Features & Amenities

Interior

  • Other Interior Features

    Eat-in Kitchen, Bar, Ceiling Fan(s), Kitchen Island, Pantry, Recessed Lighting, Walk-In Closet(s), Other, Vaulted Ceiling(s), High Ceilings, Built-in Features, Crown Molding, Open Floorplan, Soaking Tub

  • Total Bedrooms

    7

  • Bathrooms

    5

  • Above Grade Finished Area

    4734.0

  • Basement YN

    YES

  • Cooling YN

    YES

  • Cooling

    Central Air, Heat Pump, Ceiling Fan(s), Attic Fan, Wall Unit(s), Electric

  • Fireplace YN

    YES

  • Heating YN

    YES

  • Heating

    Exhaust Fan, Active Solar, Electric, Natural Gas, Forced Air, Heat Pump

  • Main Level Bedrooms

    2

  • Pet friendly

    Yes

Exterior

  • Garage

    Yes

  • Garage spaces

    3

  • Construction Materials

    Brick Veneer, Brick, Asphalt, Vinyl Siding

  • Other Exterior Features

    Other, Lighting, Storage

  • Parking

    Oversized, Garage Door Opener, Asphalt, Garage, Driveway, Other, Attached

  • Patio and Porch Features

    Deck, Patio

  • Pool

    Yes

  • Pool Features

    Community, Lap

  • Waterfront YN

    NO

  • View

    Golf Course, Panoramic, Trees/Woods, Street, Garden, Scenic

Area & Lot

  • Lot Features

    Wooded, Cul-De-Sac, Front Yard, Level, Other, Cleared, Few Trees, Back Yard

  • Lot Size(acres)

    1.08

  • Lot Size(square feet)

    46,975

  • Property Type

    Residential

  • Property Sub Type

    Single Family Residence

  • Architectural Style

    Colonial, Traditional

Price

  • Sales Price

    $1,200,000

  • Tax Amount

    $10,826

  • Sq. Footage

    6,991

  • Price/SqFt

    $171

HOA

  • Association

    YES

  • Association Fee

    $334

  • Association Fee Frequency

    Quarterly

  • Association Fee Includes

    N/A

  • Total Monthly Fees

    true

School District

  • Elementary School

    WESTRIDGE

  • Middle School

    WOODBRIDGE

  • High School

    CALL SCHOOL BOARD

Property Features

  • New Construction

    NO

  • Association Amenities

    Clubhouse, Meeting Room, Party Room, Picnic Area, Security, Tennis Court(s), Basketball Court, Trail(s), Spa/Hot Tub, Jogging Path, Playground

  • Foundation Details

    Slab

  • Senior Community YN

    NO

  • Sewer

    Public Sewer

  • Tax Lot

    4

  • Water Source

    Public

Schedule a Showing

Showing scheduled successfully.

<
>
IN PERSON
VIA CHAT

What is 3 + 4 ?


Mortgage calculator

Estimate your monthly mortgage payment, including the principal and interest, property taxes, and HOA. Adjust the values to generate a more accurate rate.

Your payment

Principal and Interest:

$

Property taxes:

$

HOA fees:

$

Total loan payment:

$

Total interest amount:

$

Location

County

PRINCE WILLIAM

Elementary School

WESTRIDGE

Middle School

WOODBRIDGE

High School

CALL SCHOOL BOARD

Listing Courtesy of teresa E maloney szabo, Samson Properties

RealHub Information is provided exclusively for consumers' personal, non-commercial use, and it may not be used for any purpose other than to identify prospective properties consumers may be interested in purchasing. All information deemed reliable but not guaranteed and should be independently verified. All properties are subject to prior sale, change or withdrawal. RealHub website owner shall not be responsible for any typographical errors, misinformation, misprints and shall be held totally harmless.

Agent Nicholas Welti

Salesperson, Realtor

Nicholas Welti

Call Nicholas today to schedule a private showing.


* Listings on this website come from the FMLS IDX Compilation and may be held by brokerage firms other than the owner of this website. The listing brokerage is identified in any listing details. Information is deemed reliable but is not guaranteed. If you believe any FMLS listing contains material that infringes your copyrighted work please review our DMCA policy and learn how to submit a takedown request.© 2024 FMLS.
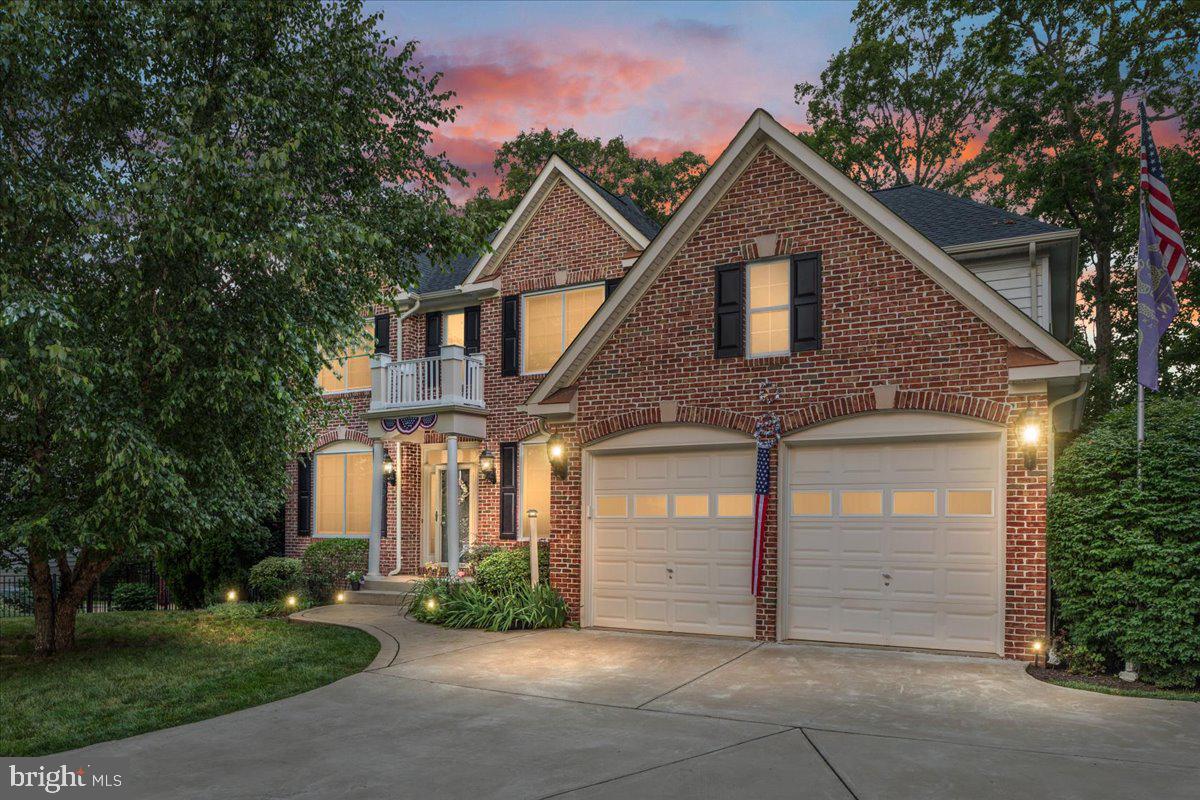
STUNNING CUSTOM-BUILT 6OR 7 BEDROOM, 5 BATH HOME ON ACRE PLUS WOODED, CUL-DE-SAC LOT
This beautifully updated, custom-built home offers exceptional living and entertaining spaces, both inside and out!  From the moment you enter the impressive 2 story grand foyer, you will appreciate the elegance, spaciousness and attention to detail throughout.
he formal living room with fireplace and expansive dining room provide the perfect setting for special gatherings, while the open 
concept family room with gas fireplace offers  a comfortable space to relax and enjoy the kitchen aromas and chatter.
The gourmet kitchen is a chef's delight, featuring abundant cabinetry,  granite countertops, stainless steel appliances, a new
upgraded stove, built in microwave and oversized center island, plus coffee bar.  The adjoining breakfast nook overlooks the large
deck and wooded back yard.  A main level room wth built-ins and an adjoining full bath, offers wonderful flexibility as primary bedroom, guest room or home office.  A media room with fireplace  adjoins the family room and also could be used as a guest bedroom.  A convenient rear staircase provides easy access to the upper and lower levels.
Upstairs, you will find five generously sized bedrooms with walk in closets, ceiling fans in all bedrooms,  3 updated and remodeled 
baths  and numerous thoughtful upgrades.  Extensive trim work is throughout the home.
The expansive lower level is an entertainers dream, featuring a huge rec room with fireplace, pool table, built in bar, game tables, and full bath.  Extra storage abounds, as well.  There is a walkout to the back yard and a small storage shed under the deck.
Plenty of space for movie nights, card playing,  or simply relaxing in front of the fire.  Game tables, some furniture, bar stools, etc, may be available for purchase separately.
Situated on a level, treed, acre-plus culdesac lot, the outdorr living space is a true retreat with an oversized deck, charming backyard gazebo and extensive brick hardscaping.  The professionally landscaped yard offers beauty, privacy, and room to enjoy outdoor livign, gatherings and recreation.
The oversized 3 car garage with built in cabinetry and storage plus the oversized paved driveway, offers ample parking, along with convenient access to mudroom entry
With its custom-built (builder owned) quality, exceptional floor plan, extensive updates, freshly painted interior, upgraded flooring, and 3 Zoned heating plus excellent curb appeal with wooded setting, this extraordinary FOREST EDGE home offers something for everyone.   Plus the desirous WESTRIDGE community with wonderful trails and amenities and its own elementary school can't compare to any other.  Don't miss this rare opportunity  to make it yours!

12260 TILNEY COURT

Message successfully sent.

What would you like to know?

What is 3 + 4 ?

I agree to receive email communication and understand I can unsubscribe at any time.

I agree to be contacted by Charis Realty Group - Christine Issler, Broker via call, email, and text for real estate services. To opt out, you can reply 'stop' at any time or reply 'help' for assistance. You can also click the unsubscribe link in the emails. Message and data rates may apply. Message frequency may vary. Privacy Policy

Related Properties

**Preferred lender incentive available, offering 1% towards closing costs** Nestled on a private half-acre cul-de-sac lot, this impressive brick-front colonial offers more than 4,000 finished square feet of beautifully designed living space across three finished levels. Featuring 5 bedrooms, 3.5 bathrooms, and a rare four-car garage configuration with both an attached two-car garage and a detached two-car garage, this home seamlessly blends comfort, functionality, and exceptional outdoor living.

The heart of the home is the gourmet kitchen, thoughtfully updated with quartz countertops, a center island, stainless steel appliances, tile backsplash, and abundant cabinetry, creating the perfect space for everyday living and entertaining. The spacious floor plan offers generous living and gathering areas, including a dramatic family room with soaring ceilings and a cozy fireplace, as well as a main-level office ideal for working from home.

Upstairs, the expansive primary suite provides a true retreat, complete with a large walk-in closet and a beautifully renovated ensuite bath featuring custom vanities, ceramic tile, and a luxurious frameless glass shower. Additional bathrooms throughout the home have been tastefully updated with high-end finishes and timeless design.

The fully finished lower level expands the living space with a fifth bedroom, full bathroom, and versatile recreation areas perfect for guests, hobbies, fitness, or movie nights.

Step outside and discover your own private backyard oasis. Enjoy summer days by the sparkling in-ground swimming pool, unwind on the screened-in deck overlooking the fenced yard, or gather with friends and family on the spacious patio surrounded by mature trees and lush landscaping. The combination of outdoor amenities and privacy makes this property ideal for both relaxation and entertaining.

Offering an exceptional blend of indoor elegance and outdoor enjoyment, this beautifully updated home is a rare opportunity to own a private retreat while remaining conveniently close to shopping, dining, commuter routes, and everyday conveniences.

Roof and gutters, lower level carpet, pool pump : 2025. Windows, gas water heater, dishwasher, sump pump : 2024. Interior and exterior painting to include cabinetry : 2023. Upper level carpet : 2019.
#VAPW2123664

WOODBRIDGE

13020 QUAY COURT

5 Beds

3 Baths

4,008 Sq.Ft.

$1,075,000

MLS#: VAPW2123664

Open house
Your New Retreat before the New Year! Grand Living Redefined in Woodbridge, VA. Over two private acres in Woodbridge’s Malvern Chase Community. Welcome to 5501 Evesham Court, Woodbridge, VA 22192, an impressive and beautifully updated 6,552-square-foot home situated on a 2.09-acre wooded cul-de-sac homesite, offering an exceptional balance of expansive living, privacy, indoor and outdoor enjoyment, modern updates, recreation, commuter convenience, and easy access to sought-after shopping, dining, entertainment, and recreation. This versatile 5-bedroom, 4.5 bath residence is thoughtfully designed for today’s lifestyle, with generous spaces for entertaining, working from home, fitness, overnight guests, and everyday living. From the moment you arrive, you’ll appreciate the impressive curb appeal, long driveway for up to 8 cars, side-entry 3-car garage, mature landscaping, and peaceful wooded setting. Inside, a dramatic two-story foyer with sweeping curved staircase introduces bright, light-filled living spaces featuring hardwood flooring, elegant architectural details, and sizable rooms. The breathtaking two-story family room is a centerpiece of the home, showcasing tall windows and a striking floor-to-ceiling stone gas fireplace. The artfully remodeled kitchen features abundant cabinetry, plentiful countertop and preparation space, an oversized center island with seating, ample storage, updated appliances, and an open connection to the surrounding gathering spaces, creating an inviting setting for everyday meals, holiday celebrations, and entertaining friends. A main-level office provides dedicated work-from-home space, while the sunroom offers another comfortable place to relax and enjoy views of the surrounding property. The upper level features a grand primary suite with sitting area, tray ceiling, large walk-in closet, and private bath with dual vanities and frameless glass-enclosed shower. Three additional generously sized bedrooms include one with an ensuite bath and two connected by a convenient Jack-and-Jill bath, while the upper-level laundry room adds everyday convenience. The approximately 2,200-square foot finished walk-out lower level provides exceptional additional living and entertainment space featuring an expansive recreation area, wet bar, impressive home gym, full bath, and 5th bedroom with walk-in closet, ideal for overnight guests or multigenerational living. Outdoor living is another standout feature of this home featuring a sizable low-maintenance deck, sunroom, and covered patio, providing the perfect setting for grilling, entertaining, relaxing, or simply enjoying the tranquil wooded surroundings. Gather friends to play on your own onsite basketball court, adding a recreational feature rarely found at home, The broad lawn, mature trees, professional landscaping, exterior lighting, and irrigation system enhance the estate-like setting. Recent improvements provide buyers peace of mind, including: New water pump in basement bar sink (2026); new refrigerator (2025); new sump pump (2023); new well water tank (2023); two new HVAC systems with humidifiers, heat pump, bacteria ionizer and warranty coverage through 2027; remodeled kitchen (2021) with new, double ovens, microwave, dishwasher, cooktop, range hood and granite counters; new premium architectural-shingle roof (2016). Additional pleasures include indoor and outdoor video cameras and audio speakers, TREXX in-wall pest control; storage shed. This home offers convenient access to Prince William Parkway, Old Bridge Road, Route 123, I-95, Lake Ridge Park & Marina, golf courses, shopping, restaurants, grocery stores, entertainment, and everyday conveniences. More to see and experience. Shows Immaculate! See virtual video tour in listing. You’ll be proud to call this “Home”!
#VAPW2129108

WOODBRIDGE

5501 EVESHAM COURT

5 Beds

4 Baths

6,552 Sq.Ft.

$1,324,990

MLS#: VAPW2129108

Move in this Fall! The Stavanger III at Hoadley Falls offers an open floorplan featuring a dramatic two-story great room with a wall of windows and a spacious screened porch for outdoor living. The farmhouse-style kitchen offers quartz countertops, an oversized island with pendant lighting, upgraded cabinetry, stainless steel appliances, a built-in 6-burner range, wall oven, and walk-in pantry. A private home office, formal dining room, and main-level guest suite with full bath add flexibility. Upstairs, the spacious primary suite features a large walk-in closet, dual vanities, and freestanding tub, plus three additional bedrooms and convenient upper-level laundry. A finished basement, 3 car garage and 1/2 acre lot complete the home. Convenient to shopping, dining, recreation, and I-95. Photos may show options and upgrades. Prices and terms subject to change. *** CONTACT SHOWING CONTACT FOR ALL INQUIRIES & APPOINTMENTS. PHOTOS/RENDERINGS REPRESENTATIVE ONLY - MAY SHOW OPTIONS, UPGRADES OR DECORATOR ENHANCEMENTS. CONTACT SHOWING CONTACT FOR ALL INQUIRIES.
#VAPW2132988

WOODBRIDGE

5413 CROSS LANE LOT204

6 Beds

5 Baths

4,883 Sq.Ft.

$1,149,990

MLS#: VAPW2132988

A stunning 7141 sq.ft. home paired with a rare financing opportunity, this property offers a VA assumable loan available to military and non-military buyers.

Welcome to an extraordinary executive home offering the perfect balance of space, quality, and convenience in one of Woodbridge's most desirable communities. Nestled on a quiet cul-de-sac backing up to trees, this impressive residence showcases a multitude of upgrades and is surrounded by beautifully maintained streets, resort-style amenities, and exceptional commuter access. Thoughtfully positioned to maximize privacy, it offers a peaceful setting while remaining just minutes from everything you need.

Designed for both elegant entertaining and comfortable everyday living, the home features expansive, light-filled living spaces and a thoughtfully designed floor plan that creates an effortless flow throughout. The inviting kitchen serves as the heart of the home, seamlessly connecting to the main living areas and providing an abundance of cabinetry, workspace, and storage for both daily living and hosting memorable gatherings. Whether you're entertaining on a grand scale, working from home, or enjoying a quiet evening, this home delivers remarkable flexibility.

Generous bedrooms, including a spacious primary suite, provide comfort and privacy, while the finished lower level offers endless possibilities as a recreation room, home theater, fitness studio, or multigenerational living space. The main level features a guest suite, for overnight guests. Throughout the home, you'll appreciate the abundance of storage, quality craftsmanship, and thoughtful design that enhance both functionality and everyday enjoyment.

Step outside to your own private outdoor retreat, where a forest of trees, and exceptional privacy create the perfect backdrop for grilling, relaxing, or social gatherings.

Living in Eagles Pointe means enjoying an outstanding lifestyle with resort-style amenities, including a swimming pool, clubhouse, fitness center, tennis courts, basketbball courts, playgrounds, walking trails, and year-round community events. The location is equally impressive, offering quick access to I-95, the Express Lanes, Prince William Parkway, Route 1, and the Woodbridge VRE Station for convenient commuting to Quantico, Fort Belvoir, the Pentagon, Alexandria, and Washington, D.C.

Just minutes away, you'll find Stonebridge at Potomac Town Center, Wegmans, Potomac Mills, IKEA, Harris Teeter, Historic Occoquan, Leesylvania State Park, marinas, exceptional dining, shopping, and endless recreational opportunities.

Offering the ideal combination of timeless quality, privacy, abundant living space, and outstanding commuter convenience, this is more than a home—it's a lifestyle designed for those who appreciate comfort, elegance, and lasting value.

An exceptional financing opportunity completes this offering. Military and non-military buyers have the opportunity to assume the seller's 3.625% VA loan, with a monthly payment of $4,368.60, and an approximate loan balance of $539,000. Second-trust financing is also available, creating an even more compelling opportunity for qualified buyers.
#VAPW2126156

WOODBRIDGE

15833 EAGLE FEATHER DRIVE

6 Beds

4 Baths

7,011 Sq.Ft.

$1,200,000

MLS#: VAPW2126156

Without a doubt one of the nicest homes in the very desirable enclave of Occoquan Overlook...  This five bedroom custom  home by renowned local builder, Dave Dobbyn, is unique and shows pride of ownership in every detail.   From the stone exterior accents to the restaurant grade oven the upgrades and special features are almost too lengthy to mention.  You are welcomed to this estate quality residence by a very large foyer that hints at the very special features found throughout the home... gleaming hardwoods, double crown molding, high ceilings, and best of all, natural light flooding the space through a large transom.  Great room  measures 21 X 27 and has real stone fireplace, a butler's corner pantry with 68 bottle wine rack, both eyeball and recessed lighting and two skylights.  Double crown and finished-in-place hardwoods also continue in the dining room where there is a wonderful large picture window which looks out on specimen  trees and a manicured front lawn but it also has a Hunter Douglas venetian silhouette shade for privacy when dining in the evening.  Kitchen is a TRUE Chef's kitchen with a 6 burner Dacor oven.  It is fantastic!  Also top of the line Whirlpool fridge along with both wall oven and warming oven as well as an extra vegetable sink.  Kitchen has carefree engineered hardwoods and designer cabinetry featuring tons of storage and multiple glass doors to display fine wares on the upper shelves and is lit by numerous recessed lights.   Adjacent is a wonderful morning room with triple window plus sidelights overlooking the forested back portion of the property.    Main level also boasts a bedroom with full bath and magnificent year round sunroom... one of two sunrooms as there is also one en suite in the master sleeping chambers.  In addition to the master suite there are three more expansive bedrooms all with ample closet space.  There is also a thoughtfully located washer & dryer on the upper floor for a step saving lifestyle.   Lower level has entertainment area with second kitchen and bar,  private office, exercise room, large storage room .  As mentioned... the list is long... Recent HVAC, High end designer wood shades, The very best line of Berber carpets in bedrooms, Casablanca fans, Water treatment system, Upgraded vinyl tiles in sunrooms, Stereo speakers throughout, Leaded glass window accents, Main level guest suite, Granite counters, River rock backsplashes, Slate composite flooring, Trex decking, Dual zone HVAC, Home office, Exercise room... with equipment that conveys, Deck awning, Dog run... Even a room just for your dogs... including a dog shower... and a Dutch door to check on them if they are relegated to the room during guest visits!  Your living space is extended outside via a screened porch and oversized deck with automatic awning... Perfect for Al Fresco dining on Spring and Autumn evenings.  AND house is thoughtfully situated on sprawling parcel with mature trees and lush landscaping... The home is CITY CLOSE but COUNTRY QUIET as once you are home you never think you are SO close to the many newer restaurants, grocery stores and specialty shops along the Prince William Parkway, Old Bridge Road and Hoadly Road... Truly the best in Eastern Prince William County.  Maybe best of all just minutes to all major commuter routes and the VRE.  This is rare opportunity for your most discriminating buyer.  Show and sell today!
#VAPW2132202

WOODBRIDGE

4689 OCCOQUAN OVERLOOK

5 Beds

4 Baths

5,538 Sq.Ft.

$1,099,000

MLS#: VAPW2132202

New on site 3 days ago
Set within the wooded landscape of Hope Hill Crossing, this Stanley Martin (Lawrence Model) stands among the community's uncommon four-level homes, offering a balance of architectural presence, an open, flowing layout, and understated elegance. Encompassing approximately 5,291 square feet of finished living space, the home features six bedrooms, five full bathrooms, and one half bathroom. Inside, natural light moves through expansive living spaces defined by French doors, hardwood floors, and a family room anchored by a gas fireplace. At the heart of the home, the gourmet kitchen features an oversized granite-topped center island, wraparound countertops, rich wood cabinetry, a five-burner KitchenAid gas cooktop, double wall ovens, and updated appliances, creating a natural gathering place for everyday living and entertainment. The upper level introduces a spacious primary suite with walk-in closets, tray ceiling, whirlpool tub and a separate glass-enclosed shower finished in floor-to-ceiling stone tile, alongside additional bedrooms and a Jack-and-Jill bathroom. Above that level, the private fourth-level loft suite, complete with its own full bathroom and dedicated HVAC system, offers a quiet retreat removed from the activity below. The finished lower level extends the home's versatility with an additional bedroom, full bathroom, recreation area, and storage space. Beyond the interiors, a covered porch, a main level deck, and a patio with ambient rail lighting provide inviting spaces for evenings spent outdoors. A fenced backyard and built-in stone fire pit with a sitting bench overlook the wooded Winding Run creek corridor, creating a setting where the surrounding landscape becomes part of everyday living. Thoughtful improvements extend beyond the living spaces, including a residential sprinkler system, security alarm, upgraded whole-home air purification system, French drain system, and a new water heater installed in February 2026. Both HVAC systems were serviced on November 10, 2026. An additional stainless-steel refrigerator provides everyday convenience. With Prince William Forest Park, Potomac Mills, I-95, and Quantico within easy reach, the residence brings together the privacy of its natural surroundings and the convenience of Northern Virginia living.
#VAPW2132780

WOODBRIDGE

15135 ATHEY LOOP

6 Beds

5 Baths

5,291 Sq.Ft.

$985,000

MLS#: VAPW2132780

Perfectly positioned on a quiet cul-de-sac between the 8th and 9th holes of the prestigious Old Hickory Golf Club, this expansive Craftmark-built residence in River Falls presents an extraordinary new value opportunity.
Spanning approximately 6,355 finished square feet across three light-filled levels, the home features over $165,000 in meticulously curated recent improvements against a serene, wooded backdrop. The main level serves as the sophisticated anchor of the home, showcasing refined hardwood flooring, extensive architectural moldings, soaring ceilings, and three elegant fireplaces. At its heart sits a gourmet chef's kitchen beautifully enhanced with premium quartz countertops, an oversized center island, a walk-in pantry, and seamless transitions into the adjoining breakfast and family spaces. For remote professionals, a private library/office is outfitted with custom crafted built-in bookshelves.
The upper-level sanctuary is highlighted by a grand primary suite complete with a private sitting area, cozy fireplace, expansive walk-in closet, and custom window treatments. All 4.5 bathrooms throughout the residence have undergone extensive, top-tier renovations—including the luxurious primary bath, which features an oversized spa shower, deep soaking tub, and high-end quartz finishes.
The fully finished walkout lower level offers roughly 1,800 square feet of additional living space, comprising a large recreation room, abundant storage, and a highly flexible bonus wing perfect for a home gym, secondary office, or a private guest bedroom suite. Capital improvements extend across the entire property, featuring a completely rebuilt rear deck overlooking the fenced backyard, an attached three-car garage with brand-new doors and openers, a newer roof, and completely modernized dual-zone furnaces. Residents of the sought-after River Falls community enjoy exclusive access to a premium pool, clubhouse, sports courts, and pristine trails, all while remaining minutes from Prince William Parkway, I-95, the VRE, Stonebridge at Potomac Town Center, and Wegmans.
#VAPW2130744

WOODBRIDGE

4412 TUSCANY COURT

5 Beds

4 Baths

6,355 Sq.Ft.

$1,124,999

MLS#: VAPW2130744

WOW! A SHOWSTOPPING HOME WITH SPACE, STYLE & ELEGANCE ON FOUR FINISHED LEVELS!

From its stunning brick front and mature landscaping to its beautifully appointed interior, this exceptional home offers an impressive combination of elegance, space, and versatility. One of the largest homes in the neighborhood, this remarkable property features FOUR finished levels, 6 spacious bedrooms, multiple living and entertaining areas, and absolutely NO CARPET!

Enjoy nearly new, cohesive large-plank hardwood flooring throughout the main level, bedroom level, and uppermost level, with complementary luxury vinyl plank flooring in the walk-out lower level. Every level has been thoughtfully designed to provide both comfort and functionality.

The main level is an entertainer’s dream! A grand foyer welcomes you into the home, flanked by spacious living and dining rooms beautifully appointed with an elegant molding package and gleaming hardwood floors. At the heart of the home is the stunning, light filled, upgraded kitchen, featuring gorgeous quartz countertops, newer appliances, a five-burner Wolf gas cooktop, and double wall ovens and a large walk in pantry. The open-concept design flows seamlessly into the inviting family room, where floor-to-ceiling windows fill the space with natural light and a cozy gas fireplace creates the perfect gathering spot. A generously sized main-level office offers added versatility and is currently being enjoyed as a guest bedroom, making this level as functional as it is beautiful.

The expansive primary suite is a true retreat, featuring a separate bedroom area, generous sitting room, and an impressive two-level walk-in closet. The luxurious primary bath offers dual vanities, a dedicated makeup area, a two-person soaking tub, an oversized shower with bench, a private water closet, and a linen closet, all complemented by beautiful ceramic tile. The second level also features three additional full bathrooms, including a Jack-and-Jill bath connecting two generously sized secondary bedrooms and a private ensuite bath for the fourth bedroom.

The fourth level offers incredible flexibility with a spacious loft area perfect for a second family room, home office, gym, playroom, game room, or creative studio. This level also includes an additional large bedroom with two generous closets and a full bathroom.

The walk-out lower level provides even more living space, featuring a spacious recreation area, a separate den or flex space, the sixth generously sized bedroom, and another full bathroom. Whether accommodating guests, creating a private retreat, or enjoying multigenerational living, the possibilities are endless!

Step outside to your own private outdoor oasis! Enjoy the beautiful slate patio, expansive green space, mature landscaping, and extensive garden beds, all within a fully fenced rear yard. It's the perfect setting for outdoor entertaining, gardening, relaxing, or simply enjoying the peaceful surroundings.

With six spacious bedrooms, four finished levels, abundant living space, beautiful flooring throughout, and an exceptional outdoor setting, this home truly has it all. A rare opportunity to enjoy space, sophistication, and versatility in one incredible property!
#VAPW2133408

WOODBRIDGE

16340 SANDY RIDGE COURT

6 Beds

5 Baths

5,978 Sq.Ft.

$1,100,000

MLS#: VAPW2133408

NEW PRICE + RARE 3.375% VA ASSUMABLE LOAN! Rarely available in Beaver Creek, this beautifully maintained brick-front colonial combines luxury, privacy, and exceptional value on a quiet pipe-stem lot backing to mature trees with seasonal views of Old Hickory Golf Course. Qualified veteran buyers may have the opportunity to assume the seller’s VA loan at an exceptional 3.375% interest rate—a rare financing advantage in today’s market. Major systems have been thoughtfully updated within the past five years, including the roof, windows, HVAC, water heater, and appliances. Fresh paint and new carpet make this spacious home truly move-in ready.

A dramatic two-story foyer welcomes you inside, flanked by elegant formal living and dining rooms. The expansive kitchen is designed for everyday living and entertaining, with solid wood cabinetry, granite countertops, stainless steel appliances, and an oversized island with abundant seating and prep space. The adjoining breakfast area opens to the deck, creating an effortless connection to the private, tree-lined backyard. The impressive family room features a soaring vaulted ceiling, Palladian-style windows, and a gas fireplace.

A main-level bedroom offers incredible flexibility as a home office, library, or guest suite, conveniently located next to a half bath. The main-level laundry room provides easy access to the two-car garage.

Upstairs, the expansive primary suite offers a peaceful retreat with a tray ceiling, private sitting area, and two walk-in closets. The spa-inspired primary bath features a grand soaking tub, separate walk-in shower, and dual vanities. A second bedroom enjoys its own private ensuite bath, while bedrooms three and four share a Jack-and-Jill-style bath.

The enormous finished lower level adds valuable living space and endless possibilities for a home theater, game room, playroom, fitness area, guest space, or recreation room. A fourth full bath adds even more versatility, while an additional utility/storage room provides generous space for equipment, hobbies, or a home gym.

Located in one of Beaver Creek’s most desirable settings, this exceptional home offers the rare combination of privacy, golf-course views, extensive finished living space, and updated major systems. This is an opportunity to own a substantial luxury home in a sought-after community! Colgan High School pyramid.
#VAPW2124208

WOODBRIDGE

4759 CHARTER COURT

5 Beds

4 Baths

5,456 Sq.Ft.

$1,035,000

MLS#: VAPW2124208

Send a message

Message successfully sent.

Your message

What is 3 + 4 ?

Reason for contacting?

I agree to receive email communication and understand I can unsubscribe at any time.

I agree to be contacted by Charis Realty Group - Christine Issler, Broker via call, email, and text for real estate services. To opt out, you can reply 'stop' at any time or reply 'help' for assistance. You can also click the unsubscribe link in the emails. Message and data rates may apply. Message frequency may vary. Privacy Policy

Sign Out

Virtual Assistant

Would you like to take the next step with this property? We can help you schedule a showing or virtual tour, or send you more details.

Yes, I would like more information.

Thank You for Your Reply, One of Our Agents will contact you as soon as possible

No, maybe later.

Thank you, you can always contact me via email, phone number or through the contact form.

Realhub AI

Lucy - Your AI-Powered Realtor

Update Your Temporary Password

Personalize your search

Enter your email and we'll notify you immediately when new listings match what you're looking for.

or enter email address

Already have an account ? Login here

Continue your home search

I agree to receive communications and understand I can unsubscribe at any time.

I agree to be contacted by Charis Realty Group - Christine Issler, Broker via call, email, and text for real estate services. To opt out, you can reply 'stop' at any time or reply 'help' for assistance. You can also click the unsubscribe link in the emails. Message and data rates may apply. Message frequency may vary. Privacy Policy

Already have an account ? Login here

We use cookies

We use cookies for analytics and to enhance your experience. By accepting, you agree to analytics and marketing cookies. Small functional cookies that count viewed properties and time on site are used regardless of your choice. You can manage your preferences or learn more about our cookies policy.