Open Houses

Open house times are shown in the property’s local time.

Request Info About This Open House

15135 ATHEY LOOP , WOODBRIDGE, VA 22193

Select one or more dates and leave your contact details. Your agent will follow up with more information.

Open-house dates

Times are shown in the property's local time.

Please wait while we send your request.

Requested open-house dates

Times are shown in the property's local time.

Features & Amenities

Interior

  • Other Interior Features

    High Ceilings

  • Total Bedrooms

    6

  • Bathrooms

    5

  • 1/2 Bathrooms

    1

  • Above Grade Finished Area

    4019.0

  • Basement YN

    YES

  • Cooling YN

    YES

  • Cooling

    Central Air, Electric

  • Fireplace YN

    YES

  • Heating YN

    YES

  • Heating

    Natural Gas, Forced Air

  • Pet friendly

    Yes

Exterior

  • Garage

    Yes

  • Garage spaces

    2

  • Construction Materials

    Vinyl Siding

  • Other Exterior Features

    Awning(s)

  • Parking

    Garage Door Opener, Concrete, On Street, Garage, Driveway, Inside Entrance, Attached

  • Patio and Porch Features

    Deck

  • Pool

    Yes

  • Pool Features

    Community

  • Waterfront YN

    NO

Area & Lot

  • Lot Features

    Cleared

  • Lot Size(acres)

    0.18

  • Lot Size(square feet)

    8,047

  • Property Type

    Residential

  • Property Sub Type

    Single Family Residence

  • Architectural Style

    Colonial

Price

  • Sales Price

    $985,000

  • Tax Amount

    $8,918

  • Sq. Footage

    5,291

  • Price/SqFt

    $186

HOA

  • Association

    YES

  • Association Fee

    $115

  • Association Fee Frequency

    Monthly

  • Association Fee Includes

    N/A

  • Total Monthly Fees

    true

School District

  • Elementary School

    KYLE R WILSON

  • Middle School

    SAUNDERS

  • High School

    CHARLES J. COLGAN SENIOR

Property Features

  • New Construction

    NO

  • Association Amenities

    Clubhouse, Fitness Center, Basketball Court, Playground

  • Foundation Details

    Concrete Perimeter

  • Senior Community YN

    NO

  • Sewer

    Public Sewer

  • Tax Lot

    64

  • Water Source

    Public

Schedule a Showing

Showing scheduled successfully.

<
>
IN PERSON
VIA CHAT

What is 3 + 4 ?


Mortgage calculator

Estimate your monthly mortgage payment, including the principal and interest, property taxes, and HOA. Adjust the values to generate a more accurate rate.

Your payment

Principal and Interest:

$

Property taxes:

$

HOA fees:

$

Total loan payment:

$

Total interest amount:

$

Location

County

PRINCE WILLIAM

Elementary School

KYLE R WILSON

Middle School

SAUNDERS

High School

CHARLES J. COLGAN SENIOR

Listing Courtesy of Rich Asumadu, Pearson Smith Realty, LLC

RealHub Information is provided exclusively for consumers' personal, non-commercial use, and it may not be used for any purpose other than to identify prospective properties consumers may be interested in purchasing. All information deemed reliable but not guaranteed and should be independently verified. All properties are subject to prior sale, change or withdrawal. RealHub website owner shall not be responsible for any typographical errors, misinformation, misprints and shall be held totally harmless.

Agent Nicholas Welti

Salesperson, Realtor

Nicholas Welti

Call Nicholas today to schedule a private showing.


* Listings on this website come from the FMLS IDX Compilation and may be held by brokerage firms other than the owner of this website. The listing brokerage is identified in any listing details. Information is deemed reliable but is not guaranteed. If you believe any FMLS listing contains material that infringes your copyrighted work please review our DMCA policy and learn how to submit a takedown request.© 2024 FMLS.
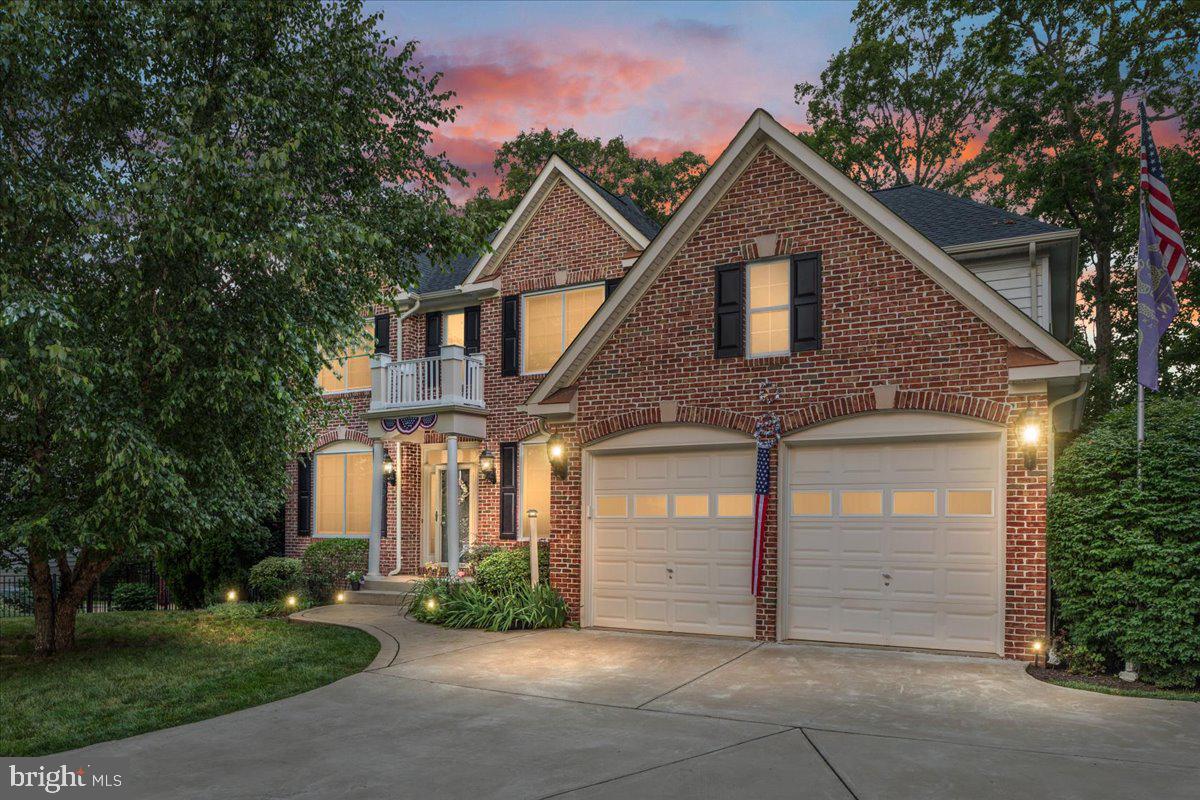
Set within the wooded landscape of Hope Hill Crossing, this Stanley Martin (Lawrence Model) stands among the community's uncommon four-level homes, offering a balance of architectural presence, an open, flowing layout, and understated elegance. Encompassing approximately 5,291 square feet of finished living space, the home features six bedrooms, five full bathrooms, and one half bathroom. Inside, natural light moves through expansive living spaces defined by French doors, hardwood floors, and a family room anchored by a gas fireplace. At the heart of the home, the gourmet kitchen features an oversized granite-topped center island, wraparound countertops, rich wood cabinetry, a five-burner KitchenAid gas cooktop, double wall ovens, and updated appliances, creating a natural gathering place for everyday living and entertainment. The upper level introduces a spacious primary suite with walk-in closets, tray ceiling, whirlpool tub and a separate glass-enclosed shower finished in floor-to-ceiling stone tile, alongside additional bedrooms and a Jack-and-Jill bathroom. Above that level, the private fourth-level loft suite, complete with its own full bathroom and dedicated HVAC system, offers a quiet retreat removed from the activity below. The finished lower level extends the home's versatility with an additional bedroom, full bathroom, recreation area, and storage space. Beyond the interiors, a covered porch, a main level deck, and a patio with ambient rail lighting provide inviting spaces for evenings spent outdoors. A fenced backyard and built-in stone fire pit with a sitting bench overlook the wooded Winding Run creek corridor, creating a setting where the surrounding landscape becomes part of everyday living. Thoughtful improvements extend beyond the living spaces, including a residential sprinkler system, security alarm, upgraded whole-home air purification system, French drain system, and a new water heater installed in February 2026. Both HVAC systems were serviced on November 10, 2026. An additional stainless-steel refrigerator provides everyday convenience. With Prince William Forest Park, Potomac Mills, I-95, and Quantico within easy reach, the residence brings together the privacy of its natural surroundings and the convenience of Northern Virginia living.

15135 ATHEY LOOP

Message successfully sent.

What would you like to know?

What is 3 + 4 ?

I agree to receive email communication and understand I can unsubscribe at any time.

I agree to be contacted by Charis Realty Group - Christine Issler, Broker via call, email, and text for real estate services. To opt out, you can reply 'stop' at any time or reply 'help' for assistance. You can also click the unsubscribe link in the emails. Message and data rates may apply. Message frequency may vary. Privacy Policy

Related Properties

Luxury 4-Bed Colonial with Home Theater & Private Half-Acre Lot in Woodbridge!
Experience sophisticated suburban living at 5886 Rhode Island Dr. Offering over 4,000 total square feet, this classic brick-front Colonial seamlessly blends grand entertaining spaces with cozy everyday comfort. The main level welcomes you with flexible formal living and dining areas—perfectly suited for a light-filled home office—along with a main-level laundry room for modern ease. At the center of the home, the open-concept chef’s kitchen opens directly into a sunlit family room, creating a seamless flow for family gatherings. Upstairs, discover four spacious bedrooms, including an expansive primary suite that easily accommodates a private sitting area. Attached is a versatile bonus space ready to become your dream home gym, reading room, or private studio.
The lower level is a true entertainer’s paradise: a 1,000+ SF finished walkout basement complete with a custom built-in bar, lounge space, and dedicated home theater setup. Outside, the serene 0.49-acre backyard retreat offers a private sanctuary for outdoor entertaining, play, or quiet evenings under the stars. Complete with a 2-car garage and turn-key updates, this dream home is ready for its next owner. BUYER INCENTIVE! Preferred lender may offer up to a $8,000 lender credit (not to exceed 1% of the loan amount) toward eligible closing costs. Contact Tareq Maayta, Managing Director, NMLS #1443073, Finance USA Corporation for details and restrictions.
#VAPW2114910

WOODBRIDGE

5886 RHODE ISLAND DRIVE

4 Beds

3 Baths

4,089 Sq.Ft.

$799,900

MLS#: VAPW2114910
None
#VAPW2111638

WOODBRIDGE

1642 INDIANA AVENUE

4 Beds

2 Baths

3,312 Sq.Ft.

$839,880

MLS#: VAPW2111638
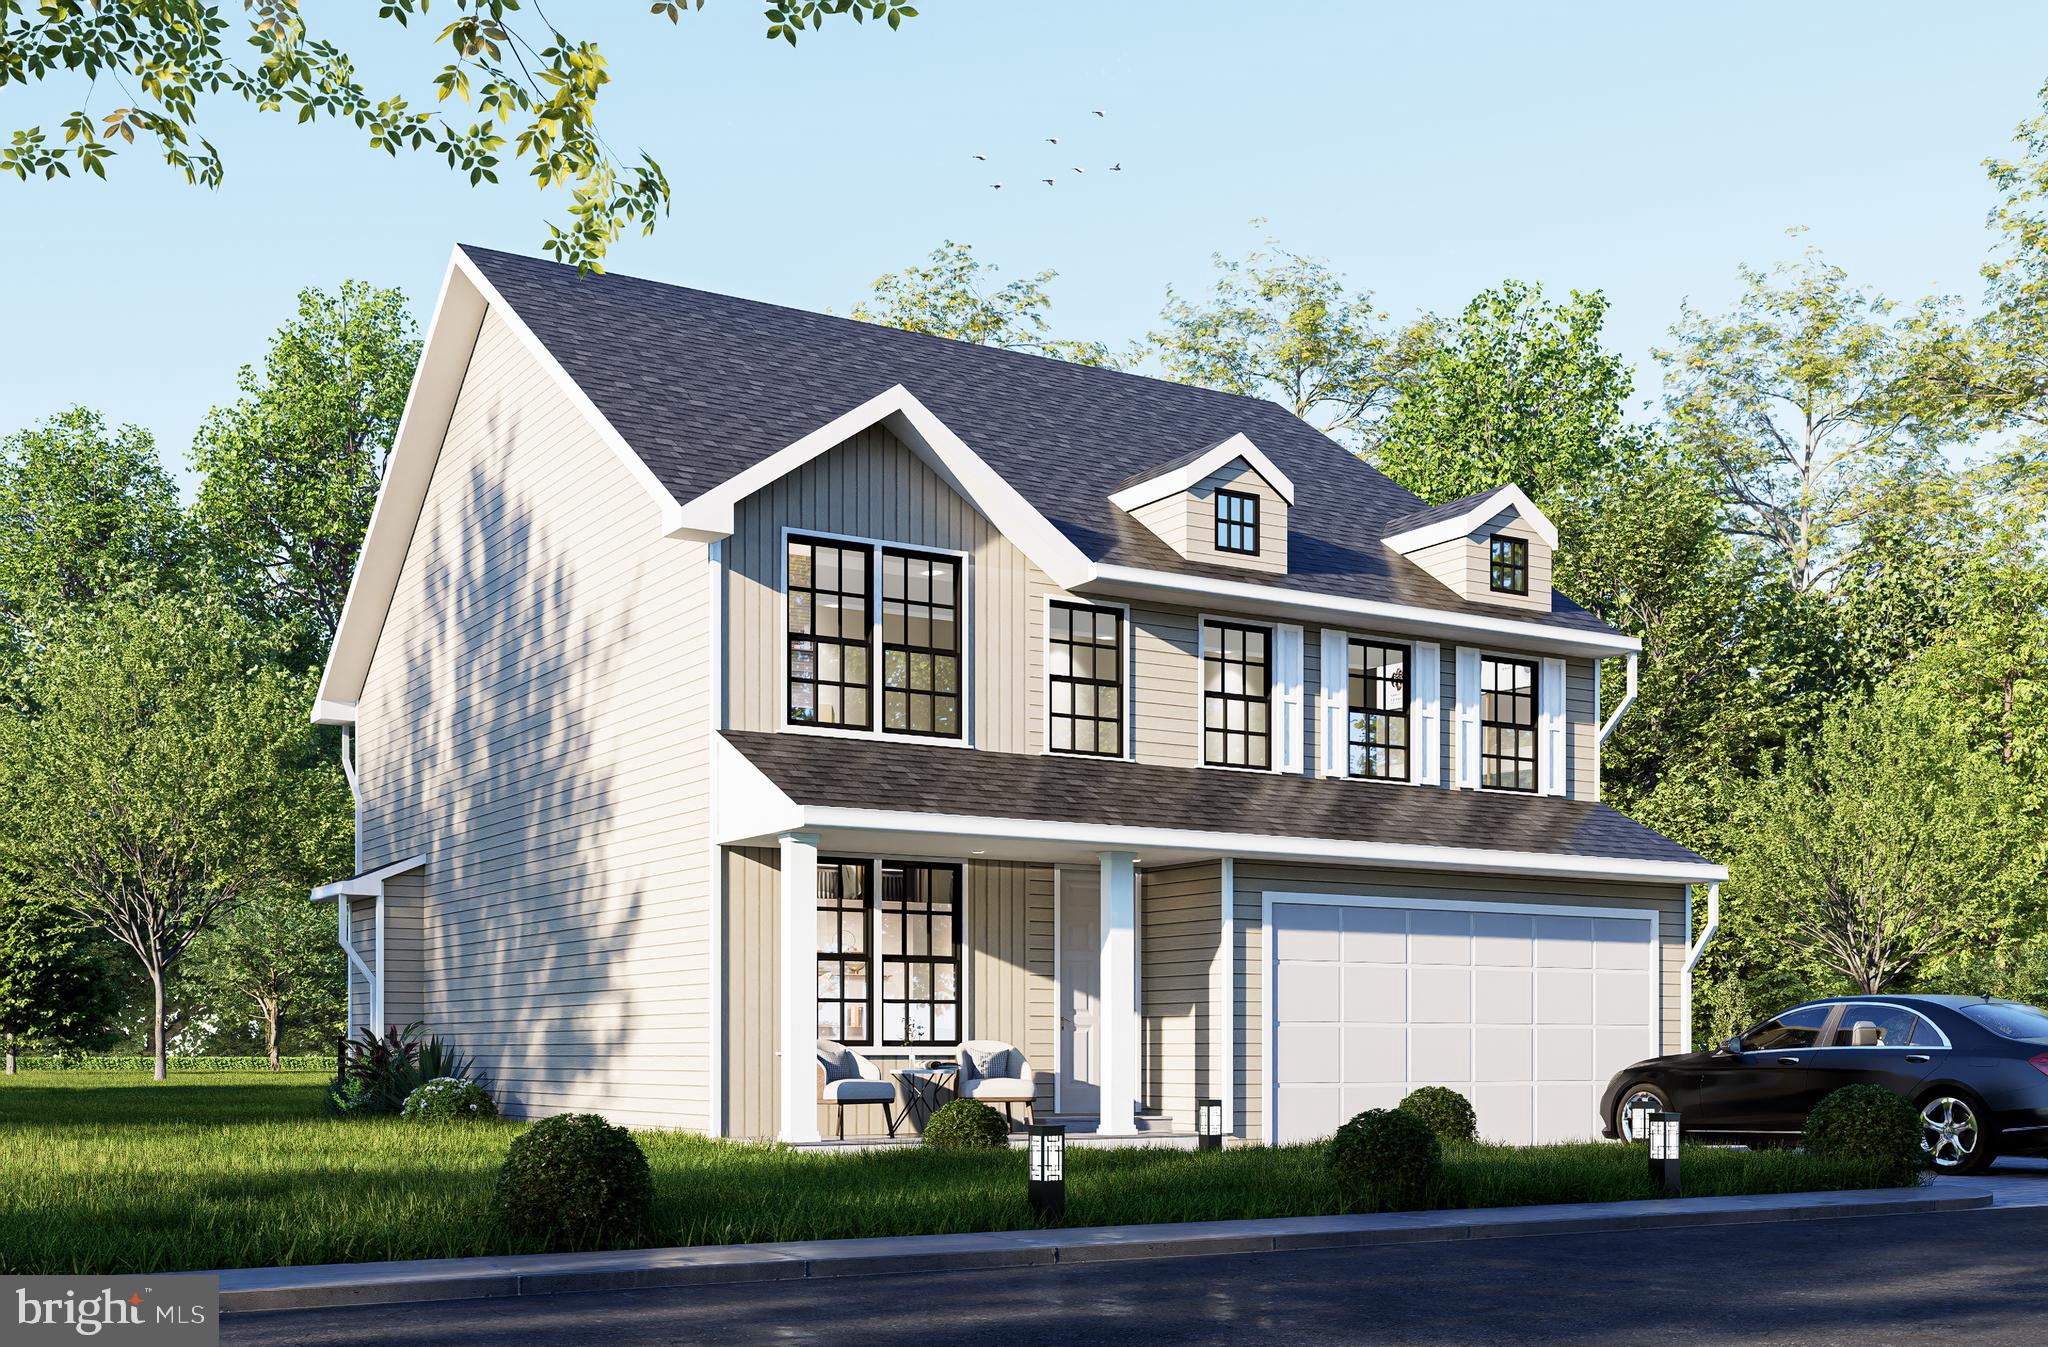
**Preferred lender incentive available, offering 1% towards closing costs** Nestled on a private half-acre cul-de-sac lot, this impressive brick-front colonial offers more than 4,000 finished square feet of beautifully designed living space across three finished levels. Featuring 5 bedrooms, 3.5 bathrooms, and a rare four-car garage configuration with both an attached two-car garage and a detached two-car garage, this home seamlessly blends comfort, functionality, and exceptional outdoor living.

The heart of the home is the gourmet kitchen, thoughtfully updated with quartz countertops, a center island, stainless steel appliances, tile backsplash, and abundant cabinetry, creating the perfect space for everyday living and entertaining. The spacious floor plan offers generous living and gathering areas, including a dramatic family room with soaring ceilings and a cozy fireplace, as well as a main-level office ideal for working from home.

Upstairs, the expansive primary suite provides a true retreat, complete with a large walk-in closet and a beautifully renovated ensuite bath featuring custom vanities, ceramic tile, and a luxurious frameless glass shower. Additional bathrooms throughout the home have been tastefully updated with high-end finishes and timeless design.

The fully finished lower level expands the living space with a fifth bedroom, full bathroom, and versatile recreation areas perfect for guests, hobbies, fitness, or movie nights.

Step outside and discover your own private backyard oasis. Enjoy summer days by the sparkling in-ground swimming pool, unwind on the screened-in deck overlooking the fenced yard, or gather with friends and family on the spacious patio surrounded by mature trees and lush landscaping. The combination of outdoor amenities and privacy makes this property ideal for both relaxation and entertaining.

Offering an exceptional blend of indoor elegance and outdoor enjoyment, this beautifully updated home is a rare opportunity to own a private retreat while remaining conveniently close to shopping, dining, commuter routes, and everyday conveniences.

Roof and gutters, lower level carpet, pool pump : 2025. Windows, gas water heater, dishwasher, sump pump : 2024. Interior and exterior painting to include cabinetry : 2023. Upper level carpet : 2019.
#VAPW2123664

WOODBRIDGE

13020 QUAY COURT

5 Beds

3 Baths

4,008 Sq.Ft.

$1,075,000

MLS#: VAPW2123664

**** VA (active military or veterans only) ASSUMABLE LOAN @ 3.5%***

*** Seller offering 4.99% seller financing for qualified buyers with 20% down! ***

Welcome to the beautiful Harvard model by Richmond American Homes! This spacious 4-bedroom, 3 full and 1 half-bath home offers comfort, style, and an abundance of living space. Enjoy newer appliances, beautiful hardwood floors, and new carpet throughout. The finished walk-up basement features a versatile recreation room plus tons of storage space.

The spacious primary suite offers a large sitting room—perfect reading area, or private retreat. Outside, enjoy a paved patio and your own vegetable garden, all situated on a desirable corner lot.

Located in a sought-after school district, this community offers wonderful amenities including tot lots, a swimming pool, and basketball courts. 

Conveniently located just 3 miles from I-95, with grocery stores, restaurants, shopping, and everyday conveniences all within walking distance. This home offers the space, location, and community amenities you've been looking for! 

Contact listing agent for more info!
#VAPW2131368

WOODBRIDGE

15420 ANN ARDEN AVENUE

4 Beds

3 Baths

3,828 Sq.Ft.

$835,000

MLS#: VAPW2131368

New on site 3 days ago
Welcome to 16821 Tidewater Court, a charming retreat in Woodbridge where quality craftsmanship, thoughtful updates, and the beauty of nature come together to create a wonderful place to call home! Built with quality materials and designed for lasting comfort, this inviting residence offers a warm and welcoming atmosphere that makes it easy to envision creating cherished memories for years to come. At the heart of the home, the kitchen features new appliances, including an oven, microwave, dishwasher, and refrigerator, making everything from preparing everyday meals to hosting memorable gatherings a breeze. Major improvements, including a roof approximately 7 years old and an HVAC system approximately 4 years old, provide added comfort and peace of mind. Step outside and discover the true highlight of this property—a beautiful backyard oasis featuring a charming water fountain, where the soothing sounds of flowing water and frequent visits from birds and deer create a picturesque setting that feels like your own private escape. Imagine sipping your morning coffee while watching wildlife wander through, enjoying peaceful afternoons surrounded by nature, or unwinding after a long day in this serene outdoor retreat. Beyond the home itself, enjoy the welcoming atmosphere of a close-knit neighborhood where neighbors look out for one another, fostering a wonderful sense of community and connection. Ideally situated in Woodbridge, this home offers a delightful balance of peaceful surroundings and everyday convenience, with shopping, dining, recreation, and major commuter routes within easy reach. More than just a house, this is a place to slow down, embrace life's simple pleasures, and truly feel at home. Schedule your private showing today and discover the charm of Tidewater Court!
#VAPW2133928

WOODBRIDGE

16821 TIDEWATER COURT

5 Beds

3 Baths

5,300 Sq.Ft.

$875,000

MLS#: VAPW2133928

BIG SELLER CREDITS AVAILABLE! Looking to save on closing costs or lower your mortgage rate? Here's your opportunity! Call today for details on this Stately Brick-Front Colonial in Sought-After Port Potomac!
Freshly painted throughout with brand-new carpet and gleaming hardwood floors, this beautifully maintained home is 100% move-in ready! Offering an exceptional floor plan with soaring ceilings, generous living spaces, and a finished walk-out basement, this home provides the perfect combination of comfort, space, and functionality.

Step inside the impressive two-story foyer, where natural light fills the entryway and an elegant staircase welcomes you home. Just off the foyer, the formal living room flows into the spacious dining room overlooking the backyard, creating a wonderful setting for gatherings and special occasions. Continue into the expansive kitchen, featuring beautiful oversized wood cabinetry, granite countertops, a large center island, stainless steel appliances, a gas cooktop, double wall ovens, and a built-in microwave. The kitchen opens to a stunning sunroom with vaulted ceilings and direct access to the rear deck and patio. Just beyond, the inviting family room features a gas fireplace and plenty of room to relax. This open, connected layout is ideal for entertaining while offering distinct spaces for everyone to enjoy. Completing the main level are a convenient half bath and spacious laundry room with access to the oversized two-car garage, equipped with an EV charging station and an additional charging hookup.

Step outside to your private backyard retreat! The low-maintenance composite deck leads to a beautiful stone patio with a fire pit, perfect for outdoor dining and entertaining. The level backyard is fully enclosed with decorative aluminum fencing and backs to mature trees rather than neighboring homes, providing a wonderful sense of privacy.

Upstairs, the spacious landing overlooks the dramatic two-story foyer and leads to the impressive primary suite. This oversized retreat offers room for a sitting area, a large walk-in closet, and a beautiful en-suite bath with a double vanity, soaking tub, walk-in shower, and private water closet. Three additional generously sized bedrooms, all featuring brand-new carpet, share a spacious hall bath with a double vanity and tiled tub/shower combination.

The finished walk-out lower level offers even more room to spread out! A large sitting area welcomes you downstairs with convenient access to a full bathroom. Additional living spaces provide endless possibilities for a recreation room, billiards area, or casual gathering space. A separate finished room is ideal for a home theater, playroom, or private office. A large unfinished utility room completes the lower level with excellent storage.

The location is just as impressive! Situated in sought-after Port Potomac, residents enjoy community amenities including a clubhouse, indoor and outdoor swimming pools, fitness center, playgrounds, and sports courts. Conveniently located near I-95 and just minutes from Stonebridge at Potomac Town Center, offering Wegmans, shopping, dining, entertainment, and everyday conveniences.

Recent Updates & Improvements: Brand-new interior paint and carpet throughout (2026), New water heater and driveway (2026), Recently replaced kitchen appliances, EV charging station (2025), plus hookup for a second charger, New insulated garage door and opener (2026), HVAC upgraded approximately six years ago, Sump pump replaced approximately two years ago with battery backup, generator hook-up and nest security system with fire detection. 

Beautifully refreshed, thoughtfully designed, and completely move-in ready, this Port Potomac colonial offers the space, comfort, and location you've been looking for.
#VAPW2130758

WOODBRIDGE

2433 TRIMARAN WAY

4 Beds

3 Baths

4,023 Sq.Ft.

$795,000

MLS#: VAPW2130758

Open house
Discover a lifestyle of comfort and refined functionality at 12528 Southington Drive in Woodbridge.  This residential property is in great condition, offering an attractive living environment that seamlessly balances modern convenience with everyday ease. It is a home designed for those who value quality craftsmanship and a thoughtful layout. The kitchen serves as the heart of the home, featuring an expansive open plan that flows directly into the living room. It is equipped with a double oven and elegant quarts counters, anchored by a large island that includes an integrated sink—perfect for casual meal preparation or hosting social gatherings. The primary bedroom is designed for organization and personal retreat, complete with a generous walk-in closet.  The bathroom provides a tranquil space to start your day, centered around a practical double vanity with two sinks and a spacious walk-in shower. Exterior living is just as inviting, with a porch that welcomes guests and a patio designed for relaxation. The outdoor area is further enhanced providing a cozy atmosphere for evenings under the stars, while the garage adds a layer of convenience to your daily routine. This property invites you to experience a new standard of living; reach out today to schedule your private tour and see how this home fits your lifestyle.  Be sure to check out the videos of this home including the 3D floor plan.
#VAPW2133372

WOODBRIDGE

12528 SOUTHINGTON DRIVE

5 Beds

4 Baths

4,362 Sq.Ft.

$918,000

MLS#: VAPW2133372

This stunning Delaware model Hovnanian home with 4 Bedrooms upstairs and 3 bonus rooms in the full finished basement with kitchenet is located in the highly desirable Eagles Pointe subdivision. With its charming all brick front and beautifully landscaped yard, this home exudes curb appeal. The main level boasts an open-concept layout, featuring a living room, dining room, private office, a full bathroom, and a spacious two-story family room with a fireplace. The large kitchen has an open layout with ample storage and counter space, a center island, and gorgeous granite countertops. Adjacent to the kitchen is a bright and airy sunroom, perfect for enjoying meals or relaxing. The sunroom leads to a large deck which is perfect for a BBQ with family and friends. The almost flat, huge backyard serves as a beautiful backdrop for the home. Upstairs, you'll find four generously sized bedrooms with a well-designed layout. The primary suite is a true retreat, complete with an adjacent dressing or sitting area, a walk-in closet, and an en-suite bathroom featuring a soaking tub, walk-in shower, and dual vanities. The upper-level laundry offers the much-needed ease and convenience of it. The finished walk-up lower level offers additional living space, including a spacious rec room, a versatile 3 room that can be used as a theater room or flex space, and a full bathroom. The HVAC system was also replaced in 2022, ensuring year-round comfort. Residents of Eagles Pointe have access to a range of amenities, including an elegant community center with meeting spaces, a fitness center, dining room, and game room. The community also features a well-maintained pool, playgrounds, and sports courts. Conveniently located near schools, shopping centers, Quantico, commuter routes, and VRE stations, this home offers both comfort and convenience. Don't miss your chance to make it yours!
#VAPW2123358

WOODBRIDGE

2861 POWELL DRIVE

5 Beds

4 Baths

4,621 Sq.Ft.

$890,000

MLS#: VAPW2123358

Make this first on your list to see! Sited at the end of a quiet cul-de-sac in the charming neighborhood of Cardinal Crest, this turnkey home offering almost 4,000 sq ft has everything you are looking for. The large front porch overlooks the manicured landscaping, you're then led into the substantial main floor covered in Brazilian walnut solid wood flooring. A large bright office with built-ins greets you on your right, while a formal sitting room is to your left. Moving from the sitting room into the dining area, you'll notice the plantation shutters that are installed throughout the home. The kitchen, having been completely renovated, offers a large central island, granite throughout, stainless steel appliances, under cabinet lighting and ample storage to include a separate pantry. As you pass through the kitchen you'll see the large breakfast/eat in area that then steps down to an expansive family room with vaulted ceilings and fireplace.

That beautiful Brazilian flooring follows you upstairs to the 4 generously sized bedrooms, the primary being the focal point with its custom built walk-in closet and considerable bathroom with upgraded tile, soaking tub and separate shower. New plush carpet is already in place in the three spare bedrooms and the second full bath upstairs has also been completely renovated. 

Moving to the fully finished basement, you'll find an additional full bathroom, two separate storage areas, a large rec area and an additional office/play space or 5th bedroom NTC. 

Out back, a large multi level composite deck offers plenty of privacy and space, with an enclosed gazebo overlooking the manicured backyard with professionally installed irrigation system. Feel comfortable knowing the HVAC was replaced in 2026 and the roof in 2018. High security locks and camera setup out front will convey with the house for peace of mind. The garage floor has been professionally coated and the walls are lined with an upgraded storage shelving system.
#VAPW2133310

WOODBRIDGE

3984 CARDINAL CREST DRIVE

4 Beds

3 Baths

3,833 Sq.Ft.

$805,000

MLS#: VAPW2133310

Open house
Move in this Fall! The Stavanger III at Hoadley Falls offers an open floorplan featuring a dramatic two-story great room with a wall of windows and a spacious screened porch for outdoor living. The farmhouse-style kitchen offers quartz countertops, an oversized island with pendant lighting, upgraded cabinetry, stainless steel appliances, a built-in 6-burner range, wall oven, and walk-in pantry. A private home office, formal dining room, and main-level guest suite with full bath add flexibility. Upstairs, the spacious primary suite features a large walk-in closet, dual vanities, and freestanding tub, plus three additional bedrooms and convenient upper-level laundry. A finished basement, 3 car garage and 1/2 acre lot complete the home. Convenient to shopping, dining, recreation, and I-95. Photos may show options and upgrades. Prices and terms subject to change. *** CONTACT SHOWING CONTACT FOR ALL INQUIRIES & APPOINTMENTS. PHOTOS/RENDERINGS REPRESENTATIVE ONLY - MAY SHOW OPTIONS, UPGRADES OR DECORATOR ENHANCEMENTS. CONTACT SHOWING CONTACT FOR ALL INQUIRIES.
#VAPW2132988

WOODBRIDGE

5413 CROSS LANE LOT204

6 Beds

5 Baths

4,883 Sq.Ft.

$1,149,990

MLS#: VAPW2132988

Send a message

Message successfully sent.

Your message

What is 3 + 4 ?

Reason for contacting?

I agree to receive email communication and understand I can unsubscribe at any time.

I agree to be contacted by Charis Realty Group - Christine Issler, Broker via call, email, and text for real estate services. To opt out, you can reply 'stop' at any time or reply 'help' for assistance. You can also click the unsubscribe link in the emails. Message and data rates may apply. Message frequency may vary. Privacy Policy

Sign Out

Virtual Assistant

Would you like to take the next step with this property? We can help you schedule a showing or virtual tour, or send you more details.

Yes, I would like more information.

Thank You for Your Reply, One of Our Agents will contact you as soon as possible

No, maybe later.

Thank you, you can always contact me via email, phone number or through the contact form.

Realhub AI

Lucy - Your AI-Powered Realtor

Update Your Temporary Password

Personalize your search

Enter your email and we'll notify you immediately when new listings match what you're looking for.

or enter email address

Already have an account ? Login here

Continue your home search

I agree to receive communications and understand I can unsubscribe at any time.

I agree to be contacted by Charis Realty Group - Christine Issler, Broker via call, email, and text for real estate services. To opt out, you can reply 'stop' at any time or reply 'help' for assistance. You can also click the unsubscribe link in the emails. Message and data rates may apply. Message frequency may vary. Privacy Policy

Already have an account ? Login here

We use cookies

We use cookies for analytics and to enhance your experience. By accepting, you agree to analytics and marketing cookies. Small functional cookies that count viewed properties and time on site are used regardless of your choice. You can manage your preferences or learn more about our cookies policy.