Features & Amenities

Interior

  • Other Interior Features

    Kitchen Island, Pantry, Recessed Lighting, Walk-In Closet(s), Ceiling Fan(s), Bar, High Ceilings, Tray Ceiling(s), Built-in Features, Crown Molding, Open Floorplan, Soaking Tub

  • Total Bedrooms

    5

  • Bathrooms

    4

  • 1/2 Bathrooms

    1

  • Above Grade Finished Area

    4427.0

  • Basement YN

    YES

  • Cooling YN

    YES

  • Cooling

    Central Air, Ceiling Fan(s), Zoned, Electric

  • Fireplace YN

    YES

  • Heating YN

    YES

  • Heating

    Exhaust Fan, Propane, Forced Air, Zoned, Heat Pump

  • Pet friendly

    N/A

Exterior

  • Garage

    Yes

  • Garage spaces

    3

  • Other Exterior Features

    Lighting

  • Parking

    Oversized, Garage Door Opener, Garage, Driveway, Inside Entrance, Attached

  • Patio and Porch Features

    Patio, Screened, Deck

  • Pool

    No

  • Waterfront YN

    NO

  • View

    Trees/Woods, Panoramic, Garden, Scenic

Area & Lot

  • Lot Features

    Corner Lot, Wooded, Cul-De-Sac

  • Lot Size(acres)

    2.09

  • Lot Size(square feet)

    91,040

  • Property Type

    Residential

  • Property Sub Type

    Single Family Residence

  • Architectural Style

    Colonial

Price

  • Sales Price

    $1,324,990

  • Tax Amount

    $9,432

  • Sq. Footage

    6,552

  • Price/SqFt

    $202

HOA

  • Association

    YES

  • Association Fee

    $175

  • Association Fee Frequency

    Quarterly

  • Association Fee Includes

    N/A

School District

  • Elementary School

    SIGNAL HILL

  • Middle School

    PARKSIDE

  • High School

    OSBOURN PARK

Property Features

  • New Construction

    NO

  • Accessibility Features

    Accessible Doors

  • Association Amenities

    Sport Court

  • Foundation Details

    Concrete Perimeter

  • Senior Community YN

    NO

  • Sewer

    Septic Tank

  • Tax Lot

    13

  • Water Source

    Well

Schedule a Showing

Showing scheduled successfully.

<
>
IN PERSON
VIA CHAT

What is 3 + 4 ?


Change time

Mortgage calculator

Estimate your monthly mortgage payment, including the principal and interest, property taxes, and HOA. Adjust the values to generate a more accurate rate.

Your payment

Principal and Interest:

$

Property taxes:

$

HOA fees:

$

Total loan payment:

$

Total interest amount:

$

Location

County

PRINCE WILLIAM

Elementary School

SIGNAL HILL

Middle School

PARKSIDE

High School

OSBOURN PARK

Listing Courtesy of Tara F Houston, EXP Realty, LLC

RealHub Information is provided exclusively for consumers' personal, non-commercial use, and it may not be used for any purpose other than to identify prospective properties consumers may be interested in purchasing. All information deemed reliable but not guaranteed and should be independently verified. All properties are subject to prior sale, change or withdrawal. RealHub website owner shall not be responsible for any typographical errors, misinformation, misprints and shall be held totally harmless.

Agent Nicholas Welti

AGENT

Nicholas Welti

Call Nicholas today to schedule a private showing.


* Listings on this website come from the FMLS IDX Compilation and may be held by brokerage firms other than the owner of this website. The listing brokerage is identified in any listing details. Information is deemed reliable but is not guaranteed. If you believe any FMLS listing contains material that infringes your copyrighted work please click here to review our DMCA policy and learn how to submit a takedown request.© 2024 FMLS.
Open House Saturday 9-5 from 12-3 PM. Grand Living Redefined in Woodbridge, VA! Over two private acres in Woodbridge’s Malvern Chase Community. Welcome to 5501 Evesham Court, Woodbridge, VA 22192, an impressive and beautifully updated 6,552-square-foot home situated on a 2.09-acre wooded cul-de-sac homesite, offering an exceptional balance of expansive living, privacy, indoor and outdoor enjoyment, modern updates, recreation, commuter convenience, and easy access to sought-after shopping, dining, entertainment, and recreation. This versatile 5-bedroom, 4.5 bath residence is thoughtfully designed for today’s lifestyle, with generous spaces for entertaining, working from home, fitness, overnight guests, and everyday living. From the moment you arrive, you’ll appreciate the impressive curb appeal, long driveway for up to 8 cars, side-entry 3-car garage, mature landscaping, and peaceful wooded setting. Inside, a dramatic two-story foyer with sweeping curved staircase introduces bright, light-filled living spaces featuring hardwood flooring, elegant architectural details, and sizable rooms. The breathtaking two-story family room is a centerpiece of the home, showcasing tall windows and a striking floor-to-ceiling stone gas fireplace. The artfully remodeled kitchen features abundant cabinetry, plentiful countertop and preparation space, an oversized center island with seating, ample storage, updated appliances, and an open connection to the surrounding gathering spaces, creating an inviting setting for everyday meals, holiday celebrations, and entertaining friends. A main-level office provides dedicated work-from-home space, while the sunroom offers another comfortable place to relax and enjoy views of the surrounding property. The upper level features a grand primary suite with sitting area, tray ceiling, large walk-in closet, and private bath with dual vanities and frameless glass-enclosed shower. Three additional generously sized bedrooms include one with an ensuite bath and two connected by a convenient Jack-and-Jill bath, while the upper-level laundry room adds everyday convenience. The approximately 2,200-square foot finished walk-out lower level provides exceptional additional living and entertainment space featuring an expansive recreation area, wet bar, impressive home gym, full bath, and 5th bedroom with walk-in closet, ideal for overnight guests or multigenerational living. Outdoor living is another standout feature of this home featuring a sizable low-maintenance deck, sunroom, and covered patio, providing the perfect setting for grilling, entertaining, relaxing, or simply enjoying the tranquil wooded surroundings. Gather friends to play on your own onsite basketball court, adding a recreational feature rarely found at home, The broad lawn, mature trees, professional landscaping, exterior lighting, and irrigation system enhance the estate-like setting. Recent improvements provide buyers peace of mind, including: New water pump in basement bar sink (2026); new refrigerator (2025); new sump pump (2023); new well water tank (2023); two new HVAC systems with humidifiers, heat pump, bacteria ionizer and warranty coverage through 2027; remodeled kitchen (2021) with new, double ovens, microwave, dishwasher, cooktop, range hood and granite counters; new premium architectural-shingle roof (2016). Additional pleasures include indoor and outdoor video cameras and audio speakers, TREXX in-wall pest control; storage shed. This home offers convenient access to Prince William Parkway, Old Bridge Road, Route 123, I-95, Lake Ridge Park & Marina, golf courses, shopping, restaurants, grocery stores, entertainment, and everyday conveniences. More to see and experience. Shows Immaculate! See virtual video tour in listing. You’ll be proud to call this “Home”!

5501 EVESHAM COURT

Message successfully sent.

What would you like to know?

What is 3 + 4 ?

I agree to receive email communication and understand I can unsubscribe at any time.

I agree to be contacted by Charis Realty Group - Christine Issler, Broker via call, email, and text for real estate services. To opt out, you can reply 'stop' at any time or reply 'help' for assistance. You can also click the unsubscribe link in the emails. Message and data rates may apply. Message frequency may vary. Privacy Policy

Related Properties

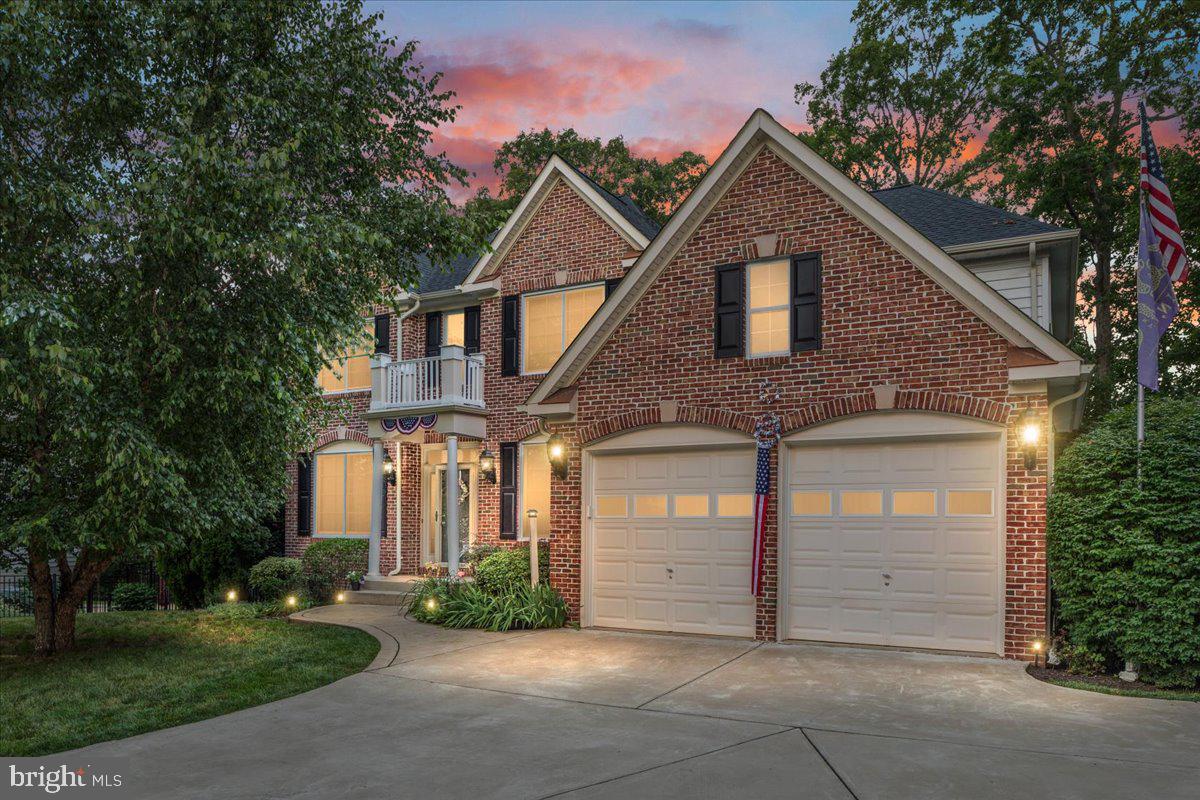
**Preferred lender incentive available, offering 1% towards closing costs** Nestled on a private half-acre cul-de-sac lot, this impressive brick-front colonial offers more than 4,000 finished square feet of beautifully designed living space across three finished levels. Featuring 5 bedrooms, 3.5 bathrooms, and a rare four-car garage configuration with both an attached two-car garage and a detached two-car garage, this home seamlessly blends comfort, functionality, and exceptional outdoor living.

The heart of the home is the gourmet kitchen, thoughtfully updated with quartz countertops, a center island, stainless steel appliances, tile backsplash, and abundant cabinetry, creating the perfect space for everyday living and entertaining. The spacious floor plan offers generous living and gathering areas, including a dramatic family room with soaring ceilings and a cozy fireplace, as well as a main-level office ideal for working from home.

Upstairs, the expansive primary suite provides a true retreat, complete with a large walk-in closet and a beautifully renovated ensuite bath featuring custom vanities, ceramic tile, and a luxurious frameless glass shower. Additional bathrooms throughout the home have been tastefully updated with high-end finishes and timeless design.

The fully finished lower level expands the living space with a fifth bedroom, full bathroom, and versatile recreation areas perfect for guests, hobbies, fitness, or movie nights.

Step outside and discover your own private backyard oasis. Enjoy summer days by the sparkling in-ground swimming pool, unwind on the screened-in deck overlooking the fenced yard, or gather with friends and family on the spacious patio surrounded by mature trees and lush landscaping. The combination of outdoor amenities and privacy makes this property ideal for both relaxation and entertaining.

Offering an exceptional blend of indoor elegance and outdoor enjoyment, this beautifully updated home is a rare opportunity to own a private retreat while remaining conveniently close to shopping, dining, commuter routes, and everyday conveniences.

Roof and gutters, lower level carpet, pool pump : 2025. Windows, gas water heater, dishwasher, sump pump : 2024. Interior and exterior painting to include cabinetry : 2023. Upper level carpet : 2019.
#VAPW2123664

WOODBRIDGE

13020 QUAY COURT

5 Beds

3 Baths

4,008 Sq.Ft.

$1,075,000

MLS#: VAPW2123664

QUICK DELIVERY HOME**** The STAVENGER III  WITH BRICK FRONT -- features an open floorplan with a main floor bedroom and full bath suite for guests or additional family members. You're sure to enjoy the large Farmhouse-style kitchen with over-sized island with pendants above, upgraded stainless steel appliances with Built-in 6-burner range, built-in wall oven and built-in microwave, upgrade cabinets and quartz countertop, and large walk-in pantry; plus the spacious great room with cozy fireplace , home office and formal dining room.   Upper level features large Primary bedroom with an amazing, huge walk-in closet and well appointed full bath with seated shower,  optional free-standing tub  and double vanity; plus 3 additional bedrooms - two have walk-in closets; and upper level laundry.    You'll enjoy the included rear covered deck for outdoor living space.  
 Each home is offered in one of our new interior design Looks: Loft, Farmhouse, or Classic for on-trend style in your new construction home.  These stunning homes are in the perfect location for your ideal work-life balance; moments from shopping, dining, recreation, and major employers. Prices and terms subject to change*** APPOINTMENTS PREFERRED.  PHOTOS/RENDERINGS REPRESENTATIVE ONLY - MAY SHOW OPTIONS, UPGRADES OR DECORATOR ENHANCEMENTS.
#VAPW2128210

WOODBRIDGE

5405 CROSS LANE LOT 202

5 Beds

3 Baths

4,708 Sq.Ft.

$1,274,220

MLS#: VAPW2128210

QUICK DELIVERY HOME**** The STAVENGER III  WITH BRICK FRONT -- features an open floorplan with a main floor bedroom and full bath suite for guests or additional family members. You're sure to enjoy the large Farmhouse-style kitchen with over-sized island with pendants above, upgraded stainless steel appliances with Built-in 6-burner range, built-in wall oven and built-in microwave, upgrade cabinets and quartz countertop, and large walk-in pantry; plus the spacious great room with cozy fireplace , home office and formal dining room.   Upper level features large Primary bedroom with an amazing, huge walk-in closet and well appointed full bath with seated shower,  optional free-standing tub  and double vanity; plus 3 additional bedrooms - two have walk-in closets; and upper level laundry.    You'll enjoy the included rear covered deck for outdoor living space.  
 Each home is offered in one of our new interior design Looks: Loft, Farmhouse, or Classic for on-trend style in your new construction home.  These stunning homes are in the perfect location for your ideal work-life balance; moments from shopping, dining, recreation, and major employers. Prices and terms subject to change*** APPOINTMENTS PREFERRED.  PHOTOS/RENDERINGS REPRESENTATIVE ONLY - MAY SHOW OPTIONS, UPGRADES OR DECORATOR ENHANCEMENTS.
#VAPW2128542

WOODBRIDGE

5413 CROSS LANE LOT 204

6 Beds

5 Baths

4,708 Sq.Ft.

$1,295,580

MLS#: VAPW2128542
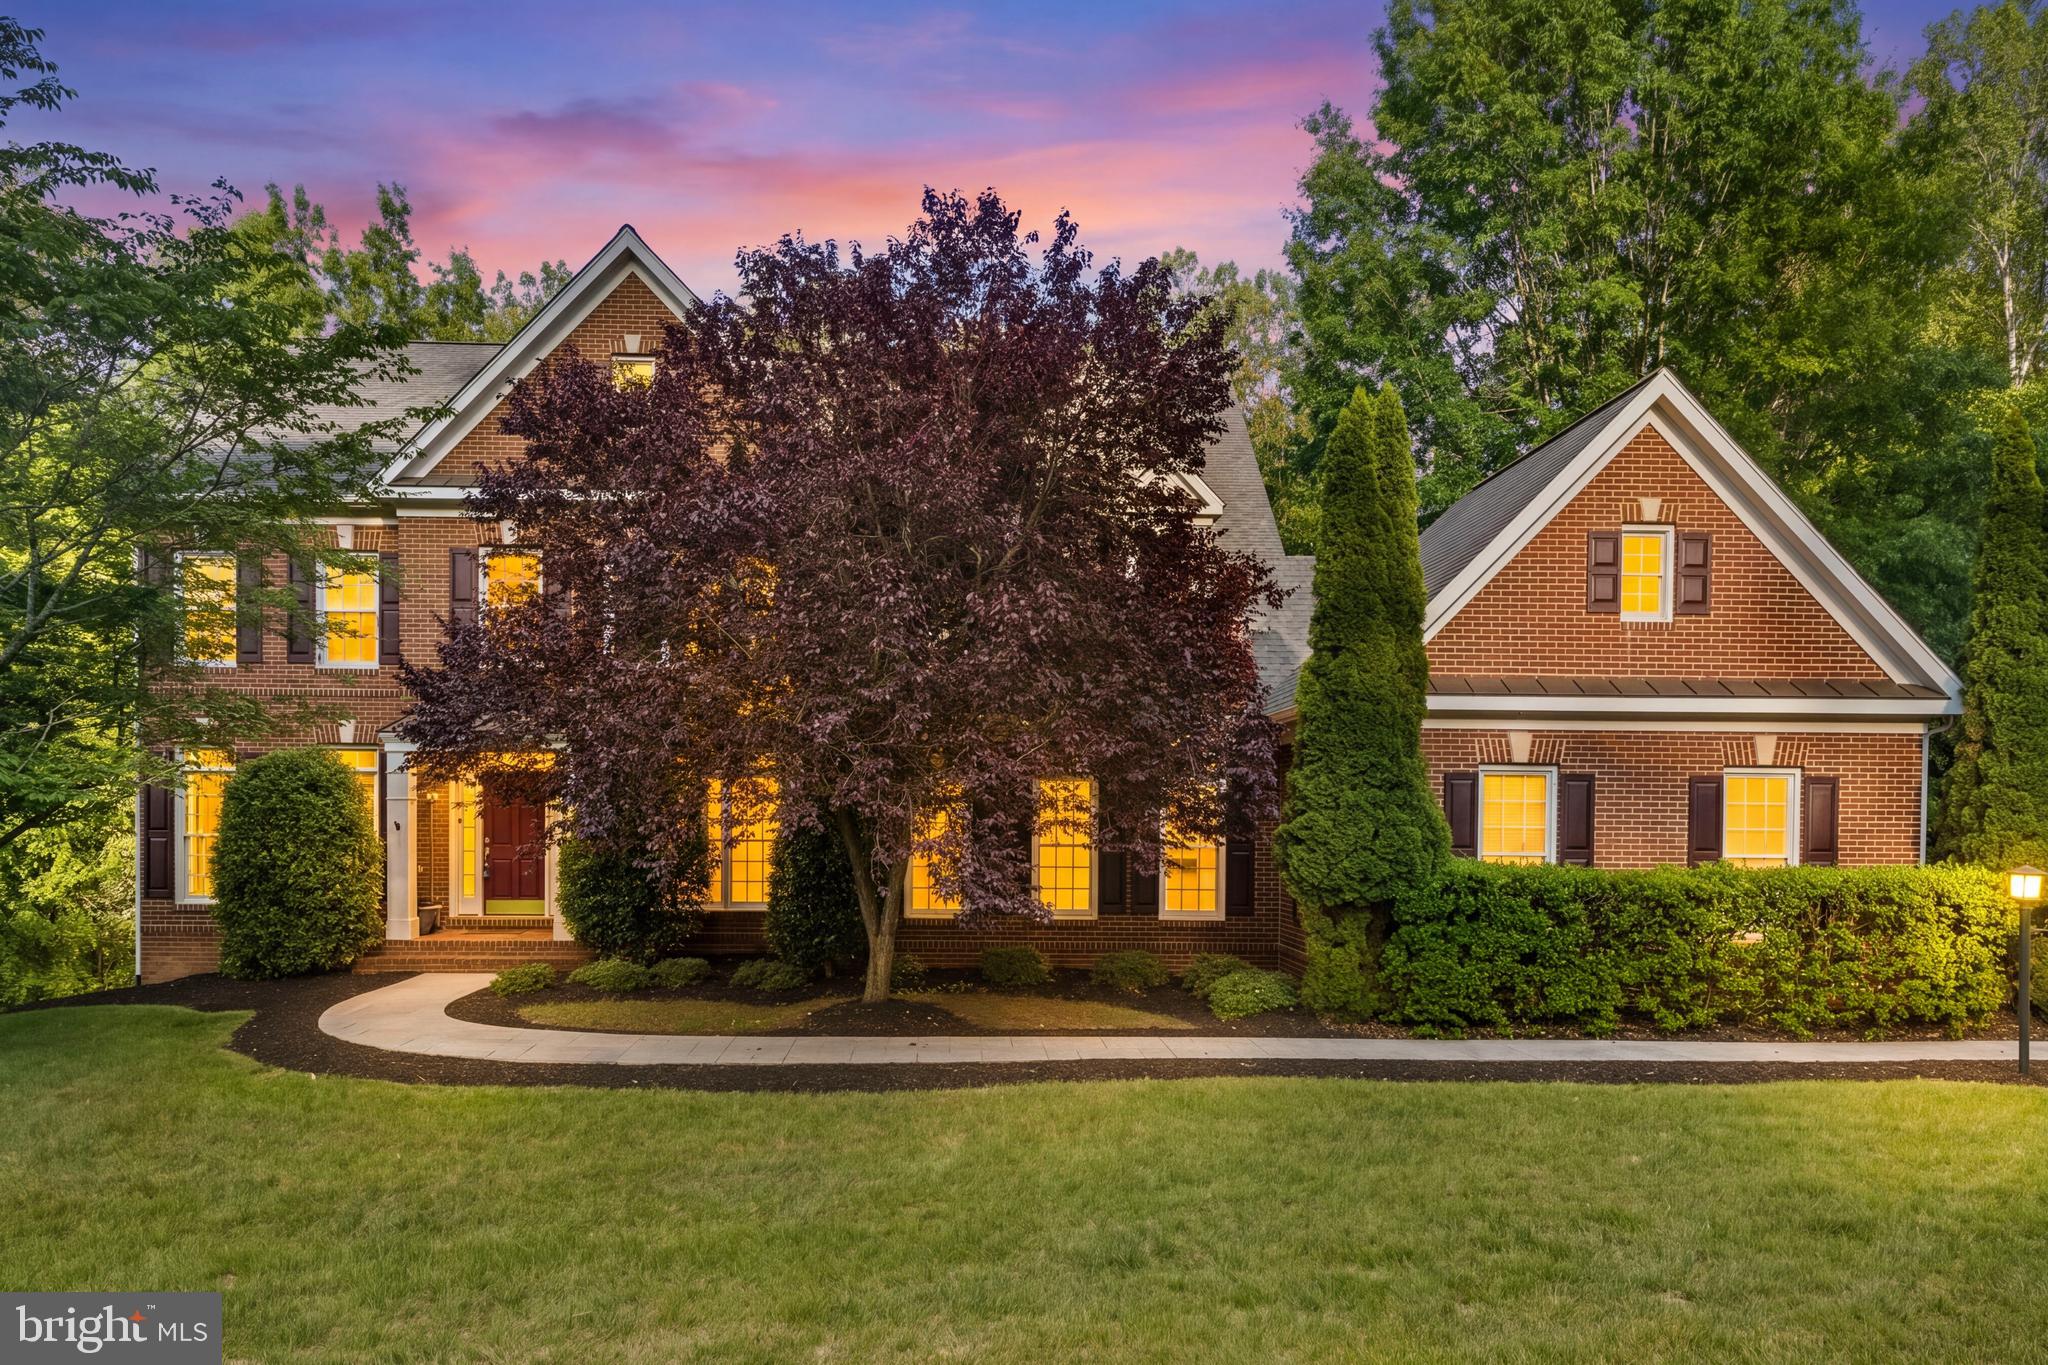
Welcome home to 11019 Bacon Race Rd! This stunning executive residence is perfectly positioned on a private 3+ acre homesite within the exclusive Cloisters enclave. Thoughtfully designed for both elegant entertaining and comfortable everyday living, this exceptional home features 5 spacious bedrooms, 5.5 baths, 2 fireplaces, and a rare main-level bedroom suite ideal for guests or multigenerational living. The flowing floor plan blends refined spaces with inviting warmth, creating the perfect balance of luxury and livability. 

Cook, gather, and entertain in the gourmet kitchen featuring abundant prep space, white cabinetry, granite countertops, and an oversized entertainer’s island. The kitchen seamlessly opens to the inviting sunroom, while the dramatic two-story vaulted great room showcases a gas fireplace, plenty of large windows letting in an abundance of natural light and brand new carpet. Enjoy surround sound throughout the main level and outdoor living spaces, creating the perfect atmosphere for entertaining both inside and out. 

Upstairs, the spacious primary suite offers a relaxing sitting area highlighted by an elegant circular window area, creating a luxurious private retreat. The spa-inspired en-suite bathroom features a large soaking tub, glass-enclosed shower, and separate sink vanities. Three generously sized secondary bedrooms provide exceptional comfort and flexibility, including one with its own en-suite bath and two connected by a Jack-and-Jill bathroom, ideal for family or guests. 

The walk-out lower level is an entertainer’s dream, featuring a wet bar, billiards room, expansive recreation area, and an additional full bathroom, all with direct access to the covered and side patios for seamless indoor-outdoor entertaining.  Step out to the rear patio where a private hot tub overlooks the serene, peaceful acreage—offering the perfect setting to unwind and take in the surrounding natural beauty. 
A beautifully landscaped lawn with a welcoming pavered entry path sets the tone for this exceptional property. A true car enthusiast’s delight, this home is perfectly suited for collectors, remote professionals, or households with multiple drivers. The attached 3-car garage is complemented by a remarkable detached 3-car, climate-controlled garage featuring 12-foot ceilings, RaceDeck flooring, and a car lift. Additional RV parking and a 50-amp electrical hookup further enhance the functionality and versatility of this well-appointed estate.  No HOA. Your search ends here!  Roof 9 years old, water heater 9 years old.  Brand new carpet in family room, main level bedroom, both staircases and upper level bedrooms.  The hardwood floors on the main level were just refinished, they look beautiful!!
#VAPW2118376

WOODBRIDGE

11019 BACON RACE ROAD

5 Beds

5 Baths

5,440 Sq.Ft.

$1,300,000

MLS#: VAPW2118376

QUICK MOVE-IN -- NEW FLOORPLAN -- The Zurich features and main level Extra Suite Plus off the foyer for flexible living space for guests or additional family members; Beautiful dining room for hosting friends and family; Elegant fireplace & 15' multi sliding door in the great room the opens to the large screened covered deck. Private home office tucked away in the back of the home for privacy. A Chef-worthy kitchen with white cabinetry, quartz countertops, 6-burner range with designer hood above plus built-in wall oven and microwave, and large contrasting island with pendants above.  Stunning primary suite on upper level includes a large primary bath with dual vanities and free-standing tub.  Enjoy the over-sized finished rec room in the lower level with adjoining den/bedroom and full bath for even more space for your household.  Plus an over-sized 3-car garage with ample additional storage space.
#VAPW2128226

WOODBRIDGE

12401 WYTHE HOUSE ROAD LOT 209

6 Beds

5 Baths

5,697 Sq.Ft.

$1,344,070

MLS#: VAPW2128226
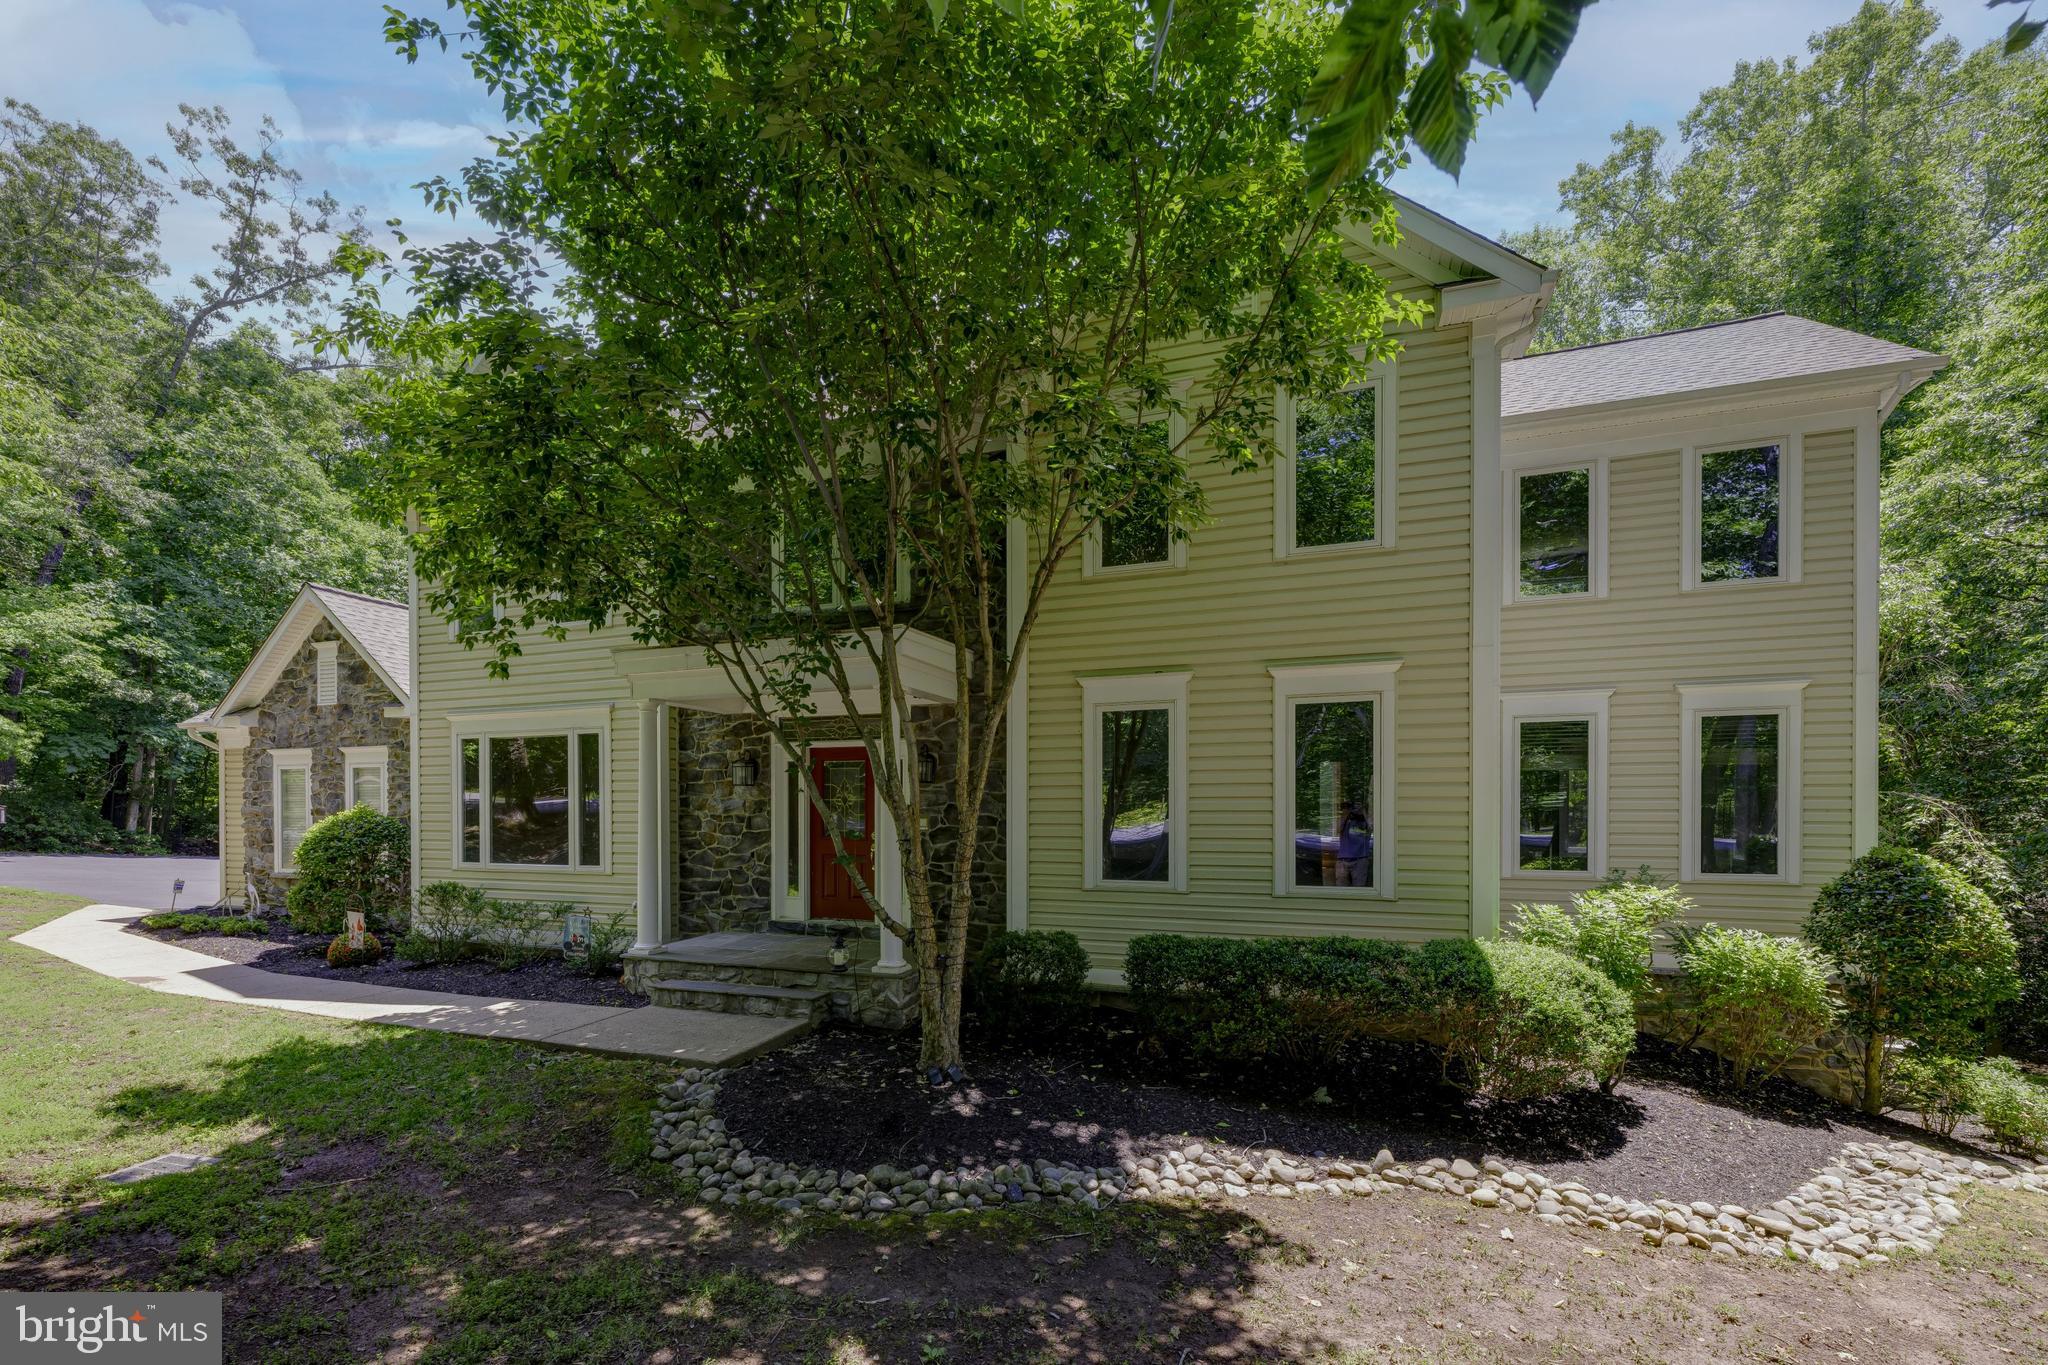
Without a doubt one of the nicest homes in the very desirable enclave of Occoquan Overlook...  This five bedroom custom  home by renowned local builder, Dave Dobbyn, is unique and shows pride of ownership in every detail.   From the stone exterior accents to the restaurant grade oven the upgrades and special features are almost too lengthy to mention.  You are welcomed to this estate quality residence by a very large foyer that hints at the very special features found throughout the home... gleaming hardwoods, double crown molding, high ceilings, and best of all, natural light flooding the space through a large transom.  Great room  measures 21 X 27 and has real stone fireplace, a butler's corner pantry with 68 bottle wine rack, both eyeball and recessed lighting and two skylights.  Double crown and finished-in-place hardwoods also continue in the dining room where there is a wonderful large picture window which looks out on specimen  trees and a manicured front lawn but it also has a Hunter Douglas venetian silhouette shade for privacy when dining in the evening.  Kitchen is a TRUE Chef's kitchen with a 6 burner Dacor oven.  It is fantastic!  Also top of the line Whirlpool fridge along with both wall oven and warming oven as well as an extra vegetable sink.  Kitchen has carefree engineered hardwoods and designer cabinetry featuring tons of storage and multiple glass doors to display fine wares on the upper shelves and is lit by numerous recessed lights.   Adjacent is a wonderful morning room with triple window plus sidelights overlooking the forested back portion of the property.    Main level also boasts a bedroom with full bath and magnificent year round sunroom... one of two sunrooms as there is also one en suite in the master sleeping chambers.  In addition to the master suite there are three more expansive bedrooms all with ample closet space.  There is also a thoughtfully located washer & dryer on the upper floor for a step saving lifestyle.   Lower level has entertainment area with second kitchen and bar,  private office, exercise room, large storage room .  As mentioned... the list is long... Recent HVAC, High end designer wood shades, The very best line of Berber carpets in bedrooms, Casablanca fans, Water treatment system, Upgraded vinyl tiles in sunrooms, Stereo speakers throughout, Leaded glass window accents, Main level guest suite, Granite counters, River rock backsplashes, Slate composite flooring, Trex decking, Dual zone HVAC, Home office, Exercise room... with equipment that conveys, Deck awning, Dog run... Even a room just for your dogs... including a dog shower... and a Dutch door to check on them if they are relegated to the room during guest visits!  Your living space is extended outside via a screened porch and oversized deck with automatic awning... Perfect for Al Fresco dining on Spring and Autumn evenings.  AND house is thoughtfully situated on sprawling parcel with mature trees and lush landscaping... The home is CITY CLOSE but COUNTRY QUIET as once you are home you never think you are SO close to the many newer restaurants, grocery stores and specialty shops along the Prince William Parkway, Old Bridge Road and Hoadly Road... Truly the best in Eastern Prince William County.  Maybe best of all just minutes to all major commuter routes and the VRE.  This is rare opportunity for your most discriminating buyer.  Show and sell today!
#VAPW2125270

WOODBRIDGE

4689 OCCOQUAN OVERLOOK

6 Beds

4 Baths

5,538 Sq.Ft.

$1,225,000

MLS#: VAPW2125270
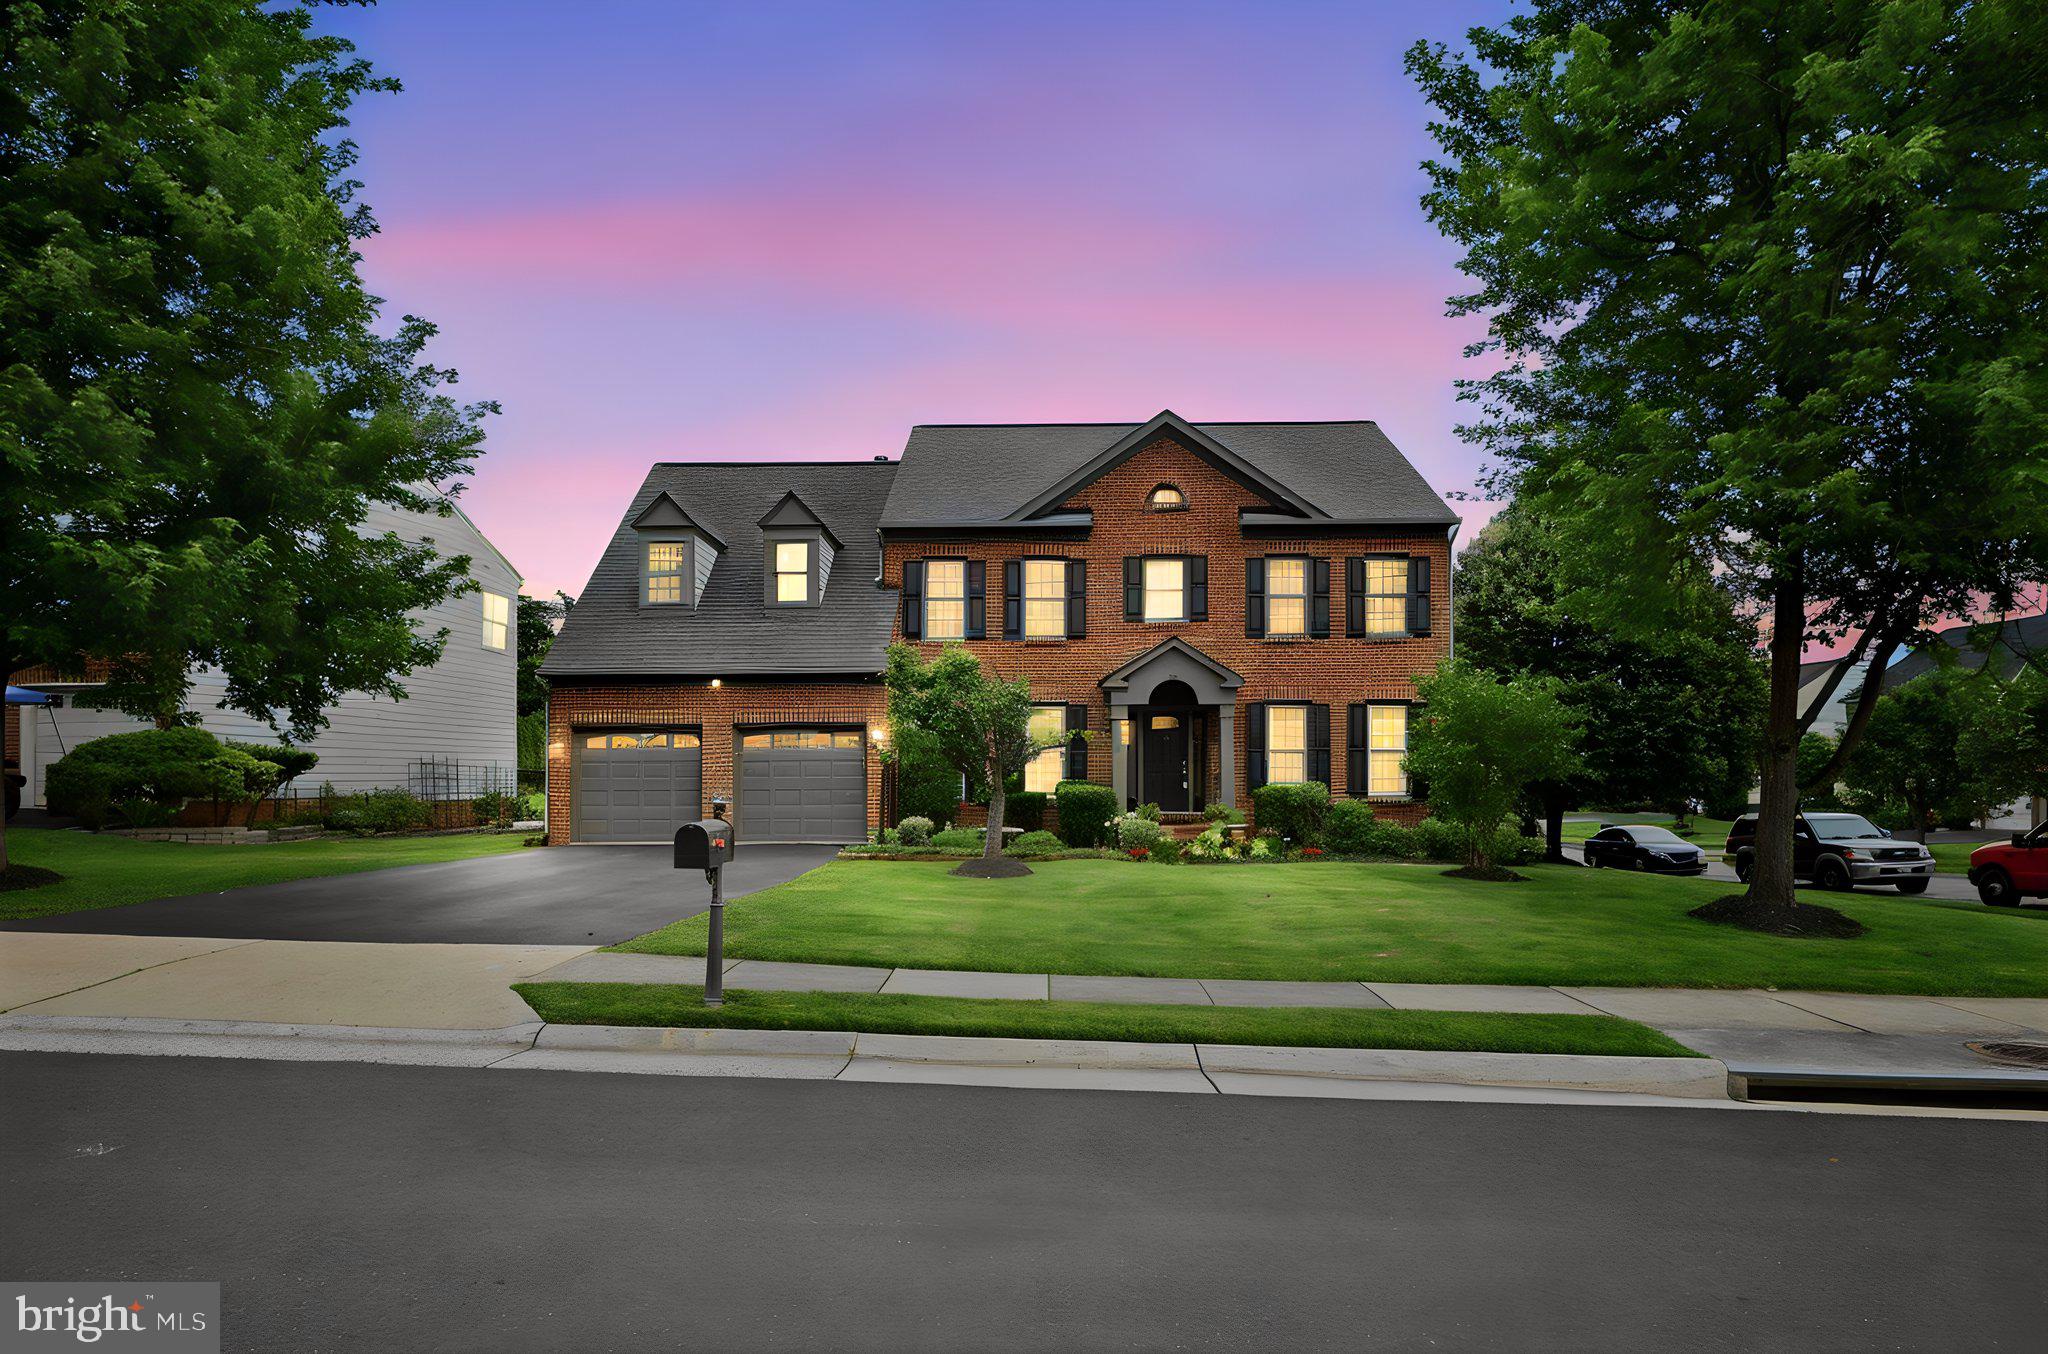
Nestled in the prestigious River Falls golf course community, this stunning Colonial-style home offers a perfect blend of elegance, comfort and modern living. Built in 2004  with several major renovations from 2020 through 2026, this residence is designed to meet the needs of today's discerning homeowner while providing a warm and inviting atmosphere. Step inside to discover a spacious interior featuring five generous bedrooms and four and a half bathrooms. The heart of the home is the gourmet kitchen, complete with stainless steel appliances, a double oven, and an island that invites culinary creativity. Elegant touches such as crown moldings, chair railings, and recessed lighting enhance the home's sophistication, while the two fireplaces add warmth and character. The fully finished basement offers extensive additional living space, complete with a walkout entrance, making it ideal for guests or recreational activities. A gas fireplace rough-in in the basement offer an opportunity to add a third fireplace to the space. Enjoy the convenience of a main-floor laundry room and a luxurious master suite featuring a soaking tub and walk-in shower. Outside, the property boasts extensive hardscaping of a stoned patio crowned by a tranquil water fountain and a rose garden, beautiful deck, perfect for outdoor entertaining, al fresco dining or simply enjoying the serene surroundings. The lush lawn is equipped with a sprinkler system, ensuring easy maintenance. The community amenities are a true highlight, featuring a refreshing outdoor pool, basketball and tennis courts, playgrounds, and scenic jog/walk paths, all designed to foster an active and engaged lifestyle. River Falls is not just a neighborhood; it's a vibrant community with access to excellent schools, parks, and public services. The community's commitment to maintaining beautiful common grounds and providing essential services ensures a high quality of life for all residents. With an attached garage and ample driveway parking, convenience is at your fingertips. This home is not just a place to live; it's a place to thrive. Experience the warmth and comfort of River Falls, where every detail has been thoughtfully designed to create a true sense of home.
#VAPW2119466

WOODBRIDGE

11869 CHANCEFORD DRIVE

5 Beds

4 Baths

5,169 Sq.Ft.

$1,100,000

MLS#: VAPW2119466

New on site 2 days ago
*Open Houses: 1-3 PM Saturday, September 5 | 1-4 PM Sunday, September 6.*

Rarely available and truly special, this Beaver Creek brick-front colonial offers an exceptional combination of luxury, privacy, and timeless elegance, ideally positioned on a quiet pipe-stem lot backing to mature trees and Old Hickory Golf Course. A VA assumable loan at an exceptional 3.25% interest rate offers a rare financing opportunity for qualified buyers. Major systems have been thoughtfully updated within the past five years, including the roof, windows, HVAC, water heater, and appliances. Fresh paint and new carpet make this exceptional home completely move-in ready.

A sun-filled two-story foyer welcomes you inside, flanked by elegant formal living and dining rooms designed for entertaining. The expansive kitchen is the heart of the home, featuring solid wood cabinetry, granite countertops, stainless steel appliances, and an oversized island with abundant seating and prep space. The adjoining breakfast area opens directly to the deck, where a private, tree-lined setting provides seasonal views of the golf course. The grand family room impresses with a soaring vaulted ceiling, Palladian-style windows, and a gas fireplace.

A main-level bedroom offers exceptional flexibility as a private home office, library, or guest space, conveniently located beside a half bath. The main-level laundry room provides easy access to the two-car garage.

Upstairs, the expansive primary suite is a luxurious retreat with a tray ceiling and private sitting area. Two walk-in closets provide generous storage, while the spa-inspired primary bath features a grand soaking tub, separate walk-in shower, and dual vanities. A second bedroom enjoys its own private ensuite bath, while bedrooms three and four share a Jack-and-Jill style bath.

The enormous finished lower level offers endless possibilities, with abundant space for a home theater, game room, playroom, fitness area, guest space, or whatever lifestyle needs you envision. A fourth full bath adds tremendous versatility, while an additional utility and storage room provides even more space and could easily accommodate a home gym.

Set in one of Beaver Creek's most desirable and rarely available locations, this beautifully maintained home offers the privacy of a wooded setting with the added appeal of golf course views. A luxury home with an assumable 3.25% VA loan, updated major systems, expansive living spaces, and an exceptional setting is a rare opportunity. Served by the highly regarded Colgan High School pyramid.
#VAPW2124208

WOODBRIDGE

4759 CHARTER COURT

5 Beds

4 Baths

5,456 Sq.Ft.

$1,099,000

MLS#: VAPW2124208

 - property

Send a message

Message successfully sent.

Your message

What is 3 + 4 ?

Reason for contacting?

I agree to receive email communication and understand I can unsubscribe at any time.

I agree to be contacted by Charis Realty Group - Christine Issler, Broker via call, email, and text for real estate services. To opt out, you can reply 'stop' at any time or reply 'help' for assistance. You can also click the unsubscribe link in the emails. Message and data rates may apply. Message frequency may vary. Privacy Policy

Sign Out

Virtual Assistant

Would you like to take the next step with this property? We can help you schedule a showing or virtual tour, or send you more details.

Yes, I would like more information.

Thank You for Your Reply, One of Our Agents will contact you as soon as possible

No, maybe later.

Thank you, you can always contact me via email, phone number or through the contact form.

Realhub AI

Lucy - Your AI-Powered Realtor

Update Your Temporary Password

Personalize your search

Enter your email and we'll notify you immediately when new listings match what you're looking for.

or enter email address

Already have an account ? Login here

Continue your home search

I agree to receive communications and understand I can unsubscribe at any time.

I agree to be contacted by Charis Realty Group - Christine Issler, Broker via call, email, and text for real estate services. To opt out, you can reply 'stop' at any time or reply 'help' for assistance. You can also click the unsubscribe link in the emails. Message and data rates may apply. Message frequency may vary. Privacy Policy

Already have an account ? Login here

We use cookies

We use cookies primarily for analytics to enhance your experience. By accepting, you agree to our use of these cookies. You can manage your preferences or learn more about our cookies policy.