Properties

Browse or get in touch to schedule a walkthrough.

  • Nearby me
Price range

Popular Features

Community Features

Association

Property Features

Waterfront

View

Exterior Features

Interior Features

Style

10000 properties match your criteria

Updated 1 minute ago

E-Alert name
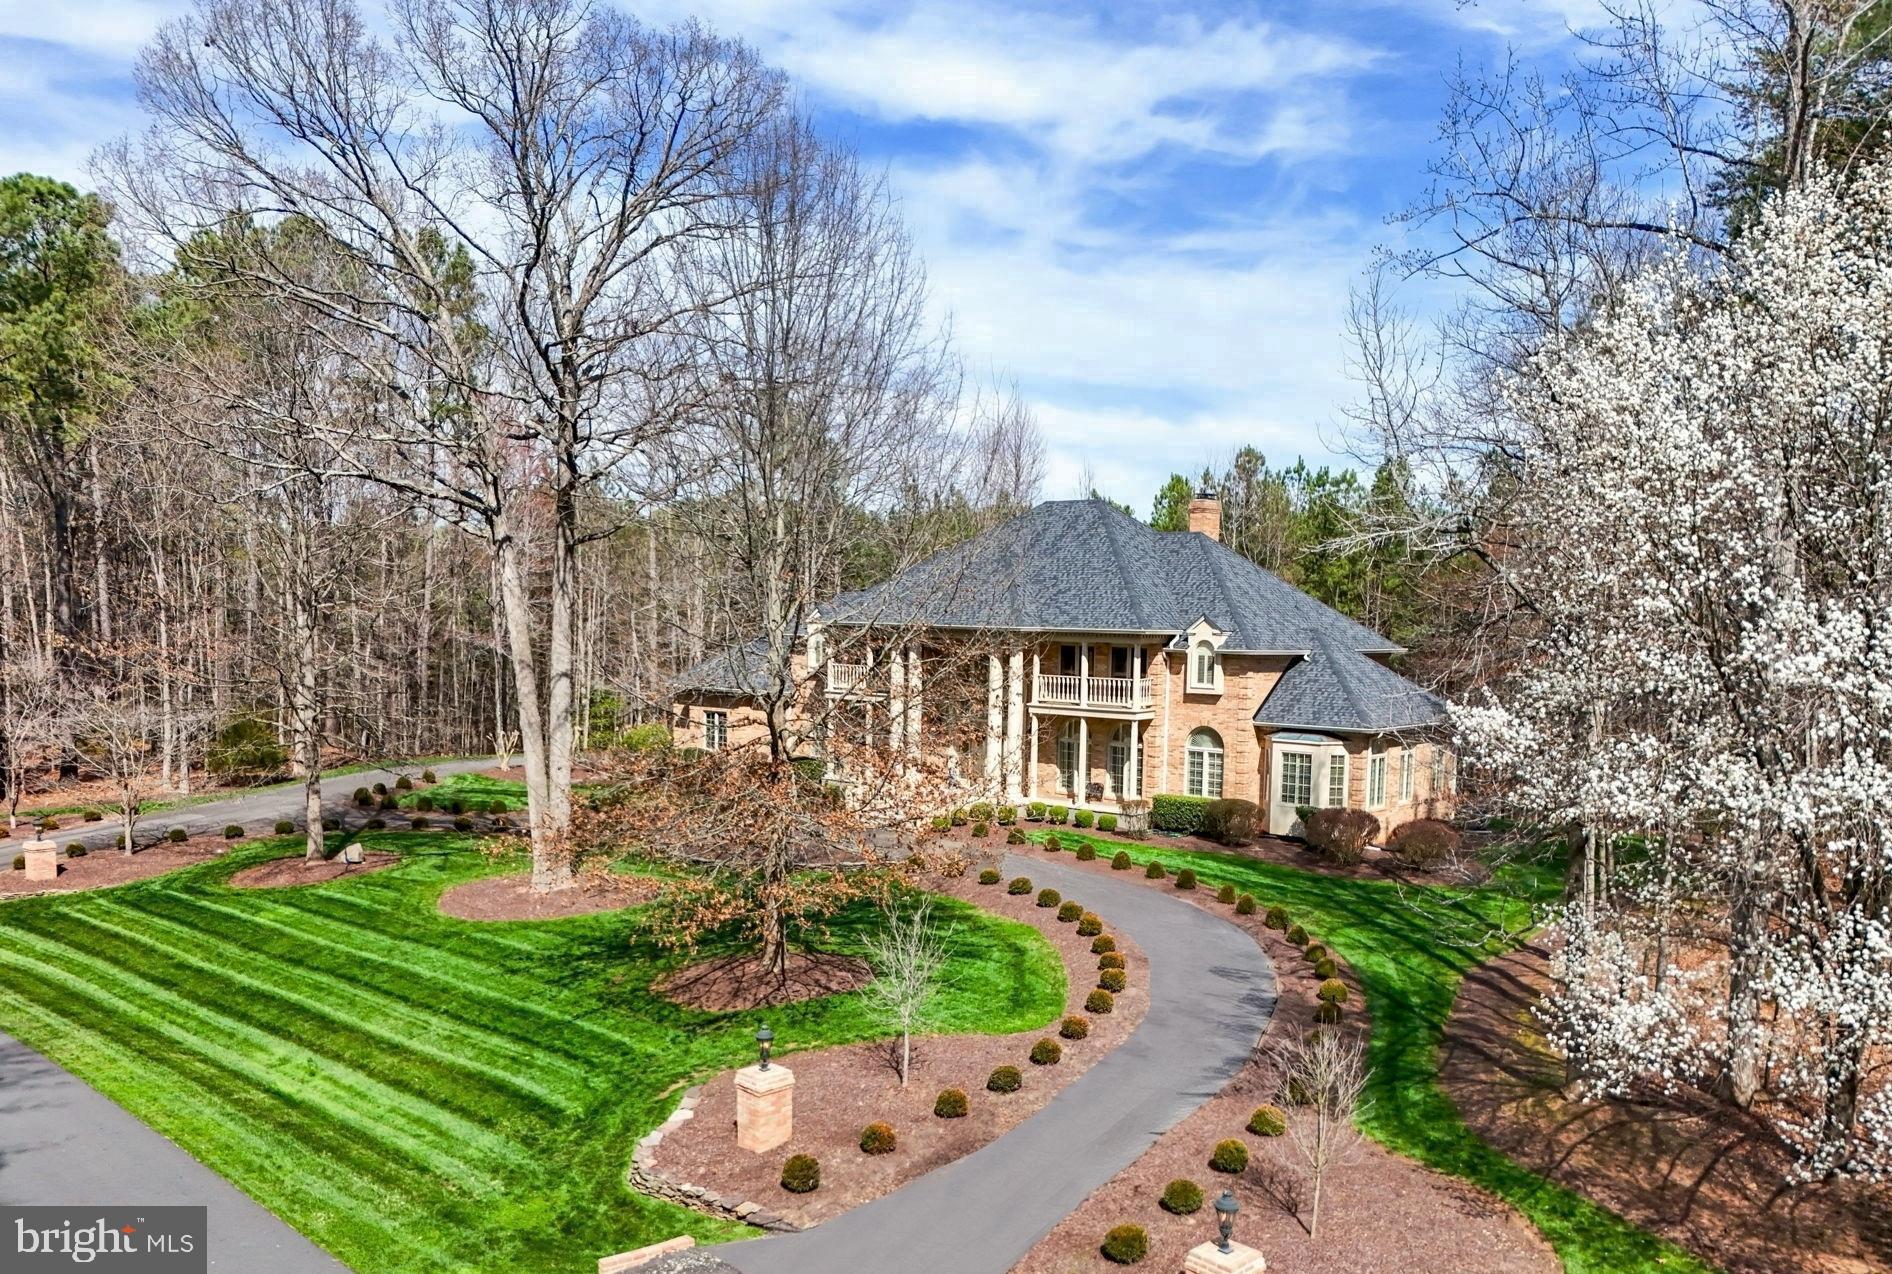
Located inside the prestigious Fawn Lake Community, this Magnificent Georgian Estate captures a classic elegance and grandeur evident from every angle. Boasting voluminous opulent spaces that are perfect​ for luxurious daily living and impressive entertaining.​ The well appointed interior is graced with stunning architectural details, timeless luxury amenities and artfully curated living spaces. Palladium windows, Wainscoting, coffered ceilings, balconies, rich wood accents and paneled walls emphasize the level of detail throughout.  Stately columns, a circular driveway and manicured grounds add to the beauty of the elegant ​exterior facade. Perched on a two acre homesite abutting a conservation area, the tranquil private backyard is filled with lush landscaping and an array of flowering shrubs and trees for ultimate privacy​! 
Stepping through the double Mahogany doors, a grand and opulent two-story foyer with gleaming hardwood floors and a grand curved staircase welcomes you. A stunning archway leads to the spectacular Living Room with soaring coffered ceilings, gas fireplace, floor to ceiling windows, affording views of the incredible views of nature, and French doors allowing access to the expansive deck. The Elegant Dining Room with exquisite details and Palladium windows offers the perfect setting for formal gatherings.
The dream gourmet chef's Kitchen with beautiful custom cabinetry, granite countertops, high-end appliances, and a large center island, serve as the perfect space to cook meals and host guests. The adjoining Breakfast area with large windows offering brilliant sunlight and breathtaking views of nature, features French doors leading to the beautiful deck spanning the rear of the home.  Designed for ease and comfort, the main level offers two gracious Bedroom Suites with large walk-in closets and Full Private Baths. A beautiful and charming Sunroom serves the ideal area for gathering.  
The upper level includes an expansive luxury Owner's Suite featuring a Sitting area with a gas fireplace, double French doors providing balcony access and incredible views, a fabulous walk-in closet with custom wardrobe organizer, large spa bath with double vanities, tile shower and a soaking tub for relaxing. 
A gracious Bedroom Suite with a beautiful private Bath and walk-in closet features double French doors leading to a large balcony. An additional Bedroom suite with private Bath and 3 closets complete the upper level.  The finished basement continues to impress. Designed with abundant comforts and features to entertain, the open space features a large Recreation Room with an impressive Wet Bar with granite countertops, a Family Room with built-in media cabinets and  stone gas fireplace. An amazing Formal Office / Library features an array of custom built Cherry Bookcases and even a  hidden wine cellar!
Immersed in privacy, the incredible backyard sanctuary with a Waterfall and park-like grounds was designed for enjoying the beautiful sights and sounds of nature.  A Covered Flagstone patio, easily accessed from the walk-out basement is perfect for lounging and relaxing. Tiered steps lead to the Flagstone Patio that serves as an idyllic space for extended outdoor living, alfresco dining, and entertaining! The manicured grounds are easily maintained with the 20 zone irrigation system.  An oversized 3-Car Garage features a workbench, utility sink, storage cabinets and even two vacuum systems.  The Extended Circular Driveway features two grand entrances anchored with lighted stone pediments.  Here's an incredible opportunity to own a unique Masterpiece in Fawn Lake!
Located in a highly desirable established area, within walking distance to the marina, Country Club Restaurants, beach, tennis courts, and all the wonderful amenities Fawn Lake has to offer! Enjoy Boating, kayaking, golf, soccer and ball fields, dog park, volley ball, walking trails, community center, playgrounds, and so much more!
#VASP2023454

SPOTSYLVANIA

11305 FAWN LAKE PARKWAY

5 Beds

6 Baths

7,837 Sq.Ft.

$1,500,000

MLS#: VASP2023454

7+ acres with approx 460' of road frontage on Route 50. Adjacent to Sheetz which sits at the corner of Rts 50 and 340. Fairly flat and cleared.
#VACL2006962

BOYCE

0 JOHN MOSBY HIGHWAY

None Beds

None Baths

N/A

$1,500,000

MLS#: VACL2006962
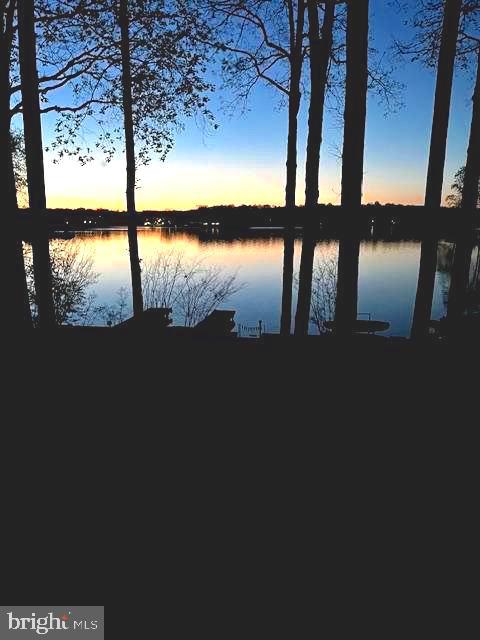
Imagine waking up every morning to the gentle whispers of the lake and the golden glow of breathtaking sunrises that fill your heart with peace. This isn’t just a house; it’s a sanctuary where every corner tells a story of love, care, and thoughtful upgrades that enhance the stunning lake views you’ll cherish forever.

Nestled on a generous 25,000sf lot, picture yourself unwinding on the new, spacious screened porch and deck with Timbertech Aztec flooring & elegant wire railings. Step through the new triple French doors and feel the seamless flow to this screened porch and deck or take the side back stairs to the new door.  This all crafted for your ease and enjoyment. You’ll feel the soft breeze and a wide-open view across the beautiful lake.    Under deck water drainage system, cedar ceiling & deck posts  add to the beauty of this outdoor space.  The warmth of the sun is felt with a serene beach just a few steps away inviting you to relax and reconnect with nature. An outdoor shower offers a refreshing escape after a day on the lake!  
The addition of the charming concrete, slate & stone front porch with radiant floors greets you with warmth as you enter the custom front door.  You will experience a grand entrance that frames the stunning lake views like a masterpiece. Foyer was redesigned to a larger entrance space just made for a reading nook.  Shiny new hardwood floors in family room with gas fireplace leads you to an open-floor plan, the large island with granite counter & kitchen with new gas stove. Lage sliding glass doors & a large picture window were added to enhance the view from inside & exit to the screened porch. 

Outside this lovingly renovated home also boasts a brand-new Timbertech Aztec dock, perfectly designed with new footers, ramp, and bulkhead, plus a U-shaped dock ready to welcome your boats and endless adventures on the water. Garage was transformed to a front entrance, adding new concrete floor, exterior drainage pad, mid-century modern garage doors, Pella windows & man door to front patio as well as new garage door openers.  Exterior brick painted to enhance the beauty of the new design & windows.

Efficiency meets beauty — from the wrap-around deck added (where there was only a stoop) to the modern ceiling fans and lighting, the inviting TV hookups, all-new Pella windows, updated soffits, gutters, and pest-proof attic vents. The lower-level recreation/game room opens to a concrete patio through two added sliding doors, inviting laughter and memories. Additional thoughtful improvements include a new culvert pipe & asphalt driveway with enhanced drainage.  A welcoming sidewalk leads to the lower patio — all designed to make life easier and more beautiful.

With 3,990sf of lovingly maintained indoor space and extensive outdoor renovations, this home is more than a place to live-- it’s where your heart will find its home. Every detail inside and out reflects a commitment to comfort and style.  Don’t miss the chance to embrace the ultimate waterfront lifestyle and create memories that will last a lifetime.
#VAOR2013346

LOCUST GROVE

221 WAKEFIELD DRIVE

5 Beds

3 Baths

3,997 Sq.Ft.

$1,500,000

MLS#: VAOR2013346
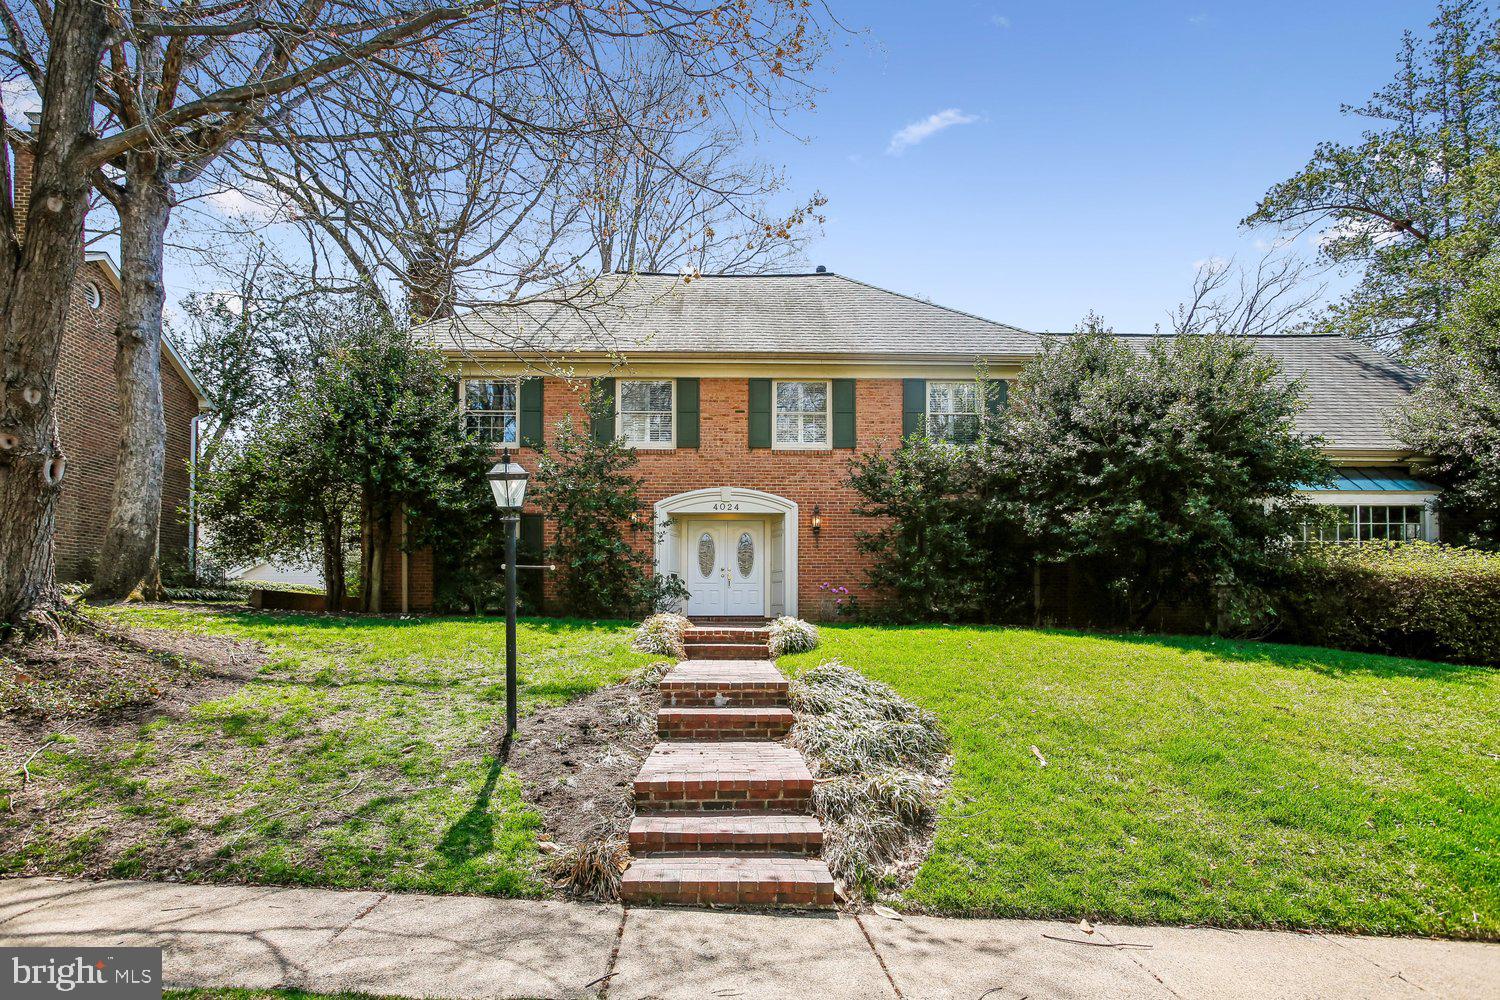
Location, Location, Location & Size, Size ..Chain Bridge Forest Super Easy Access to Everything, Washington DC, Arlington, Bethesda, McLean Ideal Floor Plan ... Main Level In-Law Suite, Large Living Room with Brick Fire Place, Separate Dining Room with Built-ins, Counter top Eat in Kitchen...Large Family Room with Walls of Sliders Tons of Sunshine & Gas Assisted Brick Fire Place Up one Level ..Hall Full Bath with Double Sinks..Two Large Bedrooms ..one Small Bedroom / Den ...Very Large Primary Bedroom with Private Office and Two Walk-in Closets, Full Bath and tons of storage in the eves...Up another Level ..2nd Primary Suite with Fully Renovated Bath with double sinks & nice Walk-in closet..Lower Level ..renovated Full Bath , Den, Large Recreation Room with Brick Fire Place and Wet Bar...Laundry and Utility Room ...Large Four Car Garage...Out Side ...Terraced Back Garden with a Tree House on the Lower Terrace....Note Arlington County Has a Storm Water Fee of an Estimated Amount of $774.00 Per Year......A Bright & Sunny Home that awaits your personal torches in a Wonderful Location
#VAAR2071132

ARLINGTON

4024 40TH STREET N

6 Beds

5 Baths

4,877 Sq.Ft.

$1,500,000

MLS#: VAAR2071132
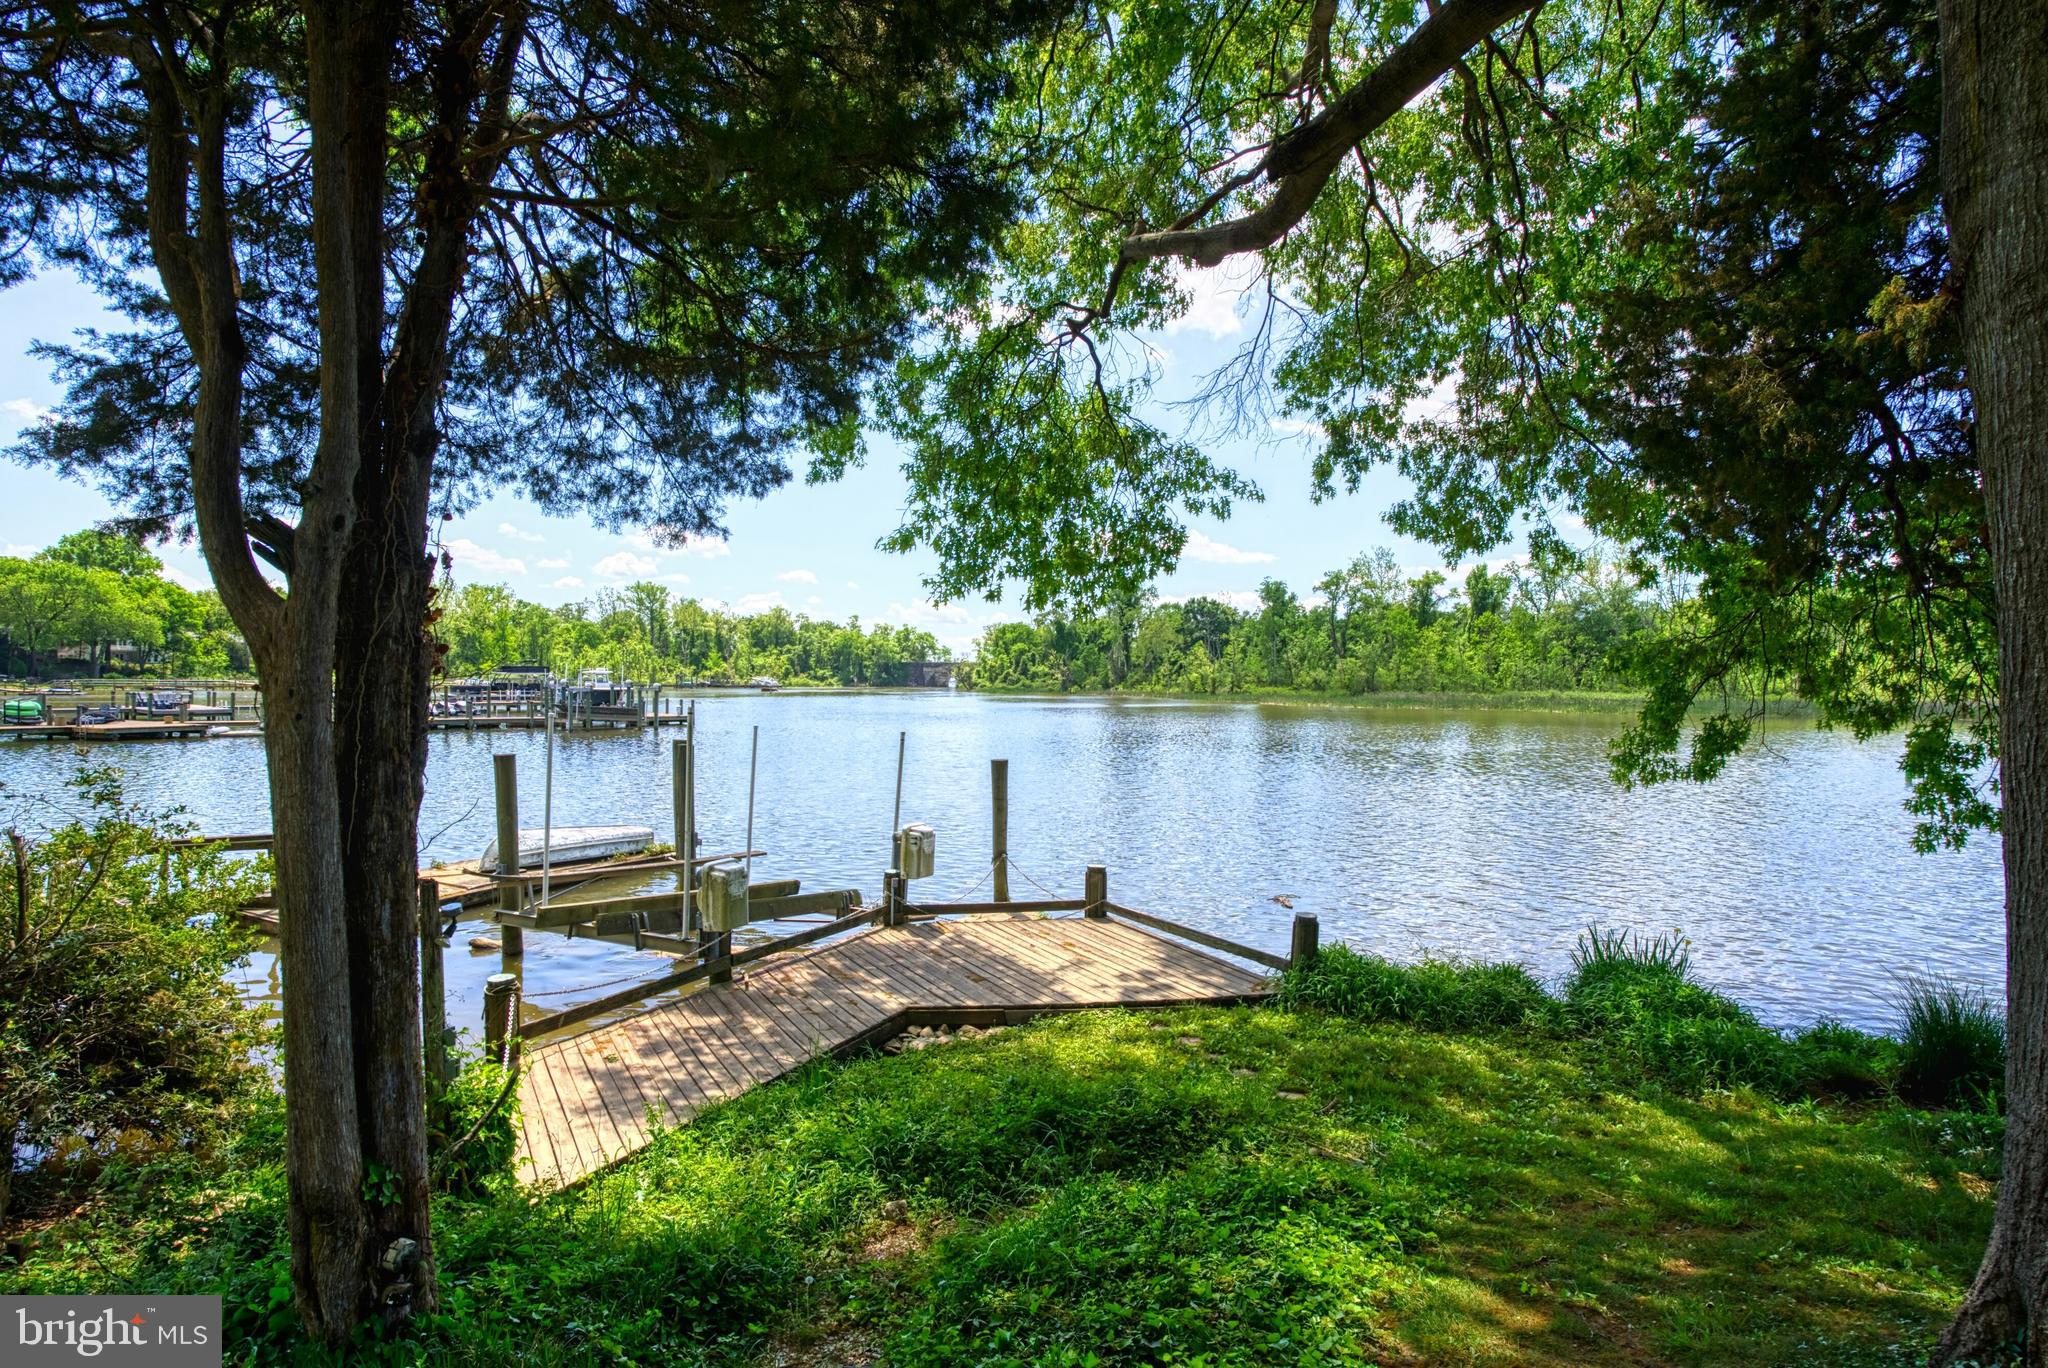
WOW!!  RARELY AVAILABLE --Over 1/2 acre Water Front Lot on Little Hunting Creek with quick access under the Stone Bridge to the Potomac River.  Owner can by right build a long dock as the neighbors have done.  Larger boats welcome! See docs for information. GORGEOUS water views from  back of home** Lovingly  maintained &  Updated since 1971** Fantastic floorplan  approx. 4,000 sq ft- Spacious rooms throughout!  Formal living and dining rooms - Gorgeous Hardwood floors on 2 levels**Updated kitchen with Cherry Cabinets , Corian Counters, Large Pantry - Spacious table space & Water Views from Bay Window* Main floor Family room with Masonry wood burning Fireplace - New Carpeting, Pella door & Water Views* HUGE primary bedroom  - see the water from your BED!!  2 walk-in closets**Large Sitting Room with WATER VIEWS** Spacious 3 additional Bedrooms - all have ceiling fans &  Lovely hardwood floors - 2 with Water Views** ALL baths beautifully renovated  2020** Entire home Freshly painted**  NEW ROOF in 2015, NEW electric service panel 2023, Water heater 2016, Full HVAC system replaced, Oversized screened gutters, Garage door replaced ** Upper level windows replaced**Beautiful lower level 2nd Family room has side door to rear yard +NEW carpeting**There is space to add a bath on the lower level** 24,626 sq ft lot - rear yard has expansive lawn, towering trees** Raised brick walled patio from main family room PLUS 2 stone block patios!!  This is the very best PARTY home or just relax and enjoy the quiet!  Incredible location in desirable Fort Hunt  - quick access to George Washington Parkway - where you can run, take long walks, visit Mount Vernon Estate. 10 minutes to Old Town Alexandria, short commute to The Pentagon, Fort Belvoir, Huntington Metro - OR use popular 11Y quick Bus to DC.
#VAFX2177626

ALEXANDRIA

2321 CREEK DRIVE

4 Beds

2 Baths

3,432 Sq.Ft.

$1,500,000

MLS#: VAFX2177626

Handsome classic Virginia colonial offering 5 bedrooms, 4.5 baths on a acre lot with a pool and boasting three spacious levels with over 6,000 sf of living space. The covered porch makes a statement as you enter the gracious foyer flanked by the formal living and dining rooms.  The informal family area includes a spacious kitchen with breakfast nook, family room with a fireplace, a sunroom and a library. The main level is complete a laundry room and side-load garage. The upper level has two primary suites with sitting rooms and private baths and two secondary bedrooms with a shared bath.  The walkout lower level a recreation room, bedroom, full bath, exercise room and storage room. The outdoor oasis with scenic vistas features a swimming pool and a shed for pool equipment storage with an adjoining sauna. The expansive terrace is a perfect place for entertaining and el Fresco dining.  Saddlebrooke Estates is located just minutes to Tysons, the Toll Road, the Silver Line Metro and Wolf Trap. This home offer an opportunity to create your own living space in a very sought-after neighborhood minutes to Great Falls Village.
#VAFX2310624

GREAT FALLS

9501 BRIAN JAC LANE

5 Beds

4 Baths

6,149 Sq.Ft.

$1,500,000

MLS#: VAFX2310624
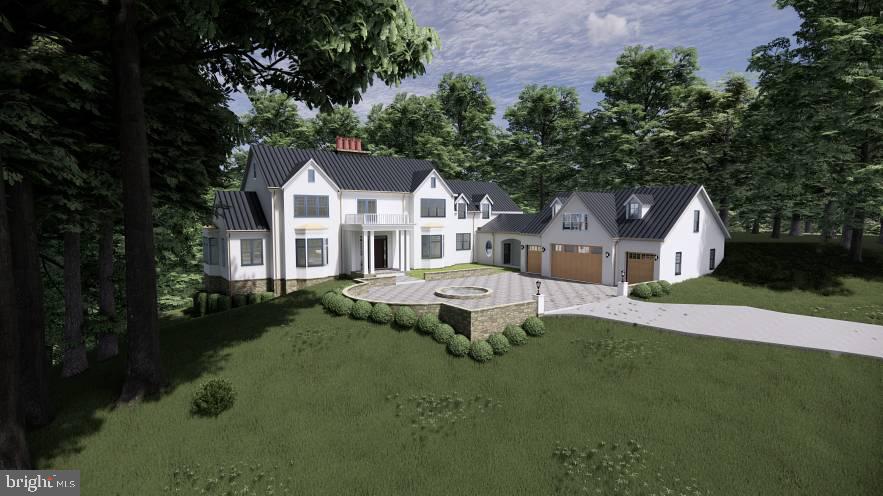
A rare opportunity along prestigious Georgetown Pike in the heart of McLean, 7818 Georgetown Pike presents an idyllic 2.02-acre private, wooded homesite ideally suited for a custom architectural estate. Officially perc approved for a 6-bedroom system, the property offers a unique chance to build in one of McLean’s most desirable luxury corridors. The primary value is in the land.  No HOA and the lot is surrounded by mature trees. Set within the highly sought-after Langley High School (less than 3 miles away!) pyramid and just minutes from The Madeira School, the expansive and private setting creates a foundation for a landmark estate. Minutes from I-495/Beltway (less than 2 miles), the George Washington Parkway, Tysons Corner, Maryland, and downtown Washington, DC, the location offers seamless access to major commuter routes, world-class shopping, dining, and cultural destinations including Capital One Hall, Wolf Trap National Park for the Performing Arts, and John F. Kennedy Center for the Performing Arts.  Enjoy downtown McLean within minutes, or drive down the road to the Great Falls Shopping Center and other Great Falls attractions. Enjoy close proximity to Great Falls Park, Riverbend Park, Difficult Run, and Scott's Run Nature Preserve, while equestrian facilities and membership opportunities at River Bend Golf & Country Club further enrich lifestyle options. Property sold strictly as-is. Buyers are encouraged to perform their own due diligence regarding zoning, utilities, site conditions, and development potential, subject to approvals by Fairfax County. Concept designs shown depict a potential layout, but are for illustrative purposes only.
#VAFX2292820

MCLEAN

7818 GEORGETOWN PIKE

4 Beds

3 Baths

1,841 Sq.Ft.

$1,500,000

MLS#: VAFX2292820
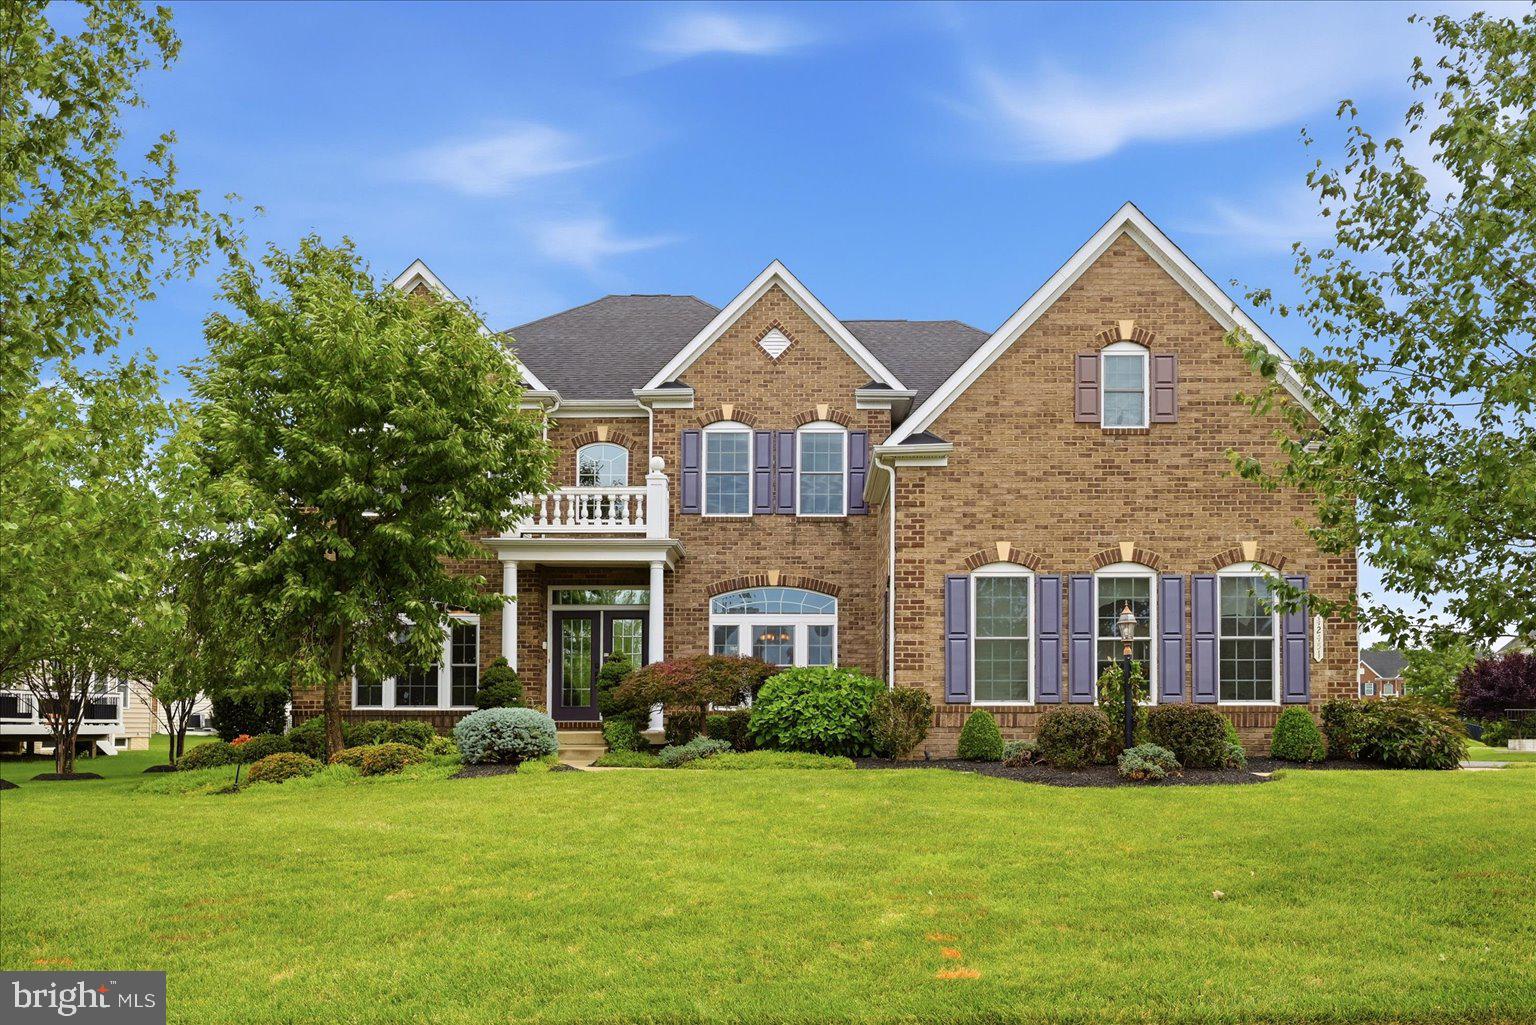
Perfectly positioned in one of Northern Virginia’s most desirable communities, this exceptional residence offers the rare combination of scale, elegance, and lifestyle that today’s buyers are seeking. Set in a prime location facing the open community park, with the clubhouse and pool just nearby, the home enjoys a beautiful sense of openness and immediate access to sought-after neighborhood amenities. An impressive entryway with two-story ceilings sets the tone for the home and opens to sun-filled interiors designed for both grand entertaining and comfortable daily living. The soaring family room, anchored by a gas fireplace, creates a beautiful central gathering space, while the well-appointed kitchen features granite countertops, stainless steel appliances, and a generous breakfast bar that seamlessly supports both casual meals and effortless hosting. The primary suite is a true retreat, offering a spacious sitting room, oversized walk-in closets, and a luxurious bath with dual vanities, a soaking tub, and a separate shower. Multiple flexible living spaces provide the versatility modern buyers demand, including a recreation room ideal for a media lounge, fitness studio, game room, or home office. The lower level further enhances the home’s functionality with a full bedroom and bathroom and private exterior access to the rear yard—perfect for guests, extended family, or multigenerational living. Outside, the fenced backyard is ready for entertaining, relaxing, and enjoying the seasons in privacy. An attached three-car garage adds everyday convenience with ample room for vehicles, storage, and recreational gear. Ideally located near shopping, dining, scenic trails, parks, golf, wineries, major commuter routes, and Dulles International Airport, this property delivers the space, setting, and lifestyle advantage that are increasingly hard to find in Loudoun County. Combining timeless design, generous proportions, and an outstanding community location, this is a home that stands apart. Photos may be virtually staged.
#VALO2128130

CHANTILLY

42451 MADTURKEY RUN PLACE

5 Beds

5 Baths

6,244 Sq.Ft.

$1,500,000

MLS#: VALO2128130

Top-Tier Airbnb, Income-Producing Blue Ridge Mountain Estate
List price is a suggested opening bid, not the final sale price, subject to seller confirmation. 10% buyer's premium added to the high bid. Property being sold As-Is, outside any lender-required repairs. Virtual auction ends August 28th at 12 PM. Check the listing company website for full terms, COMPLETE property info, Renovation Information, complete due diligence packets, and HOA Info. THREE WAYS TO BID. Bid on an individual tract or the entirety; the property sells in the combination producing the highest total. Item 1, The Entirety: the residence plus all 5.05 acres, including the Black Walnut Trail lot. Item 2, The Residence Only: on approximately 3.05 acres. Item 3, Buildable Lot: the 2-acre lot on Black Walnut Trail - potentially two buildable lots per the HOA, due to the original subdivision layout of four parcels before they were combined; confirm with the County and HOA. Further subdivision is subject to WPOA and Nelson County approval. A BLUE RIDGE ESTATE THAT LIVES BEAUTIFULLY - AND PERFORMS EXCEPTIONALLY. Refined mountain living paired with documented short-term rental income in Stoney Creek at Wintergreen. Minutes from Wintergreen Resort's ski slopes and championship golf, close to renowned vineyards, breweries and restaurants, near Lake Monocan's beach, and approximately 45 minutes from Charlottesville. Equally suited as a second home, family retreat or future retirement residence. Buyers may retain the existing professional management team; 16 reservations ( $129,000) are already booked. Furnishings available for separate purchase. ESTATE OVERVIEW: Custom contemporary mountain estate (built 1992) at 9,935± total sq ft, with 7 bedrooms, 6 full and 3 half baths, and as many as 10 rooms configured to sleep guests - accommodating 16-25+ across three expansive levels. Top-tier scale in a market where large, amenity-rich homes consistently outperform smaller inventory. Standout spaces include a movie/theater room, basement game room, rec room, sunroom, coffee/wet bar, dedicated office, loft, breakfast nook, mudroom and multiple laundry areas. FEATURES: Four fireplaces across the main living, dining and upper-level gathering rooms. Private hot tub with expansive multi-level composite decking. Two screened porches, oversized decks, open porch and courtyard. Cathedral ceilings and two separate living areas. Attached multi-car garage plus additional built-in garage space, with private parking for up to 8 full-size vehicles. Whole-house generator. County water (Aqua) and septic. Mountain, lake and wooded views in a private, park-like setting. Wintergreen community access to golf, tennis, biking and hiking trails, swimming, skiing and year-round maintenance services. PROVEN RENTAL PERFORMANCE - established and verifiable, not a pro-forma projection; full P&L provided. Gross rental revenue 2023-2025: approx. $750,497. Net operating income 2023-2025: approx. $420,013. By year (gross / NOI / ADR): 2023 $277,904 / $161,610 / $1,943. 2024 $229,250 / $124,276 / $1,777. 2025 $243,343 / $134,127 / $1,947. 2026 YTD plus forecast $278,561 / $160,381 / $2,444. Already booked Jul-Dec 2026: approx. $129,465 across 16 confirmed reservations. Airbnb 4.97 stars across 76 reviews; Wander 5.0 stars across 142 reviews. Strong year-round occupancy driven by skiing, golf, wine country, hiking and regional tourism. Variability reflects seasonality and ongoing rate optimization. CAPITAL IMPROVEMENTS - approx. $203,750 invested by current ownership: back deck 2023, $44,000; square footage added 2022-2023, $34,800; interior painting 2024-2025, $29,500; full bathroom addition 2023, $27,250; bedroom addition 2022-2023, $23,450; exterior painting 2024-2025, $18,750; landscaping 2024-2025, $16,500; new lighting 2023, $9,500.New HVAC 2023, renovated kitchen 2023.
#VANL2000720

NELLYSFORD

390 SADDLEBACK KNL

9 Beds

7 Baths

11,884 Sq.Ft.

$1,500,000

MLS#: VANL2000720
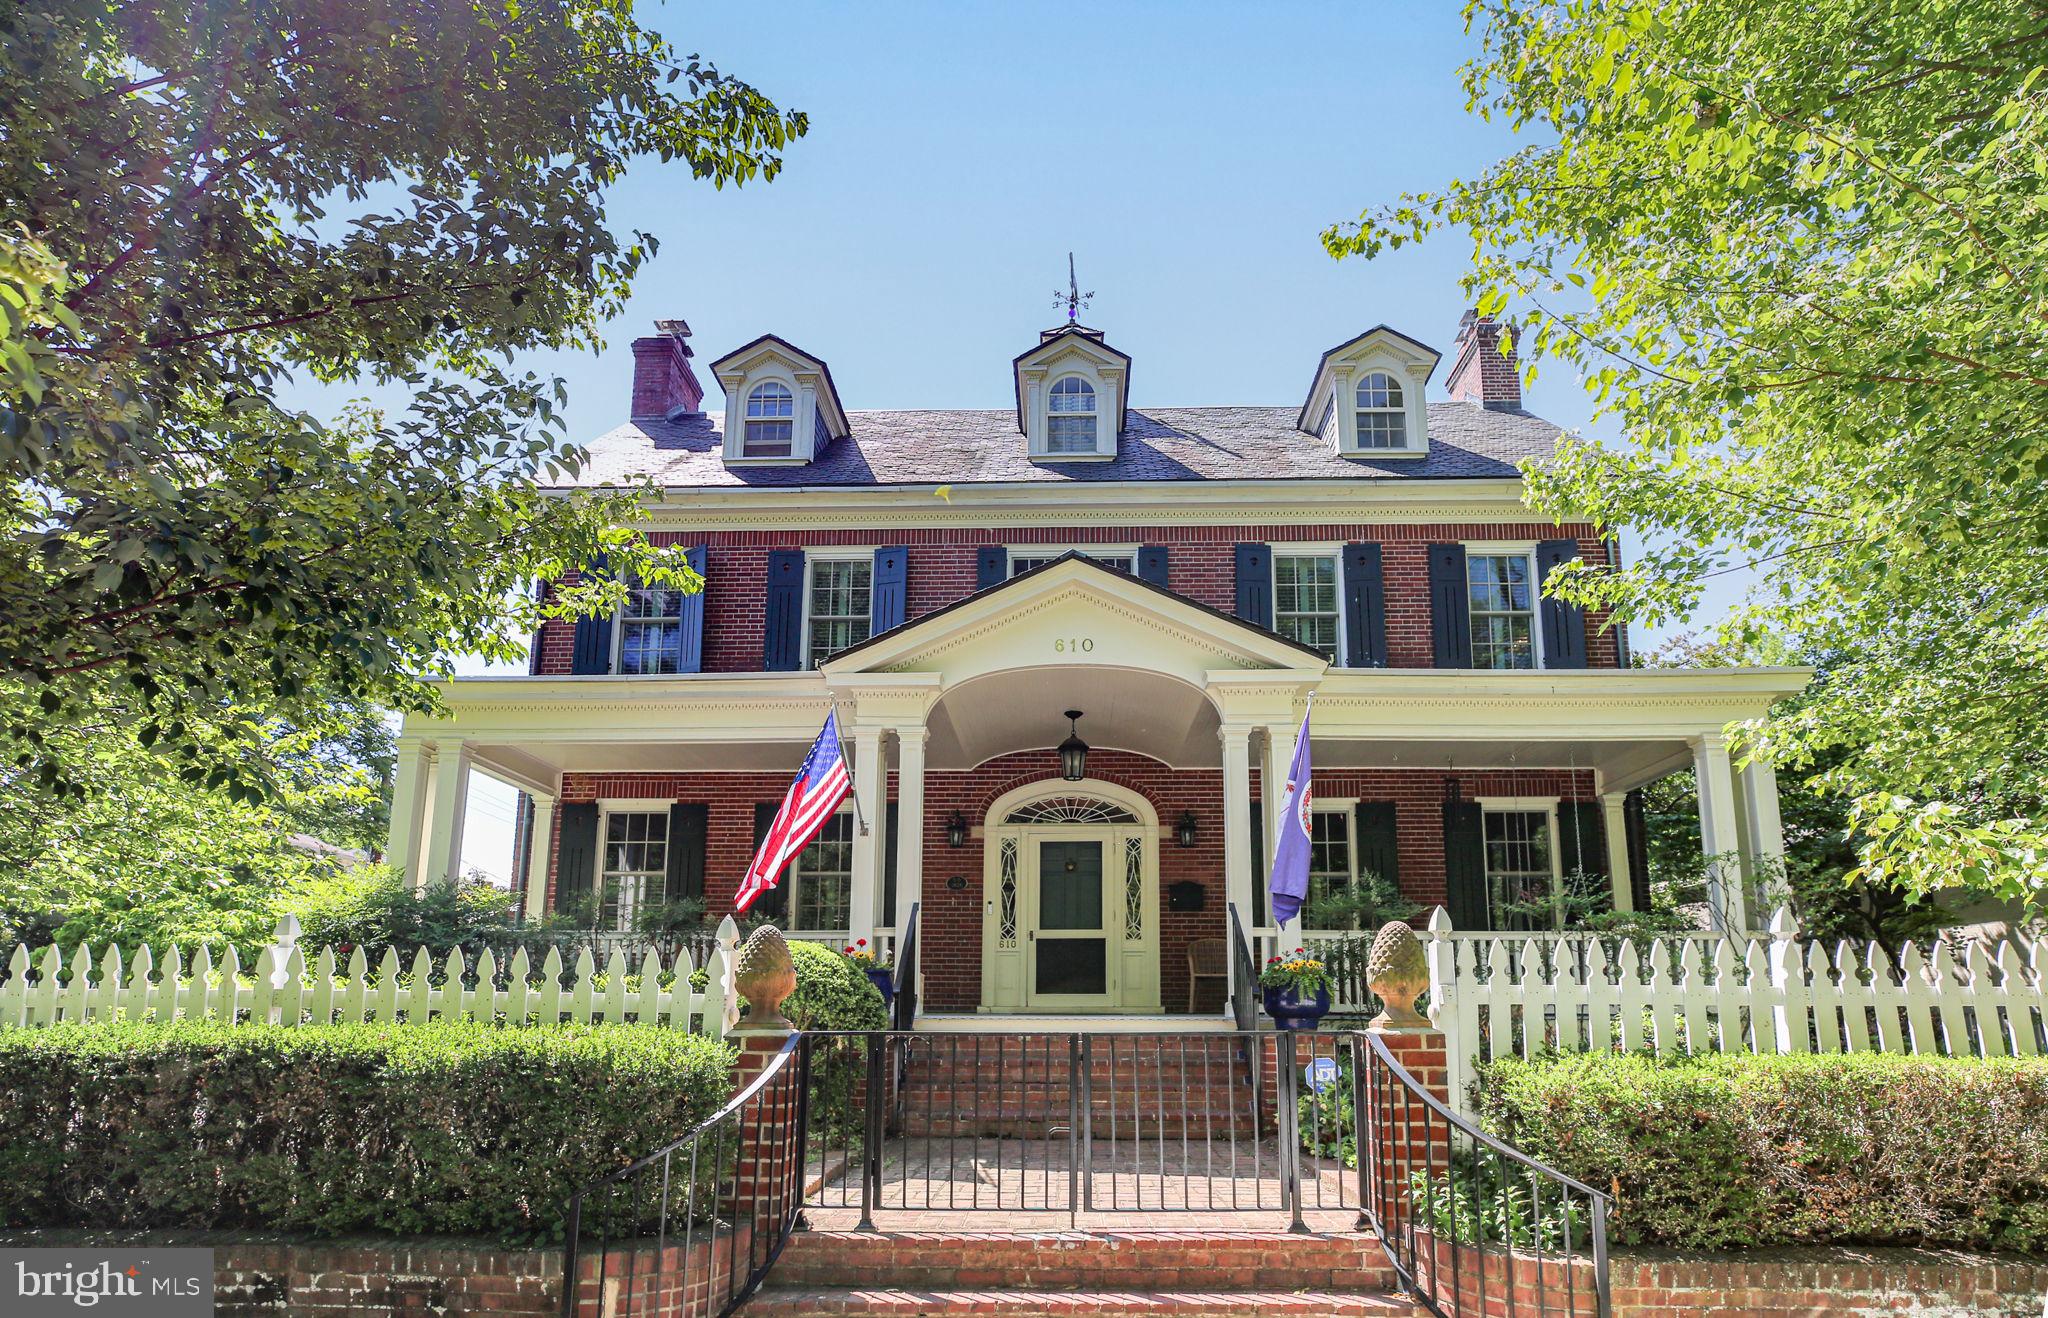
Gracious, historic home, on a corner lot in quiet neighborhood in the heart of downtown Fredericksburg. Welcoming front porch overlooks the gardens of Historic Kenmore. Details of fine craftsmanship are immediately evident in the woodwork and plaster mouldings. First floor features formal dining room, living room, kitchen, den with cherry paneling and built-in bookshelves; additionally, the garden room with tons of natural light has an eating area, bar, and opens to the patio and garden. Front and Rear staircases lead to the second floor. Over the garden room, the Primary bedroom has a vaulted ceiling, huge windows, balconies, walk-in closets, soaking tub, separate shower and heated floors in the primary bathroom. The second floor includes three more bedrooms (one with ensuite), hall bath, open sitting area, and a sewing or craft room. The completely finished Third floor has two large bedrooms, hall full bath and incredible storage. Other amenities include an Elevator, Off street parking, Slate and copper roofs, Radiators and radiant heat (Buderus boiler), and new HVAC with 9 zones throughout with multiple Mini splits. 

Built by Peck Heflin in 1928 with a major addition in 1997, and also numerous renovations in the last few years including all new Anderson windows on the first two floors of the original home, Mitsubishi split pack hvac on 3 floors, all new kitchen appliances and W/D,  new front hall closet, chimneys all reworked,  copper roof over the study,  plantation shutters throughout. The exterior has been upgraded with an irrigation system in the back garden, brick courtyard and upgraded driveway gate, bluestone patio flooring, white picket fencing, brick pillars, steel gate and railings, brick walls and garden along with a garden shed and an incredible Koi pond that is 5 1/2 feet deep.
#VAFB2010242

FREDERICKSBURG

610 LEWIS STREET

6 Beds

4 Baths

5,466 Sq.Ft.

$1,500,000

MLS#: VAFB2010242

This type of acreage does not come along often!  Located just 75 minutes from Northern Virginia, 50 minutes to Winchester and Front Royal and 23 miles to Harrisonburg, the potential is unlimited here!  135 gently rolling acres of mostly open fields mixed with hardwoods, and a stream that borders and crosses a section of this property.  

This property is perfectly suited for that dream home build, a family compound, potential subdivision, a multi-cabin AirBnB portfolio and so much more!   Numerous elevated building sites for that country dream home with gorgeous views of Hawksbill Mountain, Shenandoah National Park and the surrounding countryside.  

Designated A-1 (Agricultural), this property allows for a wide range of permitted uses by right — from wineries, breweries, and distilleries to greenhouse retail operations, bed-and-breakfasts, short-term rentals, tiny homes, and additional agribusiness ventures. The acreage is fully fenced and currently set up for cattle, Gently rolling fields blend with wooded sections, creating versatile opportunities for grazing, cultivation, recreation, or expansion into vineyards and agritourism. Rich soil and open ground make the land especially well-suited for crops or specialty agricultural production.

The property is enrolled in the land use tax program, resulting in remarkably low real estate taxes.  There is no conservation easement in place, and the land is not part of an HOA or subdivision — offering uncommon freedom and flexibility for future plans.

Situated in northern Shenandoah County with convenient access to Harrisonburg,  Front Royal, and Shenandoah National Park, the location offers both seclusion and connectivity.  Whether your vision includes a working farm, an income-producing venture, a private retreat, or a generational estate, this distinctive Shenandoah Valley property presents a rare and compelling opportunity.

Please note.  All showings require a scheduled appointment, and the listing agent must accompany visitors at all times.
#VASH2015374

QUICKSBURG

4080 FLAT ROCK RD

None Beds

None Baths

134.75 acres

$1,500,000

MLS#: VASH2015374
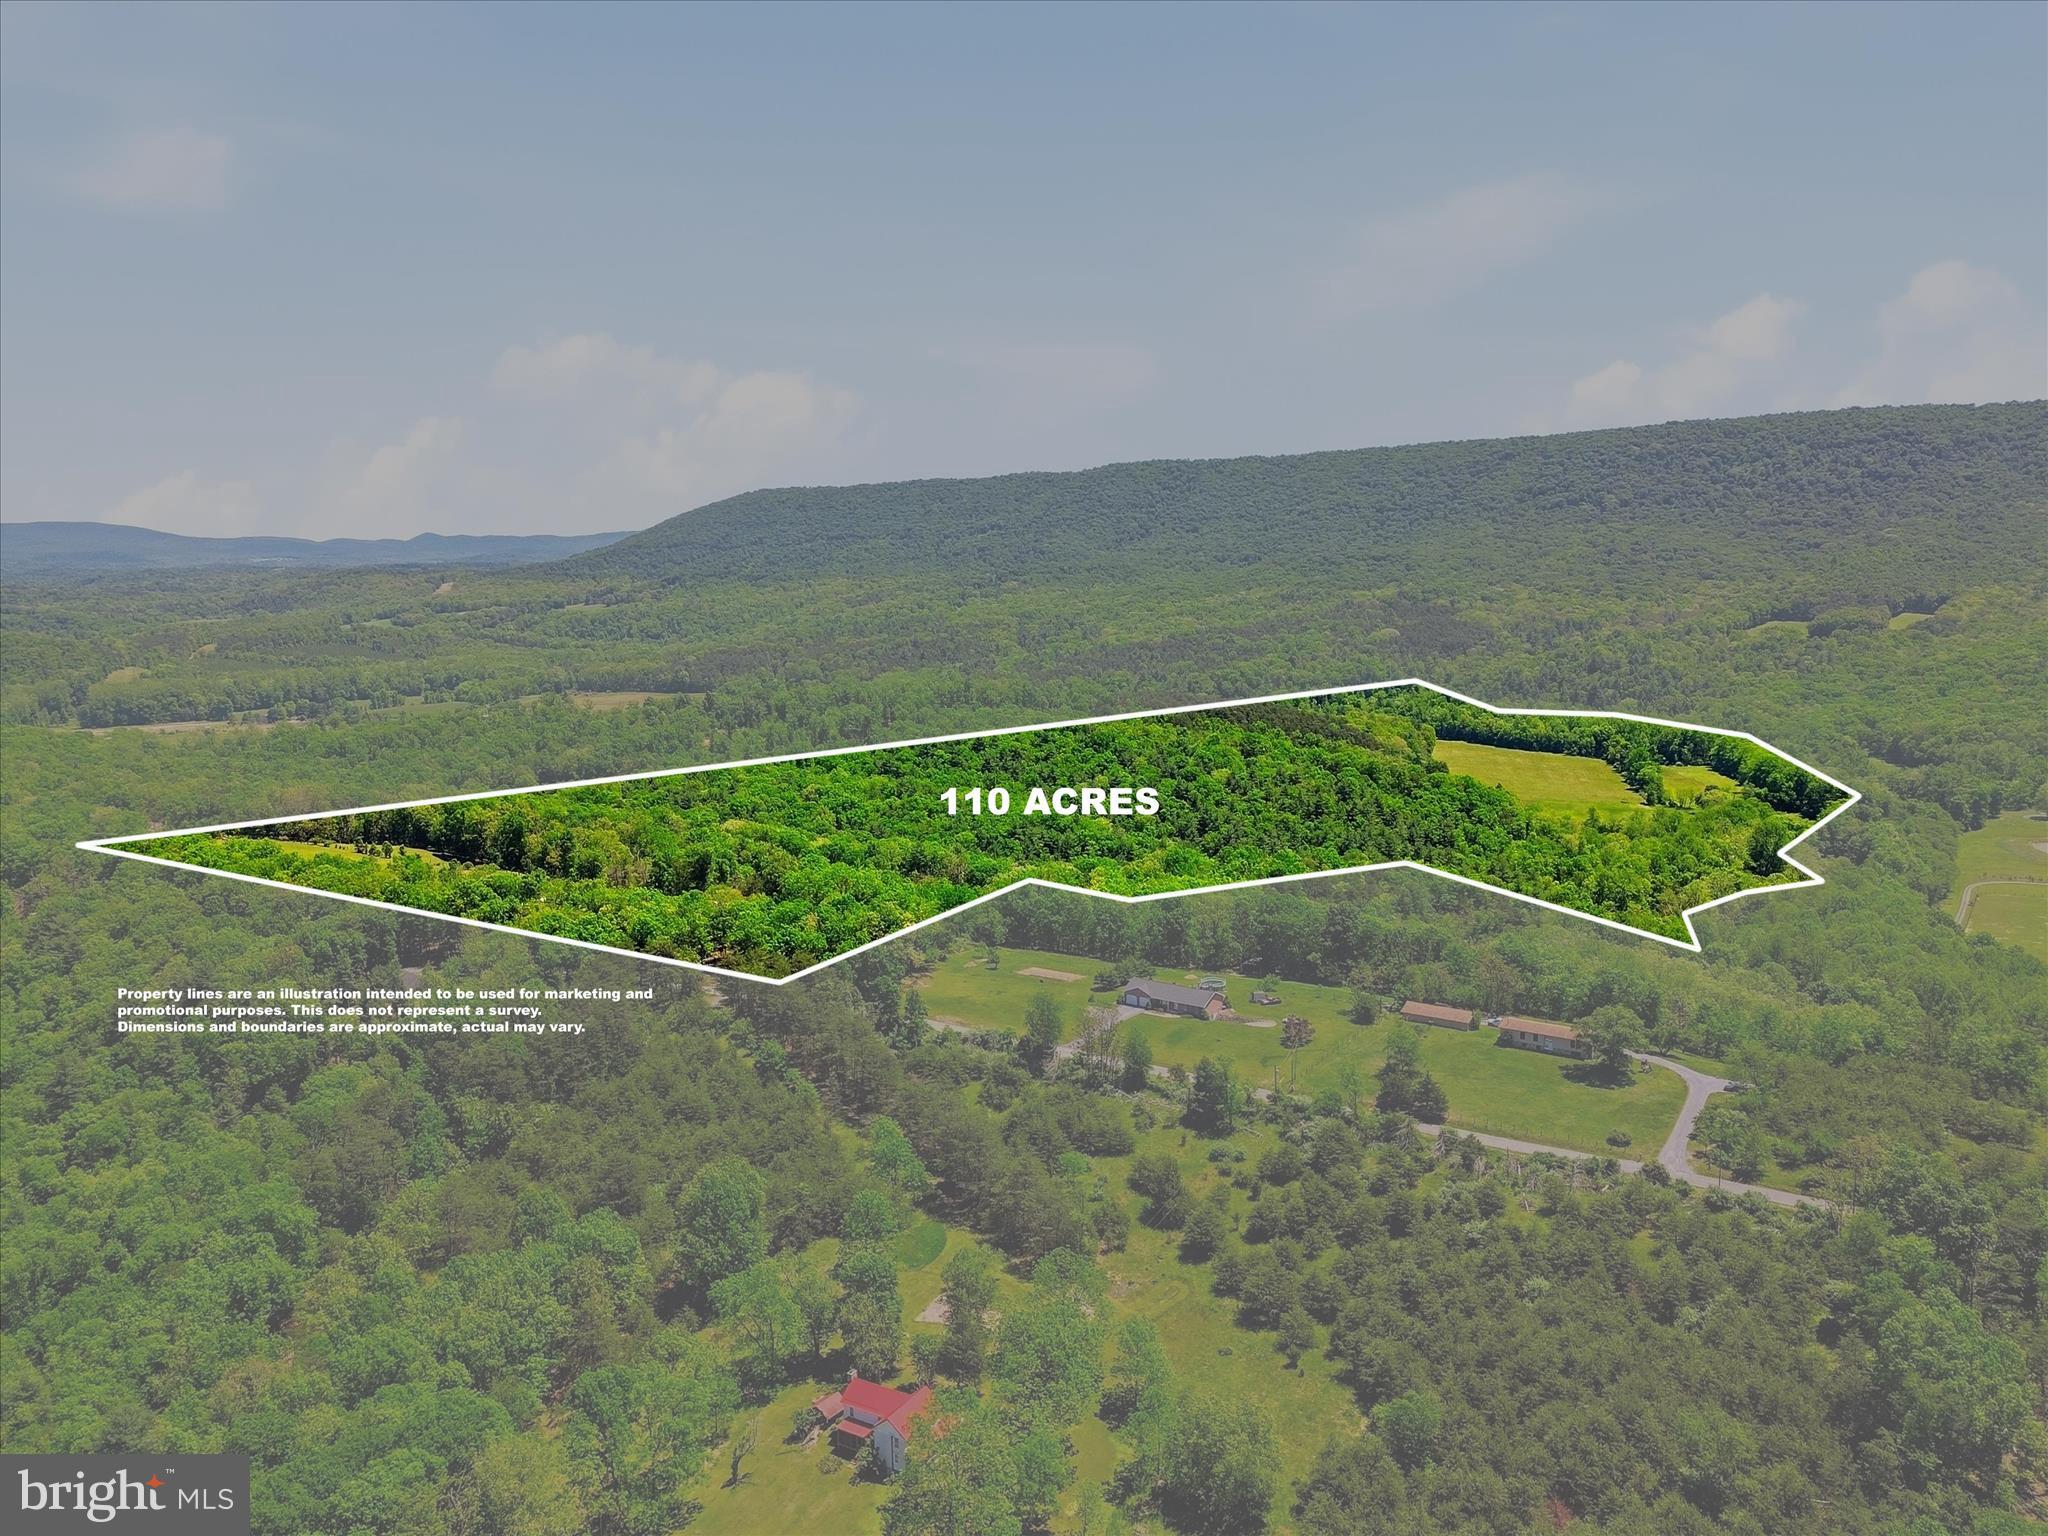
A once-in-a-generation opportunity to own approximately 110 acres of breathtaking West Virginia countryside in the heart of Berkeley Springs. Rarely does a property of this size, beauty, and versatility come to market.
Whether you're searching for a private retreat, working farm, hunting property, equestrian estate, or multi-generational family compound, this remarkable offering delivers. Already subdivided into six separate parcels, five lots range from approximately 2.24 to 4.98 acres, while the remaining parcel encompasses nearly 95 acres of rolling fields, wooded acreage, and endless possibilities.
One of the Crown Jewels of the property is Sleepy Creek, which winds through part of the farm, creating an extraordinary setting for fishing, wildlife watching, and outdoor recreation. Imagine spending your mornings casting a line in the creek or hunting, your afternoons exploring the property by ATV, horseback, truck, or on foot, and your evenings enjoying the peaceful sounds of nature under a canopy of stars. For hunters and outdoor enthusiasts, this property offers the ideal blend of open fields, wooded habitat, and abundant wildlife.
The well-maintained ranch home features 3 bedrooms and 3 bathrooms with updates throughout, offering comfortable country living. The lower level includes its own kitchen and living space, creating excellent potential for an in-law suite, guest quarters, or extended family accommodations. A newer roof, installed in 2015, provides added peace of mind. Plus a two car garage!
Farm infrastructure is equally impressive, highlighted by a massive 40'x100' Amish-built barn constructed in 2001 and equipped with 200-amp electric service. Bring your horses, livestock, equipment, and dreams—this property is ready to work as hard as you do.
Adding even more value, the farm offers two legal entrances, providing easy access and flexibility for future development, multiple homesites, or family members. Your private road about a mile long stretches nearly a mile through the property, connecting the barn, pastures, hayfields, and Sleepy Creek while showcasing the incredible beauty of the landscape along the way.
Properties like this simply don't come along often. Peaceful, private, and packed with opportunity, this is the kind of legacy property that stays in a family for generations.
#WVMO2007742

BERKELEY SPRINGS

1909 SPOHRS ROAD

3 Beds

3 Baths

2,198 Sq.Ft.

$1,500,000

MLS#: WVMO2007742
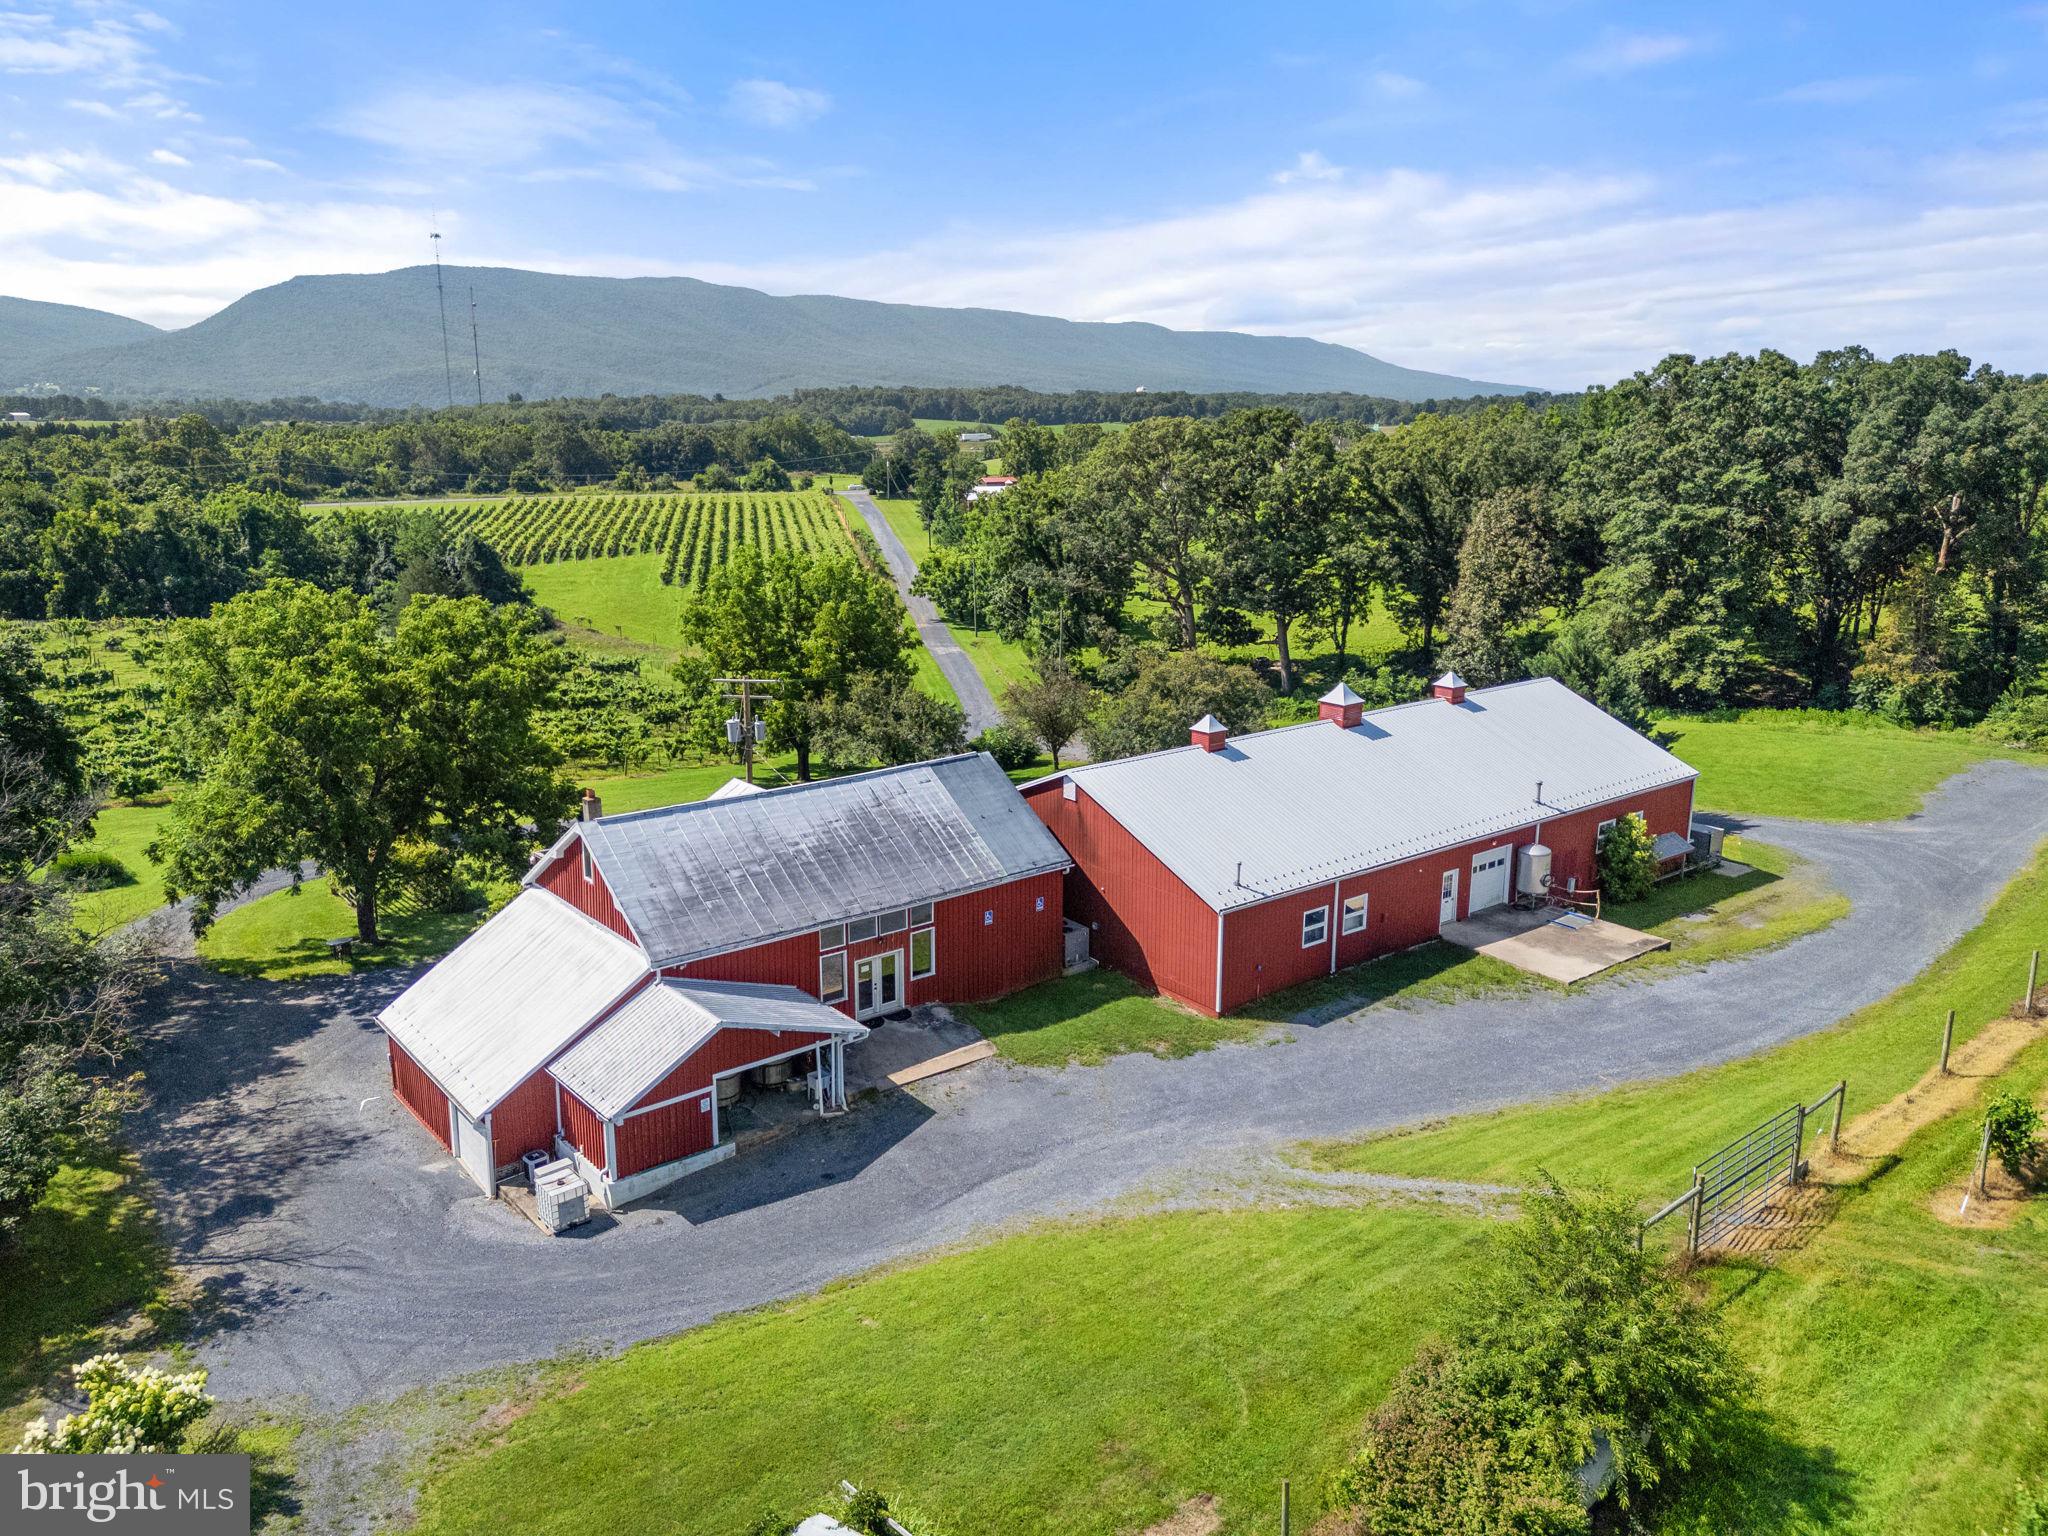
Where History Pours into Every Glass: Discover Shenandoah Vineyards
Don't miss this opportunity to shape the next chapter of Virginia wine country!

Nestled in the heart of the Shenandoah Valley AVA, just 70 miles from Washington, DC and minutes from I-81, Shenandoah Vineyards is the oldest operating winery in Virginia. This iconic property offers more than land and buildings — it provides legacy, charm, and limitless potential.  

Set on 27 gently rolling acres with over 11 acres of mature vines with room to expand to up to 15 acres under vine, the vineyard has a proven terroir and track record under current ownership. Since 2022, it has garnered 13 Gold Medals and a Case-Winning entry at the prestigious Governor’s Cup.

Production currently averages 3,000 cases per year, with facilities in place to scale up to 10,000 cases. The heart of the property is a 12,000+ sq ft winery featuring a rustic tasting room, a naturally climate-controlled barrel room, production space, and warehouse storage. Outdoor seating provides stunning panoramic views of the vineyard and surrounding mountains. Contract winemaking and vineyard management services are available, offering a fully turnkey operation.

A beautifully preserved c.1850 two-story log farmhouse sits on-site with over 2,100 square feet, exposed beams, and serene mountain views. Perfect as a private residence, vineyard manager’s quarters, or as an inviting bed-and-breakfast for wine lovers seeking a weekend escape.

With the Shenandoah River, Skyline Drive, and National Park just minutes away, this property is more than a winery—it's a destination. Whether you're a seasoned vintner, a hospitality visionary, or an investor seeking a legacy project, Shenandoah Vineyards offers charm, scalability, and endless potential.
Don't miss this opportunity to shape the next chapter of Virginia wine country.
#VASH2012160

EDINBURG

3659 S OX ROAD

None Beds

None Baths

12,000 Sq.Ft.

$1,500,000

MLS#: VASH2012160

Rare 2 acre lot available for redevelopment in the Carriage Hill Neighborhood of Vienna Va. The lot is flat and mostly clear; loads of upside opportunity! Bring your plans, bring your builder, opportunities like this don't surface often. 

Neighborhood adjoins Clarks Crossing Park.
Schools: Flint Hill, Thoreau, Madison

THERE IS NO ACCESS TO THE EXISTING HOME; IT IS NOT SAFE. THIS IS STRICTLY A REDEVELOPMENT OPPORTUNITY TO HAVE A NEW HOME BUILT.

IF YOU ARE INTERESTED IN WALKING THE LOT PLEASE SCHEDULE THROUGH SHOWINGTIME (OR) CONTACTING THE LISTING AGENT DIRECTLY. LISTING AGENT MUST BE NOTIFIED PRIOR TO WALKING THE LOT.

A COPY OF THE ORIGINAL PLAT HAS BEEN UPLOADED AND IS AVAILABLE FOR REVIEW.
#VAFX2332308

VIENNA

2117 POST ROAD

None Beds

None Baths

2,247 Sq.Ft.

$1,500,000

MLS#: VAFX2332308
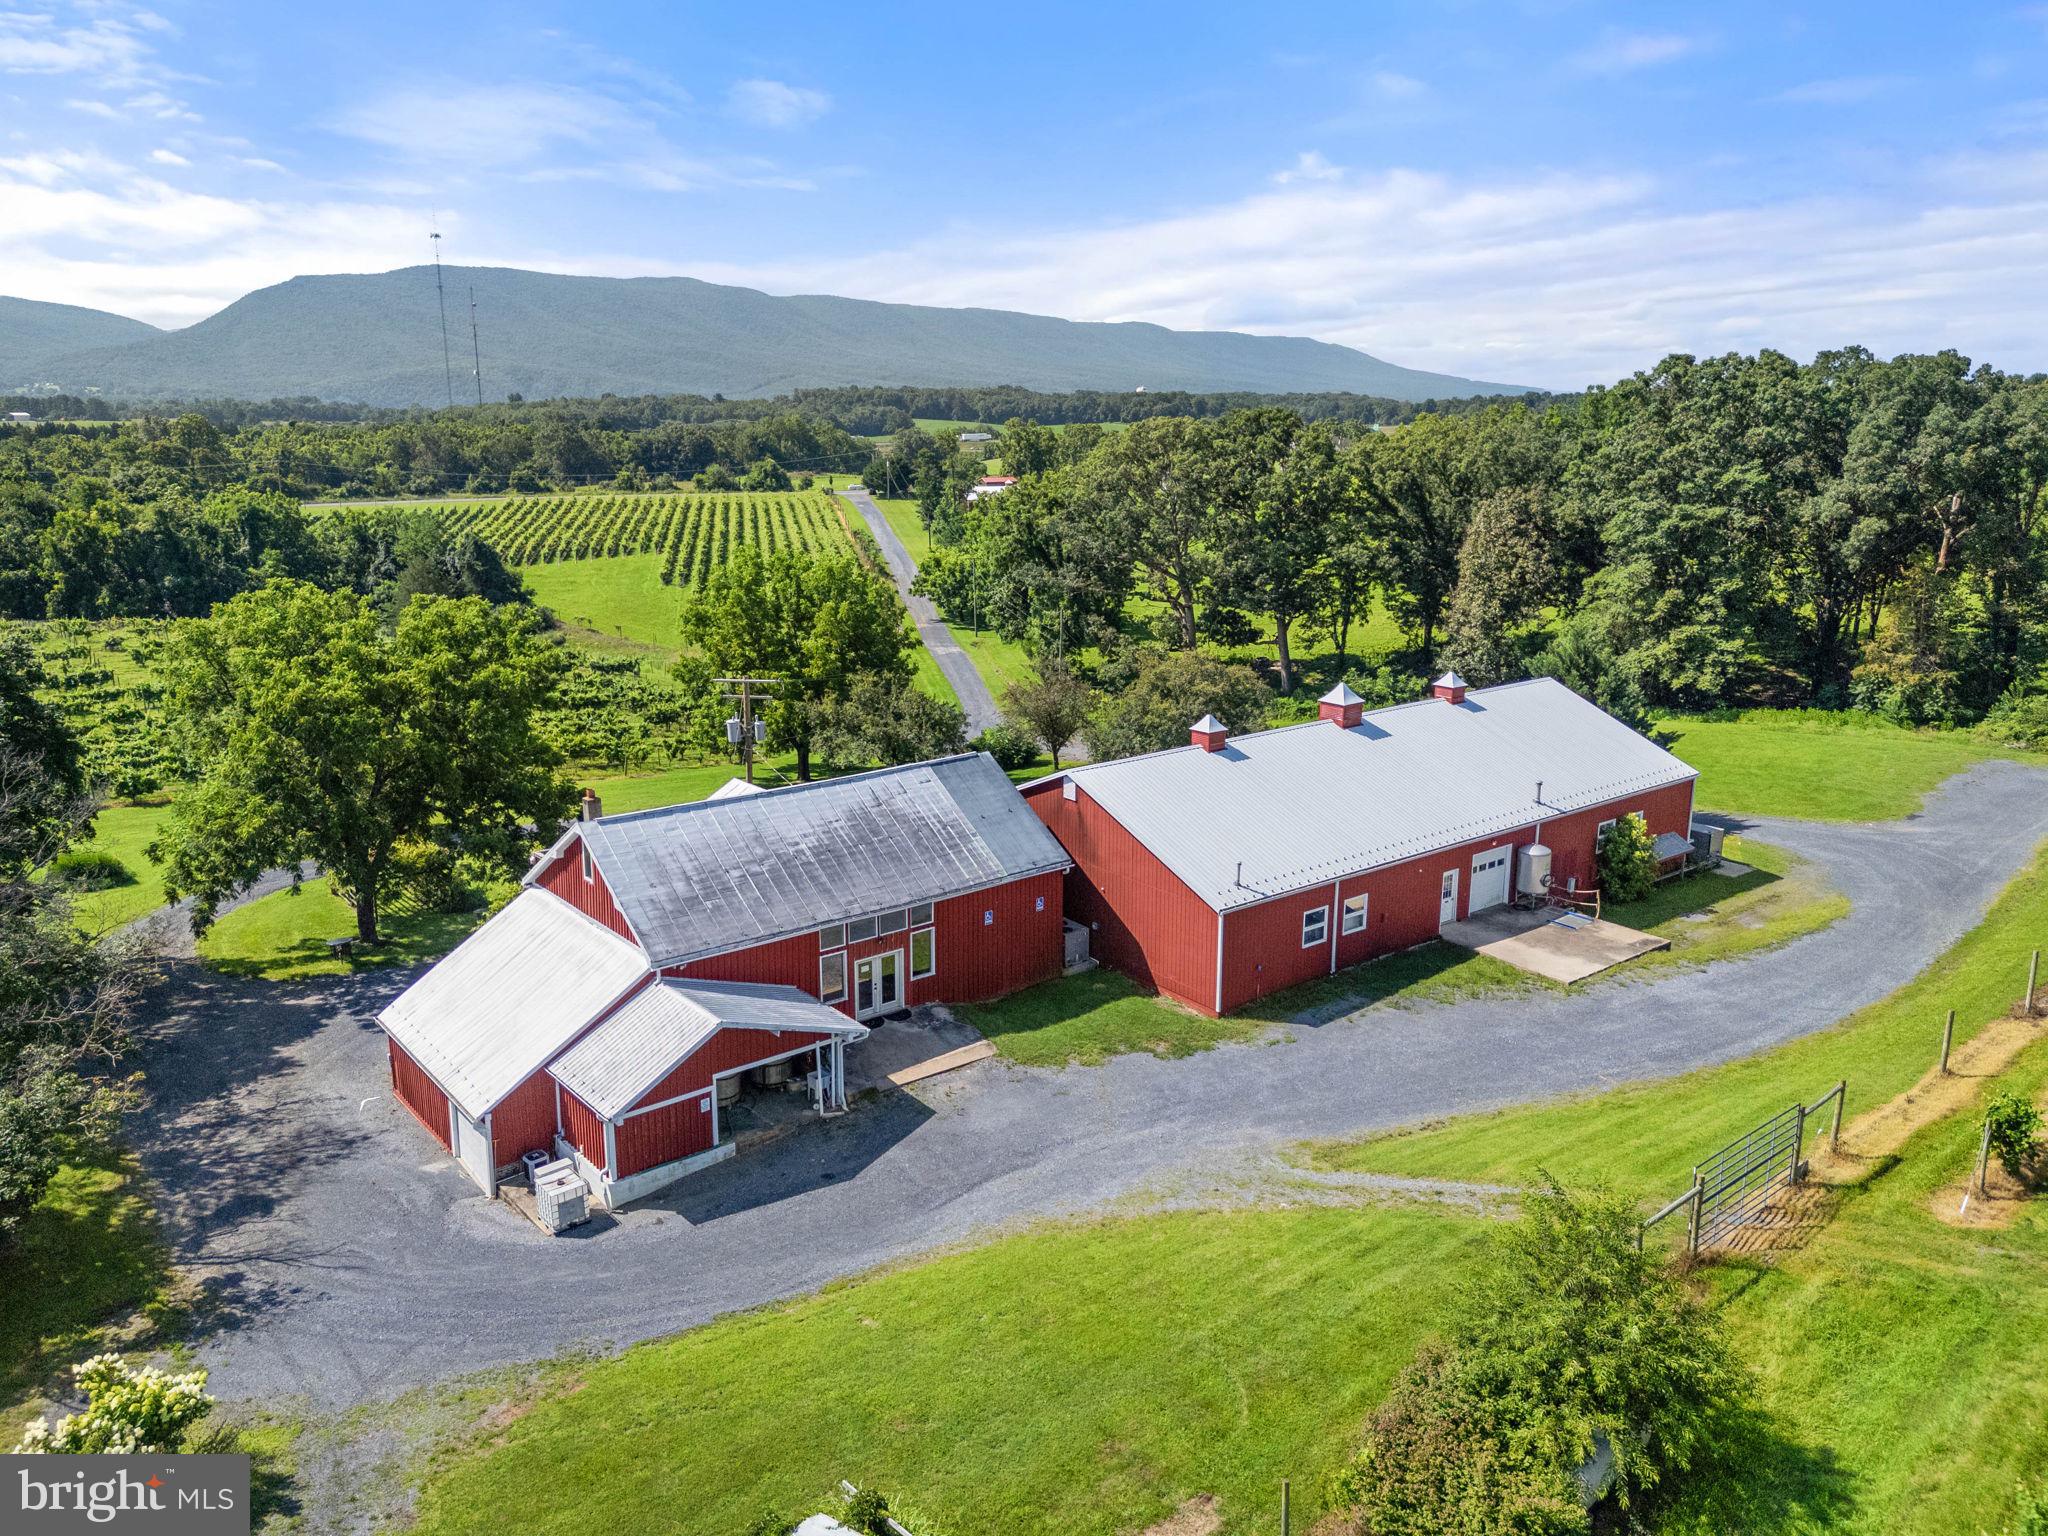
Where History Pours into Every Glass: Discover Shenandoah Vineyards
Don't miss this opportunity to shape the next chapter of Virginia wine country!

Nestled in the heart of the Shenandoah Valley AVA, just 70 miles from Washington, DC and minutes from I-81, Shenandoah Vineyards is the oldest operating winery in Virginia. This iconic property offers more than land and buildings — it provides legacy, charm, and limitless potential.  

Set on 27 gently rolling acres with over 11 acres of mature vines with room to expand to up to 15 acres under vine, the vineyard has a proven terroir and track record under current ownership. Since 2022, it has garnered 13 Gold Medals and a Case-Winning entry at the prestigious Governor’s Cup.

Production currently averages 3,000 cases per year, with facilities in place to scale up to 10,000 cases. The heart of the property is a 12,000+ sq ft winery featuring a rustic tasting room, a naturally climate-controlled barrel room, production space, and warehouse storage. Outdoor seating provides stunning panoramic views of the vineyard and surrounding mountains. Contract winemaking and vineyard management services are available, offering a fully turnkey operation.

A beautifully preserved c.1850 two-story log farmhouse sits on-site with over 2,100 square feet, exposed beams, and serene mountain views. Perfect as a private residence, vineyard manager’s quarters, or as an inviting bed-and-breakfast for wine lovers seeking a weekend escape.

With the Shenandoah River, Skyline Drive, and National Park just minutes away, this property is more than a winery—it's a destination. Whether you're a seasoned vintner, a hospitality visionary, or an investor seeking a legacy project, Shenandoah Vineyards offers charm, scalability, and endless potential.
Don't miss this opportunity to shape the next chapter of Virginia wine country.
#VASH2011902

EDINBURG

3659 S OX ROAD

4 Beds

2 Baths

2,155 Sq.Ft.

$1,500,000

MLS#: VASH2011902

1 ... 653 654 655 656 657 ... 666
* Listings identified with the FMLS IDX logo come from FMLS and are held by brokerage firms other than the owner of this website. The listing brokerage is identified in any listing details. Information is deemed reliable but is not guaranteed. If you believe any FMLS listing contains material that infringes your copyrighted work please click here to review our DMCA policy and learn how to submit a takedown request. © 2024. First Multiple Listing Service, Inc.
 - property

Send a message

Message successfully sent.

Your message

What is 3 + 4 ?

Reason for contacting?

I agree to receive email communication and understand I can unsubscribe at any time.

I agree to be contacted by Charis Realty Group - Christine Issler, Broker via call, email, and text for real estate services. To opt out, you can reply 'stop' at any time or reply 'help' for assistance. You can also click the unsubscribe link in the emails. Message and data rates may apply. Message frequency may vary. Privacy Policy

Sign Out

Virtual Assistant

Would you like to take the next step with this property? We can help you schedule a showing or virtual tour, or send you more details.

Yes, I would like more information.

Thank You for Your Reply, One of Our Agents will contact you as soon as possible

No, maybe later.

Thank you, you can always contact me via email, phone number or through the contact form.

Realhub AI

Lucy - Your AI-Powered Realtor

Update Your Temporary Password

Personalize your search

Enter your email and we'll notify you immediately when new listings match what you're looking for.

or enter email address

Already have an account ? Login here

Continue your home search

I agree to receive communications and understand I can unsubscribe at any time.

I agree to be contacted by Charis Realty Group - Christine Issler, Broker via call, email, and text for real estate services. To opt out, you can reply 'stop' at any time or reply 'help' for assistance. You can also click the unsubscribe link in the emails. Message and data rates may apply. Message frequency may vary. Privacy Policy

Already have an account ? Login here

We use cookies

We use cookies primarily for analytics to enhance your experience. By accepting, you agree to our use of these cookies. You can manage your preferences or learn more about our cookies policy.
