Features & Amenities

Interior

  • Other Interior Features

    Eat-in Kitchen, Ceiling Fan(s), Kitchen Island, Open Floorplan

  • Total Bedrooms

    5

  • Bathrooms

    3

  • Above Grade Finished Area

    2000.0

  • Basement YN

    YES

  • Cooling YN

    YES

  • Cooling

    Heat Pump, Ceiling Fan(s), Electric

  • Fireplace YN

    YES

  • Heating YN

    YES

  • Heating

    Exhaust Fan, Electric, Heat Pump

  • Main Level Bedrooms

    3

  • Pet friendly

    Yes

Exterior

  • Garage

    No

  • Construction Materials

    Brick

  • Other Exterior Features

    Lighting, Rain Gutters

  • Parking

    Asphalt, Private, Driveway

  • Patio and Porch Features

    Deck, Enclosed, Patio, Screened

  • Pool

    Yes

  • Pool Features

    Community

  • Waterfront YN

    YES

  • View

    Water, Lake, Panoramic, Street, Trees/Woods, Garden, Scenic

Area & Lot

  • Lot Features

    Sloped, Wooded, Front Yard, Few Trees, Back Yard, Waterfront

  • Lot Size(acres)

    0.6

  • Lot Size(square feet)

    25,961

  • Property Type

    Residential

  • Property Sub Type

    Single Family Residence

  • Architectural Style

    Mid-Century Modern

Price

  • Sales Price

    $1,500,000

  • Tax Amount

    $5,338

  • Financing Options

    Conventional, Cash, FHA, VA

  • Sq. Footage

    3,997

  • Price/SqFt

    $375

HOA

  • Association

    YES

  • Association Fee

    $5,200

  • Association Fee Frequency

    Annually

  • Association Fee Includes

    N/A

Property Resources

  • Horse Property

    NO

School District

  • Elementary School

    N/A

  • Middle School

    N/A

  • High School

    ORANGE CO.

Property Features

  • Stories

    2

  • New Construction

    NO

  • Association Amenities

    Clubhouse, Fitness Center, Golf Course, Meeting Room, Party Room, Security, Tennis Court(s), Beach Access, Basketball Court, Gated, Jogging Path, Playground, Boat Slip

  • Foundation Details

    Slab, Brick/Mortar

  • Senior Community YN

    NO

  • Sewer

    Public Sewer

  • Tax Lot

    500

  • Water Source

    Public

Schedule a Showing

Showing scheduled successfully.

<
>
IN PERSON
VIA CHAT

What is 3 + 4 ?


Change time

Mortgage calculator

Estimate your monthly mortgage payment, including the principal and interest, property taxes, and HOA. Adjust the values to generate a more accurate rate.

Your payment

Principal and Interest:

$

Property taxes:

$

HOA fees:

$

Total loan payment:

$

Total interest amount:

$

Location

County

ORANGE

Elementary School

Middle School

High School

ORANGE CO.

Listing Courtesy of JANICE Mae JOHNSTON, Samson Properties

RealHub Information is provided exclusively for consumers' personal, non-commercial use, and it may not be used for any purpose other than to identify prospective properties consumers may be interested in purchasing. All information deemed reliable but not guaranteed and should be independently verified. All properties are subject to prior sale, change or withdrawal. RealHub website owner shall not be responsible for any typographical errors, misinformation, misprints and shall be held totally harmless.

Agent Nicholas Welti

AGENT

Nicholas Welti

Call Nicholas today to schedule a private showing.


* Listings on this website come from the FMLS IDX Compilation and may be held by brokerage firms other than the owner of this website. The listing brokerage is identified in any listing details. Information is deemed reliable but is not guaranteed. If you believe any FMLS listing contains material that infringes your copyrighted work please click here to review our DMCA policy and learn how to submit a takedown request.© 2024 FMLS.
Imagine waking up every morning to the gentle whispers of the lake and the golden glow of breathtaking sunrises that fill your heart with peace. This isn’t just a house; it’s a sanctuary where every corner tells a story of love, care, and thoughtful upgrades that enhance the stunning lake views you’ll cherish forever.

Nestled on a generous 25,000sf lot, picture yourself unwinding on the new, spacious screened porch and deck with Timbertech Aztec flooring & elegant wire railings. Step through the new triple French doors and feel the seamless flow to this screened porch and deck or take the side back stairs to the new door.  This all crafted for your ease and enjoyment. You’ll feel the soft breeze and a wide-open view across the beautiful lake.    Under deck water drainage system, cedar ceiling & deck posts  add to the beauty of this outdoor space.  The warmth of the sun is felt with a serene beach just a few steps away inviting you to relax and reconnect with nature. An outdoor shower offers a refreshing escape after a day on the lake!  
The addition of the charming concrete, slate & stone front porch with radiant floors greets you with warmth as you enter the custom front door.  You will experience a grand entrance that frames the stunning lake views like a masterpiece. Foyer was redesigned to a larger entrance space just made for a reading nook.  Shiny new hardwood floors in family room with gas fireplace leads you to an open-floor plan, the large island with granite counter & kitchen with new gas stove. Lage sliding glass doors & a large picture window were added to enhance the view from inside & exit to the screened porch. 

Outside this lovingly renovated home also boasts a brand-new Timbertech Aztec dock, perfectly designed with new footers, ramp, and bulkhead, plus a U-shaped dock ready to welcome your boats and endless adventures on the water. Garage was transformed to a front entrance, adding new concrete floor, exterior drainage pad, mid-century modern garage doors, Pella windows & man door to front patio as well as new garage door openers.  Exterior brick painted to enhance the beauty of the new design & windows.

Efficiency meets beauty — from the wrap-around deck added (where there was only a stoop) to the modern ceiling fans and lighting, the inviting TV hookups, all-new Pella windows, updated soffits, gutters, and pest-proof attic vents. The lower-level recreation/game room opens to a concrete patio through two added sliding doors, inviting laughter and memories. Additional thoughtful improvements include a new culvert pipe & asphalt driveway with enhanced drainage.  A welcoming sidewalk leads to the lower patio — all designed to make life easier and more beautiful.

With 3,990sf of lovingly maintained indoor space and extensive outdoor renovations, this home is more than a place to live-- it’s where your heart will find its home. Every detail inside and out reflects a commitment to comfort and style.  Don’t miss the chance to embrace the ultimate waterfront lifestyle and create memories that will last a lifetime.

221 WAKEFIELD DRIVE

Message successfully sent.

What would you like to know?

What is 3 + 4 ?

I agree to receive email communication and understand I can unsubscribe at any time.

I agree to be contacted by Charis Realty Group - Christine Issler, Broker via call, email, and text for real estate services. To opt out, you can reply 'stop' at any time or reply 'help' for assistance. You can also click the unsubscribe link in the emails. Message and data rates may apply. Message frequency may vary. Privacy Policy

Related Properties

If you've been searching for a waterfront home that offers space to gather, room to unwind, and breathtaking lake views from nearly every level, 110 Lee Circle may be exactly what you've been waiting for. Custom-built and beautifully positioned on 56 feet of waterfront in Lake of the Woods, this home is ideal for those who love entertaining, hosting family and friends, or simply enjoying peaceful mornings overlooking the water.

From the moment you step inside, hardwood flooring flows throughout the home, creating a timeless feel. Those who love to cook will appreciate the kitchen with its double oven and picturesque lake views. The casual dining area and family room naturally become the heart of the home, with soaring vaulted ceilings over 13 feet high and sliding glass doors leading directly to the Trex-like deck, making indoor and outdoor entertaining effortless. For more formal occasions, separate living and dining rooms at the front of the home provide additional gathering space.

At the end of the day, retreat to the main-level primary suite where you'll wake up to beautiful waterfront views and enjoy direct access to the deck. The spacious en suite bathroom features dual sinks, a soaking tub, and a walk-in shower, while the private loft above, currently used as an office, offers yet another place to take in the lake.

Whether you're welcoming overnight guests or need space for a growing household, you'll appreciate the flexible layout. Upstairs offers three additional bedrooms, a full hallway bath, and a second living area overlooking the water. The finished lower level continues the hardwood flooring and includes another bedroom, a full hallway bathroom, a utility room, and a spacious recreation area with direct access to the covered concrete patio. The patio is wired to accommodate a hot tub, creating even more opportunities to enjoy the waterfront setting.

The attached two-car garage features built-in shelving and a wheelchair lift for added convenience.

Beyond the home itself, you'll enjoy everything Lake of the Woods has to offer. This private, gated community features two lakes, a golf course, an equestrian center, fire and rescue services, and a church within the community. Spend your days boating, water skiing, kayaking, golfing, or relaxing while taking in the views from the clubhouse or beaches. With more than 60 clubs and organizations, there are countless ways to get involved, meet neighbors, or simply enjoy the lifestyle at your own pace.

Located in Orange County, you'll also benefit from low real estate taxes. With home prices ranging from $300,000 to more than $2,000,000, Lake of the Woods continues to attract both full-time residents and weekend homeowners looking to make the most of waterfront living.

Come experience 110 Lee Circle and discover why so many people choose to call Lake of the Woods home.
#VAOR2014856

LOCUST GROVE

110 LEE CIRCLE

5 Beds

4 Baths

4,605 Sq.Ft.

$1,449,900

MLS#: VAOR2014856

Discover the perfect blend of comfort and elegance in this stunning 5-bedroom, 3-bathroom raised ranch home nestled in the desirable Lake of the Woods community. Built in 2005, this residence features a walkout basement that seamlessly connects indoor and outdoor living. Step inside to find a spacious dining area and an inviting kitchen equipped with modern appliances, including a built-in microwave, range, and dishwasher, perfect for culinary enthusiasts. The eat-in kitchen is bathed in natural light, creating a warm and welcoming atmosphere. Enjoy cozy evenings by the fireplace in the living room, enhanced by beautiful wood floors and ceiling fans that add to the home's charm. The property sits on a generous 0.3-acre lot with 80 feet of waterfrontage on a serene lake, offering breathtaking views and endless opportunities for relaxation and recreation. Take advantage of community amenities, including a refreshing pool, while the circular driveway and attached garage provide ample parking for guests. With water access just steps away, indulge in fishing, kayaking, or simply soaking in the tranquil surroundings. This home is not just a place to live; it’s a lifestyle waiting to be embraced. Don’t miss your chance to own this exceptional property where comfort meets nature’s beauty!
#VAOR2014704

LOCUST GROVE

626 CORNWALLIS AVENUE

5 Beds

3 Baths

3,236 Sq.Ft.

$1,225,000

MLS#: VAOR2014704
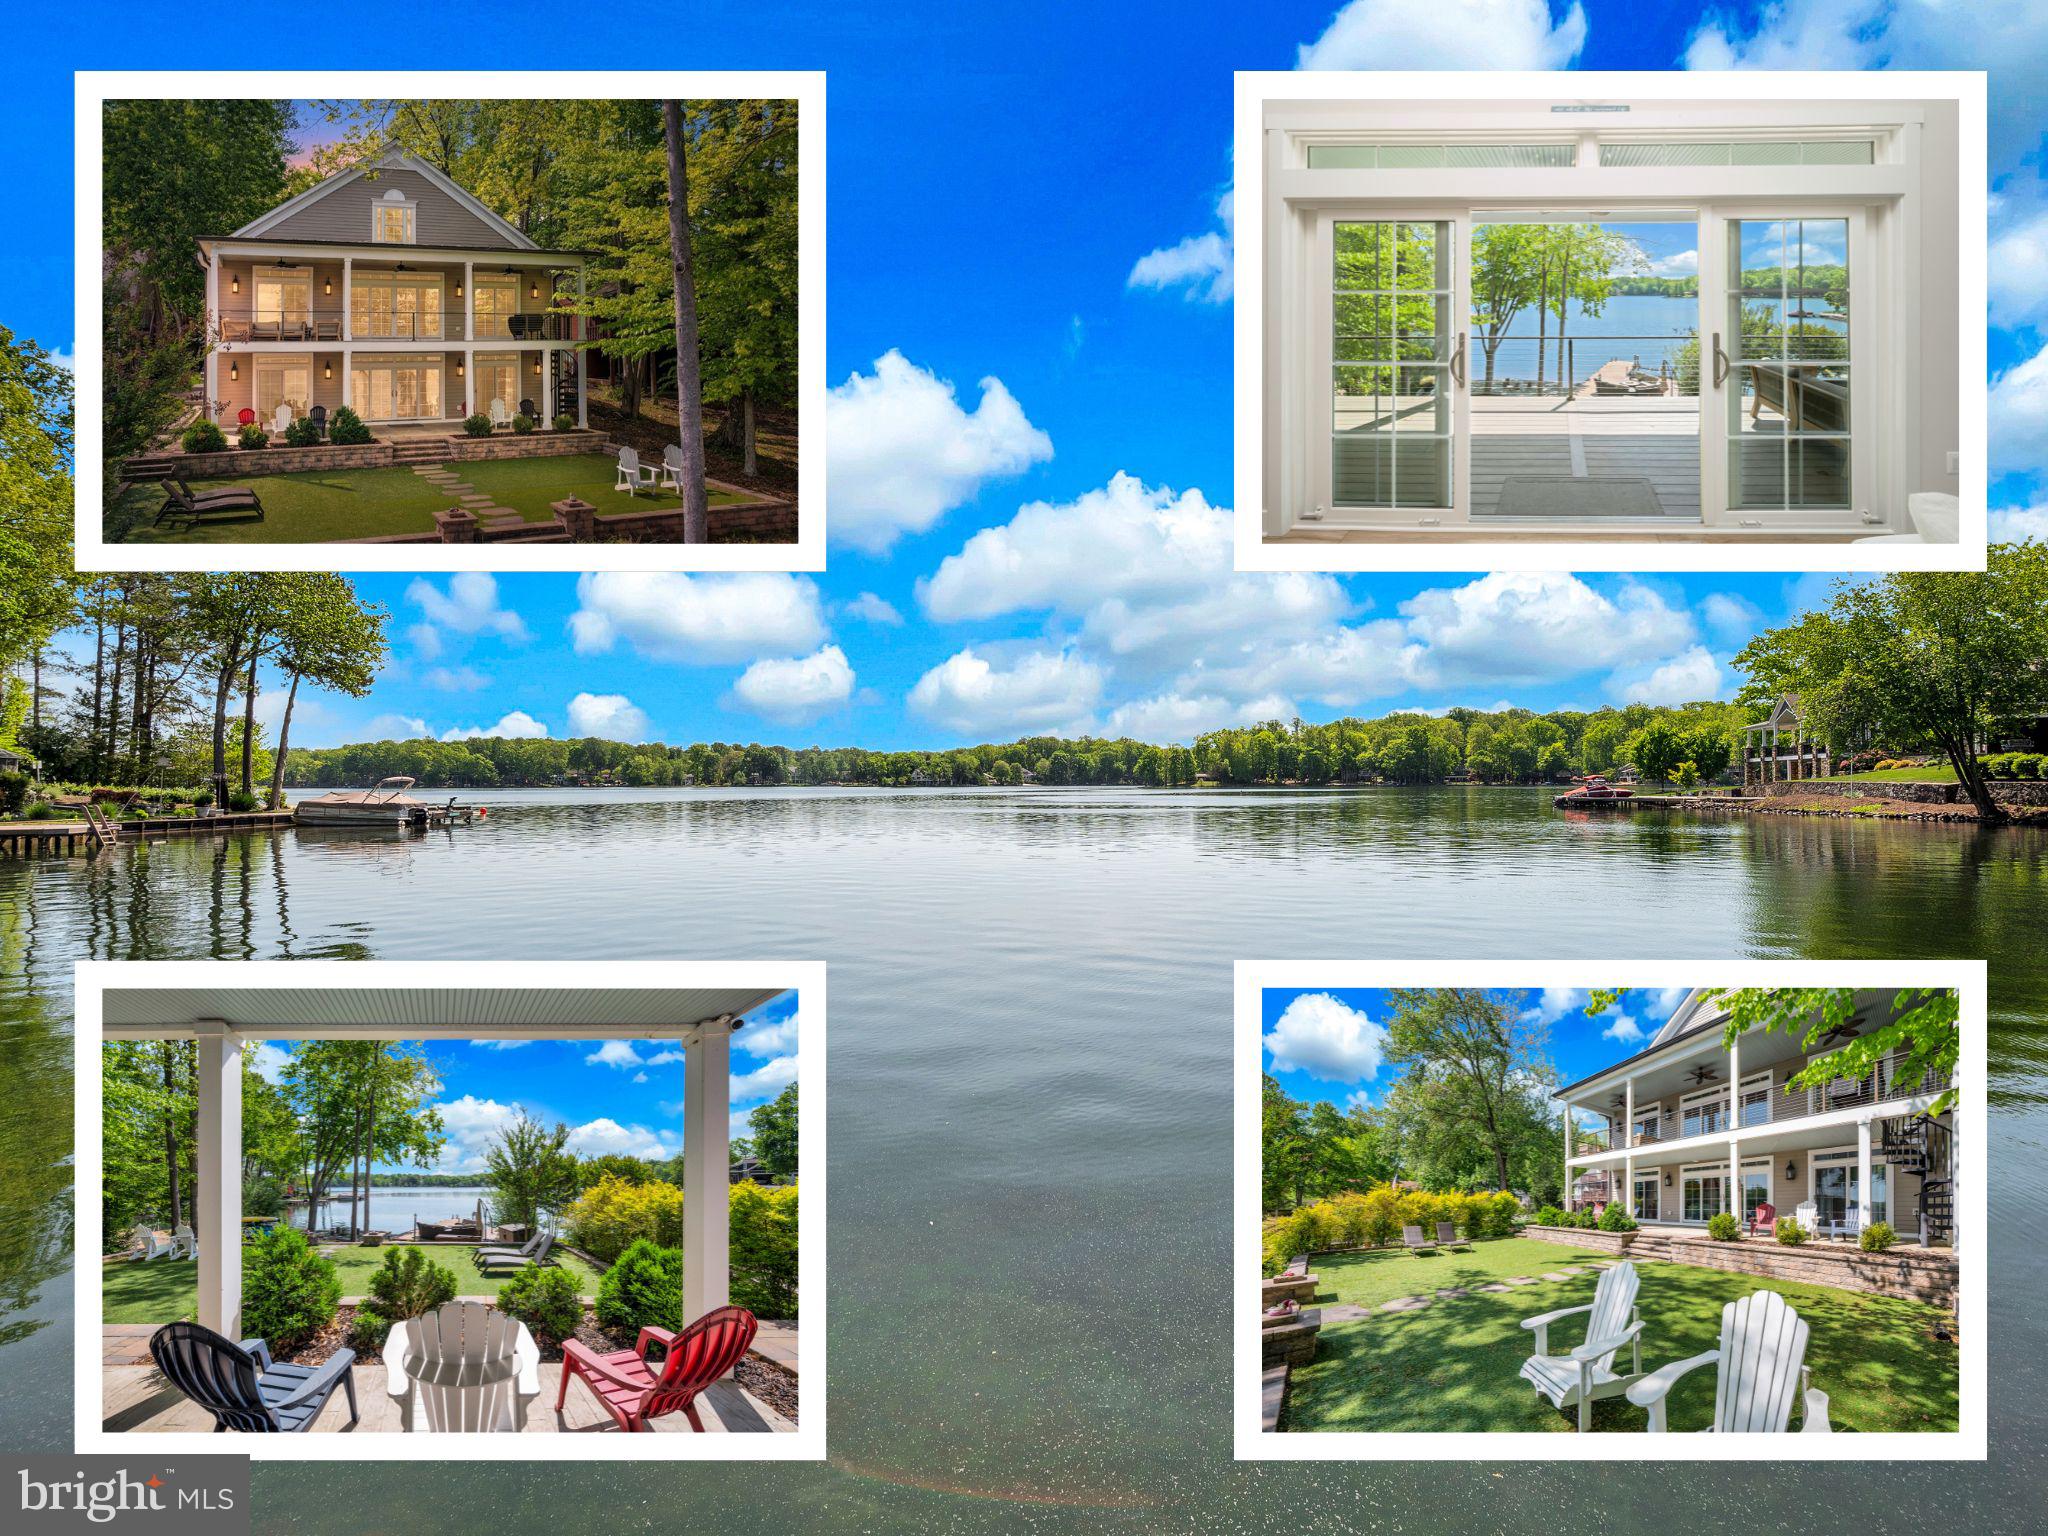
Welcome to 107 Plantation Dr, a lakeside retreat thoughtfully designed, brilliantly executed, and winner of two Fredericksburg Builders Association Awards in 2019: Best Outdoor Living and Chairman's Choice. This exceptional custom home captures stunning lake views from the moment you enter and provides five distinct outdoor spaces to relax and enjoy true lakeside living from water's edge to elevated views, making the most of every season. Featuring five expansive bedrooms, four full baths, and two living areas, the layout provides flexibility for both everyday living and entertaining. Unique touches throughout create delightful surprises for both adults and children—best appreciated and surely recognized in person.

With nearly 3,600 finished square feet of finished space, this home showcases cathedral-beamed ceilings and durable luxury vinyl plank (LVP) flooring throughout, blending style and functionality. Whether you’re seeking a full-time residence, a weekend retreat, or a short-term rental investment, this property checks every box and is mindful of desired low maintenance living.

Recognized for its outstanding design, the exceptional quality and attention to detail throughout are highlighted. From sunrise coffee on the covered terrace to evenings around the firepit, this home is truly an outdoor retreat. Five distinct spaces flow seamlessly from relaxation to entertaining, including a private dock, firepit lounge, The Great Lawn—an expansive turf area for games or lounging—and an upper deck with sheltered, elevated lake views. Together, they create a rare, resort-style setting perfect for both lively gatherings and quiet weekends:
Private Dock – your front-row seat to the lake
Firepit Lounge – evening gathering under the stars
The Great Lawn – turf game space + casual lounging
Covered Terrace – shaded, all-day relaxation overlooking the lawn
Upper Deck Retreat – elevated, sheltered views of the water with Southern-style light blue ceiling, adding character and is said to help ward off evil spirits and repel insects

Ideally located in amenity-rich Lake of the Woods, just a short drive to Washington, D.C., Northern Virginia, and Richmond, convenience meets getaway living. Home to two lakes (the 550-acre main lake and a 35-acre "fishing lake"), a golf course, an equestrian center, a fire and rescue department, and a church all within the gates, Lake of the Woods simply has it all. Whether your passion is boating, water skiing, kayaking, golfing, horseback riding, or simply taking in the breathtaking views from the clubhouse while enjoying a fabulous meal, from your deck or yard, or from one of the beaches, you won't be disappointed! Perhaps you'd like a game of bridge or volunteer your time and talents...Lake of the Woods offers more than 60 clubs and organizations. Located in a private, gated, secure community, Lake of the Woods offers anything and everything you could want. Home to two lakes (the 550-acre main lake and a 35-acre "fishing lake"), a golf course, an equestrian center, a fire and rescue department, and a church all within the gates, Lake of the Woods has it all. Whether your passion is boating, water skiing, kayaking, golfing, horseback riding, or simply taking in the breathtaking views from the clubhouse while enjoying a fabulous meal, from your deck or yard, or from one of the beaches, you won't be disappointed! Perhaps you'd like a game of bridge or volunteer your time and talents...Lake of the Woods offers more than 60 clubs and organizations from which you may choose to become involved. Located in Orange County, we are fortunate to enjoy low real estate taxes, coupled with home prices ranging from $300,000+ to over $2,000,000.
#VAOR2013984

LOCUST GROVE

107 PLANTATION DRIVE

5 Beds

4 Baths

3,493 Sq.Ft.

$1,573,000

MLS#: VAOR2013984

 - property

Send a message

Message successfully sent.

Your message

What is 3 + 4 ?

Reason for contacting?

I agree to receive email communication and understand I can unsubscribe at any time.

I agree to be contacted by Charis Realty Group - Christine Issler, Broker via call, email, and text for real estate services. To opt out, you can reply 'stop' at any time or reply 'help' for assistance. You can also click the unsubscribe link in the emails. Message and data rates may apply. Message frequency may vary. Privacy Policy

Sign Out

Virtual Assistant

Would you like to take the next step with this property? We can help you schedule a showing or virtual tour, or send you more details.

Yes, I would like more information.

Thank You for Your Reply, One of Our Agents will contact you as soon as possible

No, maybe later.

Thank you, you can always contact me via email, phone number or through the contact form.

Realhub AI

Lucy - Your AI-Powered Realtor

Update Your Temporary Password

Personalize your search

Enter your email and we'll notify you immediately when new listings match what you're looking for.

or enter email address

Already have an account ? Login here

Continue your home search

I agree to receive communications and understand I can unsubscribe at any time.

I agree to be contacted by Charis Realty Group - Christine Issler, Broker via call, email, and text for real estate services. To opt out, you can reply 'stop' at any time or reply 'help' for assistance. You can also click the unsubscribe link in the emails. Message and data rates may apply. Message frequency may vary. Privacy Policy

Already have an account ? Login here

We use cookies

We use cookies primarily for analytics to enhance your experience. By accepting, you agree to our use of these cookies. You can manage your preferences or learn more about our cookies policy.