


Property
Beds
5
Full Baths
4
1/2 Baths
1
Year Built
1978
Sq.Footage
6,149
Handsome classic Virginia colonial offering 5 bedrooms, 4.5 baths on a acre lot with a pool and boasting three spacious levels with over 6,000 sf of living space. The covered porch makes a statement as you enter the gracious foyer flanked by the formal living and dining rooms. The informal family area includes a spacious kitchen with breakfast nook, family room with a fireplace, a sunroom and a library. The main level is complete a laundry room and side-load garage. The upper level has two primary suites with sitting rooms and private baths and two secondary bedrooms with a shared bath. The walkout lower level a recreation room, bedroom, full bath, exercise room and storage room. The outdoor oasis with scenic vistas features a swimming pool and a shed for pool equipment storage with an adjoining sauna. The expansive terrace is a perfect place for entertaining and el Fresco dining. Saddlebrooke Estates is located just minutes to Tysons, the Toll Road, the Silver Line Metro and Wolf Trap. This home offer an opportunity to create your own living space in a very sought-after neighborhood minutes to Great Falls Village.
Features & Amenities
Interior
-
Other Interior Features
Sauna, Tray Ceiling(s), Built-in Features, Bar
-
Total Bedrooms
5
-
Bathrooms
4
-
1/2 Bathrooms
1
-
Above Grade Finished Area
5149.0
-
Basement YN
YES
-
Cooling YN
YES
-
Cooling
Central Air, Electric
-
Fireplace YN
YES
-
Heating YN
YES
-
Heating
Exhaust Fan, Electric, Zoned, Heat Pump
-
Pet friendly
N/A
Exterior
-
Garage
Yes
-
Garage spaces
2
-
Construction Materials
Brick
-
Parking
Garage Door Opener, Asphalt, Garage, Driveway, Attached
-
Patio and Porch Features
Patio, Terrace
-
Pool
Yes
-
Pool Features
Private
-
Waterfront YN
NO
-
View
Trees/Woods, Garden, Scenic
Area & Lot
-
Lot Size(acres)
0.96
-
Lot Size(square feet)
41,678
-
Property Type
Residential
-
Property Sub Type
Single Family Residence
-
Architectural Style
Colonial
Price
-
Sales Price
$1,500,000
-
Tax Amount
$18,755
-
Financing Options
Conventional
-
Sq. Footage
6,149
-
Price/SqFt
$243
HOA
-
Association
No
School District
-
Elementary School
COLVIN RUN
-
Middle School
COOPER
-
High School
LANGLEY
Property Features
-
New Construction
NO
-
Accessibility Features
Therapeutic Whirlpool
-
Foundation Details
Brick/Mortar
-
Senior Community YN
NO
-
Tax Lot
22
-
Water Source
Well
Schedule a Showing
Showing scheduled successfully.
Mortgage calculator
Estimate your monthly mortgage payment, including the principal and interest, property taxes, and HOA. Adjust the values to generate a more accurate rate.
Your payment
Principal and Interest:
$
Property taxes:
$
HOA fees:
$
Total loan payment:
$
Total interest amount:
$
Location
County
FAIRFAX
Elementary School
COLVIN RUN
Middle School
COOPER
High School
LANGLEY
Listing Courtesy of Marianne K Prendergast, Washington Fine Properties, LLC
RealHub Information is provided exclusively for consumers' personal, non-commercial use, and it may not be used for any purpose other than to identify prospective properties consumers may be interested in purchasing. All information deemed reliable but not guaranteed and should be independently verified. All properties are subject to prior sale, change or withdrawal. RealHub website owner shall not be responsible for any typographical errors, misinformation, misprints and shall be held totally harmless.

AGENT
Nicholas Welti
Call Nicholas today to schedule a private showing.

* Listings on this website come from the FMLS IDX Compilation and may be held by brokerage firms other than the owner of this website. The listing brokerage is identified in any listing details. Information is deemed reliable but is not guaranteed. If you believe any FMLS listing contains material that infringes your copyrighted work please click here to review our DMCA policy and learn how to submit a takedown request.© 2024 FMLS.
Related Properties
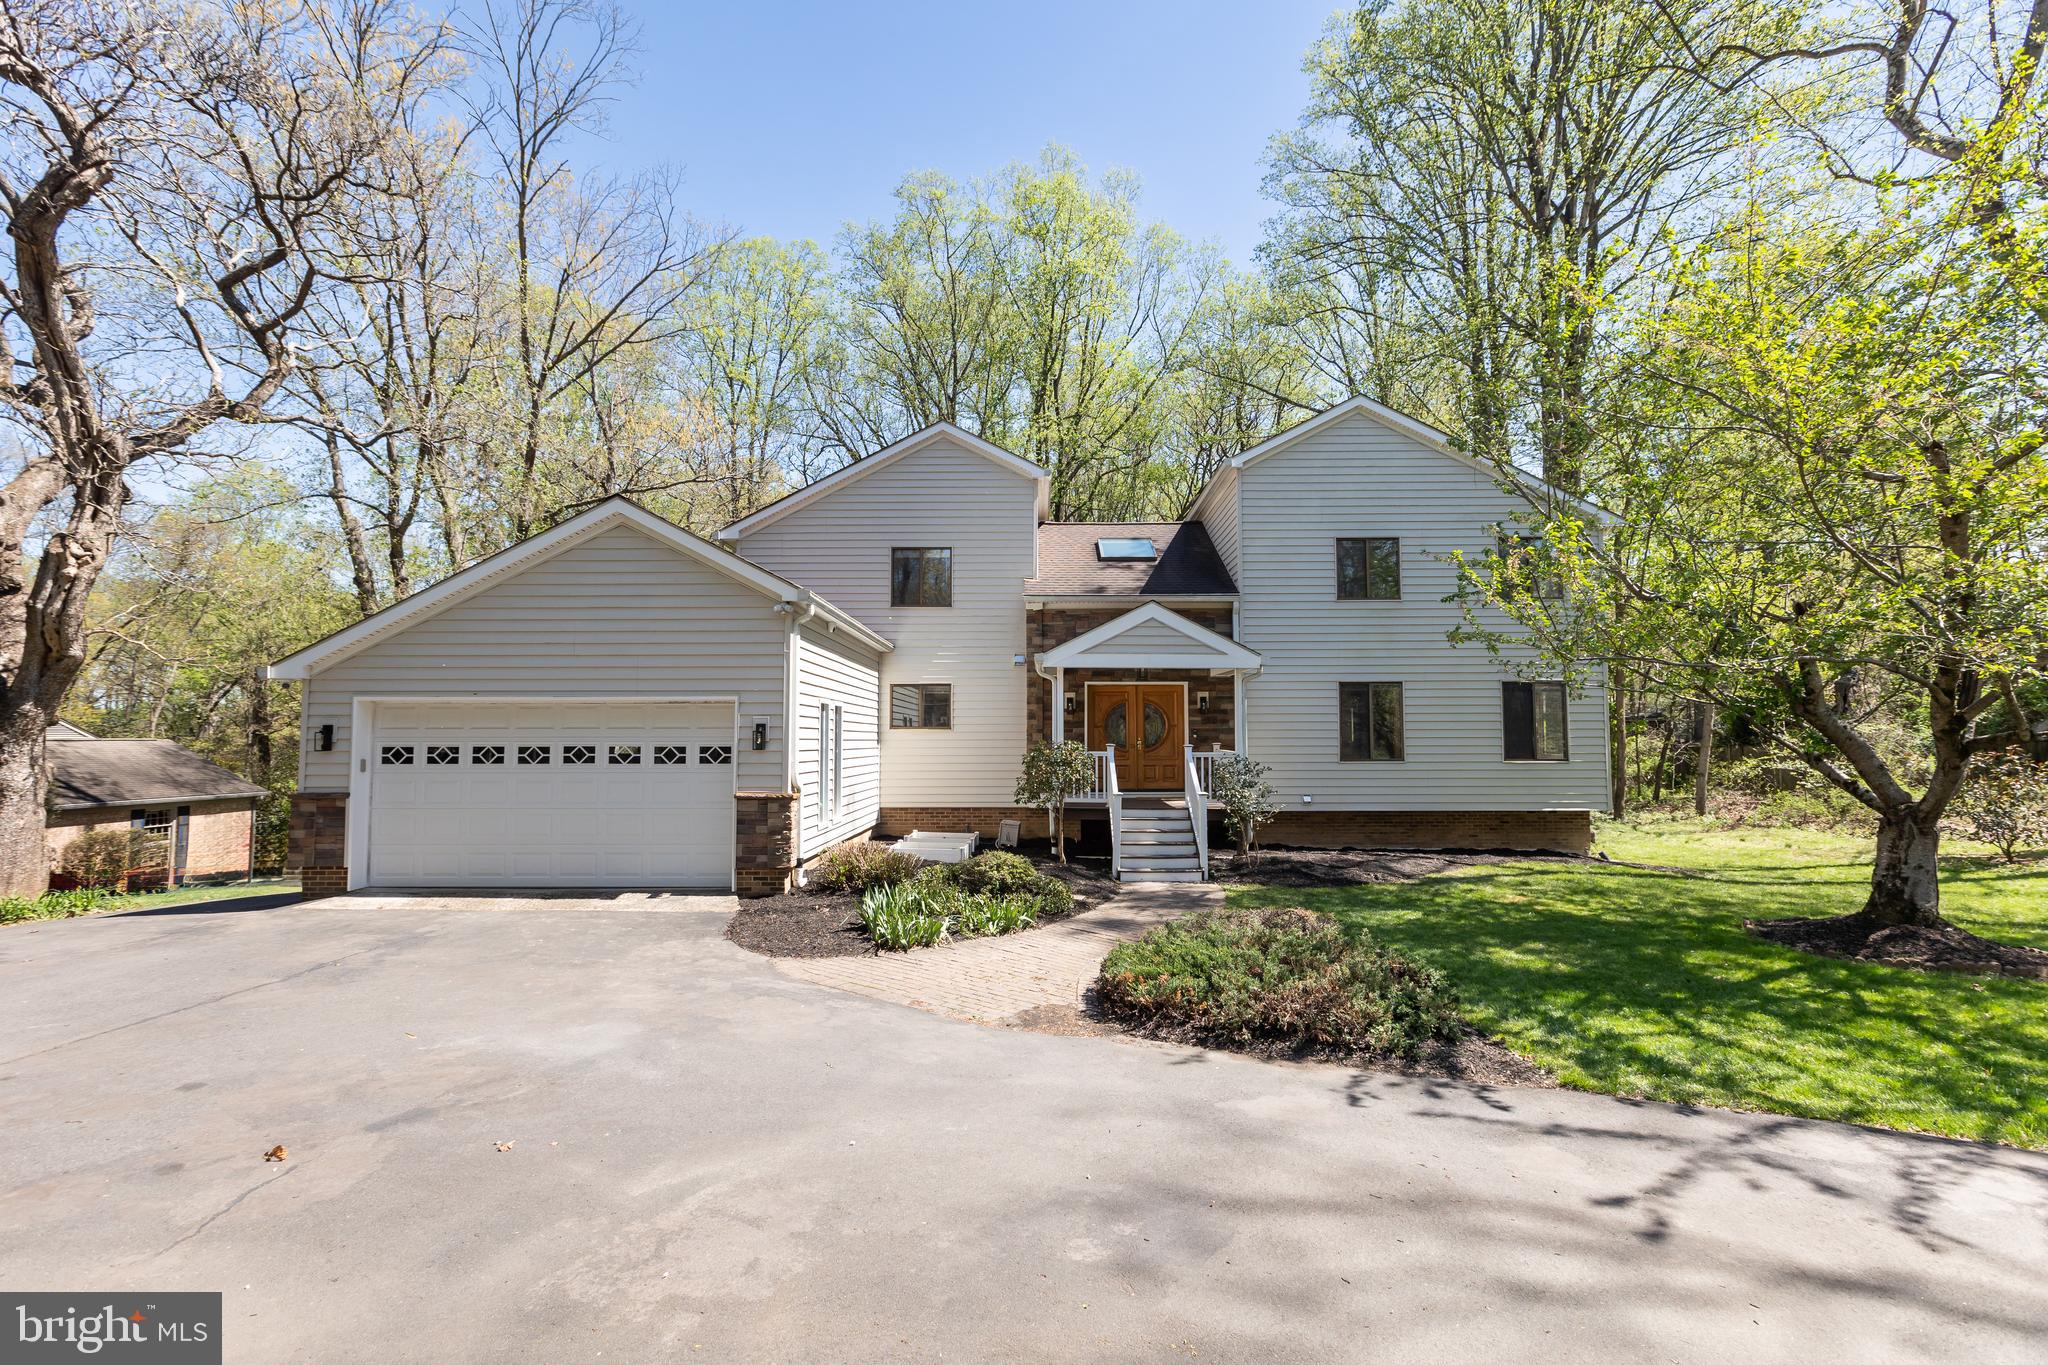
GREAT FALLS
513 SPRINGVALE ROAD
5 Beds
4 Baths
4,207 Sq.Ft.
$1,380,000
MLS#: VAFX2321666
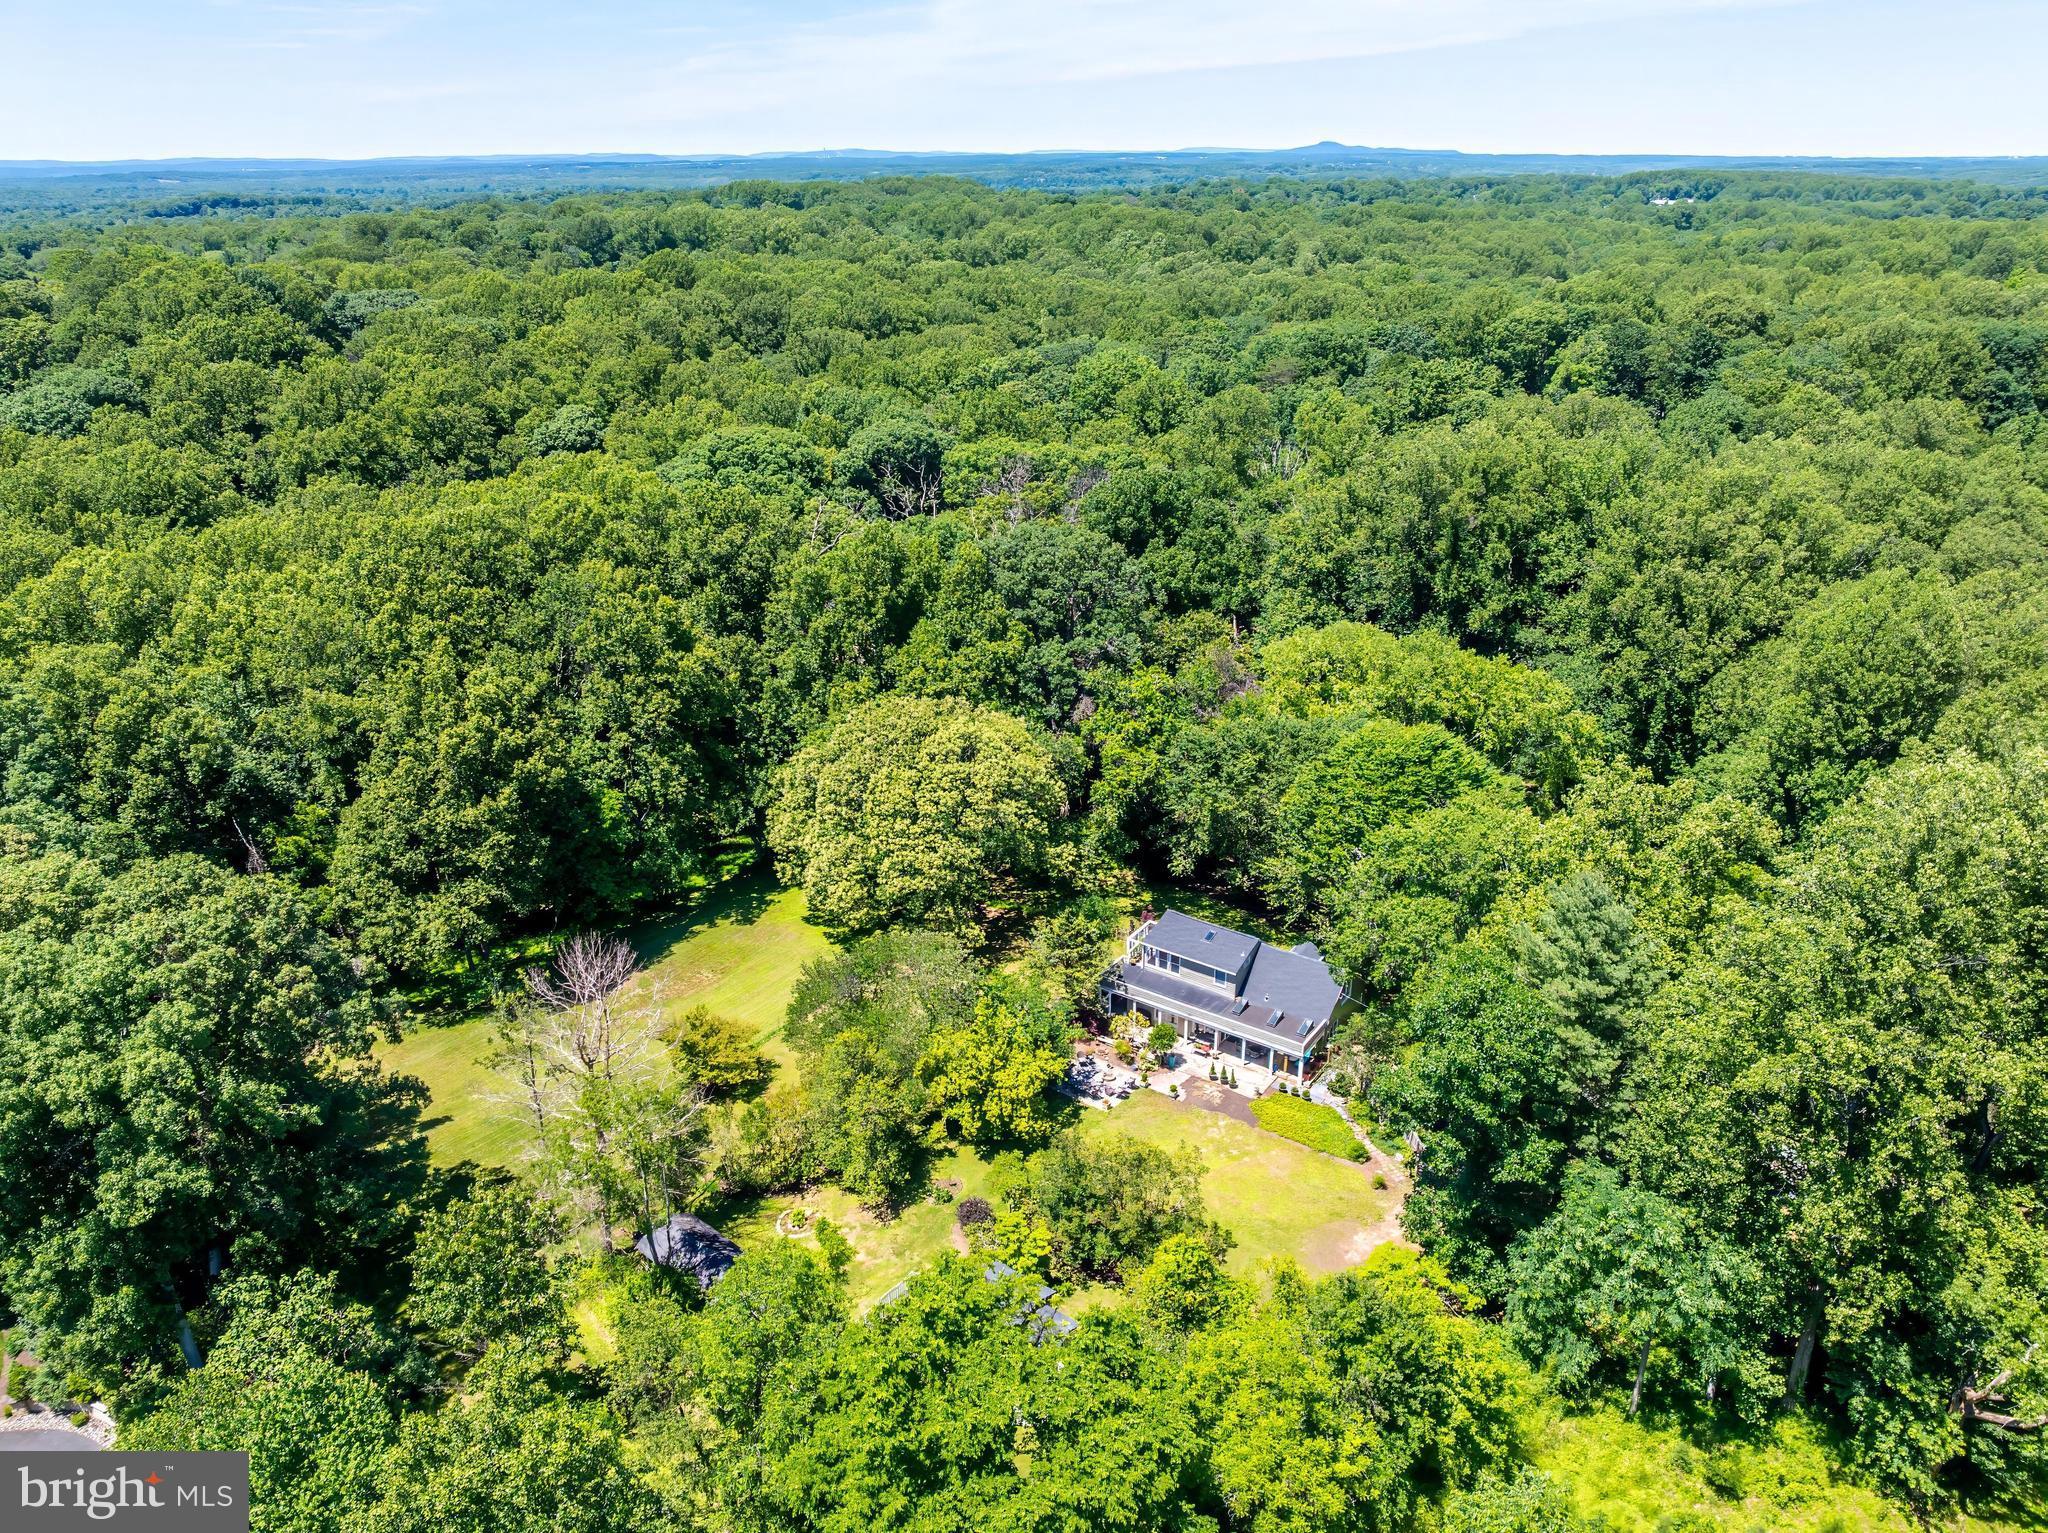
GREAT FALLS
518 GOLDSMITH LANE
2 Beds
2 Baths
1,725 Sq.Ft.
$1,600,000
MLS#: VAFX2329772
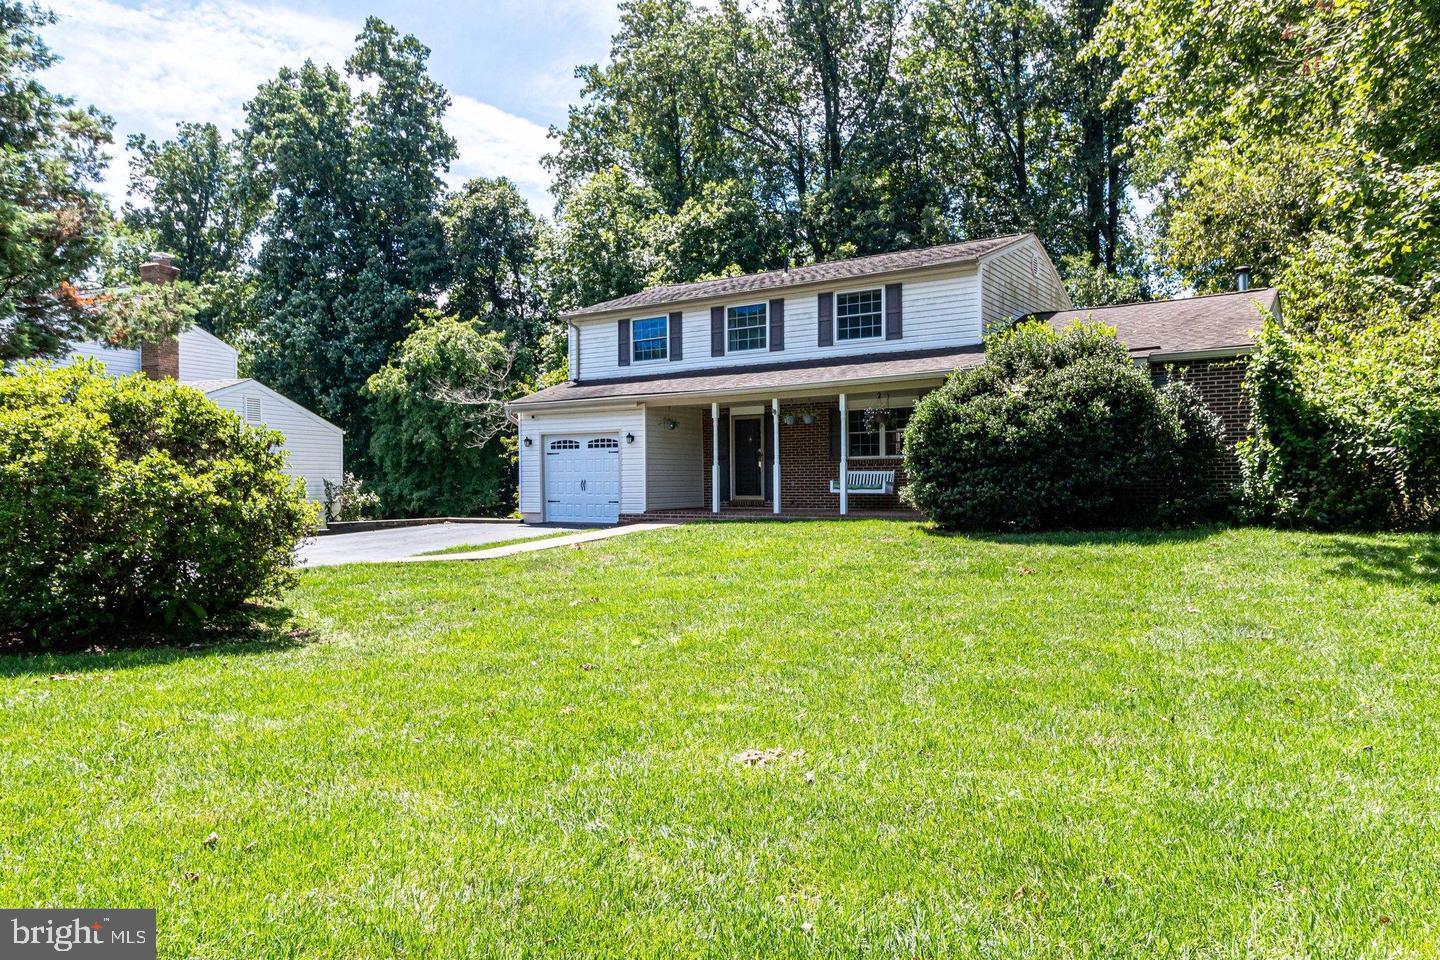
GREAT FALLS
10507 CAVALCADE STREET
4 Beds
2 Baths
2,180 Sq.Ft.
$1,275,000
MLS#: VAFX2328010

GREAT FALLS
9982 BLACKBERRY LANE
6 Beds
4 Baths
3,587 Sq.Ft.
$1,775,000
MLS#: VAFX2337886
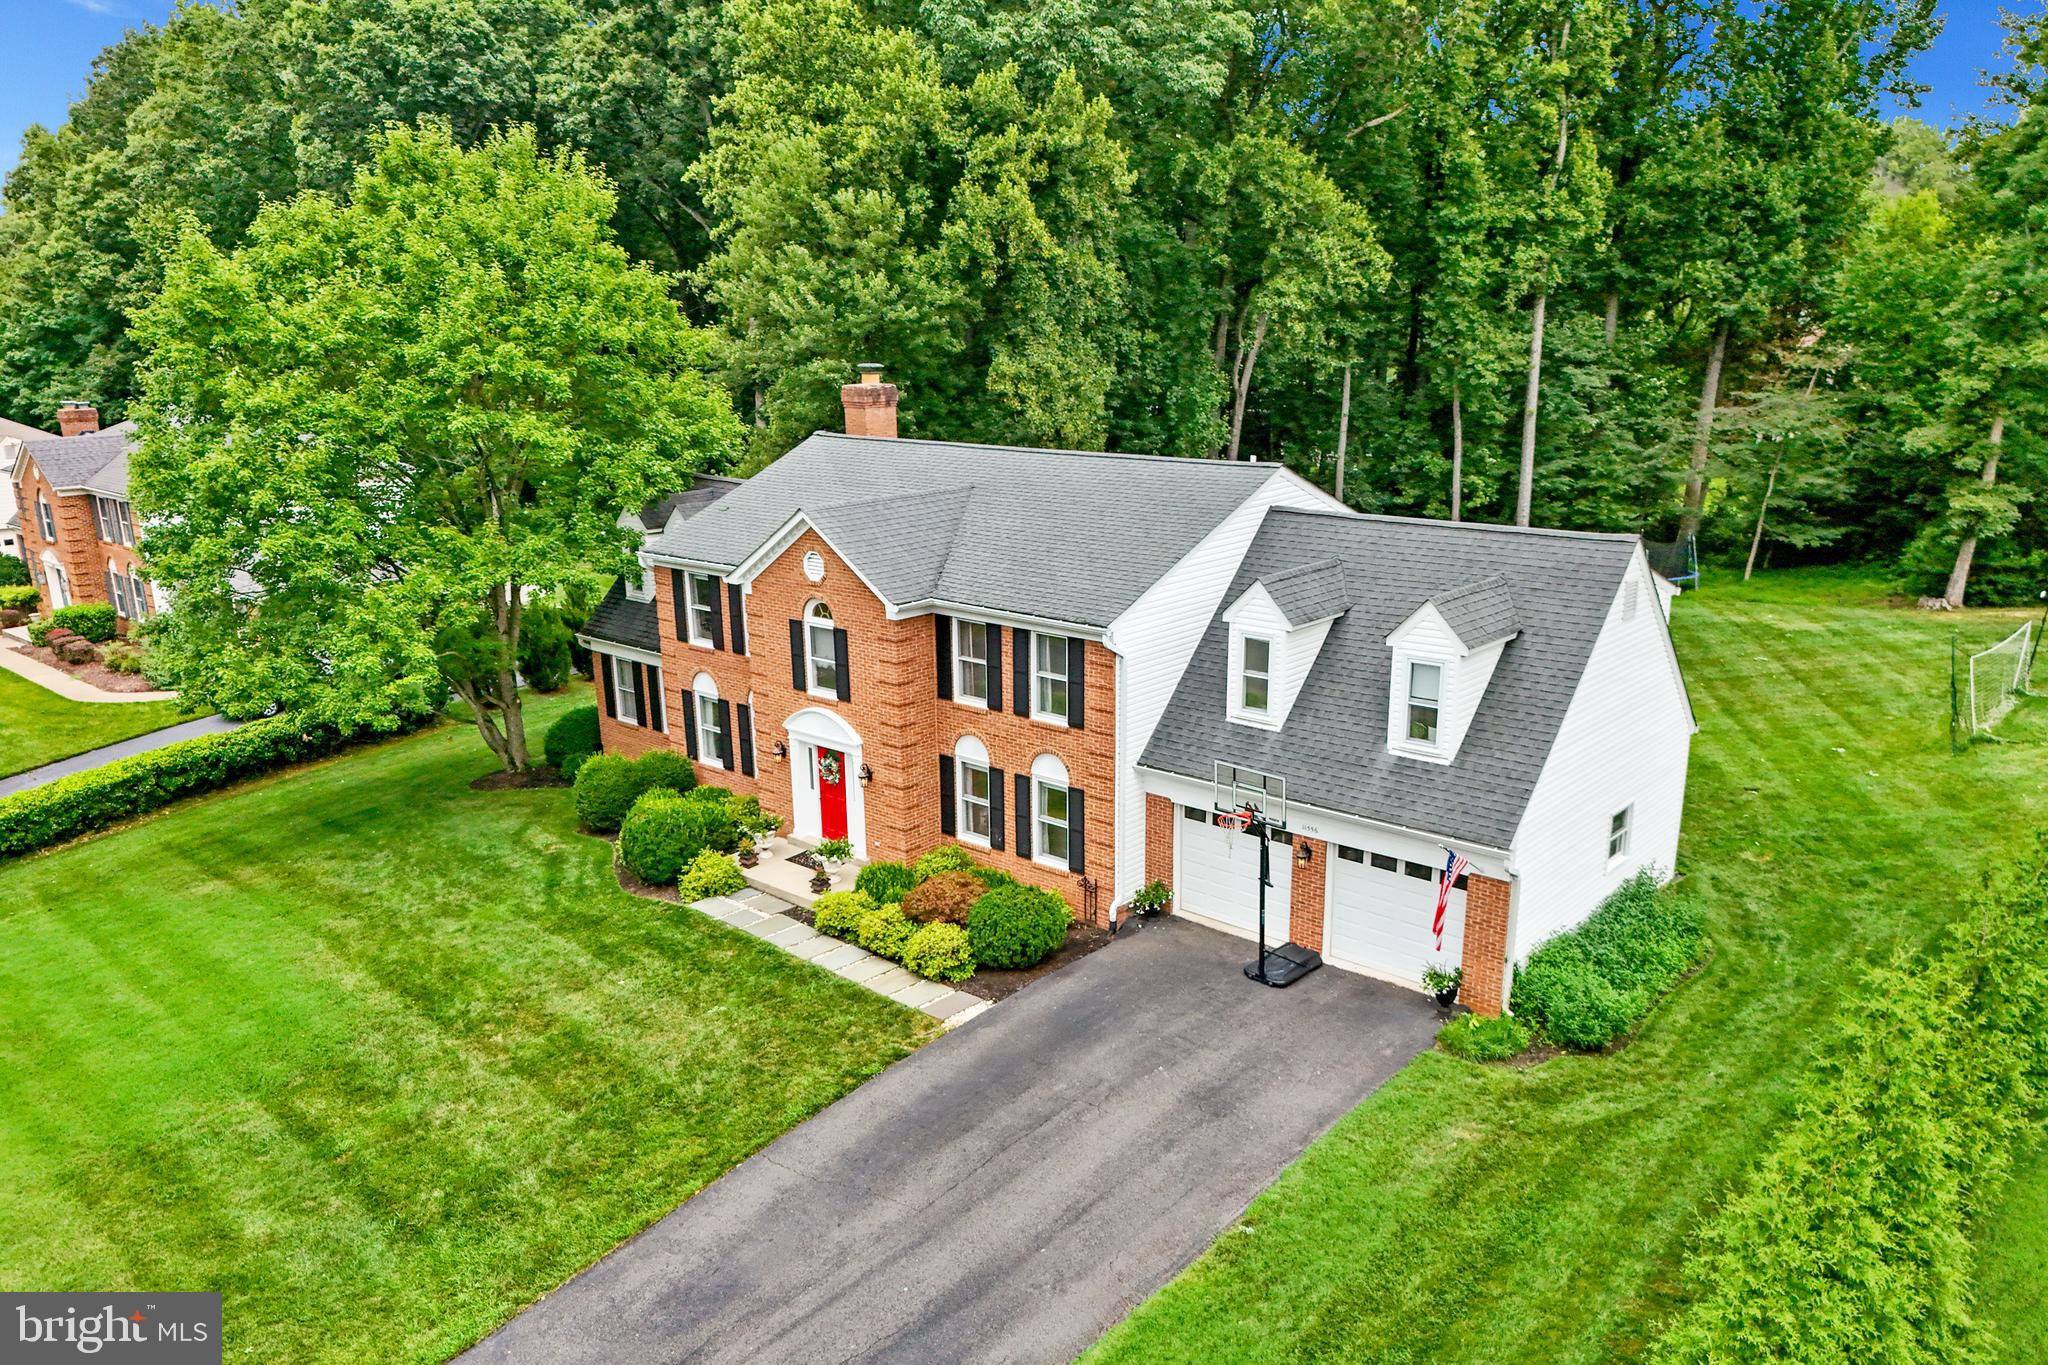
GREAT FALLS
11556 HOLLY BRIAR LANE
5 Beds
4 Baths
4,714 Sq.Ft.
$1,625,000
MLS#: VAFX2322602

GREAT FALLS
10915 BELGRAVIA COURT
5 Beds
3 Baths
4,080 Sq.Ft.
$1,575,000
MLS#: VAFX2328436

GREAT FALLS
210 FALCON RIDGE ROAD
4 Beds
2 Baths
3,530 Sq.Ft.
$1,570,000
MLS#: VAFX2317760

GREAT FALLS
10898 WOODLEAF LANE
3 Beds
2 Baths
3,411 Sq.Ft.
$1,275,000
MLS#: VAFX2338906
.png)