Properties

Browse or get in touch to schedule a walkthrough.

  • Nearby me
Price range

Popular Features

Community Features

Association

Property Features

Waterfront

View

Exterior Features

Interior Features

Style

10000 properties match your criteria

Updated 1 minute ago

E-Alert name

*Major price improvement* Welcome to this delightful home in the tranquil Penderbrook neighborhood! This 2-bedroom, 3.5-bathroom gem has been thoughtfully updated with recent major renovations. Two master's suite with attached bathroom; and the convenience of a washer and dryer on the bedroom level. The living areas are both cozy and spacious, featuring a fireplace that’s perfect for relaxing evenings. The versatile basement includes a full bathroom and offers plenty of space for entertaining, setting up a home office, fitness area, or additional storage. Living in the Penderbrook community means enjoying an array of amenities, such as a modern fitness center with onsite personal trainers and workout classes, a golf course with an onsite restaurant, four playgrounds, and multiple pools—including a baby pool, diving pool, lap lanes, and leisure pool. The community also features lighted tennis courts, a driving pad for practicing your golf swing, and scenic sidewalks for walking.  Conveniently located, this home provides easy access to Rt. 50 and I-66, with a neighborhood bus connector and close proximity to the Vienna Metro station. Nearby, you’ll find Fair Oaks Mall and a variety of other shopping and dining options. Don’t miss the chance to own this beautifully updated home in a prime location with exceptional community features!
#VAFX2215824

FAIRFAX

12154 WEDGEWAY COURT

2 Beds

3 Baths

1,898 Sq.Ft.

$549,999

MLS#: VAFX2215824

Welcome to this light, airy, and spacious 2-bedroom unit. Fridge 2023, Dishwasher 2023, updated DR light fixture and bedroom fans with dimmer switches,  kitchen with vinyl floor squares, granite counter, gas cooking, backsplash,  and built-in microwave  LVP in LR, DR, and Bedrooms. This lovingly maintained unit is minutes from Belle View Marina and Park, Martha Washington Public Library, Mount Vernon Recreation Center (access to an Olympic-size indoor pool, ice rink, fitness center, indoor track, and rock climbing wall) to expansion to be completed and reopening May 2025.  Just steps from the community pool and tot lot! Other amenities include tennis and pickleball courts,  sports courts, and scenic walking paths, 6x9 storage unit and bike storage  Easy access to Belle View Shopping Center located just across the street.  Just minutes away from Old Town Alexandria, National Harbor, easy access to Huntington Metro Station (2.5 miles), bus service, and convenient to Route 1, GW Parkway,  I-495, and I-95.  Washington Airport (7 miles)  Fort Belvoir, the Pentagon, National Harbor, Washington, D.C., Old Town Alexandria and something for our fur babies, dog park - Westover Park off Fort Hunt Rd. Loads of Parking
#VAFX2219352

ALEXANDRIA

6722 W WAKEFIELD DRIVE A1

2 Beds

1 Baths

793 Sq.Ft.

$350,000

MLS#: VAFX2219352

Welcome to 1855 Stratford Park Pl, Unit 411! This incredible, two level unit is a perfect balance of space, flexibility and convenience! Beautifully updated, this condo truly feels like home. From the foyer of the unit onward, you will notice stunning hardwood floors throughout the main level. The kitchen has been updated with new cabinets, stainless steel appliances and a lovely backsplash. The unit has the perfect balance of a traditional and open floor plan. With a dining room adjacent to a bonus room/den and across from the living room, it's easy to use this space without anything feeling wasted. The primary suite takes advantage of added ceiling height, walk-in closet and a lovingly updated primary bathroom. On the upper level, there is another bedroom and another updated full bathroom. Whether used as an office, guest room or family member's bedroom, it's a wonderful private space away from the rest of the home. This condo has everything you love about a home - warmth, openness, plenty of flexible space, great updates - with all of the convenience of a condo! Just across from Reston Town Center and close to multiple Metro stops, additional shopping plazas, amazing restaurants and so much more. This is just what you've been waiting for! Don't miss it!
#VAFX2221780

RESTON

1855 STRATFORD PARK PLACE 411

2 Beds

2 Baths

1,324 Sq.Ft.

$579,900

MLS#: VAFX2221780

Gorgeous stately colonial situated on a Cul-de-sac backing to trees, this home won't disappoint. 
Updated kitchen featuring oak cabinetry, quartz countertops, built-in wine cellar and extended kitchen island. Four spacious bedrooms on upper level, Owner's suite w/tray ceiling, Updated Primary bathroom, new roof (2019), new HVAC (2020) and freshly painted. Hardwoods throughout Main level, the living room feature 2 stories ceiling windows bringing an abundance of natural lights. Bright fully finished basement for large family. Great location close to Braddock Rd. Minutes to George Mason University, The VRE, The Beltway, The FX County Pkwy and all major commuter routes.
#VAFX2221344

FAIRFAX

4741 FEATURE OAK WAY

4 Beds

3 Baths

3,028 Sq.Ft.

$1,179,000

MLS#: VAFX2221344

Welcome to this charming cape cod with endless potential, perfectly situated in a highly desirable and prime location! With 3 bedrooms, 2 full bathrooms, and additional flex spaces/rooms, this home offers ample space to fit your needs.

Step inside to discover a warm and inviting layout, featuring a perfectly sized, flat yard—ideal for outdoor entertaining, gardening, or simply enjoying peaceful moments. The fully finished basement, complete with a separate entrance, a stunning new full bathroom, and a kitchenette, offers incredible flexibility—perfect for guests, a home office, or rental potential.

With tons of character and opportunity, this home is ready for your personal touch! Whether you're looking to move right in or customize it to your taste, the possibilities are endless. Sold as-is, this is your chance to create something truly special.
#VAFX2220868

FALLS CHURCH

2833 SUMMERFIELD ROAD

3 Beds

2 Baths

1,259 Sq.Ft.

$750,000

MLS#: VAFX2220868
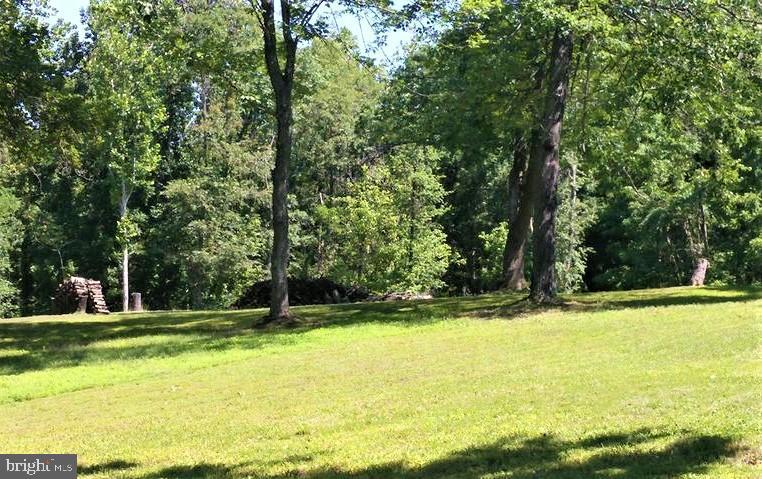
Premier  5.43 ac lot is located in the Rock Ferry Station subdivision  of the beautiful Blue Ridge Mountains of Harpers Ferry,  a  community with 7 acre waterfront park and access to Shenandoah River, offering various outdoor recreation activities for the residents.  The wooded acreage on the back of this property  provides  great privacy and allows beautiful appointment for your future home.   The site is perked, cleared and is ready to build.  Horses are allowed. Easy travel to Leesburg, Dulles International Airport, and Metro Areas.
#WVJF2013052

HARPERS FERRY

Lot 43 ROCK FERRY STATION

None Beds

None Baths

5.43 acres

$255,000

MLS#: WVJF2013052

Absolutely stunning OATLAND Model  home sought after Hartland community. This gorgeous home features are 10 FEET CELING MAIN LEVEL, MAIN LEVEL PRIMARY BEDROOM WITH FULL BATH, 2nd bedroom with full bath in Main level , dinning,  powder room and Family room with a 2 level Extension, bright Sunroom, sleek modern Luxury Chef's Kitchen. The Luxury Chef's kitchen features are stainless steel appliances, upgraded cabinets , extended kitchen island,  Deluxe Primary Bathroom, Water filter system, Sprinkler system, Entire house with recessed lightning. The home has a total of 4 bedrooms, 3.5 baths and 2 car garage.  Upper level features a spacious loft , 3rd and 4th bedroom has a Full bathroom. Unfinished basement. The home is equipped with water heater, wi-fi enabled thermostat, smoke detectors , WIFI enabled garage door, Speakers Pre wired and Security cameras pre wired. This resort style community offers numerous amenities including Vineyards, Community Pools, Clubhouse, Fitness Center, Community Events, tennis courts, Walking trails, tree houses, Ponds, fishing ponds, Electric car stations and more! Easy access to Dulles Airport, Shopping, Restaurants, Vineyards, Commuter Routes and Future Metro Rail Extension to be completed in 2022. Don't miss out on this gorgeous estate home right of 50 and near everything!
#VALO2089152

ALDIE

41478 BEDFORD FALLS COURT

4 Beds

3 Baths

3,274 Sq.Ft.

$1,489,990

MLS#: VALO2089152

Beautifully updated with new paint, carpet, appliances, and more with fence! Absolute MUST SEE!!! This one will not wait!
#VAST2036194

FREDERICKSBURG

926 ANVIL ROAD

3 Beds

1 Baths

1,200 Sq.Ft.

$240,000

MLS#: VAST2036194

This beautiful home exemplifies modern living with its impressive five bedrooms and three and a half bathrooms, encompassing an expansive 4,340 square feet of thoughtfully designed space. One of the standout features of this property is the full in-law suite, which not only provides additional accommodation options but also presents a potential source of income. Equipped with its own bedroom, bathroom, and living room adorned with hardwood floors, this suite is primed for versatility. Pre-installed plumbing and electrical connections allow for the easy addition of a kitchenette, making it an ideal choice for extended family or guests seeking privacy.

The heart of the home lies in its updated kitchen, which serves as a chef's delight. Outfitted with a double wall oven, range cooktop, elegant cabinetry, and composite countertops, this culinary space is perfectly suited for entertaining guests. The lower level enhances the home's appeal with a spacious formal dining room and a cozy living room featuring a wood stove—an inviting retreat during chilly winter evenings. Expansive hardwood flooring extends throughout the living spaces on this level while an enclosed sunroom offers picturesque views of the partially fenced backyard.

Set on an impressive 14.86-acre lot that includes Pine Hill Creek meandering through its landscape, this property fosters both tranquility and recreational opportunities for local wildlife.  The ample land also accommodates hunting activities while providing secure fencing for pets to roam freely. New roof installed in 2023.

Moreover, practical amenities enhance functionality; a spacious workshop equipped with electricity and hot/cold water doubles as additional storage space while catering to hobbyists’ needs. For car enthusiasts or those engaged in various projects, an oversized two-car garage offers ample workspace without compromise. Coupled with a whole-home generator ensuring uninterrupted power supply during outages, this residence epitomizes comfort and convenience within close proximity to Fredericksburg’s VRE station—just 30 minutes away—and mere minutes from Maryland or Dahlgren.
#VAKG2005992

KING GEORGE

10323 ALDEN ROAD

5 Beds

3 Baths

4,340 Sq.Ft.

$679,900

MLS#: VAKG2005992

BACKS TO WOODED COMMON AREA: Charming Upscale Garage Townhome in Sought-After Lowes Island/Cascades Neighborhood. Nestled on a picturesque street, this beautifully maintained three-level townhome boasts a premium lot backing to a serene wooded common area. Every inch of this home reflects pride of ownership, offering an inviting and stylish living experience. The main level features a welcoming foyer that leads up to an expansive open floor plan with gleaming hardwood floors. The bright and airy living and dining area includes a charming bay window and a conveniently located powder room. The updated kitchen is a chef’s dream, featuring stainless steel appliances, granite countertops, and ample cabinet space. Adjacent to the kitchen, the sunlit breakfast room opens to a spacious deck with stairs leading to the fenced backyard, providing a peaceful retreat for morning coffee or outdoor dining. The upper level offers a bright and inviting owner’s suite complete with a walk-in closet, ceiling fan, and an en-suite bath featuring a soaking tub, separate shower, double vanity, and updated light fixtures. Two additional bedrooms with closet organizers share a beautifully renovated hall bath with an upgraded shower. The lower level boasts a walk-out recreation room with a wood-burning fireplace (sold as-is, never used by the owner), a powder room, laundry room, and utility room. This level also provides direct access to the garage, which features built-in shelving for storage and an additional utility room equipped with a utility sink and extra space for garden tools or storage. Recent Updates: updated light fixtures throughout house, large smart-enabled Washer/Dryer with pedestals, smart myQ garage door opener for secure Amazon delivery, keypad locks for convenience and ring devices for security, back exterior power washed and gutters cleaned 2025, landscape backyard 2024, all bathrooms painted and fixtures updated in 2020, new kitchen appliances 2020, new roof 2019, upstairs carpet replaced 2019, house just deep cleaned before showings.
#VALO2088136

STERLING

47455 SHARPSKIN ISLAND SQUARE

3 Beds

2 Baths

2,164 Sq.Ft.

$650,000

MLS#: VALO2088136

Coming soon but wont last long!! Ranch style home in the Vineyards. This beautiful 3 bedroom 3 bath rancher offers a bright, open floor plan throughout the home. Step outside onto the deck and enjoy a private back yard perfect for entertaining. Fully finished walkout basement! Basement offers a full kitchen,  rec room,  two additional finished rooms and a full bathroom. Located just minutes from shopping, restaurants, and Interstate 81 for easy access.
#WVBE2037130

MARTINSBURG

786 IVES STREET

3 Beds

3 Baths

2,336 Sq.Ft.

$339,900

MLS#: WVBE2037130

IMMEDIATE DELIVERY ASPEN w/ BASEMENT at Cardinal Pointe! 3 Bedrooms, 2 1/2 baths.  Enjoy an included new home warranty, spacious backyard, all included appliances, and a washer and dryer!! Enter the great room and immediately feel at home. The first floor's open concept means you are never far from the action. The cozy kitchen, makes meal prep, or a quick snack, easy so you don't miss a thing and a main-floor powder room has been added for the convenience of your guests.  Upstairs, all 3 bedrooms are large and boast ample closets. A hall bath and laundry room with included washer and dryer provide total comfort and convenience. The primary suite is the star of the home, with a primary bath and huge walk-in closet. Experience all The Aspen has to offer.  Great Location w/  Spring Mills school district nearby,  community sits less than 1 mile off I-81, less than 20 minutes from Hagerstown and 40 minutes to Frederick. Closing Assistance Available with Use of Sellers Preferred Lender. Photos are representative of floorplan, only.
#WVBE2037588

HEDGESVILLE

32 DISTANT VIEW DRIVE

3 Beds

2 Baths

1,440 Sq.Ft.

$309,990

MLS#: WVBE2037588

Located in the desirable Highland Estates subdivision, just beyond Petersburg's downtown city limits, this impressive new Ranch-style home occupies a serene corner lot. With 1500 square feet of meticulously designed living space, this 3-bedroom, 2-bathroom retreat offers a tranquil escape on 1.17 acres. Enjoy unparalleled peace of mind with a comprehensive one-year new home warranty from the builder, paired with modern, brand-new appliances. The heart of the home features an expansive kitchen and dining area, seamlessly connected to a spacious living area and two adaptable bonus rooms. The added benefit of a single-level floor plan eliminates stairs, ensuring easy living. Turn your vision of suburban serenity into a reality.
#WVGT2001032

PETERSBURG

Lot 6 Rickenbacker Court HIGHLAND ESTATES

3 Beds

2 Baths

1,500 Sq.Ft.

$319,900

MLS#: WVGT2001032

Stunning 3-Level Townhome with Beautiful Views – A True Gem in Stone Ridge!
Welcome to 24454 Hawthorn Thicker Terrace! This rare opportunity to own a beautifully maintained 3-bedroom, 3.5-bathroom, 2-car garage townhome is nestled in the charming and peaceful Glascock Field at Stone Ridge. Built in 2017 by Van Metre, this home blends sophistication, functionality, and tranquility, offering nearly 2,650 sq. ft. of spacious living space.
Located just off Route 50 and within walking distance to Stone Spring Hospital and highly ranked Loudoun County Schools, this west-facing home boasts great ventilation and an abundance of natural light throughout the day. Enjoy a peaceful atmosphere, as the home is nestled away from traffic noise, yet conveniently close to all amenities, including Dulles Landing Mall.
Main Level Highlights:
• Open Floor Plan: High ceilings and a seamless flow between the kitchen, living room, and dining area.
• Gourmet Kitchen: Stainless steel appliances, built-in microwave, wall oven, and an oversized island with elegant pendant lighting—perfect for meal prep and entertaining.
• Living Room: A sun-drenched space with an impressive wall of windows.
• Walk-Out Deck: Step outside onto a custom composite deck with stunning east-facing views, ideal for family gatherings and barbecues.
• Additional Features: A cozy breakfast nook, half bath, and hardwood floors throughout, including the staircase.
Upper-Level Retreat:
• Primary Suite: Featuring a tray ceiling, ample natural light, a spacious walk-in closet, and an ensuite bath with dual vanities and a frameless shower.
• Two Secondary Bedrooms: Both generously sized with enough size closets.
• Full Bathroom & Laundry Closet: Conveniently located on the upper level.
Lower Level:
• Recreation Room: Perfect for relaxing, movie nights, or entertaining guests, complete with recessed lighting and a full bath.
• Private Patio: Walk out to a wooden fenced stone patio, perfect for outdoor gatherings.
• 2-Car Garage: Located at the front for added convenience.
Community Amenities:
• Stone Ridge offers an exceptional range of amenities including trails, three swimming pools, eight tot lots, three tennis courts, and a basketball court.
• The Nettle Mill clubhouse features a fitness center, a rentable event space, and an amphitheater for hosting social events.
Location Perks:
• This is very close to Dulles Landing shopping center Walmart etc. Just 10 miles from Dulles International Airport and major commuter routes, offering ultimate convenience while maintaining a quiet, suburban setting.
This home is the perfect balance of comfort, luxury, and convenience—contact us today to schedule a tour and make this dream home yours!
#VALO2087460

STERLING

24454 HAWTHORN THICKET TERRACE

3 Beds

3 Baths

2,640 Sq.Ft.

$754,900

MLS#: VALO2087460

**OFFER DEADLINE: Sunday 2/23 at 12pm.**Enjoy everything Ashburn has to offer with this stunning townhome at 19959 Abram Terrace, just minutes from One Loudoun! With a beautiful stone facade, covered entry, and a two-car garage, this home makes an impression before you even step inside.

The open-concept main level boasts gorgeous hardwood floors and a wall of windows that flood the family room with natural light. The spacious dining area easily accommodates a 6-8 person table and connects seamlessly to the chef’s kitchen, where granite countertops, stainless steel appliances, white cabinetry, and a stylish backsplash set the stage for effortless entertaining. The oversized 8-foot island features bar-style seating and elegant pendant lighting, while the large walk-in pantry provides exceptional storage. Step onto the expansive deck, the perfect spot for entertaining or relaxing with morning coffee, backing to common area and total privacy with no neighbors behind you!

Upstairs, the primary suite is a true retreat with amazing natural light, a generous walk-in closet, and an en-suite bath featuring an extended double vanity, an attractive tiled shower with a built-in bench, and a private water closet. Brand-new plush carpet throughout the upper level adds warmth and comfort. Two additional bedrooms share a well-appointed hall bath and offer flexibility for family, guests, or a home office. A convenient upper-level laundry closet ensures ease of living.

The fully finished lower level provides a versatile living space, ideal for a rec room, home gym, media room, or office, with a walkout to the fully fenced backyard. The backyard is fully fenced and a mudroom area off the two-car garage, plus an additional storage area in the basement, adds convenience for everyday living.

Located just across from Bles Park (projected to re-open Summer 2025 after an exciting improvement project!), you’ll soon be able to enjoy 124 acres of trails along the Potomac River, fishing spots, sports fields, a playground —an outdoor lover’s dream! One Loudoun is only minutes away for all your shopping, dining, and entertainment needs. With easy access to major commuter routes, top-rated schools, and Dulles Airport, this location truly has it all.

This move-in-ready home offers the perfect blend of style, comfort, and convenience. Welcome home!
#VALO2088068

ASHBURN

19959 ABRAM TERRACE

3 Beds

2 Baths

2,440 Sq.Ft.

$734,999

MLS#: VALO2088068

1 ... 626 627 628 629 630 ... 666
* Listings identified with the FMLS IDX logo come from FMLS and are held by brokerage firms other than the owner of this website. The listing brokerage is identified in any listing details. Information is deemed reliable but is not guaranteed. If you believe any FMLS listing contains material that infringes your copyrighted work please review our DMCA policy and learn how to submit a takedown request. © 2024. First Multiple Listing Service, Inc.

Send a message

Message successfully sent.

Your message

What is 3 + 4 ?

Reason for contacting?

I agree to receive email communication and understand I can unsubscribe at any time.

I agree to be contacted by Charis Realty Group - Christine Issler, Broker via call, email, and text for real estate services. To opt out, you can reply 'stop' at any time or reply 'help' for assistance. You can also click the unsubscribe link in the emails. Message and data rates may apply. Message frequency may vary. Privacy Policy

Sign Out

Virtual Assistant

Would you like to take the next step with this property? We can help you schedule a showing or virtual tour, or send you more details.

Yes, I would like more information.

Thank You for Your Reply, One of Our Agents will contact you as soon as possible

No, maybe later.

Thank you, you can always contact me via email, phone number or through the contact form.

Realhub AI

Lucy - Your AI-Powered Realtor

Update Your Temporary Password

Personalize your search

Enter your email and we'll notify you immediately when new listings match what you're looking for.

or enter email address

Already have an account ? Login here

Continue your home search

I agree to receive communications and understand I can unsubscribe at any time.

I agree to be contacted by Charis Realty Group - Christine Issler, Broker via call, email, and text for real estate services. To opt out, you can reply 'stop' at any time or reply 'help' for assistance. You can also click the unsubscribe link in the emails. Message and data rates may apply. Message frequency may vary. Privacy Policy

Already have an account ? Login here

We use cookies

We use cookies primarily for analytics to enhance your experience. By accepting, you agree to our use of these cookies. You can manage your preferences or learn more about our cookies policy.
