
Other
24454 HAWTHORN THICKET TERRACE
STERLING, VA 20166
MLS#: VALO2087460
$754,900


Property
Beds
3
Full Baths
3
1/2 Baths
1
Year Built
2017
Sq.Footage
2,640
Stunning 3-Level Townhome with Beautiful Views – A True Gem in Stone Ridge! Welcome to 24454 Hawthorn Thicker Terrace! This rare opportunity to own a beautifully maintained 3-bedroom, 3.5-bathroom, 2-car garage townhome is nestled in the charming and peaceful Glascock Field at Stone Ridge. Built in 2017 by Van Metre, this home blends sophistication, functionality, and tranquility, offering nearly 2,650 sq. ft. of spacious living space. Located just off Route 50 and within walking distance to Stone Spring Hospital and highly ranked Loudoun County Schools, this west-facing home boasts great ventilation and an abundance of natural light throughout the day. Enjoy a peaceful atmosphere, as the home is nestled away from traffic noise, yet conveniently close to all amenities, including Dulles Landing Mall. Main Level Highlights: • Open Floor Plan: High ceilings and a seamless flow between the kitchen, living room, and dining area. • Gourmet Kitchen: Stainless steel appliances, built-in microwave, wall oven, and an oversized island with elegant pendant lighting—perfect for meal prep and entertaining. • Living Room: A sun-drenched space with an impressive wall of windows. • Walk-Out Deck: Step outside onto a custom composite deck with stunning east-facing views, ideal for family gatherings and barbecues. • Additional Features: A cozy breakfast nook, half bath, and hardwood floors throughout, including the staircase. Upper-Level Retreat: • Primary Suite: Featuring a tray ceiling, ample natural light, a spacious walk-in closet, and an ensuite bath with dual vanities and a frameless shower. • Two Secondary Bedrooms: Both generously sized with enough size closets. • Full Bathroom & Laundry Closet: Conveniently located on the upper level. Lower Level: • Recreation Room: Perfect for relaxing, movie nights, or entertaining guests, complete with recessed lighting and a full bath. • Private Patio: Walk out to a wooden fenced stone patio, perfect for outdoor gatherings. • 2-Car Garage: Located at the front for added convenience. Community Amenities: • Stone Ridge offers an exceptional range of amenities including trails, three swimming pools, eight tot lots, three tennis courts, and a basketball court. • The Nettle Mill clubhouse features a fitness center, a rentable event space, and an amphitheater for hosting social events. Location Perks: • This is very close to Dulles Landing shopping center Walmart etc. Just 10 miles from Dulles International Airport and major commuter routes, offering ultimate convenience while maintaining a quiet, suburban setting. This home is the perfect balance of comfort, luxury, and convenience—contact us today to schedule a tour and make this dream home yours!
Features & Amenities
Interior
-
Other Interior Features
Ceiling Fan(s), Kitchen Island, Crown Molding, Open Floorplan
-
Total Bedrooms
3
-
Bathrooms
3
-
1/2 Bathrooms
1
-
Above Grade Finished Area
2640.0
-
Basement YN
YES
-
Cooling YN
YES
-
Cooling
Central Air, Ceiling Fan(s), Electric
-
Fireplace YN
NO
-
Heating YN
YES
-
Heating
Natural Gas, Forced Air
-
Pet friendly
Yes
Exterior
-
Garage
Yes
-
Garage spaces
2
-
Parking
Asphalt, Garage, Other, Attached
-
Pool
No
-
Waterfront YN
NO
Area & Lot
-
Lot Size(acres)
0.04
-
Lot Size(square feet)
1,742
-
Property Type
Residential
-
Property Sub Type
Townhouse
-
Architectural Style
Other
Price
-
Sales Price
$754,900
-
Tax Amount
$5,860
-
Sq. Footage
2,640
-
Price/SqFt
$285
HOA
-
Association
YES
-
Association Fee
$115
-
Association Fee Frequency
Monthly
-
Association Fee Includes
N/A
School District
-
Elementary School
ELAINE E THOMPSON
-
Middle School
MERCER
-
High School
JOHN CHAMPE
Property Features
-
New Construction
NO
-
Association Amenities
Clubhouse, Fitness Center, Tennis Court(s), Basketball Court, Trail(s), Jogging Path, Playground
-
Foundation Details
Concrete Perimeter
-
Senior Community YN
NO
-
Sewer
Public Sewer
-
Tax Lot
3
-
Water Source
Public
Schedule a Showing
Showing scheduled successfully.
Mortgage calculator
Estimate your monthly mortgage payment, including the principal and interest, property taxes, and HOA. Adjust the values to generate a more accurate rate.
Your payment
Principal and Interest:
$
Property taxes:
$
HOA fees:
$
Total loan payment:
$
Total interest amount:
$
Location
County
LOUDOUN
Elementary School
ELAINE E THOMPSON
Middle School
MERCER
High School
JOHN CHAMPE
Listing Courtesy of China Basavaiah Cherukuri, Pi Realty Group, Inc.
RealHub Information is provided exclusively for consumers' personal, non-commercial use, and it may not be used for any purpose other than to identify prospective properties consumers may be interested in purchasing. All information deemed reliable but not guaranteed and should be independently verified. All properties are subject to prior sale, change or withdrawal. RealHub website owner shall not be responsible for any typographical errors, misinformation, misprints and shall be held totally harmless.

Salesperson, Realtor
Nicholas Welti
Call Nicholas today to schedule a private showing.

* Listings on this website come from the FMLS IDX Compilation and may be held by brokerage firms other than the owner of this website. The listing brokerage is identified in any listing details. Information is deemed reliable but is not guaranteed. If you believe any FMLS listing contains material that infringes your copyrighted work please review our DMCA policy and learn how to submit a takedown request.© 2024 FMLS.
Related Properties
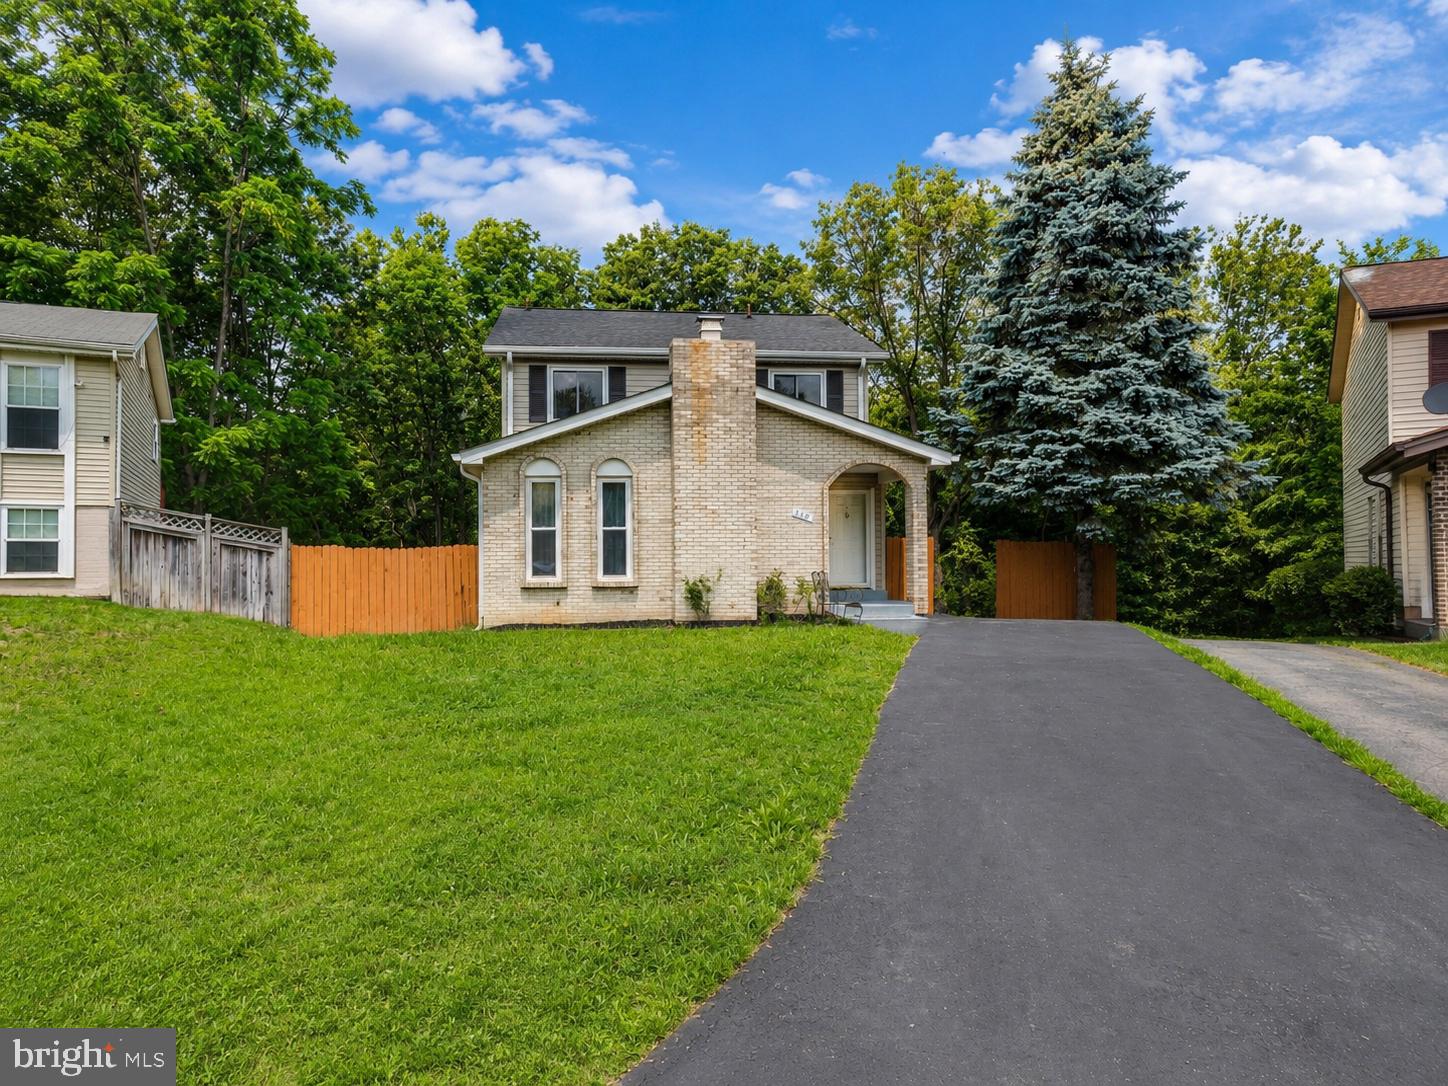
STERLING
310 NEWMAN COURT
5 Beds
3 Baths
2,696 Sq.Ft.
$719,900
MLS#: VALO2126264

STERLING
305 S LINCOLN AVENUE
3 Beds
2 Baths
1,688 Sq.Ft.
$669,000
MLS#: VALO2134876

STERLING
108 BRIARWOOD COURT
5 Beds
2 Baths
3,014 Sq.Ft.
$799,000
MLS#: VALO2131916

STERLING
316 SUGARLAND RUN DRIVE
4 Beds
3 Baths
1,921 Sq.Ft.
$645,000
MLS#: VALO2132430

STERLING
312 E AMHURST STREET
3 Beds
2 Baths
1,800 Sq.Ft.
$639,950
MLS#: VALO2138558

STERLING
103 N CAMERON STREET
4 Beds
2 Baths
2,262 Sq.Ft.
$699,000
MLS#: VALO2135080

STERLING
20708 CORKWOOD DRIVE
4 Beds
2 Baths
2,540 Sq.Ft.
$875,000
MLS#: VALO2138762

STERLING
20200 CENTER BROOK SQUARE
3 Beds
2 Baths
2,272 Sq.Ft.
$799,900
MLS#: VALO2137642

STERLING
45629 LIVINGSTONE STATION STREET
3 Beds
2 Baths
1,686 Sq.Ft.
$650,000
MLS#: VALO2133848

STERLING
113 N N LAURA ANNE DRIVE
4 Beds
3 Baths
2,386 Sq.Ft.
$685,000
MLS#: VALO2137852
