
Traditional
47455 SHARPSKIN ISLAND SQUARE
STERLING, VA 20165
MLS#: VALO2088136
$650,000


Property
Beds
3
Full Baths
2
1/2 Baths
2
Year Built
1994
Sq.Footage
2,164
BACKS TO WOODED COMMON AREA: Charming Upscale Garage Townhome in Sought-After Lowes Island/Cascades Neighborhood. Nestled on a picturesque street, this beautifully maintained three-level townhome boasts a premium lot backing to a serene wooded common area. Every inch of this home reflects pride of ownership, offering an inviting and stylish living experience. The main level features a welcoming foyer that leads up to an expansive open floor plan with gleaming hardwood floors. The bright and airy living and dining area includes a charming bay window and a conveniently located powder room. The updated kitchen is a chef’s dream, featuring stainless steel appliances, granite countertops, and ample cabinet space. Adjacent to the kitchen, the sunlit breakfast room opens to a spacious deck with stairs leading to the fenced backyard, providing a peaceful retreat for morning coffee or outdoor dining. The upper level offers a bright and inviting owner’s suite complete with a walk-in closet, ceiling fan, and an en-suite bath featuring a soaking tub, separate shower, double vanity, and updated light fixtures. Two additional bedrooms with closet organizers share a beautifully renovated hall bath with an upgraded shower. The lower level boasts a walk-out recreation room with a wood-burning fireplace (sold as-is, never used by the owner), a powder room, laundry room, and utility room. This level also provides direct access to the garage, which features built-in shelving for storage and an additional utility room equipped with a utility sink and extra space for garden tools or storage. Recent Updates: updated light fixtures throughout house, large smart-enabled Washer/Dryer with pedestals, smart myQ garage door opener for secure Amazon delivery, keypad locks for convenience and ring devices for security, back exterior power washed and gutters cleaned 2025, landscape backyard 2024, all bathrooms painted and fixtures updated in 2020, new kitchen appliances 2020, new roof 2019, upstairs carpet replaced 2019, house just deep cleaned before showings.
Features & Amenities
Interior
-
Other Interior Features
Ceiling Fan(s), Walk-In Closet(s), High Ceilings
-
Total Bedrooms
3
-
Bathrooms
2
-
1/2 Bathrooms
2
-
Above Grade Finished Area
2164.0
-
Basement YN
NO
-
Cooling YN
YES
-
Cooling
Central Air, Ceiling Fan(s), Electric
-
Fireplace YN
YES
-
Heating YN
YES
-
Heating
Natural Gas, Central
-
Pet friendly
N/A
Exterior
-
Garage
Yes
-
Garage spaces
1
-
Construction Materials
Vinyl Siding
-
Parking
Garage Door Opener, Garage, Attached
-
Pool
Yes
-
Pool Features
Community
-
Waterfront YN
NO
-
View
Trees/Woods
Area & Lot
-
Lot Size(acres)
0.04
-
Lot Size(square feet)
1,742
-
Property Type
Residential
-
Property Sub Type
Townhouse
-
Architectural Style
Traditional
Price
-
Sales Price
$650,000
-
Tax Amount
$4,884
-
Sq. Footage
2,164
-
Price/SqFt
$300
HOA
-
Association
YES
-
Association Fee
$257
-
Association Fee Frequency
Quarterly
-
Association Fee Includes
N/A
School District
-
Elementary School
LOWES ISLAND
-
Middle School
SENECA RIDGE
-
High School
DOMINION
Property Features
-
New Construction
NO
-
Association Amenities
Fitness Center, Tennis Court(s), Jogging Path, Playground
-
Foundation Details
Concrete Perimeter
-
Senior Community YN
NO
-
Sewer
Public Sewer
-
Tax Lot
3
-
Water Source
Public
Schedule a Showing
Showing scheduled successfully.
Mortgage calculator
Estimate your monthly mortgage payment, including the principal and interest, property taxes, and HOA. Adjust the values to generate a more accurate rate.
Your payment
Principal and Interest:
$
Property taxes:
$
HOA fees:
$
Total loan payment:
$
Total interest amount:
$
Location
County
LOUDOUN
Elementary School
LOWES ISLAND
Middle School
SENECA RIDGE
High School
DOMINION
Listing Courtesy of Eve M Weber, Long & Foster Real Estate, Inc.
RealHub Information is provided exclusively for consumers' personal, non-commercial use, and it may not be used for any purpose other than to identify prospective properties consumers may be interested in purchasing. All information deemed reliable but not guaranteed and should be independently verified. All properties are subject to prior sale, change or withdrawal. RealHub website owner shall not be responsible for any typographical errors, misinformation, misprints and shall be held totally harmless.

Salesperson, Realtor
Nicholas Welti
Call Nicholas today to schedule a private showing.

* Listings on this website come from the FMLS IDX Compilation and may be held by brokerage firms other than the owner of this website. The listing brokerage is identified in any listing details. Information is deemed reliable but is not guaranteed. If you believe any FMLS listing contains material that infringes your copyrighted work please review our DMCA policy and learn how to submit a takedown request.© 2024 FMLS.
Related Properties
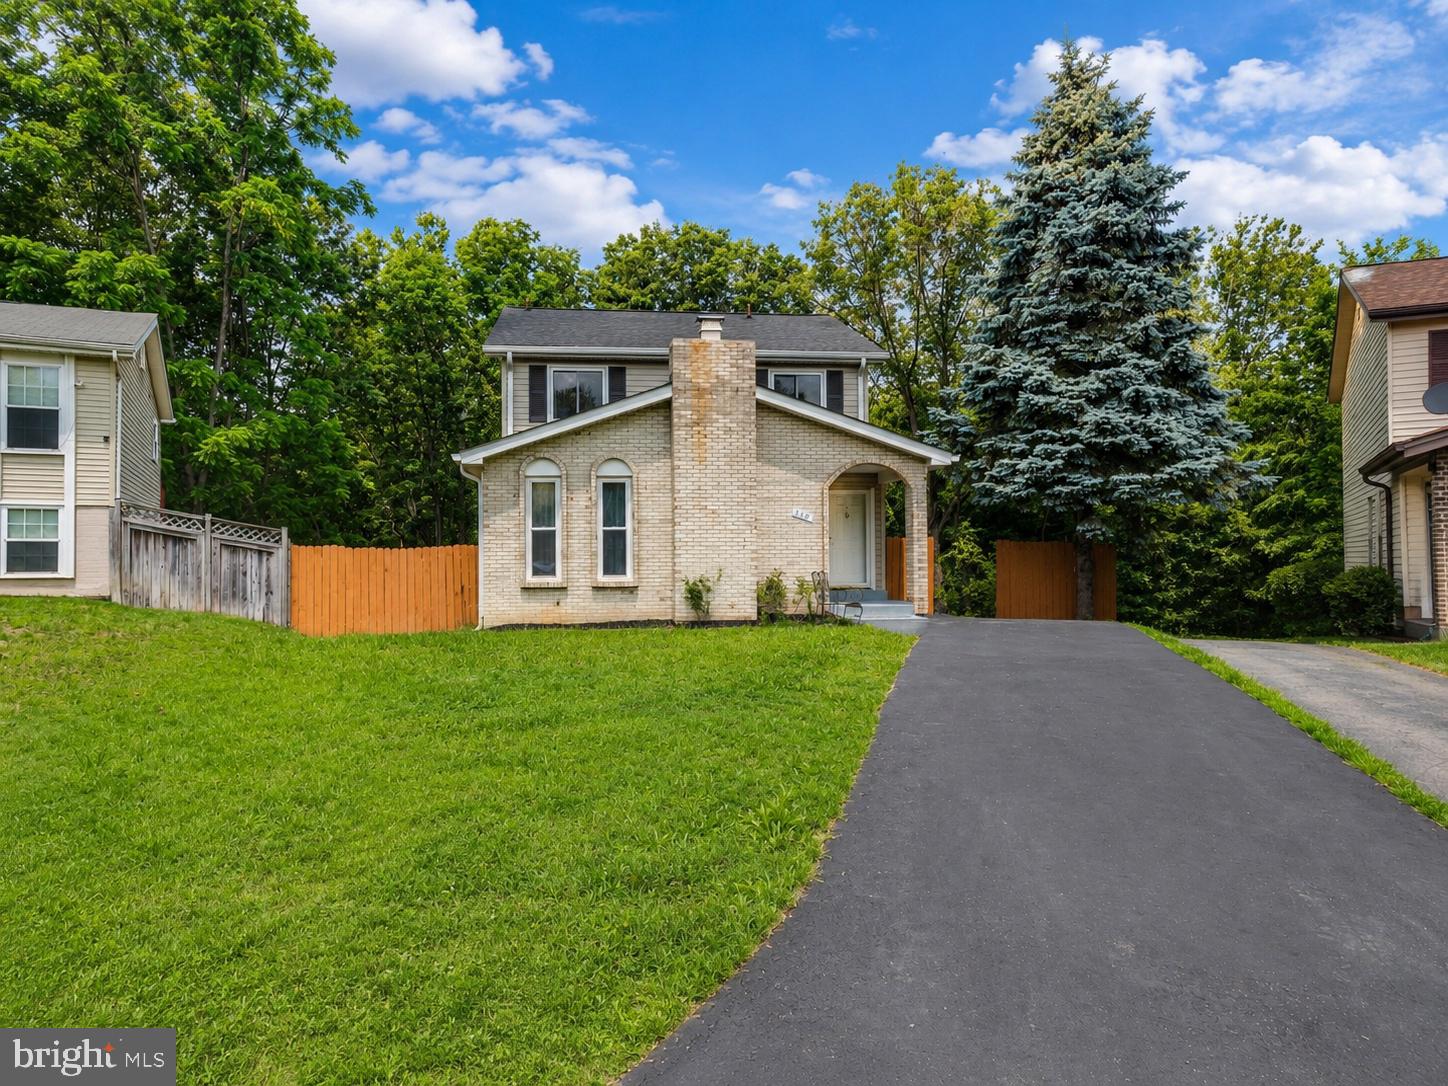
STERLING
310 NEWMAN COURT
5 Beds
3 Baths
2,696 Sq.Ft.
$719,900
MLS#: VALO2126264

STERLING
305 S LINCOLN AVENUE
3 Beds
2 Baths
1,688 Sq.Ft.
$669,000
MLS#: VALO2134876
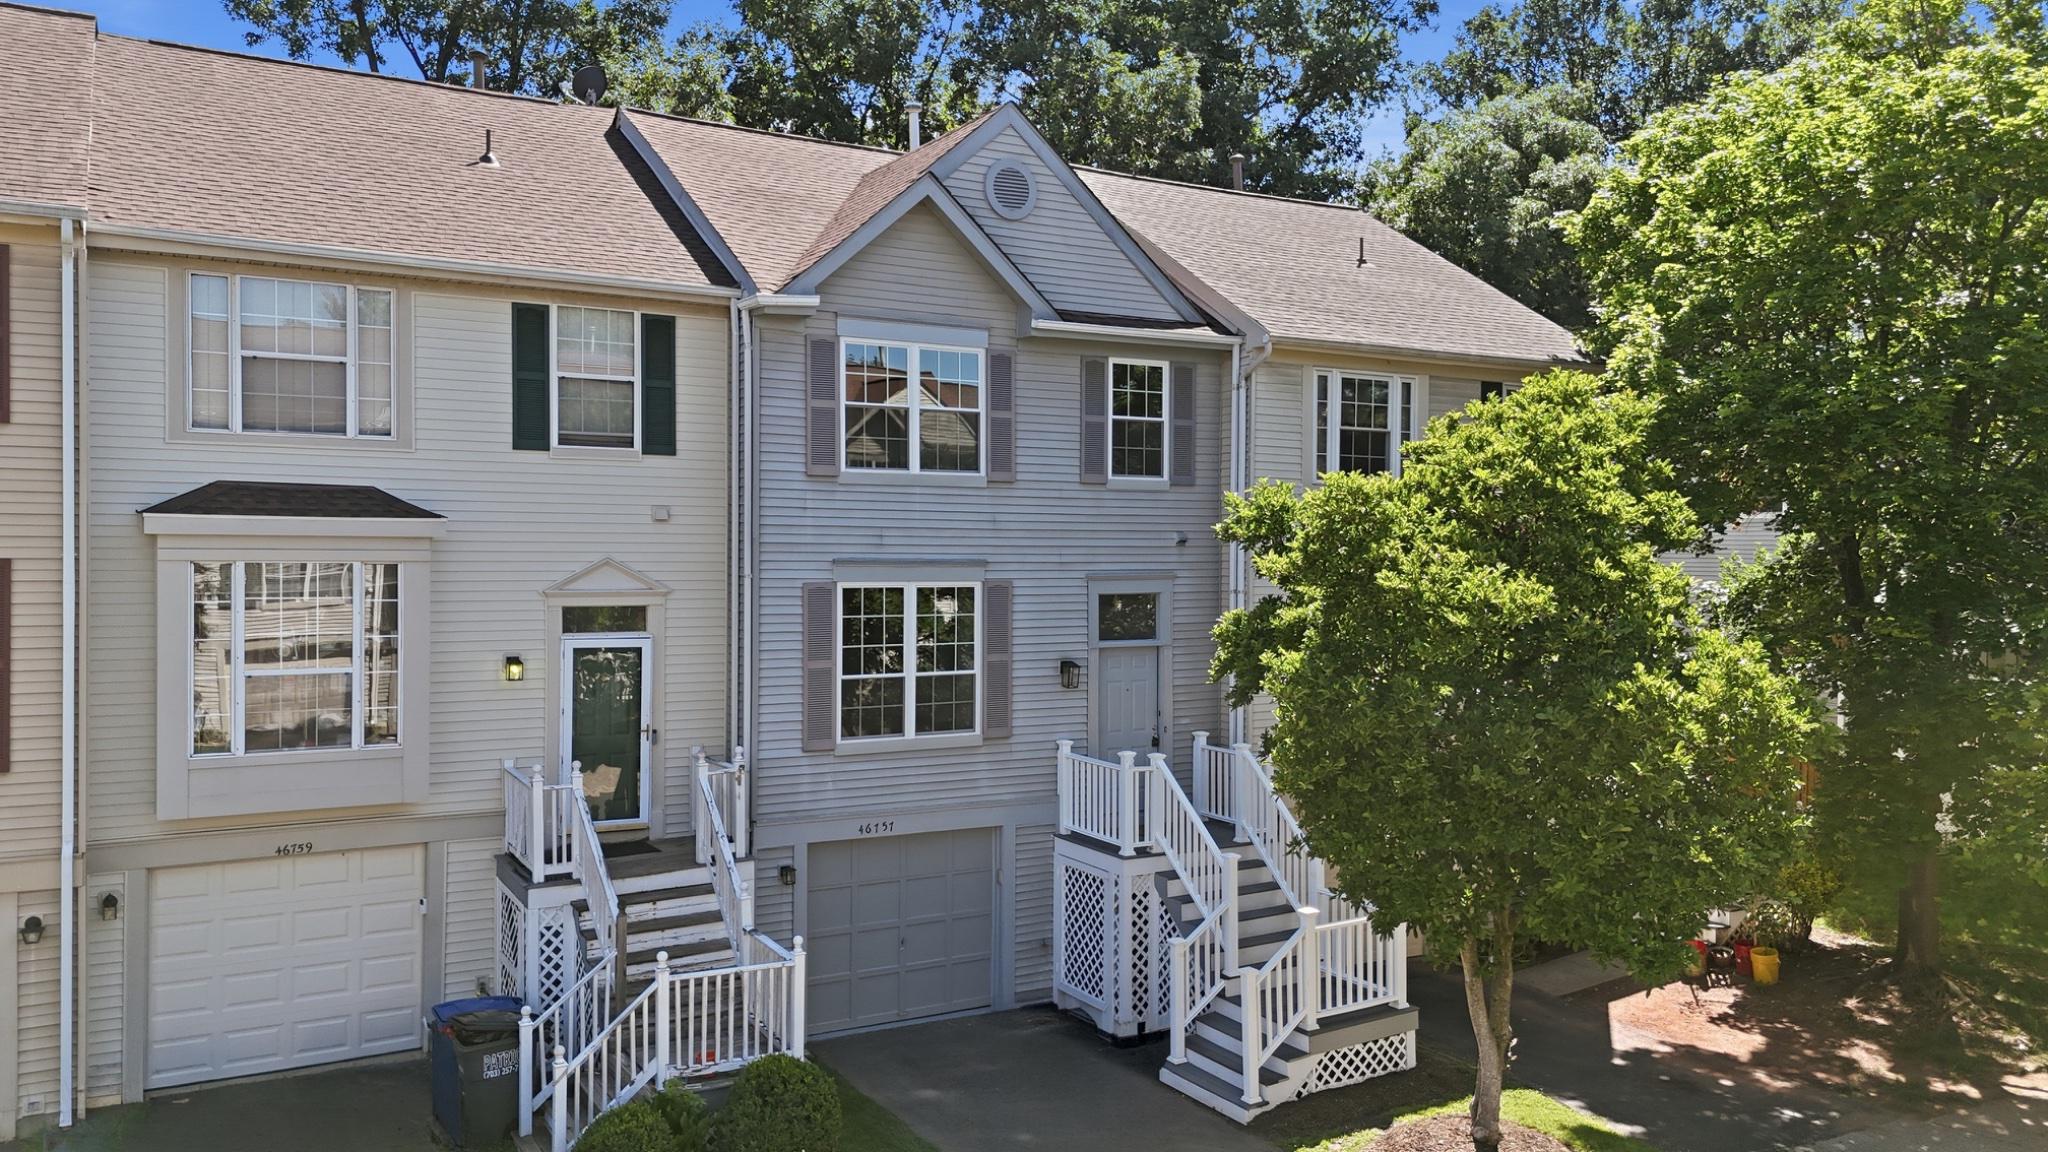
STERLING
46757 HOBBLEBUSH TERRACE
3 Beds
2 Baths
1,762 Sq.Ft.
$579,999
MLS#: VALO2128812

STERLING
316 SUGARLAND RUN DRIVE
4 Beds
3 Baths
1,921 Sq.Ft.
$645,000
MLS#: VALO2132430

STERLING
312 E AMHURST STREET
3 Beds
2 Baths
1,800 Sq.Ft.
$639,950
MLS#: VALO2138558

STERLING
21785 GOLDSTONE TERRACE
3 Beds
2 Baths
1,762 Sq.Ft.
$547,999
MLS#: VALO2136092

STERLING
103 N CAMERON STREET
4 Beds
2 Baths
2,262 Sq.Ft.
$699,000
MLS#: VALO2135080

STERLING
22009 GUILFORD STATION TERRACE
3 Beds
2 Baths
1,784 Sq.Ft.
$549,900
MLS#: VALO2138966

STERLING
21744 LEATHERLEAF CIRCLE
3 Beds
2 Baths
1,972 Sq.Ft.
$520,000
MLS#: VALO2135782

STERLING
45948 SWALLOW TERRACE
4 Beds
2 Baths
2,598 Sq.Ft.
$600,000
MLS#: VALO2138474
