Properties

Browse or get in touch to schedule a walkthrough.

  • Nearby me
Price range

Popular Features

Community Features

Association

Property Features

Waterfront

View

Exterior Features

Interior Features

Style

10000 properties match your criteria

Updated 1 minute ago

E-Alert name
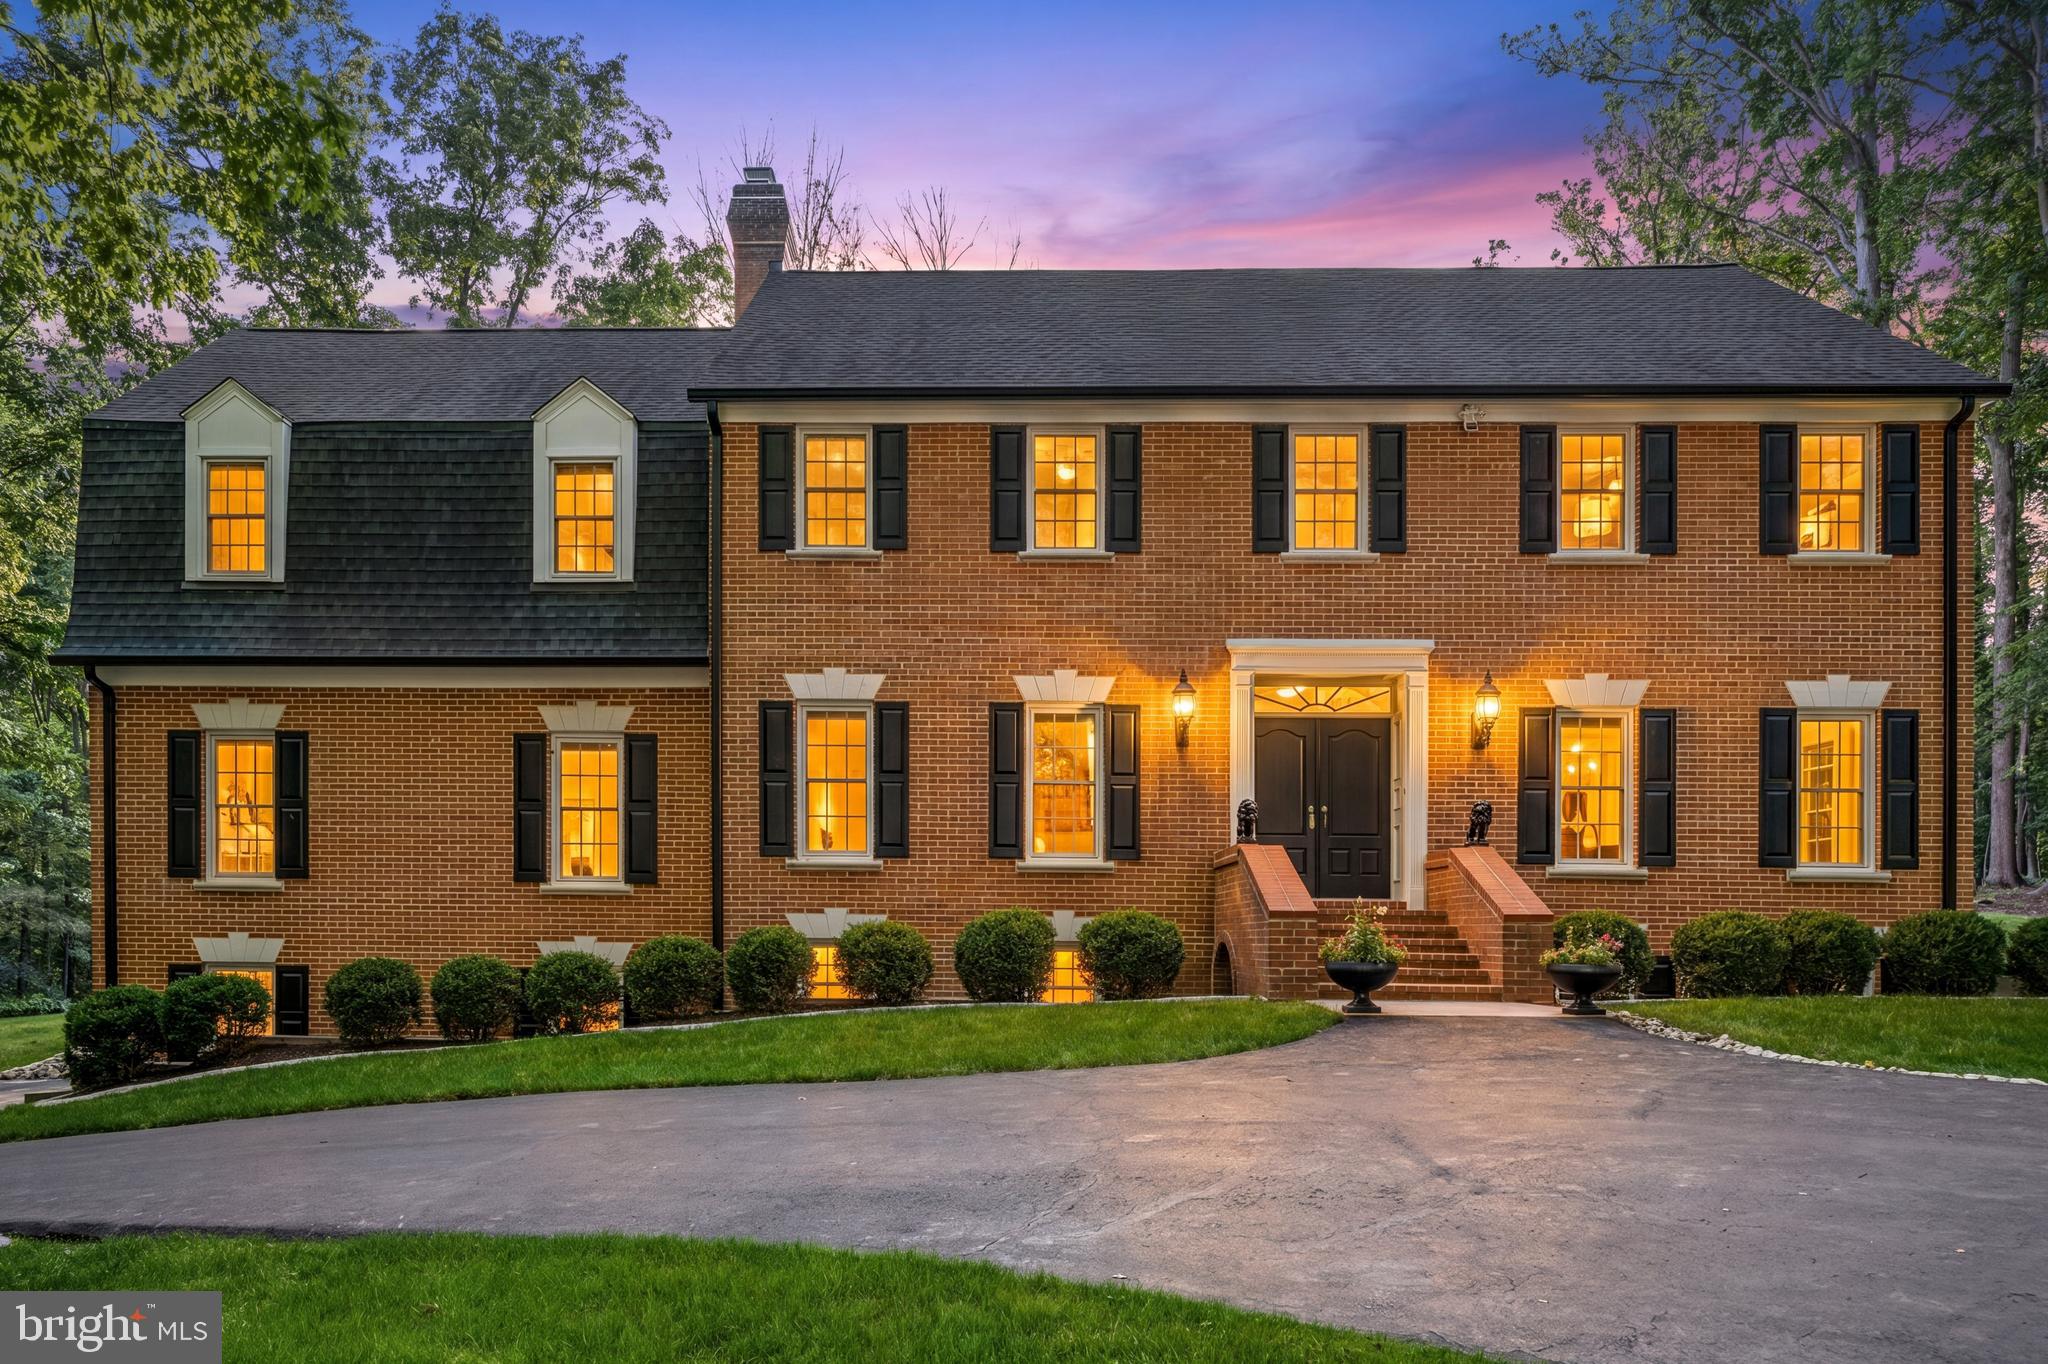
Welcome to your private oasis in the heart of Fairfax Station! Tucked away in the highly sought-after Dominion Valley Hunt community, this magnificent 5-bedroom, 4.5-bathroom estate perfectly balances timeless elegance with unparalleled privacy. Situated on a rare, sprawling 5-acre lot, the property features over 2 acres of completely flat, cleared backyard—a truly unique, park-like feature that sets this estate apart from every other home in the neighborhood.

Step inside to find a beautifully illuminated interior, showcase-ready with recent, custom interior lighting in the dining room, kitchen and upstair landing that accentuates the home's spacious layout. Peace of mind comes standard thanks to an extensive list of major recent capital improvements, including a brand-new roof and all-new exterior doors and all 47 windows that flood the home with natural light while maximizing energy efficiency.

The outdoor living space is a masterpiece of its own. Immerse yourself in the tranquil, wooded surroundings, complemented by extensive professional landscaping, a comprehensive lawn sprinkler system to keep your grass pristine, and a large, heavy-duty storage shed perfect for tools or outdoor hobbies. Our four-legged family members will also love the freedom of the outdoors, kept safe and secure within the newly added invisible dog fence.

Located just minutes from the scenic trails, boating, and recreation of Burke Lake Park, yet offering easy commuter access, this property delivers the ultimate rural-suburban rhythm. Don't miss the chance to own a truly one-of-a-kind Fairfax Station gem!

Key Features Highlighted for Your MLS Bullet Points:
Premium Lot: 5 pristine acres total, featuring a rare 2-acre flat, cleared backyard.

Turn-Key Upgrades: Newer roof (2018), newer exterior doors (2018), newer windows (all 47 windows) (2018).
Interior Elegance: Newly installed custom interior lighting design throughout.
Exterior & Grounds: Extensive custom landscaping, full-property lawn sprinkler system, and a large matching shed, and a built-in invisible dog fence.
Location Prime: Unbeatable tranquility, minutes from Burke Lake Park and top-rated schools (Sangster ES / Lake Braddock SS).
#VAFX2315964

FAIRFAX STATION

8018 EDDY BEND TRAIL

5 Beds

4 Baths

6,084 Sq.Ft.

$1,600,000

MLS#: VAFX2315964

No HOA.  Location at its best and home is sited on a premium 45,468 acre lot in McLean's most sought-after neighborhood.  Lot is a PERFECT, FLAT rectangular shape.  It is surrounded by 4 & 5 million homes.  Home conveys strictly in "as-is" condition.  The possibilities are endless.  Public water, natural gas, underground electric, and septic.
#VAFX2147912

MCLEAN

8348 ALVORD STREET

4 Beds

3 Baths

2,164 Sq.Ft.

$1,600,000

MLS#: VAFX2147912
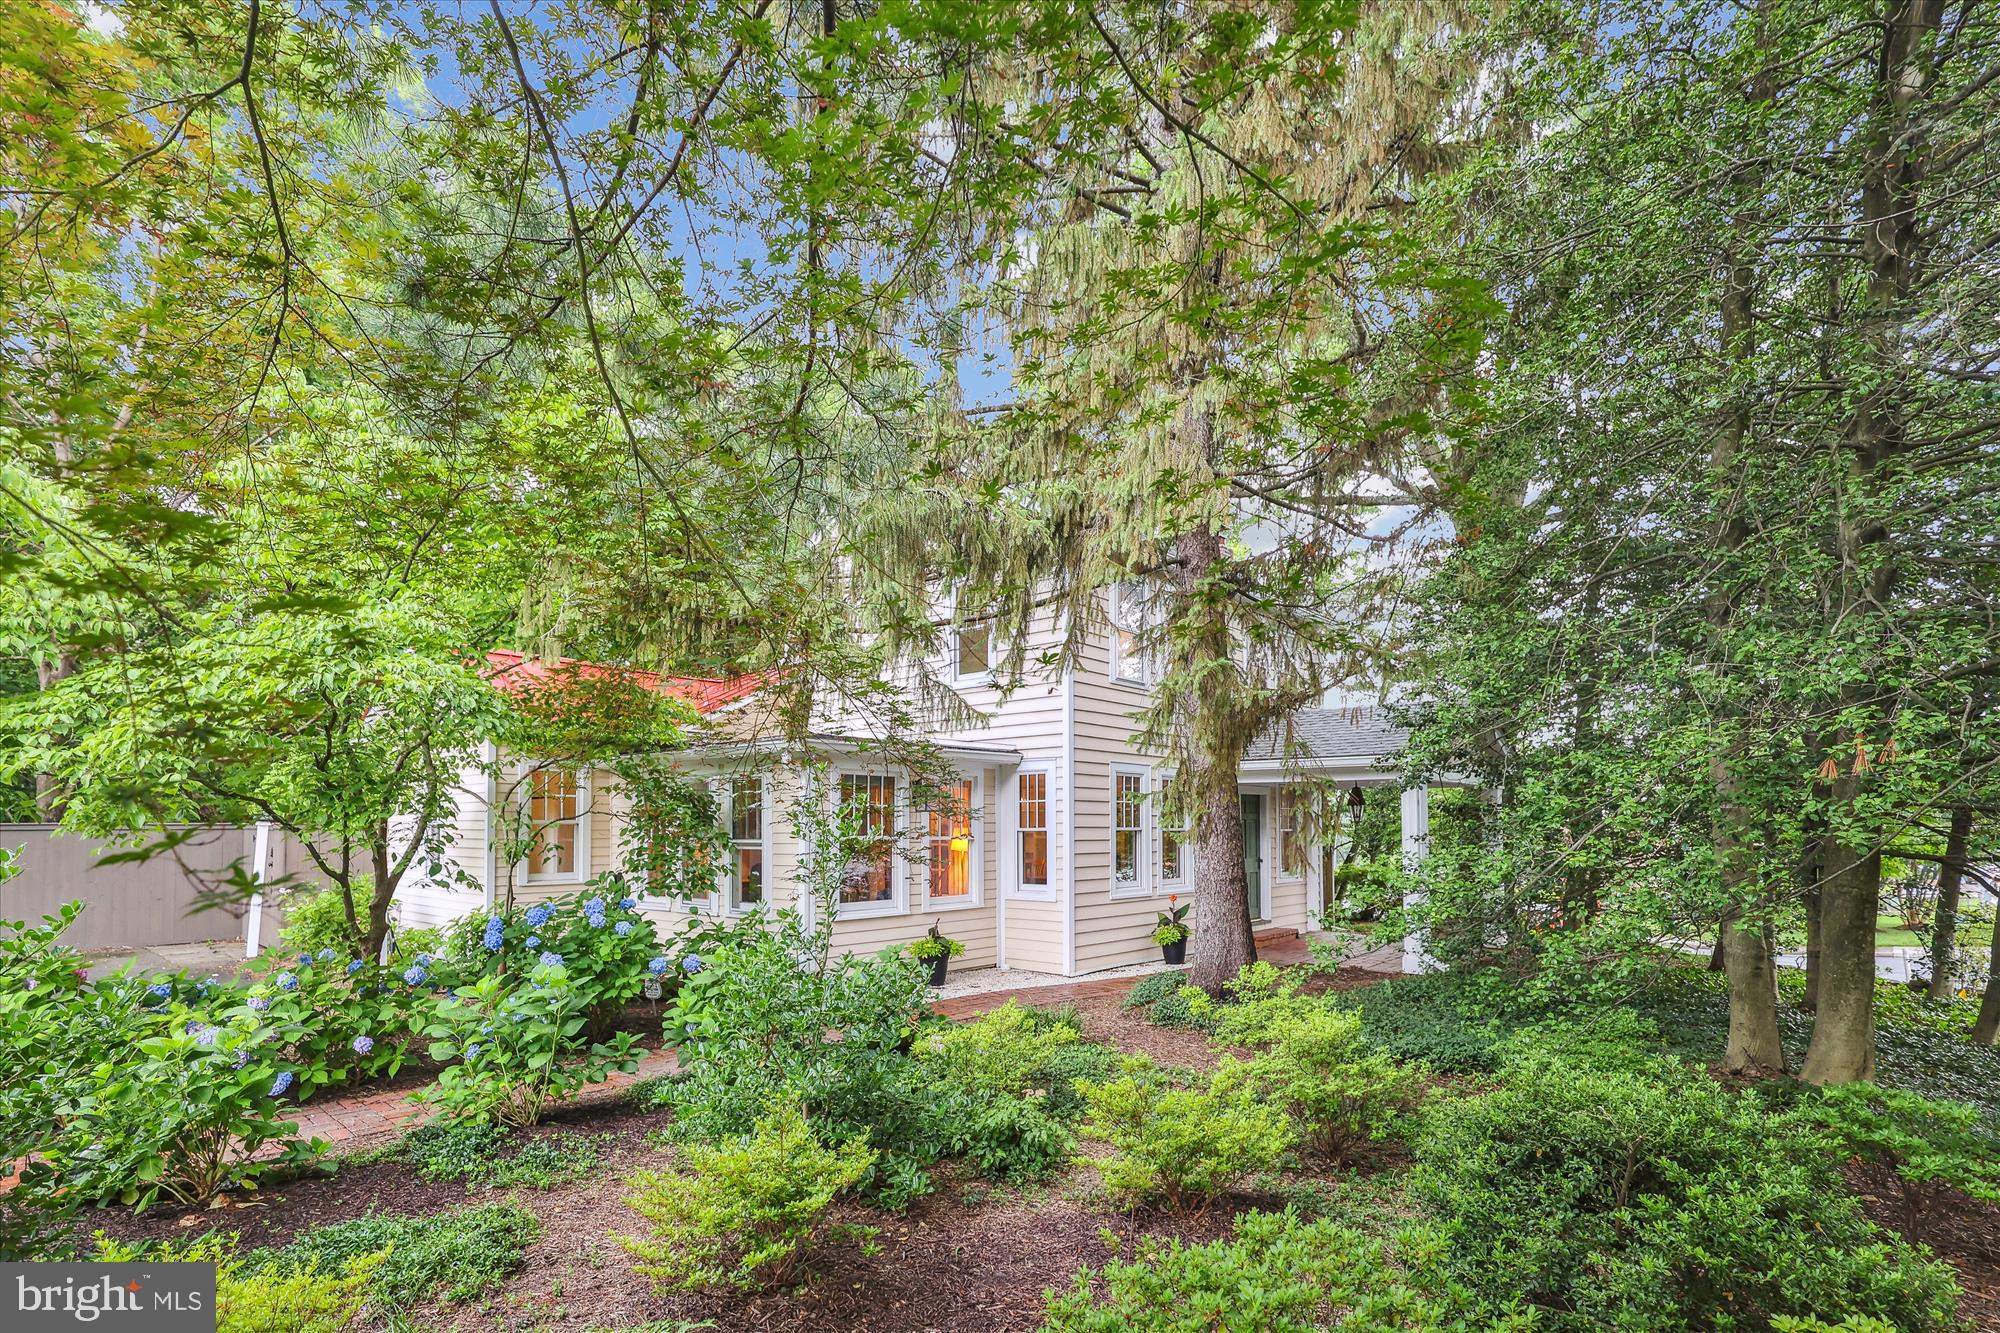
Don’t miss this beautiful and rare historic gem nestled in the heart of Falls Church City, with excellent walkability to shops, restaurants, Whole Foods and East Falls Church Metro!  This exquisite 3BR/2.5 BA farmhouse on 3 levels (plus finished ADU in rear) features excellent light and flow and is the perfect blend of historic charm and character, with all the modern comforts for today’s lifestyle.  Set on a private, picturesque and landscaped lot, the inviting covered front patio with adjoining brick paths leads to the home’s welcoming front door. Step into the light-filled foyer with gleaming hardwoods floors (that run throughout) and you’ll notice the fine architectural craftsmanship as you walk through the home.  The expansive and elegant living room includes light-filled windows plus fireplace with mantel.  The thoughtful, gourmet chef’s kitchen is a complete dream with vaulted ceiling, large island with lots of workspace, plus a 6-burner Viking gas range and dual ovens, KitchenAid refrigerator/freezer, new Bosch dishwasher (2025), granite counters, custom tile backsplash, cherry cabinets and 2 stainless, extra deep sinks.  Plus, there is a lovely breakfast area off the kitchen with walkout to the oversized patio and a conveniently located mud room.  The large, formal dining room off the kitchen includes built-ins and crown molding; the adjacent light-filled sunroom/office provides the perfect peaceful retreat or workspace, and a lovely half bath completes the level.  Upstairs includes the large primary bedroom with built-in closets, lots of windows and sparkling hardwood floors. This level features 2 generously sized additional bedrooms and 2 full bathrooms.  Downstairs is loaded with space and storage, utility and laundry rooms, plus a big workshop.  Enjoy your private oasis with the in-ground lap pool, patio spaces, outbuilding/shed and versatile ADU with full bathroom, sink and counterspace for small kitchenette!  All in a super Falls Church City location and Falls Church City Schools!
#VAFA2003178

FALLS CHURCH

300 E BROAD STREET

3 Beds

2 Baths

3,550 Sq.Ft.

$1,600,000

MLS#: VAFA2003178
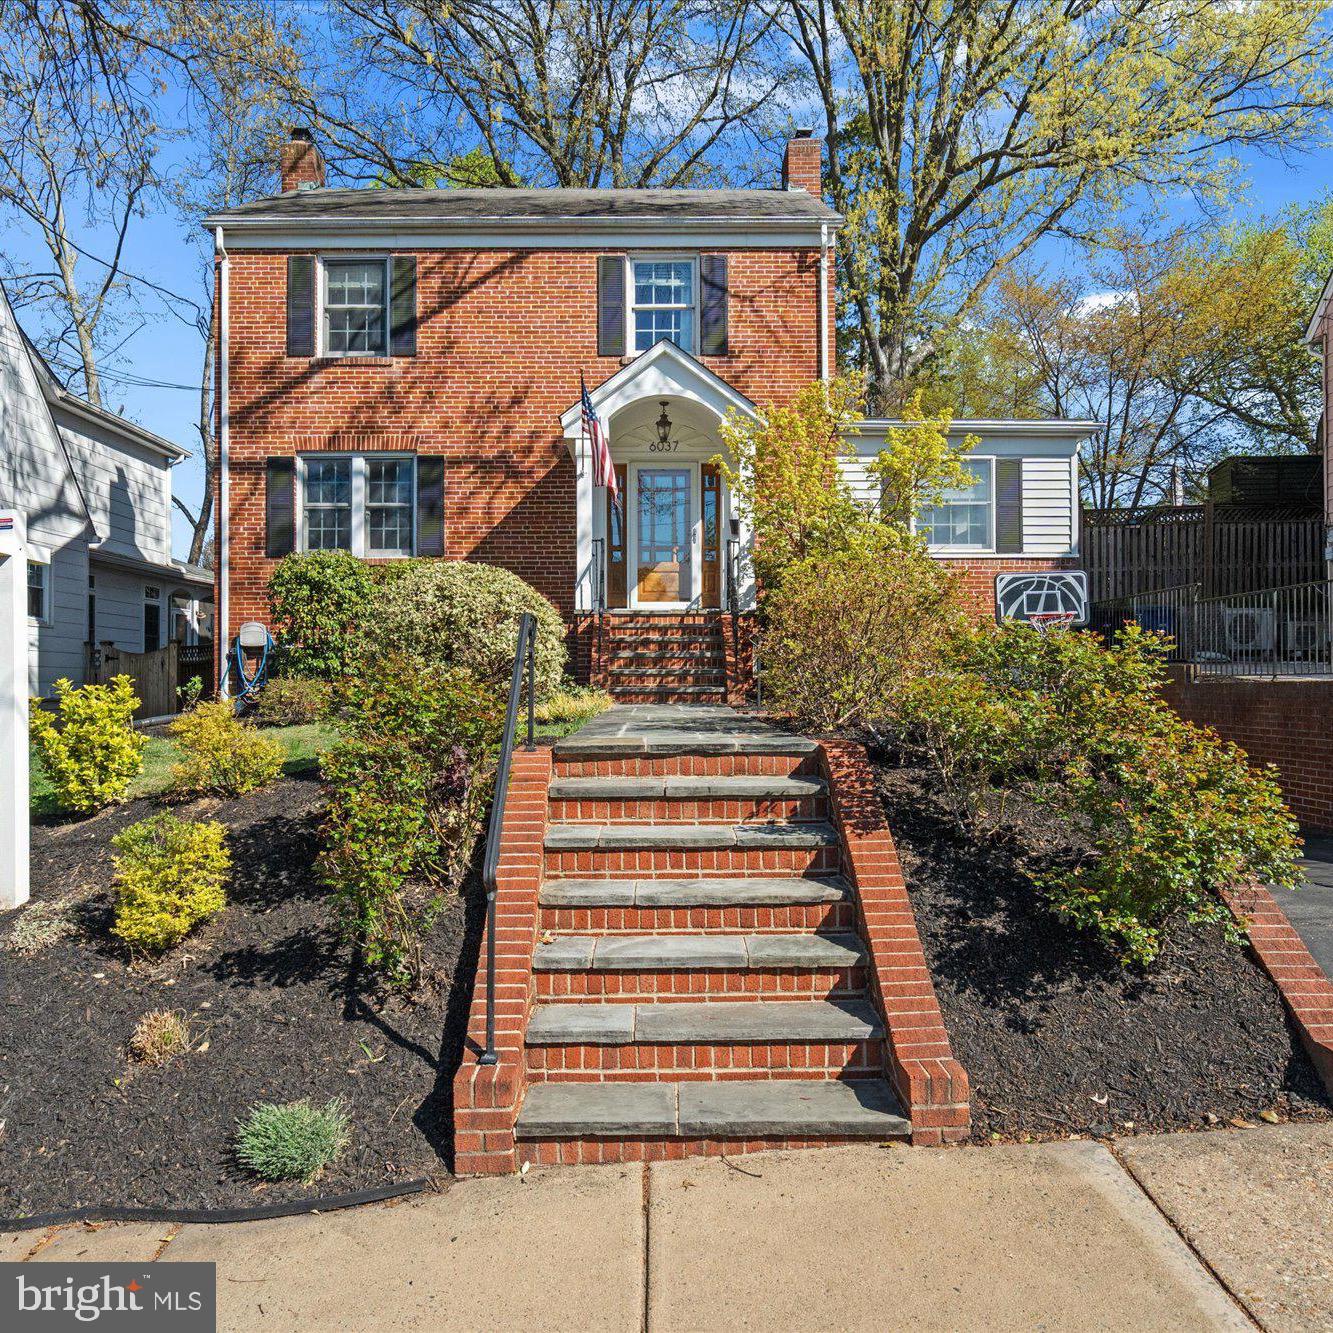
Welcome to this exquisite 4-bedroom, 3.5-bathroom home, featuring a sizable addition and located just 0.9 miles from the East Falls Church Metro. Upon entry from the covered porch, you are greeted by one of three living areas. The spacious living room boasts a wood-burning fireplace and stunning wood floors. Adjacent to the living room is a half bath and a spacious office with elegant built-ins. The light-filled dining room, adorned with charming wainscoting, is ideal for both intimate dinners and large gatherings. The gourmet kitchen is equipped with stainless steel appliances, gas cooking, granite countertops, a pantry area, a coffee bar area, and a breakfast bar with seating for four. The kitchen seamlessly integrates into the large family room. Step out onto the lovely patio, leading to the fully fenced, flat backyard, complete with a storage shed. Upstairs, you will find four bedrooms and two full bathrooms. The primary suite is a true spa-like retreat that includes an ensuite bath with dual sinks, ample storage, a walk-in closet, and plantation shutters. The lower level features the third living area with a second fireplace, a substantial laundry room, access to the one-car garage, and a large bonus room currently utilized as a gym. This home is conveniently located in the heart of Arlington, providing close proximity to shops, restaurants, parks and. The metro.
#VAAR2055554

ARLINGTON

6037 22ND STREET N

4 Beds

3 Baths

3,300 Sq.Ft.

$1,600,000

MLS#: VAAR2055554

No compromises!  AND Price Reduced...  10323 Lynch Lane in convenient Oakton has it all!  Built by the renowned local builder, John Sekas, in 2013, this home is sited perfectly on almost a half-acre cul de sac lot within a short walk of historic downtown Oakton and plentiful shopping and restaurants.  The home itself has been curated and manicured to perfection, its meticulous original owner having upgraded everything.  The cherry and granite kitchen opens seamlessly to a two-story great room, overlooking the no-maintenance deck and pool beyond, and flooded with natural light.  On the upper level, four large bedrooms include an amazing master retreat.  The master bedroom is enormous, easily accommodating a sitting as well as sleeping area, and it boasts a romantic deep tray ceiling with rope lighting.  The master bath is your dream spa bath... Relax in the old world-inspired copper tub or take a long, luxurious shower in the oversize seamless-glass shower with body spray.  The upper level also offers a princess suite with its own private bath, as well as two large bedrooms sharing a buddy bath.  Both of these bathrooms offer dual vanities set in exquisite granite, as well as tub showers sheathed in stone.  The lower level enjoys ample space, with an enormous rec room as well as a sunny bedroom and full bath.  It walks out to the backyard, where you can enjoy a dip in the kidney-shaped pool with natural stone surround, or a soak in the hot tub off the pool.  All of this, within an easy walk along sidewalks to the town of Oakton.  Just 5 minutes to the Orange line Metro and 15 minutes to Tysons.  Oakton High School pyramid.
#VAFX1106228

OAKTON

10323 LYNCH LANE

6 Beds

4 Baths

6,300 Sq.Ft.

$1,600,000

MLS#: VAFX1106228
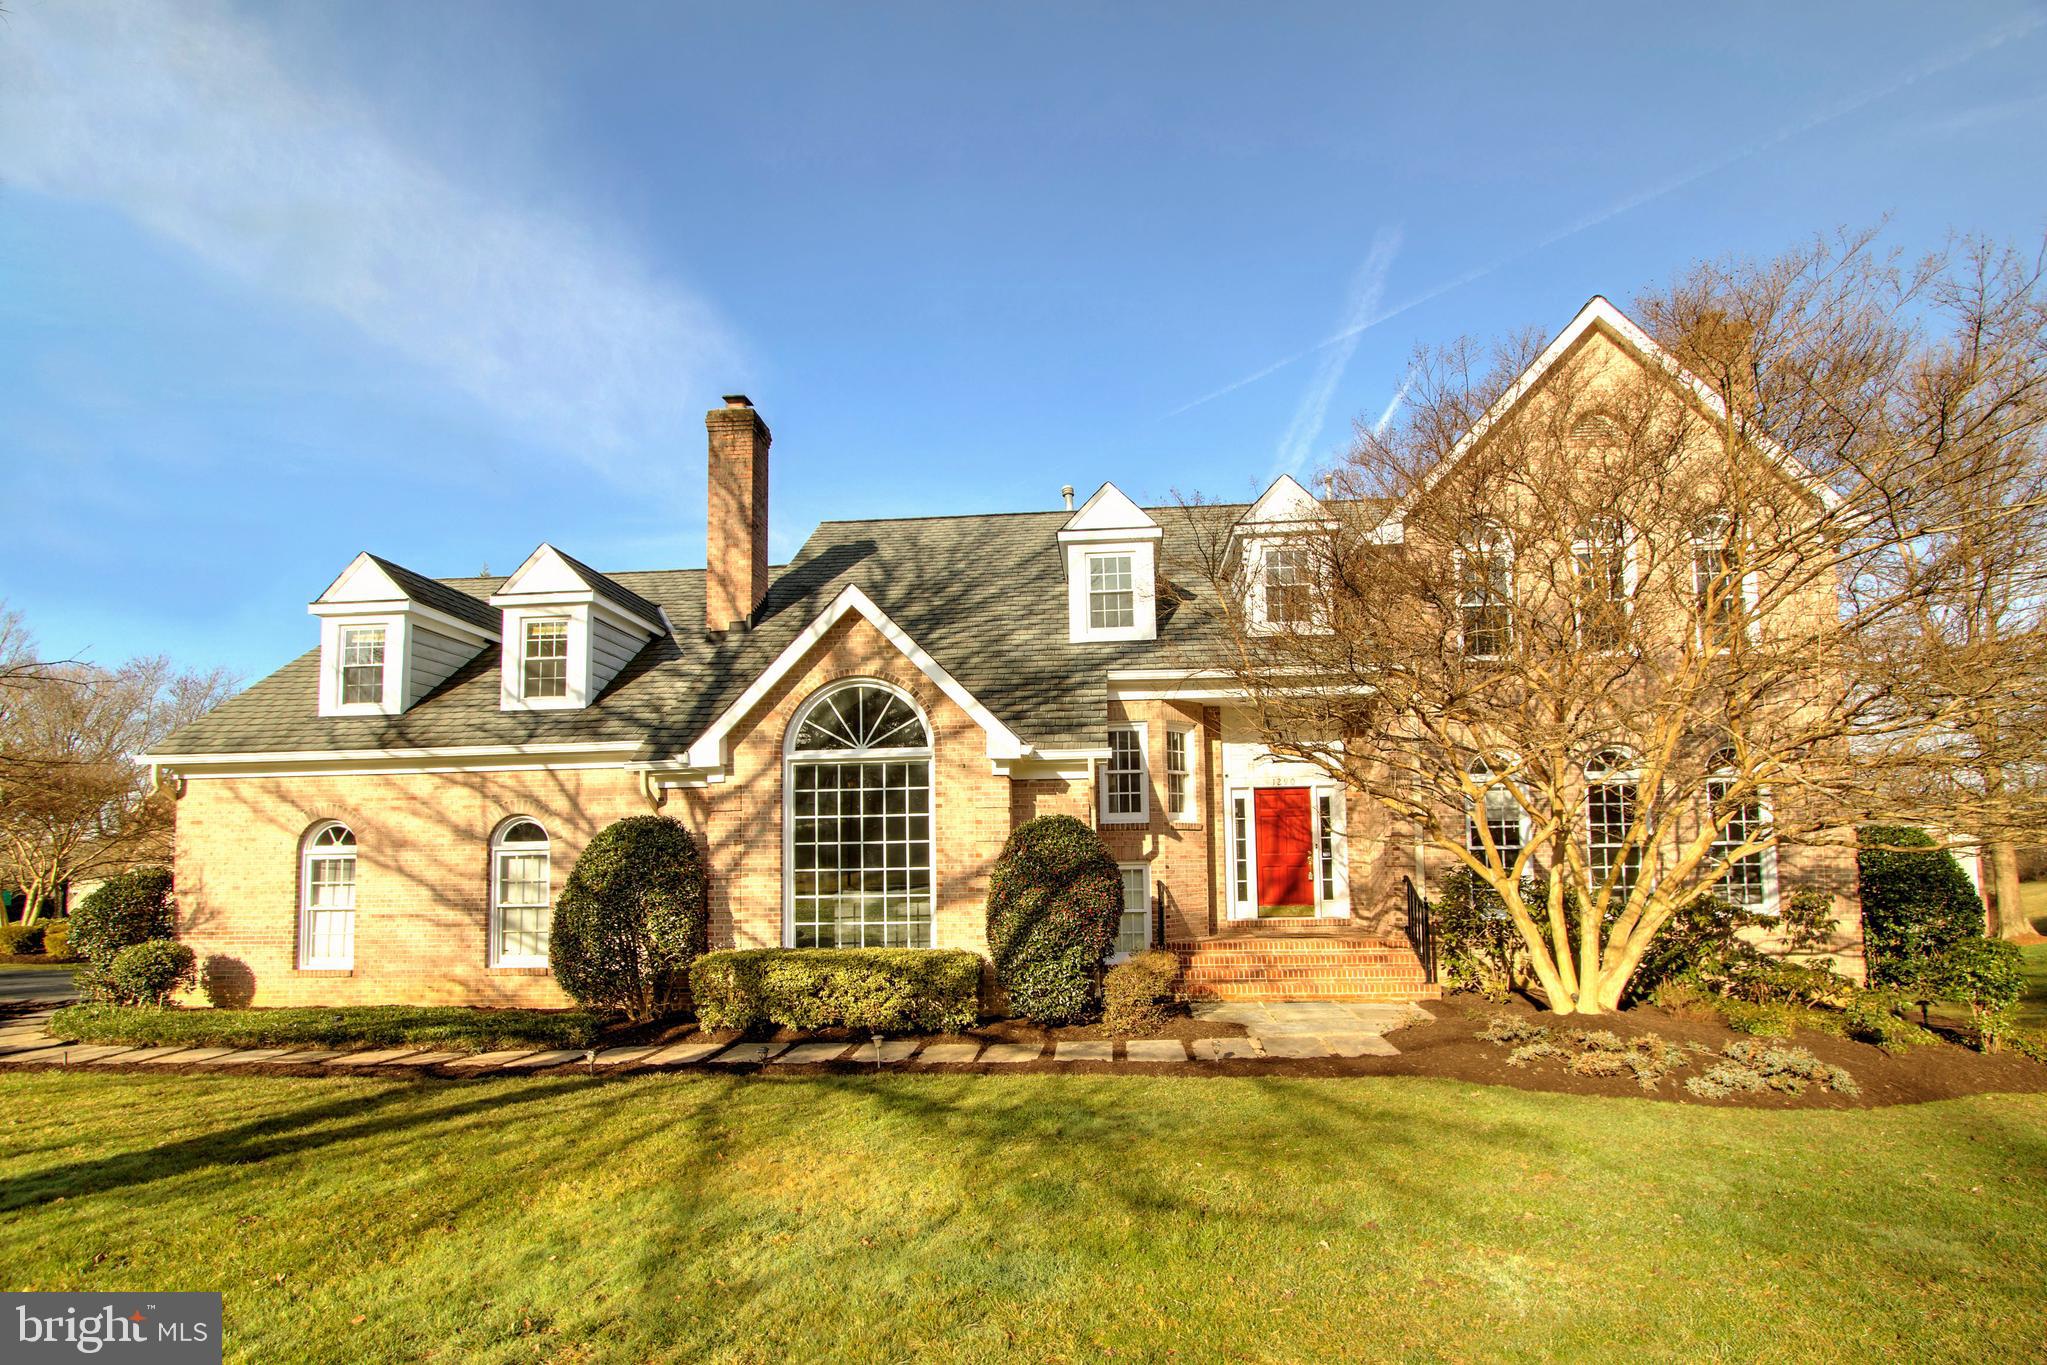
Wow! Gorgeous 3 finished level Colonial with 6000 finished square feet! Over half acre lot!  Langley High School district and Colvin Run Elementary! You'll love the hardwood floors, tall ceilings, over-sized windows and extensive moldings in this home.  The fabulous kitchen has been remodeled with white cabinets, quartz countertops, and stainless appliances, including a 6 burner gas cooktop.  The luxury owners suite offers an enormous sitting room and a stunning bath with standalone tub, separate shower, and extensive vanity space!  This home has been beautifully maintained and is ready to just move in and enjoy!  Walk through this home right now by clicking on the Tours link to access the 3D Matterport tour.  3 miles from Spring Hill subway station and Tysons Corner! Open Sunday, March 17th from 2 to 4 pm.  Come see!
#VAFX2167518

VIENNA

1290 THOMPSON RUN COURT

5 Beds

4 Baths

5,762 Sq.Ft.

$1,600,000

MLS#: VAFX2167518
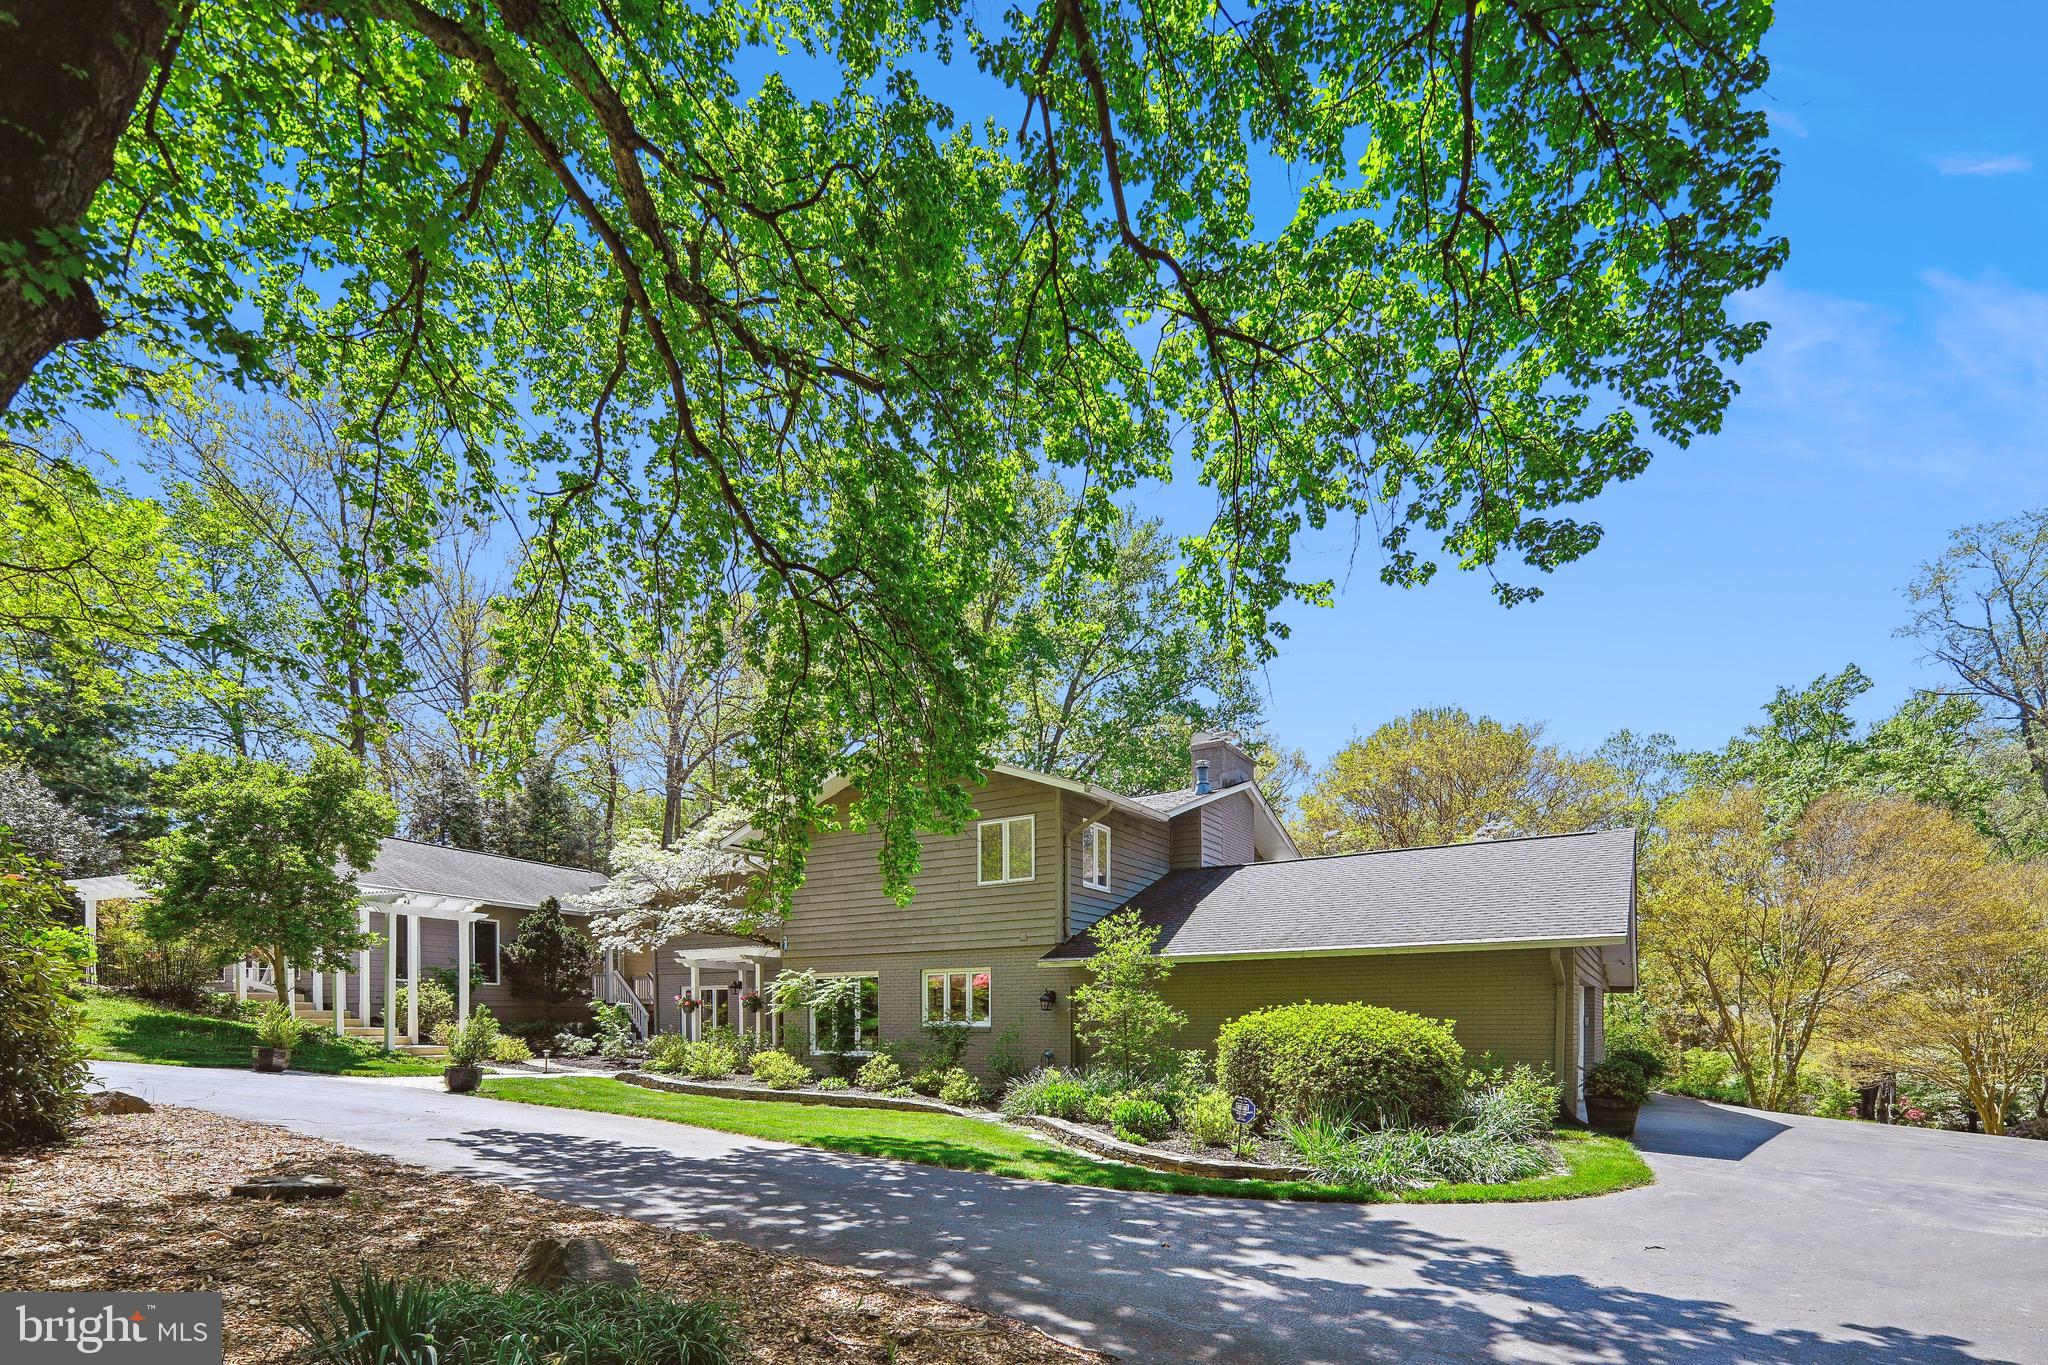
Paradise Found! A  rare opportunity to own a unique, private 2 Acre Oasis with a Guest House and Pool, Tennis court, and a stylishly updated Craftsman-style home In Vienna. This home has everything you are looking for and more...a nature lover's paradise. The circular drive invites you to the front of the home where you will find beautiful mature landscaping and gardens. The walkway leads you the front door, covered by a handsome Pergola (1 of 5 on the grounds).  Gleaming hardwood floors grace the entire main level and the upper-level hallway.  The entire home enjoys an abundance of windows providing plenty of natural light and views to the lovely grounds. The Living Room features a handsome stone wood-burning fireplace, crown molding, and recessed lighting. An Atrium door leads to the covered breezeway and Guest House beyond and a large patio door provides access to the expansive fieldstone patio. The room enjoys light from 3 windowed walls letting the outdoors in. The Formal Dining Room is an ideal spot for entertaining or daily meals. It features hardwood flooring and recessed lighting and opens to the Kitchen, Living Room and Foyer. It offers views of the terrace and the yard beyond. The Kitchen is a chef's delight with an abundance of soft-close maple cabinetry, glass tile backsplash, granite countertops and high-end stainless steel appliances including a Sub Zero fridge. The island offers prep space and additional seating while a pantry and bookcase offer even more space & functionality. It is wide open to the Family Room. The Family Room features a propane fireplace, a built-in work area and a large patio door with access to the terrace. A main level Study is the ideal spot to work from home and offers walls of built-in desk space & storage. A spacious and light-filled Laundry/Mudroom offers plenty of cabinetry and countertop space and a utility sink.  Storage hooks provide a spot for coats and backpacks and  there is access to the garage. A Powder Room is conveniently located adjacent to the Mudroom.  The Upper level features 4 Bedrooms (2 with Fireplaces and private Decks), and 2 stylishly renovated Full Baths. The  Primary Suite enjoys a Fireplace, Private Deck and ensuite Bath. Entering the Primary Bath through a sliding door, you find 2 Walls of closets providing plenty of storage. A dual sink vanity and shower occupy one half while the other side features a corner jetted tub with tree-top views and more closets.  Bedroom 2 at the far end of the hall through French doors, mimics the Primary suite in size and amenities. This Bedroom offers a Fireplace a private Deck and a Walk-in Closet. A third Bedroom offers plenty of closet space and views of the backyard. The 4h Bedroom offers wonderful views and plenty of closet space. The ancillary Bedrooms share a well-appointed renovated Hall Bath. It is composed of two separate rooms, one with a frameless shower/tub combination and the other with a dual sink vanity. A Walk-in Cedar closet is off the upper-level hallway.  Finally, across the breezeway, a charming Guest House offers plenty of lifestyle options... Whether you use it for an in-law, an au Pair, a college student, a rental, or a pool house, you will love this unique feature! The Guest House offers ceramic tile flooring and an abundance of windows suffusing it with plenty of natural daylight. The terrace is graced by a Pergola  while a private Deck provides woodland views and views of the Koi pond. It is also accessed from the covered breezeway from the main house. The Guest House enjoys an open floorplan with a Kitchenette, Living Rm/Bedroom a private Deck.  The main house enjoys a 2 car sideload garage with plenty of strage, a separate Workshop and an EV Charging Station. Outdoors 2 ACRES, a private oasis awaits. A pool/spa, an expansive terrace, tennis court (or pickle ball) or raised garden beds provide endless opportunities for hobbies or relaxing in style. Madison HS pyramid.  A rare find!!!
#VAFX2183390

VIENNA

2429 SUNNY MEADOW LANE

5 Beds

3 Baths

4,050 Sq.Ft.

$1,600,000

MLS#: VAFX2183390

THIS IS IT!  YOUR SEARCH IS OVER! Gorgeous Stanley Martin Expanded Saville Model loving updated throughout (see extensive list in docs) by original owners! Tree-fringed .83 Acre cul de sac lot with great curb appeal,  dotted with mature Cherry Trees. Roughly 7200 square feet of light-infused space on 3 levels. This stunning home offers 5 Bedrooms & 4 Full Baths and 1 half Bath as well as 2 Gas Fireplaces. A two story foyer ushers you into this stately home revealing a curved hardwood staircase,  art niches with lighting and gleaming hardwood floors (on 2 levels),  as well as built-in speakers throughout.  The foyer is flanked by a spacious light-filled Living Room and a gracious Dining Room with wainscoting, wall sconces, chair rail and crown molding. A two-story great room features a gas fireplace and vaulted ceiling. It opens to the Sunroom. The Sunroom features walls of windows and offers spectacular views of the tree-fringed yard. It enjoys deck access and is open to the Kitchen & Breakfast Room. The remodeled Kitchen offers natural Cherry Cabinetry, Marble Countertops, Glass Tile Backsplash & Stainless Steel Appliances. The Central Island features a 4 burner Gas Cooktop with Downdraft and additional bar height seating. Thoughtful details include a wine rack, glass doors for display, a desk area and a built-in Cherry Hutch. A Breakfast Room is ideal for casual meals. Adjacent to the Kitchen you'll find a well-appointed Mudroom with built in storage cubbies and a walk-in Pantry. The Laundry Room with custom cabinetry and utility sink are located just beyond the mudroom. The mudroom enjoys access to the 3 car garage with Electric Vehicle Charging Station. A Main Level Study with a wall of handsome custom Cherry Built in bookcases is located at the far end of the hall. A guest Powder Room is adjacent to the Study. The Upper level offers 4 Bedrooms and 3 Baths including an enormous Owner's Suite. The Owner's Suite features hardwood flooring (throughout upper level), a deep tray ceiling and an abundance of natural light. The remodeled spa-like Owner's Bath is serene with its muted gray and white marble & glass appointments. A luxurious soaking tub, seamless glass shower enclosure, dual vanities and separate water closet sparkle in the reflection of the glass tile custom mirrors. A room-sized, windowed walk in closet is handsomely outfitted with a California Closet organizing system. Three generously proportioned Bedrooms round out the upper level. One bedroom offers a private bath and cedar closet while the other 2 share a buddy bath (both baths have been updated). The walk out Lower Level provides seemingly endless space featuring a Family Room with 2nd Gas Fireplace surrounded by custom built ins, a Recreation Room (perfect for games), a spacious Media Room with cherry built-ins, speakers & electronics that convey. A 5th Bedroom and Adjacent Full Bath are perfect for guests. An Exercise Room with rubber mat flooring and wine closet round out the space. An enormous storage room would make an ideal workshop or craft area. Outdoors you'll find an idyllic .83 Acre cul de sac lot with lush green lawn & yard, beautifully landscaped with mature planting including several stunning Cherry Trees. A low maintenance deck with Gas Grill (piped). The lower level has a generous sized patio perfect for entertaining. All of this just a short drive to Reston Town Center, Dulles Airport, downtown Oakton & Vienna and easy access to commuter routes and Metro. Oakton HS pyramid.
#VAFX2003806

OAKTON

11700 TALLEY COURT

5 Beds

4 Baths

7,182 Sq.Ft.

$1,600,000

MLS#: VAFX2003806

Over 7500 square feet of comfortable easy-living space on more than an Acre, 5 bedrooms & 5.5 baths with a 3-car garage.  Just a couple of miles from Tysons and Reston and an easy commute to DC or Dulles via the nearby Toll Road, this Cul de Sac One Acre home is one of a kind.  It checks all the boxes.  Convenience and Country Living.  A five bedroom home, each with its own private bath, is unusual in this price range, under $2 million.  And an open floor plan, with every update imaginable.  The gourmet kitchen features creamy off-white cabinetry and copper highlights and high-end appliances - Gaggenau induction cooktop, Dacor ovens, Bosch refrigerator and dishwasher --- the ultimate in style!  An enormous kitchen island with Butcher Block counter, wide open to the two-story Family Room and also open to the Breakfast Room and idyllic Screened Porch, overlooking the acreage.  Two staircases unite the main and upper level.  Upstairs, four large bedrooms--- none sharing a bath!  The primary bedroom enjoys a gas fireplace as well as a romantic balcony overlooking the property, under the stars.  Uncork that bottle of wine and have a private evening!  Also, the primary suite boasts two  walk-in closets and a luxury spa bath.... No compromises with this home!   Three auxiliary bedrooms share the upper level.  One of them is actually a complete suite with expansive sitting room and large bath.   All three enjoy more-than-ample closets.  The main level is gracious and comfortable.  Finished on site  hardwood ushers you from the living room through the dining room and main level office and kitchen...  The family room enjoys warm carpet and ushers you upstairs via the private family  staircase.   On the daylight walk-out lower level,  you will marvel at a spectacular rec room and wet bar with granite and gas fireplace, as well as a game room... and a complete bedroom suite with full private bath.  3-car Garage includes slatwall panels for easy tool organization and a Tesla charger.  Walk outside from the rec room you will find a brick paver patio and hot tub and an expansive rear "playable" yard, fringed with trees. Every update has been done --- This home demands NO COMPROMISE! Roof replaced in 2010, water heater2014, main zone furnace 2013, main zone AC 2020, upper level HVAC 2016. Membership to the Cardinal Hill Swim & Racquet Club conveys.
#VAFX2029162

VIENNA

1612 CHATHAMS FORD PLACE

5 Beds

5 Baths

6,922 Sq.Ft.

$1,600,000

MLS#: VAFX2029162

Exceptional Water-View Custom Home | Move-In Ready | Deeded Boat Slip #B3 | STR Permitted . 
Discover this exceptional modern design, upscale finishes, water access, spectacular lake views, and a premier location. This home delivers the very best of Lake Anna living. Move-in-ready, Set on a private cove shoreline in the prestigious Rock Island Landing subdivision on the private side of Lake Anna. This rare offering includes a private paved boat ramp, a covered deeded boat slip, and short-term rentals are permitted, making it ideal as a luxury retreat or a high-performing investment.

Offering 4,407 sq. ft. of beautifully finished living space, this home features an open-concept design with 6 bedrooms, 4 full bathrooms, and 1 half bath, thoughtfully designed for comfort, flexibility, and lake living.

The main level showcases a lake-view primary suite, two additional bedrooms with a Jack-and-Jill bath, a home office, and a dining area. The great room, foyer, kitchen, and dining area all feature 12-foot ceilings, a fireplace, and expansive sliding glass doors that frame breathtaking lake views and open to a screened porch and sundeck with an outdoor fireplace, perfect for entertaining and year-round enjoyment.

The gourmet kitchen impresses with 12-foot ceilings, a 10-foot quartz center island with seating and built-in sink, abundant cabinetry, a pantry, and a laundry room—blending elegance with everyday functionality.

The primary suite offers a peaceful lake-view retreat with 10-foot ceilings, custom windows, sliding door access to the screened porch, a spacious walk-in closet, and a spa-inspired bath featuring dual vanities, a freestanding soaking tub, and a separate shower.

A 645 sq. ft. finished bonus room includes a full bath, walk-in closet, and a private balcony with stunning lake views—ideal for guests or a flexible living space.

The fully finished walk-out lower level spans approximately 2,046 sq. ft. and features a large recreation room with lake views, a full kitchen, a third fireplace, a media room, and two bedrooms connected by a Jack-and-Jill bath. This level opens to a patio pre-wired for a hot tub, enhancing the home’s exceptional indoor-outdoor lifestyle.

Additional features include a covered front porch, rear decks, a mudroom, resource room, built-ins, closets in every bedroom, abundant natural light throughout, a two-car attached garage, and a paved driveway and sidewalk.  With modern design, upscale finishes, water access, spectacular lake views, and a premier location, this home delivers the very best of Lake Anna living. 

Conveniently located near The Boardwalk at Lake Anna, with easy access to Richmond, Charlottesville, Fredericksburg, and Washington DC.
#VALA2009244

MINERAL

393 ROCK ISLAND RIDGE, LAKE ANNA

6 Beds

4 Baths

4,407 Sq.Ft.

$1,600,000

MLS#: VALA2009244

New on site 1 day ago
This exquisite Colonial residence, nestled in the prestigious Regency subdivision, offers a harmonious blend of luxury and comfort. Meticulously renovated in 2017, the home boasts five spacious bedrooms and five and a half elegantly appointed bathrooms. Step inside to discover an inviting open floor plan adorned with crown moldings, gleaming hardwood, and marble flooring. The gourmet kitchen, featuring upgraded countertops and stainless steel appliances, is a culinary enthusiast's dream, complete with a central island perfect for gatherings. The fully finished basement, with walkout access, provides additional living space, while the cozy family room off the kitchen invites relaxation. Enjoy serene moments on the balcony overlooking the beautifully landscaped, private lot, set on a tranquil cul-de-sac. With an attached two-car garage and excellent property condition, this home embodies an exclusive lifestyle, offering both sophistication and warmth. Experience the perfect blend of elegance and comfort in this remarkable property.
#VALO2136728

ASHBURN

43861 HARTLEY PLACE

5 Beds

5 Baths

6,530 Sq.Ft.

$1,600,000

MLS#: VALO2136728

New on site today
Penthouse living in the heart of Reston Town Center! Located on the 21st floor of Midtown’s West Tower, this beautifully renovated 3-bedroom, 2.5-bath residence offers nearly 2,000 square feet, three private balconies and incredible views from every room. Rich hardwood floors, custom draperies, beautiful lighting and thoughtfully selected finishes create a warm and sophisticated feel throughout.

The kitchen is a true standout, beautifully renovated with custom cabinetry, expansive countertops, high-end appliances, a generous pantry and exceptional storage. Open to the main living space, it is as functional as it is beautiful and provides a wonderful setting for entertaining. The spacious living and dining areas are filled with natural light, with walls of windows and custom window treatments framing the views beyond. A custom fireplace warms the room, while custom area rugs complement the rich hardwood floors and add warmth and definition to the open living spaces.

The primary suite is equally impressive, with generous bedroom space, private balcony access and a beautifully renovated primary bath that feels more like a private spa. The second bedroom is a spacious en-suite, while the third bedroom is currently used as a handsome home office with extensive custom built-ins and a closet—offering wonderful flexibility for work, guests or additional bedroom space.

A conveniently located powder room is perfect for guests, and a separate laundry room adds valuable everyday functionality and storage. Throughout the home, custom lighting, built-ins, draperies and carefully chosen finishes reflect the attention to detail that went into this renovation.

Three balconies take full advantage of the penthouse setting and northeast exposure, offering sweeping treetop and skyline views from the 21st floor. Two deeded garage parking spaces and two large storage units are also included—an exceptional combination for condo living.

Midtown at Reston Town Center offers 24-hour concierge service, a beautifully appointed lobby, fitness center and outdoor pool. Step outside and enjoy Reston Town Center’s restaurants, shops, entertainment and events, with the Reston Town Center Metro and W&OD Trail nearby and Dulles International Airport just minutes away.

Beautifully renovated, spacious and filled with natural light, this exceptional penthouse offers the space and finishes of a luxury home with the convenience and lifestyle of Reston Town Center right outside your door.
#VAFX2338196

RESTON

11990 MARKET STREET 2115

3 Beds

2 Baths

1,986 Sq.Ft.

$1,600,000

MLS#: VAFX2338196
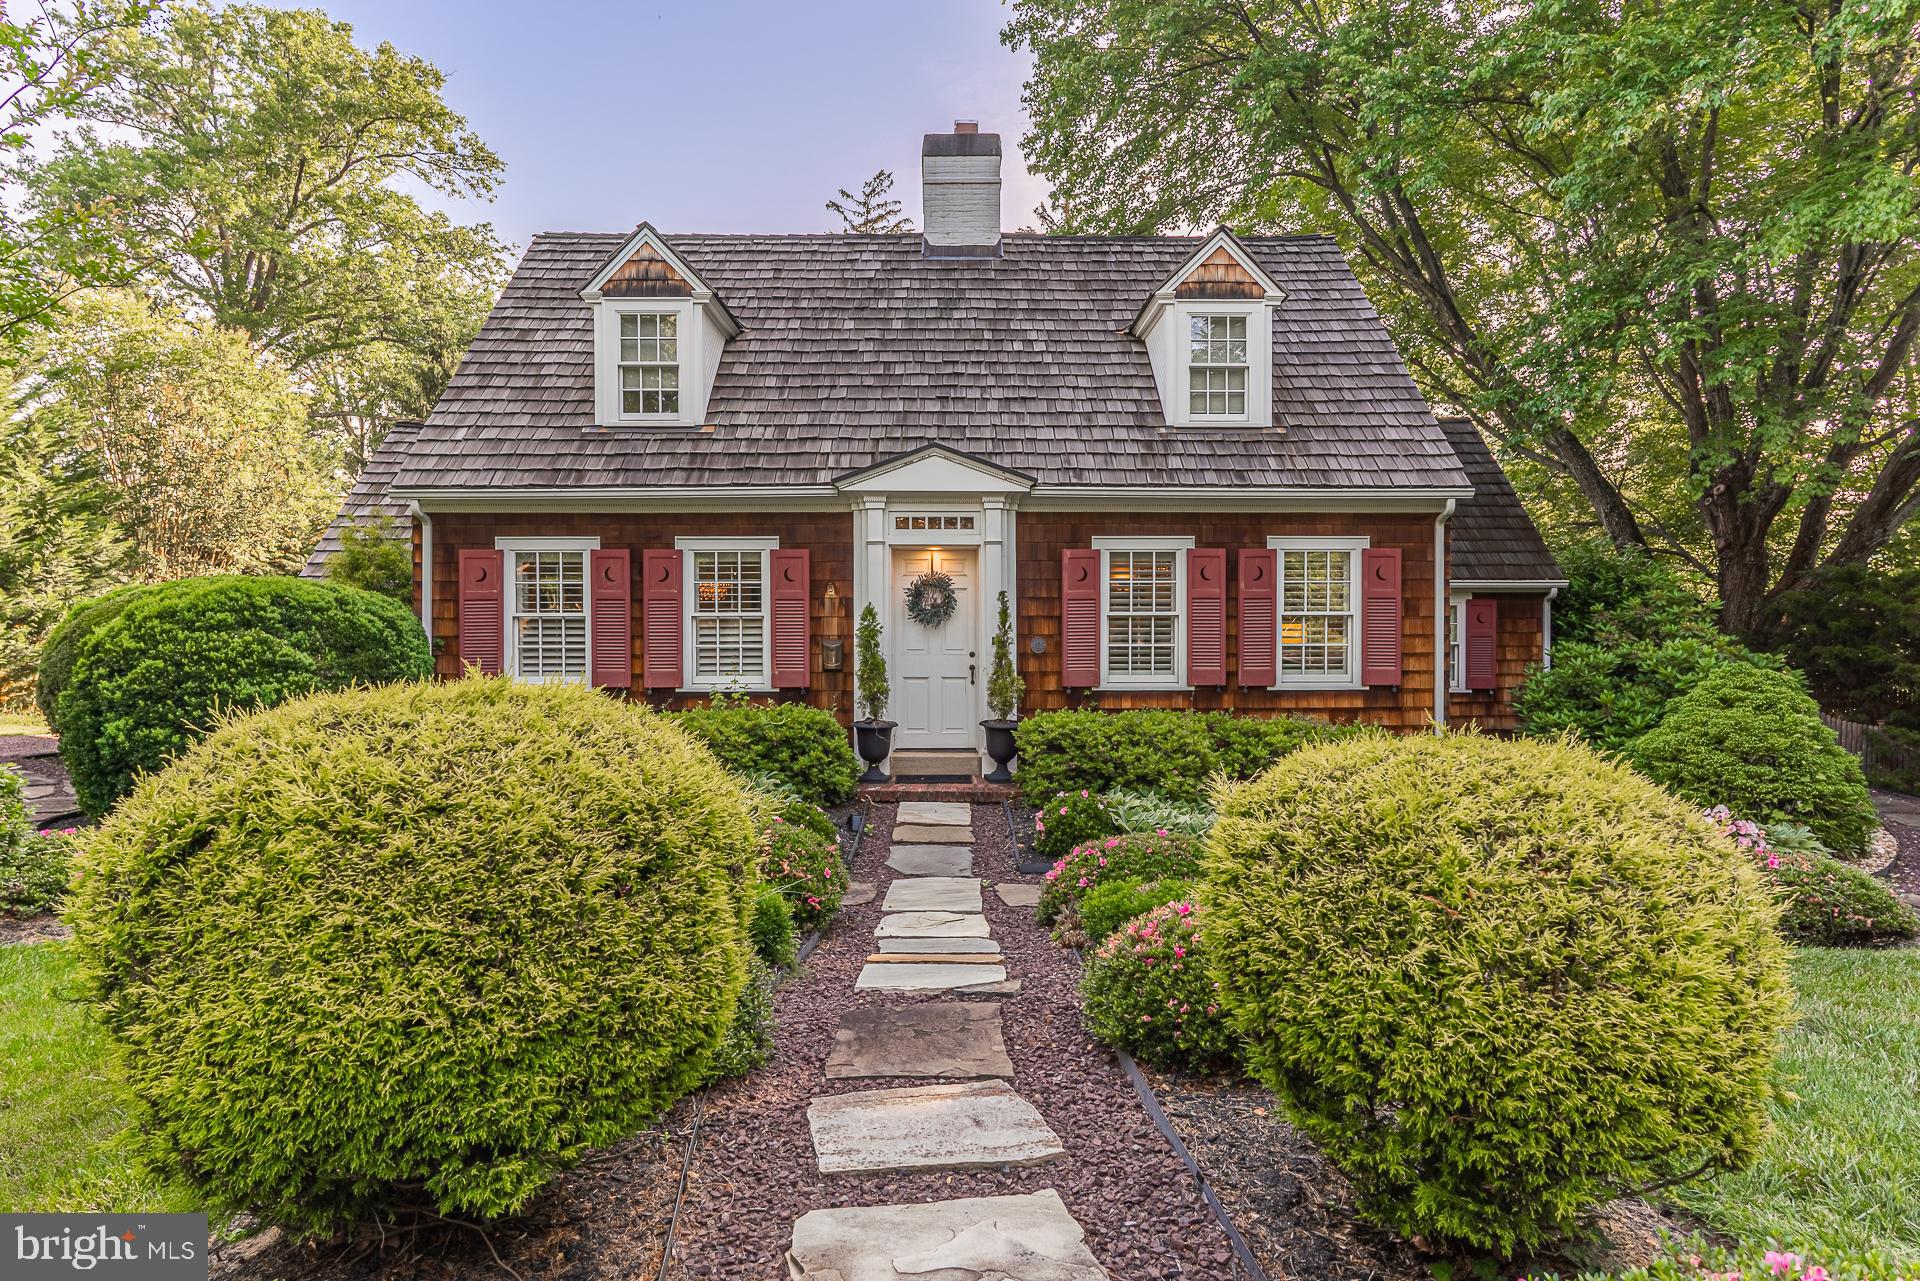
Welcome to the charm of Broadmont, a premier neighborhood of landscaped lots, and mature gardens that burst with color.  This half acre lot is the gem of Falls Church City! Light filled Master Bedroom with vaulted ceiling, palladian windows and a luxurious Master Bath with skylight. A bay window now brightens the kitchen. Custom solid cherry cabinets, wall ovens, a granite peninsula with bar seating that allows guests and family to gather in the kitchen. French doors open to the brick patio from the large living room for easy flow and entertaining. The back door enters into a small multi-purpose family room with a gas fireplace and plentiful custom cabinets. The second bedroom on the main level can double as a study or guest room and is connected to a full bath. Upstairs each bedroom has its own bathroom. There are also numerous hidden surprises throughout. The brick patio leads to a professionally landscaped backyard, with 'fairy garden.  The backyard is surrounded by fencing and a curved brick wall shields the view to the parking area. The location is superb - less than 1 mile to EFC Metro, W&OD Trail, shops, restaurants, and Whole Foods! Plus sought after City of FC schools make this property a real winner.
#VAFA2002522

FALLS CHURCH

409 E BROAD STREET

4 Beds

4 Baths

2,430 Sq.Ft.

$1,600,000

MLS#: VAFA2002522
MULTIPLE OFFERS RECIEVED.
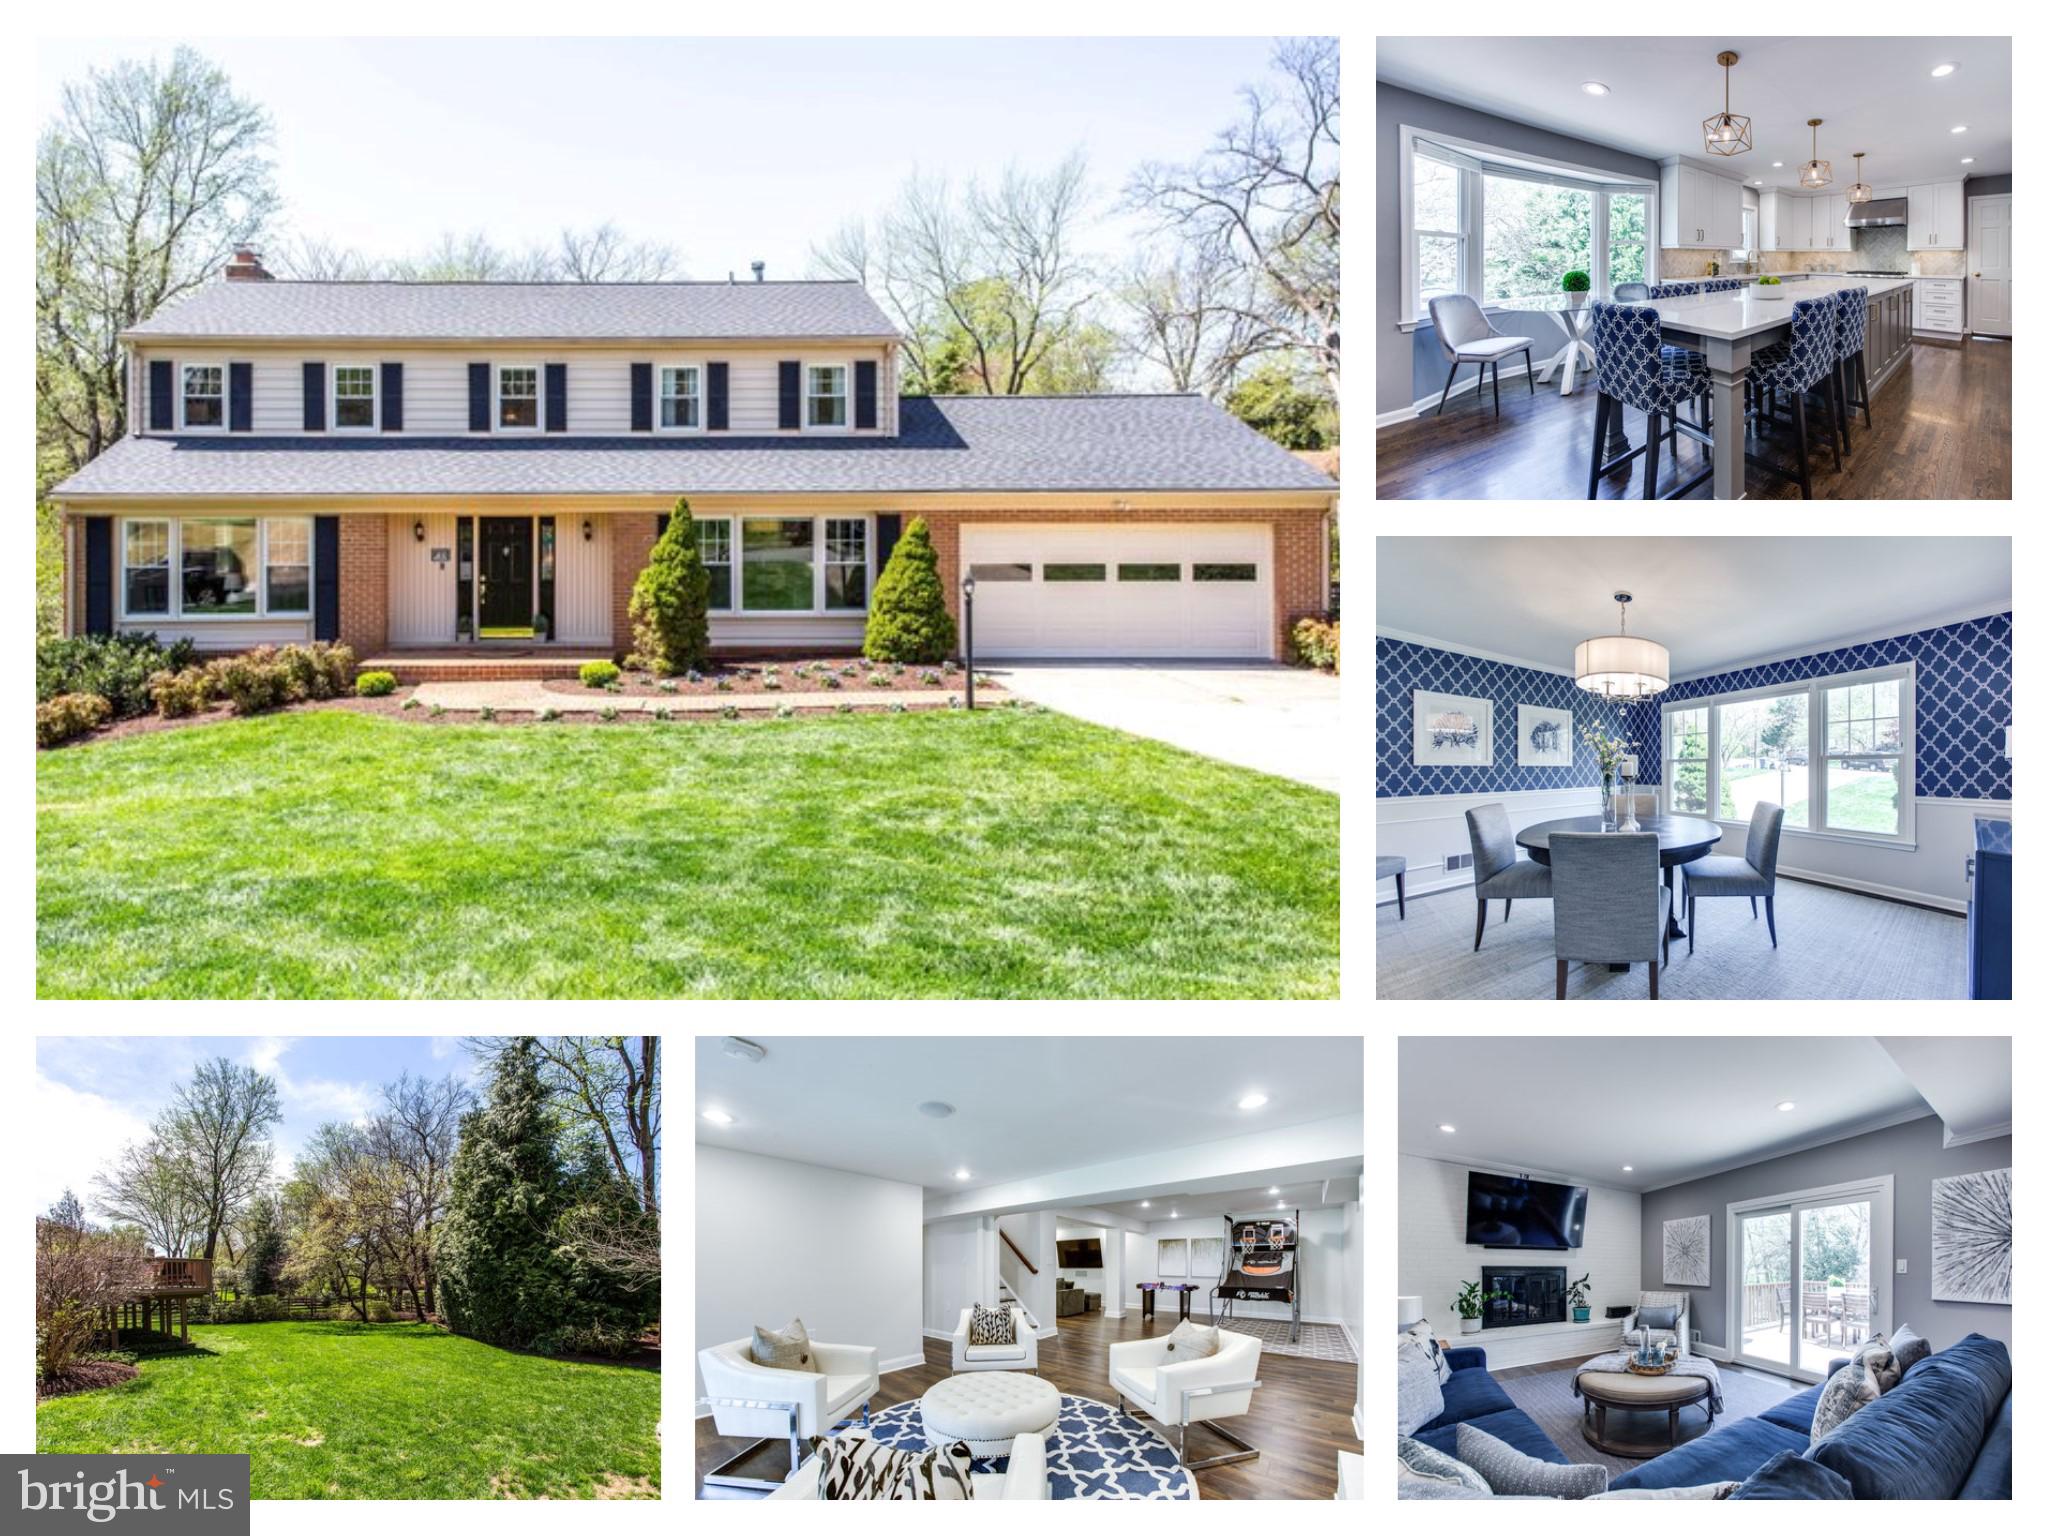
 TOTALLY Renovated 5 BDR | 3.5 BATH | 4,617 Finished SF | 2 Car Garage Brick Colonial with FLAT Yard in McLean Hamlet! 
AMAZING Chef’s Kitchen with high-end finishes: Center island w/ seating for 5, high-end stainless steel appliances, 5 burner gas stove with hood, elegant white cabinets including built-in refrigerator and freezer,  backsplash, granite counters, space for kitchen table space by a picturesque bay window. Functional Butler’s Pantry between Kitchen and Dining Room with wine fridge, cabinets, and large pantry closet.  The Family Room opens right off the kitchen with a wood-burning fireplace surrounded by a white brick wall and a glass sliding door that leads to an oversized deck.  Formal Dining Room (easily fits 8)  and Spacious Elegant Living Room are sure to impress. Option: Add walk-thru to family room for an even more open space. 
A dream-come-true Mud Room and Laundry Room with extra cabinet space, built-in shelving for washer and dryer with extra storage, and folding counter with utility sink. Renovated Half Bath conveniently located off the kitchen. Owner Suite features hardwood floors, recessed lighting, a ceiling fan & XLwalk-in closet. Fully reconfigured and renovated Owner’s Bath with separate sinks and large frameless glass shower. Nicely sized 2nd, 3rd, and 4th Bedrooms with spacious closets, recessed lights, ceiling fans & lots of natural light. Renovated Hall Bath with double sinks, and shower/tub combo. 
Walk-out Lower Level with open floor concert and access to the fully fenced-in backyard. Oversized open Rec Room great as a 2nd family room + play area + sitting area. Enjoy entertaining with a wet bar that has a fridge, dishwasher, lots of cabinet space, and microwave + nook for a LARGE wine fridge. 5th Bedroom and renovated 3rd full Bath with shower - perfect for overnight guests! Additional Storage Room with storage shelves PLUS a separate utility/ storage room. Generous 0.35 acre FLAT Lot with fully fenced backyard and oversized deck.  Located on the quiet side of McLean Hamlet with little traffic.  Hamlet is a wonderful tree-lined community with sidewalks and no-thru streets and Mclean Hamlet Swim & Tennis Club (optional membership).  Close to Spring Hill Elementary (school bus stop only 1 block away!), Parks & Rec Center with indoor pool, kids sports, & many county classes. 
*** OPEN HOUSE SCHEDULE:  Thursday 4/21 from 4-6 pm,  Friday 4/22 from 12-2 pm, Saturday 4/23 from 2-4 PM, and Sunday 4/24 from 2-4 PM***
#VAFX2061882

MCLEAN

7704 FALSTAFF RD

5 Beds

3 Baths

4,617 Sq.Ft.

$1,600,000

MLS#: VAFX2061882
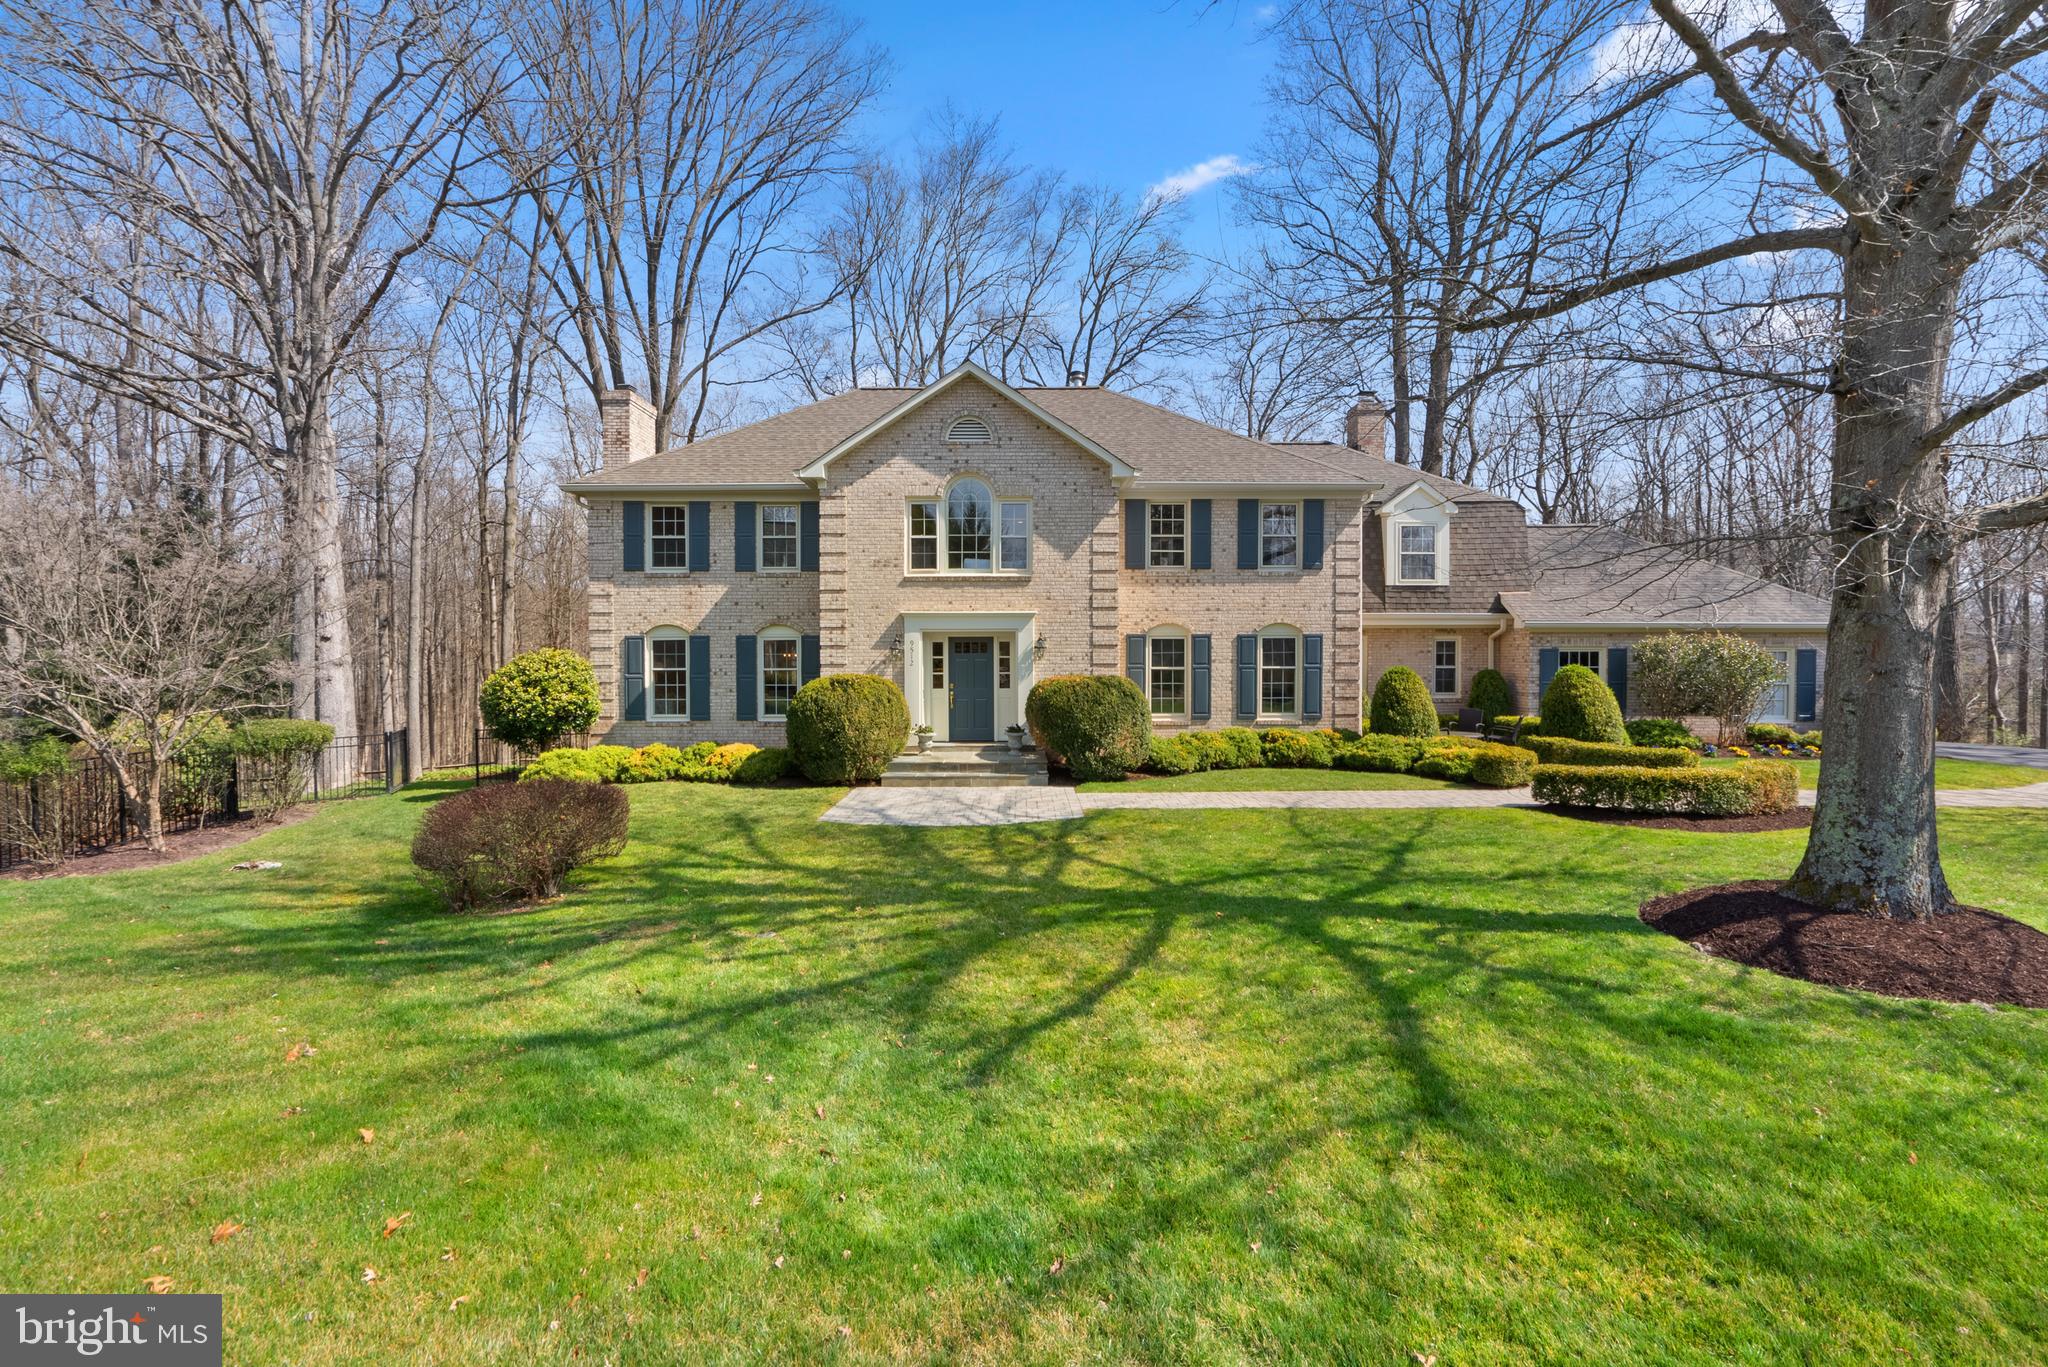
Get ready to fall in love! This is the home you've been waiting for with so many wonderful amenities in one of the most fun and friendly neighborhoods in Great Falls! Tucked away on a quiet cul-de-sac in Saddlebrook Estates, this beautifully updated colonial is a nature lover's paradise surrounded by trees and Difficult Run Stream. You can enjoy it from the fenced-in backyard, screened-in porch or on the new outdoor patio with stack stone walls where you can relax or entertain. 

With ample windows throughout, natural light flows through every room. French provincial oak wood floors, maple wood cabinetry and built-ins add a classy touch to the home. If you're looking to cook up a storm, you'll love the well-equipped kitchen complete with stainless steel appliances and gorgeous new quartz countertops. The formal dining room with dentil crown moulding is the perfect place to host dinner parties. In the cold winter months, cozy up by the fireplace in the family room with a hot beverage and take in the backyard views. Working from home is easy with the main level study with nice built-in bookshelves. Upstairs you'll find generous size bedrooms, a loft and an impressive owner's suite complete with a sitting room, walk-in custom closet and spacious spa bath with double vanities, frameless glass shower and soaking tub ideal for unwinding after a long day. The finished walk-out basement is another great gathering space with a gorgeous stone fireplace, wet bar, rec room & a wine tasting room for collecting and savoring fine wines.

This home offers the perfect balance of privacy and accessibility to all the amenities you need. Private and serene yet so convenient to schools, downtown Great Falls, Tysons Corner, Silver Line Metro, Wolf Trap and Reston Town Center. Located in award winning schools: Colvin Run Elementary, Cooper Middle & Langley High School. Don't miss out on this amazing opportunity to own a truly spectacular home in one of the most sought-after neighborhoods! Come and experience this beauty for yourself! 

Offer deadline has been set for 2 pm on Tuesday, 3/28/23.
#VAFX2114852

GREAT FALLS

9512 BRIAN JAC LANE

4 Beds

3 Baths

4,969 Sq.Ft.

$1,600,000

MLS#: VAFX2114852

1 ... 565 566 567 568 569 ... 666
* Listings identified with the FMLS IDX logo come from FMLS and are held by brokerage firms other than the owner of this website. The listing brokerage is identified in any listing details. Information is deemed reliable but is not guaranteed. If you believe any FMLS listing contains material that infringes your copyrighted work please click here to review our DMCA policy and learn how to submit a takedown request. © 2024. First Multiple Listing Service, Inc.
 - property

Send a message

Message successfully sent.

Your message

What is 3 + 4 ?

Reason for contacting?

I agree to receive email communication and understand I can unsubscribe at any time.

I agree to be contacted by Charis Realty Group - Christine Issler, Broker via call, email, and text for real estate services. To opt out, you can reply 'stop' at any time or reply 'help' for assistance. You can also click the unsubscribe link in the emails. Message and data rates may apply. Message frequency may vary. Privacy Policy

Sign Out

Virtual Assistant

Would you like to take the next step with this property? We can help you schedule a showing or virtual tour, or send you more details.

Yes, I would like more information.

Thank You for Your Reply, One of Our Agents will contact you as soon as possible

No, maybe later.

Thank you, you can always contact me via email, phone number or through the contact form.

Realhub AI

Lucy - Your AI-Powered Realtor

Update Your Temporary Password

Personalize your search

Enter your email and we'll notify you immediately when new listings match what you're looking for.

or enter email address

Already have an account ? Login here

Continue your home search

I agree to receive communications and understand I can unsubscribe at any time.

I agree to be contacted by Charis Realty Group - Christine Issler, Broker via call, email, and text for real estate services. To opt out, you can reply 'stop' at any time or reply 'help' for assistance. You can also click the unsubscribe link in the emails. Message and data rates may apply. Message frequency may vary. Privacy Policy

Already have an account ? Login here

We use cookies

We use cookies primarily for analytics to enhance your experience. By accepting, you agree to our use of these cookies. You can manage your preferences or learn more about our cookies policy.
