
Features & Amenities

Interior

  • Other Interior Features

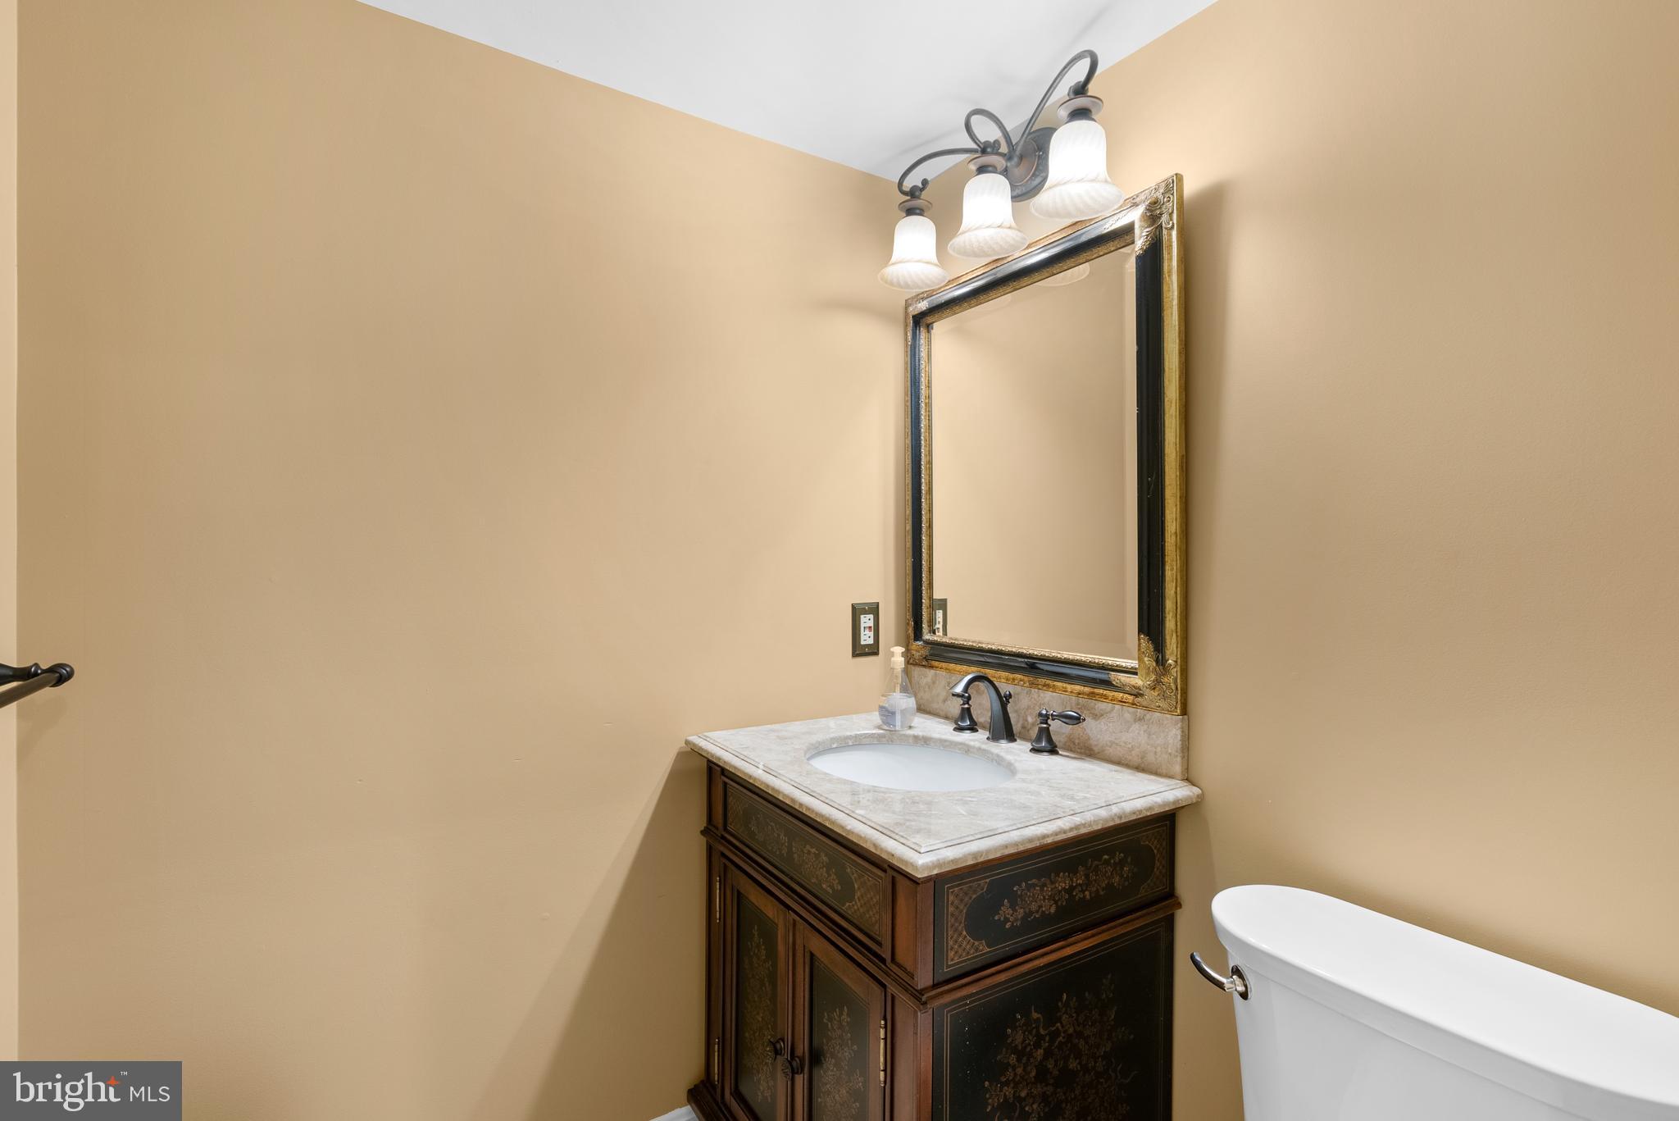
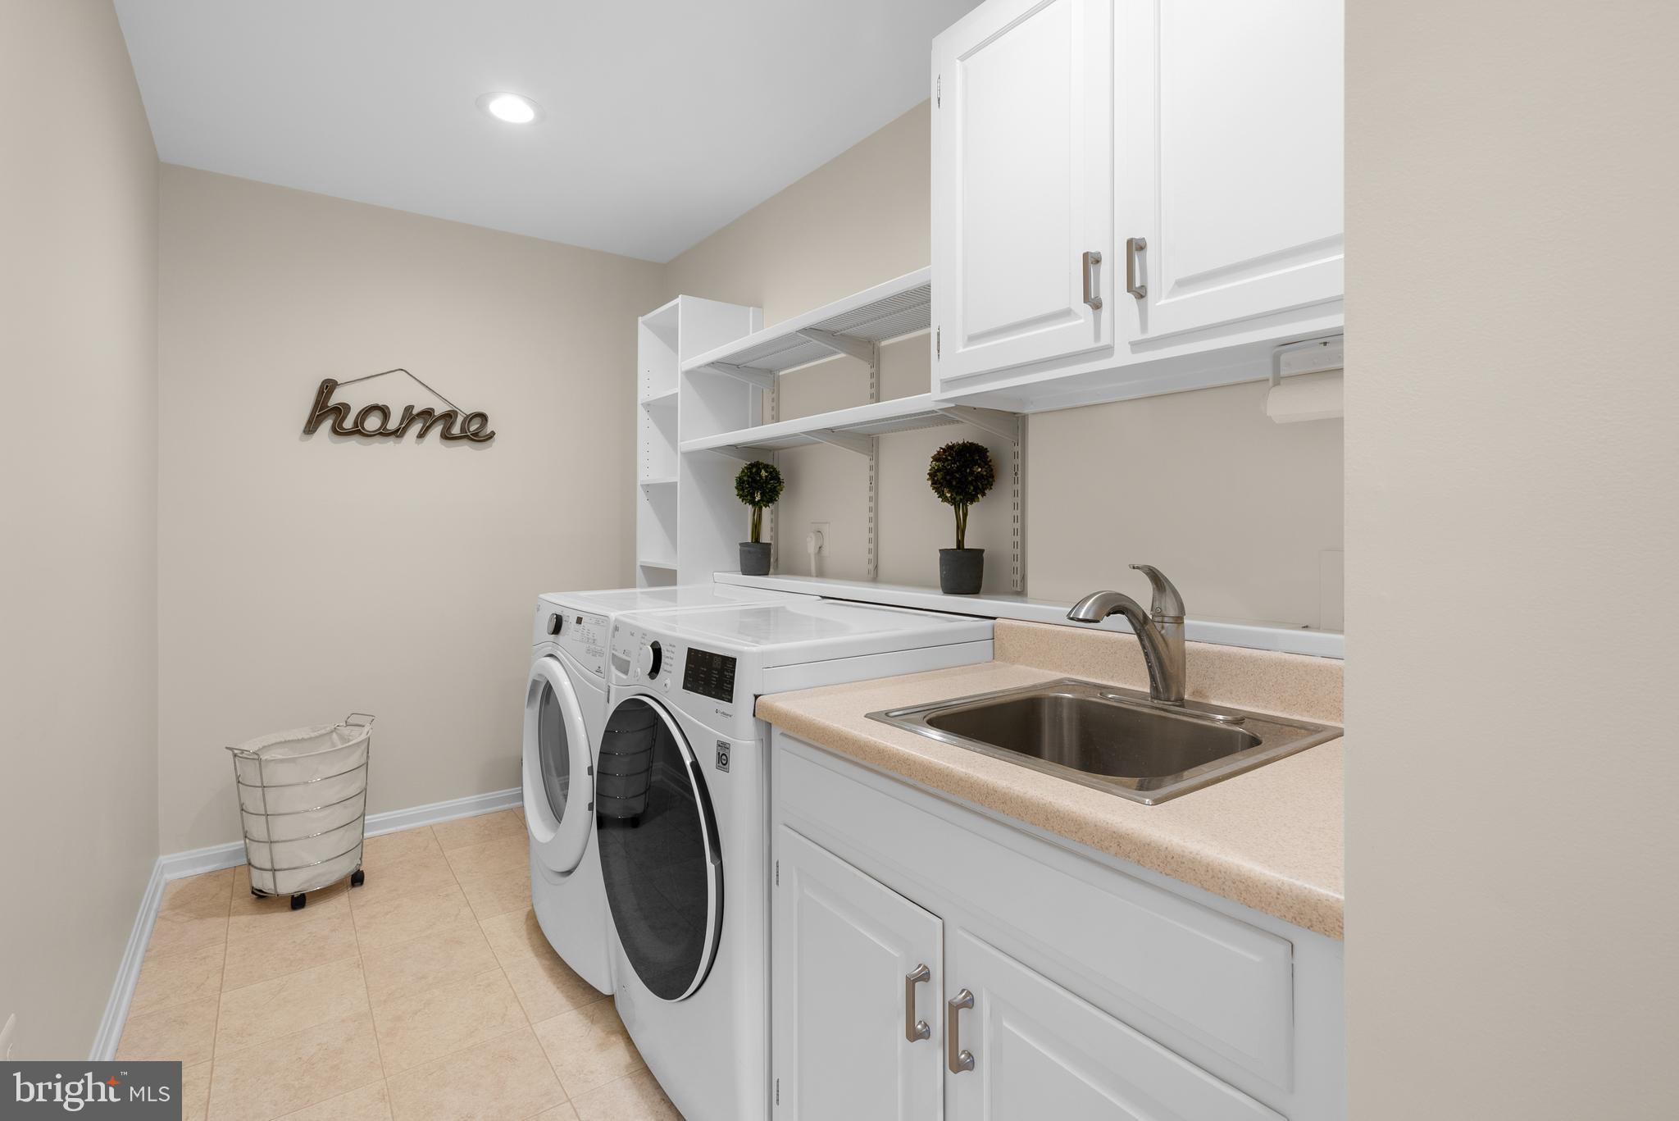
    Eat-in Kitchen, Ceiling Fan(s), Recessed Lighting, Walk-In Closet(s), Built-in Features, Crown Molding

  • Total Bedrooms

    4

  • Bathrooms

    3

  • 1/2 Bathrooms

    2

  • Above Grade Finished Area

    3769.0

  • Basement YN

    YES

  • Cooling YN

    YES

  • Cooling

    Central Air, Ceiling Fan(s), Zoned, Electric

  • Fireplace YN

    YES

  • Heating YN

    YES

  • Heating

    Exhaust Fan, Electric, Oil, Zoned, Heat Pump

  • Pet friendly

    N/A

Exterior

  • Garage

    Yes

  • Garage spaces

    2

  • Construction Materials

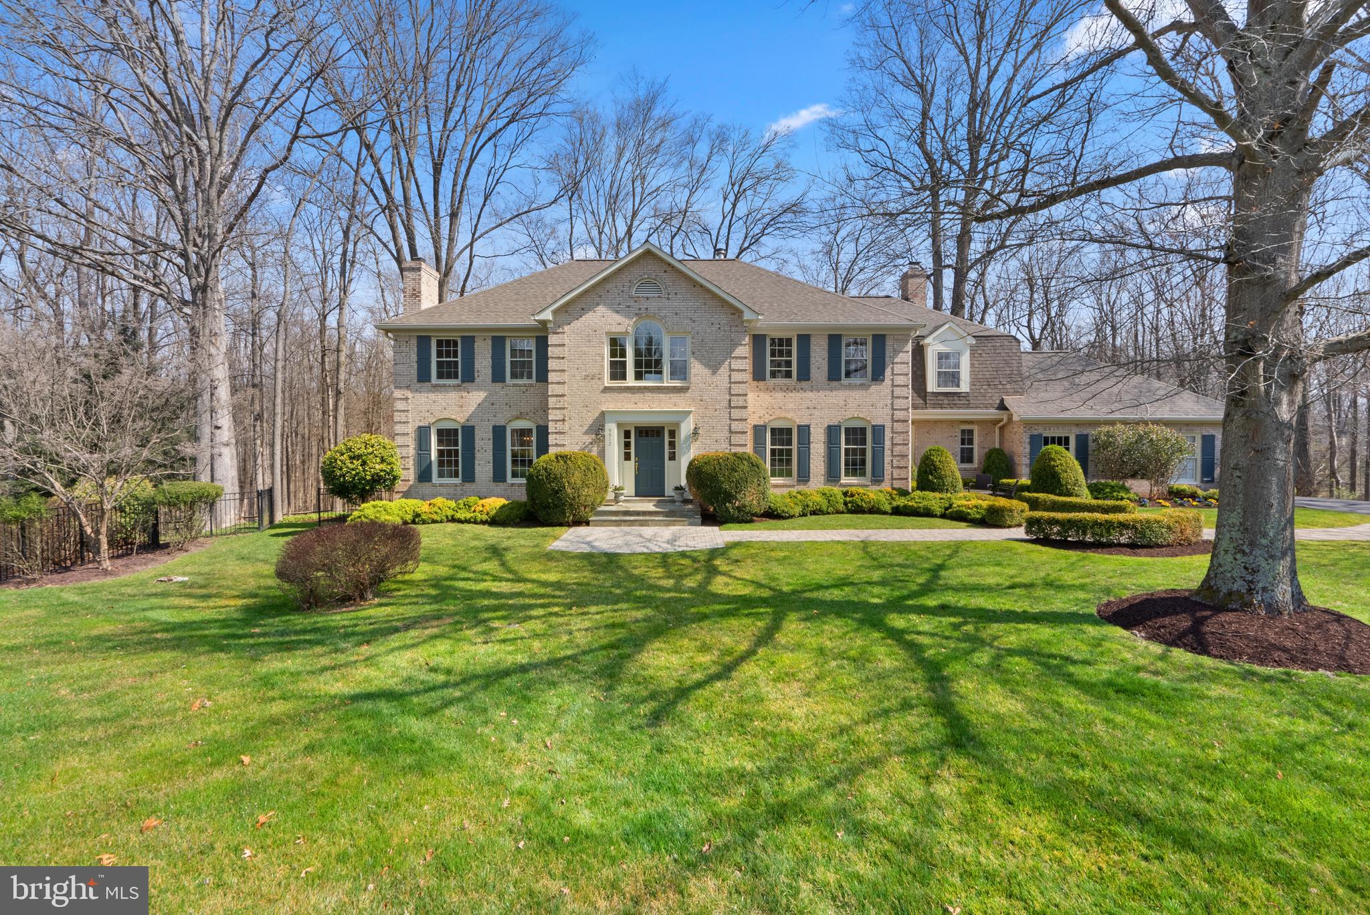
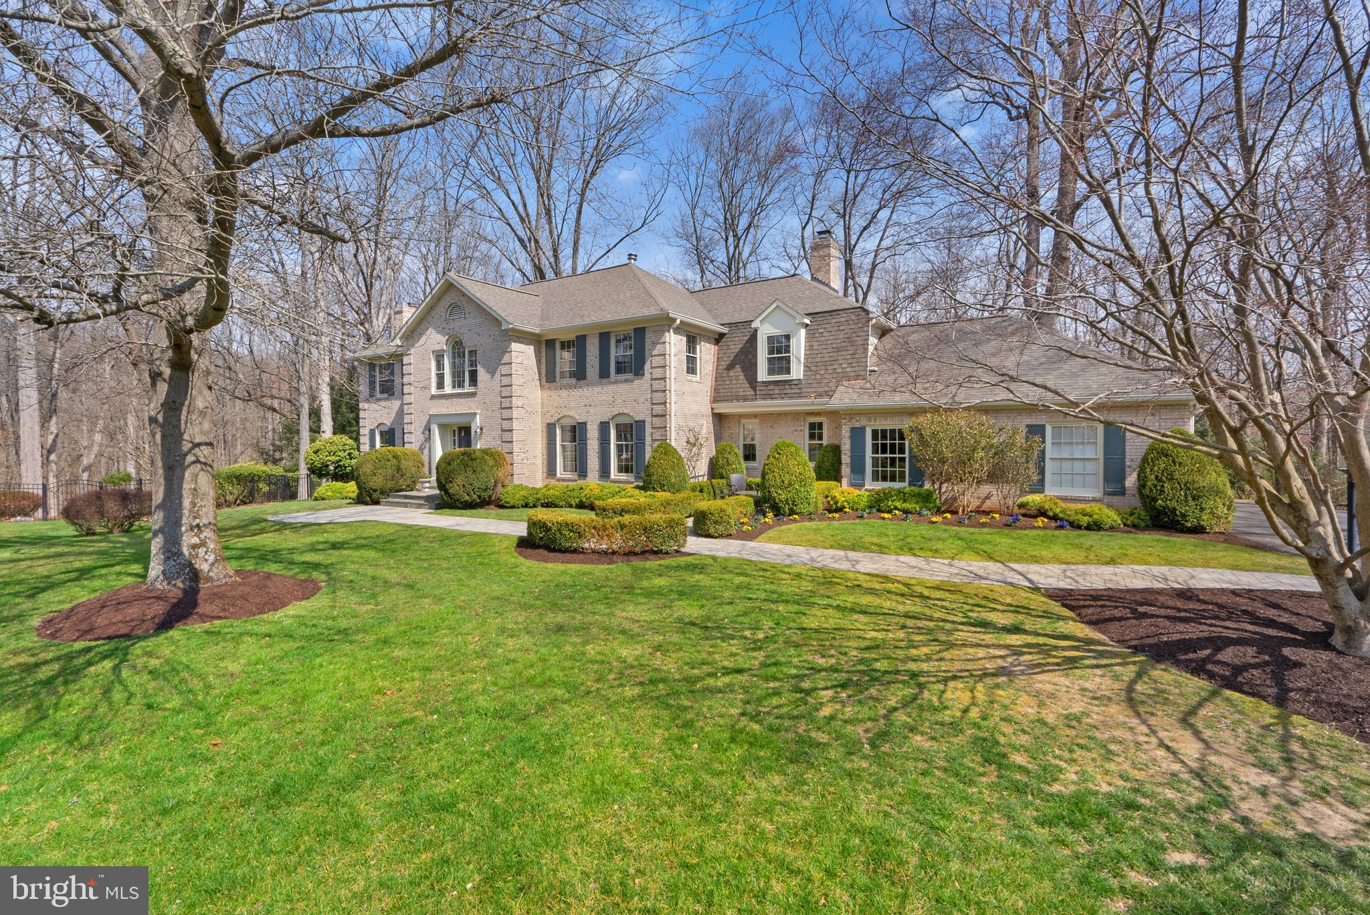
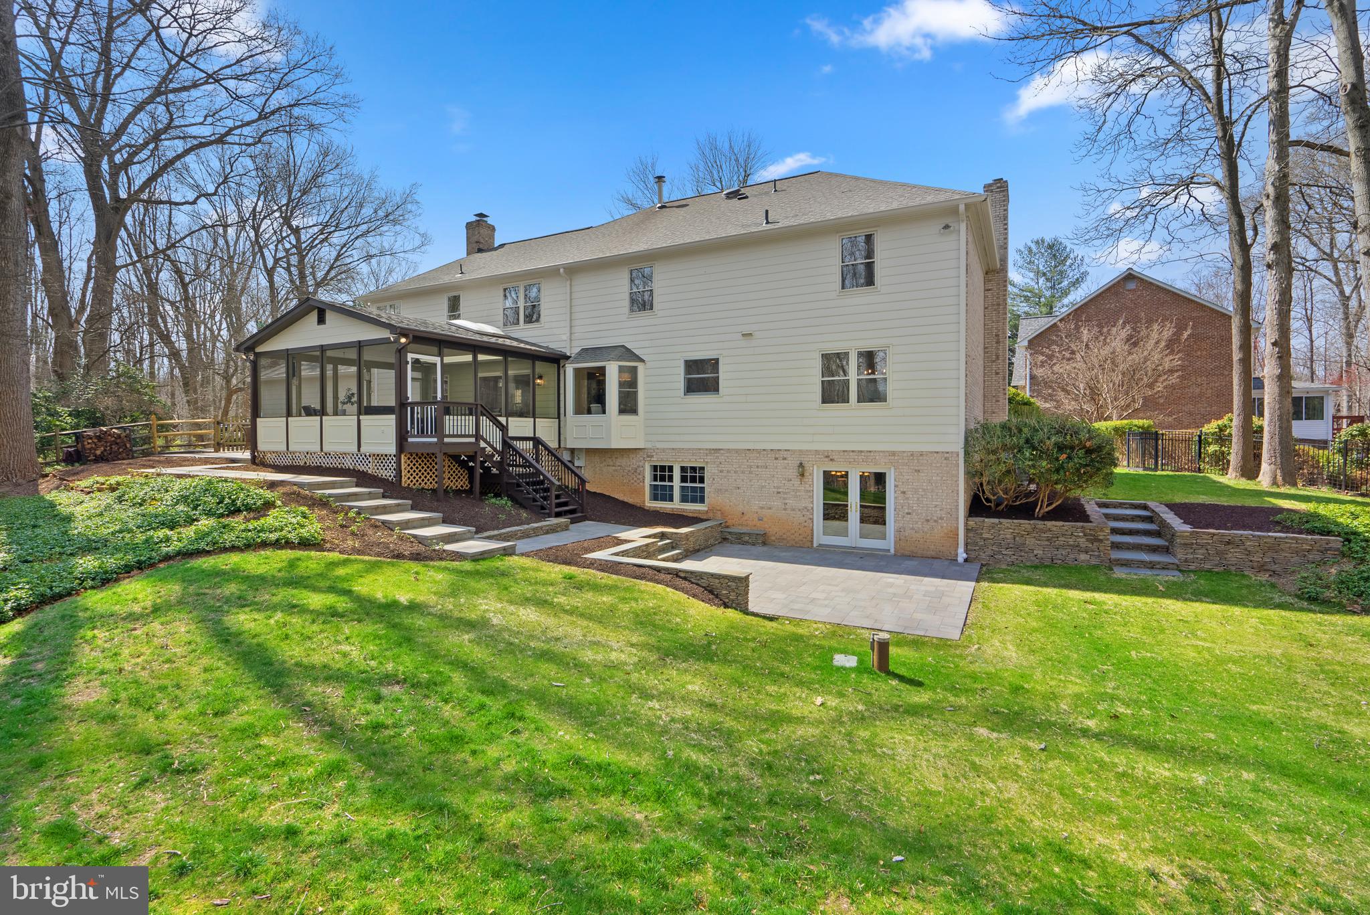
    Brick

  • Parking

    Garage Door Opener, Asphalt, Garage, Covered, Inside Entrance, Attached

  • Patio and Porch Features

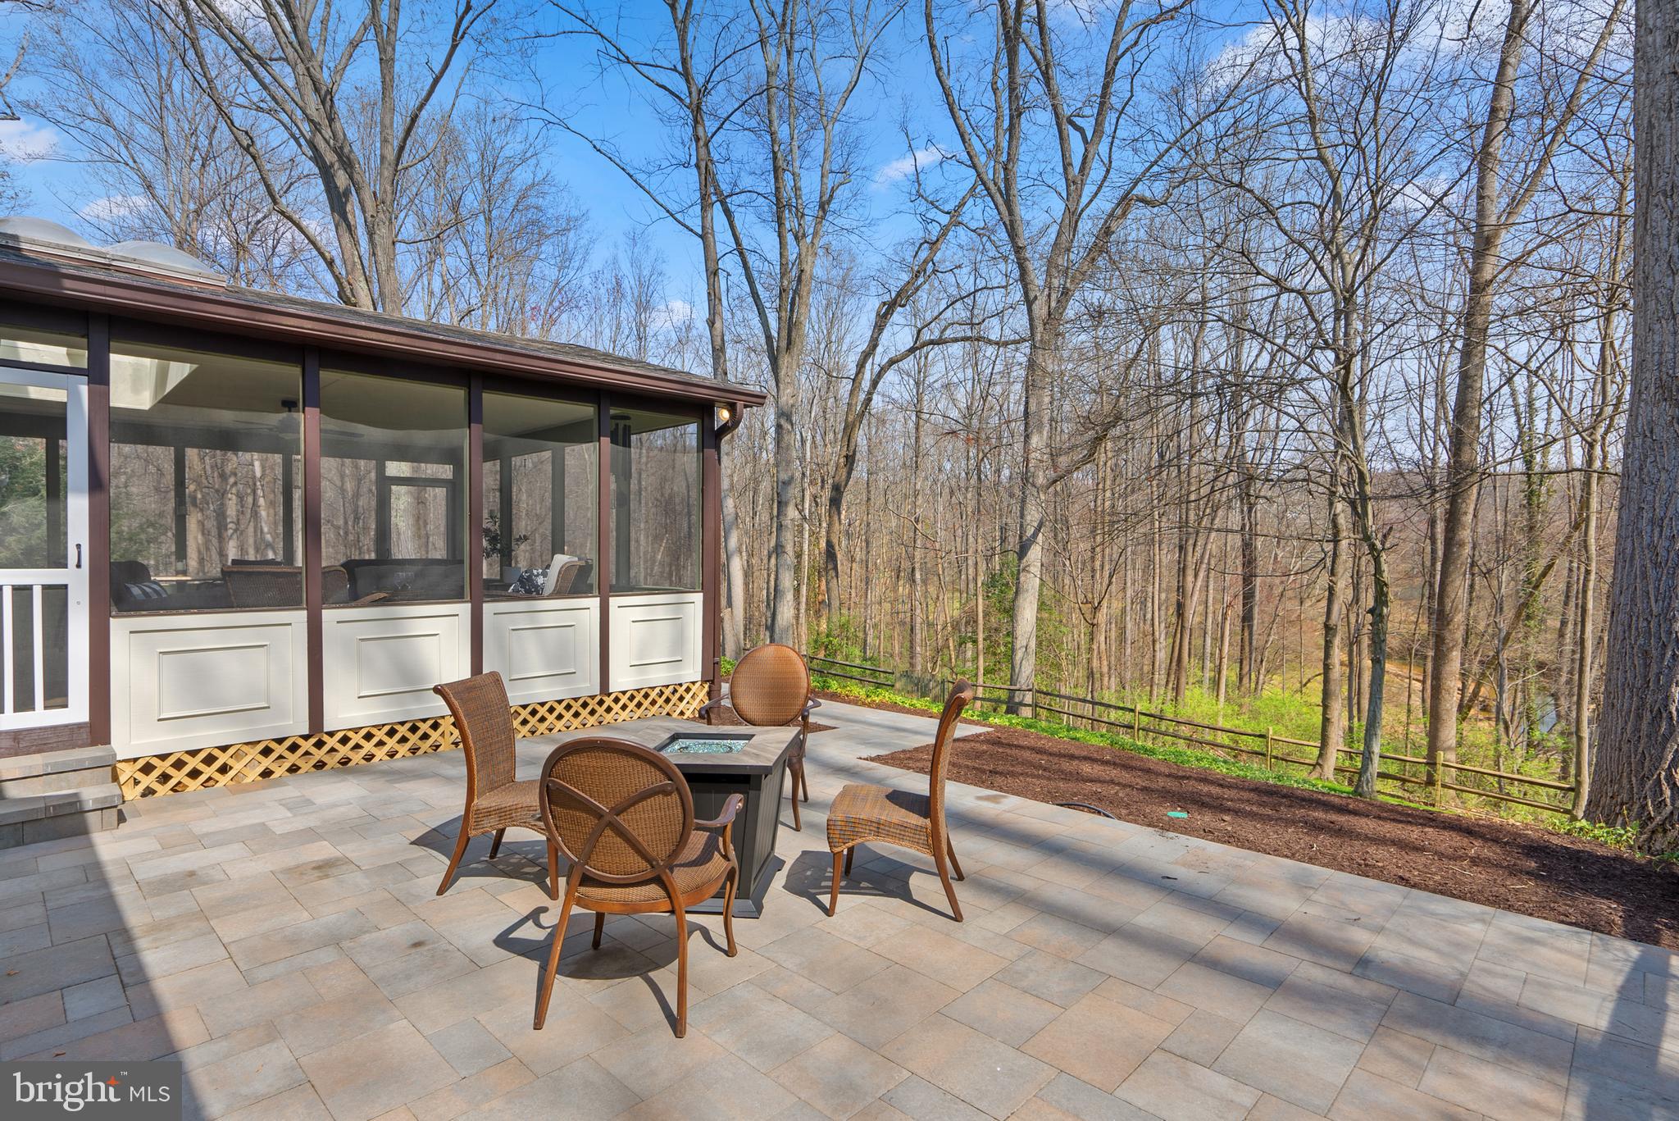
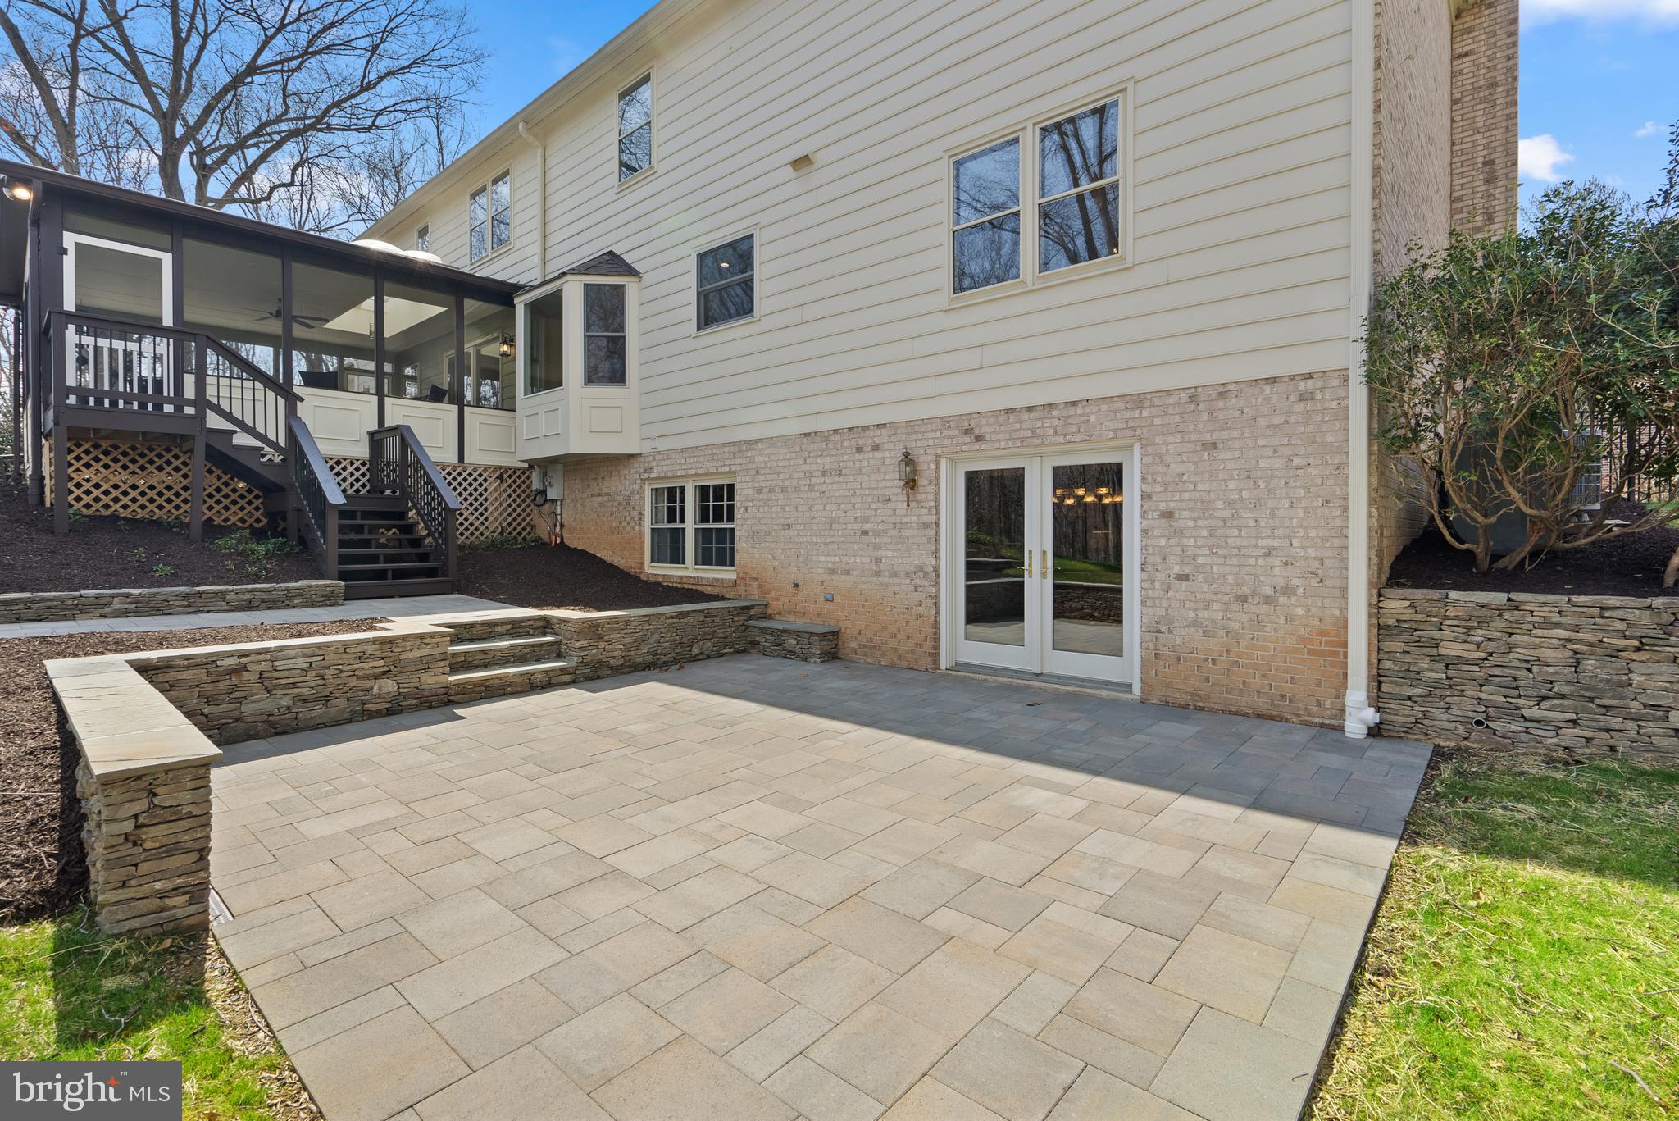
    Patio, Porch

  • Pool

    No

  • Waterfront YN

    NO

  • View

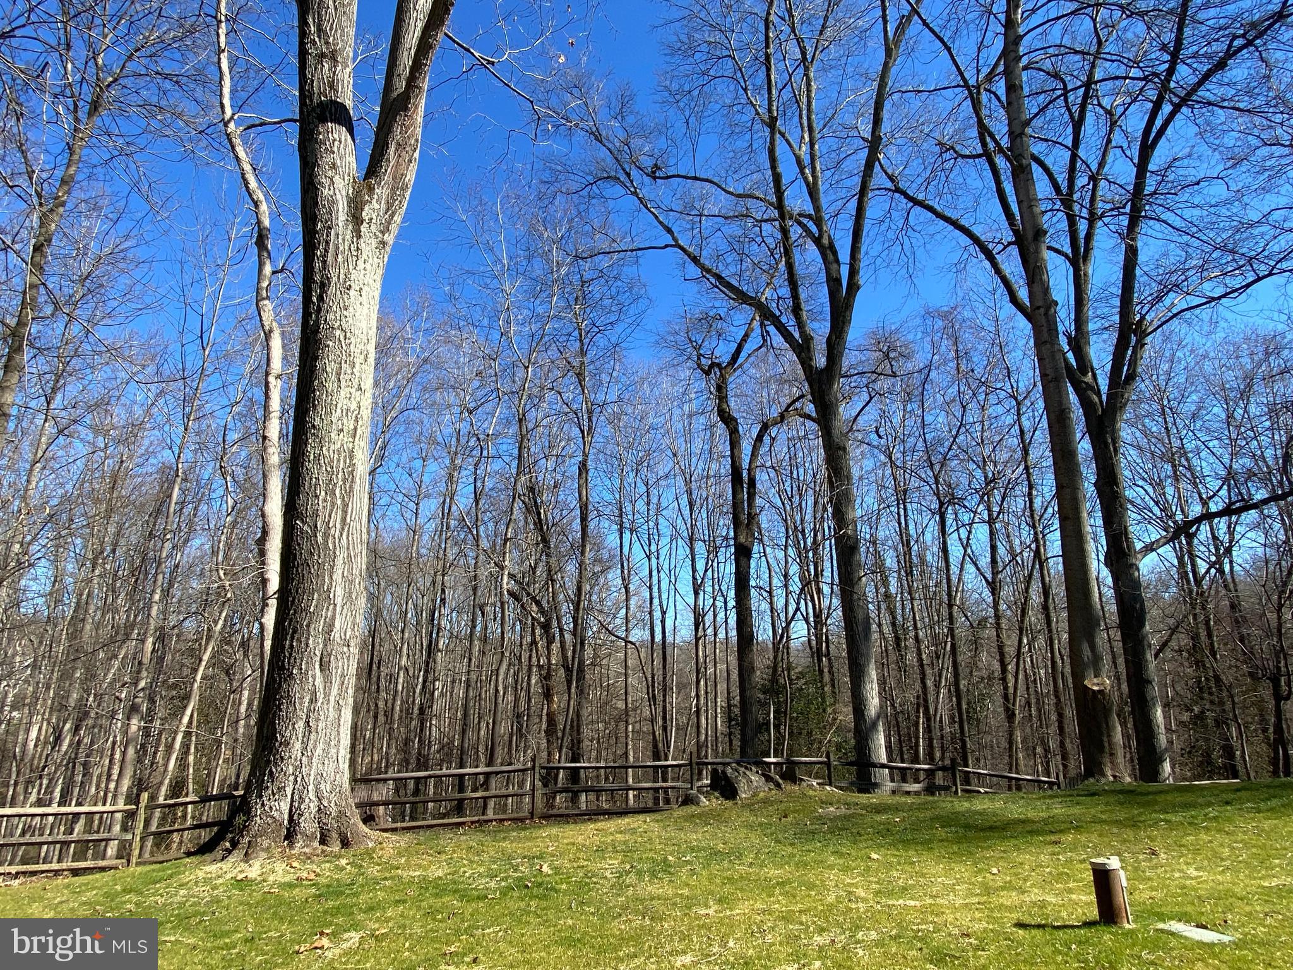
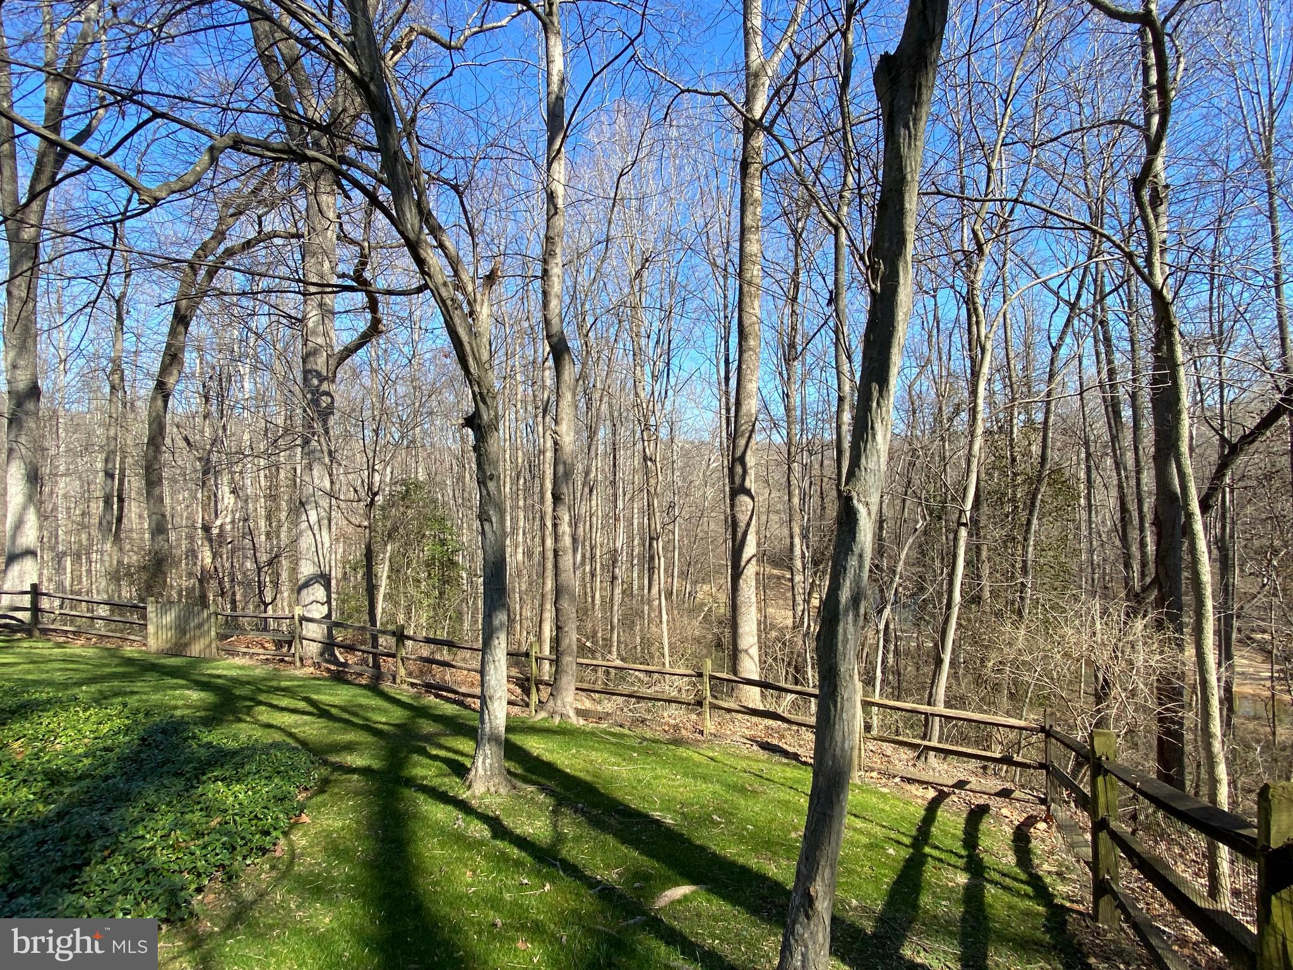
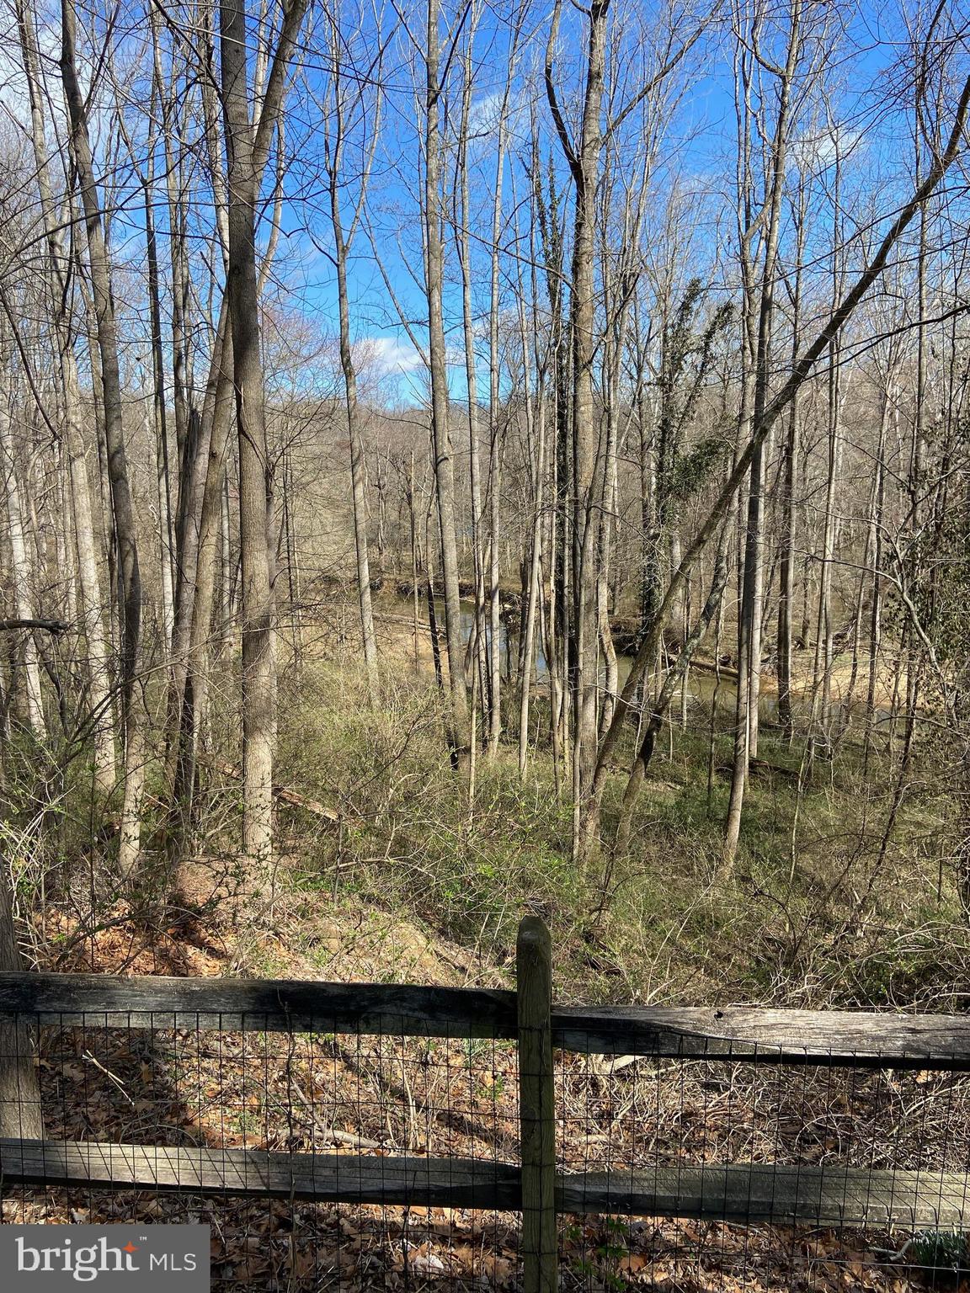
    Water, Trees/Woods, Creek/Stream, Scenic

Area & Lot

  • Lot Features

    Wooded, Cul-De-Sac, Private, Back Yard

  • Lot Size(acres)

    0.96

  • Lot Size(square feet)

    41,692

  • Property Type

    Residential

  • Property Sub Type

    Single Family Residence

  • Architectural Style

    Colonial

Price

  • Sales Price

    $1,600,000

  • Tax Amount

    $12,194

  • Financing Options

    Conventional

  • Sq. Footage

    4,969

  • Price/SqFt

    $321

HOA

  • Association

    No

School District

  • Elementary School

    COLVIN RUN

  • Middle School

    COOPER

  • High School

    LANGLEY

Property Features

  • New Construction

    NO

  • Foundation Details

    Other, Permanent

  • Senior Community YN

    NO

  • Sewer

    Public Sewer

  • Tax Lot

    29

  • Water Source

    Private, Well

Schedule a Showing

Showing scheduled successfully.

<
>
IN PERSON
VIA CHAT

What is 3 + 4 ?


Change time

Mortgage calculator

Estimate your monthly mortgage payment, including the principal and interest, property taxes, and HOA. Adjust the values to generate a more accurate rate.

Your payment

Principal and Interest:

$

Property taxes:

$

HOA fees:

$

Total loan payment:

$

Total interest amount:

$

Location

County

FAIRFAX

Elementary School

COLVIN RUN

Middle School

COOPER

High School

LANGLEY

Listing Courtesy of Bic N DeCaro, EXP Realty, LLC

RealHub Information is provided exclusively for consumers' personal, non-commercial use, and it may not be used for any purpose other than to identify prospective properties consumers may be interested in purchasing. All information deemed reliable but not guaranteed and should be independently verified. All properties are subject to prior sale, change or withdrawal. RealHub website owner shall not be responsible for any typographical errors, misinformation, misprints and shall be held totally harmless.

Agent Nicholas Welti

Salesperson, Realtor

Nicholas Welti

Call Nicholas today to schedule a private showing.


* Listings on this website come from the FMLS IDX Compilation and may be held by brokerage firms other than the owner of this website. The listing brokerage is identified in any listing details. Information is deemed reliable but is not guaranteed. If you believe any FMLS listing contains material that infringes your copyrighted work please click here to review our DMCA policy and learn how to submit a takedown request.© 2024 FMLS.
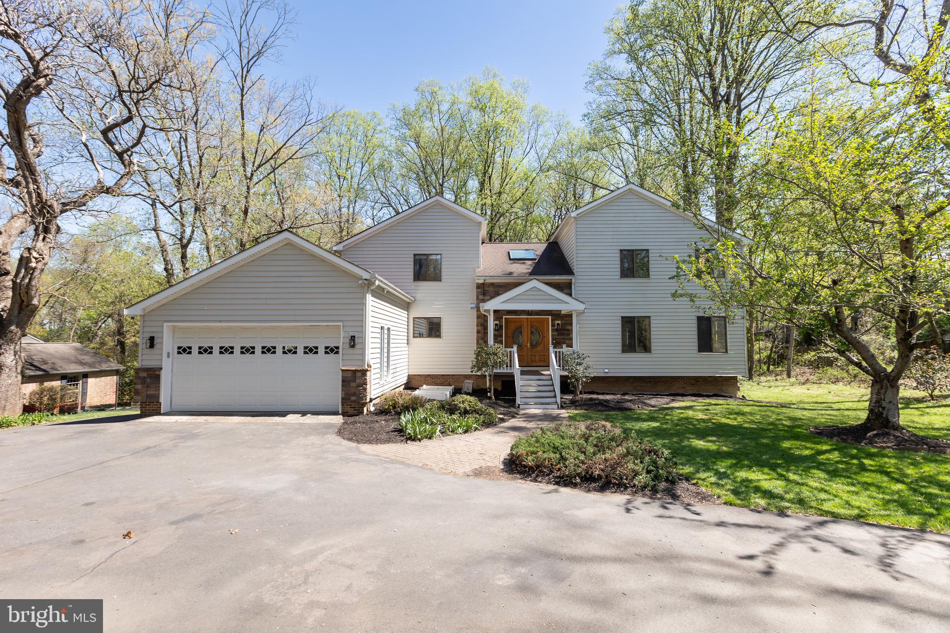
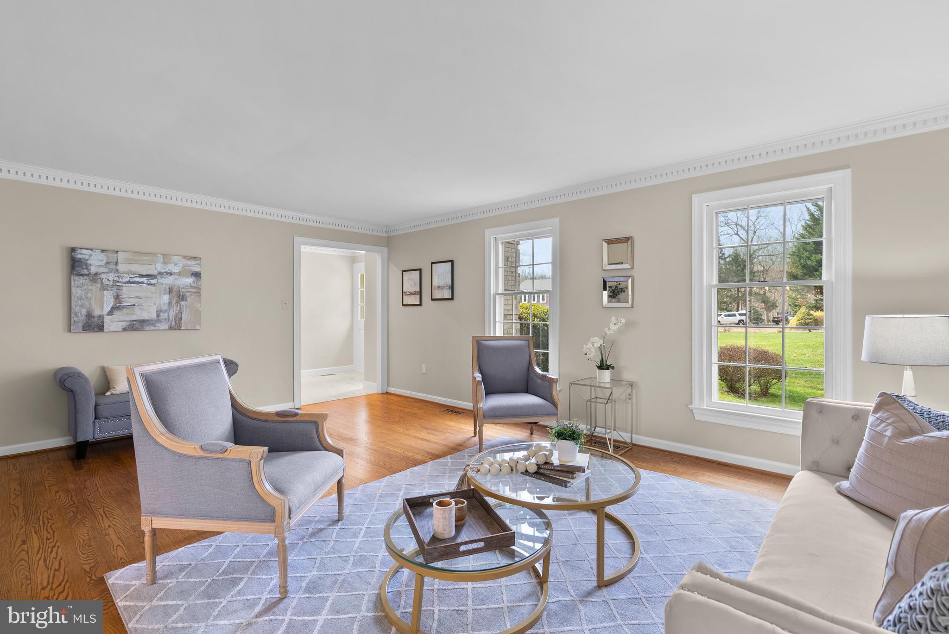
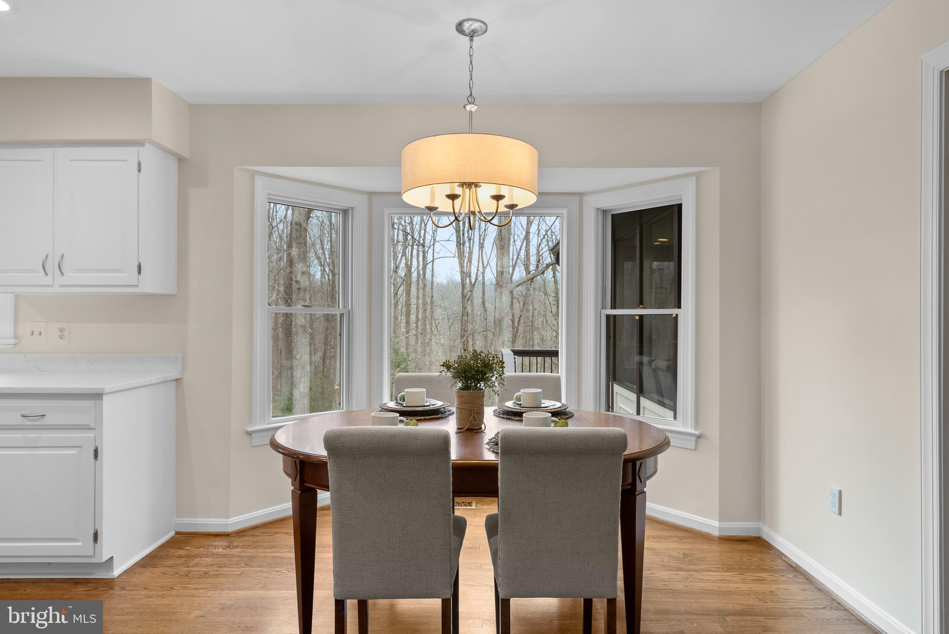
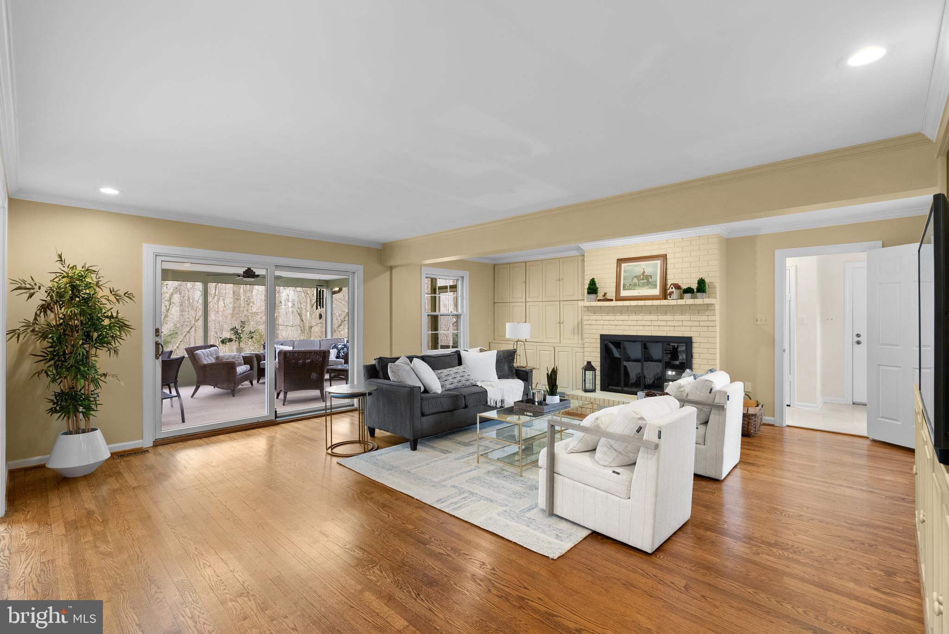
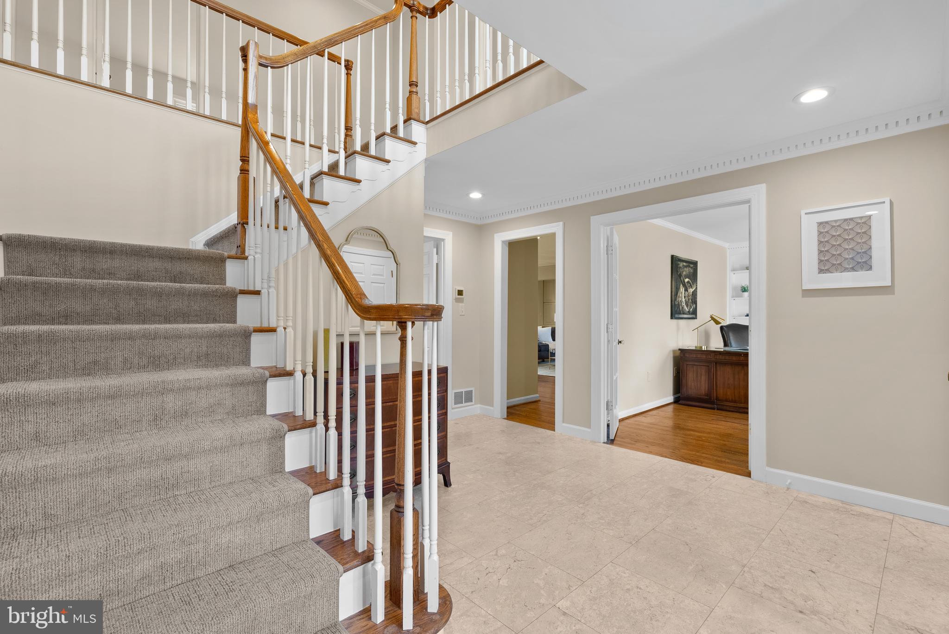
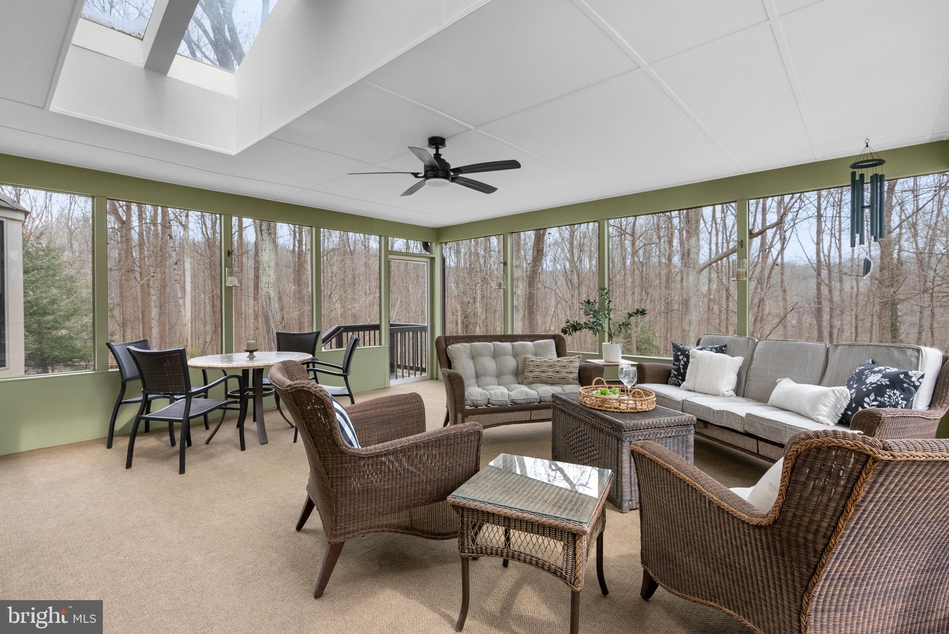
Get ready to fall in love! This is the home you've been waiting for with so many wonderful amenities in one of the most fun and friendly neighborhoods in Great Falls! Tucked away on a quiet cul-de-sac in Saddlebrook Estates, this beautifully updated colonial is a nature lover's paradise surrounded by trees and Difficult Run Stream. You can enjoy it from the fenced-in backyard, screened-in porch or on the new outdoor patio with stack stone walls where you can relax or entertain. 

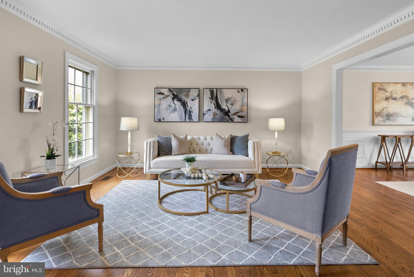
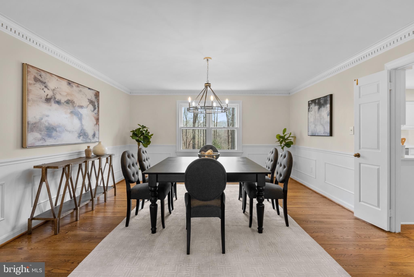
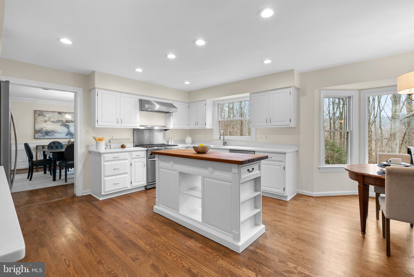
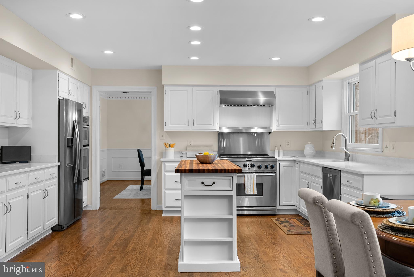
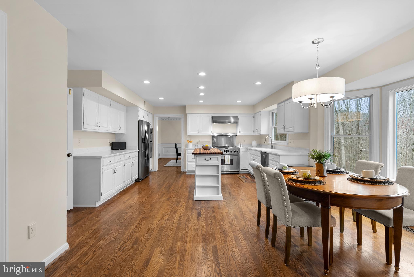
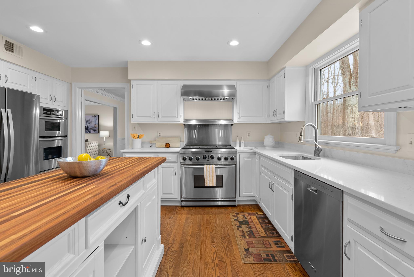
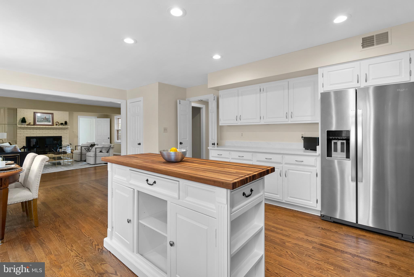
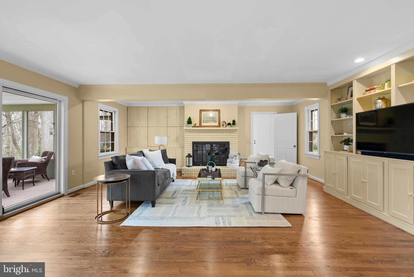
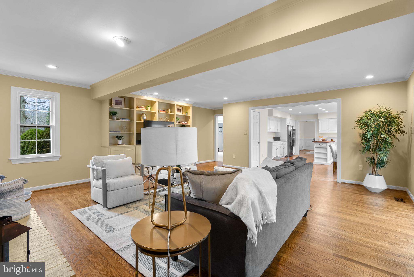
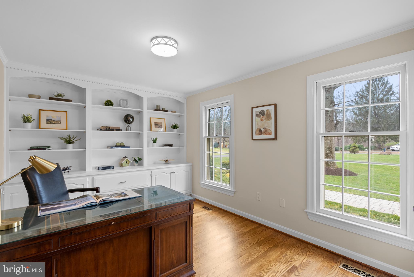
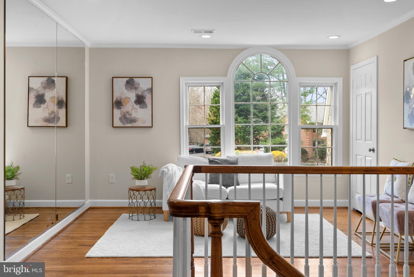
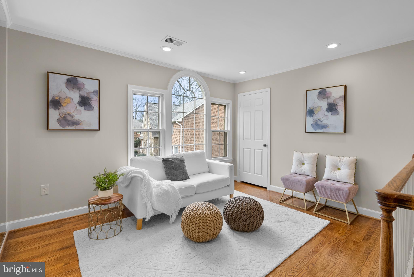
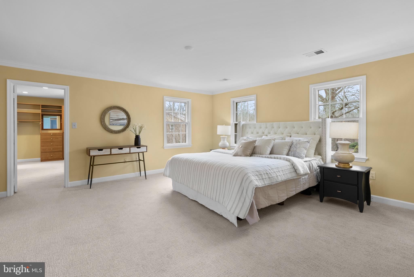
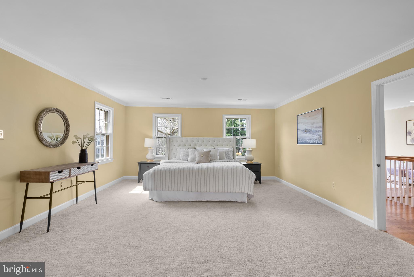
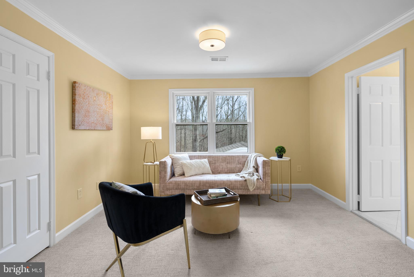
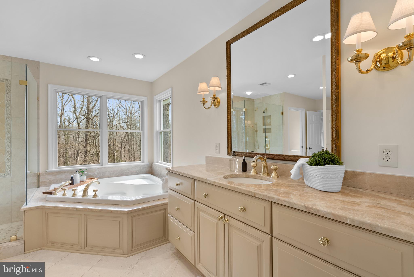
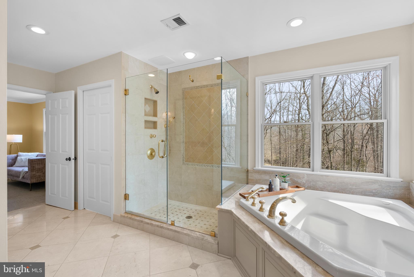
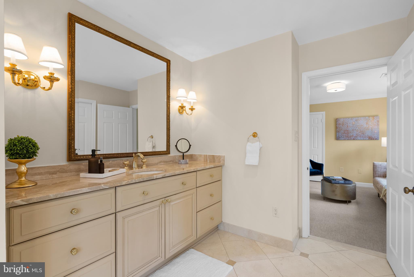
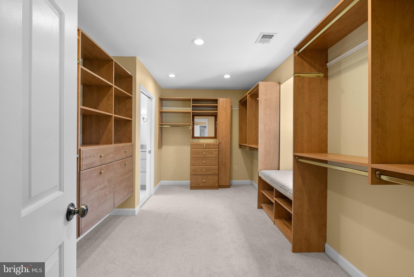
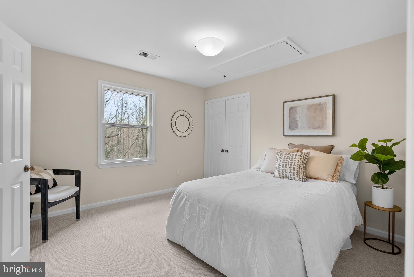
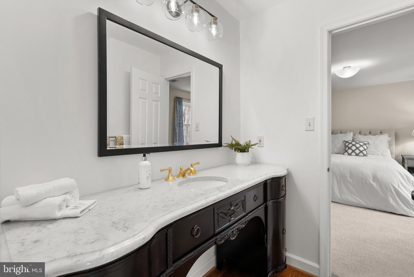
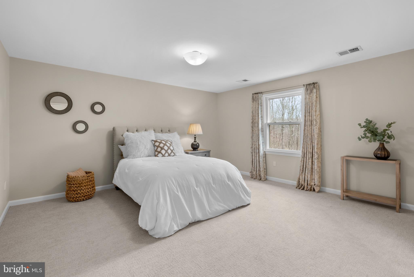
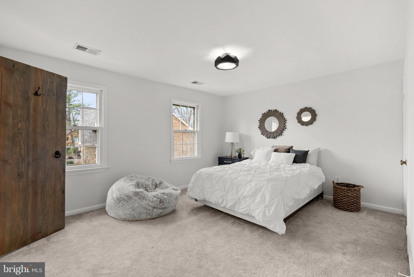
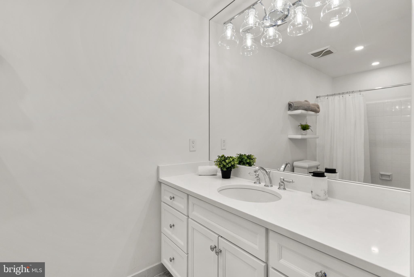
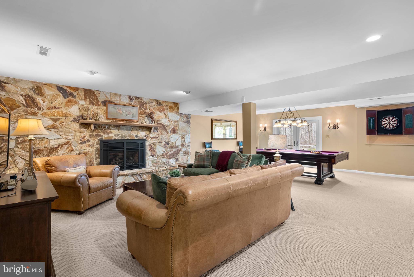
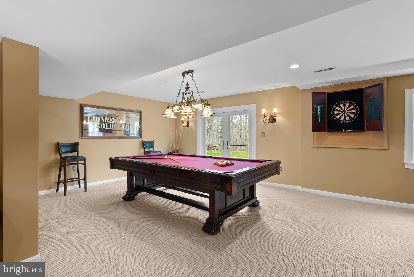
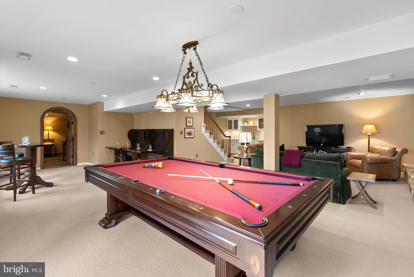
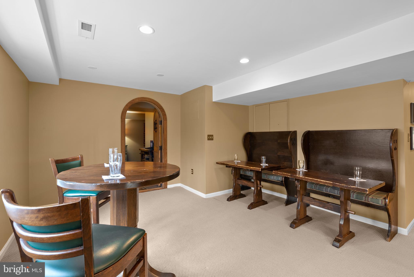
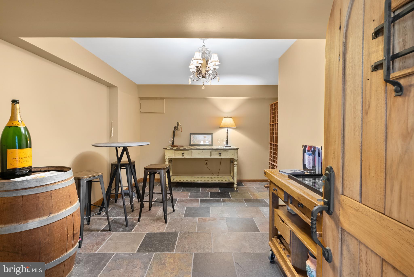
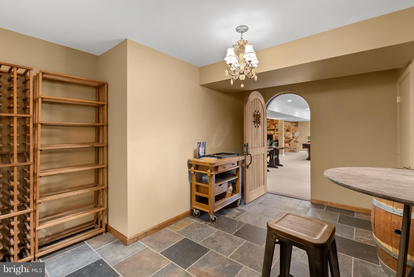
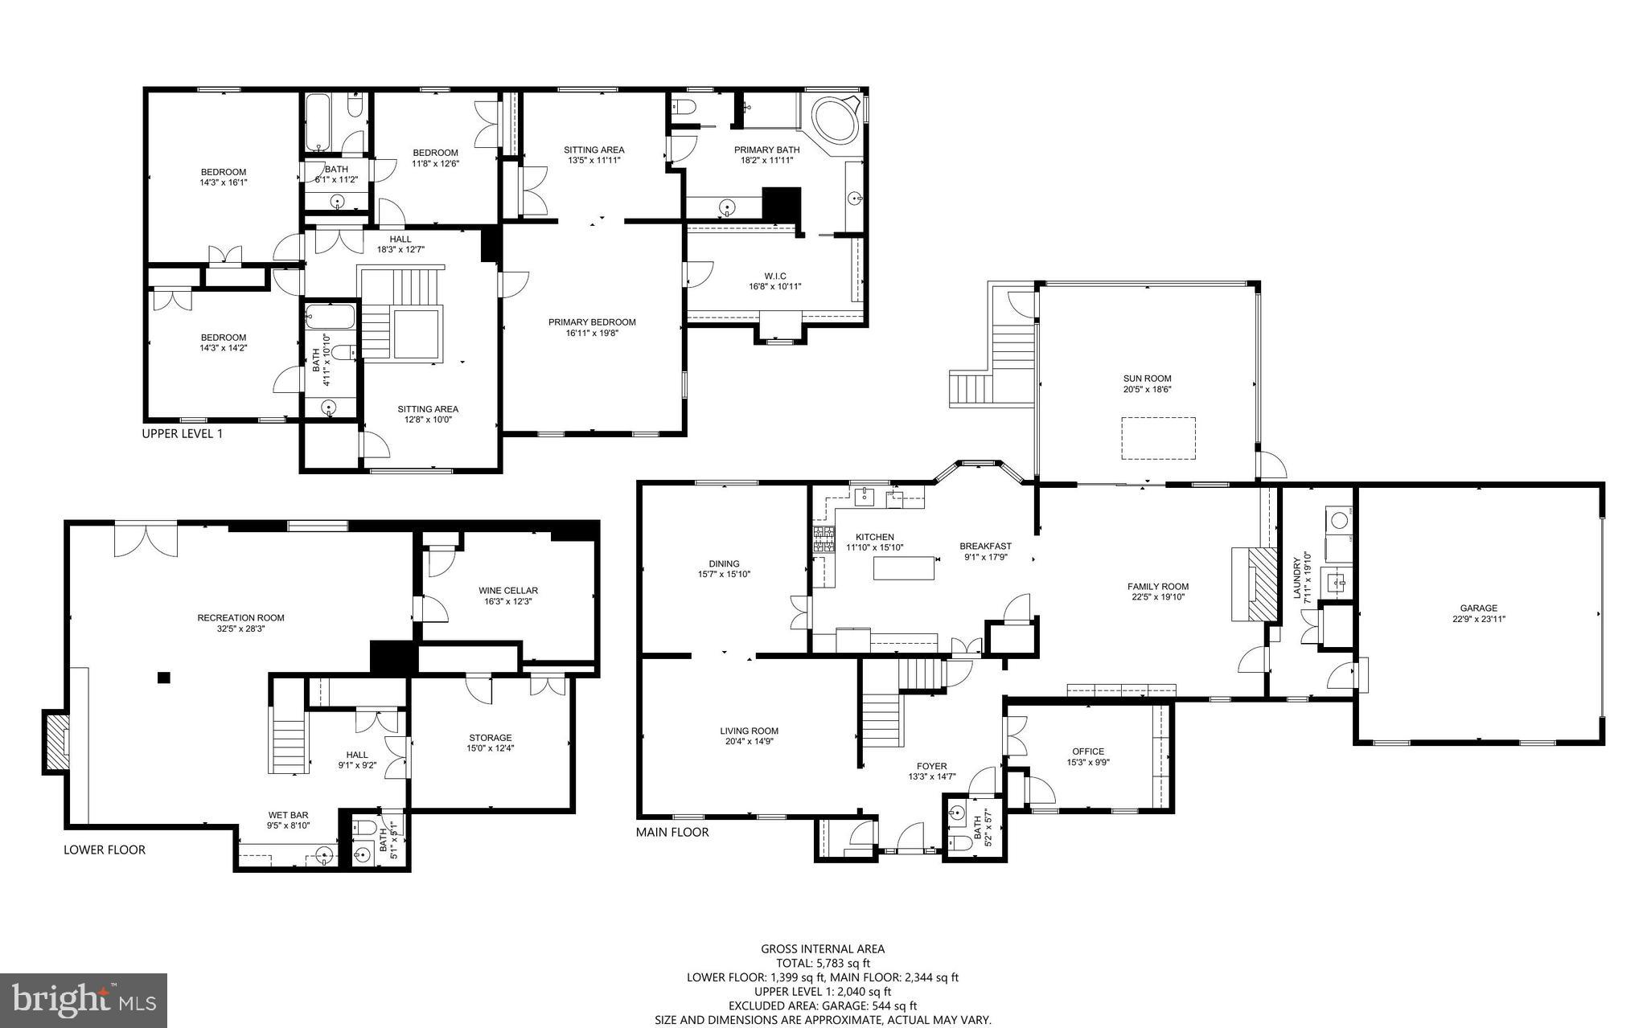
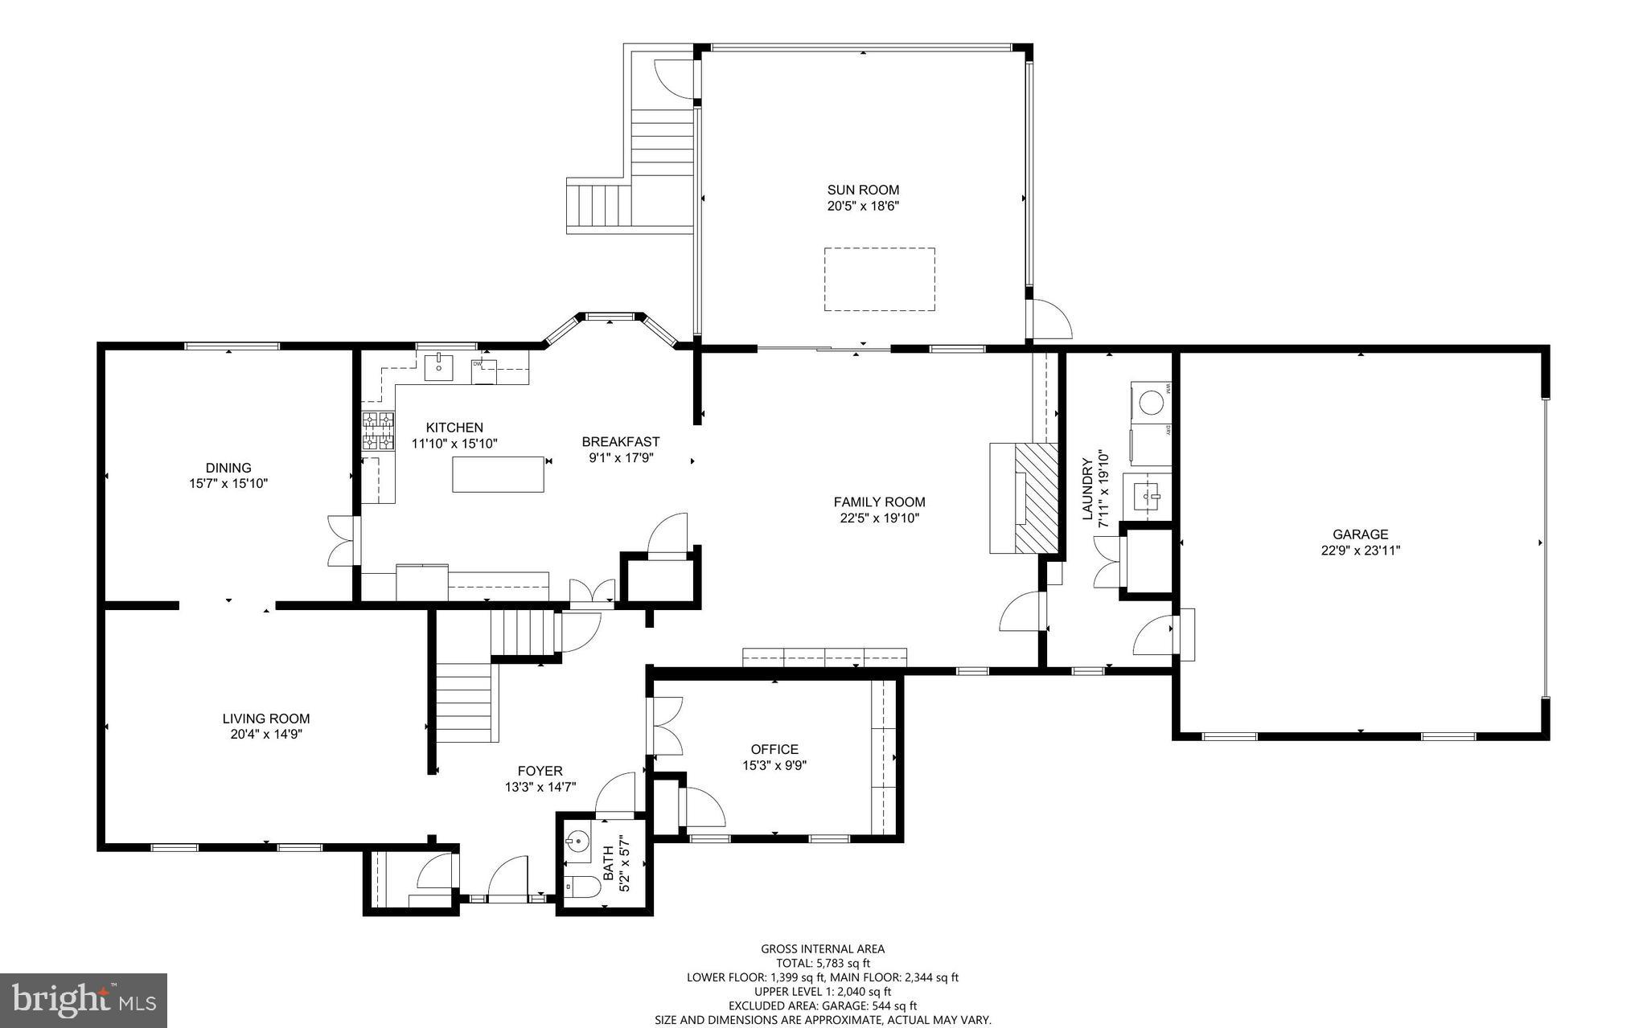
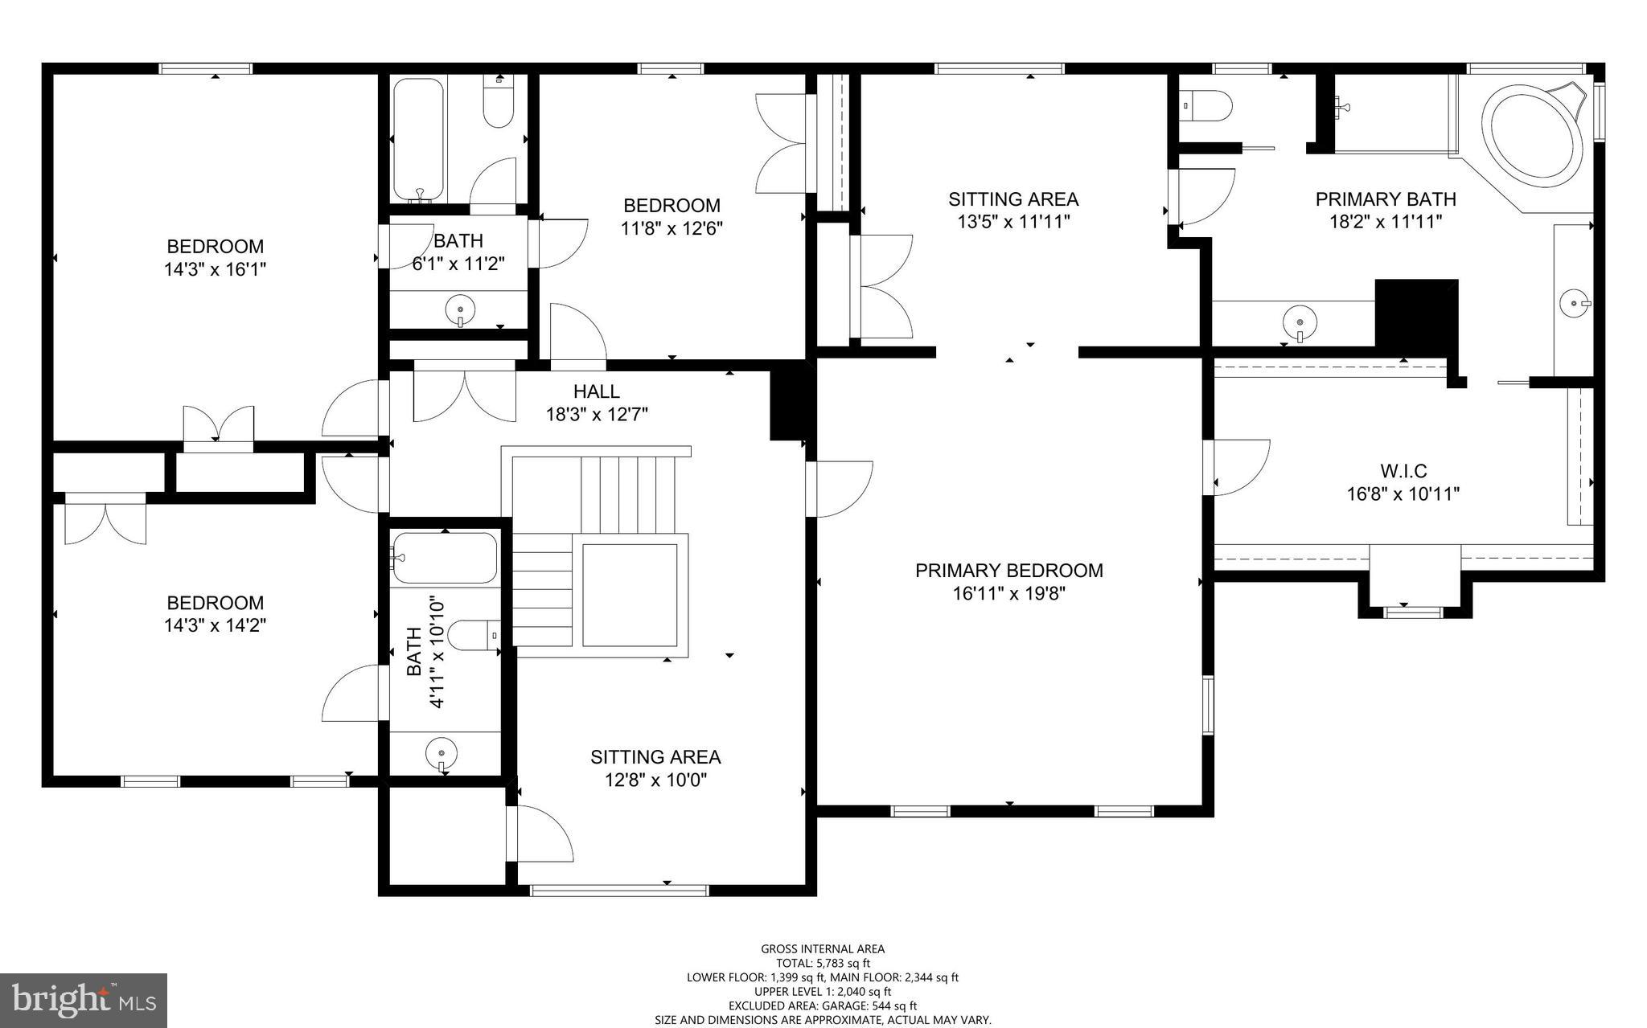
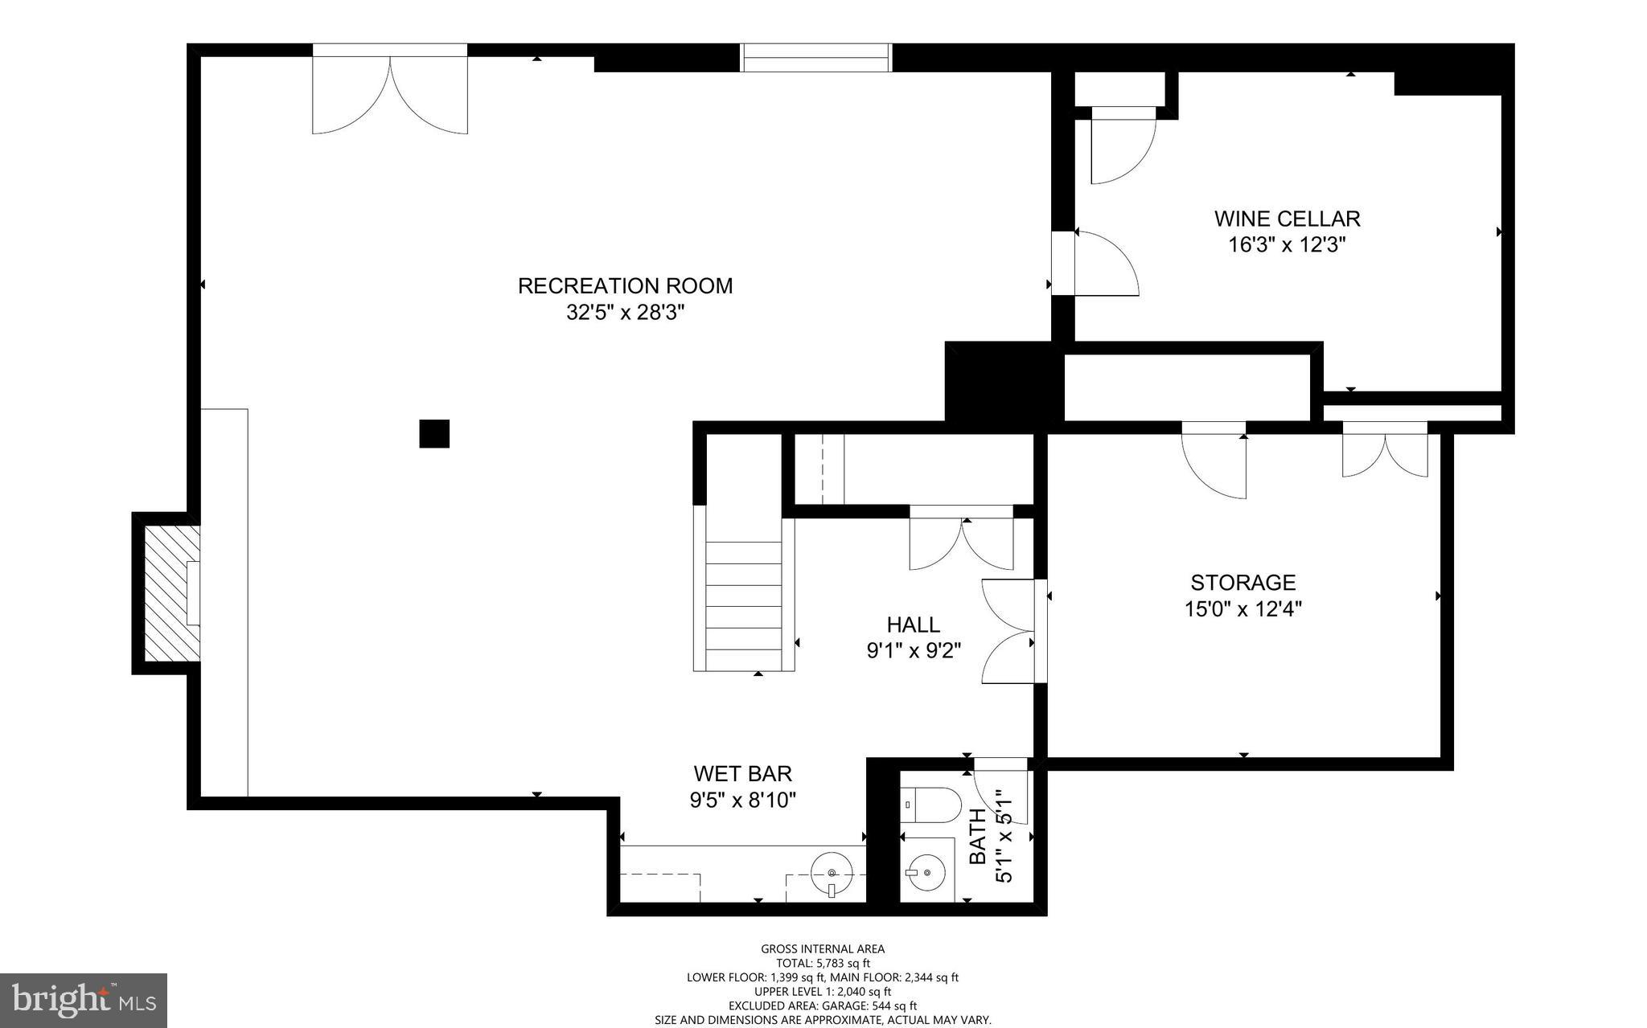
With ample windows throughout, natural light flows through every room. French provincial oak wood floors, maple wood cabinetry and built-ins add a classy touch to the home. If you're looking to cook up a storm, you'll love the well-equipped kitchen complete with stainless steel appliances and gorgeous new quartz countertops. The formal dining room with dentil crown moulding is the perfect place to host dinner parties. In the cold winter months, cozy up by the fireplace in the family room with a hot beverage and take in the backyard views. Working from home is easy with the main level study with nice built-in bookshelves. Upstairs you'll find generous size bedrooms, a loft and an impressive owner's suite complete with a sitting room, walk-in custom closet and spacious spa bath with double vanities, frameless glass shower and soaking tub ideal for unwinding after a long day. The finished walk-out basement is another great gathering space with a gorgeous stone fireplace, wet bar, rec room & a wine tasting room for collecting and savoring fine wines.

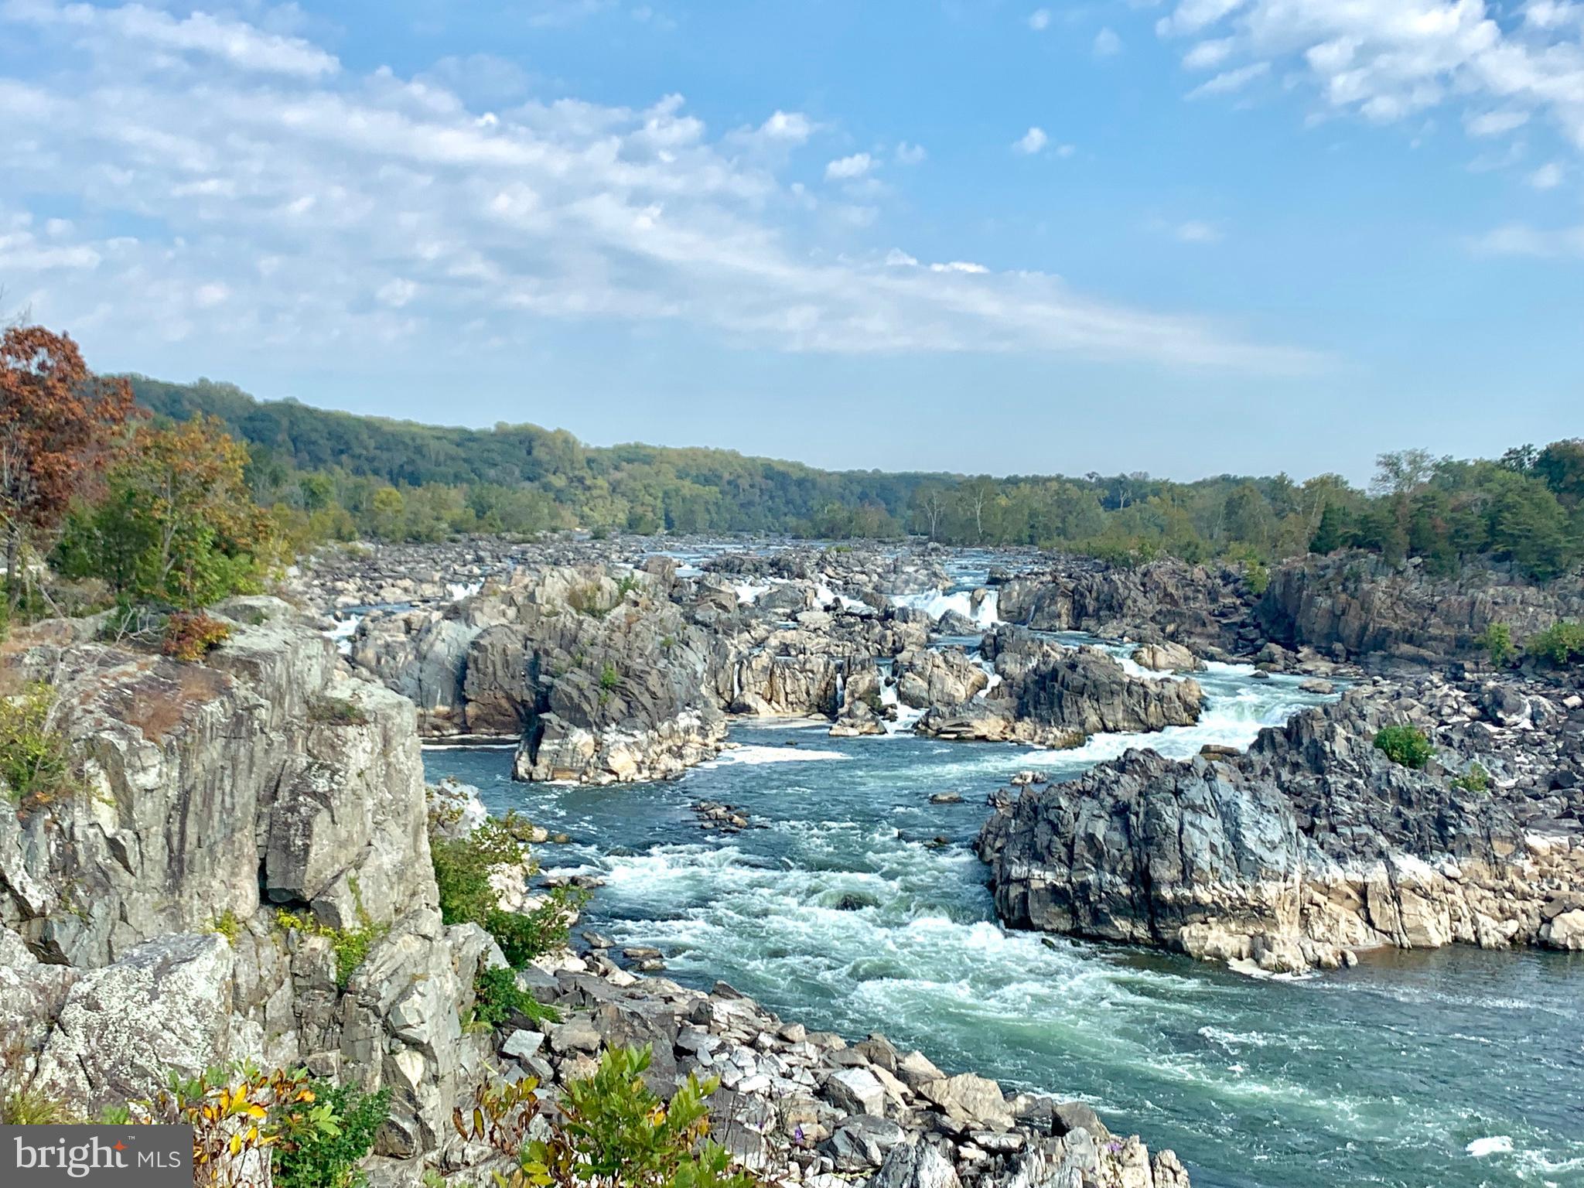
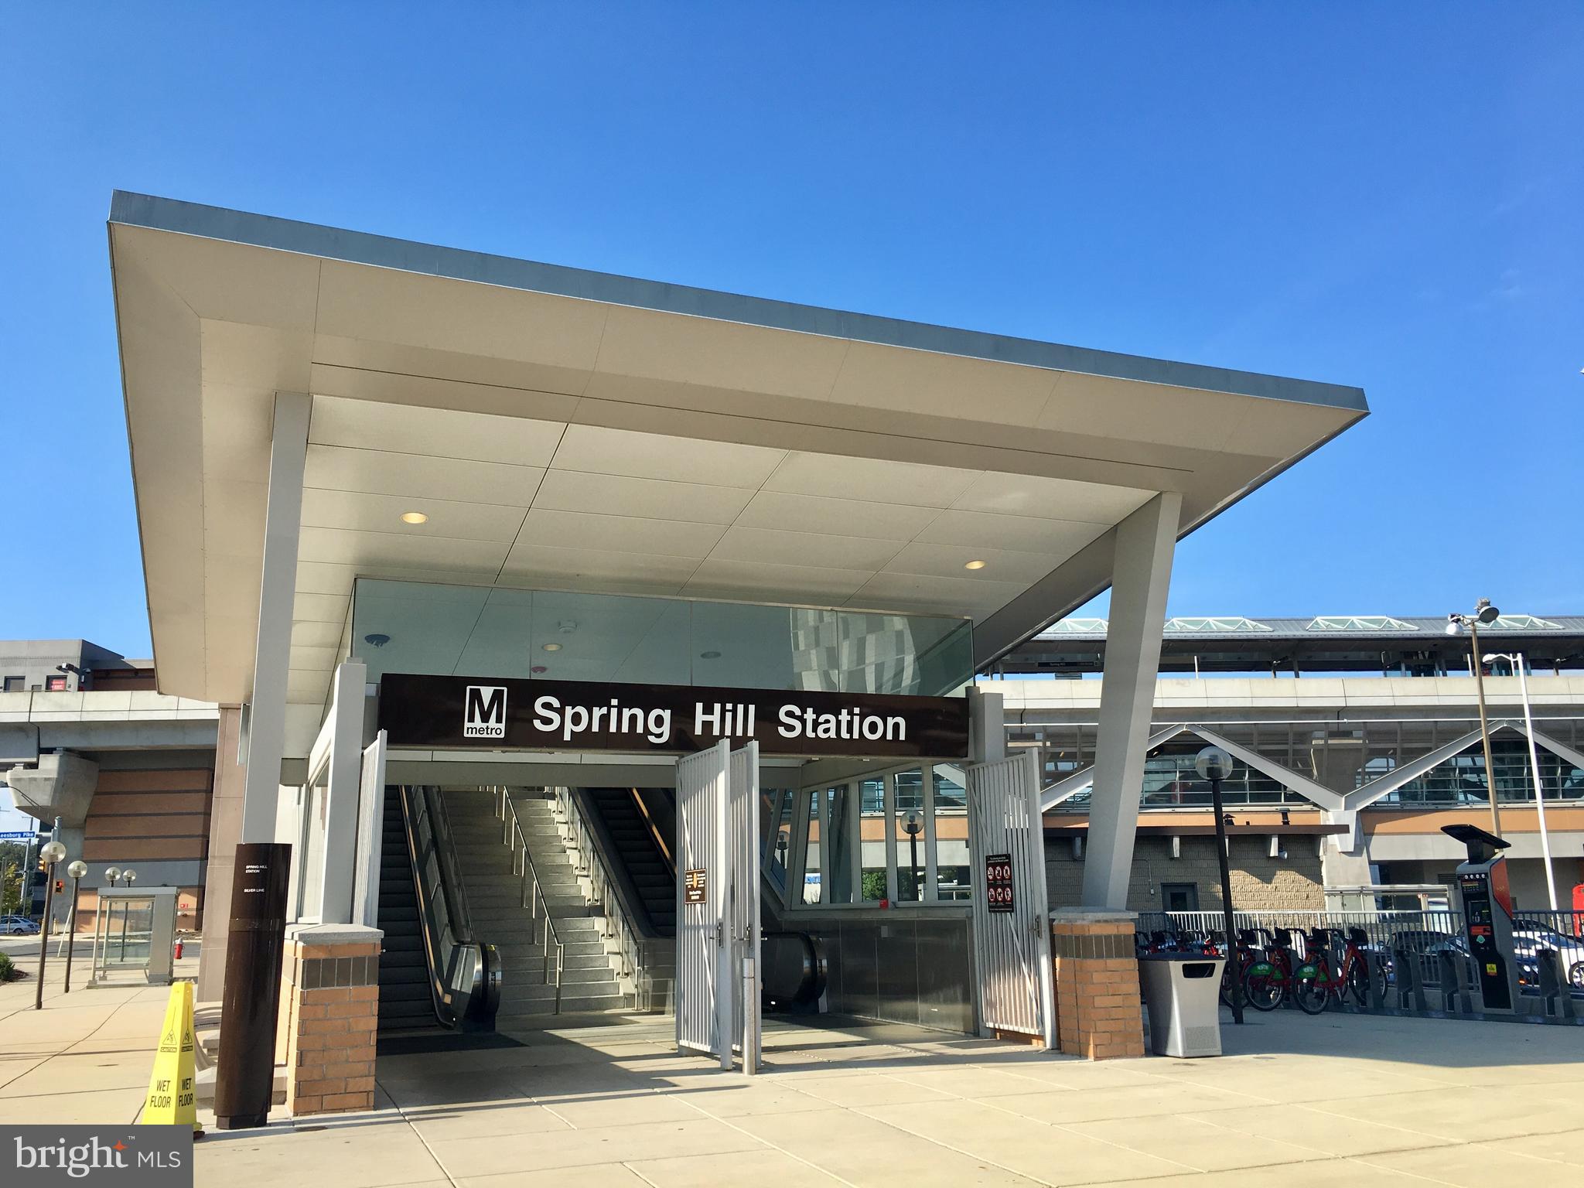
This home offers the perfect balance of privacy and accessibility to all the amenities you need. Private and serene yet so convenient to schools, downtown Great Falls, Tysons Corner, Silver Line Metro, Wolf Trap and Reston Town Center. Located in award winning schools: Colvin Run Elementary, Cooper Middle & Langley High School. Don't miss out on this amazing opportunity to own a truly spectacular home in one of the most sought-after neighborhoods! Come and experience this beauty for yourself! 

Offer deadline has been set for 2 pm on Tuesday, 3/28/23.

9512 BRIAN JAC LANE

Message successfully sent.

What would you like to know?

What is 3 + 4 ?

I agree to receive email communication and understand I can unsubscribe at any time.

I agree to be contacted by Charis Realty Group - Christine Issler, Broker via call, email, and text for real estate services. To opt out, you can reply 'stop' at any time or reply 'help' for assistance. You can also click the unsubscribe link in the emails. Message and data rates may apply. Message frequency may vary. Privacy Policy

Related Properties

PRICE REDUCED! A rare jewel nestled in the heart of Great Falls. This unique contemporary home offers a sophisticated blend of luxurious living, entertainment, and a tranquil, nature-focused environment. The residence features five exceptionally spacious bedrooms and 4.5 bathrooms. The main floor is designed with an open, light-filled layout, including a living and dining area with high ceilings and direct access to both a sunroom and a deck. The kitchen is a standout feature, finished with vibrant red cabinets, white quartz countertops, and a new range and refrigerator. An ACCESSORY KITCHEN provides additional prep space. The MAIN-LEVEL MASTER SUITE serves as a private retreat with a NEWLY RENOVATED BATHROOM featuring a soaking tub, separate shower, and dual vanity. A second bedroom on the main level offers versatile options for use as a home office or a guest room. On the upper level, you will find a THIRD BEDROOM WITH AN EN-SUITE BATH, a fourth bedroom, and an additional full bath. A KEY HIGHLIGHT OF THE UPPER LEVEL IS THE EXPANSIVE FAMILY RECREATION ROOM, ideal for hosting gatherings. The lower level is equally impressive, featuring a fifth bedroom, a full bath, and an OVERSIZED STATE-OF-THE-ART HOME THEATER equipped with a large screen, surround sound, and nine reclining sofas. The property's exterior is ideal for nature lovers, featuring cherry trees, grapevines, and various fruit trees. For recreation and entertaining, the grounds include a basketball court and a deck with a dedicated gas line hook-up for summer cookouts. A spacious two-car garage provides ample storage and vehicle space. The property has significant RENOVATIONS AND UPGRADES. 2026: NEW MASTER BATHROOM, ENTIRE HOUSE FRESHLY PAINTED, NEW OR REFINISHED HARDWOOD FLOORS, NEW REFRIGERATOR (MAIN KITCHEN), and full lot landscaping. 2021 & 2025: two 50-Gallon water heaters. 2025: well pump.  2024: New heat pump compressor (lower level). 2011–2012: Roof (50-year warranty), all sidings (Thompson Creek, lifetime warranty), garage door, main kitchen and appliances, accessory kitchen and appliances, and bathrooms, and one of the septic tanks rebuilt. For more details, please refer to the list of renovations and upgrades. The property is under video surveillance. Please note some of the pictures are virtually staged.
#VAFX2321666

GREAT FALLS

513 SPRINGVALE ROAD

5 Beds

4 Baths

4,207 Sq.Ft.

$1,380,000

MLS#: VAFX2321666

New on site 1 day ago
Exceptional Great Falls opportunity offering nearly two private acres, with a fully renovated home. A true find in one of Northern Virginia’s most desirable communities with the best schools. 
 
Located at 717 Kentland Drive on a quiet street in an established Great Falls neighborhood, this property combines usable land, immediate move-in appeal, and the potential to create a future custom estate. The residence was completely renovated this year, It has a fresh, modern feel throughout. A brand-new roof, new baths, flooring and more. The real value is in the Land so you’re getting this redone home for free. 


The unfinished lower level provides substantial additional upside. With walls already framed, the space is ready to be tailored to the next owner’s needs—whether envisioned as a recreation room, home gym, office, media room, theater, guest space, or additional living area, and of course it can just remain as is for storge. 


For buyers seeking a turnkey lifestyle, the home is ready to enjoy today. The completed renovations eliminate the need for an immediate major project, allowing you to enjoy the privacy, space, and relaxed setting that make Great Falls so special. 


For those with a longer-term vision, the nearly two-acre homesite creates exceptional flexibility. Live comfortably in the renovated residence while thoughtfully designing a custom home, selecting a builder, and planning a future estate without the pressure of beginning construction immediately. Alternatively, the property offers an attractive opportunity for buyers ready to pursue a new-build project now. 


The property also lends itself to a strategic long-term hold: purchase and occupy the home, rent it, retain it while planning a future build, or begin construction when the timing is right. Few Great Falls properties offer this combination of immediate usability, meaningful land value, renovation quality, and future optionality. 


Convenient to the Great Falls Village Center, Silver Line Metro, approximately 15–20 minutes to Wiehle-Reston East Station, with easy access to Tysons, Reston, Dulles Toll Road and Dulles International Airport. The home is also within the highly regarded Langley High School pyramid.
 
717 Kentland Drive offers a rare chance to secure nearly two acres in Great Falls with a completely renovated home already in place—and the freedom to decide what comes next. Move in and enjoy it today, hold it for the future, or create a custom residence uniquely your own.
#VAFX2340604

GREAT FALLS

717 KENTLAND DRIVE

4 Beds

3 Baths

3,889 Sq.Ft.

$1,449,900

MLS#: VAFX2340604

New on site 2 days ago
Discover the potential of this exceptional 2.07-acre property in sought-after Great Falls, offering a rare opportunity for homeowners, builders, and investors. Whether you envision building your own luxury dream home, renovating the existing property, or developing a high-end residence for the market, this private and spacious parcel is full of possibilities.

Enjoy the tranquility and privacy of Great Falls while being conveniently located near Tysons Corner, Washington, D.C., Ronald Reagan Washington National Airport (DCA), Dulles International Airport, Great Falls Village, Reston, Route 7, and the Dulles Technology Corridor, with excellent access to major commuter routes.

A prime opportunity to create, renovate, or develop a luxury estate in one of Northern Virginia’s most desirable communities. Property is being sold AS-IS.
#VAFX2339822

GREAT FALLS

10022 COLVIN RUN

4 Beds

2 Baths

2,317 Sq.Ft.

$1,499,900

MLS#: VAFX2339822
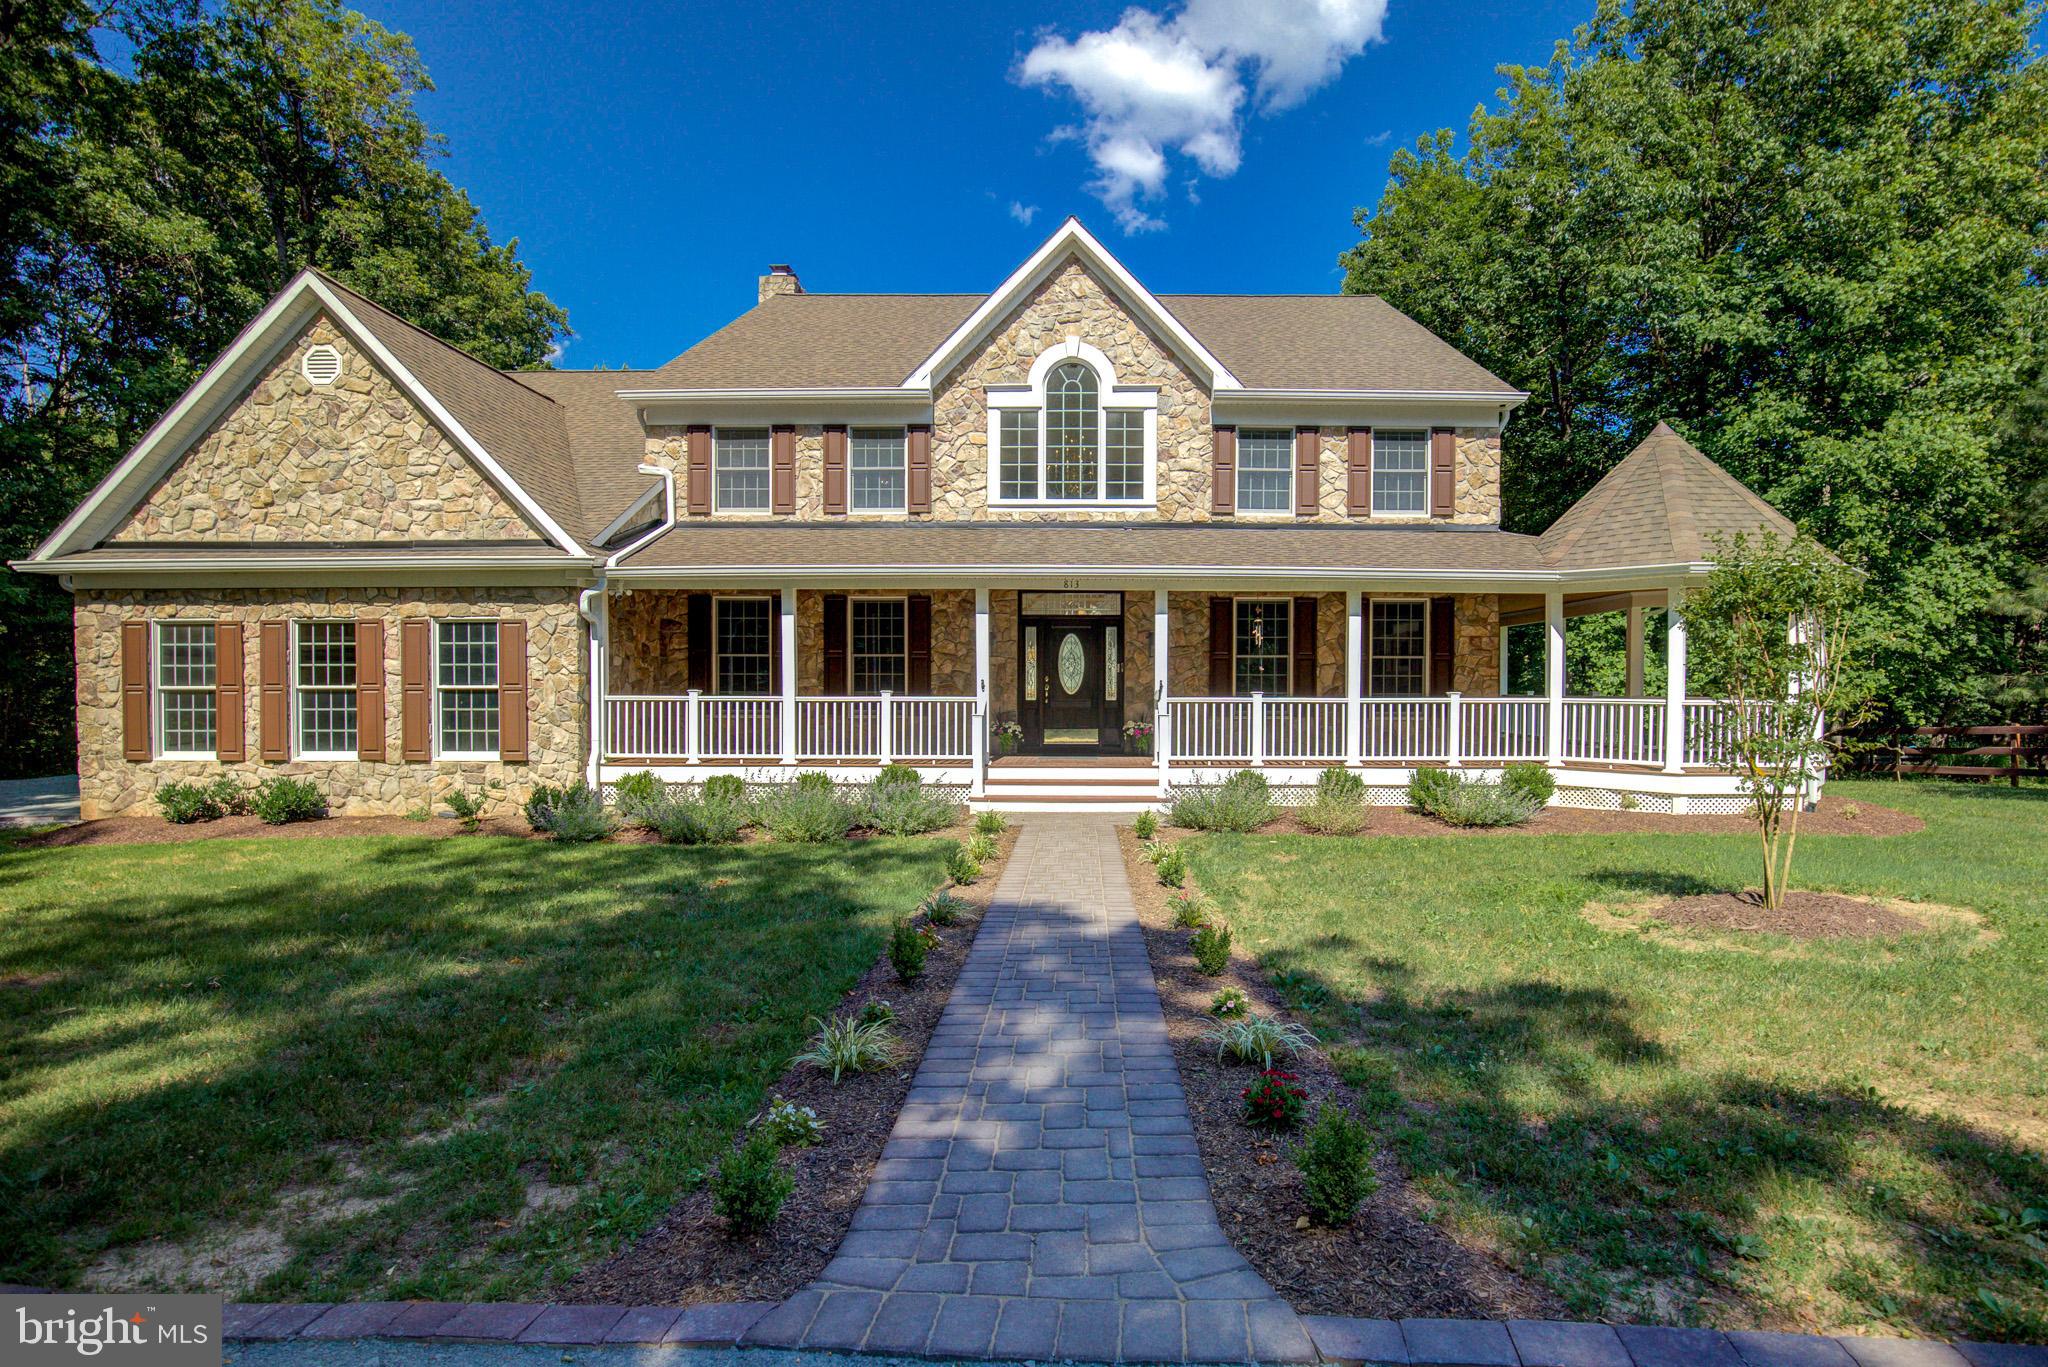
MAJOR PRICE IMPROVEMENTS & UPDATES on 3 ACRES with 5 Bedrooms & 5.5 Baths with approx. 7,200+ sq. ft on 3 finished levels.  This stunning home offers privacy, a prime location, and elegant living with all the amenities that you would expect.  Nestled on a private country road that opens up to 3-ACRES of trees & fenced pasture where nature welcomes you!  Reminiscent of days gone by, just relax on the wrap-around front porch or enjoy the stunning private backyard retreat that the built-in pool, spa and sports court offer with family & friends.  You can also enjoy all the fun and entertainment from the large upper deck or lower patio.  If you are a horse lover, you will appreciate the Barn with stalls and fenced pasture or just enjoy the convenience of storage for your antique car, tools and/or yard equipment.  This home has it all and has been lovingly maintained & updated by the Original Owners.  This home greets you with an expansive foyer with a sweeping hardwood staircase & refined architectural detail throughout.  It features hardwood floors on the main level, 3 fireplaces (one gas), built in speakers for your sound system, & is freshly painted.  This gracious and stately floorplan with 9' ceilings is highly functional with a multitude of rooms creating an inviting atmosphere for both everyday living and entertaining.  This includes rooms such as a music room, study/office with custom shelving, formal dining room, family room, morning room, sunroom and mud room with 1.5 baths on the main level with pocket doors throughout.  The kitchen will easily welcome & accommodate all of your guests and family with SS appliances, 42" custom cabinetry with wine rack, stylish countertops and coordinating backsplash, 2 pantries, and a large peninsula which is great for entertaining.  The large eat-in kitchen with table space fills the room with natural light and opens to the large rear deck with a view of the POOL, SPA and SPORTS COURT below.  The grand family room welcomes you with an impressive, Over-sized Stone Fireplace to enjoy on those cool nights.  You can conveniently access the large 3-car garage from the family room and/or mud room which offers plenty of storage & shelving.   The mud room, just off the kitchen, is complete with a laundry room & deep sink, full bath and a side entrance to the rear deck and below which is so convenient for use after a long day at the pool or sports court.  The upper level greets you with a spacious loft area with hard wood flooring & 4 generously sized surrounding bedrooms, all with new carpeting and 3 renovated/updated full baths.   The luxury primary suite offers a sitting room with a balcony overlooking the rear yard, 2 spacious walk-in closets and an Ensuite Bathroom with custom tile, large vanity with dual sinks, separate shower with frameless glass, & an oversized jetted tub for a spa-like experience!  The expansive Walk-Out Lower Level increases the living space greatly with all NEW flooring, recessed lighting, and is freshly painted throughout.  The large recreation room offers a cozy stone fireplace, media area, bar for entertaining, and a 5th bedroom with a Walk-Out to the rear lower paver patio and full bath which is great for your family, guests or an au pair!  There are also multiple bonus spaces for your fitness equipment and other hobbies.  A large work room with a workbench, storage, and shelving also increases the versatility of this lower level.  No worries, if the power goes out you have a Generac Generator to keep you comfortable.  The Roof, HVAC & HWH have all been recently replaced!!  Conveniently located just off 193 (Georgetown Pike) near the Great Falls Village Centre, convenient to Shopping, Dining and Grocery Stores.  Also, in the highly sought after Langley, Cooper & Forestville school pyramid.  Great commuter location near Rt. 7 with easy access to Tysons Corner, DC, Dulles & Reagan airports.  NO HOA....just move-in and enjoy!!
#VAFX2314928

GREAT FALLS

813 BLACKS HILL ROAD

5 Beds

5 Baths

7,241 Sq.Ft.

$1,910,000

MLS#: VAFX2314928
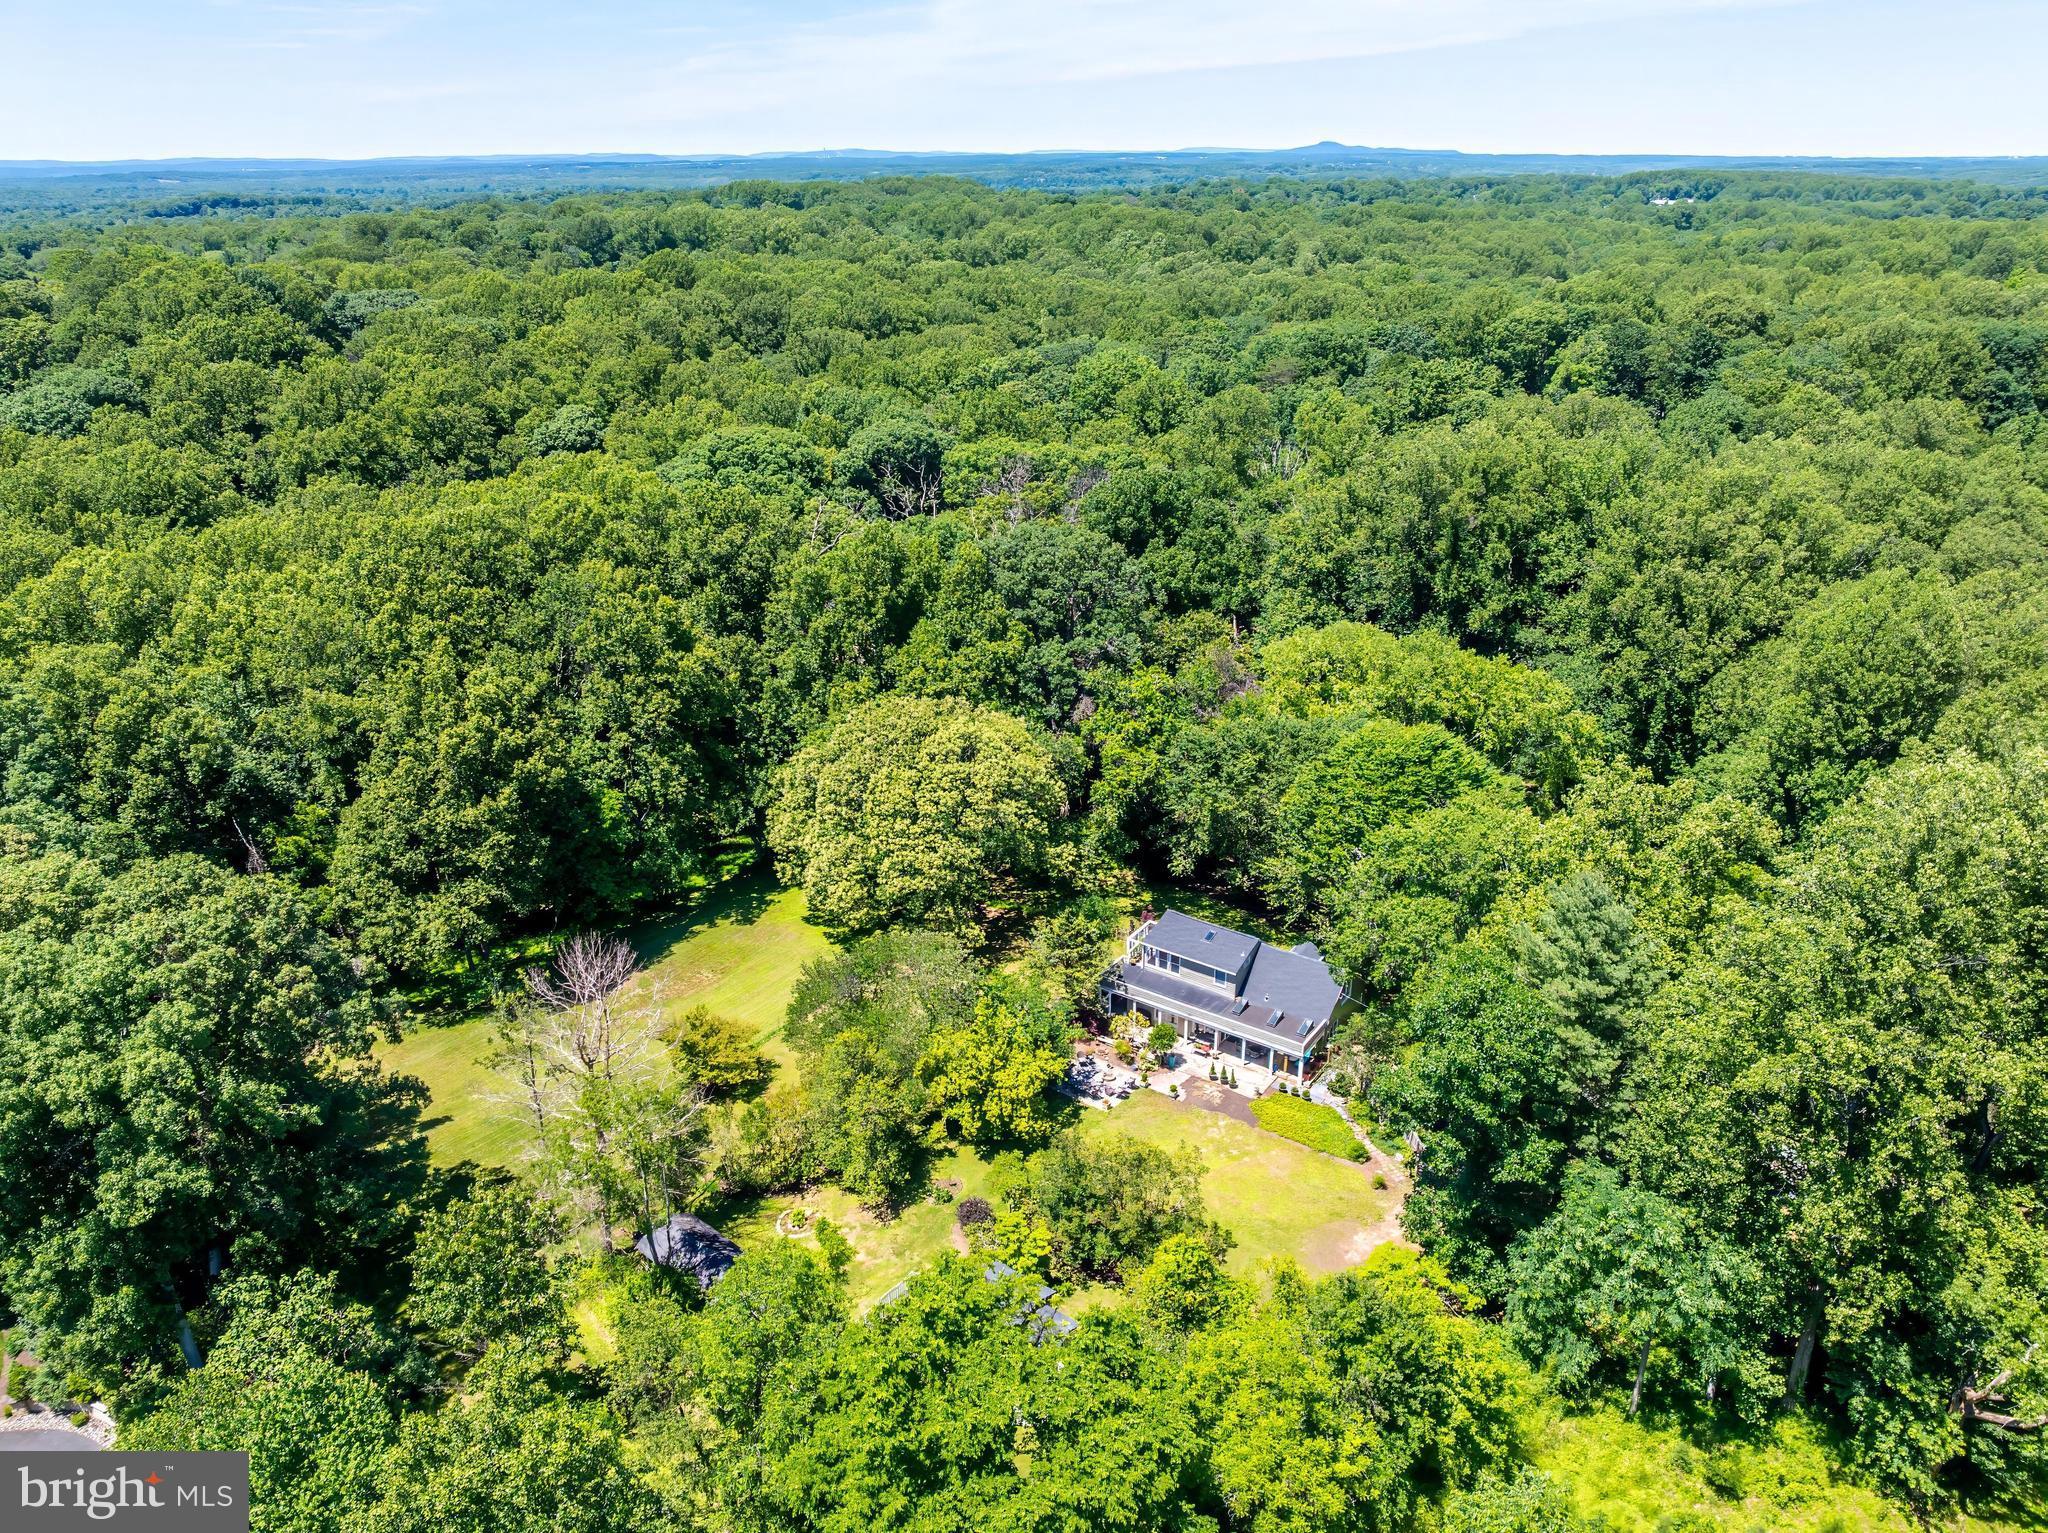
Land only. Agent must be present for all showings. No access to house permitted. Welcome to 518 Goldsmith Lane—a rare opportunity to own a private 6.2 acre luxury estate property in the heart of Great Falls. This exceptional offering combines natural beauty, privacy, and endless potential. Tucked away in a secluded setting, the land features a flowing creek along its western boundary, framed by mature hardwoods and picturesque woodland views.

At the crest of the hill, open meadows and fields provide an idyllic homesite with sweeping vistas of the surrounding woods and the scenic stream valley leading toward the Potomac River. The remaining 4.5+ acres gently slope to the west and north, encompassing approximately 2 acres of mature woodland and 2.5 acres of open pasture and meadowland.

Whether envisioned as a grand custom estate or a private retreat, this extraordinary property offers the perfect canvas while embracing the tranquility and natural beauty that define Great Falls living. Enjoy the rare combination of privacy, convenience, and elevated living, just minutes from Great Falls Village Centre, Tysons, Reston, and Washington, D.C. Located within the highly sought-after Langley High School pyramid.
#VAFX2329772

GREAT FALLS

518 GOLDSMITH LANE

2 Beds

2 Baths

1,725 Sq.Ft.

$1,600,000

MLS#: VAFX2329772

Back on the Market - Welcome to 328 Canterwood Ln, a hidden gem nestled in the heart of Great Falls, Virginia. This remarkable property offers a private oasis on 2 acres that seamlessly blends impeccable design with unparalleled entertaining spaces. This exceptional home is where timeless charm meets modern comfort, offering an ideal blend of elegant living spaces and incredible indoor-outdoor entertaining. From the expansive front yard and inviting covered front porch to the thoughtfully designed interior, every detail has been crafted for both everyday living and memorable gatherings.

Step inside the formal entryway, where to the right you'll find a welcoming seating area with custom built-ins that sets the tone for the home's warm and inviting atmosphere. The formal dining room is a true showpiece, featuring a beautiful fireplace and dramatic floor-to-ceiling windows overlooking the backyard oasis and sparkling pool.
The heart of the home is the well-appointed kitchen, complete with stainless steel appliances (new fridge and microwave), granite countertops, a large center island, and abundant workspace for preparing meals and entertaining guests. Just beyond, the sunken family room offers a vaulted ceiling, custom built-ins, and a cozy gas fireplace, with seamless access to a private front patio, a screened-in porch, and a spacious rear deck.
The main level also includes a convenient mudroom, and a full bath featuring a step-down shower with direct access to the pool—perfect for entertaining or enjoying summer days outdoors.

As you go upstairs, you will be greeted with the skylit landing area that leads to a generous primary suite that includes a private balcony, an en-suite bathroom, and a walk-in closet. Three additional bedrooms and two hall bathrooms complete this level, offering comfort and convenience for everyone. 
The lower level presents a spacious walk-out recreation room with carpet and recessed lights, a fifth bedroom (non-egress)/office space, a fifth full bathroom, and ample storage space.  

Outside, the backyard is truly an entertainer's dream. Enjoy the built-in outdoor kitchen and grill on the expansive deck, a stunning in-ground pool surrounded by generous patio space, a firepit gathering area, an above-ground hot tub (new cover), and a large fenced rear yard with apple trees offering plenty of room to relax, play, or host family and friends. The pool equipment boasts upgrades such as the filter (2025), pump (2025), heater (2024) and a custom made pool cover. 

Other notable updates and features to the home include the two HVAC units (2024 and 2025) along with the water heater (2019). There is also a whole house generator. 

Completing the property is a freshly paved driveway that leads to a two-car garage. You will also find a detached storage shed, both which provide exceptional storage and functionality. This remarkable home offers the perfect combination of comfort, style, and resort-like outdoor living—ready to be enjoyed for years to come.

Conveniently located, this property offers access to Langley school pyramid and is within walking distance to Seneca Park. Enjoy easy reach to shops, restaurants, fitness centers, and entertainment options at Potomac Falls, Dulles Town Center, and Lowes Island.
#VAFX2332374

GREAT FALLS

328 CANTERWOOD

4 Beds

5 Baths

4,360 Sq.Ft.

$1,850,000

MLS#: VAFX2332374
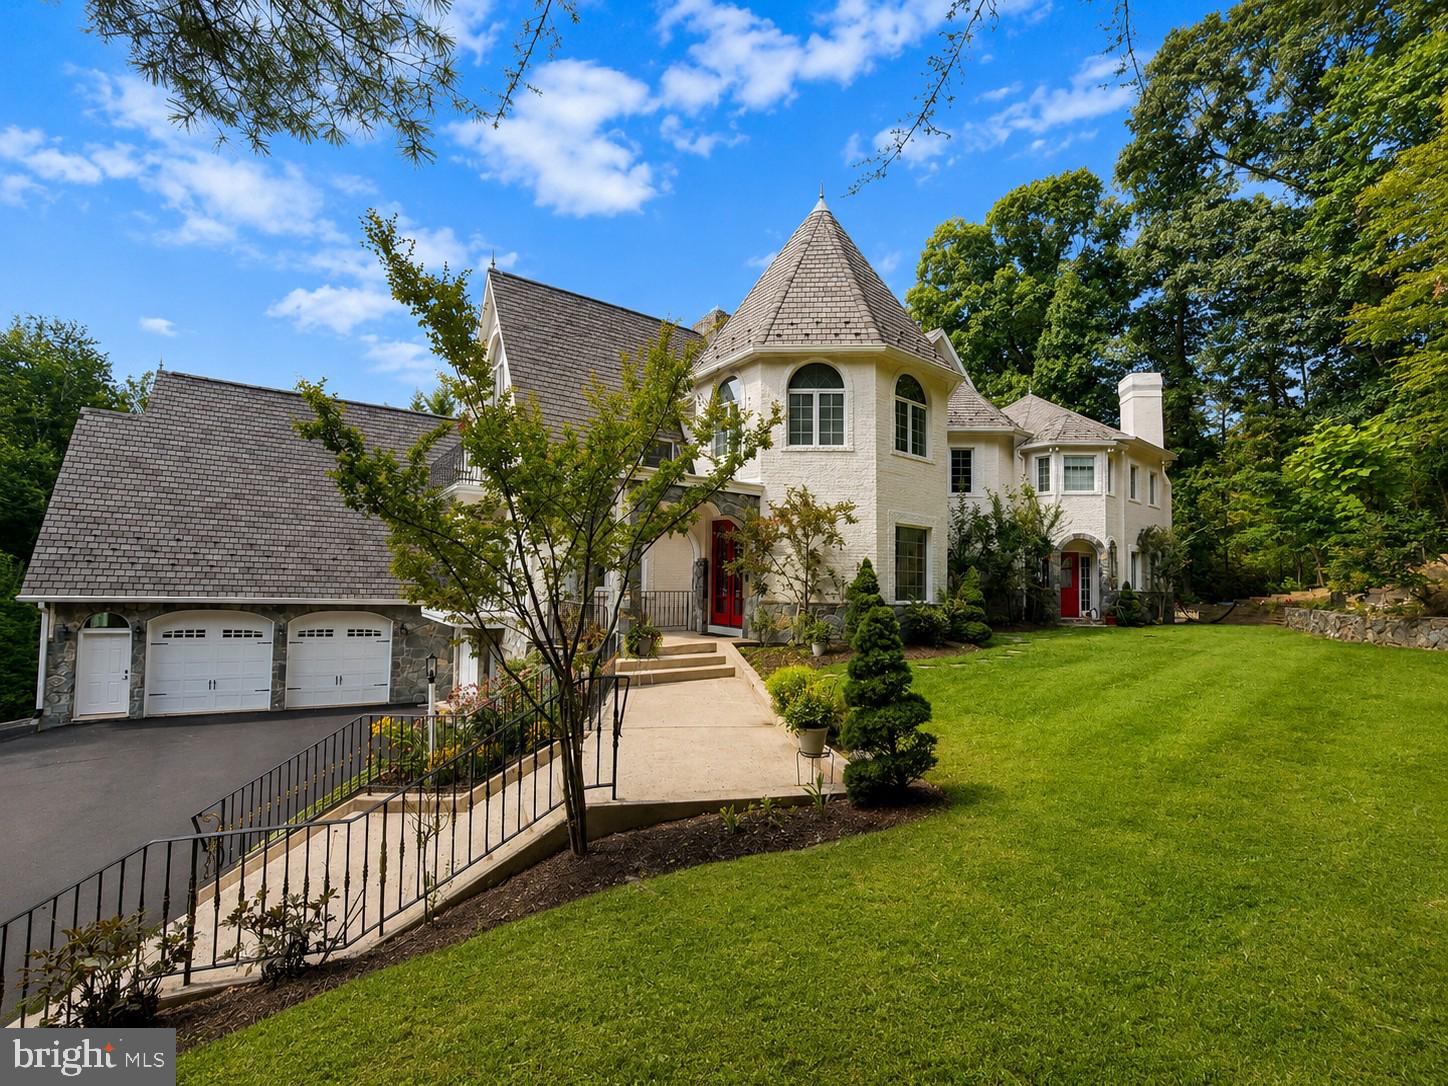
For details/??? ADERAS, INC. - 11911 FREEDOM Dr, SUITE 650, RESTON, VA 20190. Welcome to 10900 Woodleaf Ln, this a truly distinctive Great Falls. THE SELLER WILL CONSIDER UP TO $25,000 TOWARD BUYER CLOSING COSTS OR AN INTEREST-RATE BUYDOWN WITH AN ACCEPTABLE OFFER, providing buyers the flexibility to reduce upfront expenses or potentially lower their monthly mortgage payment. The SEPTIC SYSTEM PROFESSIONALLY EMPTIED AND CLEANED JUST FEW WEEKS AGO. Experience timeless European elegance in this exceptional French Château, thoughtfully designed and constructed with uncompromising attention to detail. Unlike homes that simply borrow from the style, this distinctive residence features authentic natural stone masonry, premium building materials, and exceptional craftsmanship throughout. Graceful turrets, dramatic rooflines, arched stone porticos, wrought-iron balconies, and custom architectural details create the character and presence of a classic French estate, while the interior delivers the comfort, functionality, and modern conveniences expected for today’s lifestyle. Inside, refined finishes, rich materials, custom craftsmanship, and generously proportioned living spaces create an atmosphere that is elegant without feeling overly formal. The home is equally suited for everyday living, entertaining, and hosting family and guests. Set on a private, beautifully landscaped property in Great Falls, this residence offers exceptional privacy, architectural character, and enduring quality in one of Northern Virginia’s most desirable communities. This is a compelling opportunity to own a truly distinctive Great Falls residence. Timeless architecture. Exceptional craftsmanship. Modern luxury. ADERAS, INC. - 11911 FREEDOM Dr, SUITE 650, RESTON, VA 20190.
#VAFX2322728

GREAT FALLS

10900 WOODLEAF LANE

4 Beds

4 Baths

5,960 Sq.Ft.

$1,899,900

MLS#: VAFX2322728

Welcome home to a place where space, privacy, and timeless comfort come together in one of Great Falls' most desirable settings. Nestled on just over 2 pristine acres at the end of a quiet cul-de-sac and located within the highly sought-after Langley High School district, this exceptional property offers the perfect balance of peaceful seclusion and everyday convenience, just minutes from Georgetown Pike, Tysons Corner, and the scenic parks along the Potomac River. Picture mornings with coffee or evenings spent unwinding on the screened porch, where peaceful views overlook a beautifully landscaped, level backyard—an ideal setting for entertaining, outdoor games, gardening, or simply enjoying the tranquility of your own private retreat. Inside, the generous floor plan offers flexibility for today's lifestyle, while a unique bedroom suite above the garage features its own private entrance through the garage and separate rear staircase, making it perfectly suited for multigenerational living, long-term guests, a private home office, or an inspiring creative space. The stunning gourmet kitchen features a Viking Professional oven, Bosch dishwasher, abundant storage and functionality, and an oversized island for seamless entertaining. The expansive walkout lower level includes a bedroom, full bath, and kitchenette, creating an ideal space for extended family, guests, or true multigenerational living. Thoughtfully designed with room to gather, room to grow, and room to make lasting memories, this exceptional Great Falls home is further enhanced by valuable updates, including a roof, insulated siding, and gutters replaced in 2018, a whole-home water filtration system installed in 2022, and a new AC unit replaced in July 2026 for the finished room over the garage offering added peace of mind for years to come.
#VAFX2328436

GREAT FALLS

10915 BELGRAVIA COURT

5 Beds

3 Baths

4,080 Sq.Ft.

$1,575,000

MLS#: VAFX2328436

Stunning BRICK-FRONT home with an exceptional backyard in Amberwoods of Great Falls!  An expanded Laurelwood model with a 3-level extension AND a gorgeous 3-season room addition!!  Rarely available 5 Bed/3bath upstairs!! Over 4700 sq ft + Sunroom addition!  Welcome Home!  Inviting entrance with an elegant curved staircase and adjacent living & dining rooms plus, a large main-level office with views of the front and back yard (wow)!  Refinished hardwoods on entire main level!  Designer chandelier in foyer, new dining room chandelier, new kitchen chandelier and pendant lighting.  Kitchen features NEW stainless appliances (2025), NEW white brick-style backsplash, updated hardware, and refinished cabinets!  Conveniences on the main level include a butler’s pantry and a mudroom with built-in’s for ease of organization (don't miss the cubby & hooks wall inside the garage!).  Charming Family room with a beautiful white-brick fireplace wall, and elegant built-in cabinetry. The breakfast room has a darling coffee bar for the mornings and a wine bar for the evenings!  You will immediately fall in love with the 3-season sunroom addition with beautiful shiplap wall finishes and gorgeous exposed beams!  Superb entertainment flow out to a curved patio with flagstone bar-height table & pergola - complete with electric components to display your outdoor TV, plug in your mixer, and invite friends and family to enjoy!  You will have endless hours of fun in the expansive flat back yard as homeowners have extended the tree line beautifully for maximum enjoyment!  Professional landscaping in both front and back gardens!  Retreat to the indoors – on the upper level the stylish primary suite offers a barn door entry into a dressing area leading to a luxurious primary bath with soak tub, dual vanity, walk-in shower, and skylights!  You also have a private sitting room accented with dormer windows – this makes for an ideal 2nd home office!   You have 4 additional bedrooms upstairs comprised of 3 bedrooms with a lovely hall bath PLUS a special bonus room with an en-suite bath. This charming suite has dormer window nooks each w/custom built-in desks!  On the lower level of the home, you will enjoy a large rec room space with walk-up stairs to the outdoors.  A fully custom entertainers bar carefully designed with a mounted TV, glass front cabinetry, and accent lighting.  Additionally, the homeowners added a wonderful craft room with shelving and built-in tabletop - which also serves as a fantastic gift-wrapping station!  Full 4th Bathroom on lower level and laundry room with plenty of storage.  NEW AC condenser (2026).  NEW upstairs Furnace (2025).  NEW Water Heater (2025).  ROOF was done just prior to their purchase (12-14 age range).  FANTASTIC oversized 2-car garage has loads of shelving space, Cubby & Hooks wall, and a Workbench plus, a rear door that leads directly to the backyard - great for grabbing sports equipment / backyard toys!  Home is located at the entrance of the cul-de-sac!  Neighborhood Tennis & Playground!  Langley HS pyramid.  Schedule a showing today!
#VAFX2322602

GREAT FALLS

11556 HOLLY BRIAR LANE

5 Beds

4 Baths

4,714 Sq.Ft.

$1,565,000

MLS#: VAFX2322602

Set on 5.6 private acres in Great Falls, this beautifully renovated 6-bedroom, 4-bath home combines refined interiors with peaceful surroundings. Hardwood floors run throughout, enhancing the home’s bright, open feel. The main level features a light-filled living room with deck access, a chef’s kitchen with Viking range, wall oven, granite countertops, and maple cabinetry, plus a dining room and inviting family room with wood-burning fireplace. A stunning sunroom with walls of windows and skylights opens to the wraparound deck. A main-level bedroom/office, full bath, and spacious mudroom/laundry complete this floor. Upstairs, the owner’s suite offers multiple closets and a renovated bath with travertine floors, double vanity, and frameless glass shower. Two additional bedrooms, a loft, bonus room, and full bath provide flexible living space. The newly renovated walk-out lower level  offers spacious rec room with wet bar and sliding glass doors to patio.  Additionally there is a full bathroom and 2 bedrooms.
#VAFX2337886

GREAT FALLS

9982 BLACKBERRY LANE

6 Beds

4 Baths

3,587 Sq.Ft.

$1,775,000

MLS#: VAFX2337886

 - property

Send a message

Message successfully sent.

Your message

What is 3 + 4 ?

Reason for contacting?

I agree to receive email communication and understand I can unsubscribe at any time.

I agree to be contacted by Charis Realty Group - Christine Issler, Broker via call, email, and text for real estate services. To opt out, you can reply 'stop' at any time or reply 'help' for assistance. You can also click the unsubscribe link in the emails. Message and data rates may apply. Message frequency may vary. Privacy Policy

Sign Out

Virtual Assistant

Would you like to take the next step with this property? We can help you schedule a showing or virtual tour, or send you more details.

Yes, I would like more information.

Thank You for Your Reply, One of Our Agents will contact you as soon as possible

No, maybe later.

Thank you, you can always contact me via email, phone number or through the contact form.

Realhub AI

Lucy - Your AI-Powered Realtor

Update Your Temporary Password

Personalize your search

Enter your email and we'll notify you immediately when new listings match what you're looking for.

or enter email address

Already have an account ? Login here

Continue your home search

I agree to receive communications and understand I can unsubscribe at any time.

I agree to be contacted by Charis Realty Group - Christine Issler, Broker via call, email, and text for real estate services. To opt out, you can reply 'stop' at any time or reply 'help' for assistance. You can also click the unsubscribe link in the emails. Message and data rates may apply. Message frequency may vary. Privacy Policy

Already have an account ? Login here

We use cookies

We use cookies primarily for analytics to enhance your experience. By accepting, you agree to our use of these cookies. You can manage your preferences or learn more about our cookies policy.