


Property
Beds
6
Full Baths
4
1/2 Baths
1
Year Built
2013
Sq.Footage
6,300
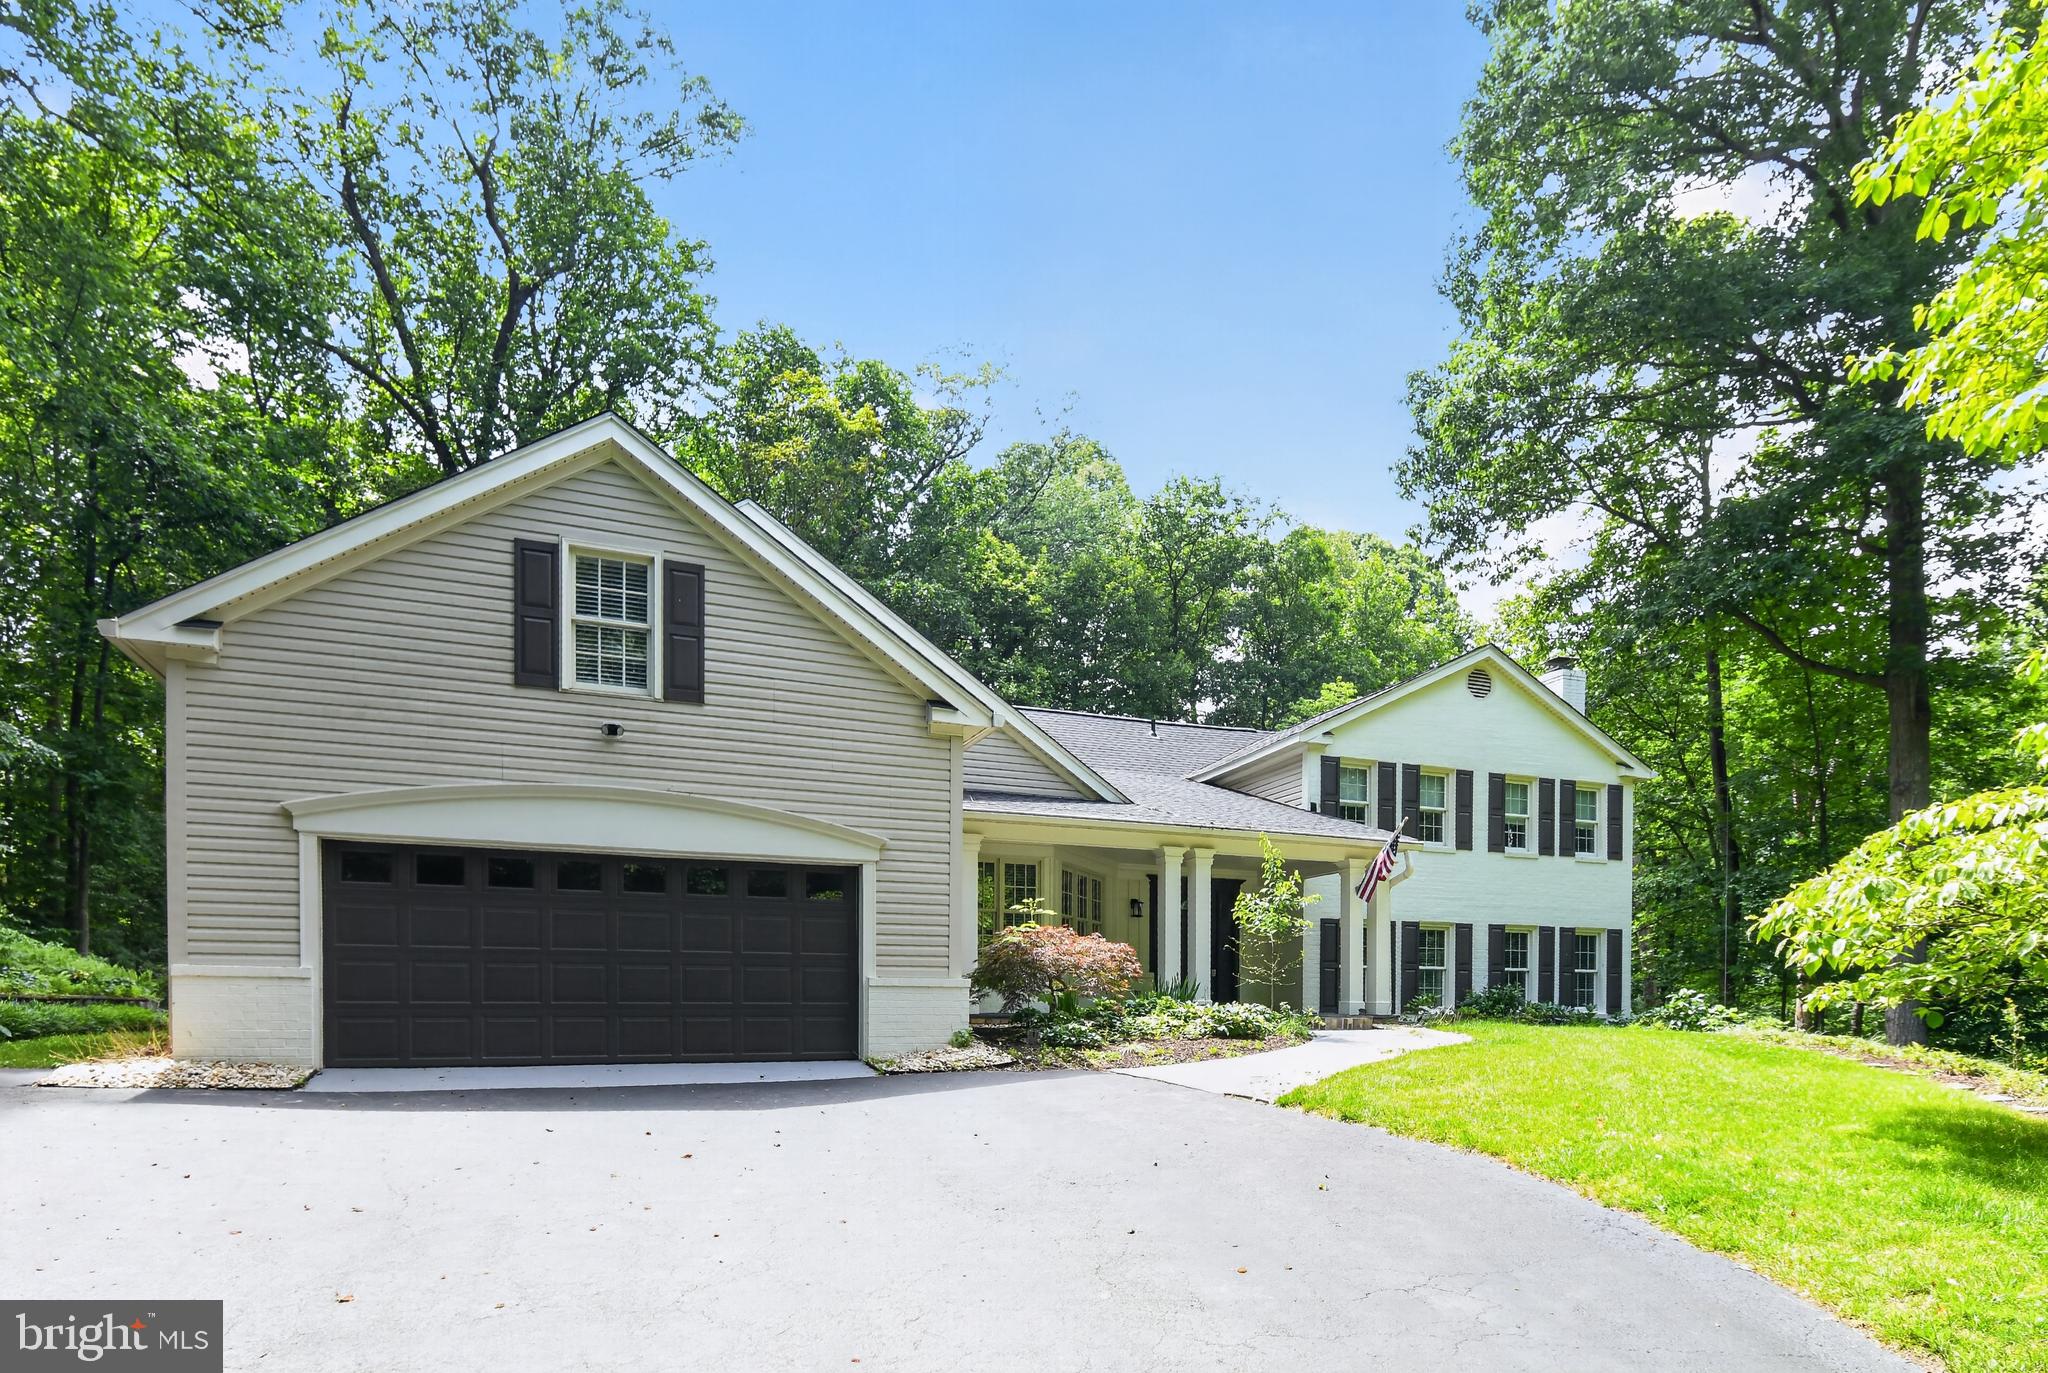
No compromises! AND Price Reduced... 10323 Lynch Lane in convenient Oakton has it all! Built by the renowned local builder, John Sekas, in 2013, this home is sited perfectly on almost a half-acre cul de sac lot within a short walk of historic downtown Oakton and plentiful shopping and restaurants. The home itself has been curated and manicured to perfection, its meticulous original owner having upgraded everything. The cherry and granite kitchen opens seamlessly to a two-story great room, overlooking the no-maintenance deck and pool beyond, and flooded with natural light. On the upper level, four large bedrooms include an amazing master retreat. The master bedroom is enormous, easily accommodating a sitting as well as sleeping area, and it boasts a romantic deep tray ceiling with rope lighting. The master bath is your dream spa bath... Relax in the old world-inspired copper tub or take a long, luxurious shower in the oversize seamless-glass shower with body spray. The upper level also offers a princess suite with its own private bath, as well as two large bedrooms sharing a buddy bath. Both of these bathrooms offer dual vanities set in exquisite granite, as well as tub showers sheathed in stone. The lower level enjoys ample space, with an enormous rec room as well as a sunny bedroom and full bath. It walks out to the backyard, where you can enjoy a dip in the kidney-shaped pool with natural stone surround, or a soak in the hot tub off the pool. All of this, within an easy walk along sidewalks to the town of Oakton. Just 5 minutes to the Orange line Metro and 15 minutes to Tysons. Oakton High School pyramid.
Features & Amenities
Interior
-
Other Interior Features
Eat-in Kitchen, Kitchen Island, Pantry, Walk-In Closet(s), Crown Molding, Open Floorplan, Soaking Tub
-
Total Bedrooms
6
-
Bathrooms
4
-
1/2 Bathrooms
1
-
Above Grade Finished Area
4775.0
-
Basement YN
YES
-
Cooling YN
YES
-
Cooling
Central Air, Zoned, Electric
-
Fireplace YN
YES
-
Heating YN
YES
-
Heating
Exhaust Fan, Natural Gas, Forced Air, Zoned
-
Pet friendly
N/A
Exterior
-
Garage
Yes
-
Garage spaces
2
-
Construction Materials
Brick
-
Parking
Garage, Attached
-
Pool
Yes
-
Pool Features
In Ground, Pool/Spa Combo, Private
-
Waterfront YN
NO
-
View
Garden
Area & Lot
-
Lot Features
Cul-De-Sac
-
Lot Size(acres)
0.41
-
Lot Size(square feet)
17,882
-
Property Type
Residential
-
Property Sub Type
Single Family Residence
-
Architectural Style
Traditional
Price
-
Sales Price
$1,600,000
-
Tax Amount
$17,751
-
Financing Options
Conventional
-
Sq. Footage
6,300
-
Price/SqFt
$253
HOA
-
Association
YES
-
Association Fee
$100
-
Association Fee Frequency
Monthly
-
Association Fee Includes
N/A
School District
-
Elementary School
OAKTON
-
Middle School
THOREAU
-
High School
OAKTON
Property Features
-
New Construction
NO
-
Senior Community YN
NO
-
Sewer
Public Sewer
-
Tax Lot
2
-
Water Source
Public
Schedule a Showing
Showing scheduled successfully.
Mortgage calculator
Estimate your monthly mortgage payment, including the principal and interest, property taxes, and HOA. Adjust the values to generate a more accurate rate.
Your payment
Principal and Interest:
$
Property taxes:
$
HOA fees:
$
Total loan payment:
$
Total interest amount:
$
Location
County
FAIRFAX
Elementary School
OAKTON
Middle School
THOREAU
High School
OAKTON
Listing Courtesy of Patricia E Stack, Weichert, REALTORS
RealHub Information is provided exclusively for consumers' personal, non-commercial use, and it may not be used for any purpose other than to identify prospective properties consumers may be interested in purchasing. All information deemed reliable but not guaranteed and should be independently verified. All properties are subject to prior sale, change or withdrawal. RealHub website owner shall not be responsible for any typographical errors, misinformation, misprints and shall be held totally harmless.

Salesperson, Realtor
Nicholas Welti
Call Nicholas today to schedule a private showing.

* Listings on this website come from the FMLS IDX Compilation and may be held by brokerage firms other than the owner of this website. The listing brokerage is identified in any listing details. Information is deemed reliable but is not guaranteed. If you believe any FMLS listing contains material that infringes your copyrighted work please click here to review our DMCA policy and learn how to submit a takedown request.© 2024 FMLS.
Related Properties

OAKTON
12187 BRECKNOCK STREET
5 Beds
4 Baths
4,362 Sq.Ft.
$1,699,000
MLS#: VAFX2297718

OAKTON
12009 VALE ROAD
4 Beds
4 Baths
3,357 Sq.Ft.
$1,295,000
MLS#: VAFX2319276
OAKTON
11728 STUART MILL ROAD
5 Beds
3 Baths
4,712 Sq.Ft.
$1,749,000
MLS#: VAFX2288990

OAKTON
3415 MILLER HEIGHTS ROAD
4 Beds
4 Baths
6,850 Sq.Ft.
$1,699,000
MLS#: VAFX2338720
.png)