Properties

Browse or get in touch to schedule a walkthrough.

  • Nearby me
Price range

Popular Features

Community Features

Association

Property Features

Waterfront

View

Exterior Features

Interior Features

Style

10000 properties match your criteria

Updated 1 minute ago

E-Alert name
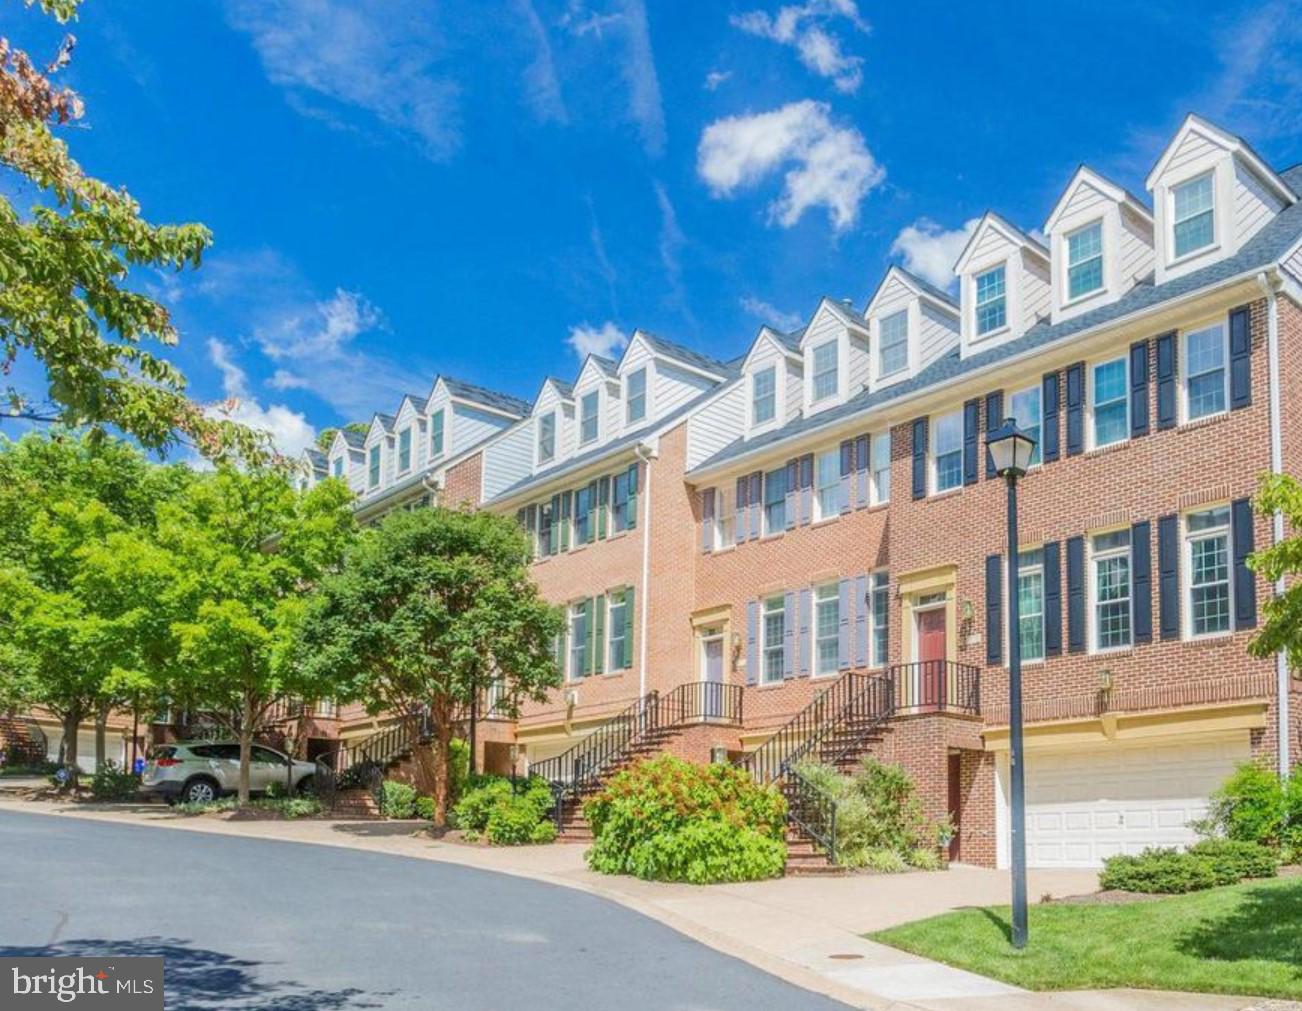
Contact LA.
#VAAR2059938

ARLINGTON

2119 21ST ROAD N

4 Beds

3 Baths

3,755 Sq.Ft.

$1,750,000

MLS#: VAAR2059938
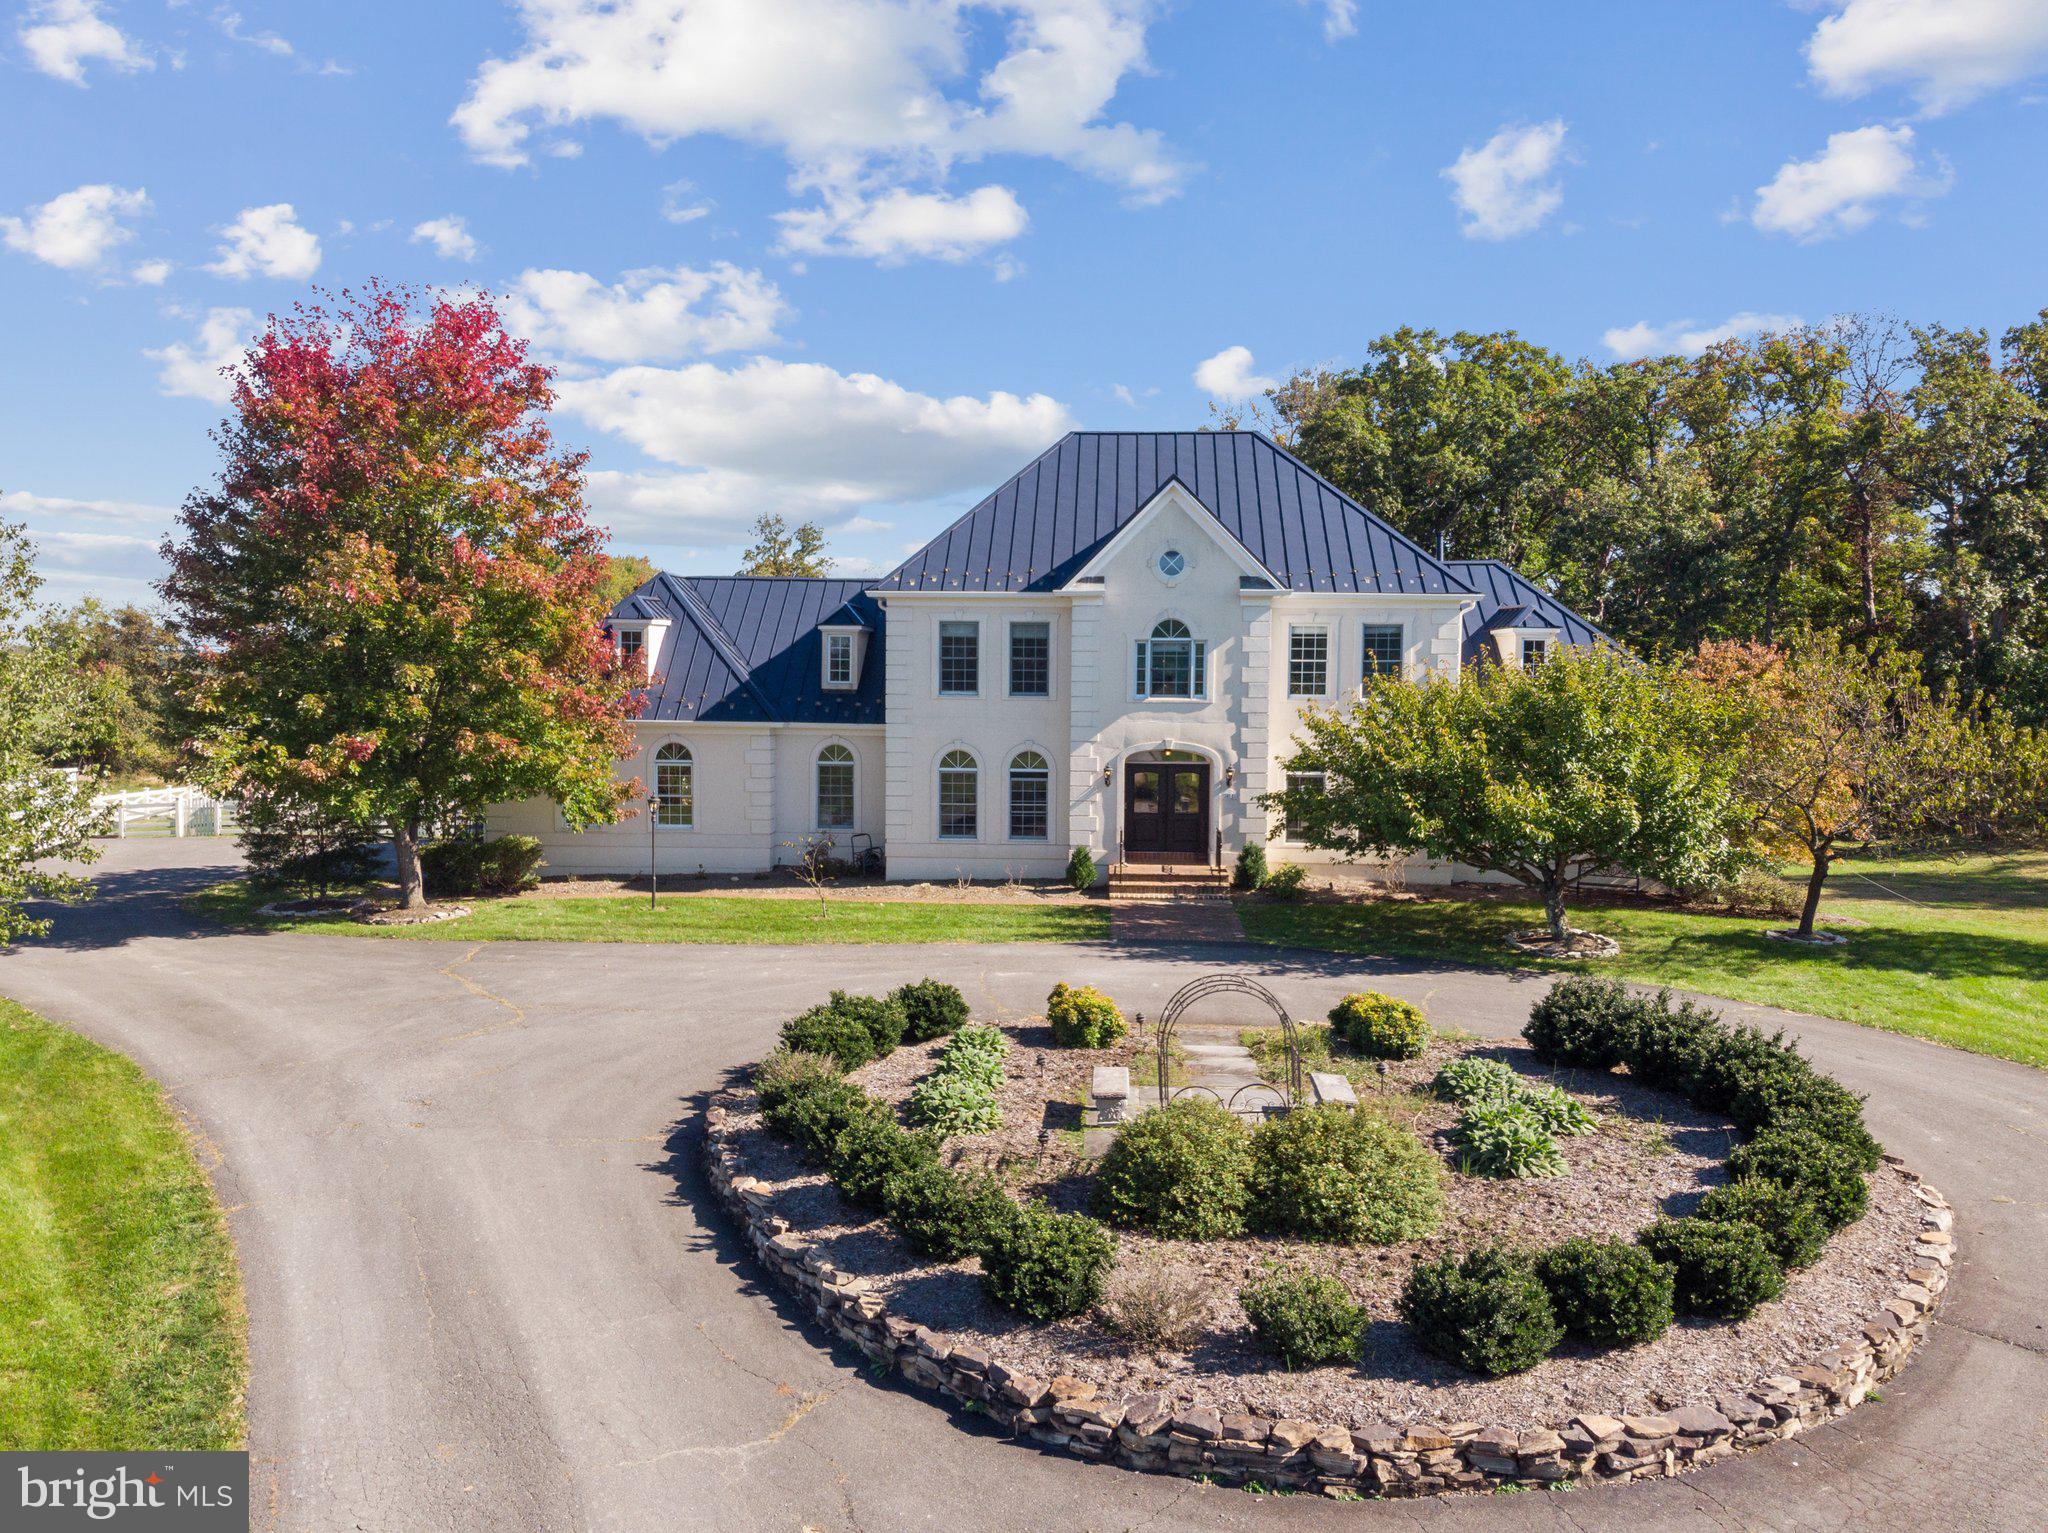
Still available for showings as the buyer has a home sale contingency to satisfy.  Huge 150K price improvement!  Come check out this great property!  This stunning estate offers 10.25 acres of beauty and versatility! Featuring a main floor primary bedroom for convenience, the property boasts three finished levels and a spacious barn with an office above, perfect for car enthusiasts or equestrian lovers. The additional run-in shed provides excellent space for animals. Inside, the fully finished basement includes a theater and a pool area, ideal for entertaining. Enjoy summer days on the deck and patio, surrounded by lush landscaping. Fenced Raised bed Gardens are ready for you to grow your own vegetables. This property is a perfect blend of luxury and functionality!
#VALO2081590

ROUND HILL

20104 WOODTRAIL ROAD

4 Beds

4 Baths

5,984 Sq.Ft.

$1,750,000

MLS#: VALO2081590
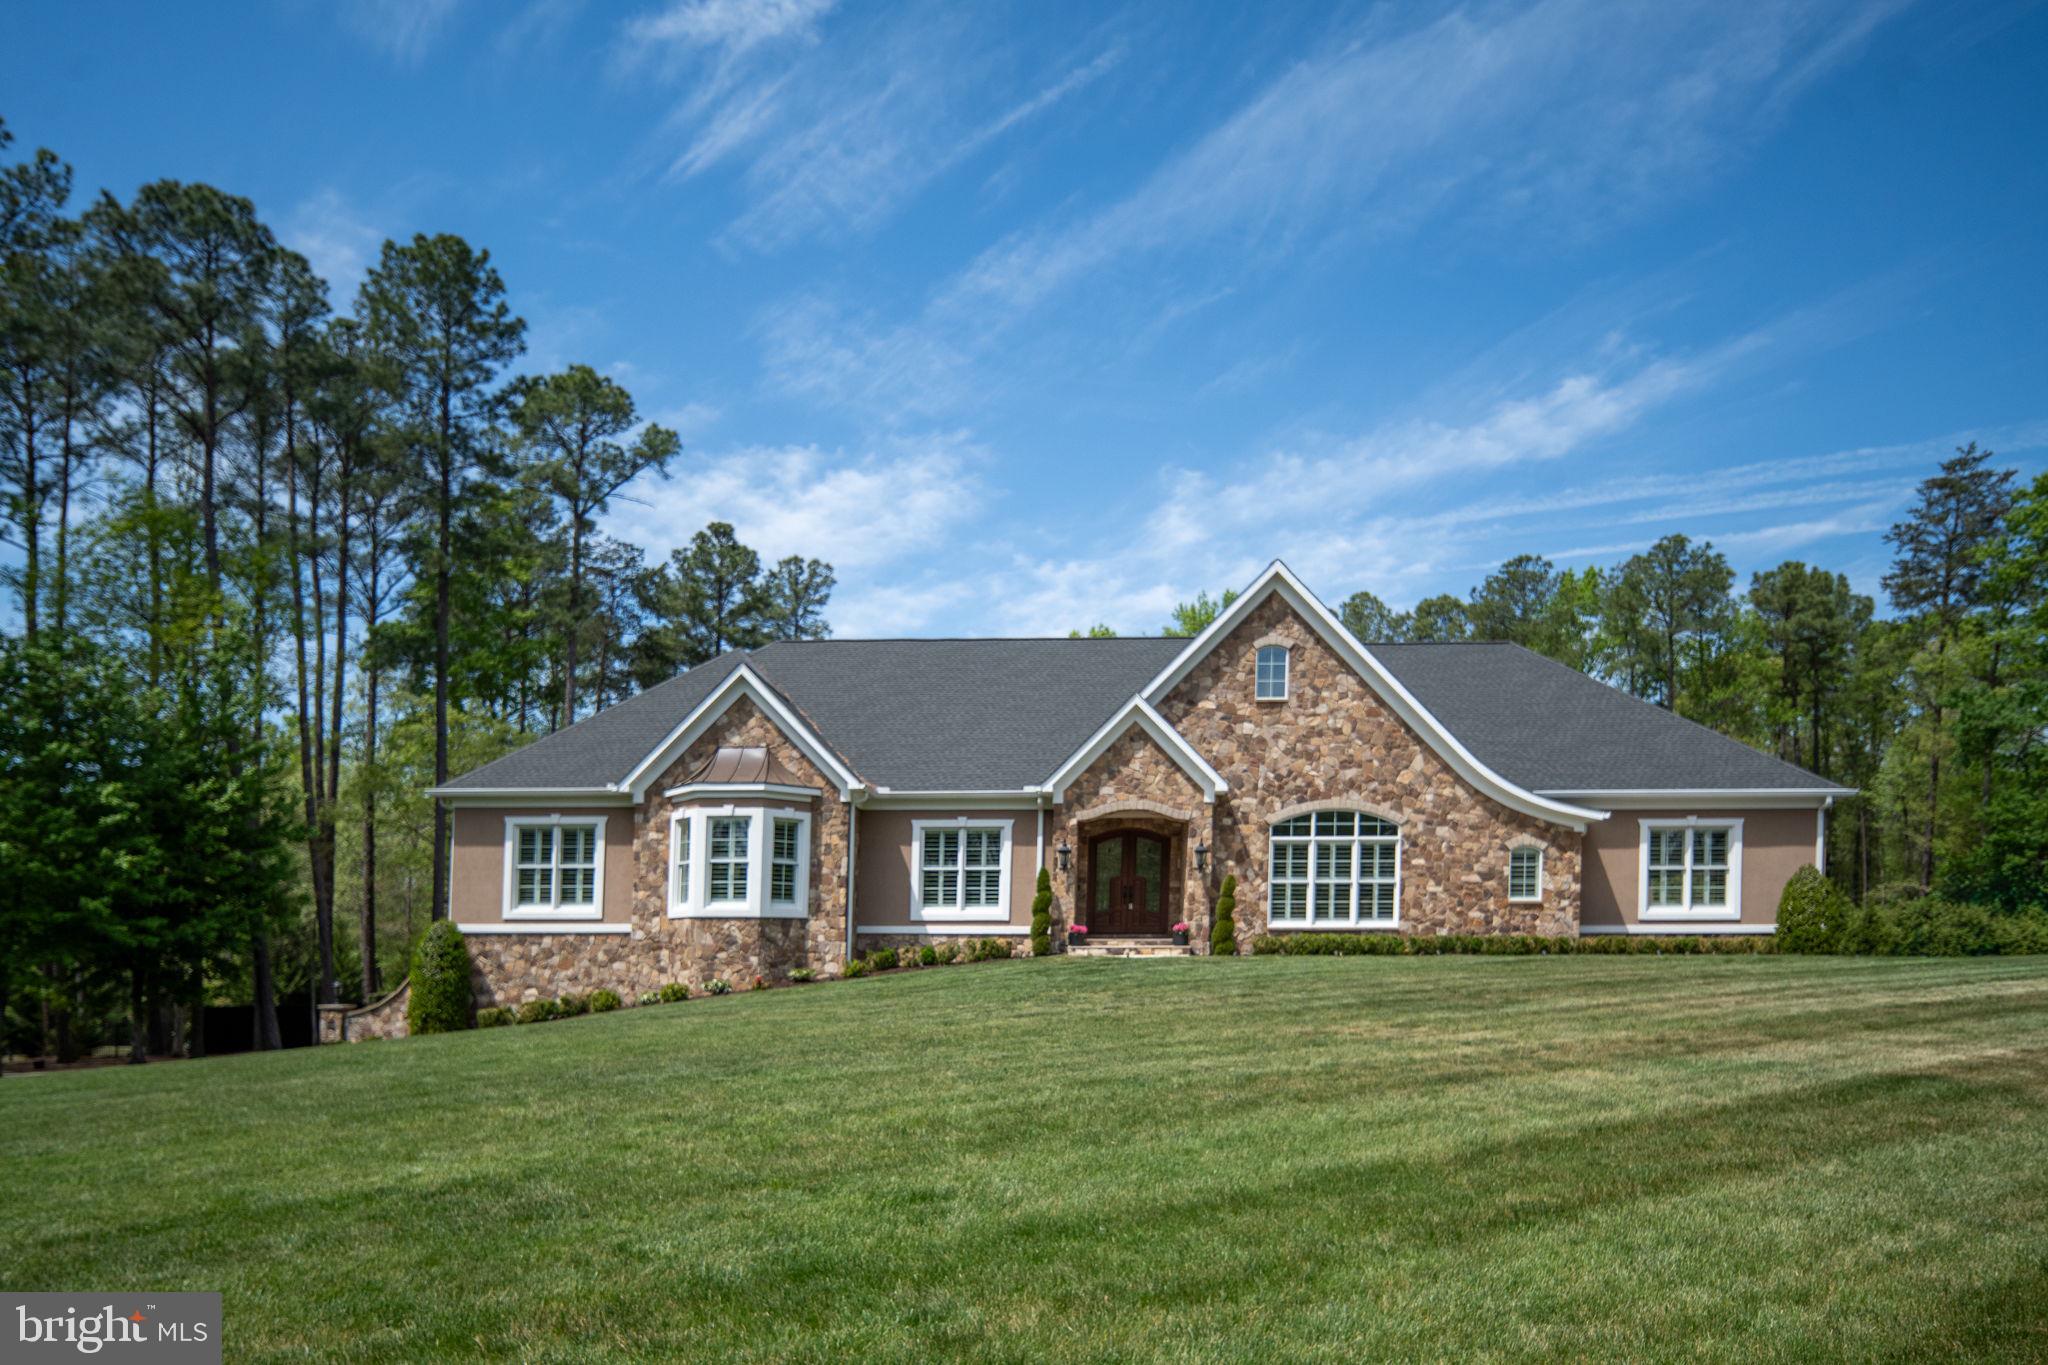
Welcome to an extraordinary European-inspired ranch estate offering 5 bedrooms and 5 bathrooms in the prestigious Fawn Lake community, perfectly positioned on over an acre with sweeping views of the 7th green of the Arnold Palmer–designed golf course. Built in 2021, this exceptional residence offers over 9,500 square feet of refined living, blending timeless elegance with elevated modern design.  From the moment you arrive, the grand scale is undeniable—featuring an expansive driveway, a three-car garage with custom doors, and an impressive set of custom double entry doors framed by a grand arched stone surround and covered portico, creating a striking and upscale first impression. Inside, a stunning marble foyer sets the tone, beautifully complemented by exquisite wood framing, baseboards, and detailed moldings that carry throughout the home. The interiors are filled with rich architectural detail and abundant natural light. The elegant dining room is designed to impress, comfortably accommodating a table for 12 or more, ideal for unforgettable gatherings.  The main living area is both sophisticated and inviting, featuring coffered ceilings in the living room, along with custom built-ins with integrated lighting that add warmth and a refined focal point. A beautifully appointed home office offers a quiet and stylish space for work or study.  At the heart of the home, the gourmet kitchen is truly a chef’s and baker’s dream. Anchored by an oversized island, it features an induction cooktop, endless custom cabinetry, built-in charging stations, a butler’s pantry, and a spacious walk-in pantry with a glass door. A generous breakfast area completes the space, creating a seamless flow for both everyday living and entertaining.  Thoughtfully designed for one-level living, the home offers a private primary wing with a luxurious suite, spa-like bath, custom walk-in closet with built-ins, laundry room, and mudroom. The opposite wing features three additional bedrooms and two full baths, providing ideal separation for family and guests. All bedrooms, including the primary suite, are exceptionally spacious, and the owners have thoughtfully curated every detail to create an unforgettable experience throughout the home—including the addition of the most luxurious, plush carpeting that feels like walking on velvet.  The fully finished lower level is truly an entertainer’s dream. Featuring a walk-out with double doors to the outdoors, this expansive space offers a large great room designed to accommodate gatherings of any size, complemented by a wet bar for effortless entertaining. Multiple dedicated areas include a gaming space, a separate pool table room, and an oversized area perfect for a home gym. In addition, there is significant unfinished space ready for future customization—ideal for a home theater, additional bedrooms, or expanded living areas—offering endless possibilities to tailor the home to your lifestyle. A private wing with a fifth bedroom and full bath provides the perfect setup for guests or extended family.  The outdoor living is equally extraordinary. A spectacular screened-in porch spanning approximately 1,200 square feet features an indoor grilling station, dining area, lounge space, and a mounted TV designed to swivel for optimal viewing from every angle. The adjacent patio, approximately 1,000 square feet, is beautifully designed with stone retaining walls and professional landscaping that provides year-round beauty. Overlooking the golf course, this outdoor space offers a rare sense of privacy—creating the feeling of being in your own secluded retreat.  As a resident of Fawn Lake, you’ll enjoy an unmatched lifestyle within a gated, resort-style community featuring 24/7 security, an Arnold Palmer–designed championship golf course, a private lake with boating, kayaking, paddleboarding, and fishing, a sandy beach, marina with boat slips, and a lakeside clubhouse with dining and social events.
#VASP2041064

SPOTSYLVANIA

11515 FAWN LAKE PARKWAY

5 Beds

4 Baths

7,616 Sq.Ft.

$1,750,000

MLS#: VASP2041064

Tucked away on a private lane bordered by an elegant stone wall, this impressive all-brick residence offers approximately 8,000 square feet of exceptional living space in a setting defined by privacy, quality and timeless architectural appeal. From the moment you arrive, the grand scale and distinguished exterior create a remarkable first impression.

Inside, expansive rooms, refined finishes, and thoughtfully designed living spaces provide an ideal setting for both sophisticated entertaining and comfortable everyday living. The substantial floor plan offers exceptional versatility, with generous gathering spaces, private retreats, and abundant light throughout.

This remarkable home has a primary bedroom on the main level, plus another on the upper level for a total of 4 bedrooms, 5 and a half bathrooms, a lower level recreation room, featuring a golf simulator, that walks out to the saltwater pool and pool house. With a gas fire pit and hot tub.The primary bathroom features a steam shower, heated flooring, and his-and-hers vanities. The gourmet kitchen includes a large island, SubZero 48 refrigerator, Wolf drawer microwave, GE Cafe gas cooktop and double ovens. Four-zone heat and cooling.

The combination of all-brick construction, a secluded private lane, and the character of the surrounding stone wall creates a rare sense of permanence and exclusivity. This is truly a special property; an extraordinary home offering the space, privacy and presence expected of a distinguished estate.
#VAFV2044130

WINCHESTER

1950 JONES ROAD

4 Beds

5 Baths

7,869 Sq.Ft.

$1,750,000

MLS#: VAFV2044130
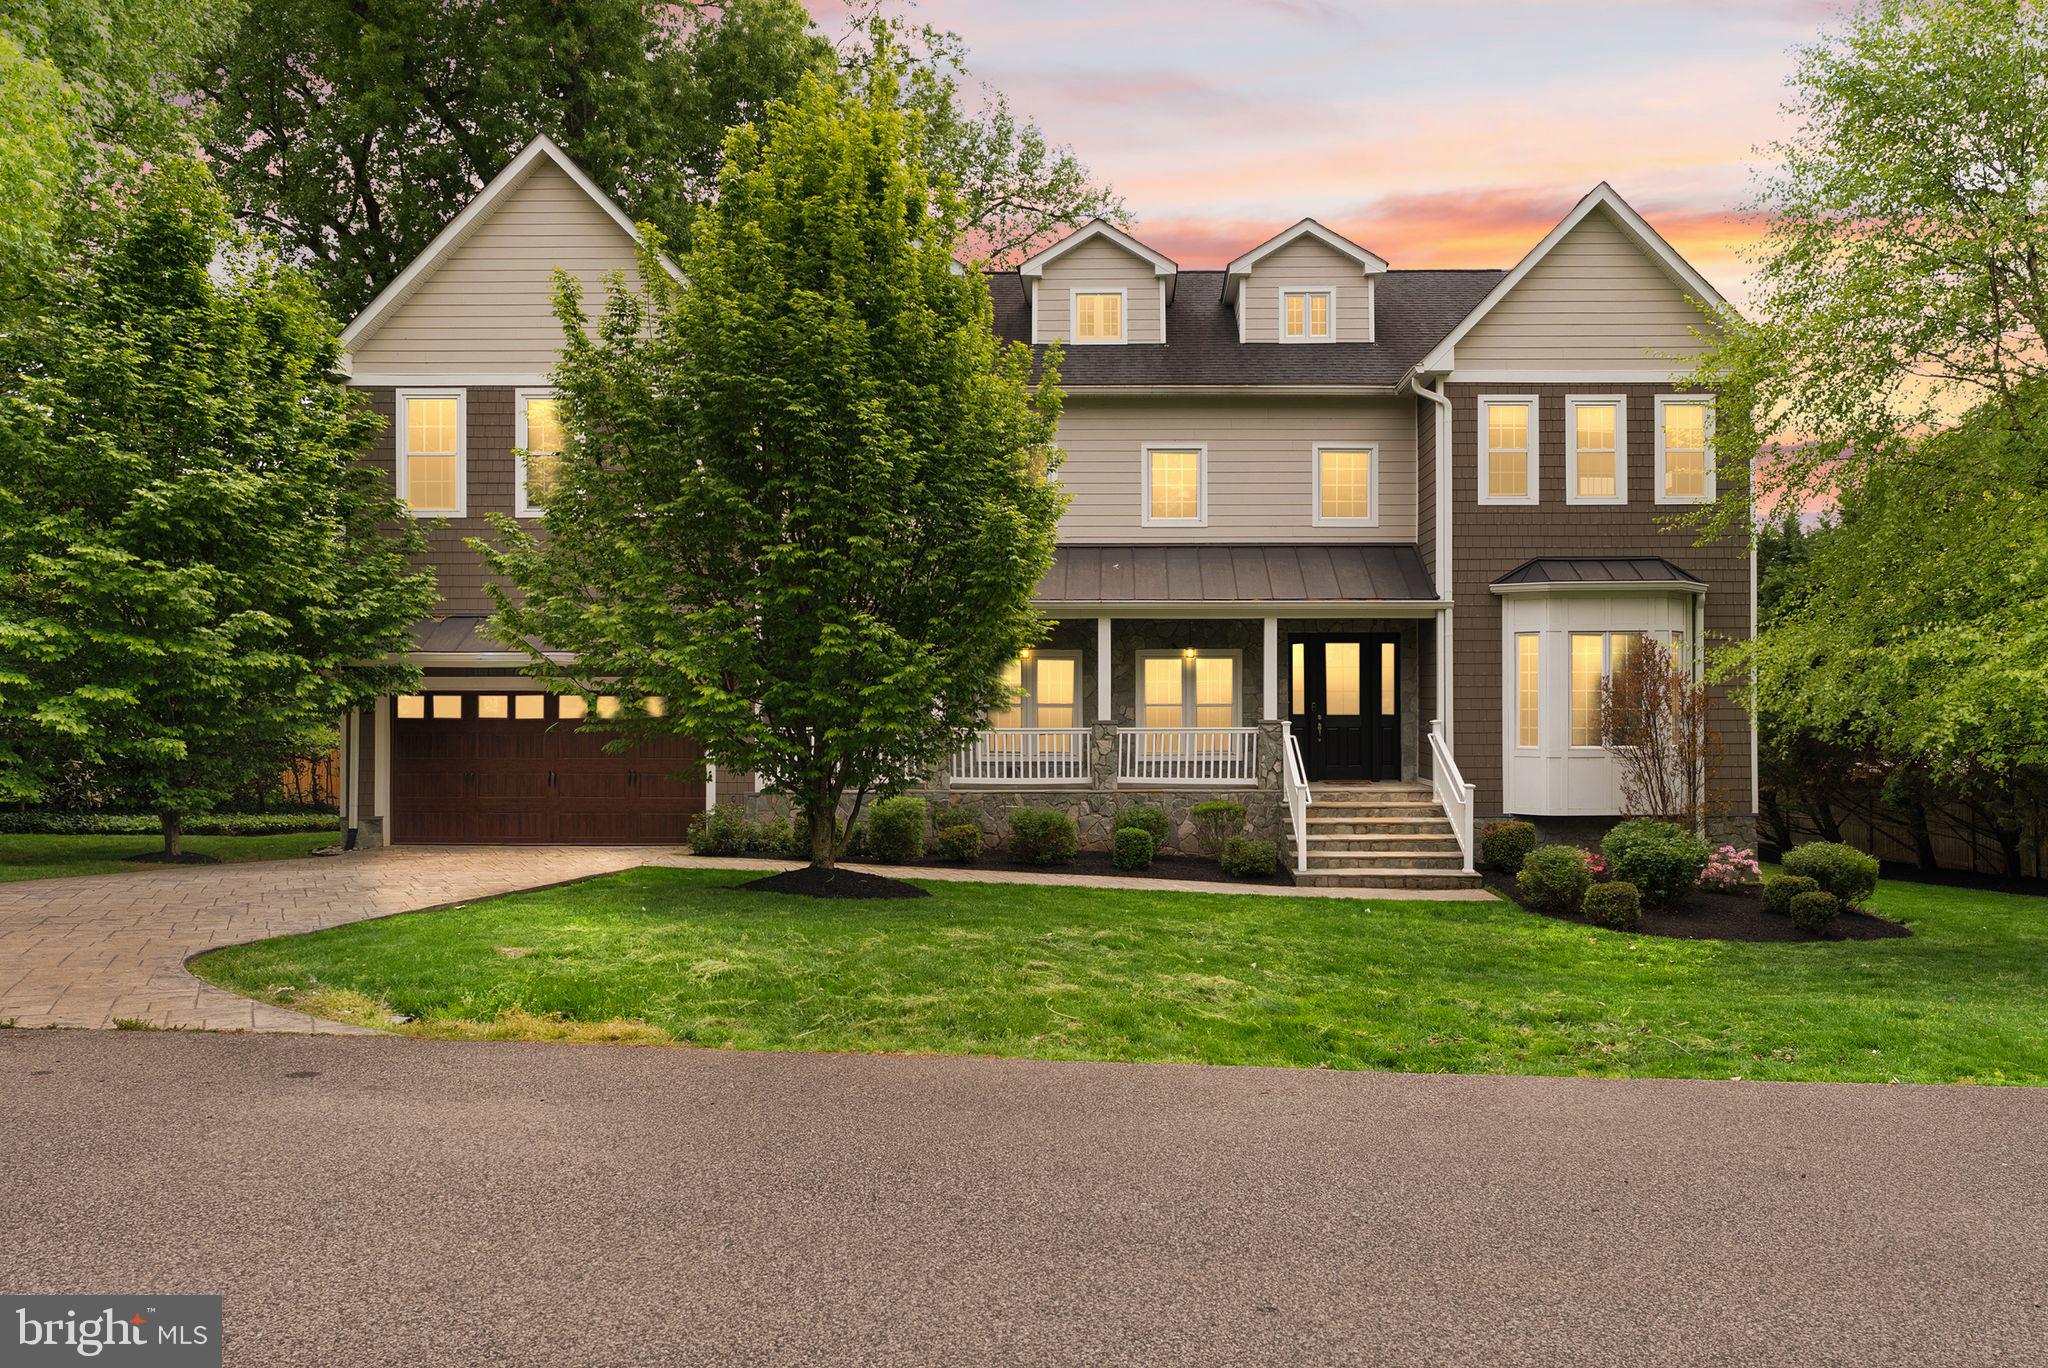
Stunning custom waterfront home offering over 7,000 finished square feet on a private 0.50-acre lot in Alexandria. This impressive residence features 5 bedrooms, 6 full baths, and 2 half baths with spacious rooms, high-end finishes, and beautiful outdoor spaces. A grand entry opens to rich hardwood floors, detailed trim work, and sun-filled living areas designed for both everyday comfort and entertaining. Fresh paint throughout adds a crisp, updated feel.

The gourmet kitchen is the heart of the home with a large center island, stainless steel appliances, gas cooking, double wall ovens, and abundant cabinet space. It flows into the breakfast area and inviting family room with fireplace, creating a warm and open layout. Formal living and dining rooms add elegance, while a private office provides a quiet work-from-home space.

Upstairs, the luxurious primary suite is a true retreat with a sitting area, spa-style bath, and generous walk-in closets. Additional bedrooms are well-sized with access to beautifully updated baths. The finished lower level offers incredible flexibility with large recreation spaces, wet bar, bonus rooms, and plenty of storage.

Step outside to enjoy the expansive deck, level backyard, and direct Potomac River views. Private water access and a scenic setting make this property feel like a getaway while still being close to shopping, dining, parks, commuter routes, and Metro access. New furnaces installed in 2025 add valuable peace of mind. New paint throughout, new carpet in loft.  A rare chance to own a luxury waterfront home in Alexandria with space, style, and an unbeatable location.
#VAFX2302992

ALEXANDRIA

5125 REMINGTON DRIVE

5 Beds

6 Baths

7,036 Sq.Ft.

$1,750,000

MLS#: VAFX2302992
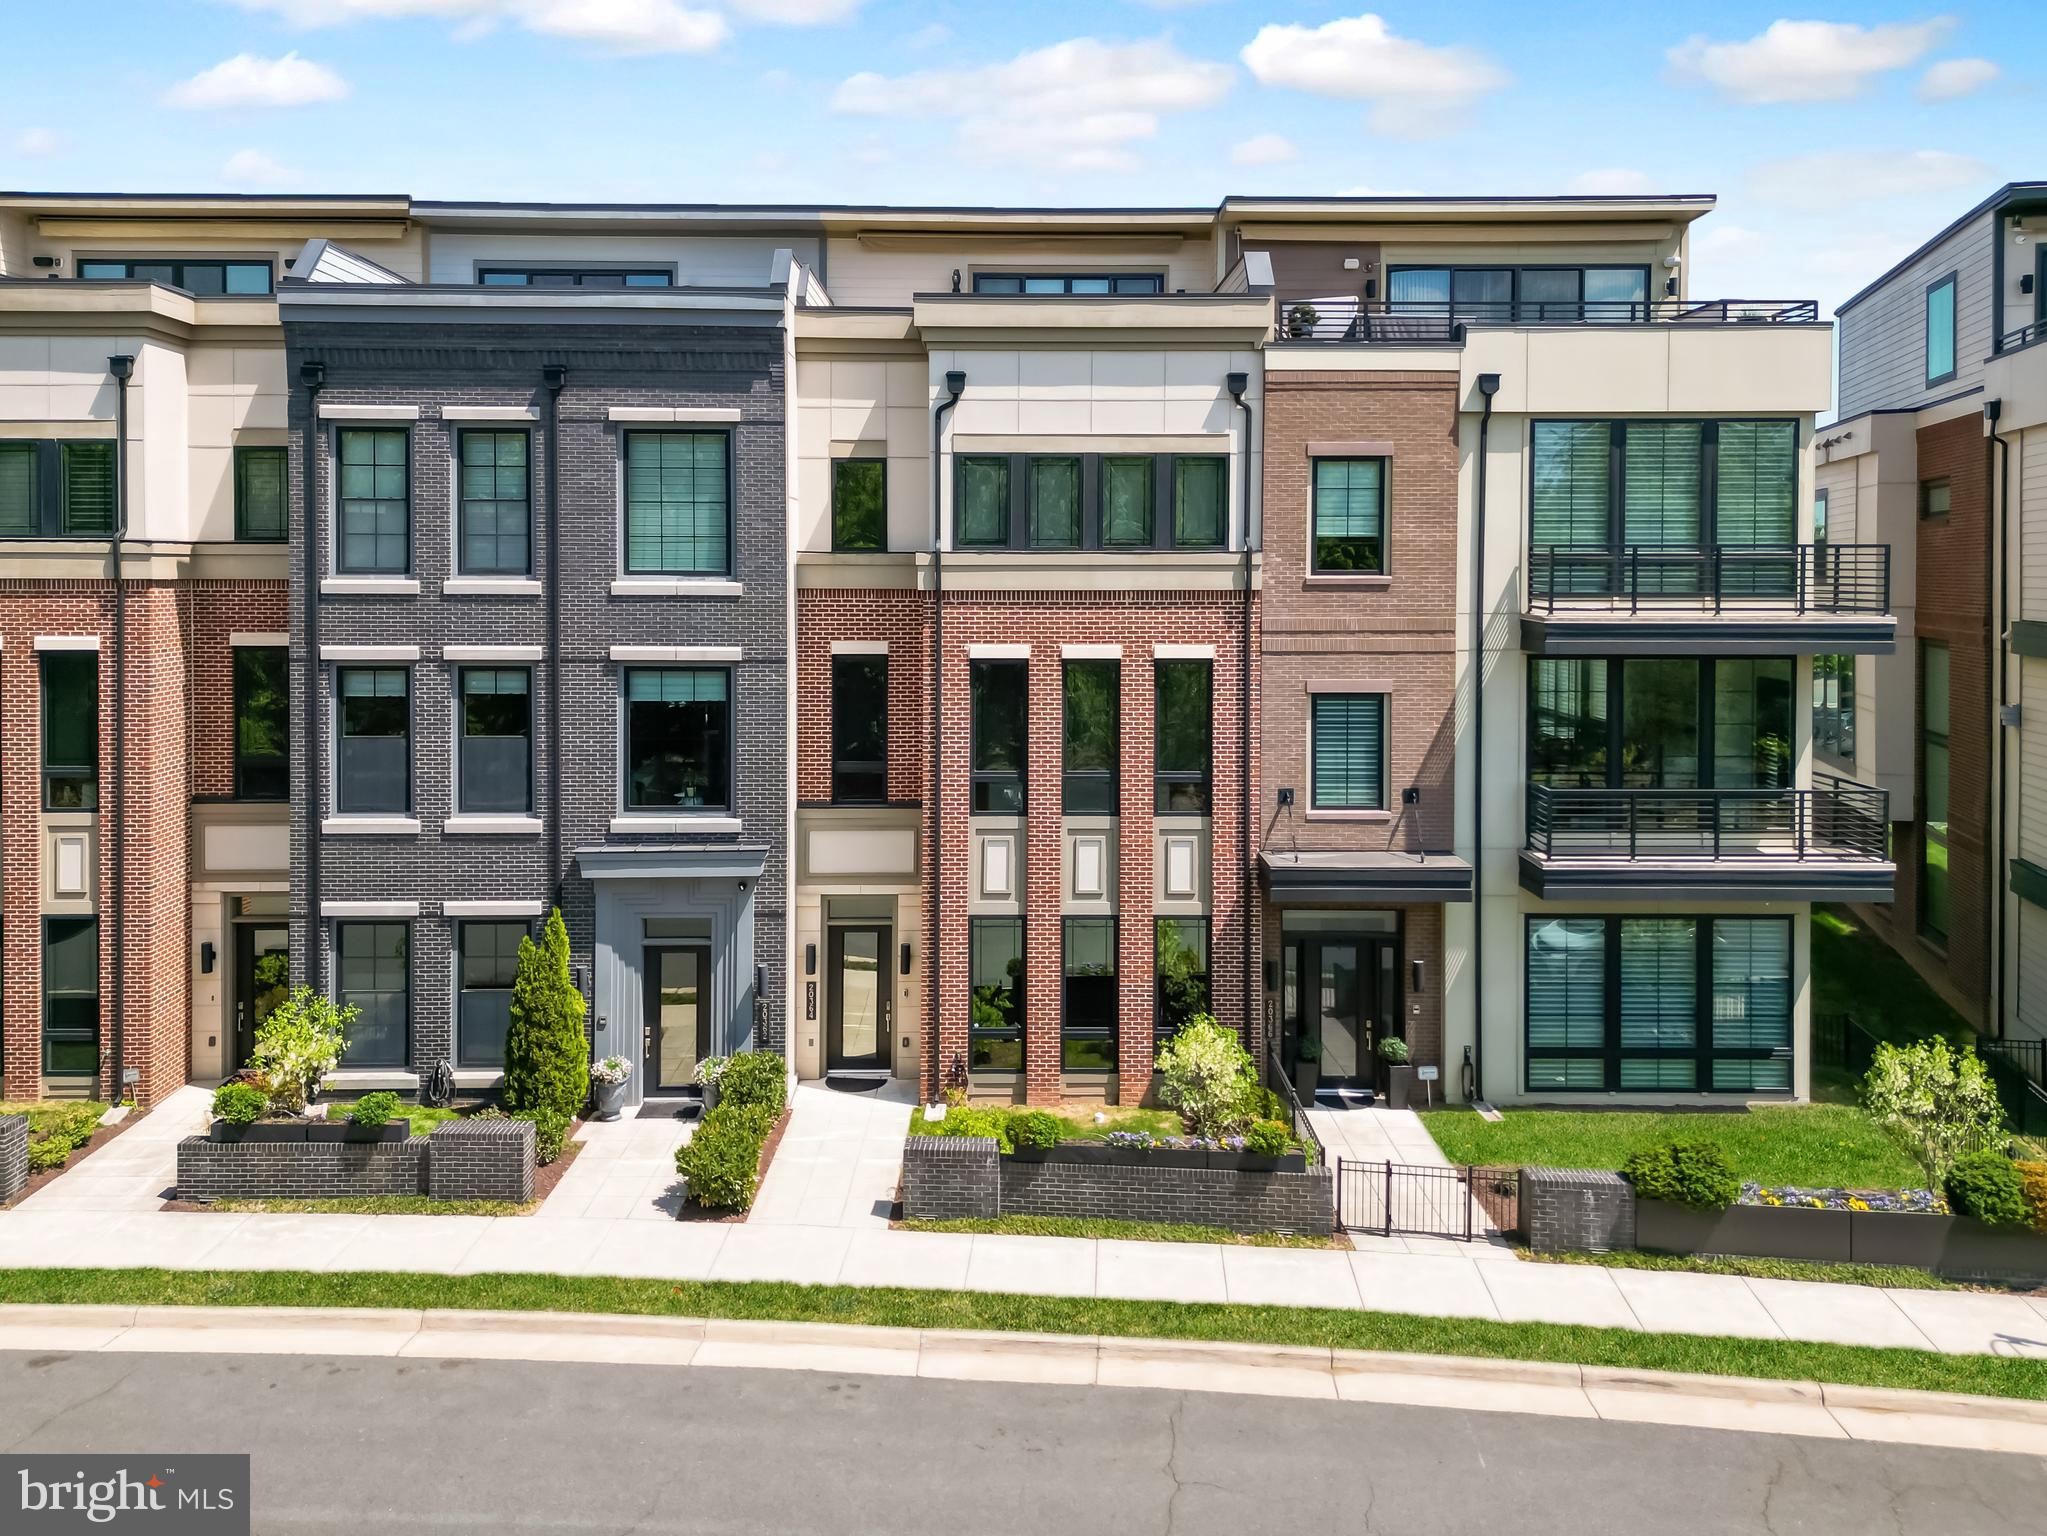
Experience the perfect balance of suburban and urban (Surban) living in the heart of One Loudoun with this unique, park-facing Miller & Smith townhome offering over 4,300 square feet across four impeccably designed levels.  This expansive residence features a private elevator, rooftop terrace, and unobstructed views of the community park, delivering the feel of a luxury single-family home with the convenience of a walkable, vibrant lifestyle. With 5 bedrooms, 4.5 upgraded baths, and multiple flexible living spaces, the home is ideal for multi-generational living, private home offices, fitness areas, or guest accommodations. Furthermore, One Loudoun offers resort like amenities as well as lawn care to bring even more convenience and elevated lifestyle.  

The main living level showcases a sun-drenched open-concept design with soaring 10+ foot ceilings, wide-plank engineered hardwood floors, and seamless flow between the living, dining, and kitchen spaces. The chef’s kitchen is thoughtfully appointed with Wolf Professional appliances, a Sub-Zero refrigerator, quartz countertops, an expansive island perfect for entertaining, and a walk-in pantry with abundant storage. Step out to the private balcony for effortless indoor-outdoor living with gas line ready for grilling.

The third-level has 10 foot ceiling, primary suite that offers tranquil, tree-lined park views and serves as a true retreat, complete with a spa-inspired bath featuring a soaking tub, oversized walk-in shower, and a custom walk-in closet. The hallway bathroom has two vanity with a tub and direct access from one of the two other bedrooms. The laundry room is conveniently located on this level with a linen closet, soaking tub and the washer and dryer that sits on a pedalstool for easy use.

The fourth-level has a bedrooms, a generously sized walk in closet, full bathroom with shower, a loft area that can be used for gym, media, or recreation space that opens to the stunning rooftop terrace perfect for entertaining, grilling, or enjoying sunset views over Central Park.  A powered awning will provide shade in the afternoons.  The terrace also has gas line hookup ready, water hose, outlets ready for fire pit, gardening, and/or wall mounted TV. 

The entry level has 11 foot ceilings, access to front door, garage, mud room, coat closet, and a niche under the stairway for creative functionality. The large versatile room with double glass door is ideal for a bedroom, office, or flex space, along with a full bathroom with a bathtub. The elevator services all four floors. This home is ADA compliant and enhanced with smart home doorbell, door lock, thermostat, security, and whole-home connectivity options. Additional upgrades include Anderson black-framed windows, dual high-efficiency HVAC systems, and premium finishes throughout.

Located just steps from One Loudoun’s renowned dining, shopping, entertainment, and community amenities including parks, trails, clubhouse, pool, and year-round events, this home offers a true live-work-play lifestyle in one of Northern Virginia’s most sought-after communities.
#VALO2124258

ASHBURN

20364 NORTHPARK DRIVE

5 Beds

4 Baths

4,326 Sq.Ft.

$1,750,000

MLS#: VALO2124258
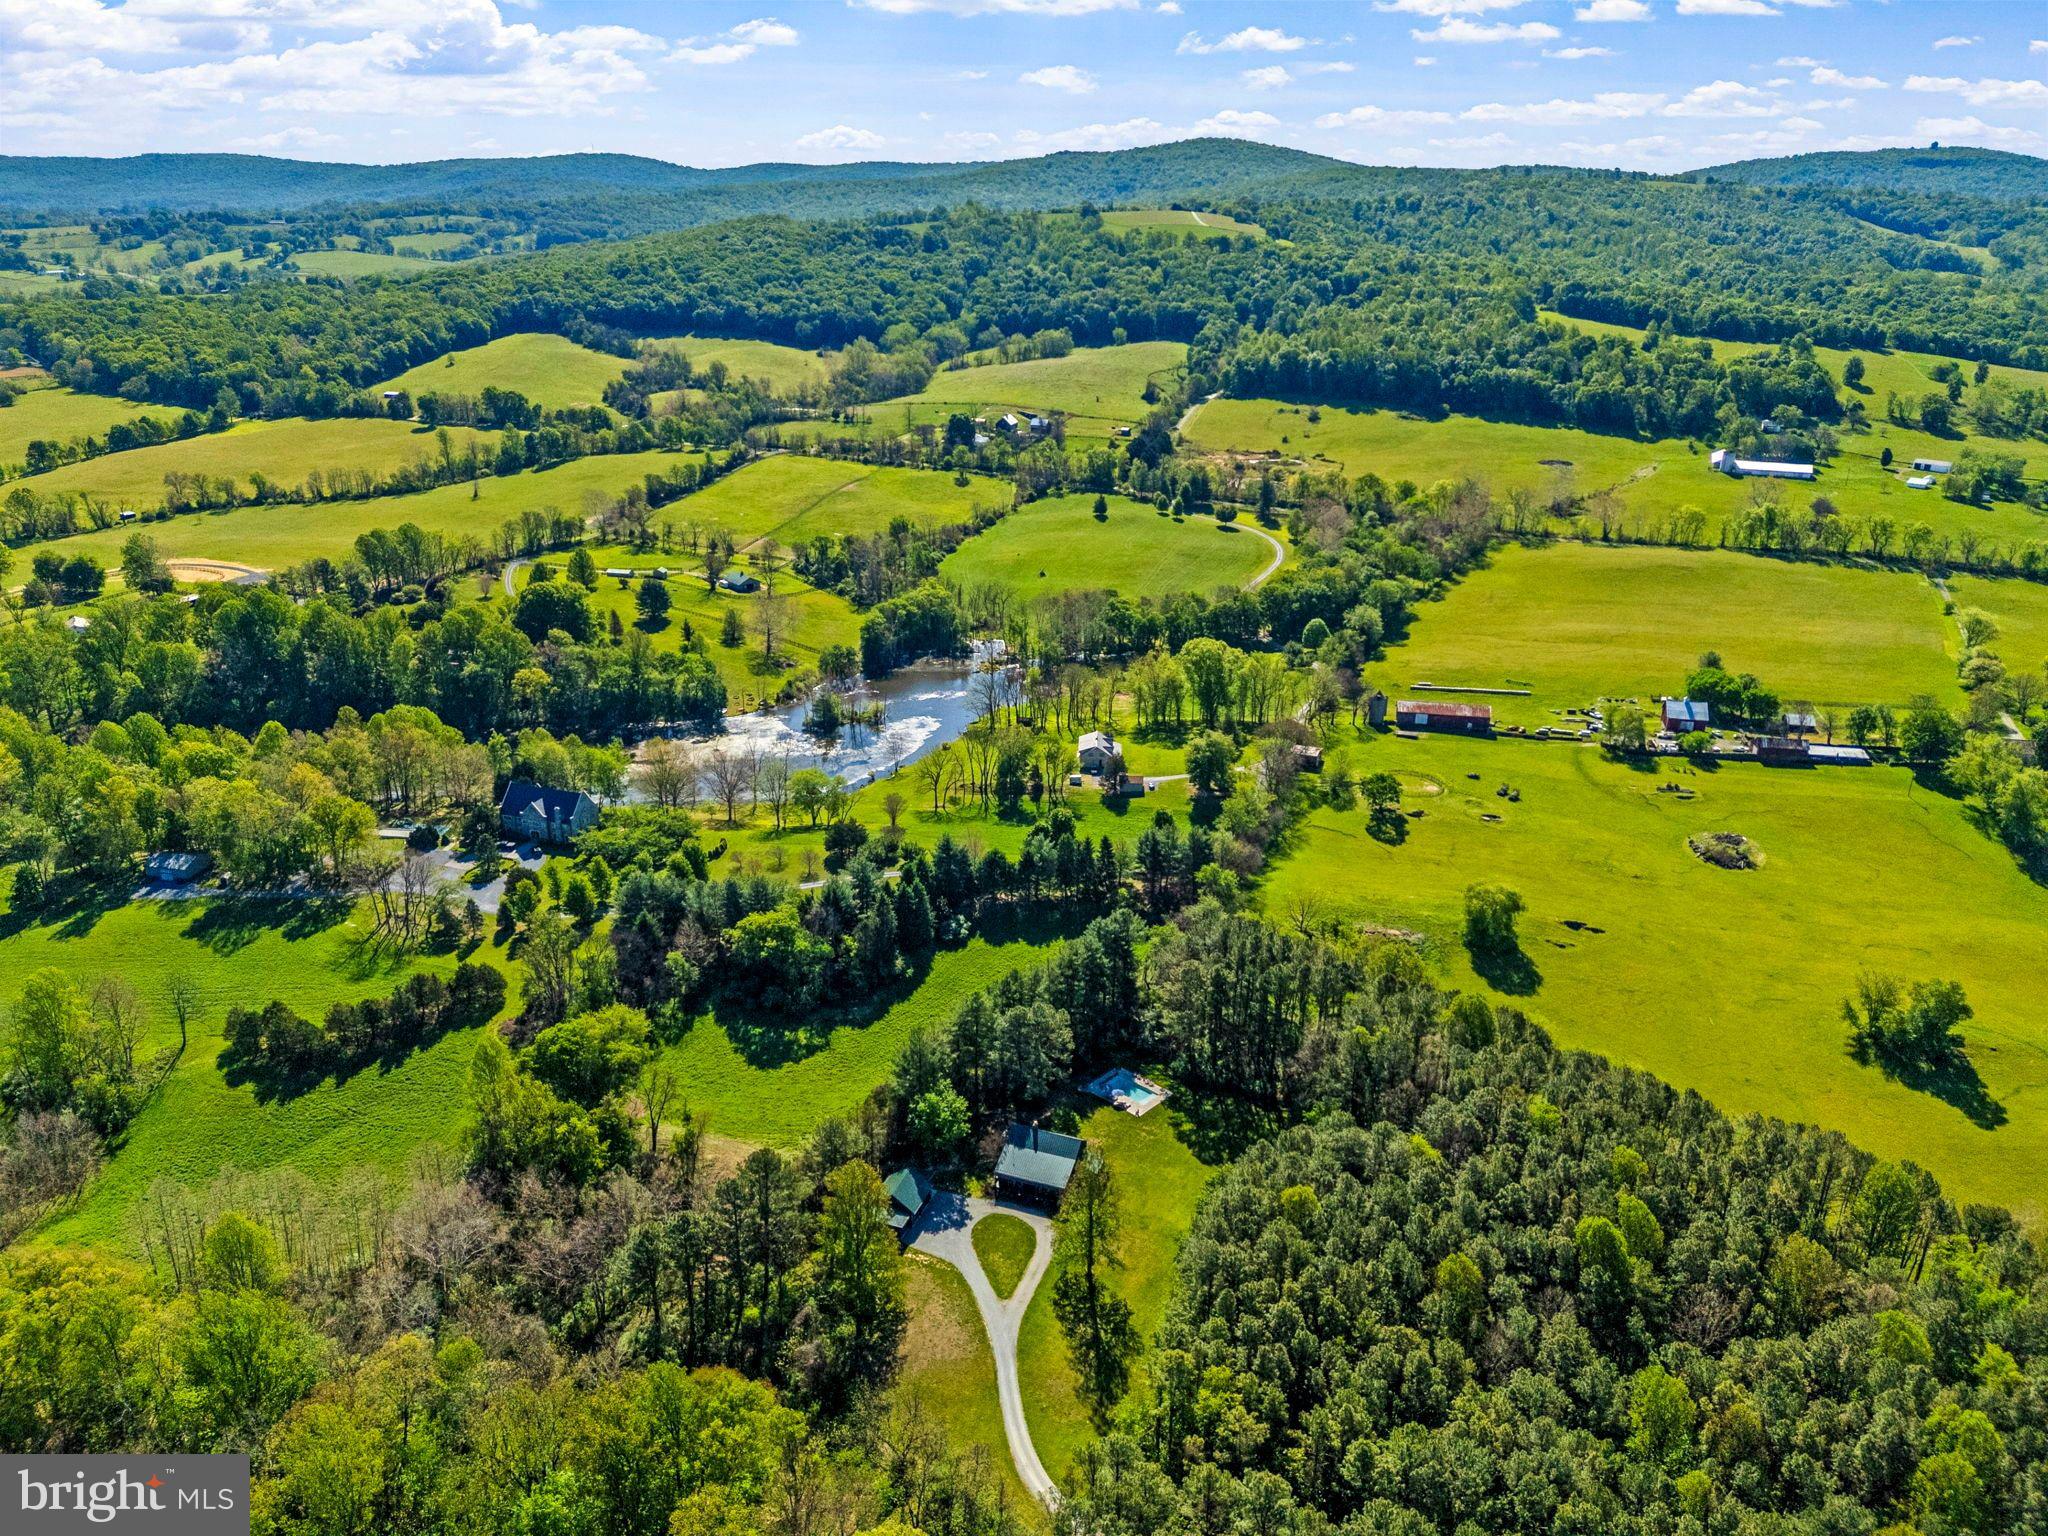
Set in a highly sought-after and convenient location in the heart of Virginia’s famed Hunt Country, Blue Bench at 3079 Halfway Rd presents an exceptional nearly 10-acre retreat offering the perfect balance of privacy, sophistication, and accessibility. Completely renovated and truly turnkey, the residence is nestled within a serene canopy of mature trees, bordered by stone walls and Long Branch Creek running through it, creating a peaceful, cocoon-like setting that feels worlds away—yet is ideally positioned just minutes from Middleburg and The Plains, only 7 minutes to Route 66 and approximately 55 minutes to downtown Washington, DC.

Thoughtfully designed with an open floor plan, the home is filled with abundant natural light and offers seamless indoor-outdoor flow, making it equally suited for relaxed everyday living and elegant entertaining. The main level features a beautifully appointed kitchen anchored by a striking rectangular chestnut island, a welcoming great room with a wood-burning fireplace, and a main-level primary suite with direct access to the expansive deck. A gracious foyer is complemented by a convenient half bath, while an office just off the kitchen—accessed through a charming Dutch door—offers a quiet workspace complete with a walk-in pantry. A large mudroom and dedicated laundry area further enhance everyday functionality on this level.

Outdoors, a private oasis awaits with a spacious deck, large pool, and hot tub overlooking the surrounding landscape. Upstairs, three additional bedrooms, a den, and a full bath provide comfortable accommodations for family and guests, while the fully finished lower level offers additional living space, a half bath, and generous storage.

A newly built oversized two-car garage adds exceptional functionality, with ample room for utility vehicles, a workshop, and dedicated storage for equipment. Additional highlights include a new generator. Surrounded by the rolling landscapes, equestrian culture, and nearby vineyards that define Hunt Country living, 3079 Halfway Rd presents a rare opportunity to experience the very best of Virginia’s countryside—whether as a full-time residence or an elegant weekend retreat.
#VAFQ2021936

THE PLAINS

3079 HALFWAY ROAD

4 Beds

2 Baths

3,018 Sq.Ft.

$1,750,000

MLS#: VAFQ2021936
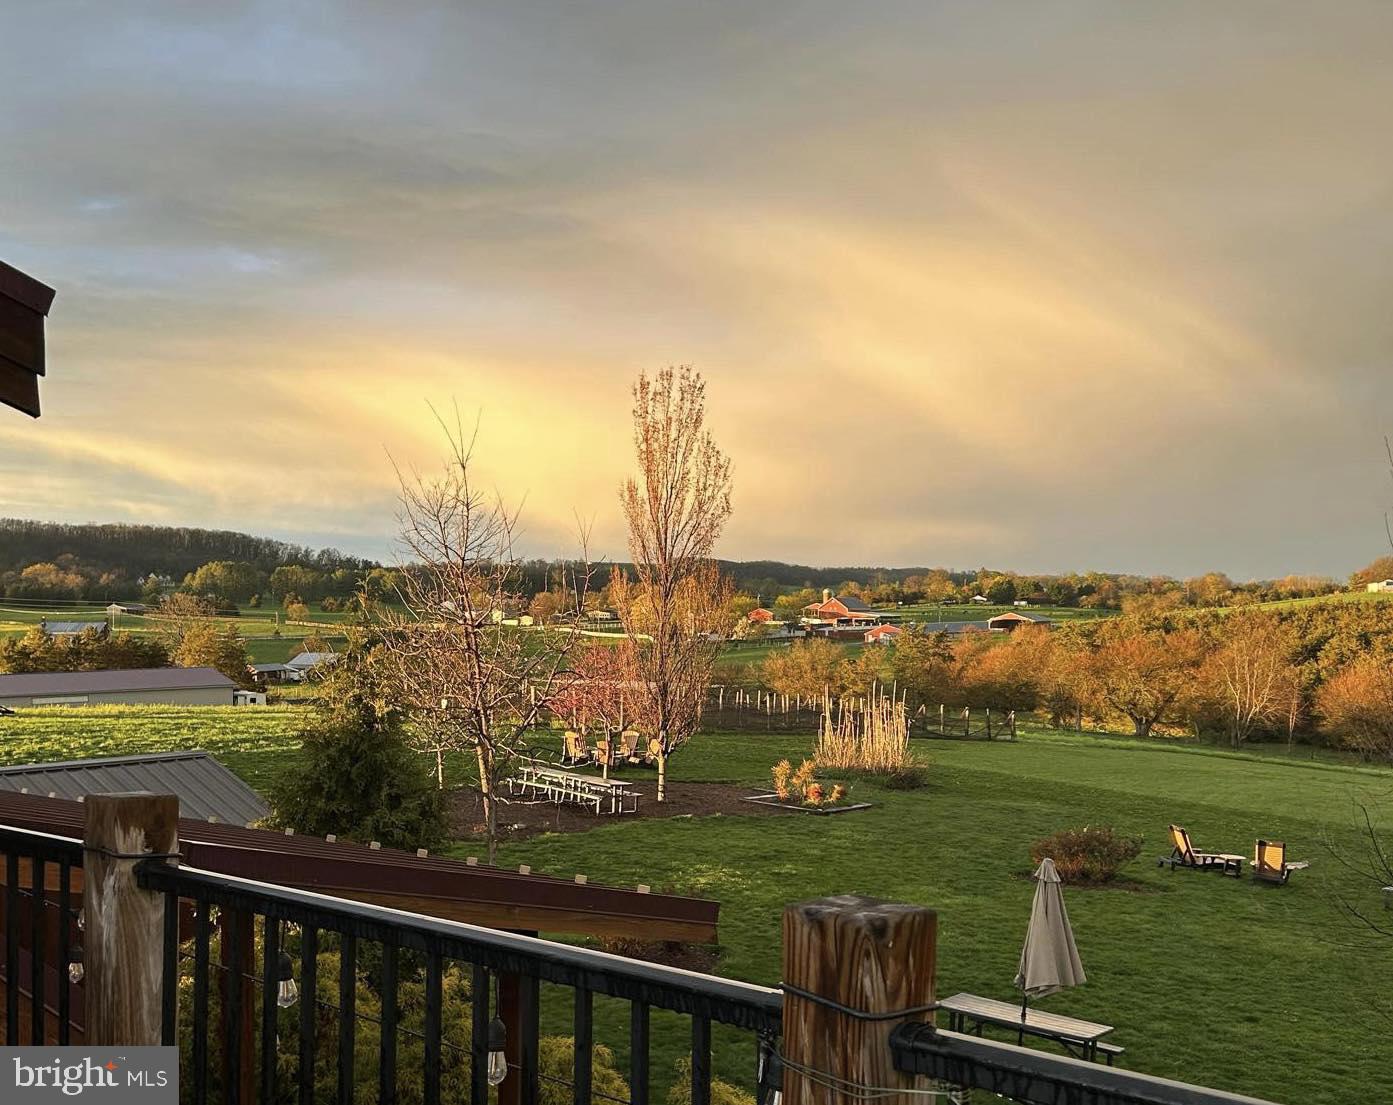
PRICE REDUCTION! An incredible opportunity awaits! Acquire Marceline Vineyards, a well-established, award-winning boutique winery located in the heart of the Shenandoah Valley, Virginia. This winery and vineyard property sits in the famous Shenandoah AVA, renowned for its superior soils and temperate climate. Wines are produced from their vineyard and sourced Virginia grapes from long-standing farmer relationships. The cozy tasting room, terrace, and idyllic gardens contribute to the wonderful ambiance this winery is known for. The tasting room building, a renovated barn, offers comfortable indoor seating. Guests are captivated by a diverse lineup of music and curated events. This winery is always voted top winery in the Shenandoah Valley!. The retiring owners have set the stage for the next proprietor to take the reins. The property boasts breathtaking views during the day and stunning sunsets in the evening. Arrange for on-site lodging for weekend guests and event attendees. Conveniently located a short distance from Washington, D.C., Northern VA, and Maryland, this winery presents a prime opportunity for the discerning buyer. The offering includes vineyards, rolling hills, gardens, production space, outbuildings, and much more. Take the helm and leave your mark on the Virginia winery industry. The potential is boundless with new ownership. Seize this chance to own a charming, picturesque Shenandoah AVA winery. Additional business information and private tours are available upon the execution of a Non-Disclosure Agreement and a verifiable Proof of Funds from a recognized financial institution.
#VARO2002740

MOUNT CRAWFORD

5887 CROSS KEYS ROAD

2 Beds

2 Baths

2,520 Sq.Ft.

$1,750,000

MLS#: VARO2002740

Exceptional opportunity to purchase a premium 0.87-acre lot in one of Alexandria’s most private and sought-after neighborhoods. This property is ready to build, with approved plans and architectural drawings included for a stunning 7-bedroom luxury residence. The owners’ plans have changed, presenting a rare chance to bring this vision to life. Please do not walk the lot without a scheduled appointment.
#VAFX2297800

ALEXANDRIA

836 HERBERT SPRINGS ROAD

None Beds

None Baths

0.87 acres

$1,750,000

MLS#: VAFX2297800

OFFER DEADLINE: Please submit offers for consideration by 5pm 6/29. Looking for a lifestyle upgrade? A peaceful sanctuary, an entertainer's dream, and fully restored mid-century architecture, all at one address? Welcome to 1927 Marthas Road, a Charles Goodman original, four bedrooms and three baths, completely reimagined. This is a house that does the impressing for you.
Tucked into the tree canopy of the Hollin Hills Historic District, this rare home spans 3,246 square feet across two expansive levels of resort-style living. Start with the heated pool, which makes this home genuinely rare. Only a handful of Hollin Hills homes have a pool at all, and not one has sold publicly in the last decade. This is not a wait-for-the-next-one situation, because there may not be a next one for years. Add a built-in grill, terraced patio, multiple seating areas, and extensive green space, all inside one of the most coveted modernist enclaves in the D.C. area. It is the everything-you-can-do-on-vacation-you-can-do-here house, except you never have to pack or check out.
The grounds are just as exceptional. Ten years of niwaki-shaped landscaping, fourteen Japanese maples, and a garden that was cultivated, not installed. Note the cascading lace-leaf maple at the entry that usually stops people mid-sentence. The same Japanese sensibility wraps the house in yakisugi siding, charred cedar, one of the most striking exterior finishes available.
Inside, close to $400,000 in painstaking restoration transformed an architectural standout into a true MCM Sho-stopper. The extensive renovation project included: Twenty-nine new Pella windows and walls of glass dissolve the line between inside and out, so the calm of the trees follows you from room to room. A fresh and open, light-filled kitchen with a gas range. A 50-fixture custom lighting design by Alexandria Lighting that softens the whole house into something serene the moment the sun drops. The Dining space wrapped in glass on both sides and by striking floor-to-ceiling reclaimed brick walls with a wood-burning fireplace at the base of the lower level living area. The essentials are handled too, with a new roof, structural reinforcement, and dual-zone HVAC, so the only thing left to do here is exhale. 

The primary suite is where the retreat gets personal. A serene room with a vaulted ceiling and windows that frame the trees like artwork, it opens to a beautifully enhanced and updated, spa-inspired ensuite bath. Built-in shelving and generous closets keep everything in its place. Just down the hall, a second full bedroom offers the same easy comfort and glass-framed greenery, ready for guests, a study, or whoever you most want close by.
Downstairs is equally stunning. Two additional bedrooms give your people somewhere to land, while a flexible room becomes whatever you need, a work-from-home office, a home for your Peloton or Pilates reformer, or a music room. And the showpiece: a stunning wood-paneled recreation room made for Sunday football, family movie night or a bourbon wind-down. It opens directly to the outdoors, so the patio, the grill, and the gathering flow together as one easy, unhurried day.

Hollin Hills is listed on the National Historic Register and is a Fairfax County Historic Overlay District, 450 Goodman-designed homes surrounded by old-growth trees, with seven parks and trails woven through the community and a calendar that runs from the Fourth of July picnic to Oktoberfest. A genuine retreat from the city, minutes from Old Town Alexandria and Washington, D.C. Ready to cancel the vacation and start your summer getaway right here? Your new home is waiting, and so is the deep end.
#VAFX2320976

ALEXANDRIA

1927 MARTHAS ROAD

4 Beds

3 Baths

3,246 Sq.Ft.

$1,750,000

MLS#: VAFX2320976
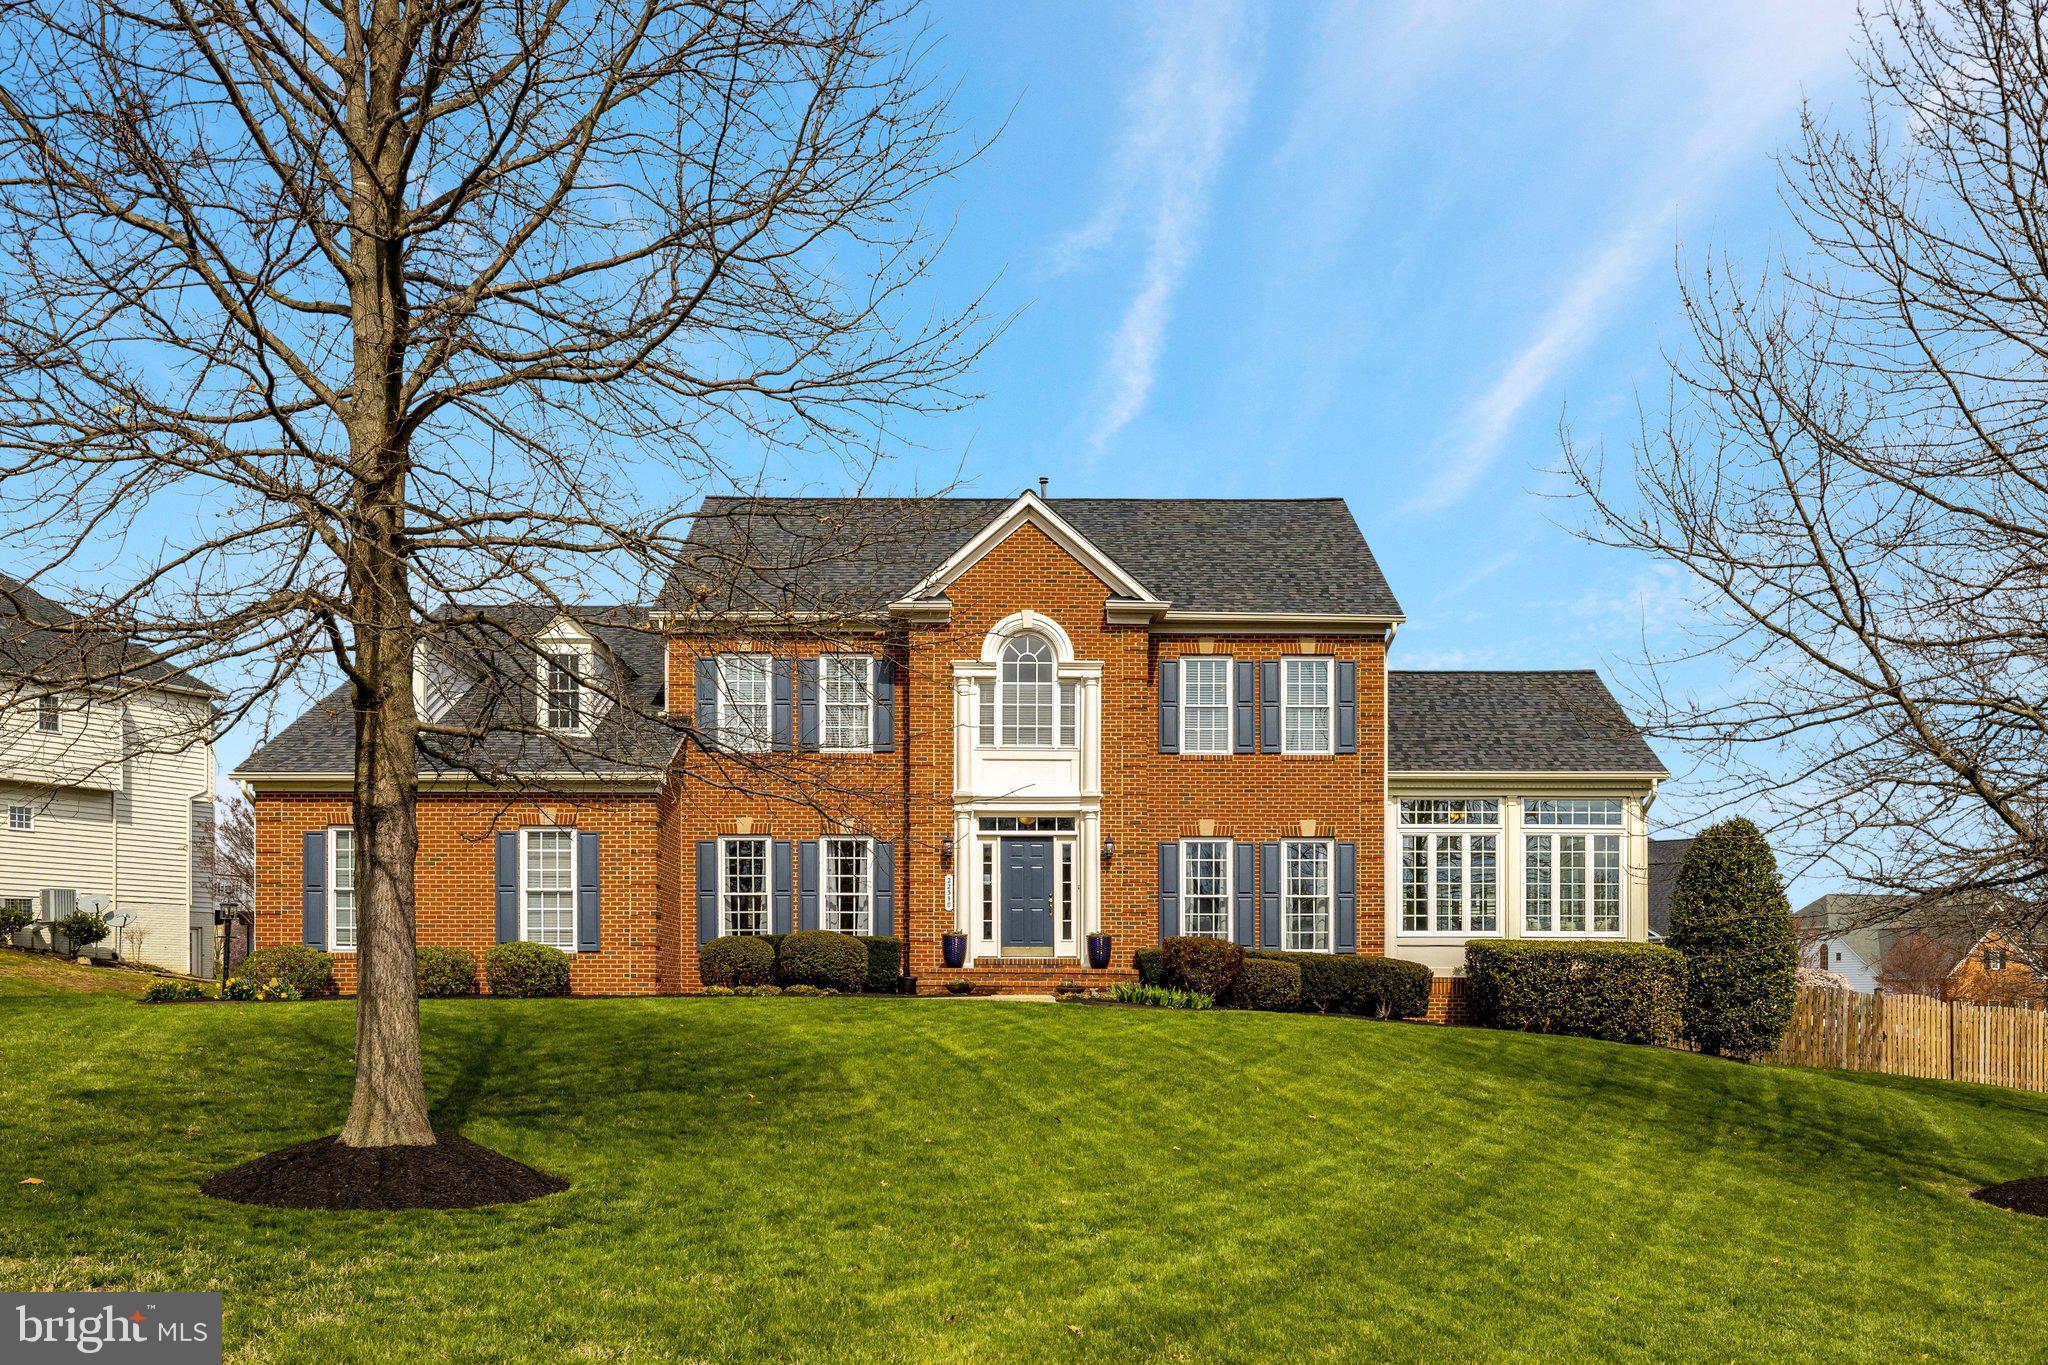
Experience over 6,260 square feet of refined living on a beautifully landscaped 0.69-acre homesite backing to open common area. This meticulously maintained NV Homes Kingsmill model showcases three finished levels of thoughtfully curated luxury, blending timeless elegance with modern updates throughout.
A grand brick façade welcomes you into a center hall foyer with dual coat closets, setting the tone for the home’s sophisticated interior. The formal living room, adorned with extensive crown molding, flows seamlessly into a sunlit step-down conservatory—perfect for a reading retreat, art studio, or morning coffee. Opposite, the formal dining room features detailed crown molding and chair rail, creating an ideal space for entertaining.
The heart of the home is the fully reimagined 2026 gourmet kitchen, boasting sleek quartz countertops, a center island, expanded L-return with room for bar seating, double wall ovens, built-in microwave, and a new five-burner gas cooktop. A butler’s pantry enhances both functionality and storage, while a built-in planning desk adds everyday convenience. The adjoining breakfast room opens to an expansive composite deck, ideal for indoor-outdoor living. The family room offers an inviting gathering space with a tray ceiling, crown molding, transom windows, and a gas fireplace. A private library provides the perfect setting for a home office or study.
Upstairs, the luxurious primary suite is a true retreat featuring a columned sitting room and a completely renovated 2026 spa-inspired bath with freestanding soaking tub, frameless glass shower, quartz-topped vanity, custom lighting, and a spacious walk-in closet with built-ins. A junior suite with en-suite bath provides privacy for guests, while two additional bedrooms share a well-appointed Jack-and-Jill bath.
The fully finished lower level is designed for entertainment and versatility, offering a recreation room, game room, and a wet bar complete with microwave, dishwasher, and under-counter refrigerator—perfect for hosting. A flexible bonus room can serve as a guest space, home gym, or secondary office, complemented by a full bath.  Finally, there are two adjoining rooms providing over 650sf of unfinished storage space.
Outdoor living is equally impressive, with a fully fenced, level backyard overlooking open common space—ideal for entertaining, play, or pets. The low-maintenance composite deck extends your living space for al fresco dining and relaxation.
Ideally located just minutes from shopping, dining, and entertainment in One Loudoun, Ashburn, Cascades, and Leesburg, with convenient access to the Silver Line Metro, Dulles Toll Road, Routes 7 and 50, and Dulles International Airport, this exceptional home offers luxury, comfort, and convenience in one remarkable package.
#VALO2118920

ASHBURN

22350 DOLOMITE HILLS DRIVE

4 Beds

4 Baths

6,263 Sq.Ft.

$1,750,000

MLS#: VALO2118920

This is a beautiful, bright and brand-new home with a warm and welcoming ambience. It's set in the sought-after Rock Spring neighborhood and ready for its new owners to move in. Featuring  top-quality details,  many upgrades and extra amenities.   This distinctive custom-design has a unique and thoughtful floor plan that is a remarkable combination of the open concept and traditional floor plans. The layout of the rooms and special features facilitate harmony between normally active spaces and areas where quiet is often required.   Outfitted with the option for an elevator    Stunning 2-story Foyer, Separate LR and DR,  Sparkling Gourmet Kitchen  with Thermador appliances   5 of 6 spacious bedrooms are upstairs.  They are large enough for office space, a workout room etc.    En-suite Master Bedroom with vaulted ceiling, whirlpool tub and his & hers closets.  2 shared baths upstairs accommodate for larger bedrooms.  Enjoy entertaining in the  Pub-like Rec Room with gorgeous Wine Closet and Media Room,or on the Raised Flagstone Patio overlooking a spacious yard with room for children to play.    Very short walk to  Discovery Elementary and Williamsburg Middle School.  Yorktown High School is 1/2 mile walk away.   2 grocery stores, shopping, restaurants, and a park for children are within 1 mile.  Great location for commuters.  Hop on the bus at the corner, drive, walk or bike to the East Falls Church Metro- 1.6 miles.  Close to 66, 495, GW Pkwy and Chain Bridge.  Cut-thrus to DC, Rosslyn, Falls Church, McLean & Tysons Corner.    Many more features:  Nest SMART home, whole-house intercom/sound system, plenty of storage space, plenty of Jen-Weld windows,  large Mudroom at garage entrance, large Utility/Storage Room on lower level  Quiet area at night.  This solid-built custom-design is a beautiful collaboration between Arthur Tsiamis, AJ Building Contractor, Fairfax, VA & Architect Benjamin Jean Carstoiu, 3.5.8. Design Studio, Herndon, VA  Luxuriously practical!
#1005694114

ARLINGTON

5601 WILLIAMSBURG BOULEVARD

6 Beds

4 Baths

6,614 Sq.Ft.

$1,750,000

MLS#: 1005694114
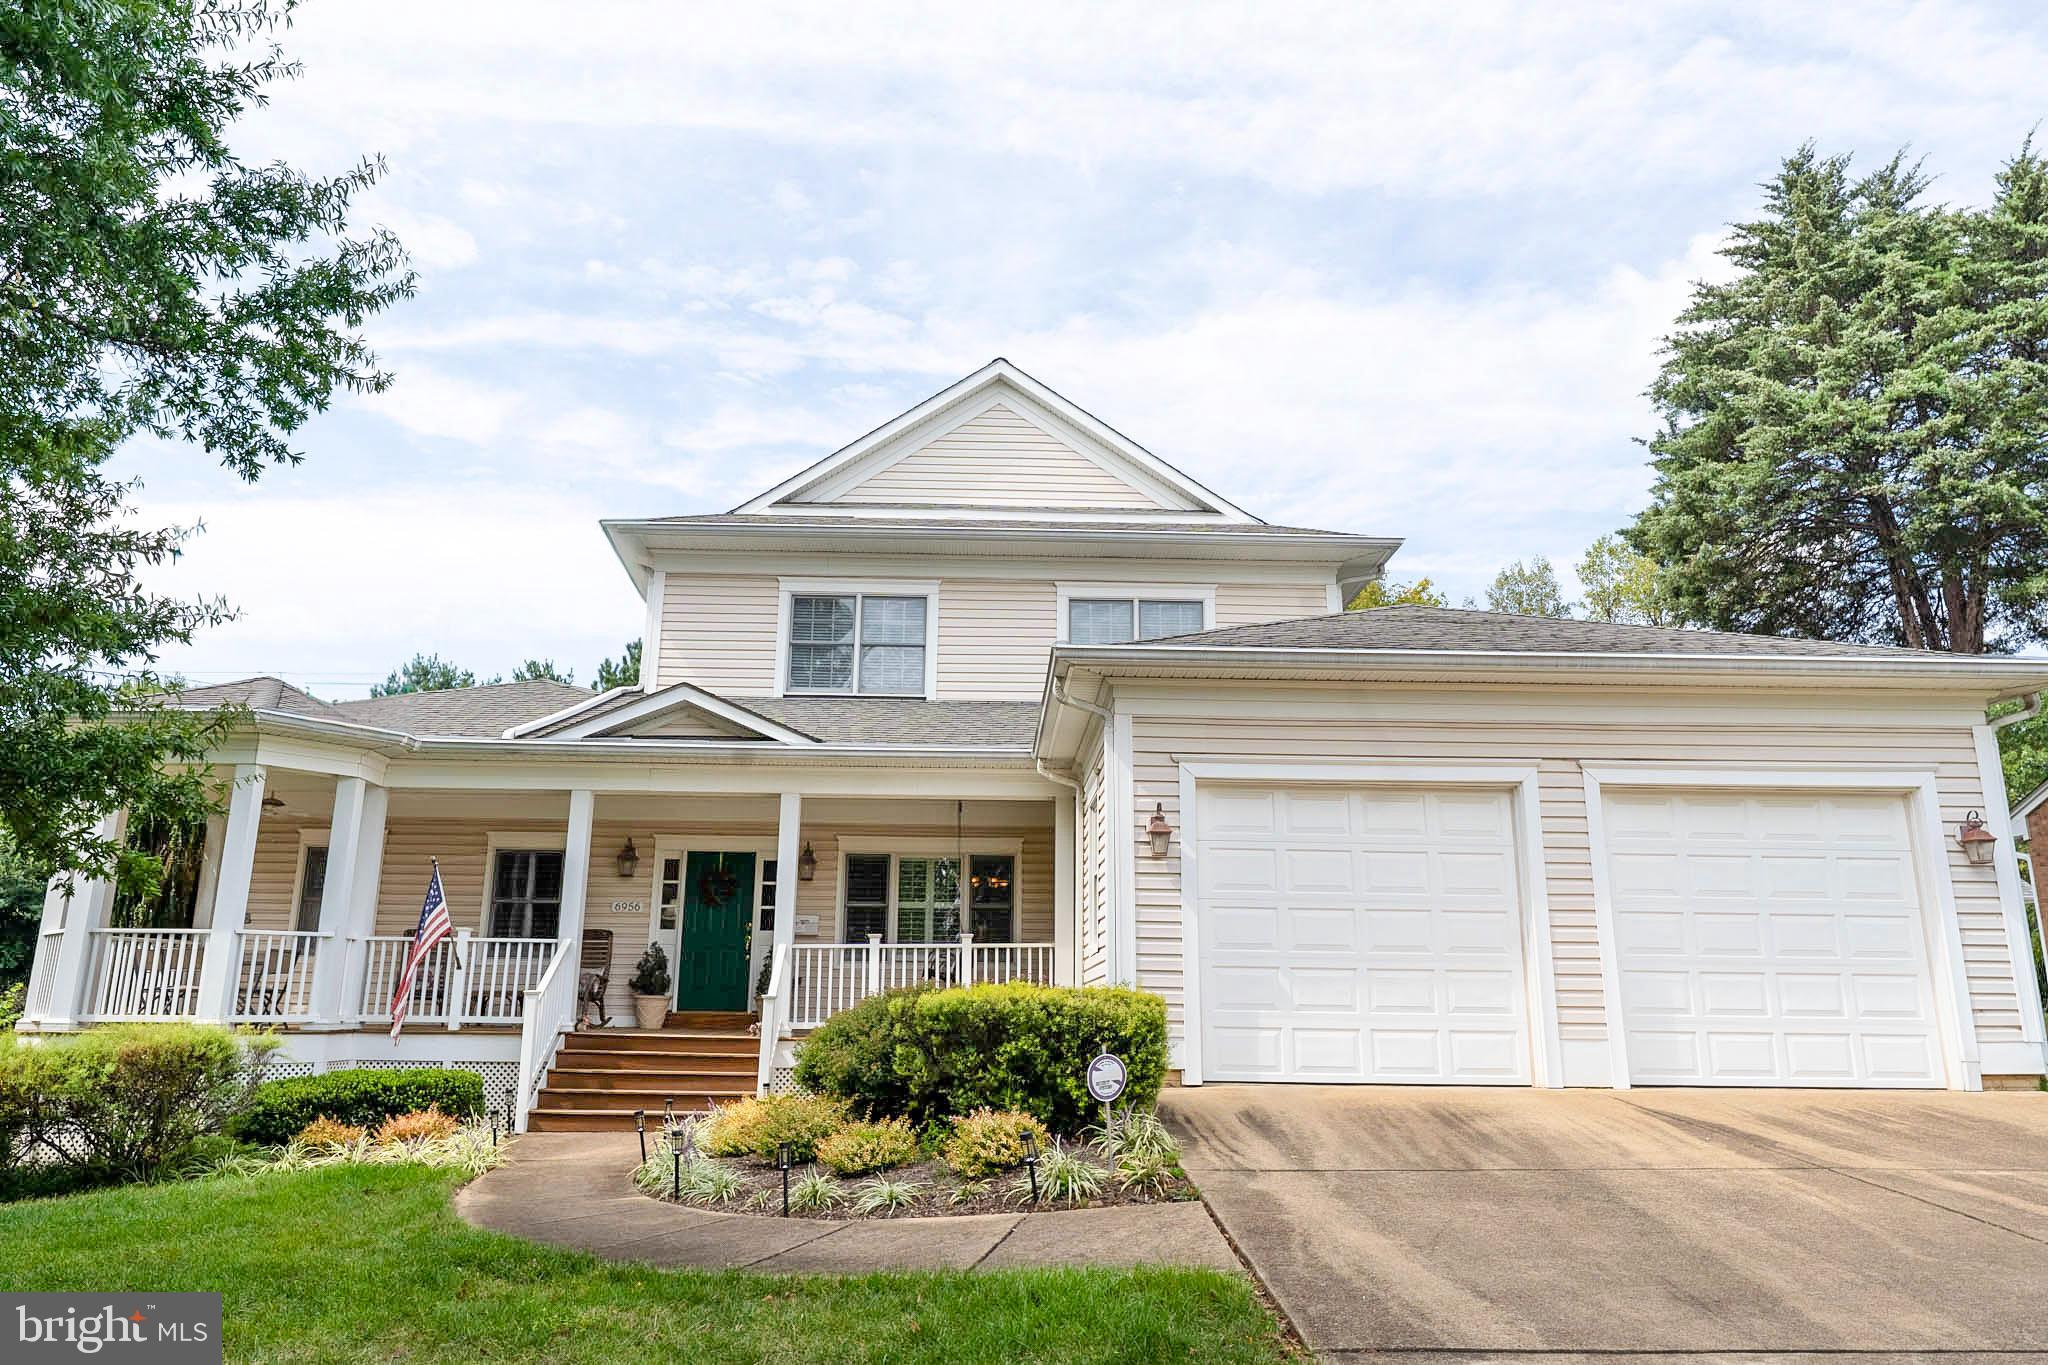
The pleasures of a short commute! A mere stone's throw from the shopping and dining options of Birch & Broad Shopping area, and only a "jiffy" from the pleasant bustle of town and parks and open spaces (Cherry Hill Park, W&OD biking/walking trail, Lincoln Park), the home also offers a painless commute to Tysons area & RT.66 access .  2 blocks from the West Fall Church METRO.
After your local excursions, you'll return to the practical charisma of classic Craftsman architecture, in a popular neighborhood where the streets are framed by greenery. Out front, the driveway has ample room for visitors' parking.
Though large and attractively landscaped, the yard is also low-maintenance with a sprinkler system, thus giving you more time to enjoy it. The long life PVC material deck with retractable awning is a great spot for your outdoor furniture and the gatherings that naturally follow.  Also in the yard, there is a pergola in back yard, & a swing on front porch.
Facing the  street, a breezy front porch is essentially an extension of the home's functional space, and a connection to the outdoors. This is a porch that inspires extended lingering, but many interesting features greet those who step across the welcome mat into the remarkable interior. The impressive entryway ushers you into an atmosphere of  hardwood flooring (entryway, living areas, and kitchen), sunlight, neutral colors, open floor plan, and gas fireplace in the living room and primary bedroom.
Connecting seamlessly to the living room, deck, and backyard, the chef-inspired kitchen is large enough to accommodate conversation with visitors during food prep. Exceptional granite countertops are in the classic island configuration, maximizing workspace and flexibility. In the warmth of natural light this headquarters of fine eating is a stage that makes every entrance a grand one. Culinary endeavors are powered by premium appliances . This is an eat-in kitchen, provisioned with generously large pantry space. Also: 2 sinks, 2 skylights, & a warming drawer & wine cooler.
With ample closet space for wardrobes and linens, the well-designed primary bedroom has a private bathroom attached. It is conveniently located on the main floor. This remarkable retreat offers the quiet visual entertainment of a gas fireplace. The main level office also features a Murphy bed for unexpected guests. The other very spacious  bedrooms on the upper level, all distinct and rich with closet space, are distributed throughout the house for privacy, and ready to be personalized by some lucky inhabitant. There is a very large 30'x19' bedroom on the upper level that can be divided into 2 rooms, or used as a craft/hobby room, shared office space or perfect for homeschooling.
An attached garage makes unloading the groceries easy to the oversized pantry & kitchen. The finished basement, with the convenience of a bedroom & full bathroom, currently serves multiple purposes as recreation room, flex space, and workshop. It would be a simple matter to reconfigure this bonus space however you please.
This home is a slice of paradise in the city!  It will check all your "must have" boxes.
#VAFX2268090

FALLS CHURCH

6956 BIRCH STREET

5 Beds

5 Baths

5,130 Sq.Ft.

$1,750,000

MLS#: VAFX2268090
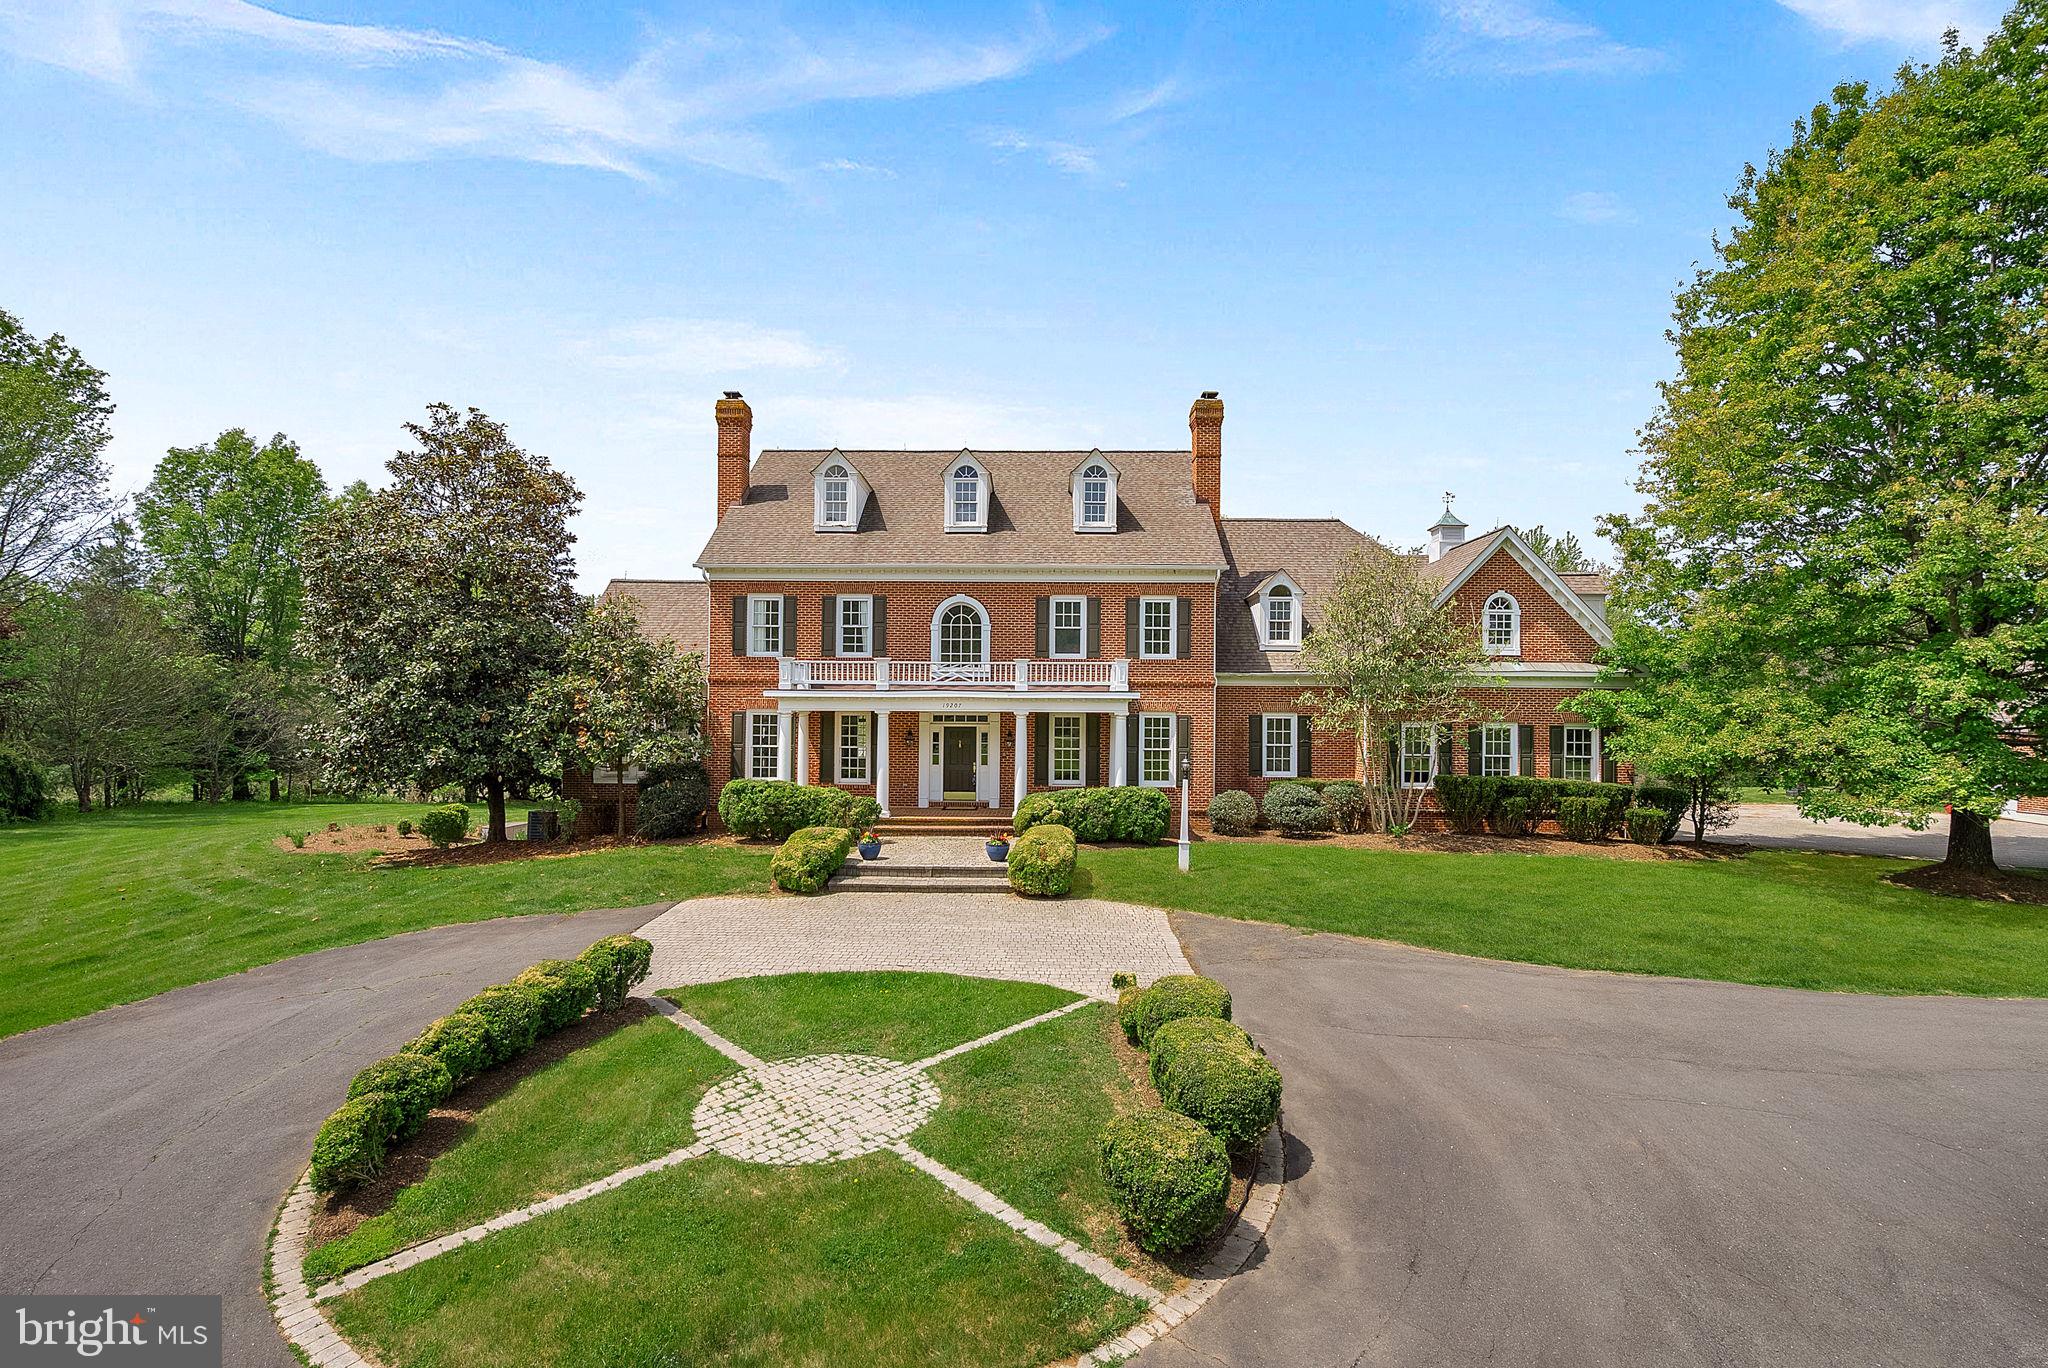
Built by Weatherburne, this stately Jamestown model custom Colonial is privately situated on 5.79 acres just minutes from Leesburg, offering a rare combination of luxury, space, and convenience with easy access to the Dulles Corridor, Washington Dulles International Airport, and Washington. Encompassing over 9,000+ square feet of living space, this exceptional property has been thoughtfully maintained with major improvements, including a renovated kitchen and new roof in 2018, along with a new four-zone HVAC system installed in 2024.
Designed with both comfort and functionality in mind, the home offers an impressive layout filled with generously sized living spaces, timeless architectural details, and quality craftsmanship throughout. Three stately wood-burning fireplaces create warm and inviting gathering spaces while adding to the home’s classic elegance and character. The beautifully renovated kitchen serves as the heart of the home and features timeless finishes, a bay window breakfast area overlooking the private backyard, a butler’s pantry, and a conveniently located washer and dryer just off the kitchen. The inviting family room showcases custom built-ins and ample gathering space, while the expansive sunroom fills with natural light and provides the perfect setting for relaxing or entertaining. A formal dining room and dedicated office complete the thoughtfully designed main level.
The bedroom level offers exceptional flexibility with spacious secondary bedrooms, including two bedrooms connected by a Jack and Jill bathroom, another bedroom with an ensuite bathroom and convenient laundry chute, and an additional room previously used as a school room that could easily function as another bedroom, office, playroom, or flex space. The expansive primary suite serves as a luxurious retreat featuring heated floors in the primary bathroom, an extensive closet, and a private sitting room perfect for relaxing and unwinding.
Additional finished living space continues throughout the home, including a private upper-level bedroom suite complete with a full bathroom and cedar closet chests ideal for guests or multigenerational living. The fully finished walkout lower level offers incredible versatility with a spacious family room opening directly to the backyard, a full guest bedroom and bathroom with heated floors, two large storage rooms, and a soundproof room ideal for a movie theater, gym, music studio, or private retreat.
Outdoor living is equally impressive with sweeping views, a spacious deck with a gazebo, and a large patio that doubles as a sports court, perfect for entertaining or recreation. A separate carriage house offers finishable space and two garage bays, creating endless possibilities for hobbies, storage, guest accommodations, or future expansion, completing this truly exceptional estate property. Combining timeless architecture, expansive living spaces, and an unmatched location, this extraordinary estate offers a rare opportunity to enjoy refined country living just moments from town conveniences and major commuter routes.
#VALO2124570

LEESBURG

19207 HARMONY CHURCH ROAD

7 Beds

6 Baths

9,220 Sq.Ft.

$1,750,000

MLS#: VALO2124570
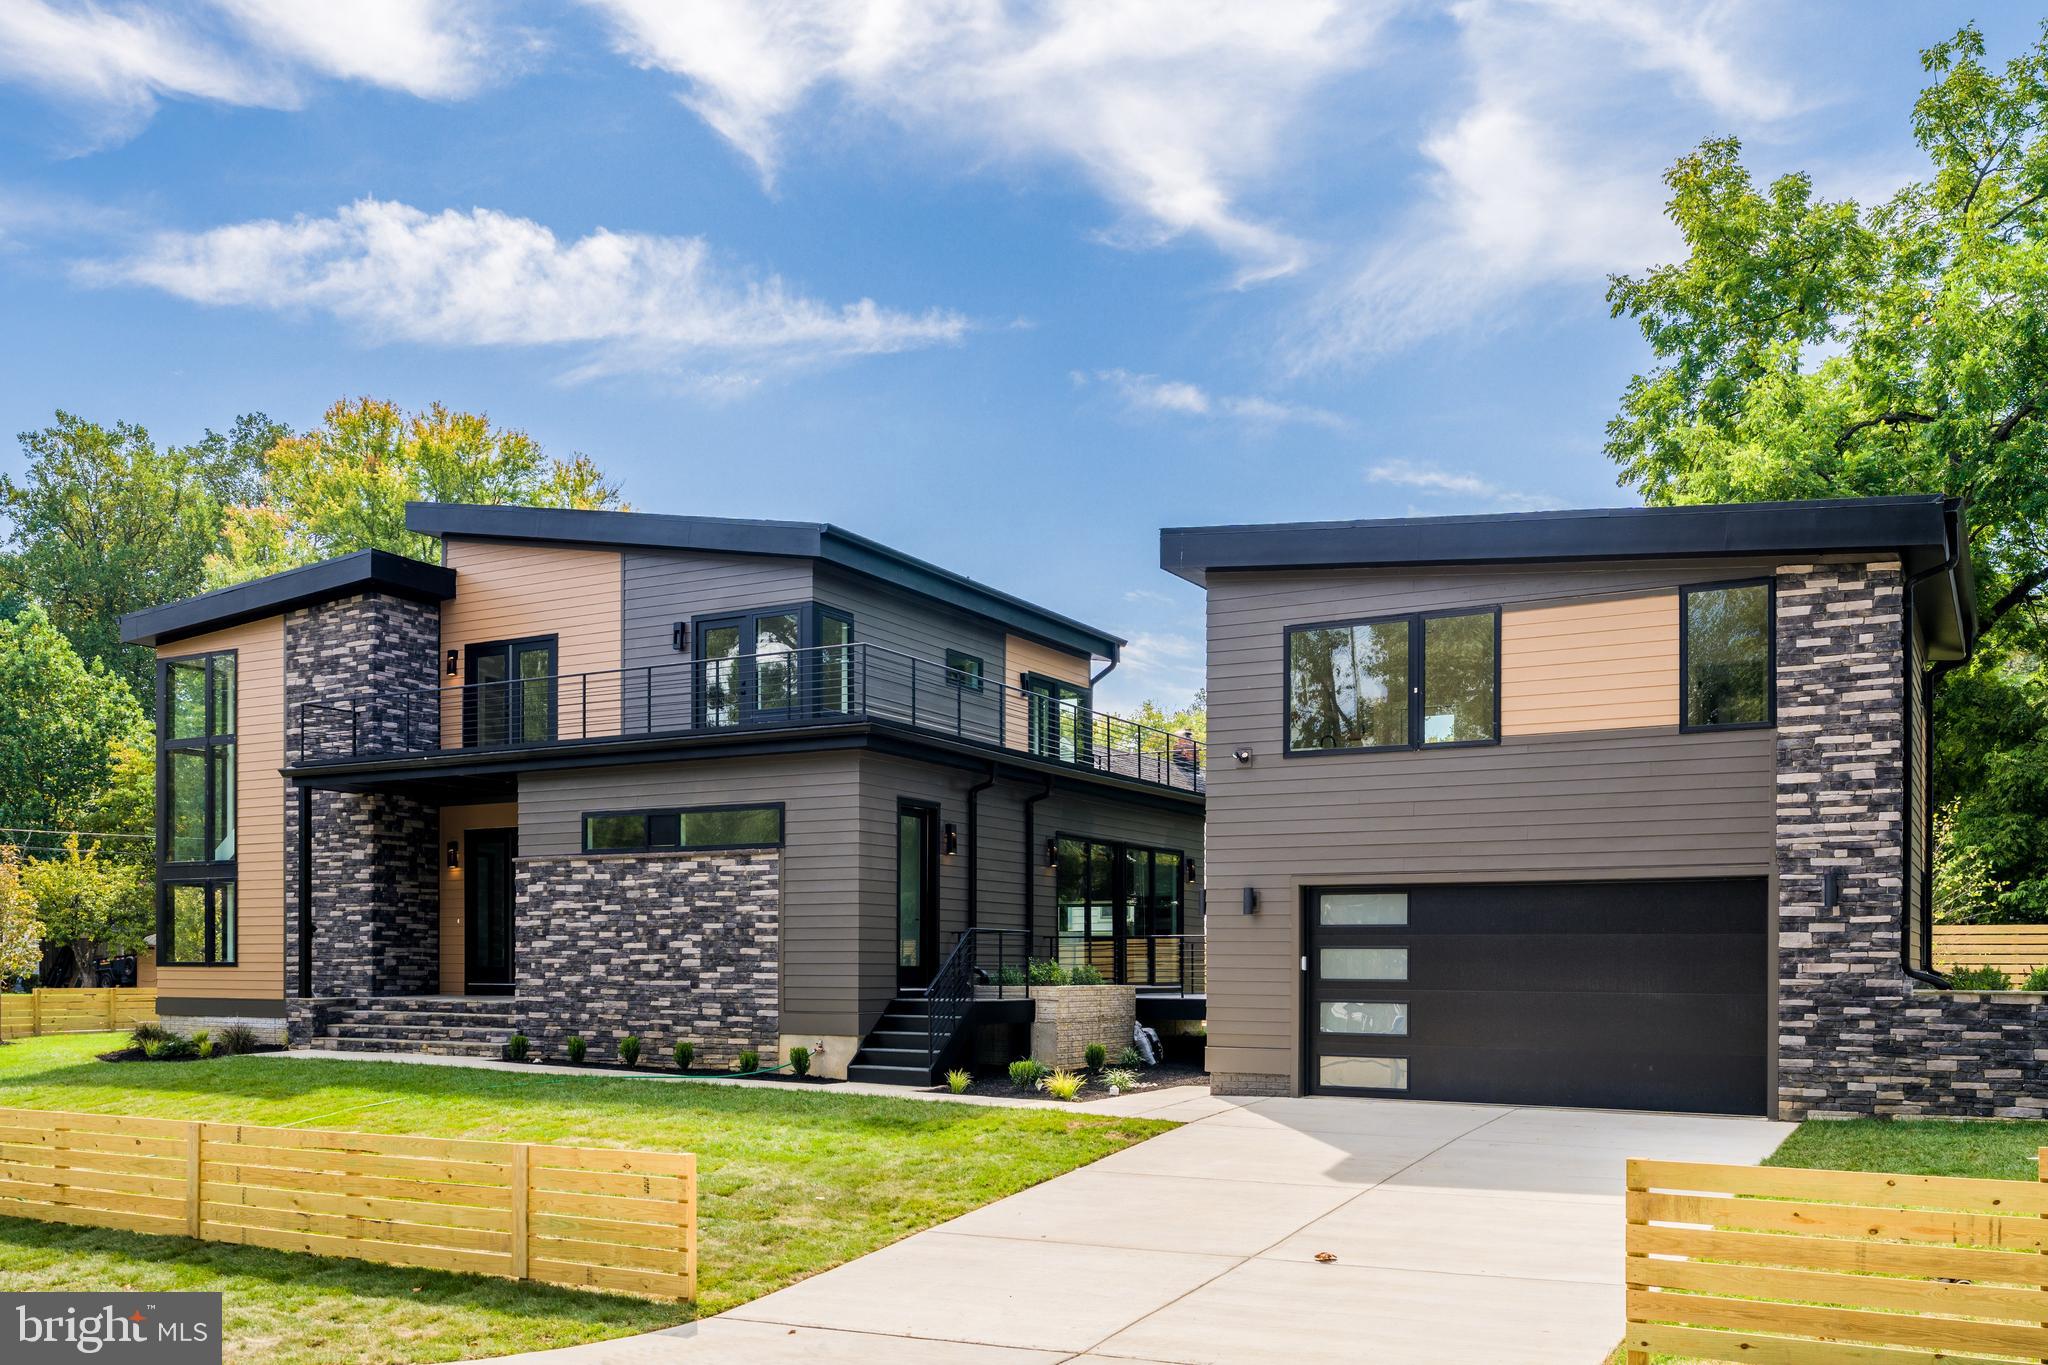
Newly Constructed.  Welcome to this one-of-a-kind dwelling which blends mid-century exterior form with modern interior design.  This stunning 5,600 SqFt custom build with a separate ADU/Apt Loft (400 sf) above the garage (22'x20')  is situated on  1/3-acre premium corner lot.   The residence spans 3 levels with 5 bright bedrooms and 5 luxurious baths (main house).  It has a detached parking garage for 2-cars, plus an additional 4-car driveway.  This home features an unrivaled open-concept plan perfect for modern living and entertaining. The bright living room boasts 10-ft inverted tray ceiling with LEDs, Bluetooth ceiling speakers, fireplace accent wall, and deck access.  The gourmet kitchen features 10-ft waterfall quartz island, JennAir stainless appliances, two-tone cabinetry, walk-in pantry, and sgd to a second Trex deck.  On the main level, there is also an office, bedroom, and full bath.  Next to the dining area is a side door that leads to the mud room with a built-in bench and a pet washing station. A dramatic floating staircase with a corner wall of windows leads up to the vaulted family room with 15-ft ceiling height, skylights, and balcony access door.  The primary suite features floor-to-ceiling windows, luxurious soaking tub and shower, walk-in closet, dry bar, and private access to the balcony. Two other ensuite bedrooms and a separate laundry room complete the upper level. The open basement boasts a large recreation area, gym, wet-bar, ensuite bedroom, and walk-up stairs to the rear yard. The Bel Air neighborhood is tucked away yet minutes from major highways, I-495, I-66, Rt 50, East Falls Church Metro, and key destinations, such as, the Mosaic District, Tyson's Galleria, and Inova Fairfax Hospital. ** It was expertly crafted by NextDayRemodeling and designed by Axis Architects and backed by a Builder's Warranty. **
#VAFX2291858

FALLS CHURCH

3215 COFER ROAD

6 Beds

6 Baths

6,000 Sq.Ft.

$1,750,000

MLS#: VAFX2291858

1 ... 466 467 468 469 470 ... 666
* Listings identified with the FMLS IDX logo come from FMLS and are held by brokerage firms other than the owner of this website. The listing brokerage is identified in any listing details. Information is deemed reliable but is not guaranteed. If you believe any FMLS listing contains material that infringes your copyrighted work please click here to review our DMCA policy and learn how to submit a takedown request. © 2024. First Multiple Listing Service, Inc.

Send a message

Message successfully sent.

Your message

What is 3 + 4 ?

Reason for contacting?

I agree to receive email communication and understand I can unsubscribe at any time.

I agree to be contacted by Charis Realty Group - Christine Issler, Broker via call, email, and text for real estate services. To opt out, you can reply 'stop' at any time or reply 'help' for assistance. You can also click the unsubscribe link in the emails. Message and data rates may apply. Message frequency may vary. Privacy Policy

Sign Out

Virtual Assistant

Would you like to take the next step with this property? We can help you schedule a showing or virtual tour, or send you more details.

Yes, I would like more information.

Thank You for Your Reply, One of Our Agents will contact you as soon as possible

No, maybe later.

Thank you, you can always contact me via email, phone number or through the contact form.

Realhub AI

Lucy - Your AI-Powered Realtor

Update Your Temporary Password

Personalize your search

Enter your email and we'll notify you immediately when new listings match what you're looking for.

or enter email address

Already have an account ? Login here

Continue your home search

I agree to receive communications and understand I can unsubscribe at any time.

I agree to be contacted by Charis Realty Group - Christine Issler, Broker via call, email, and text for real estate services. To opt out, you can reply 'stop' at any time or reply 'help' for assistance. You can also click the unsubscribe link in the emails. Message and data rates may apply. Message frequency may vary. Privacy Policy

Already have an account ? Login here

We use cookies

We use cookies primarily for analytics to enhance your experience. By accepting, you agree to our use of these cookies. You can manage your preferences or learn more about our cookies policy.
