Features & Amenities

Interior

  • Other Interior Features

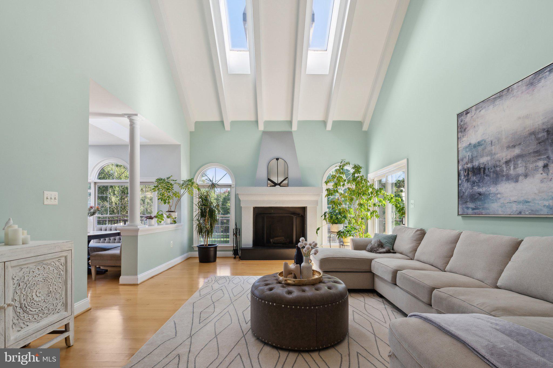
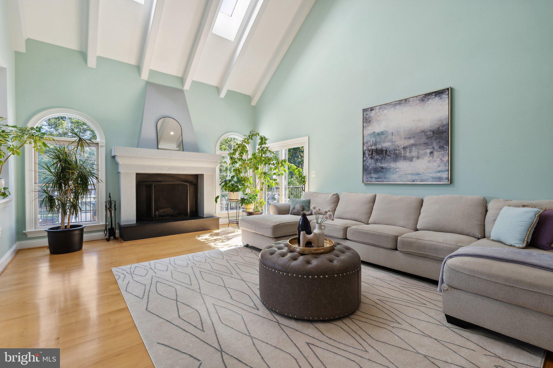
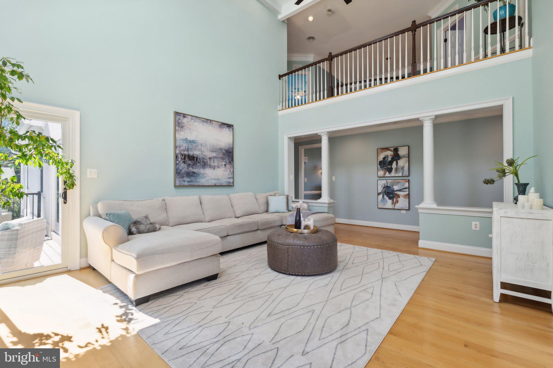
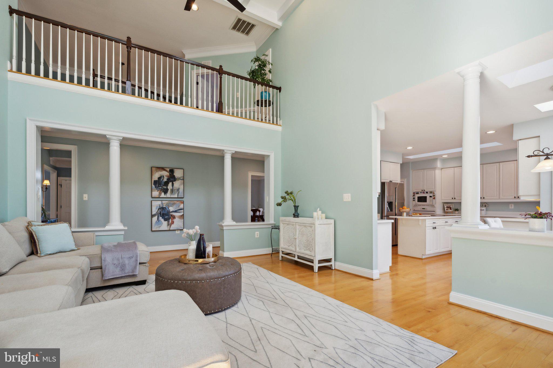
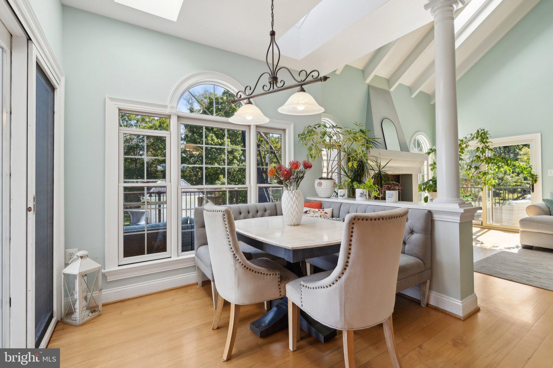
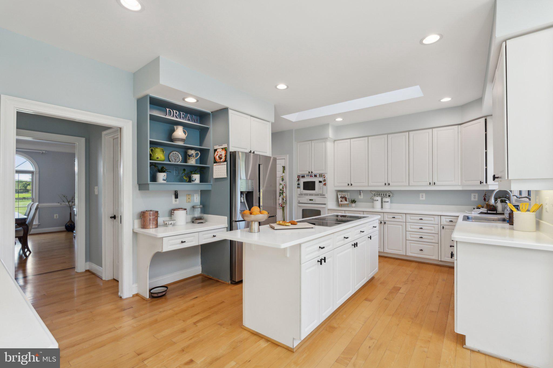
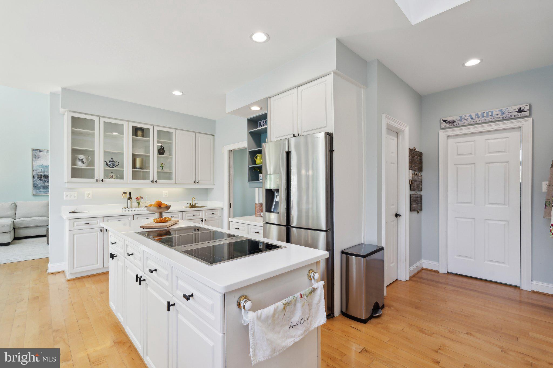
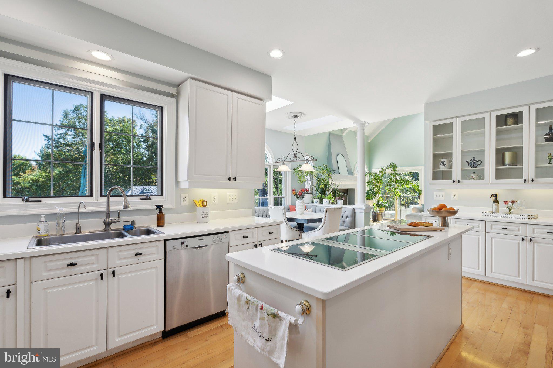
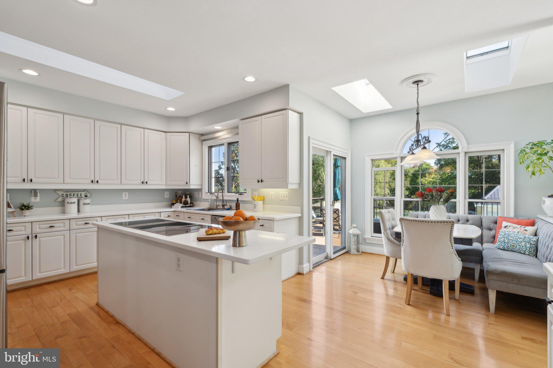
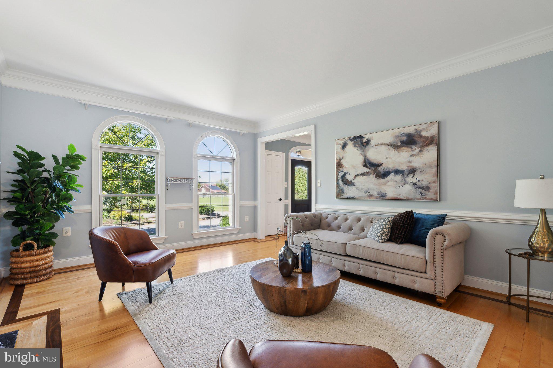
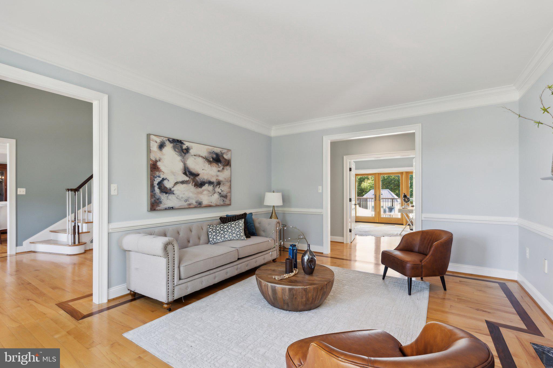
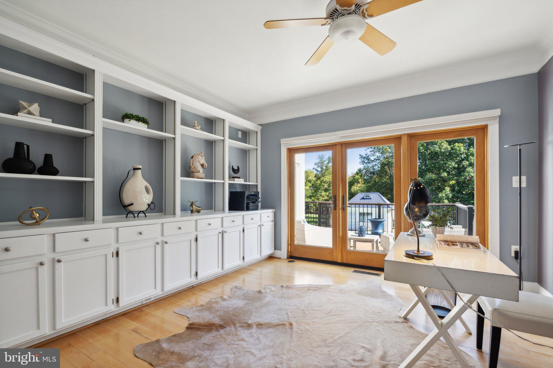
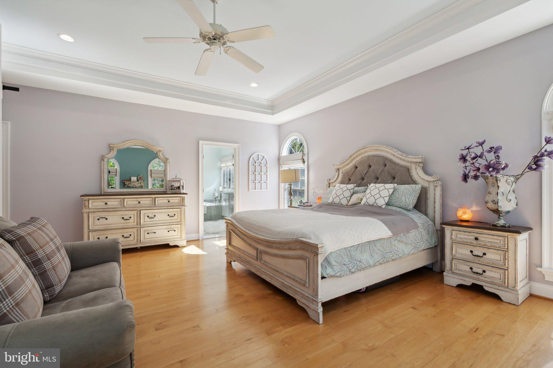
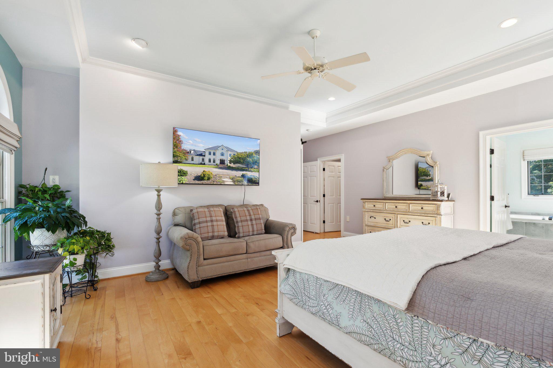
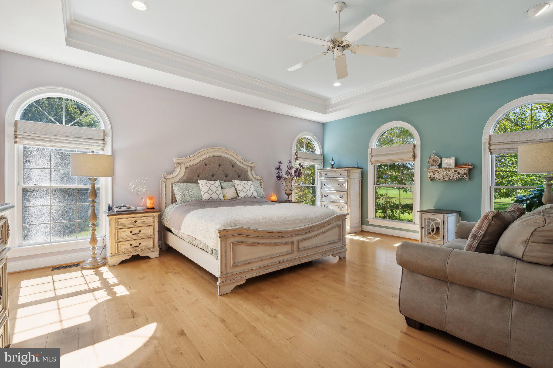
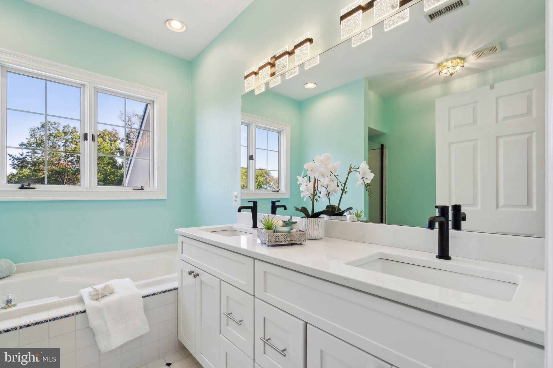
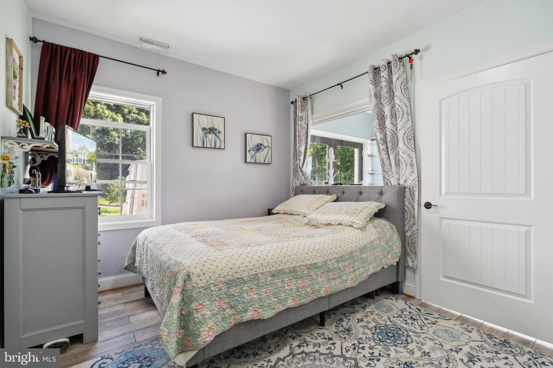
    Eat-in Kitchen, Kitchen Island, Recessed Lighting, Ceiling Fan(s), Cathedral Ceiling(s), High Ceilings, Beamed Ceilings, Tray Ceiling(s), Built-in Features, Crown Molding

  • Total Bedrooms

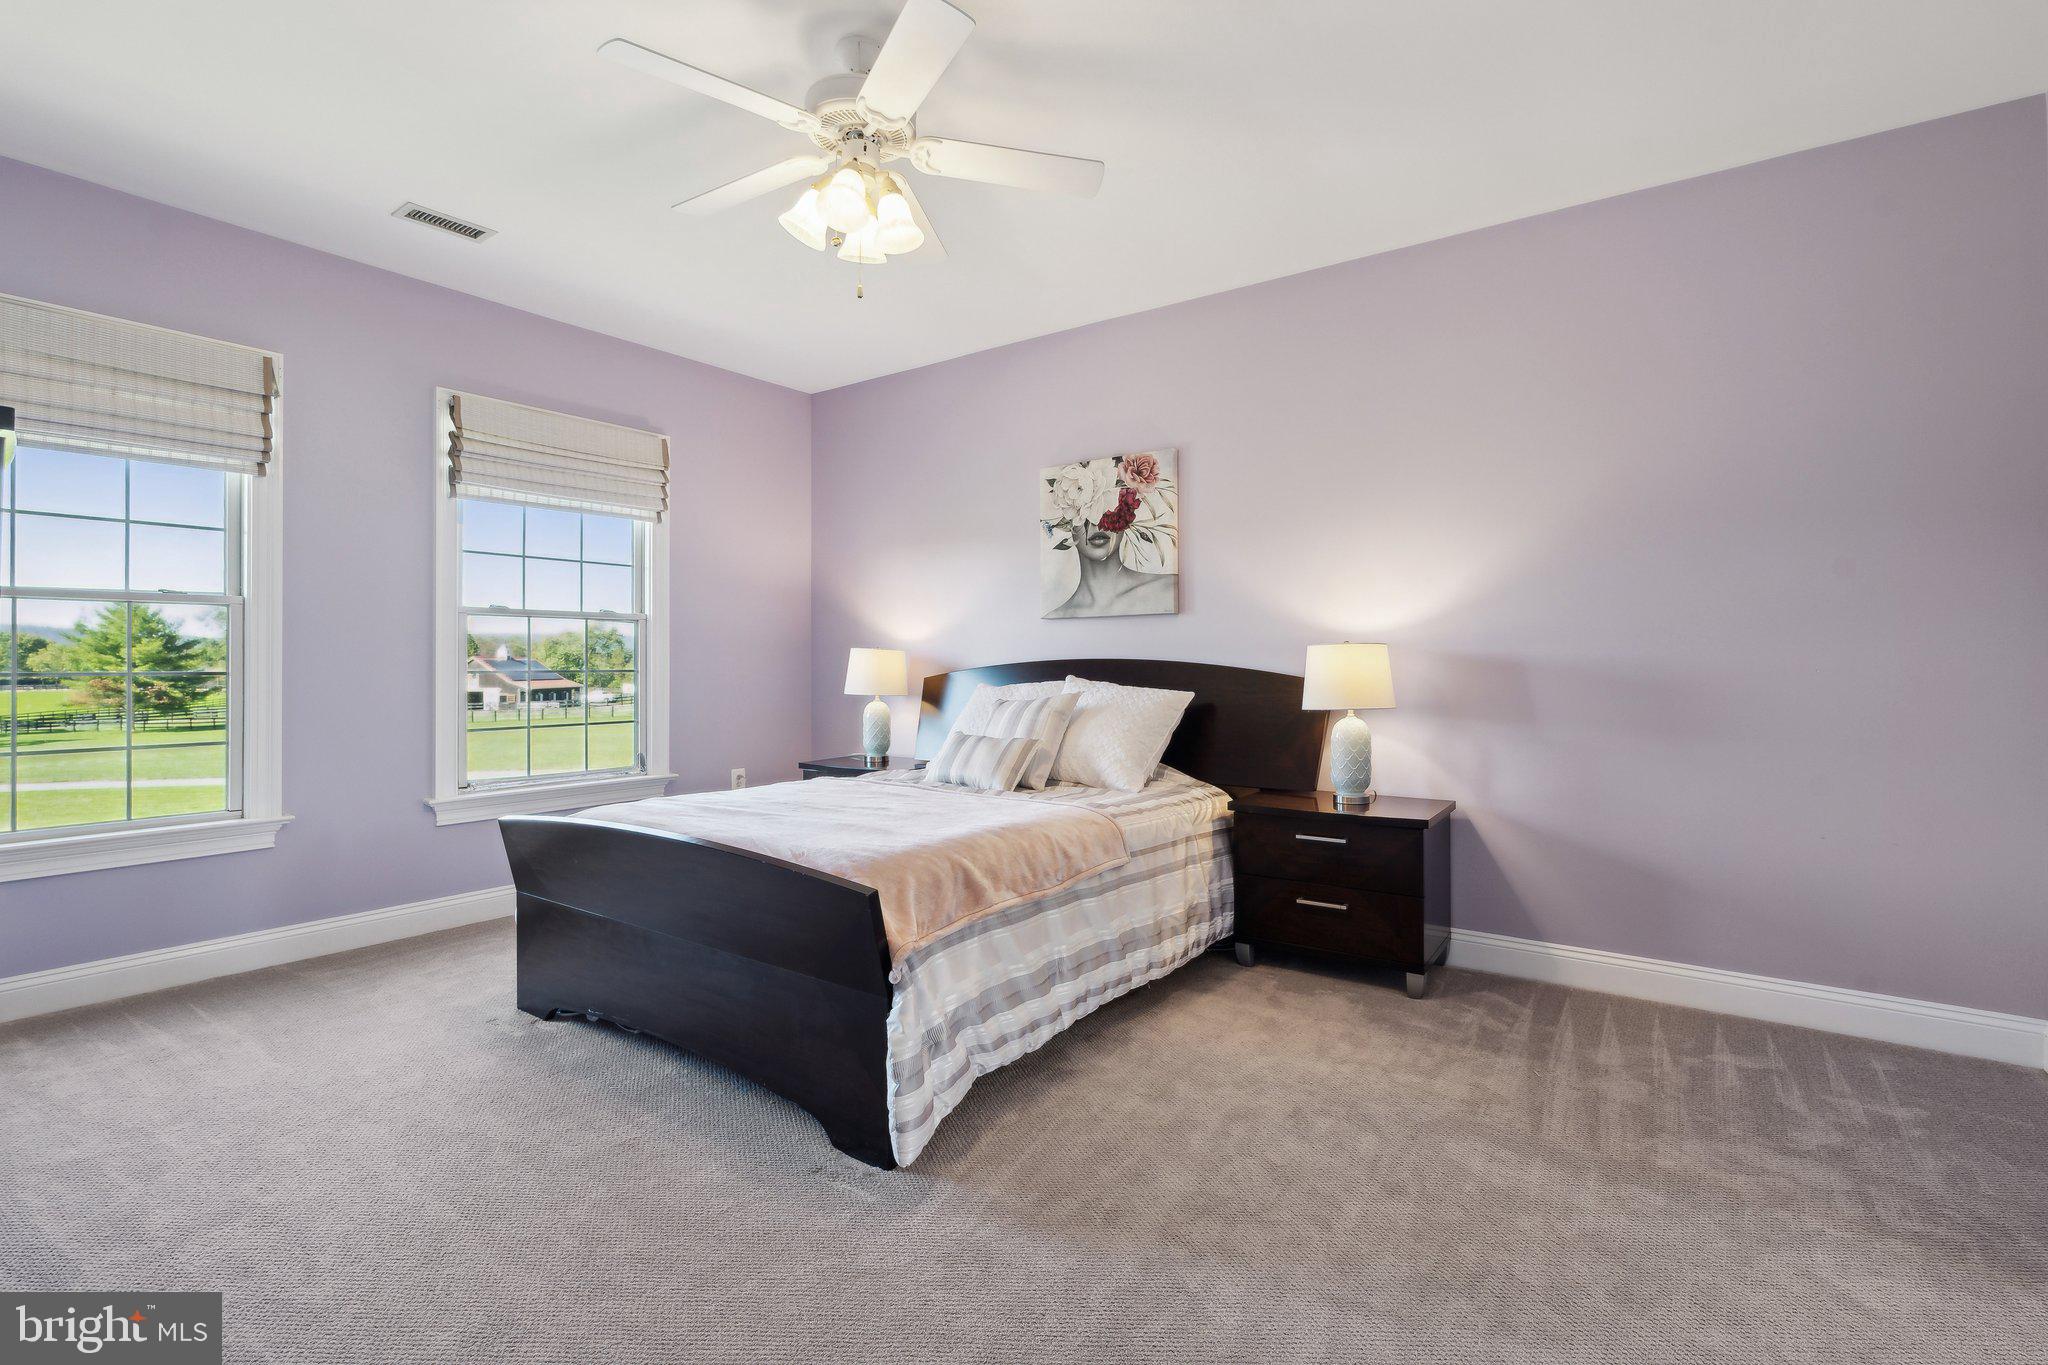
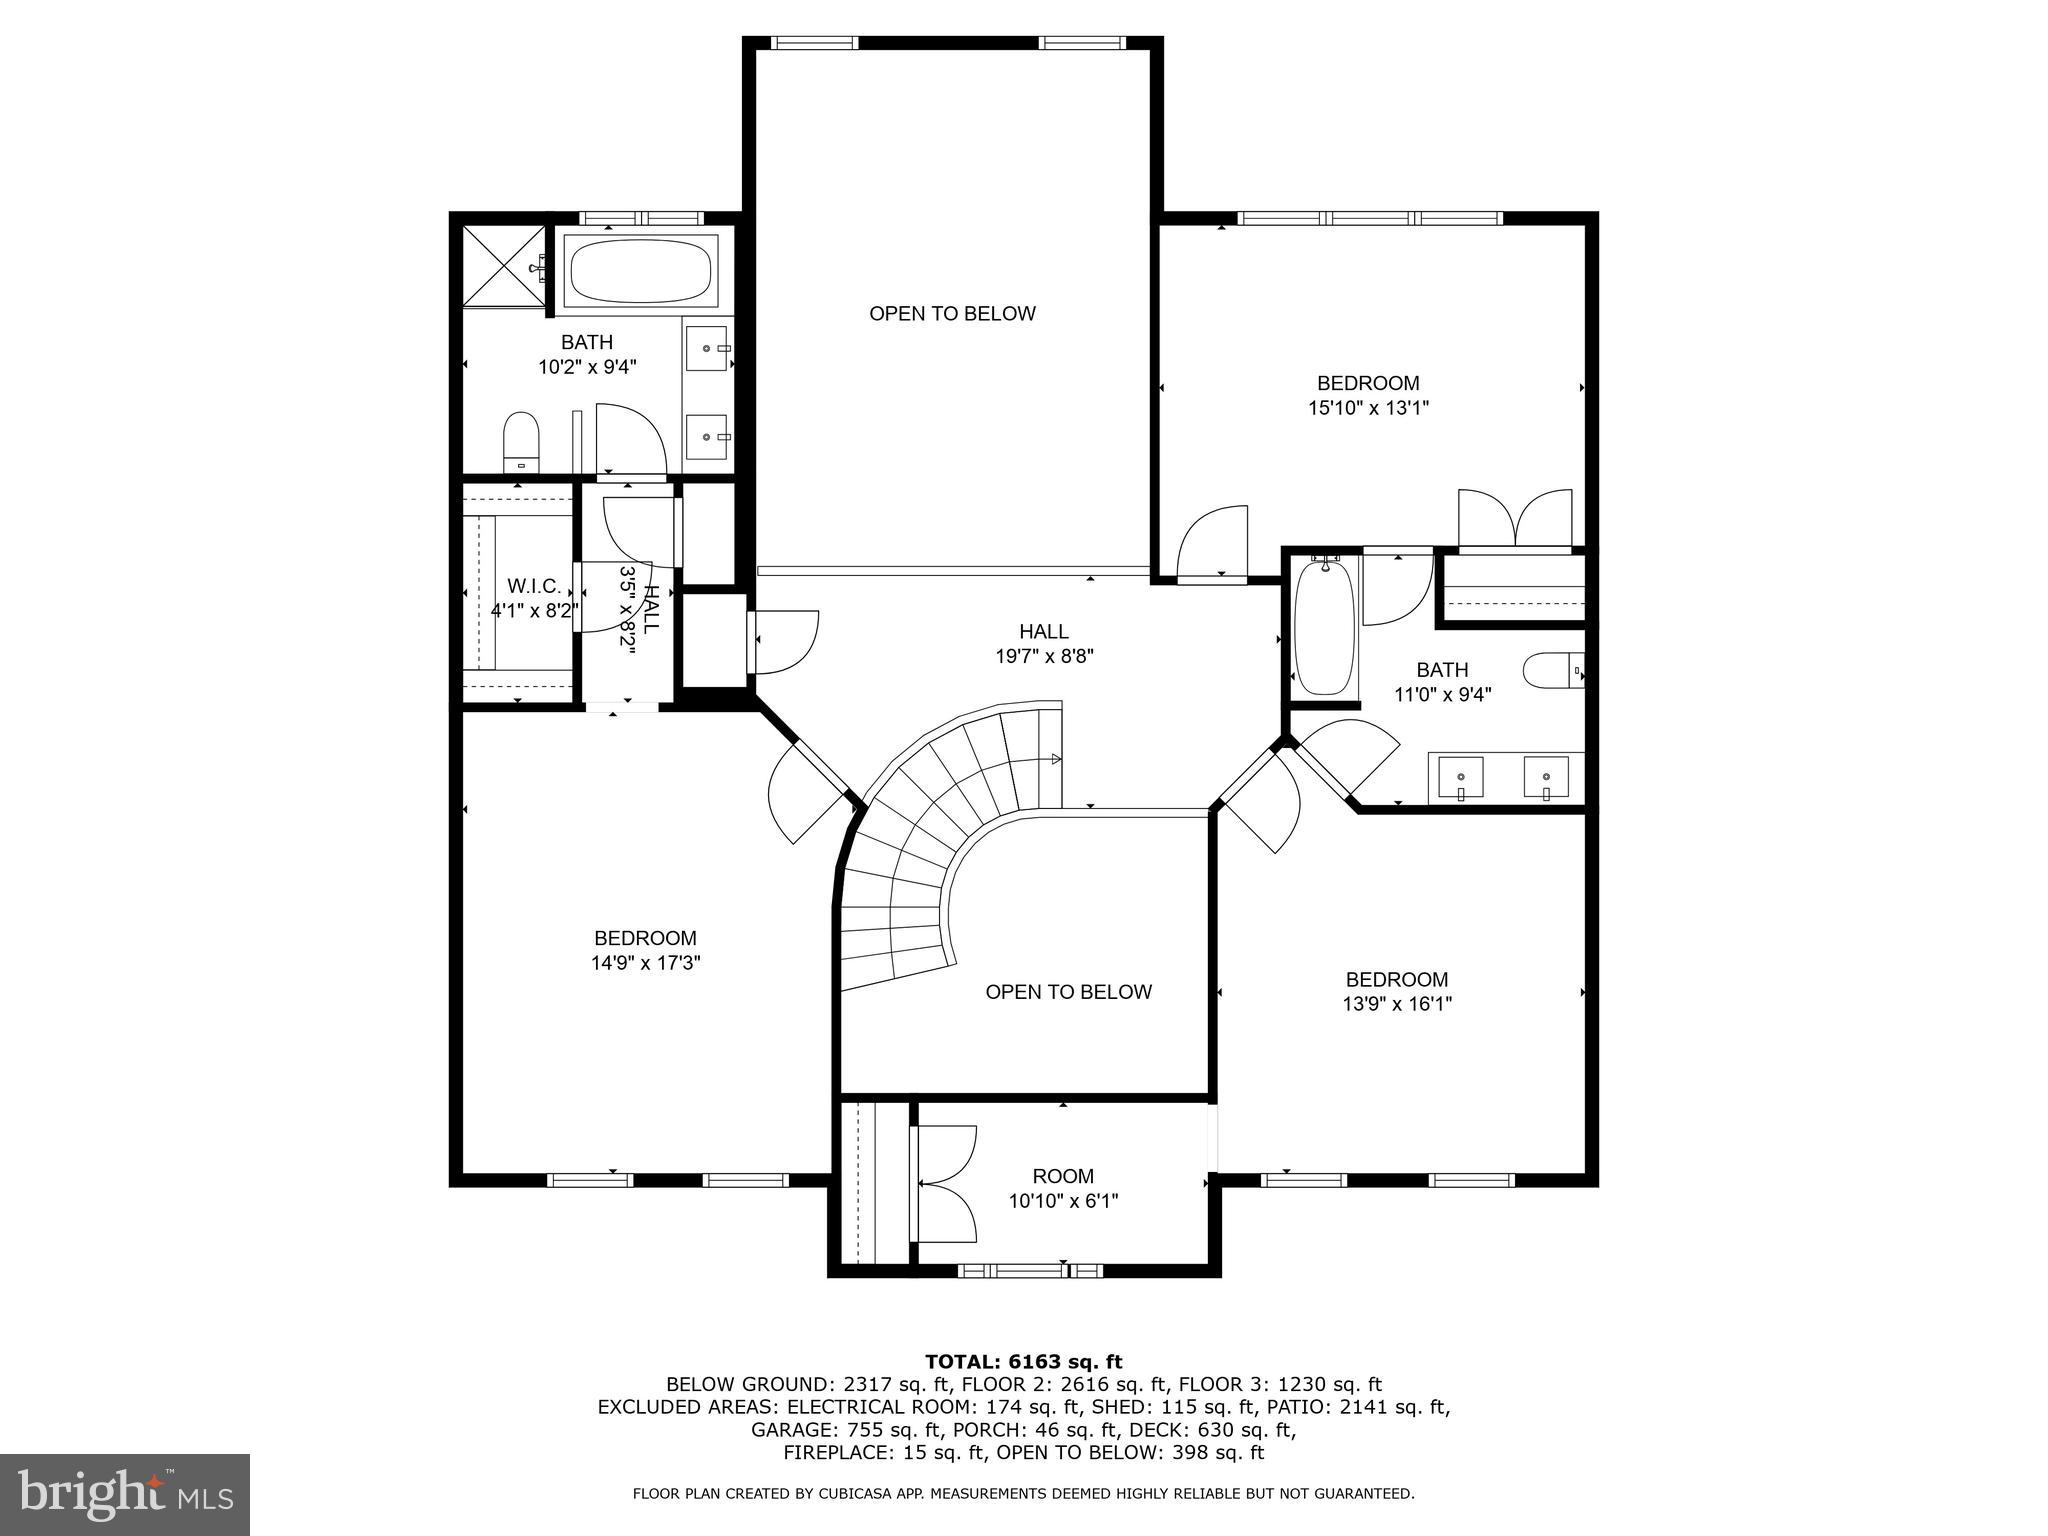
    4

  • Bathrooms

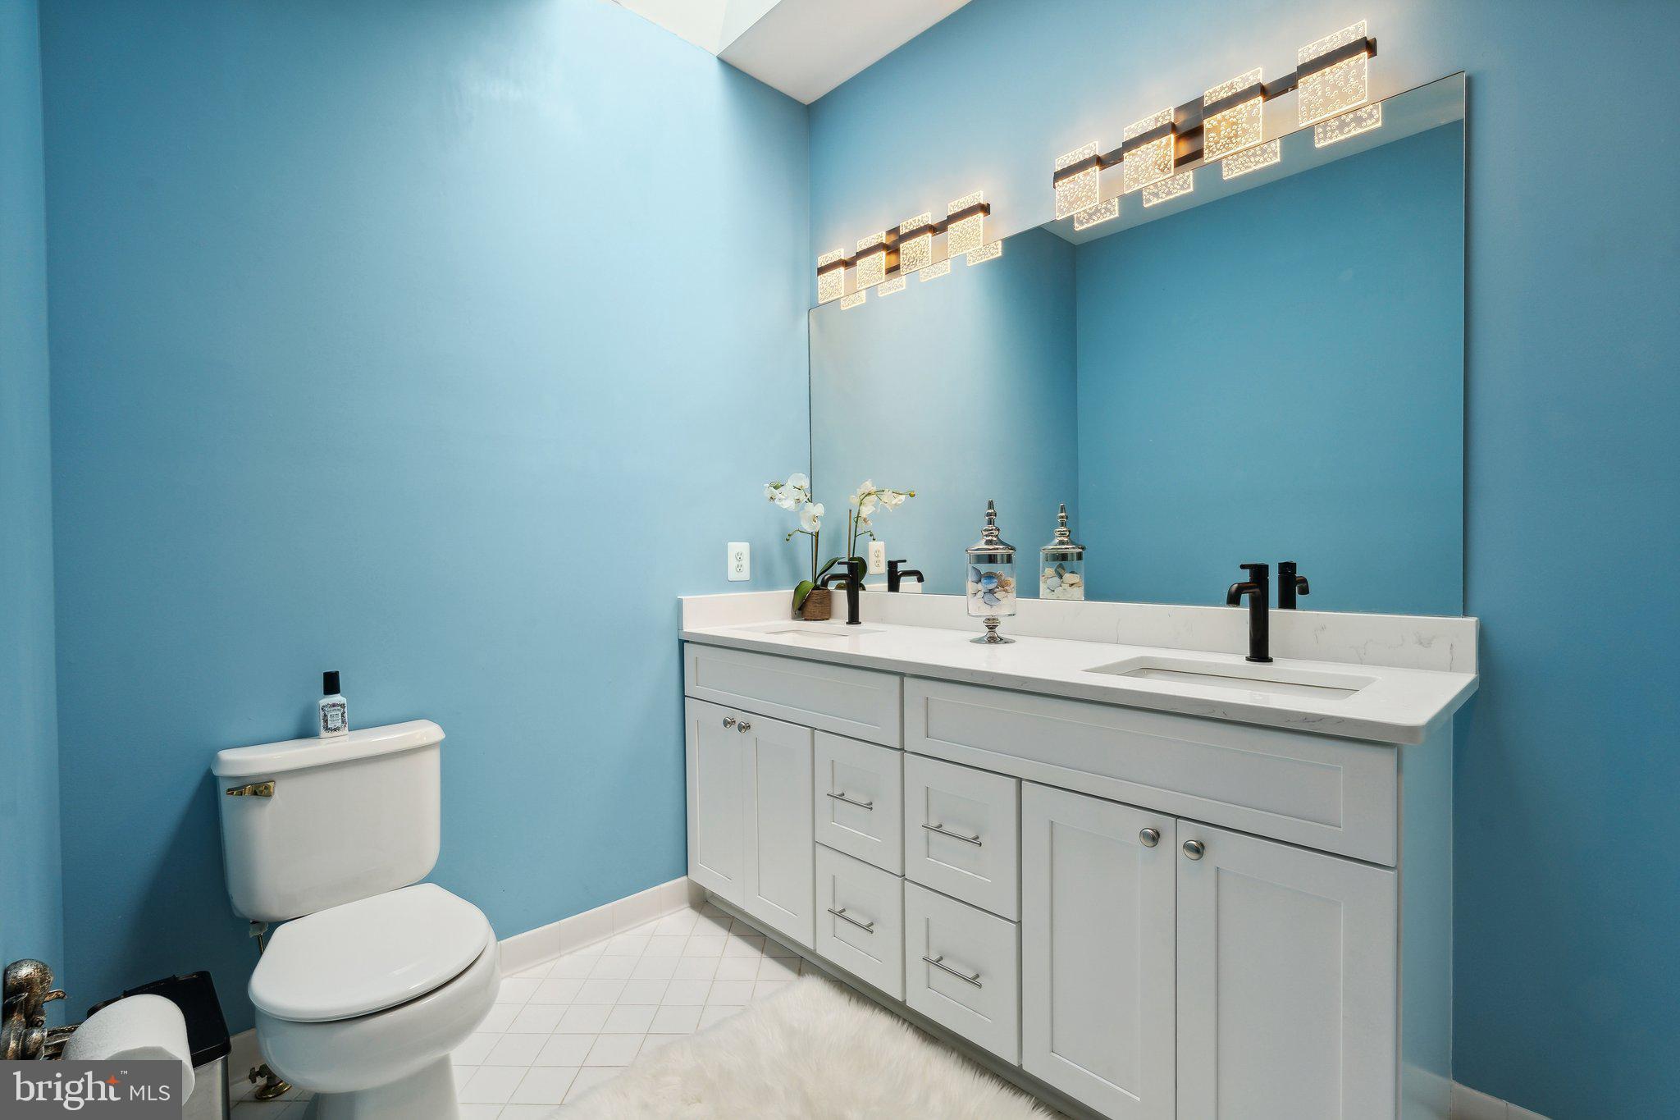
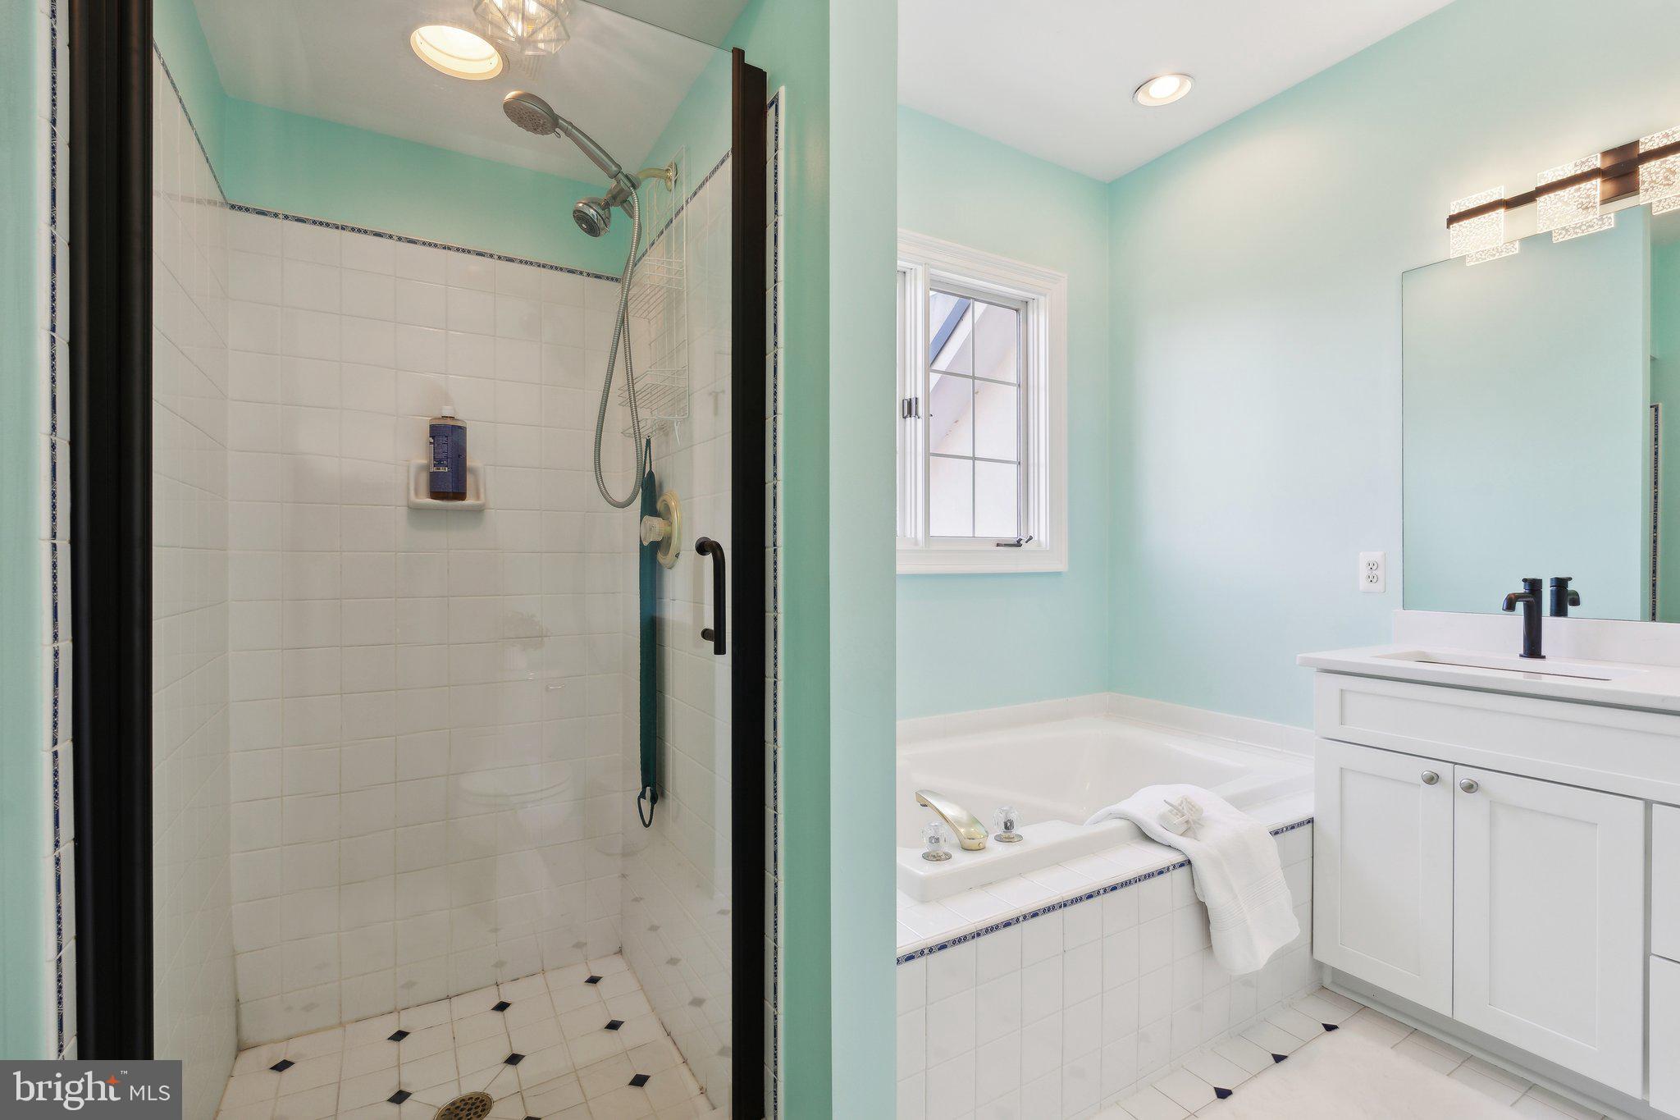
    4

  • 1/2 Bathrooms

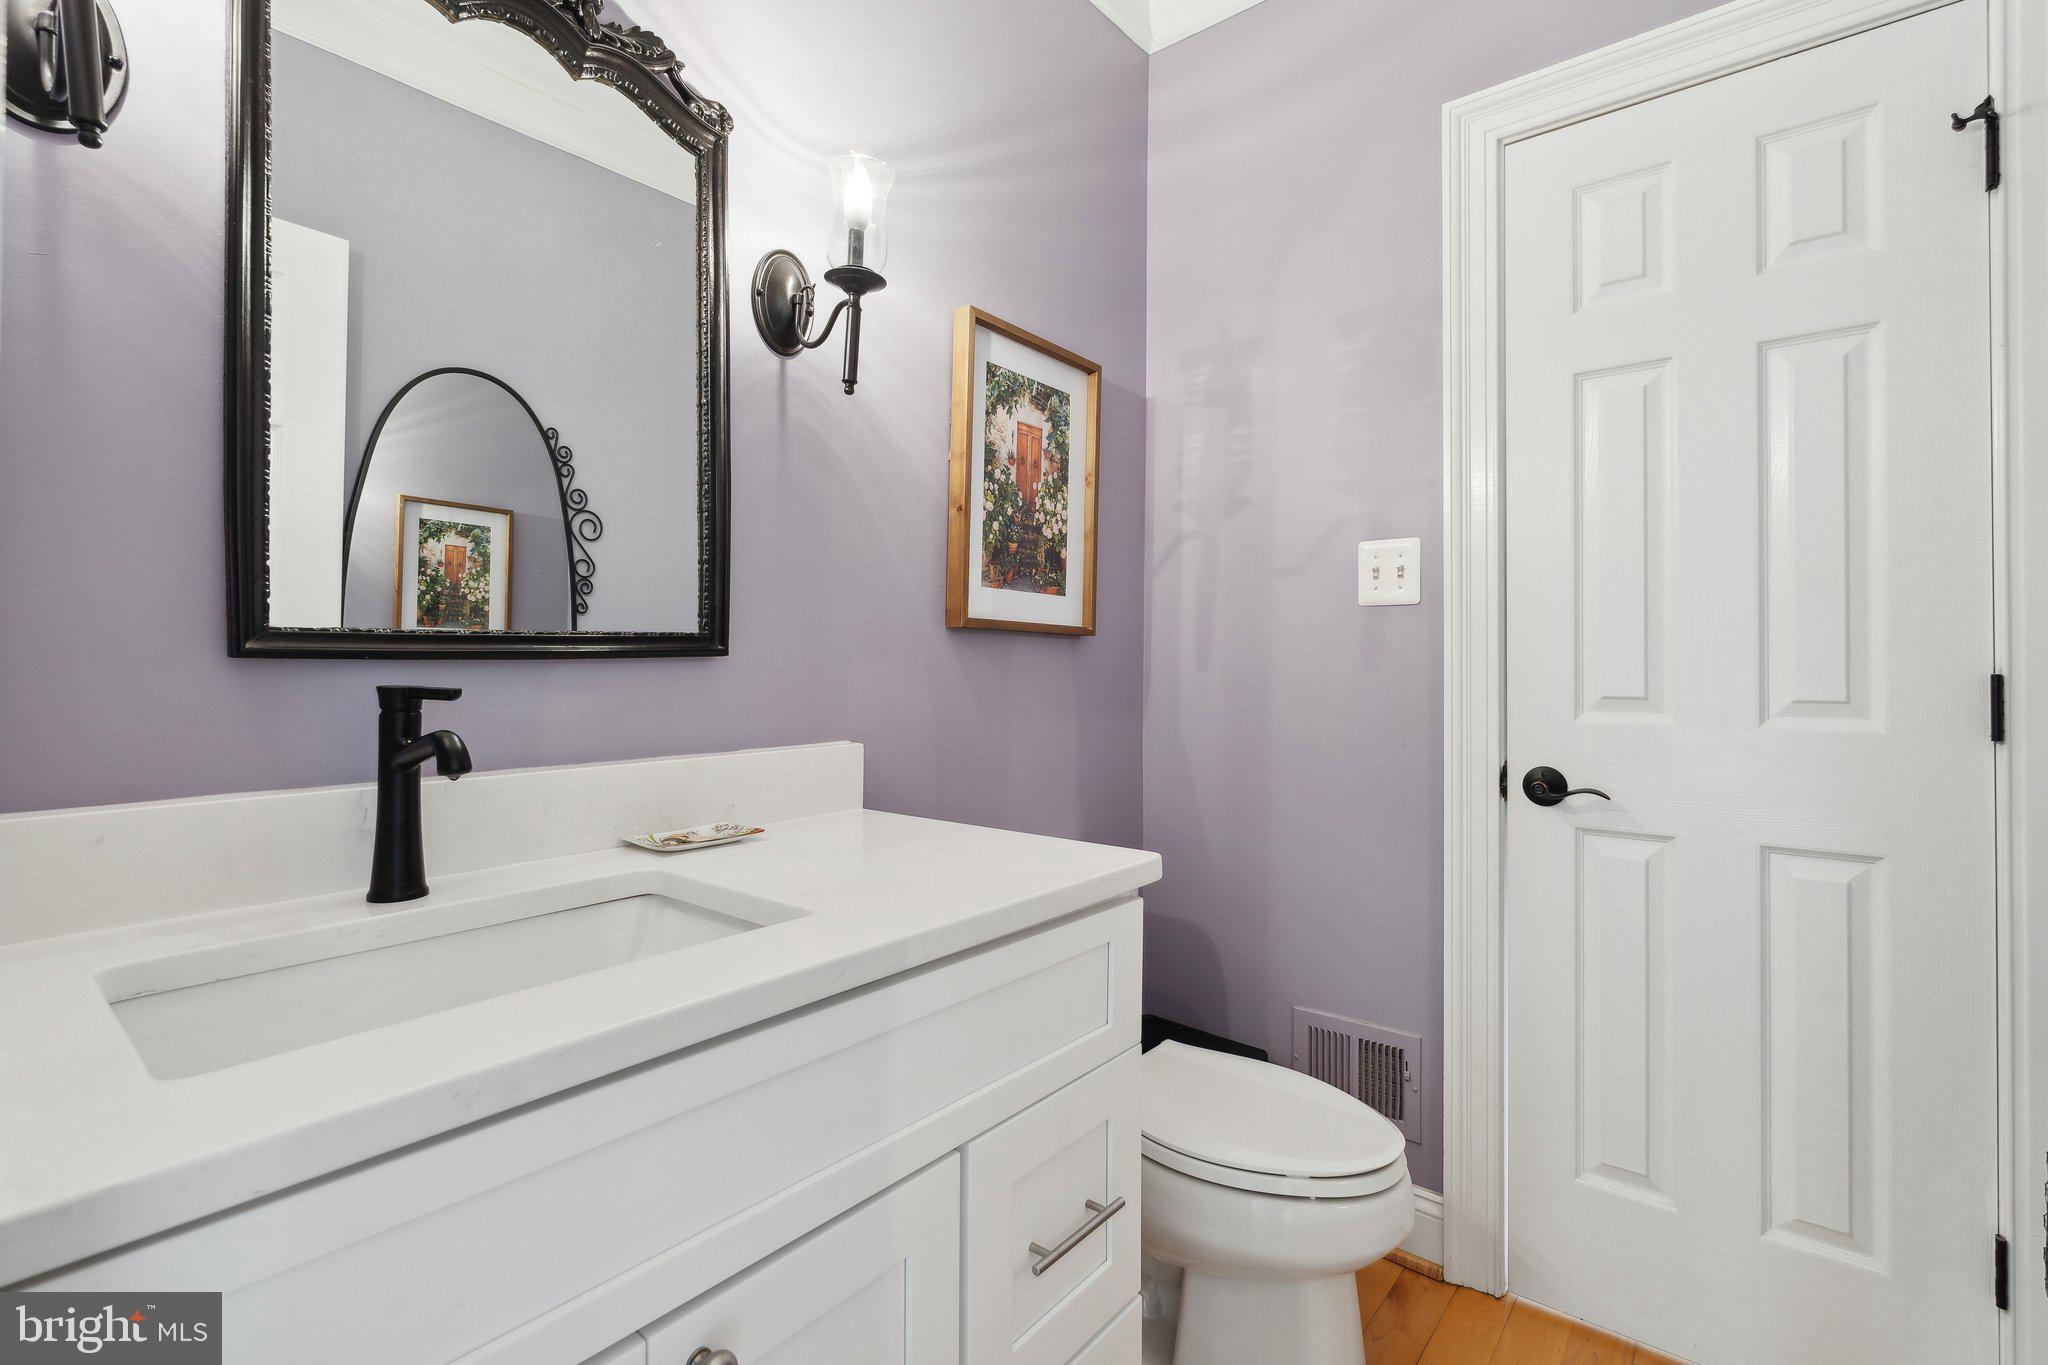
    1

  • Above Grade Finished Area

    3826.0

  • Basement YN

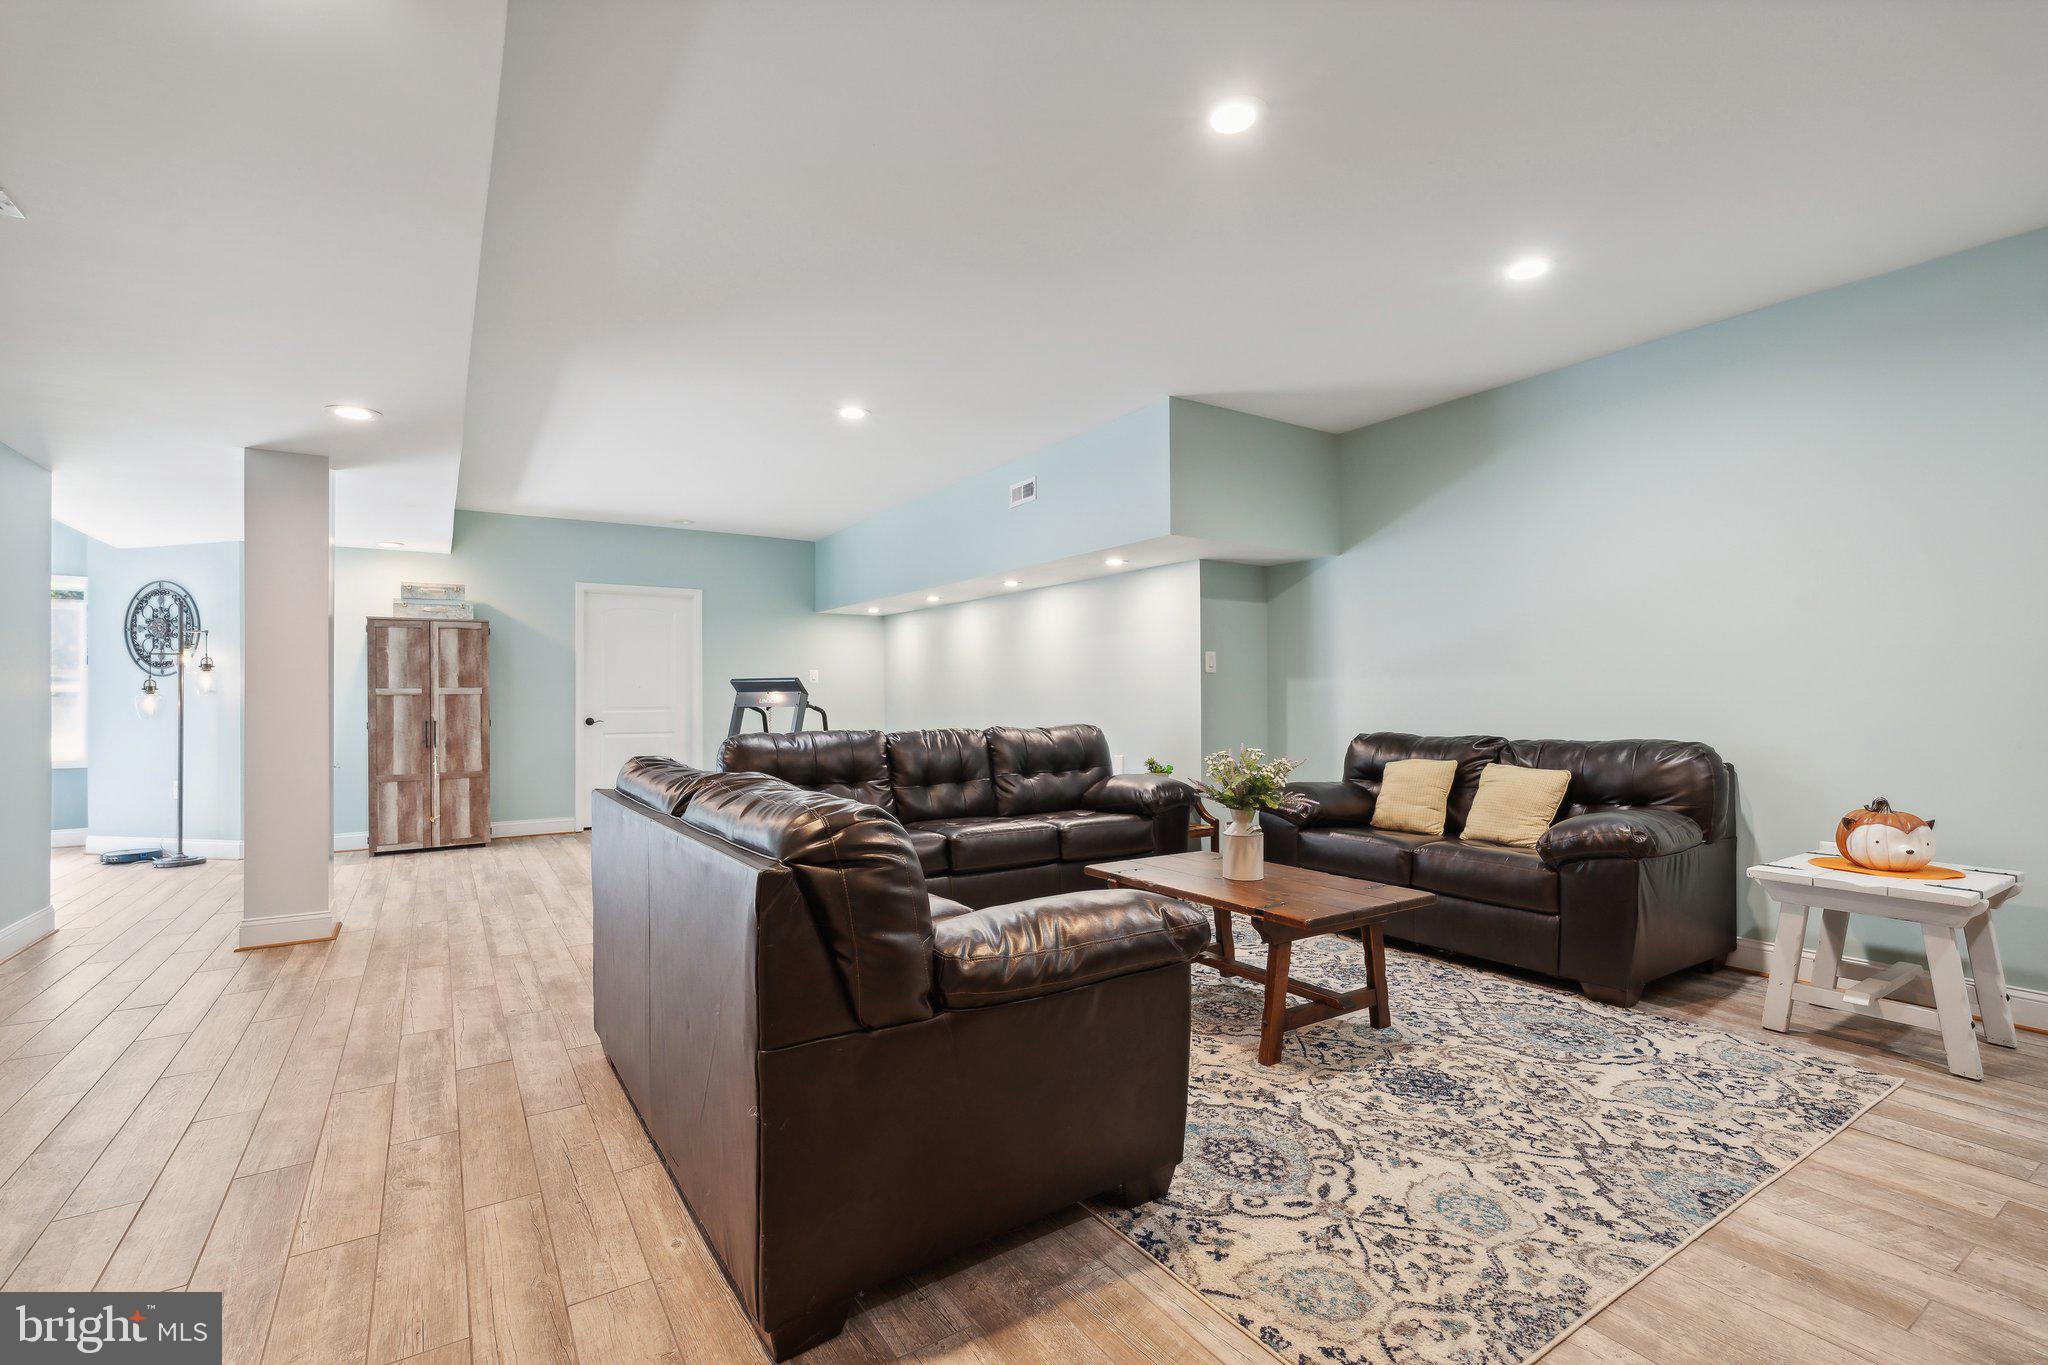
    YES

  • Cooling YN

    YES

  • Cooling

    Central Air, Ceiling Fan(s), Electric

  • Fireplace YN

    YES

  • Heating YN

    YES

  • Heating

    Electric, Forced Air

  • Main Level Bedrooms

    1

  • Pet friendly

    N/A

Exterior

  • Garage

    Yes

  • Garage spaces

    3

  • Construction Materials

    Other

  • Parking

    Asphalt, Circular Driveway, Garage, Driveway, Other, Attached

  • Patio and Porch Features

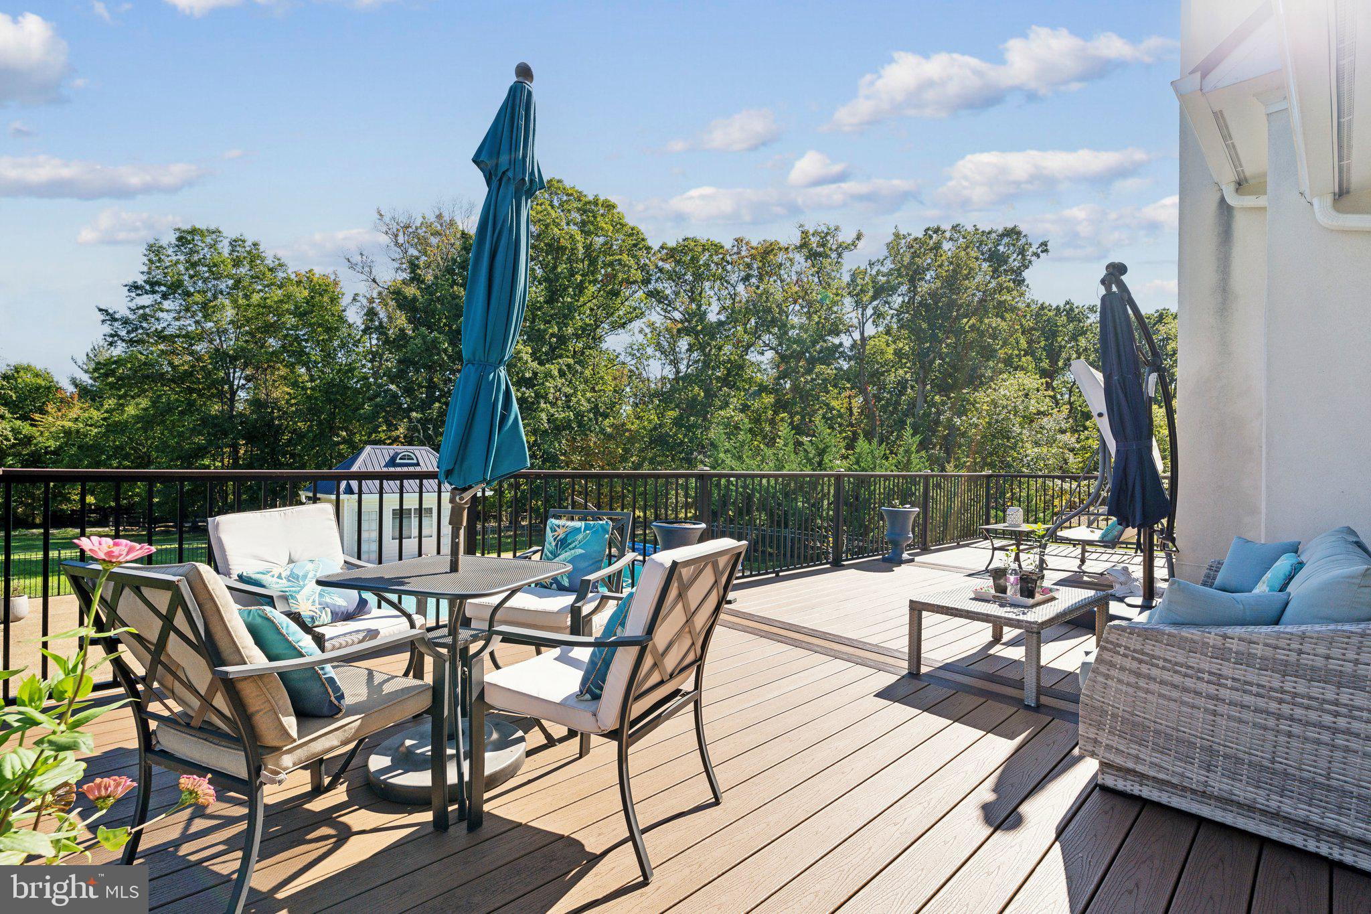
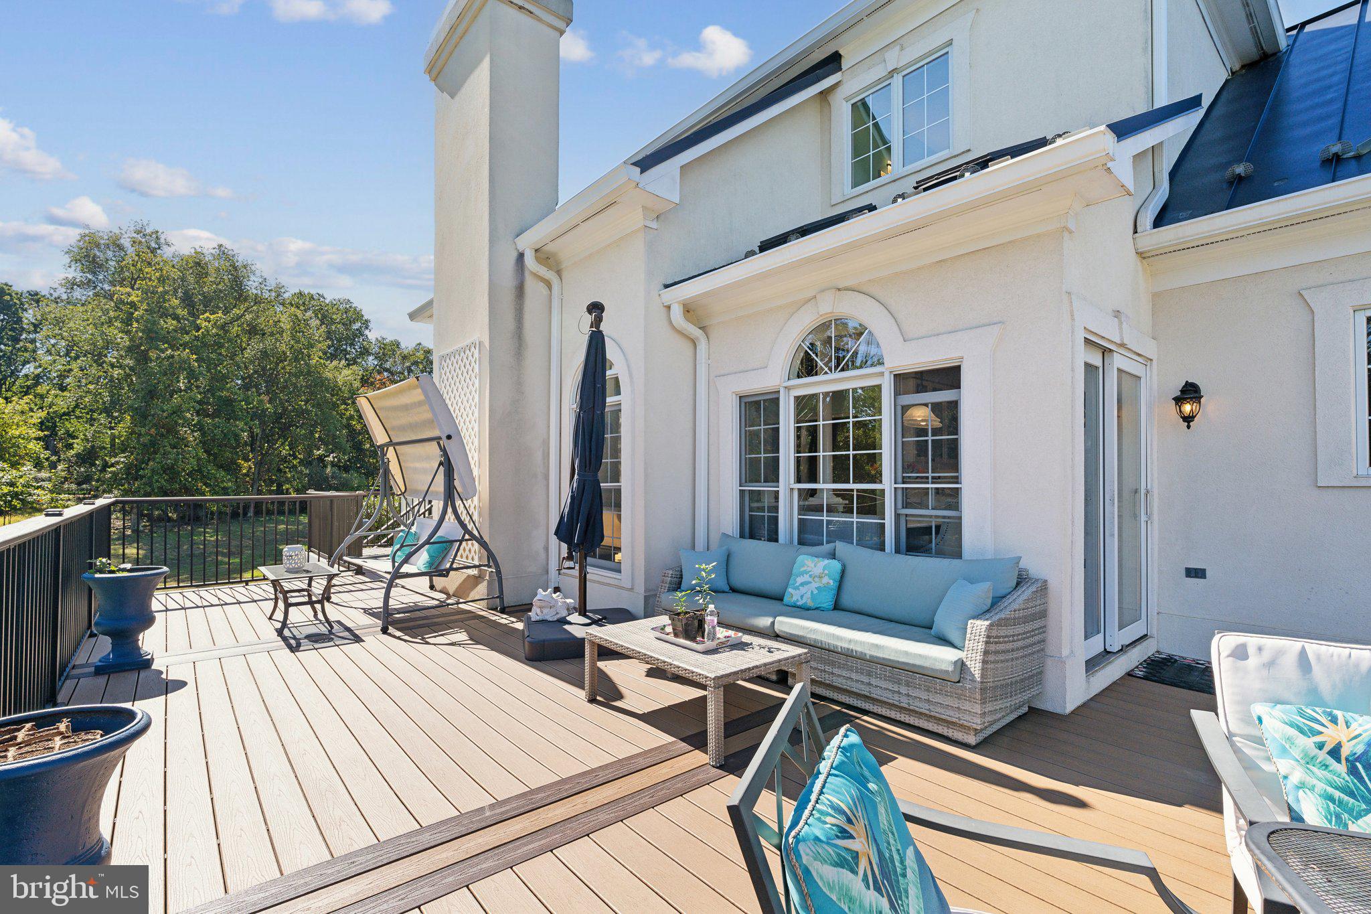
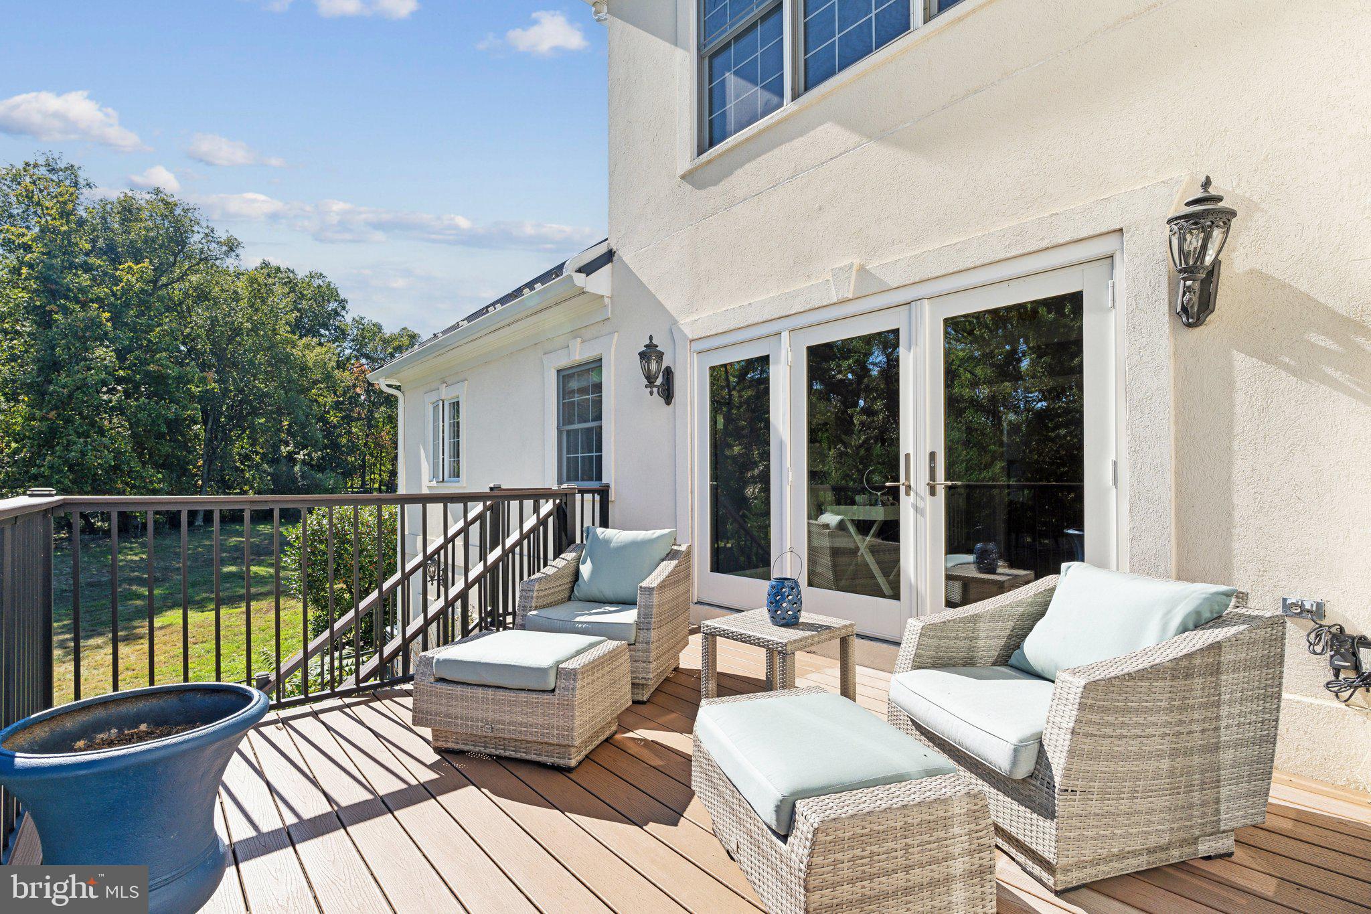
    Deck

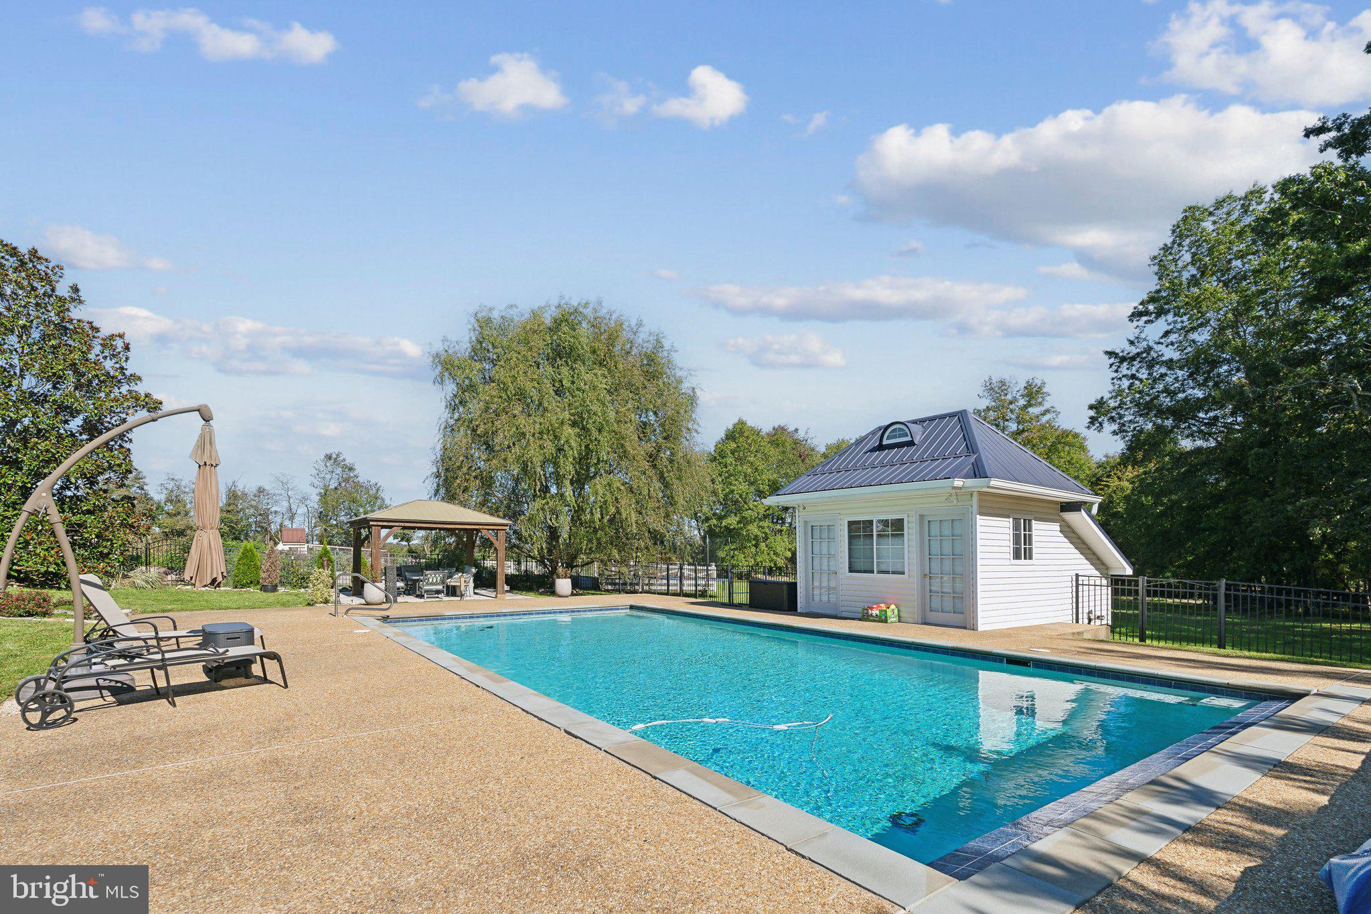
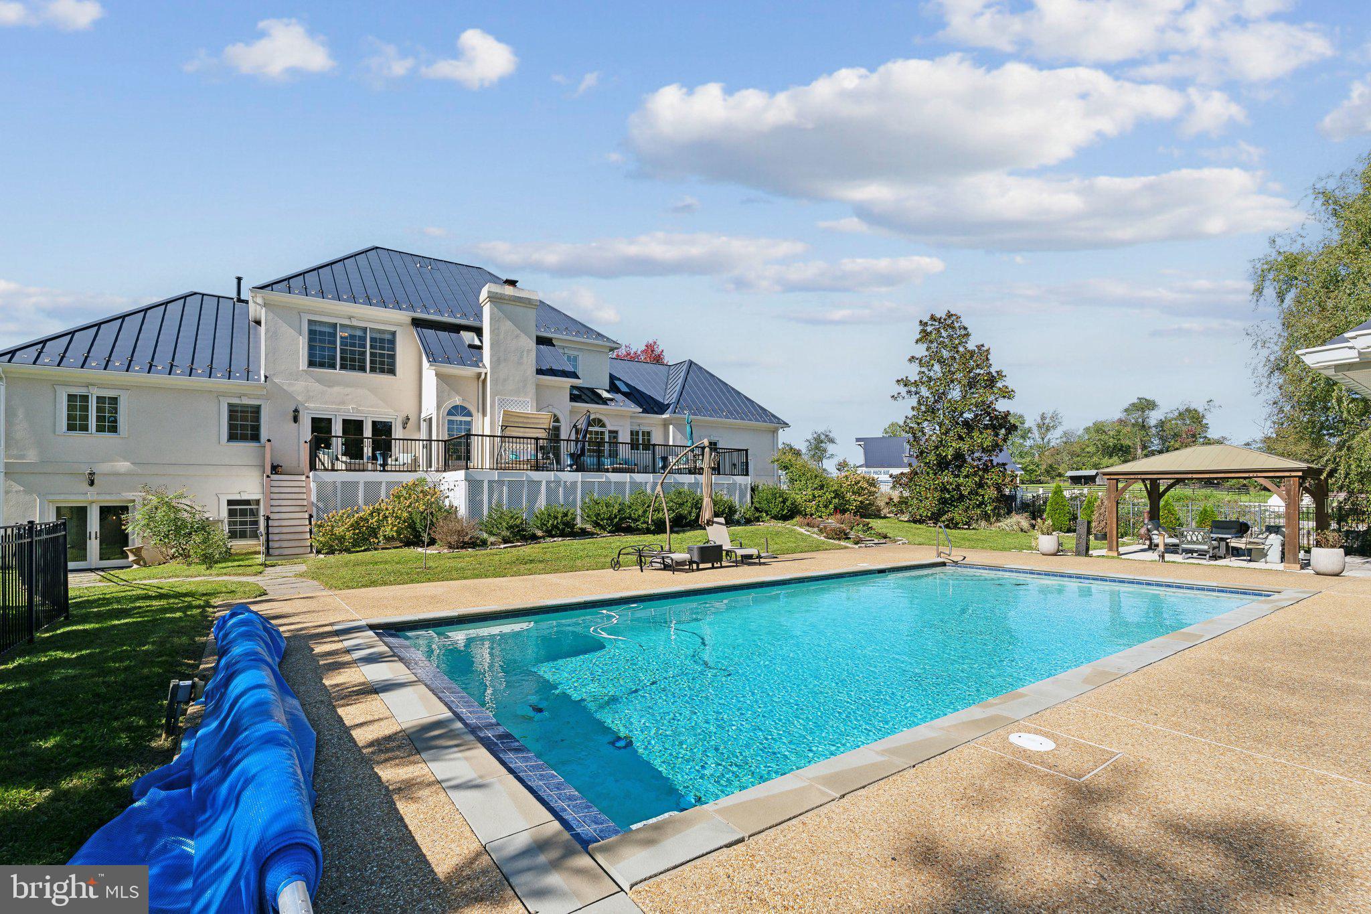
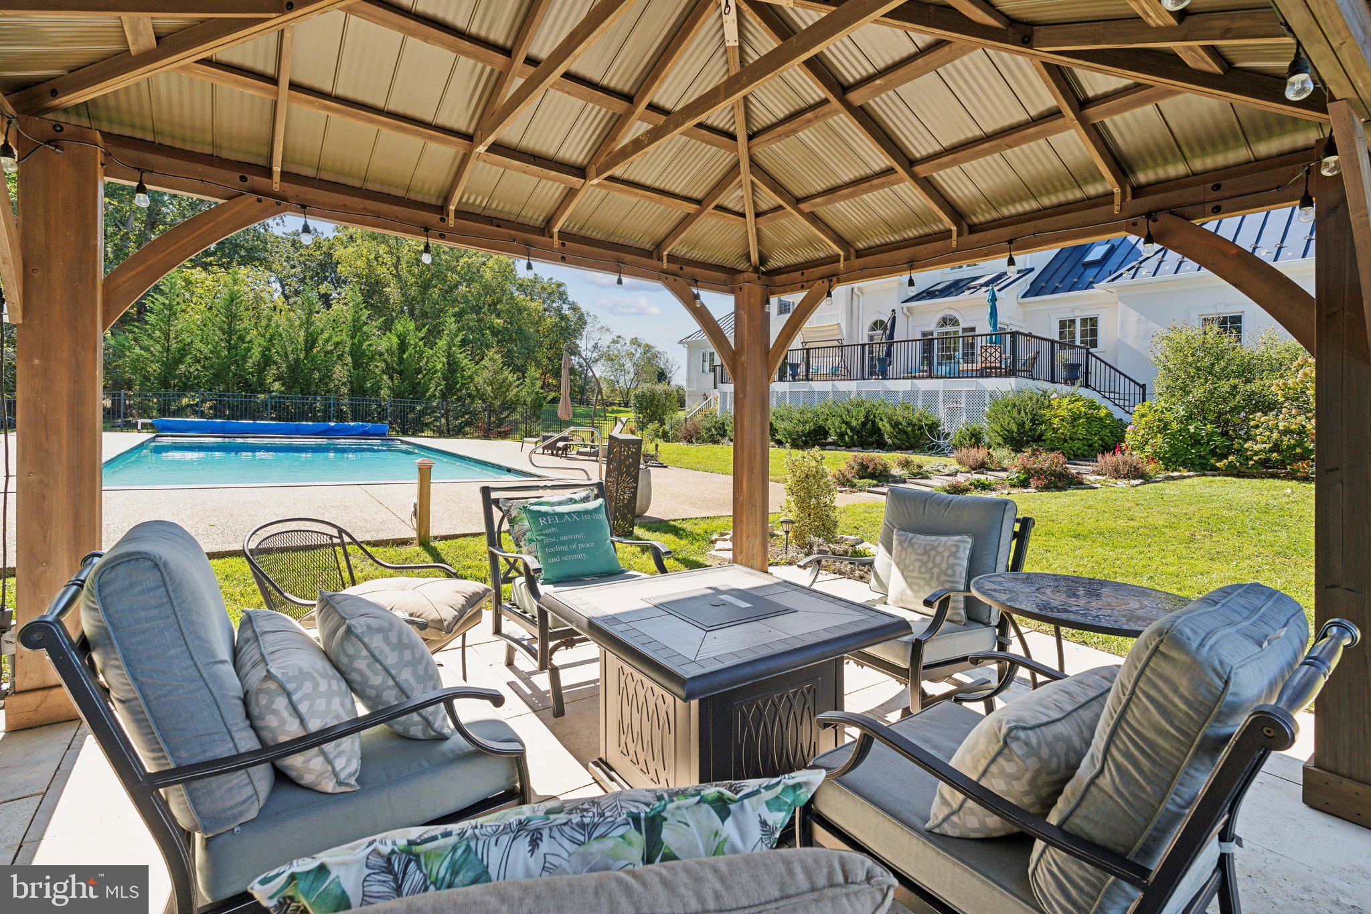
  • Pool

    Yes

  • Pool Features

    Private

  • Waterfront YN

    NO

Area & Lot

  • Lot Size(acres)

    10.25

  • Lot Size(square feet)

    446,490

  • Property Type

    Residential

  • Property Sub Type

    Single Family Residence

  • Architectural Style

    Colonial

Price

  • Sales Price

    $1,750,000

  • Tax Amount

    $12,714

  • Financing Options

    Conventional

  • Sq. Footage

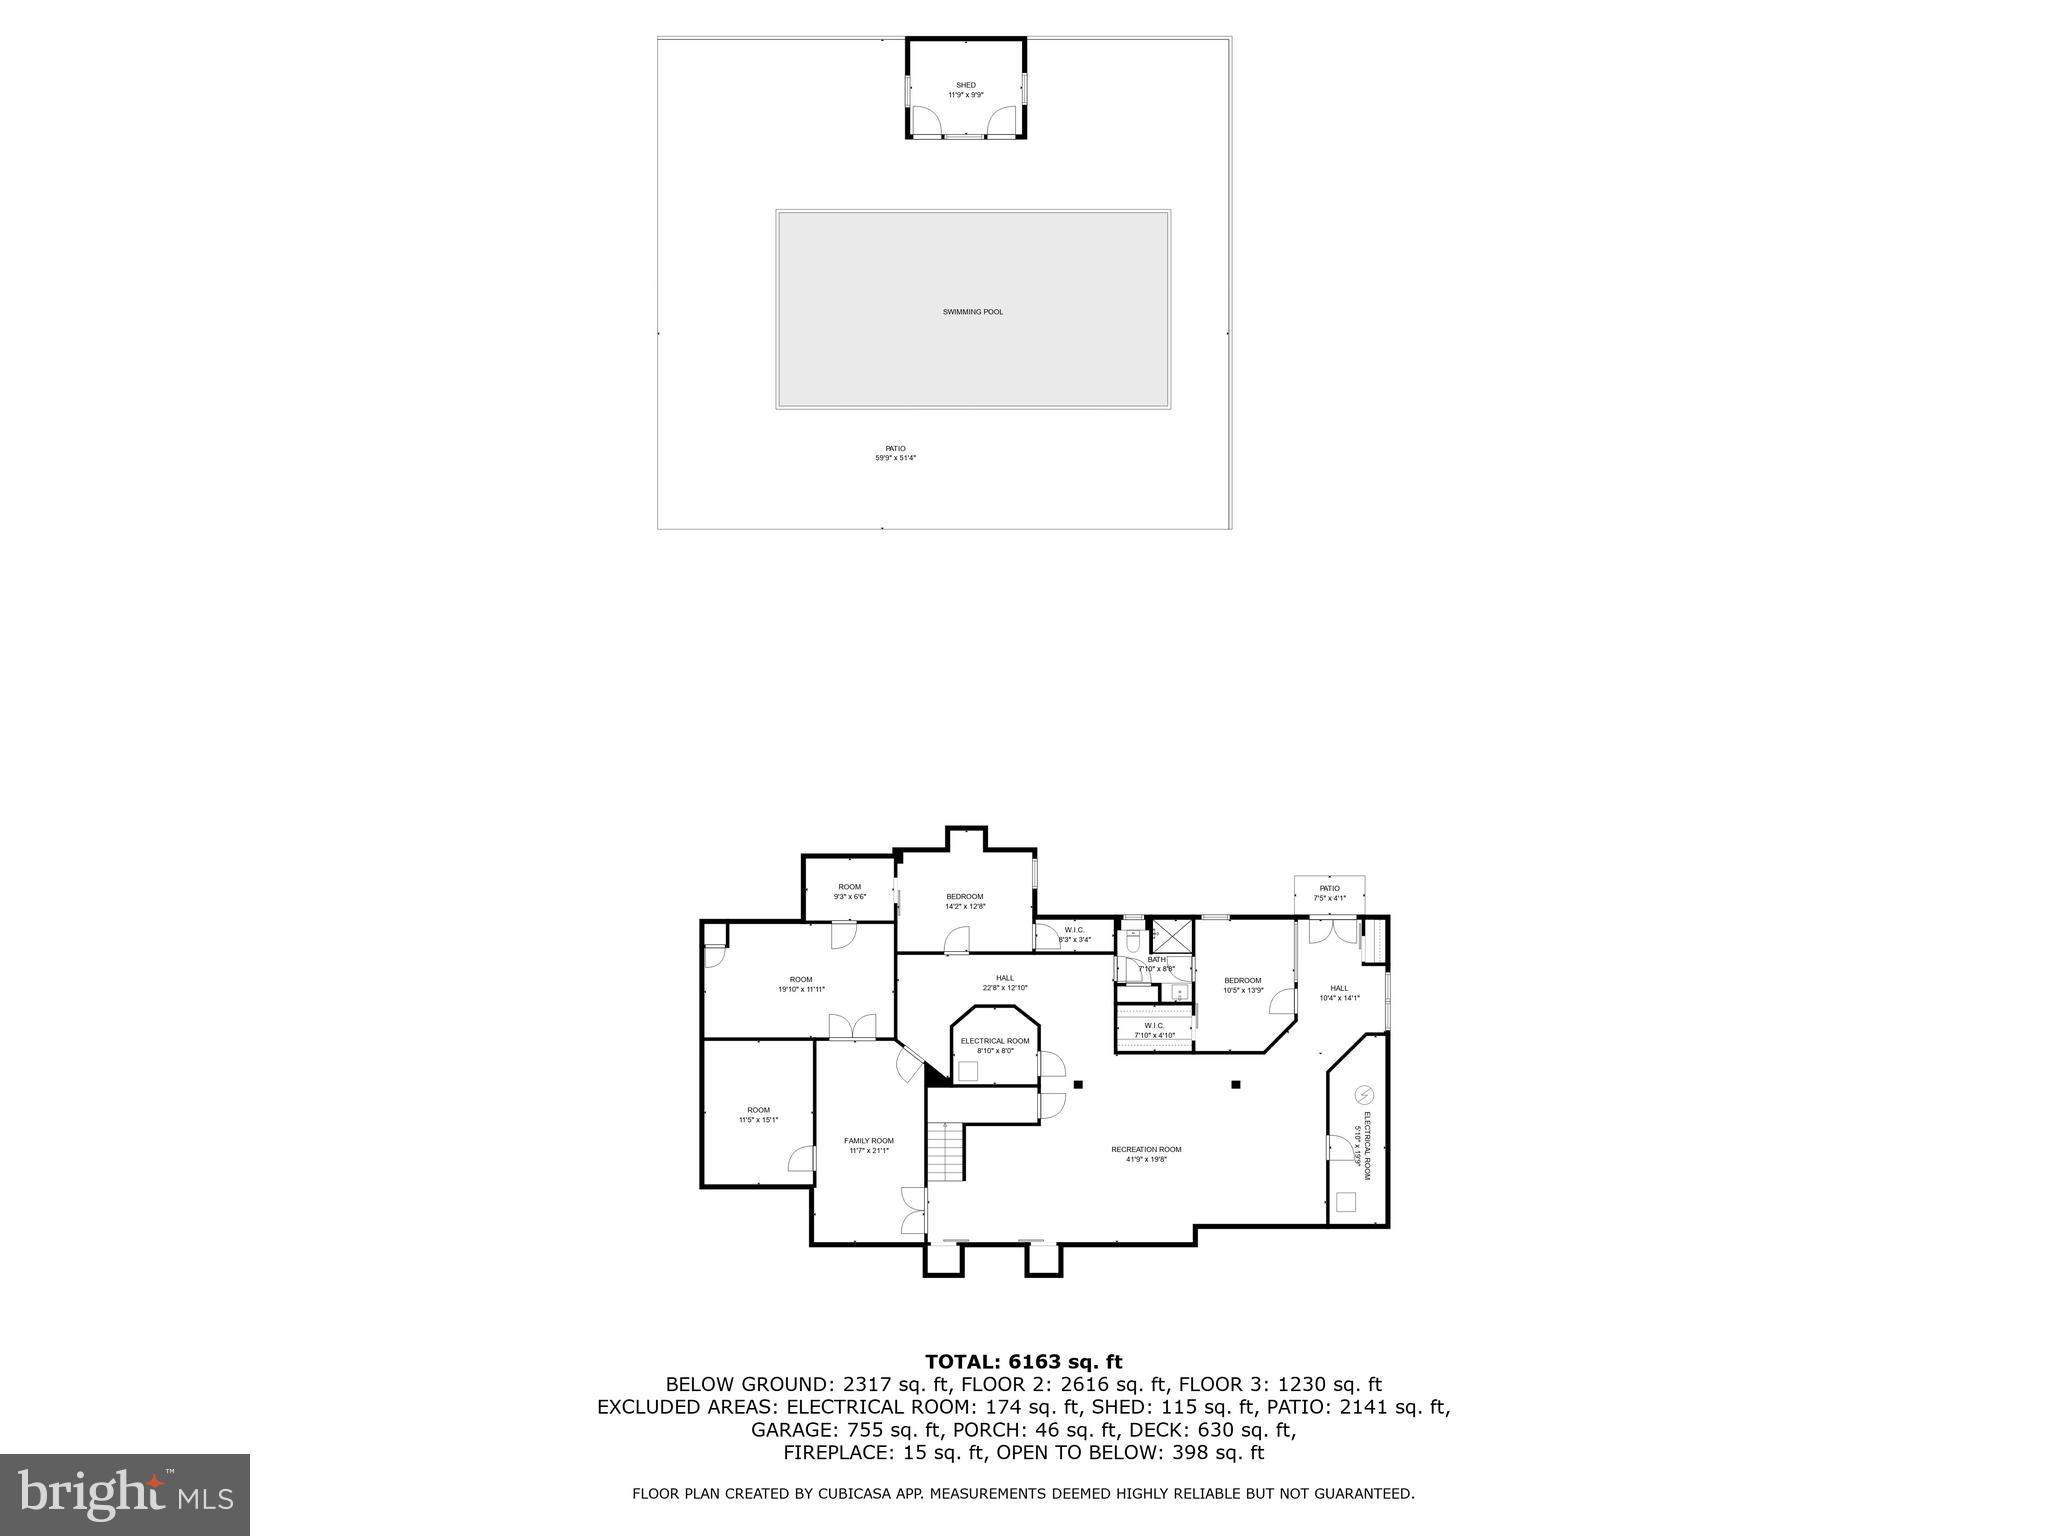
    5,984

  • Price/SqFt

    $292

HOA

  • Association

    No

Property Resources

  • Horse Property

    NO

School District

  • Elementary School

    BANNEKER

  • Middle School

    BLUE RIDGE

  • High School

    LOUDOUN VALLEY

Property Features

  • New Construction

    NO

  • Accessibility Features

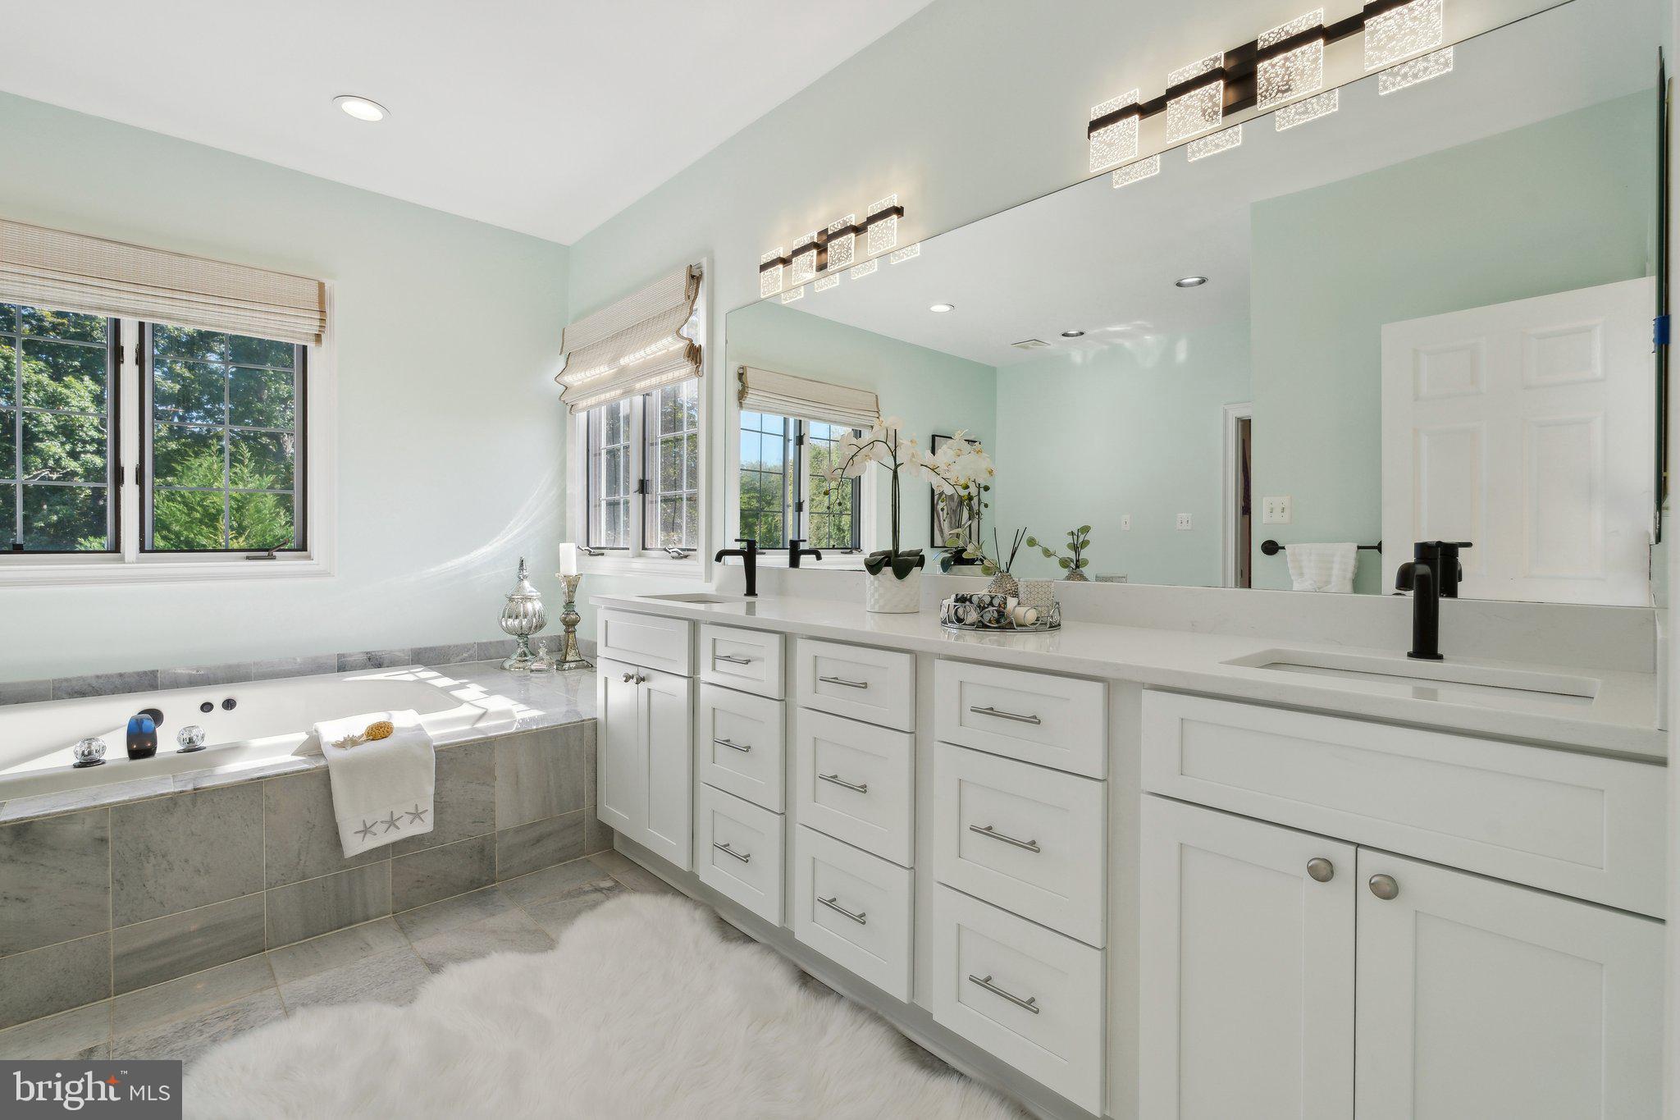
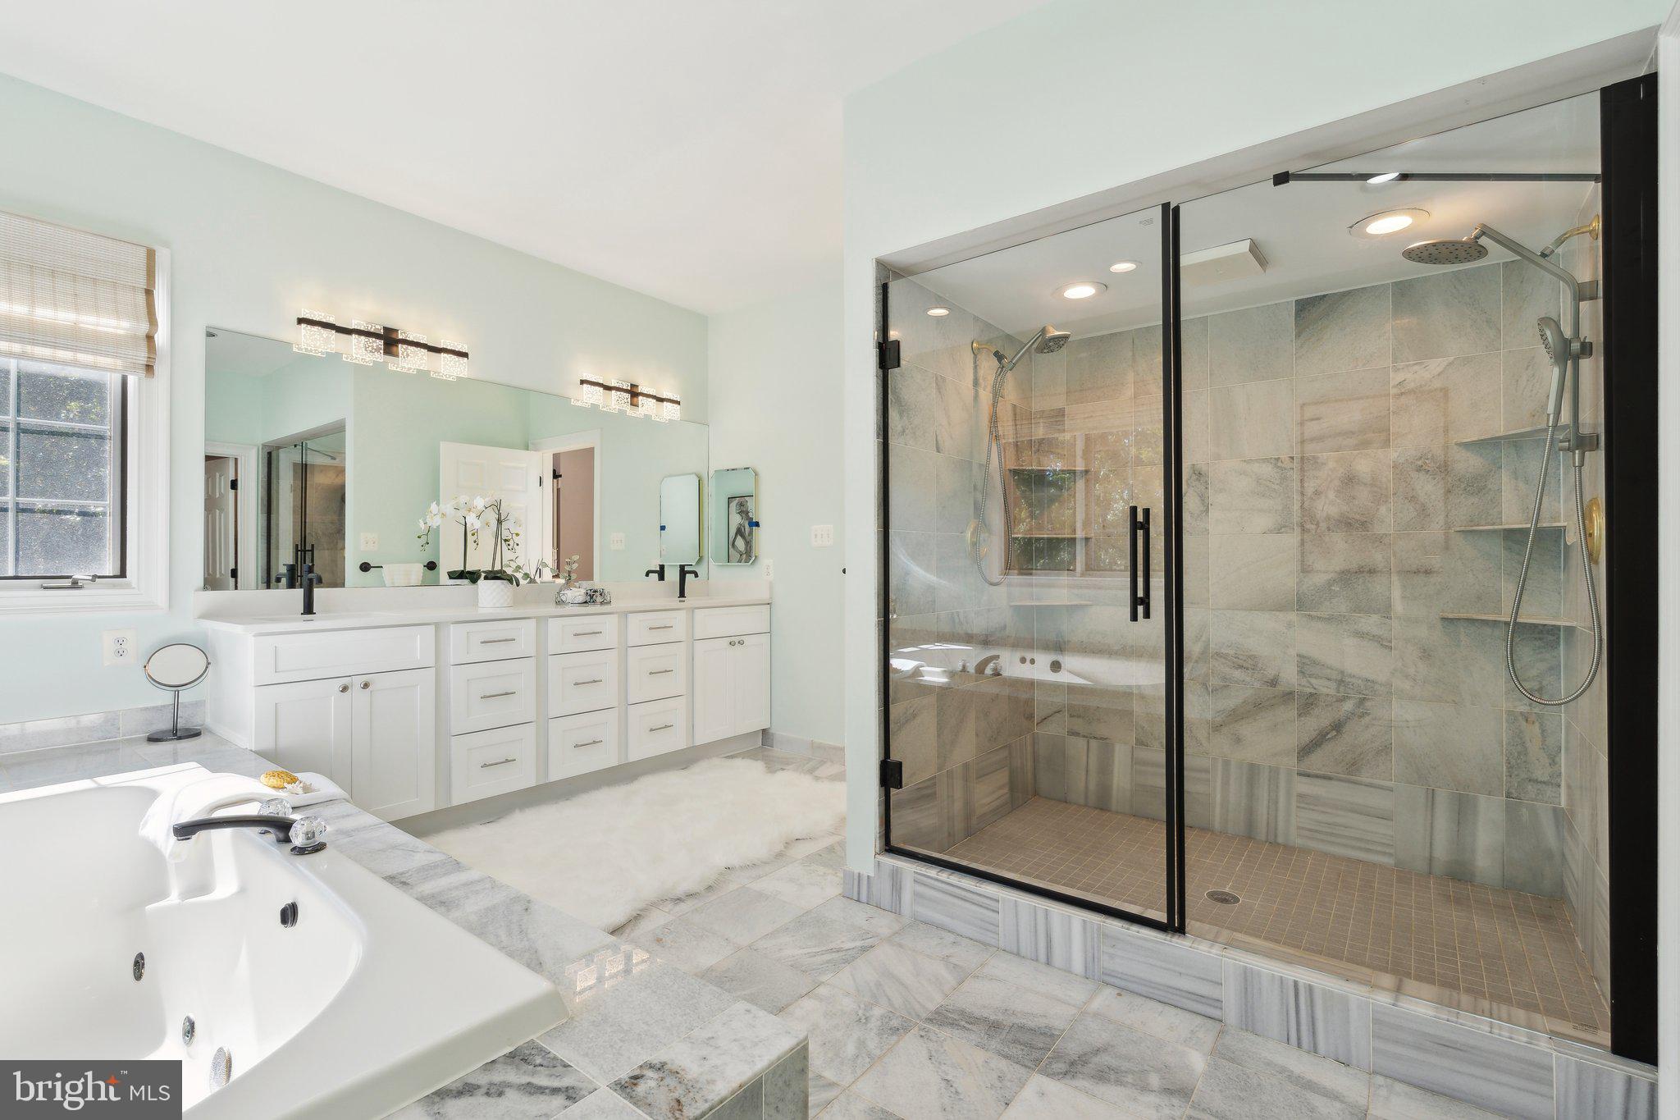
    Therapeutic Whirlpool

  • Foundation Details

    Concrete Perimeter

  • Senior Community YN

    NO

  • Sewer

    Septic Tank

  • Tax Lot

    4-I

  • Water Source

    Private, Well

Schedule a Showing

Showing scheduled successfully.

<
>
IN PERSON
VIA CHAT

What is 3 + 4 ?


Change time

Mortgage calculator

Estimate your monthly mortgage payment, including the principal and interest, property taxes, and HOA. Adjust the values to generate a more accurate rate.

Your payment

Principal and Interest:

$

Property taxes:

$

HOA fees:

$

Total loan payment:

$

Total interest amount:

$

Location

County

LOUDOUN

Elementary School

BANNEKER

Middle School

BLUE RIDGE

High School

LOUDOUN VALLEY

Listing Courtesy of Erin M Kavanagh, EXP Realty, LLC

RealHub Information is provided exclusively for consumers' personal, non-commercial use, and it may not be used for any purpose other than to identify prospective properties consumers may be interested in purchasing. All information deemed reliable but not guaranteed and should be independently verified. All properties are subject to prior sale, change or withdrawal. RealHub website owner shall not be responsible for any typographical errors, misinformation, misprints and shall be held totally harmless.

Agent Nicholas Welti

Salesperson, Realtor

Nicholas Welti

Call Nicholas today to schedule a private showing.


* Listings on this website come from the FMLS IDX Compilation and may be held by brokerage firms other than the owner of this website. The listing brokerage is identified in any listing details. Information is deemed reliable but is not guaranteed. If you believe any FMLS listing contains material that infringes your copyrighted work please click here to review our DMCA policy and learn how to submit a takedown request.© 2024 FMLS.
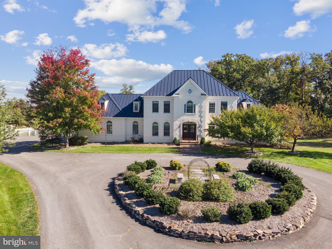
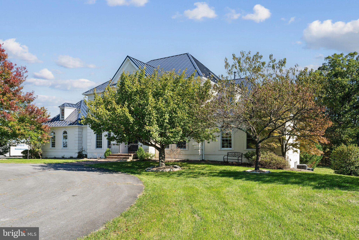
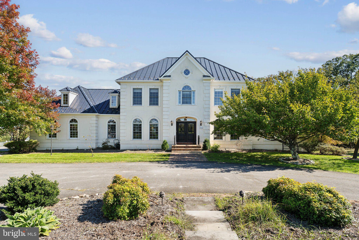
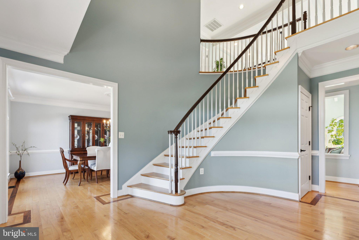
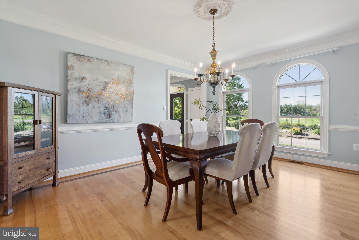
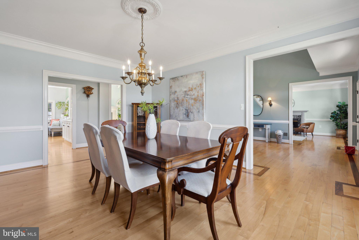
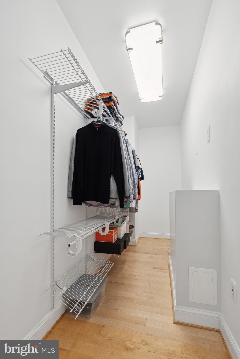
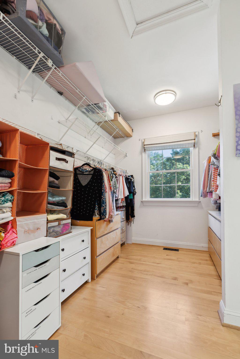
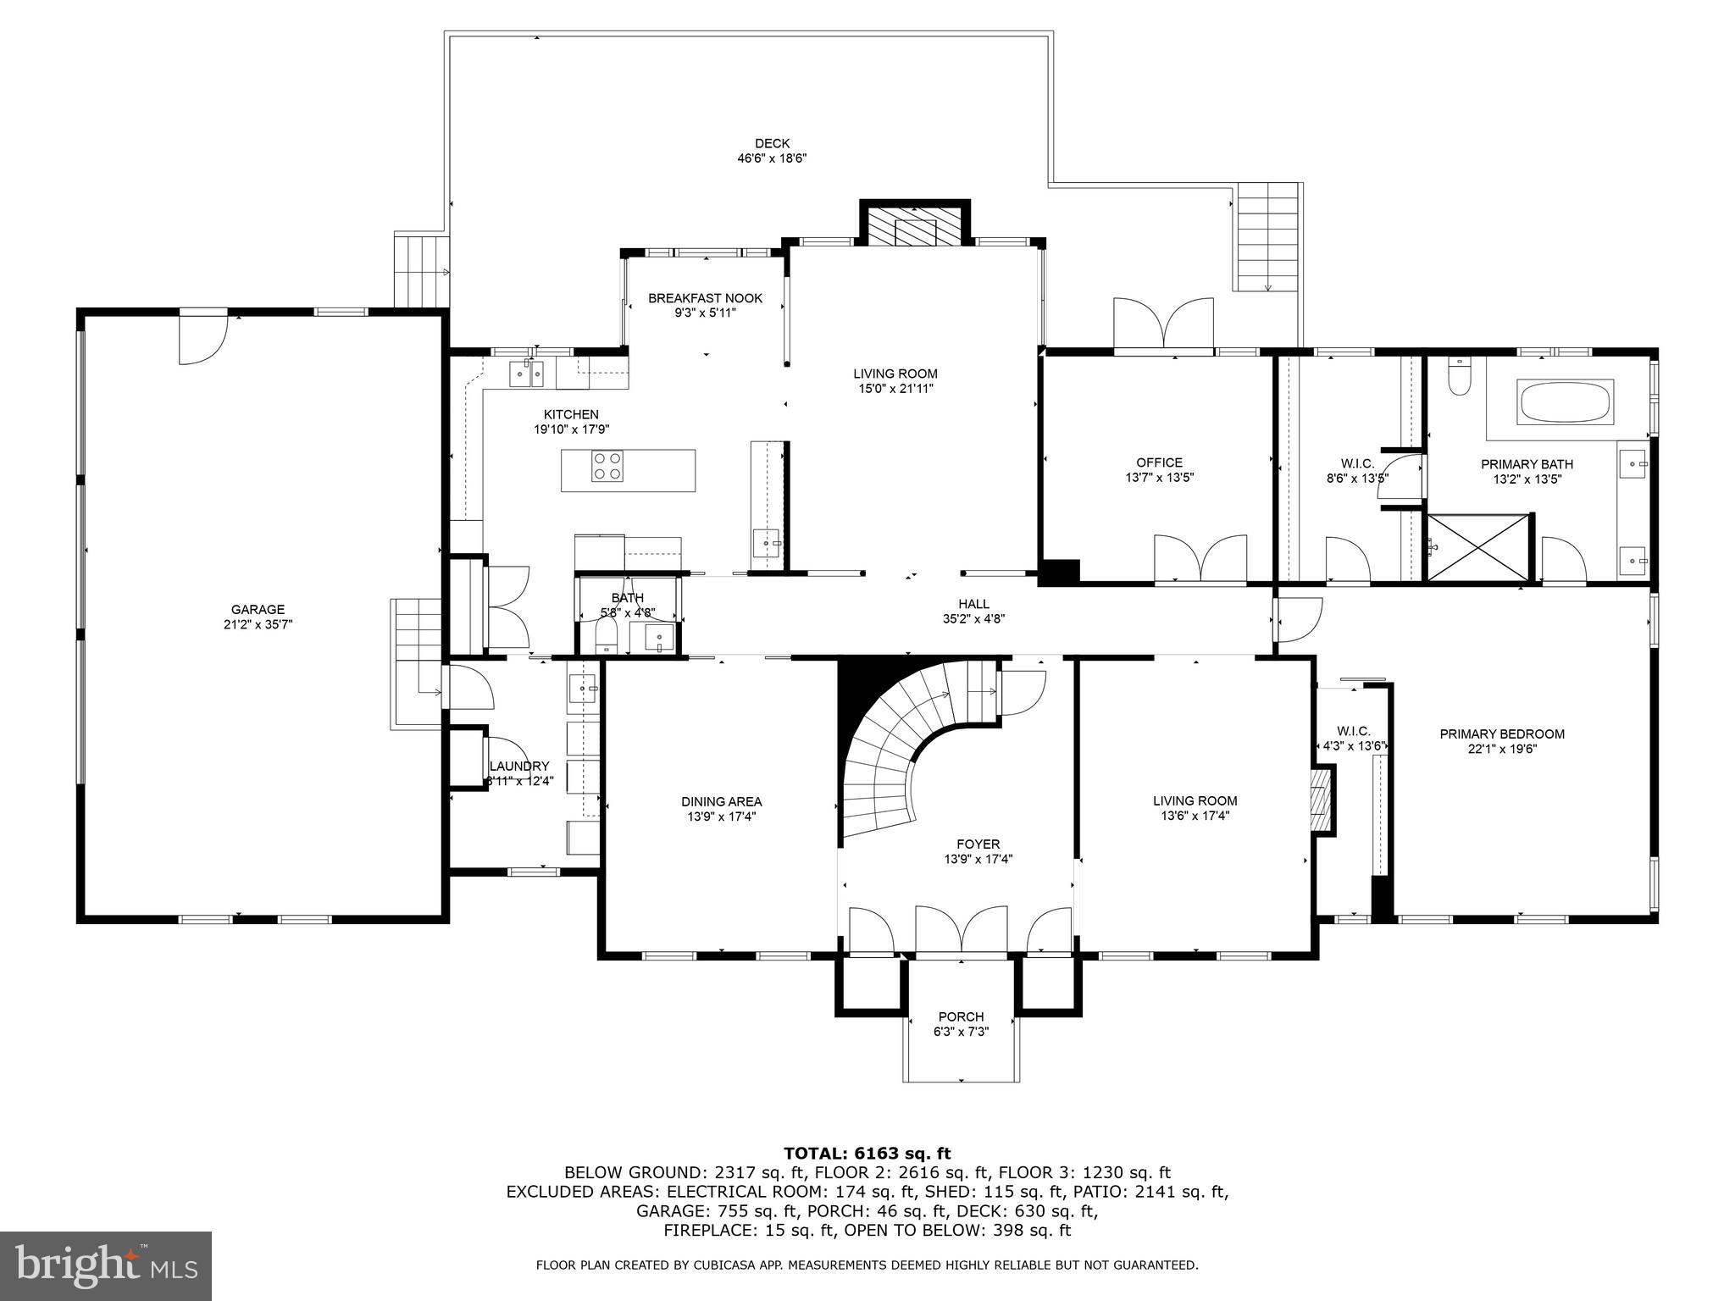
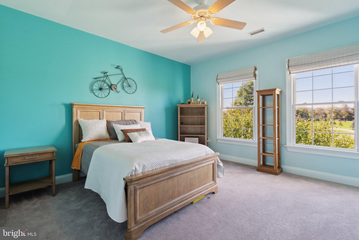
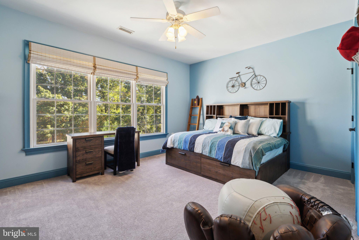
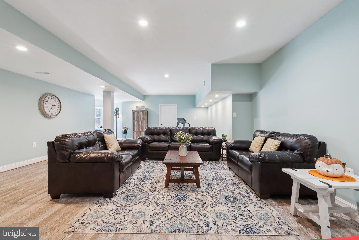
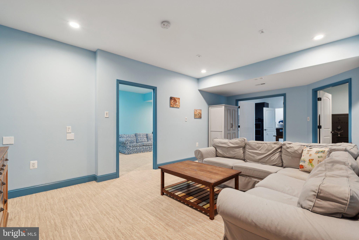
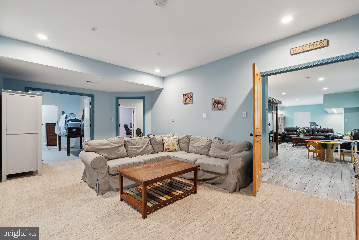
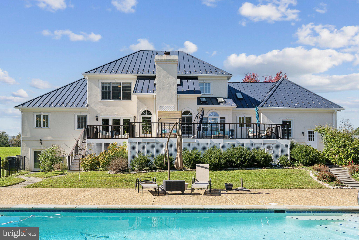
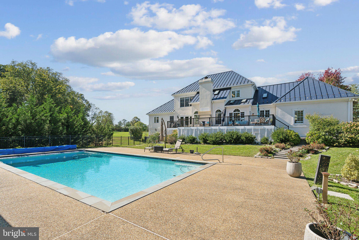
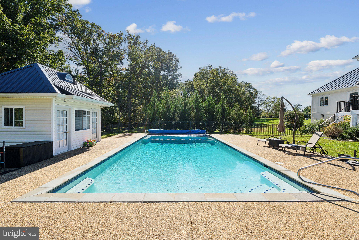
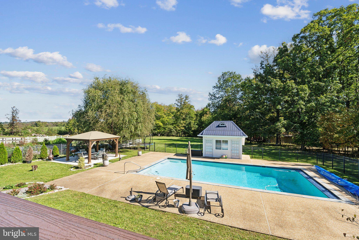
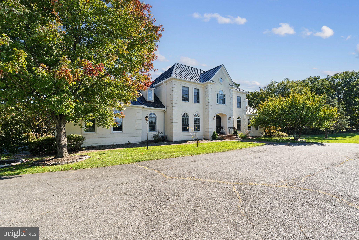
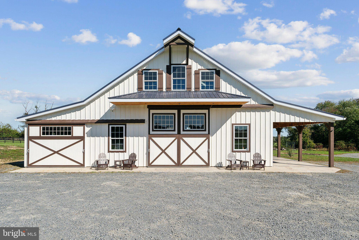
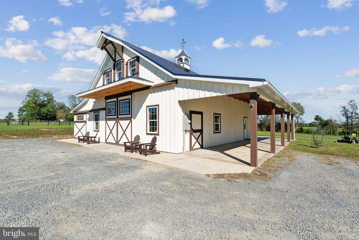
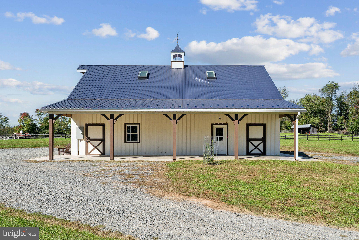
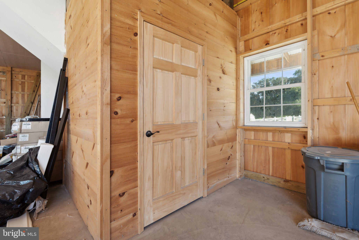
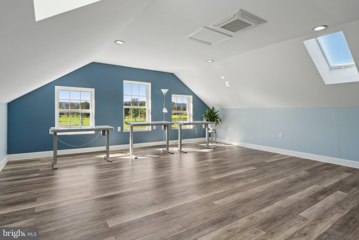
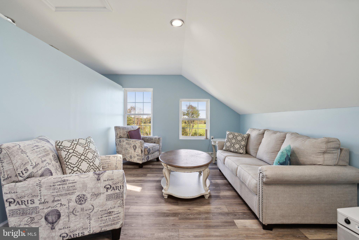
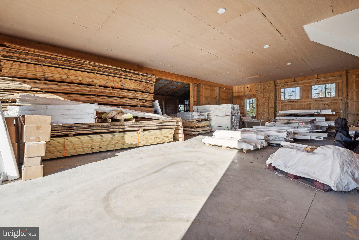
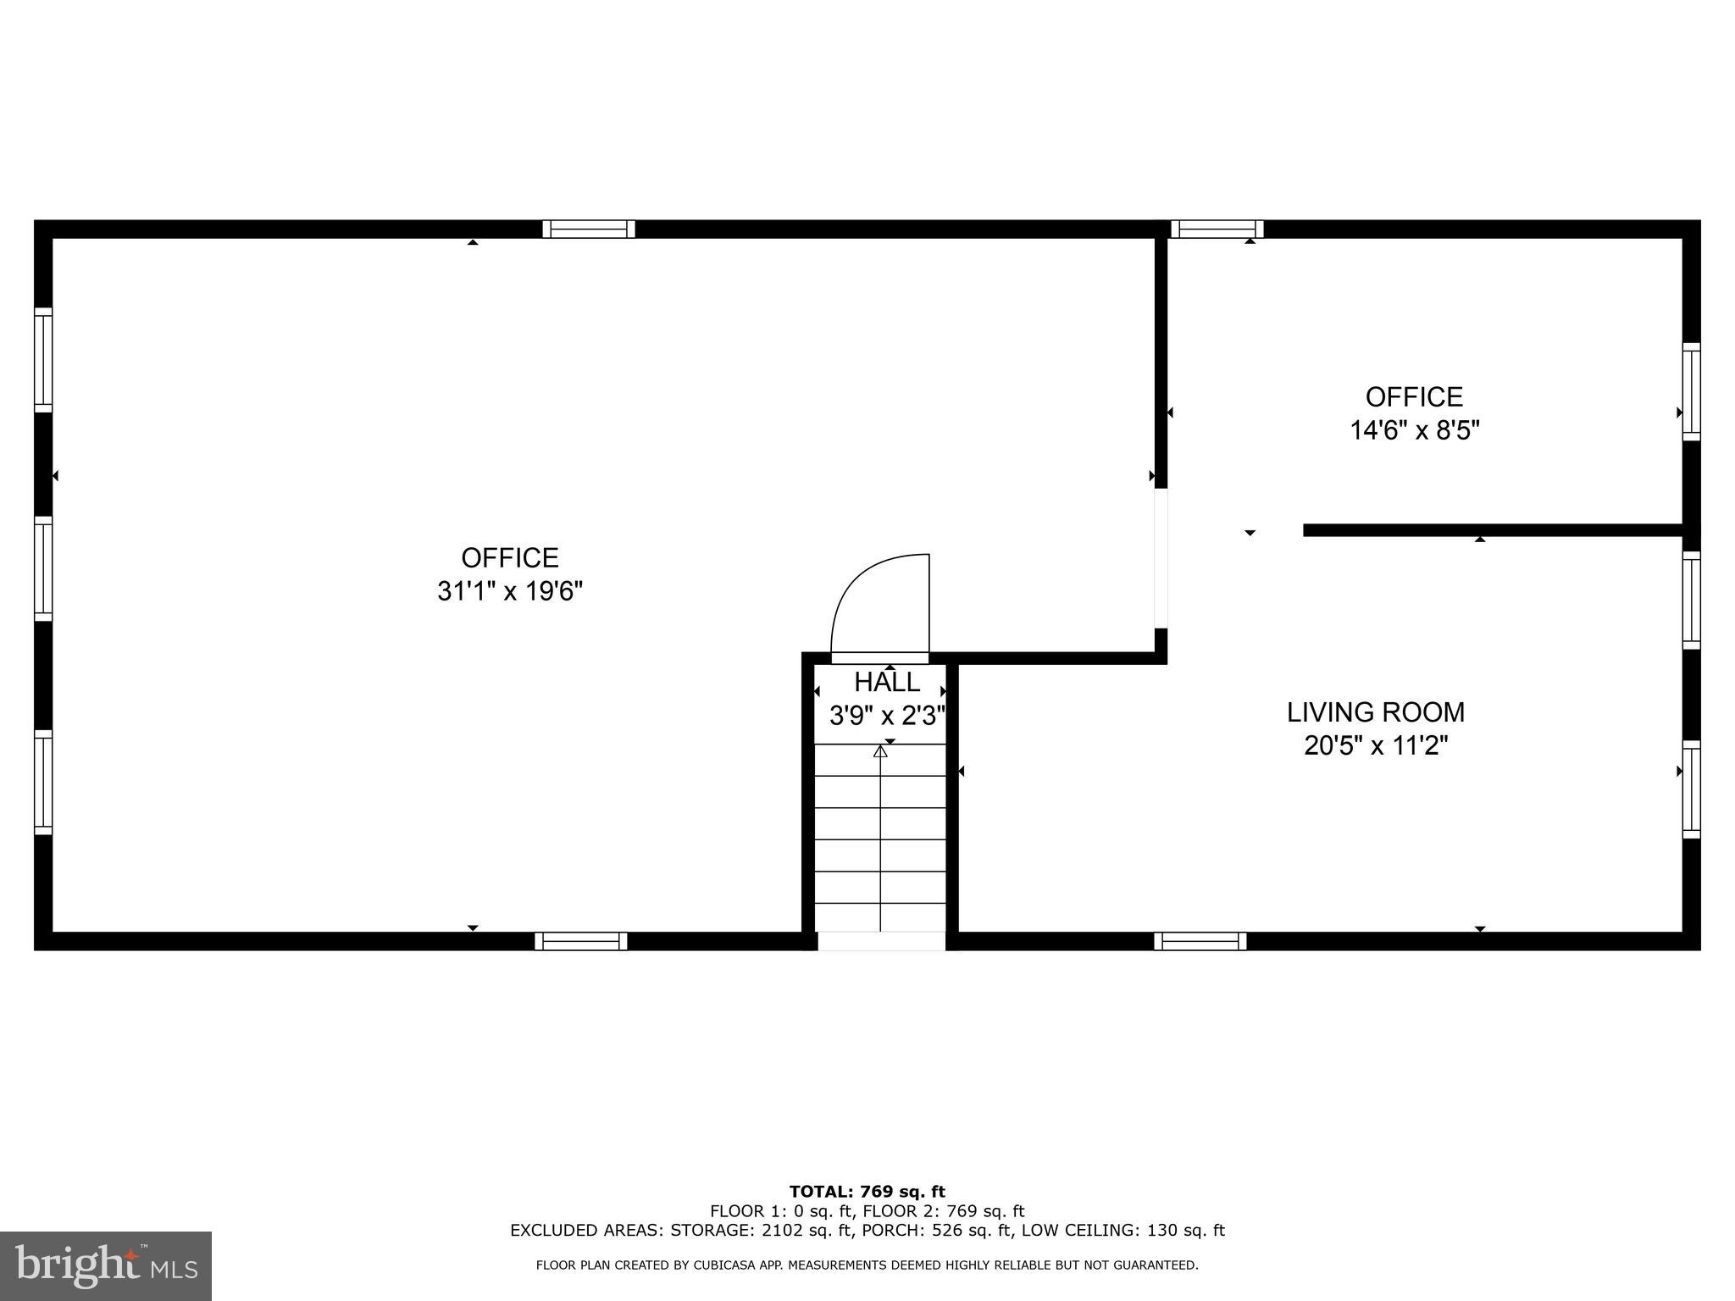
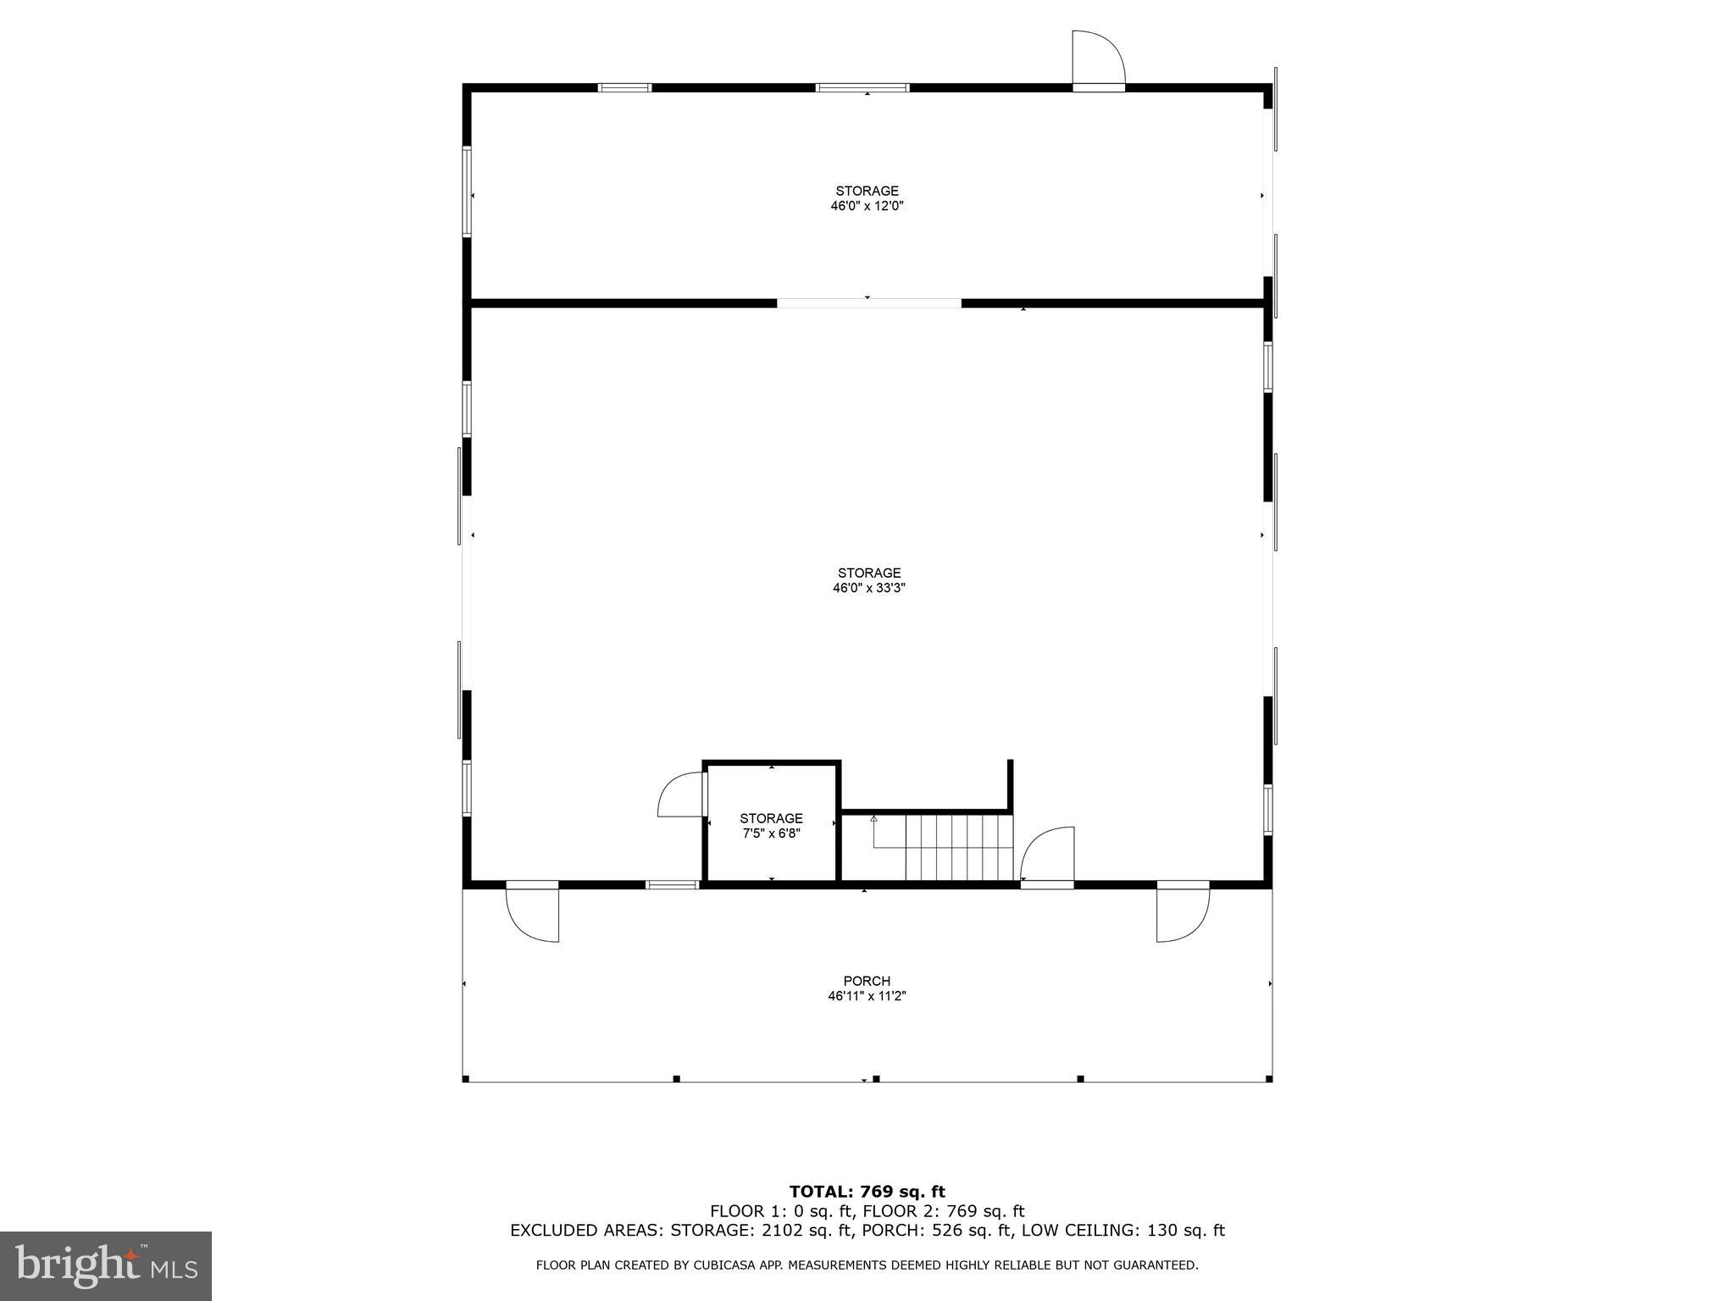
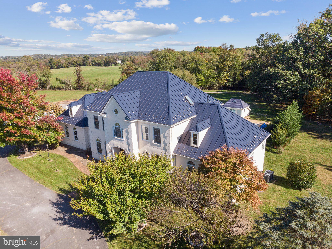
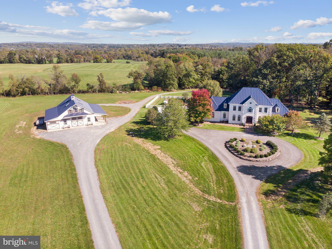
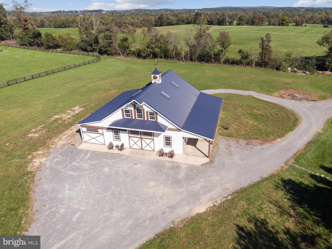
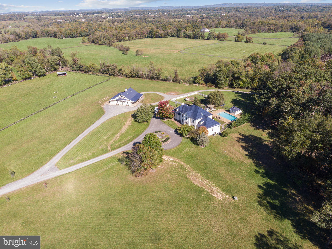
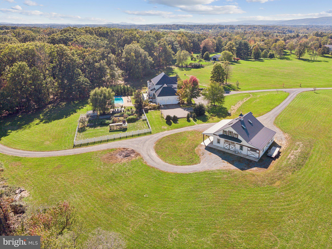
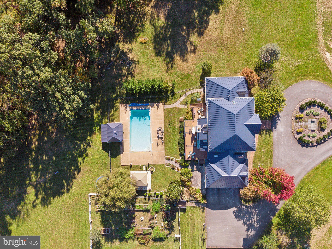
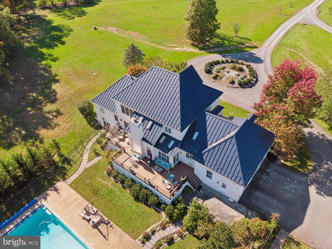
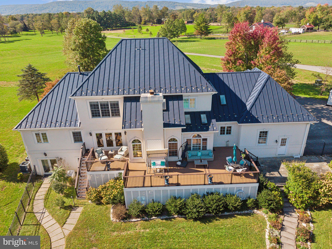
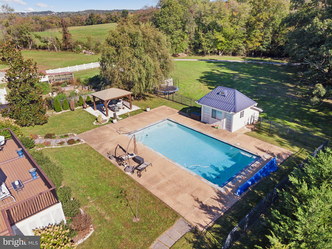
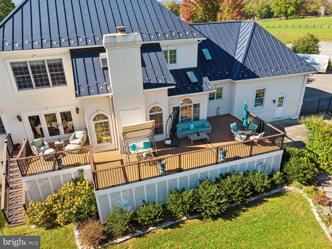
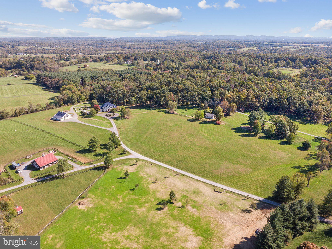
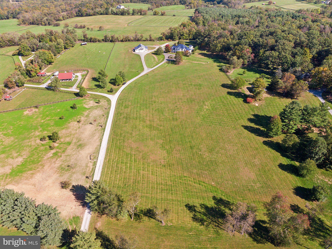
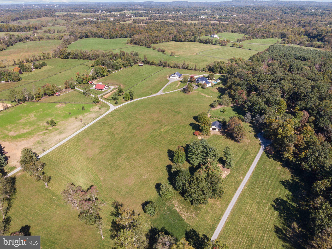
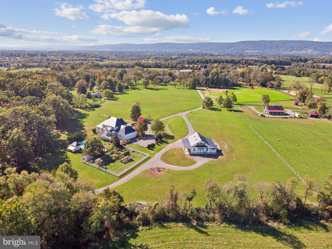
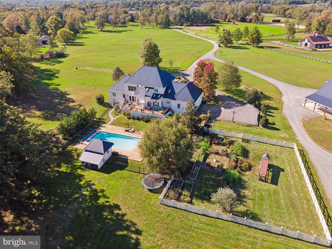
Still available for showings as the buyer has a home sale contingency to satisfy.  Huge 150K price improvement!  Come check out this great property!  This stunning estate offers 10.25 acres of beauty and versatility! Featuring a main floor primary bedroom for convenience, the property boasts three finished levels and a spacious barn with an office above, perfect for car enthusiasts or equestrian lovers. The additional run-in shed provides excellent space for animals. Inside, the fully finished basement includes a theater and a pool area, ideal for entertaining. Enjoy summer days on the deck and patio, surrounded by lush landscaping. Fenced Raised bed Gardens are ready for you to grow your own vegetables. This property is a perfect blend of luxury and functionality!

20104 WOODTRAIL ROAD

Message successfully sent.

What would you like to know?

What is 3 + 4 ?

I agree to receive email communication and understand I can unsubscribe at any time.

I agree to be contacted by Charis Realty Group - Christine Issler, Broker via call, email, and text for real estate services. To opt out, you can reply 'stop' at any time or reply 'help' for assistance. You can also click the unsubscribe link in the emails. Message and data rates may apply. Message frequency may vary. Privacy Policy

Related Properties

Christmas Tree Lane is a must see! FINAL 11 acre homesites available in historic Unison /Round Hill- minutes from Middleburg.

 Modern Farmhouse and French Country architecture designed by James McDonald of Great Falls. 

Priced here is our Westover-Our Main Level Owners Suite Floorplan along with Carrington's Signature Farmhouse Kitchen.  Other home styles include the Oak Hill and  Magnolia Way.  See Sales Manager for details.

Visit our Bellewood Manor and Magnolia Way Decorated Model Homes at Banbury Cross in Middleburg.  Open Weekends 11am - 5pm or by Appointment.  From Leesburg: Take Rte. 15 S to Rte. 50 W.  Turn right on Sam Fred Road just before the Village of Middleburg.  Banbury Cross is on the right.  23158 Secretariat Park Lane. 

Features, square footage, beds & baths are per base floor plans. HOA fees are estimates.
#VALO2116884

ROUND HILL

CHRISTMAS TREE LANE

4 Beds

4 Baths

4,950 Sq.Ft.

$1,995,000

MLS#: VALO2116884
BACK on the MARKET through no fault of the seller. The purchaser's home did not sell.

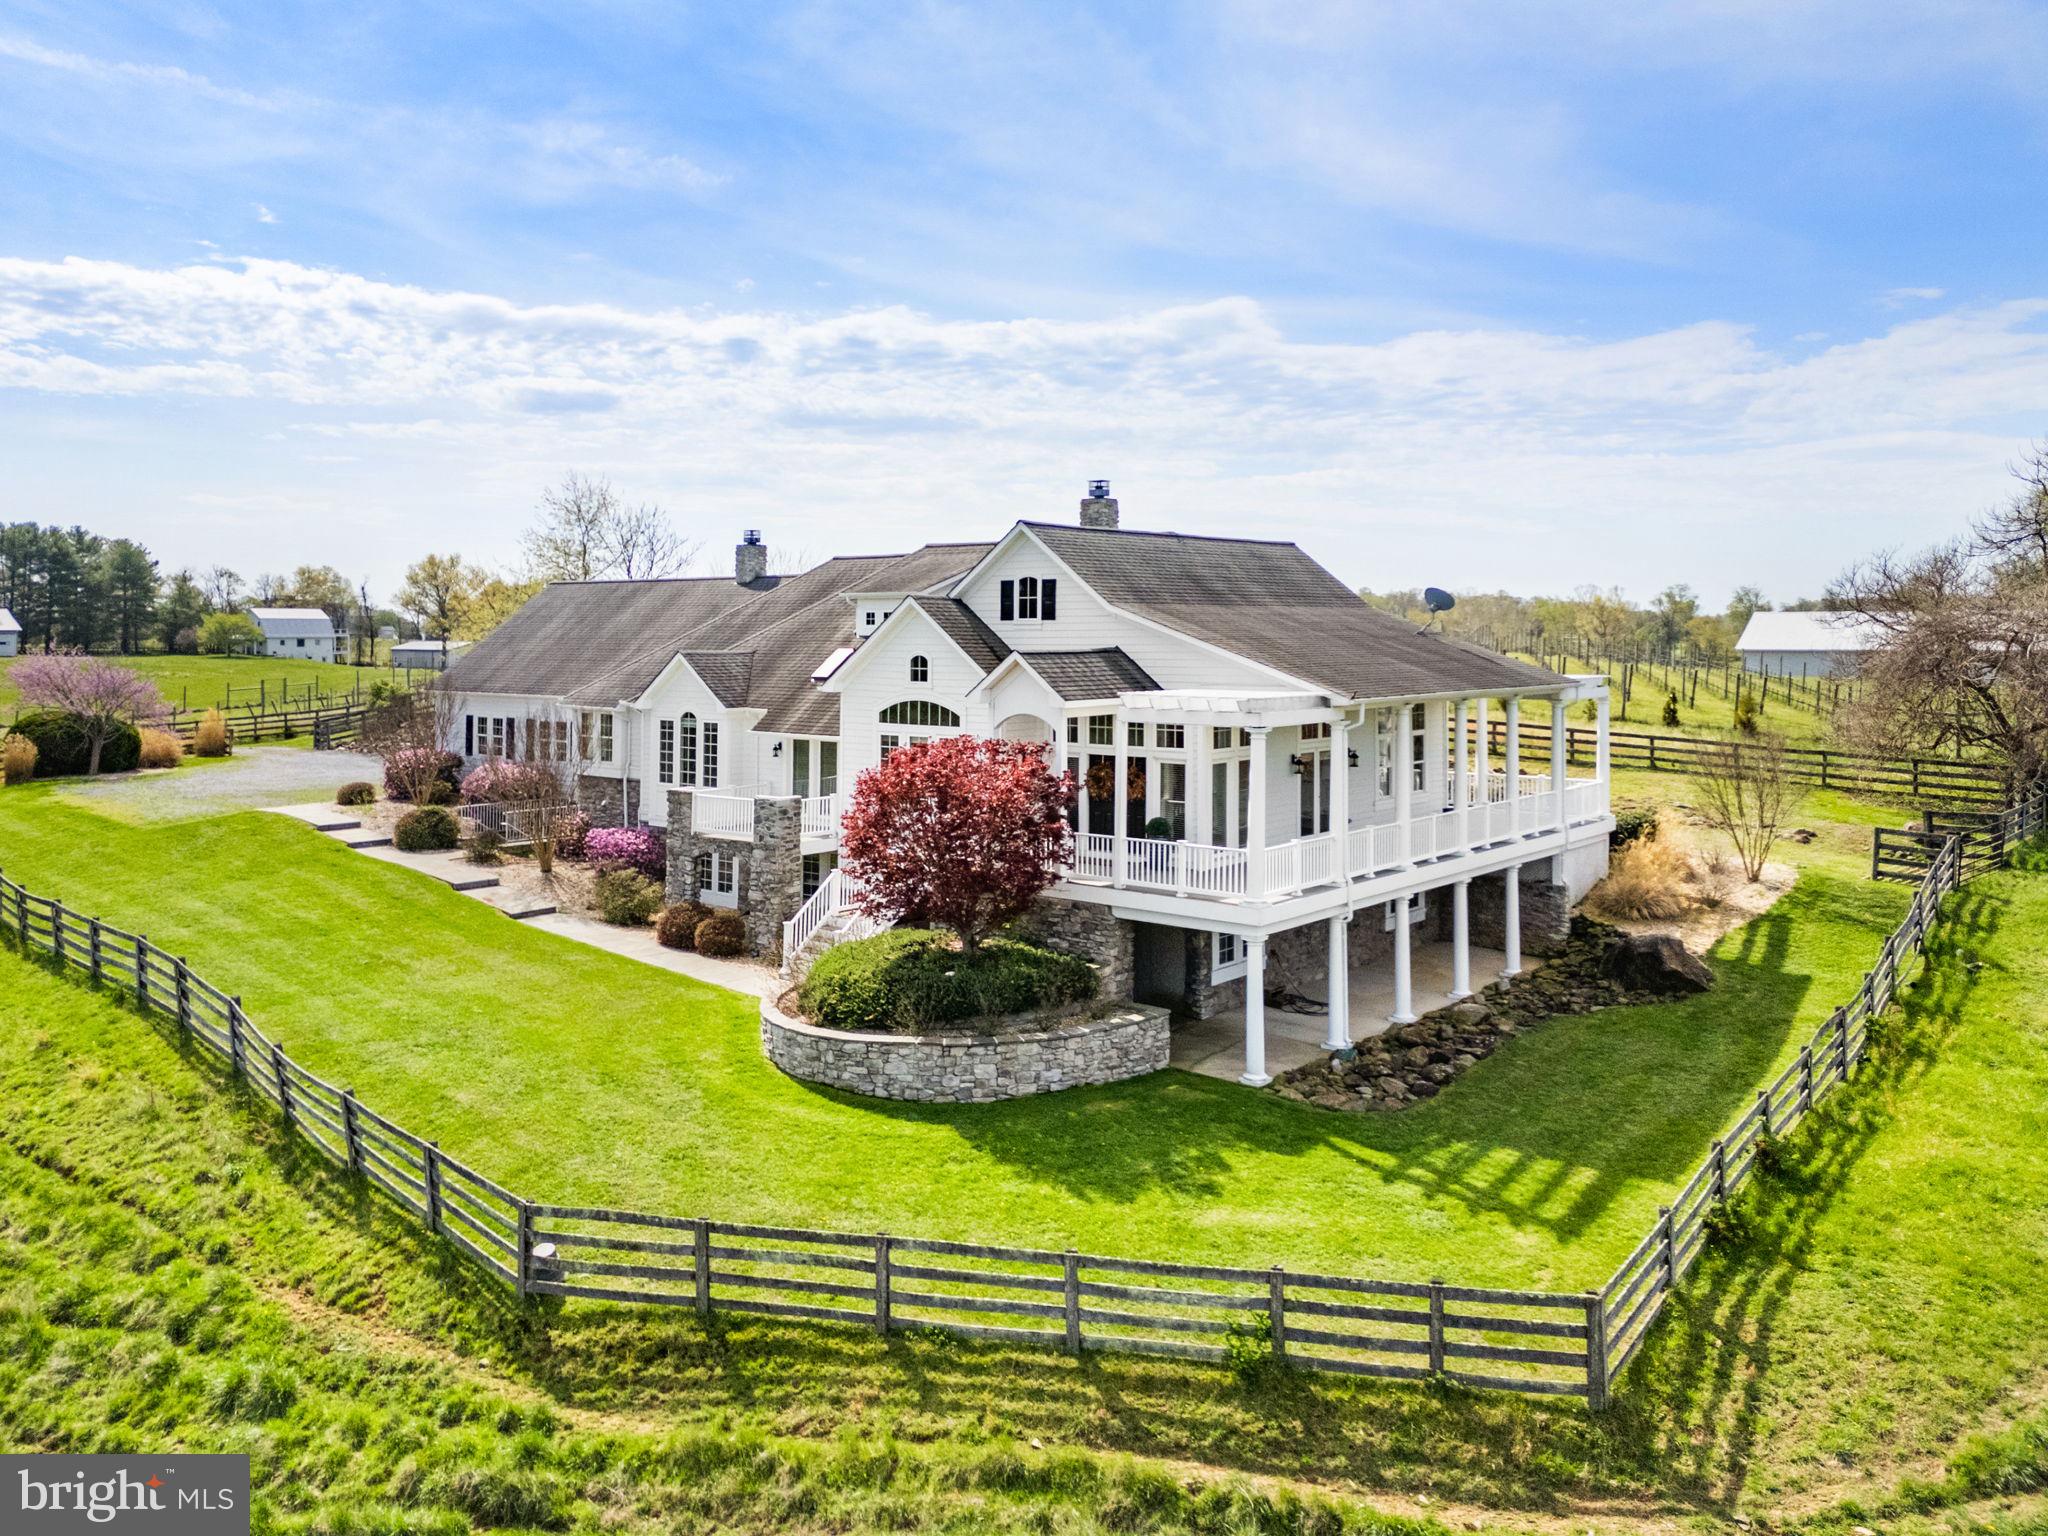
Nestled on over 14 private acres across 2 parcels, this exceptional custom Chadsworth estate offers refined country living just minutes from Round Hill and western Loudoun amenities. This property blends timeless craftsmanship, expansive living spaces, and breathtaking natural surroundings in a premier rural setting with no HOA. The seller is not responsible for rollback taxes

A stately stone and HardiPlank exterior welcomes you to a thoughtfully designed residence featuring nearly 5,700 finished square feet across two levels, with additional unfinished space reflected in tax records. The main level offers true one-level living, anchored by a luxurious primary suite with hardwood floors, tray ceiling, spa-inspired bath with jetted tub, walk-in shower, his and her reading lights and generous walk-in closet (one of eleven total closets within the property). Additional main-level spaces include a formal foyer, sitting room, private office with two sets of French doors, den with built-ins, formal dining room with skylights and balcony access, and a warm living room with double-sided electric fireplace.

The country-style kitchen is both functional and inviting, featuring granite countertops, center island, double wall ovens, ENERGY STAR stainless appliances, skylights, and abundant cabinetry. The adjoining breakfast room includes a second electric fireplace and views of the surrounding landscape. A large mudroom and main-level laundry add everyday convenience.

The fully finished walkout lower level offers remarkable flexibility with four additional bedrooms, multiple Jack-and-Jill baths, a recreation room, bonus room, and den—ideal for guests, multi-generational living, or home-based workspaces. Each bedroom offers generous proportions, walk-in closets, and access to full baths.

Architectural details throughout include vaulted, tray, and two-story ceilings, hardwood flooring, chair rail and wainscoting, recessed lighting, skylights, and expansive windows that frame pastoral and creek views. The home is equipped with zoned HVAC, propane-owned heating system, humidifier, dehumidifier, air filtration system, and energy-efficient windows and appliances.

Outdoors, the property offers endless possibilities—gardening, recreation, or simply enjoying the serenity of creekside living. The attached side-entry two-car garage complements the home’s thoughtful layout, while the rural AR-1 zoning provides flexibility and multiple of potential use options.  The 30'x50' metal barn/workshop with electric coupled with the two stall run-in at the back of the property offer significant possibilities for future use. 

Conveniently located near Route 7, historic Round Hill, wineries, and outdoor recreation, and served by Round Hill Elementary, Harmony Middle, and Woodgrove High School, this rare offering combines acreage, water frontage, and luxury living in one of Loudoun County’s most scenic settings.

Note: aerial photography property lines on photos are an approximate estimation.
Roof: 2008
#VALO2121450

ROUND HILL

35047 SNICKERSVILLE TURNPIKE

5 Beds

4 Baths

5,696 Sq.Ft.

$1,450,000

MLS#: VALO2121450
Endless Potential in Western Loudoun – A Landmark Opportunity Awaits

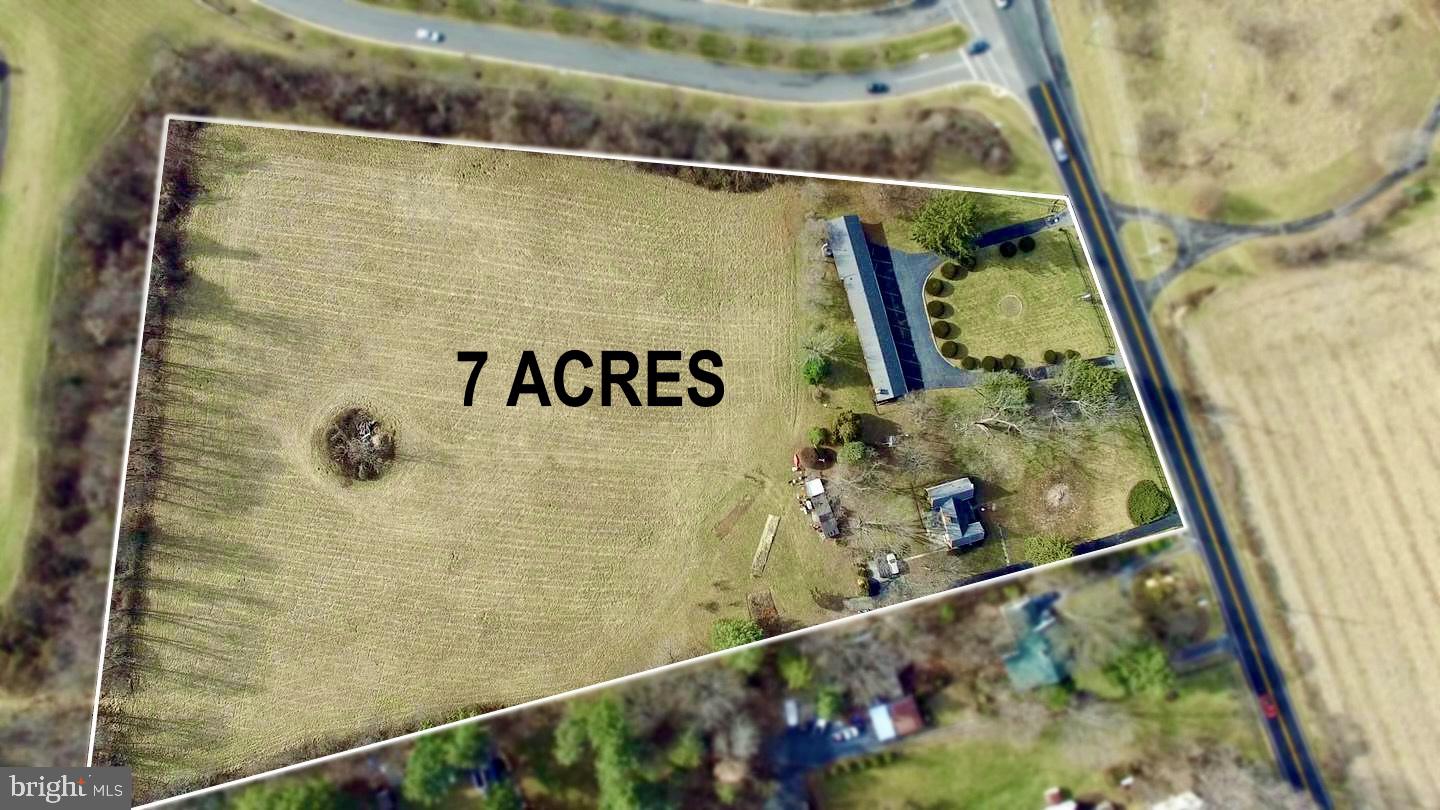
Discover one of the most unique and versatile properties in western Loudoun County. Located just east of Round Hill with high visibility from Route 7, this exceptional 7-acre property presents a rare opportunity for a variety of residential, agricultural, or business uses. The property features a brick home along with an additional 8-room building, offering flexibility for a private estate, business ventur, retreat, or agricultural operation.

Ideally positioned near the historic town of Round Hill and just minutes from Purcellville, the location provides convenient access to charming shops, restaurants, and local attractions while maintaining the tranquility of Loudoun’s countryside.

Enjoy close proximity to Loudoun County’s renowned wineries, breweries, and farm-to-table dining, as well as outdoor recreation including the Appalachian Trail, Shenandoah River, and the Blue Ridge Mountains. Farmers markets, community events, and artisan shops in nearby Round Hill and Purcellville further enhance the area's appeal.

Commuters will appreciate the easy access to Route 7, placing Leesburg approximately 15 minutes away, Dulles International Airport about 35 minutes away, and Washington, D.C. within an hour.

Zoned AR1, the property allows for a wide range of potential uses including agricultural, residential, and select commercial opportunities. Possible uses may include a boutique winery or brewery, farm-to-table venue, bed & breakfast, retreat space, equestrian or organic farming operation, or a creative commercial venture such as an event venue, artisan market, or studio.

Public utilities run adjacent to the property, offering potential future development possibilities. Some uses may require a Special Exception through Loudoun County.

A rare opportunity to own a distinctive Loudoun County property with exceptional flexibility and long-term potential. Bring your vision and explore the possibilities.
#VALO2092604

ROUND HILL

36169 LOUDOUN STREET

10 Beds

9 Baths

1,000 Sq.Ft.

$1,650,000

MLS#: VALO2092604

Christmas Tree Lane is a must see!  Beautiful 11 acre homesites available in historic Unison - minutes from Middleburg.

 Modern Farmhouse and French Country architecture designed by James McDonald of Great Falls. 

Priced here is our Magnolia Way Floorplan Carrington's Signature Farmhouse Kitchen.  Other home styles include the Glen Springs, Ashlawn and  Bellewood Farm.  See Sales Manager for details.

Visit our Bellewood Manor and Magnolia Way Decorated Model Homes at Banbury Cross in Middleburg.  Open Weekends 11am - 5pm or by Appointment.  From Leesburg: Take Rte. 15 S to Rte. 50 W.  Turn right on Sam Fred Road just before the Village of Middleburg.  Banbury Cross is on the right.  23158 Secretariat Park Lane. 

Features, square footage, beds & baths are per base floor plans. HOA fees are estimates.
#VALO2116882

ROUND HILL

CHRISTMAS TREE LANE

4 Beds

4 Baths

5,200 Sq.Ft.

$1,975,000

MLS#: VALO2116882

***Photos are from a previous build*** 

THIS PROPERTY COMES WITH A 2-CAR SIDELOAD GARAGE.

TO BE BUILT HOME – COMPLETION FORECAST: SUMMER 2027

PRE- CONSTRUCTION PRICING
Nestled in scenic western Loudoun County, this charming, historic town offers the perfect blend of small-town tranquility and modern convenience just 50 miles from Washington, D.C. A designated Appalachian Trail Community, residents enjoy unparalleled access to outdoor recreation, including local vineyards, Sleeter Lake Park, and the nearby Blue Ridge Mountains. The vibrant community features a beautifully preserved historic district, excellent local schools, and a welcoming atmosphere that
makes it highly sought after. Embrace a peaceful, picturesque lifestyle with all the amenities of Northern Virginia right at your doorstep.

The Tisbury floorplan offers stunning, main-level living at its absolute finest. From the moment you step through the front door, a dramatic entrance with a spacious foyer, hardwood main stairs, and hardwood flooring throughout the main level sets a luxurious tone. Designed for both daily comfort and elegant entertaining, the main level features a versatile home office complete with beautiful French doors for added privacy, alongside a large laundry room with cabinetry and sink and a highly functional mudroom positioned just off the spacious 2-car garage.
At the heart of the home, there is a deluxe kitchen with beautiful cabinetry, countertops and backsplash, including stainless steel appliances. The large center island and walk-in pantry make this kitchen a chef’s dream.  The spacious family room with coffered ceiling and stone to ceiling raised hearth gas fireplace is perfect for entertaining or just relaxing. Step into the owner’s suite where the large bedroom and large walk-in closet is just beginning. The well-appointed bath includes pedestal tub, frameless shower enclosure with beautiful cabinets and countertops and finishes.
The upper level extends the living space with a large, open loft, perfect for a media room or play area, alongside additional bedrooms and full bathrooms.
The fully finished lower level maximizes the home's square footage, offering a massive recreation room ideal for hosting, a private guest bedroom, and a full bathroom. With a total of 4 bedrooms and 4.5 bathrooms, this exceptional property blends sophisticated architectural details with practical spaces tailored for modern lifestyles.

EVERGREENE QUALITY
Every Evergreene home is thoughtfully crafted with features designed for long-term comfort and peace of mind. Standard inclusions in the Tisbury are a whole-house ventilation, humidifier, electronic air cleaner, abundant recessed lighting, upgraded 2x6 framing, superior thermal insulation, a built in pest control system in exterior walls, and a best-in-class 10-year transferable builder’s warranty.

Floor plans and images are for illustrative purposes only; certain features may reflect upgrades or options not included in the base price.

Contact us today to learn more about this unique opportunity.
#VALO2135280

ROUND HILL

LOT 1, N LOCUST STREET

4 Beds

4 Baths

4,667 Sq.Ft.

$1,416,196

MLS#: VALO2135280

***UP TO $20K SETTLEMENT CONCESSION | FULLY RENOVATED | MAIN LEVEL LIVING | MOVE-IN READY***


Welcome to Lockhearts Farm, a 12.37-acre equestrian property with unobstructed mountain views, an in-ground pool, fenced paddocks, perched on a hillside along the iconic Williams Gap Road in Round Hill, Western Loudoun, in the heart of Virginia horse country. Exceptional curb appeal sets the tone the moment you arrive.

This versatile rancher offers rare main-level living, completely renovated with a new kitchen featuring stainless steel appliances, new cabinetry, and quartz counters. New siding, roofing, and Andersen/Pella windows round out the improvements, along with a refreshed lower-level flex space with a private exterior entrance.

Enjoy morning coffee on the front porch or in the quaint English courtyard while your horses graze the front fields alongside roaming wildlife. The pet-fenced front yard provides nearly a half-acre for your dogs to explore. Behind the home, the in-ground pool, pool deck, and brick patio create a private outdoor living space framed by mountain views and glorious sunsets. Extensive perennial and evergreen landscaping, a productive orchard (peach, pear, apple), and formal gardens complete the grounds.

At the heart of Lockhearts Farm are 4 acres of fenced paddocks, previously used for field board, plus 3 acres of previously leased farmland. That makes it easy to continue the property's equine and farming legacy or create your own homestead. Equestrian infrastructure is already in place: a barn with a tack room, a run-in shed for turnout shelter, a large pole barn for hay, equipment, and storage, and a riding trail that surrounds the property. Ample undeveloped open space is ready for a riding ring and additional paddocks. With no HOA and current AR-1 zoning, the possibilities are endless, from a revenue-producing horse farm to a quiet country sanctuary.

While the grounds in bloom may be the highlight, the interior is equally beautiful, with thoughtful attention to architectural detail. Abundant natural light pours through the many windows, and the home pairs warm country charm with elegant touches throughout. A floor-to-ceiling stone hearth and wood-burning fireplace anchors the family room, which flows into a private wing with four bedrooms (one converted into a work-from-home office with custom built-ins), two full baths, and a half-bath. Guest rooms feature custom built-in closets. The primary suite offers large custom walk-in closets and a bath with a soaking tub and oversized shower, ideal for unwinding after a day in the saddle.

The basement, accessible from both inside and outside the home, adds living space and a half-bath with plenty of room to convert to a full bath. The expansive, partially finished lower level currently serves as a wine room, workout nook, and storage area, a blank canvas ready for you to make your own.

Lovingly reimagined and meticulously cared for, this rare property pairs mountain views, an in-ground pool, and fenced paddocks in one setting. A must-see!
#VALO2135396

ROUND HILL

34994 WILLIAMS GAP ROAD

4 Beds

2 Baths

4,562 Sq.Ft.

$1,525,000

MLS#: VALO2135396

Send a message

Message successfully sent.

Your message

What is 3 + 4 ?

Reason for contacting?

I agree to receive email communication and understand I can unsubscribe at any time.

I agree to be contacted by Charis Realty Group - Christine Issler, Broker via call, email, and text for real estate services. To opt out, you can reply 'stop' at any time or reply 'help' for assistance. You can also click the unsubscribe link in the emails. Message and data rates may apply. Message frequency may vary. Privacy Policy

Sign Out

Virtual Assistant

Would you like to take the next step with this property? We can help you schedule a showing or virtual tour, or send you more details.

Yes, I would like more information.

Thank You for Your Reply, One of Our Agents will contact you as soon as possible

No, maybe later.

Thank you, you can always contact me via email, phone number or through the contact form.

Realhub AI

Lucy - Your AI-Powered Realtor

Update Your Temporary Password

Personalize your search

Enter your email and we'll notify you immediately when new listings match what you're looking for.

or enter email address

Already have an account ? Login here

Continue your home search

I agree to receive communications and understand I can unsubscribe at any time.

I agree to be contacted by Charis Realty Group - Christine Issler, Broker via call, email, and text for real estate services. To opt out, you can reply 'stop' at any time or reply 'help' for assistance. You can also click the unsubscribe link in the emails. Message and data rates may apply. Message frequency may vary. Privacy Policy

Already have an account ? Login here

We use cookies

We use cookies primarily for analytics to enhance your experience. By accepting, you agree to our use of these cookies. You can manage your preferences or learn more about our cookies policy.