


Property
Beds
6
Full Baths
4
1/2 Baths
1
Year Built
2018
Sq.Footage
6,614
This is a beautiful, bright and brand-new home with a warm and welcoming ambience. It's set in the sought-after Rock Spring neighborhood and ready for its new owners to move in. Featuring top-quality details, many upgrades and extra amenities. This distinctive custom-design has a unique and thoughtful floor plan that is a remarkable combination of the open concept and traditional floor plans. The layout of the rooms and special features facilitate harmony between normally active spaces and areas where quiet is often required. Outfitted with the option for an elevator Stunning 2-story Foyer, Separate LR and DR, Sparkling Gourmet Kitchen with Thermador appliances 5 of 6 spacious bedrooms are upstairs. They are large enough for office space, a workout room etc. En-suite Master Bedroom with vaulted ceiling, whirlpool tub and his & hers closets. 2 shared baths upstairs accommodate for larger bedrooms. Enjoy entertaining in the Pub-like Rec Room with gorgeous Wine Closet and Media Room,or on the Raised Flagstone Patio overlooking a spacious yard with room for children to play. Very short walk to Discovery Elementary and Williamsburg Middle School. Yorktown High School is 1/2 mile walk away. 2 grocery stores, shopping, restaurants, and a park for children are within 1 mile. Great location for commuters. Hop on the bus at the corner, drive, walk or bike to the East Falls Church Metro- 1.6 miles. Close to 66, 495, GW Pkwy and Chain Bridge. Cut-thrus to DC, Rosslyn, Falls Church, McLean & Tysons Corner. Many more features: Nest SMART home, whole-house intercom/sound system, plenty of storage space, plenty of Jen-Weld windows, large Mudroom at garage entrance, large Utility/Storage Room on lower level Quiet area at night. This solid-built custom-design is a beautiful collaboration between Arthur Tsiamis, AJ Building Contractor, Fairfax, VA & Architect Benjamin Jean Carstoiu, 3.5.8. Design Studio, Herndon, VA Luxuriously practical!
Features & Amenities
Interior
-
Other Interior Features
Pantry, Recessed Lighting, Walk-In Closet(s), Ceiling Fan(s), Vaulted Ceiling(s), High Ceilings, Tray Ceiling(s), Built-in Features, Bar, Crown Molding
-
Total Bedrooms
6
-
Bathrooms
4
-
1/2 Bathrooms
1
-
Above Grade Finished Area
4886.0
-
Basement YN
YES
-
Cooling YN
YES
-
Cooling
Central Air, Ceiling Fan(s), Zoned, Electric
-
Fireplace YN
YES
-
Heating YN
YES
-
Heating
Exhaust Fan, Natural Gas, Forced Air, Heat Pump
-
Pet friendly
N/A
Exterior
-
Garage
Yes
-
Garage spaces
2
-
Construction Materials
HardiPlank Type, Stone
-
Other Exterior Features
Lighting
-
Parking
Garage Door Opener, Off Street, On Street, Garage, Attached
-
Patio and Porch Features
Patio, Porch
-
Pool
No
-
Waterfront YN
NO
-
View
Trees/Woods
Area & Lot
-
Lot Size(acres)
0.23
-
Lot Size(square feet)
10,000
-
Property Type
Residential
-
Property Sub Type
Single Family Residence
-
Architectural Style
Craftsman
Price
-
Sales Price
$1,750,000
-
Tax Amount
$7,247.2
-
Financing Options
Conventional
-
Sq. Footage
6,614
-
Price/SqFt
$264
HOA
-
Association
No
Property Resources
-
Horse Property
NO
School District
-
Elementary School
DISCOVERY
-
Middle School
WILLIAMSBURG
-
High School
YORKTOWN
Property Features
-
New Construction
YES
-
Association Amenities
Playground
-
Senior Community YN
NO
-
Sewer
Public Sewer
-
Tax Lot
55
-
Water Source
Public
Schedule a Showing
Showing scheduled successfully.
Mortgage calculator
Estimate your monthly mortgage payment, including the principal and interest, property taxes, and HOA. Adjust the values to generate a more accurate rate.
Your payment
Principal and Interest:
$
Property taxes:
$
HOA fees:
$
Total loan payment:
$
Total interest amount:
$
Location
County
ARLINGTON
Elementary School
DISCOVERY
Middle School
WILLIAMSBURG
High School
YORKTOWN
Listing Courtesy of Liz Kirby, Weichert, REALTORS
RealHub Information is provided exclusively for consumers' personal, non-commercial use, and it may not be used for any purpose other than to identify prospective properties consumers may be interested in purchasing. All information deemed reliable but not guaranteed and should be independently verified. All properties are subject to prior sale, change or withdrawal. RealHub website owner shall not be responsible for any typographical errors, misinformation, misprints and shall be held totally harmless.

Salesperson, Realtor
Nicholas Welti
Call Nicholas today to schedule a private showing.

* Listings on this website come from the FMLS IDX Compilation and may be held by brokerage firms other than the owner of this website. The listing brokerage is identified in any listing details. Information is deemed reliable but is not guaranteed. If you believe any FMLS listing contains material that infringes your copyrighted work please click here to review our DMCA policy and learn how to submit a takedown request.© 2024 FMLS.
Related Properties

ARLINGTON
3505 17TH STREET S
3 Beds
1 Baths
720 Sq.Ft.
$1,750,000
MLS#: VAAR2073820

ARLINGTON
2300 9TH STREET S LOT 1
4 Beds
4 Baths
2,417 Sq.Ft.
$1,420,000
MLS#: VAAR2075098

ARLINGTON
6947 28TH STREET N
5 Beds
4 Baths
4,648 Sq.Ft.
$2,099,900
MLS#: VAAR2077404
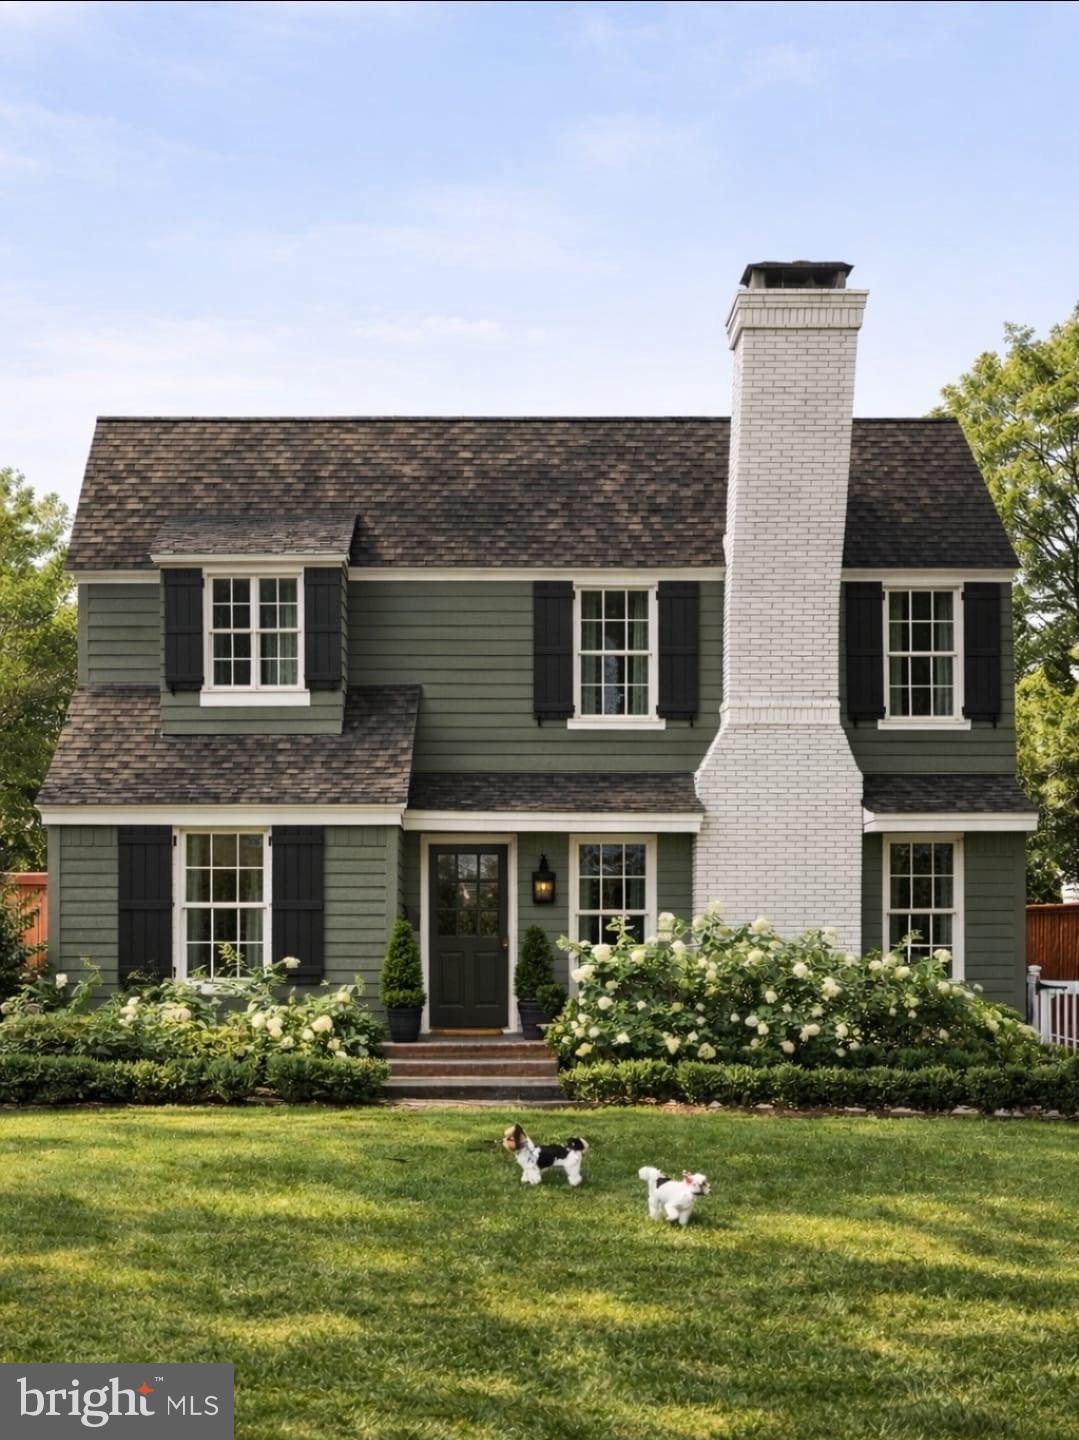
ARLINGTON
6000 35TH STREET N
4 Beds
4 Baths
2,725 Sq.Ft.
$1,700,000
MLS#: VAAR2073218

ARLINGTON
26 S PARK DRIVE
5 Beds
3 Baths
3,711 Sq.Ft.
$1,899,000
MLS#: VAAR2075320

ARLINGTON
4521 N CARLIN SPRINGS ROAD
6 Beds
3 Baths
2,736 Sq.Ft.
$1,475,000
MLS#: VAAR2078492

ARLINGTON
900 20TH STREET S
6 Beds
4 Baths
3,826 Sq.Ft.
$1,550,000
MLS#: VAAR2079392

ARLINGTON
1101 S ARLINGTON RIDGE ROAD 402
3 Beds
3 Baths
2,485 Sq.Ft.
$1,495,000
MLS#: VAAR2077906

ARLINGTON
1881 N NASH STREET 902
2 Beds
2 Baths
2,227 Sq.Ft.
$1,795,000
MLS#: VAAR2077348

ARLINGTON
6022 26TH STREET N
4 Beds
4 Baths
2,377 Sq.Ft.
$1,450,000
MLS#: VAAR2074034
.png)