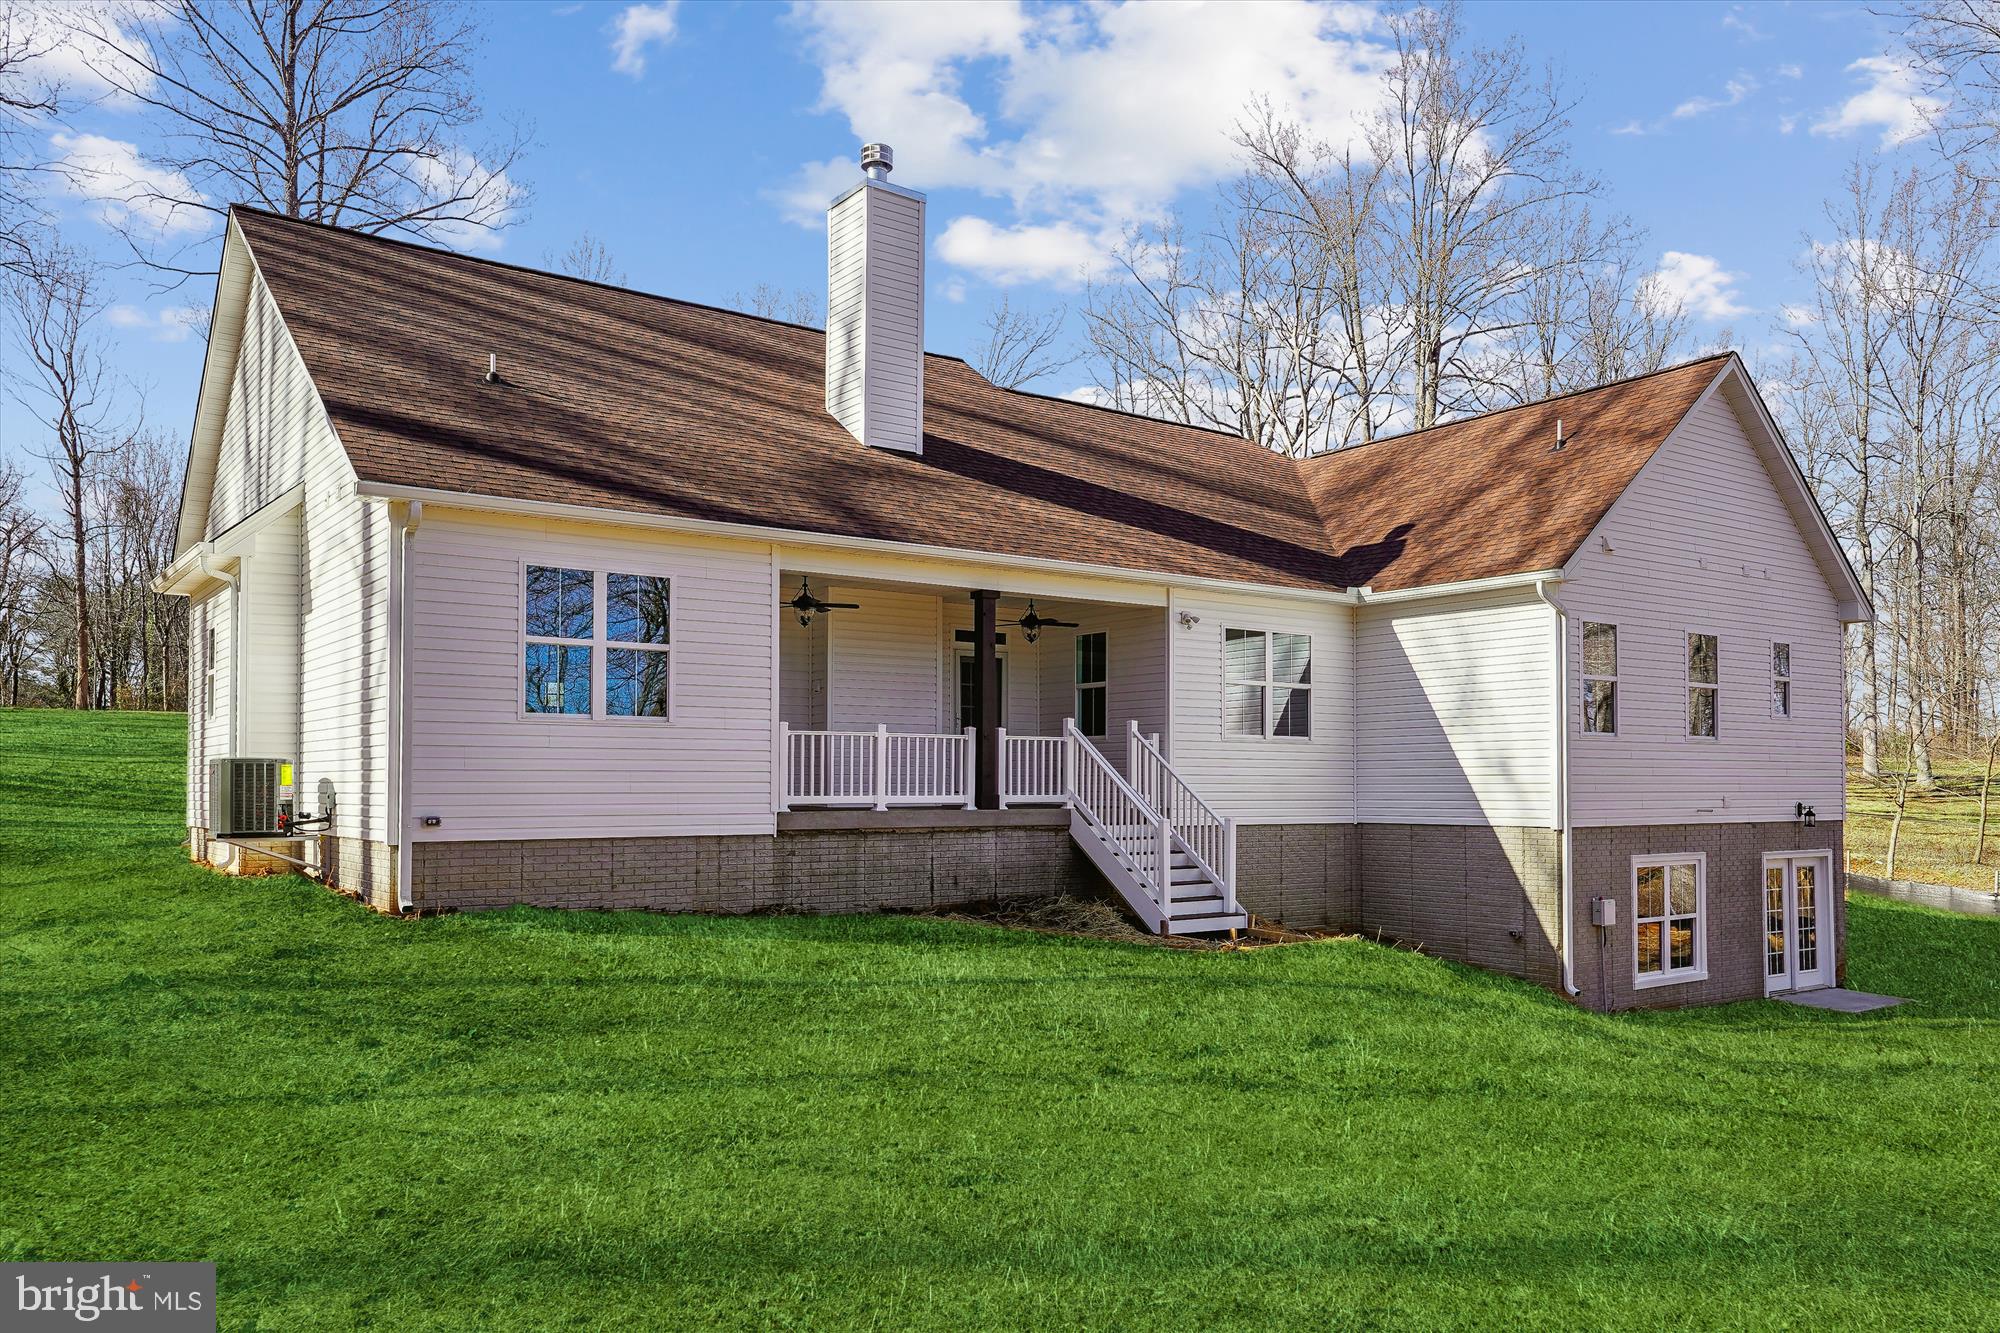
Features & Amenities

Interior

  • Other Interior Features

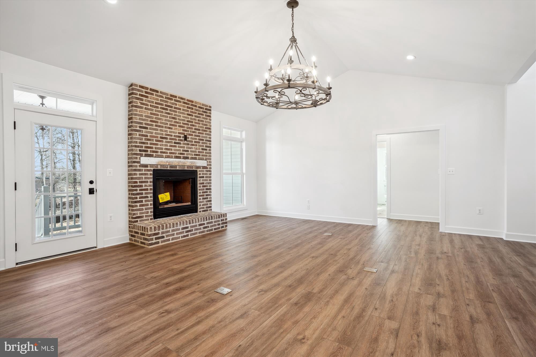
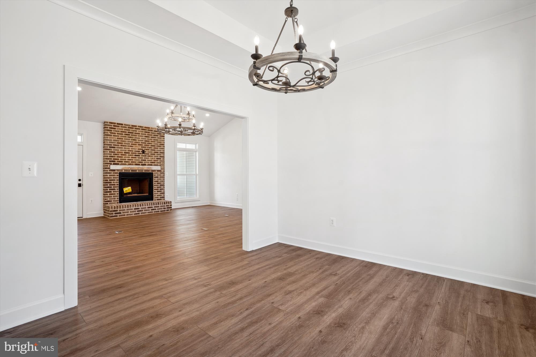
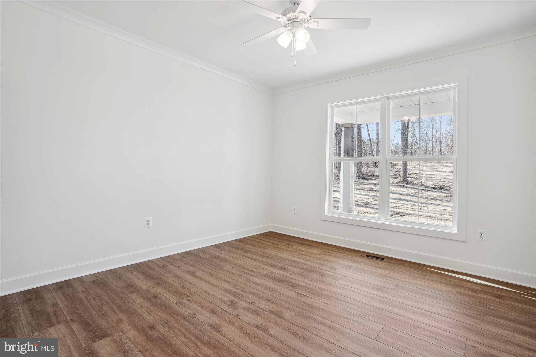
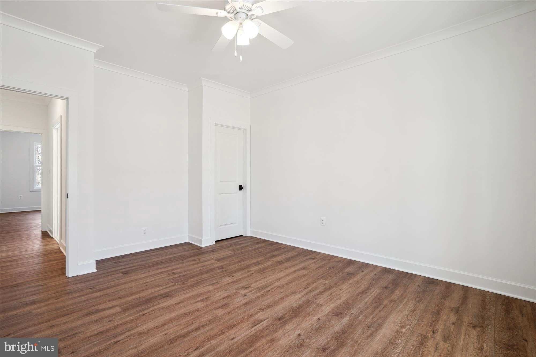
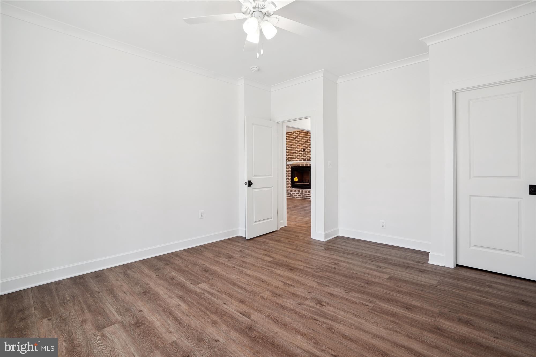
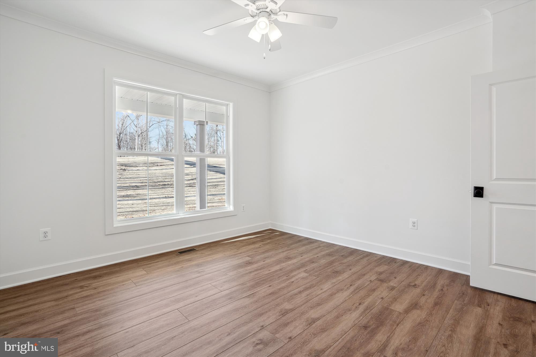
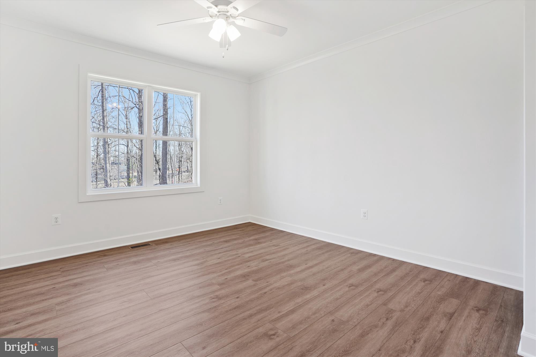
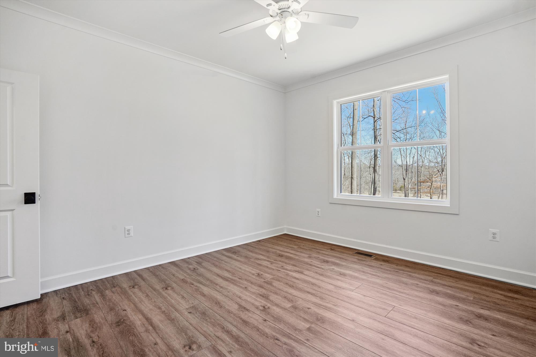
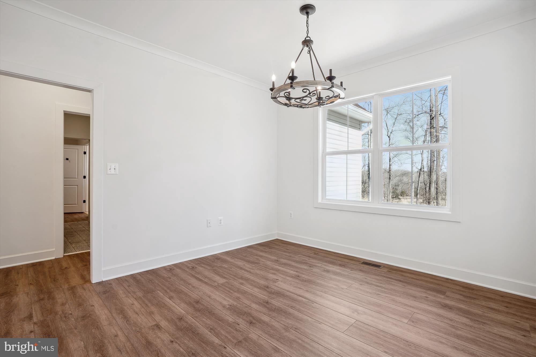
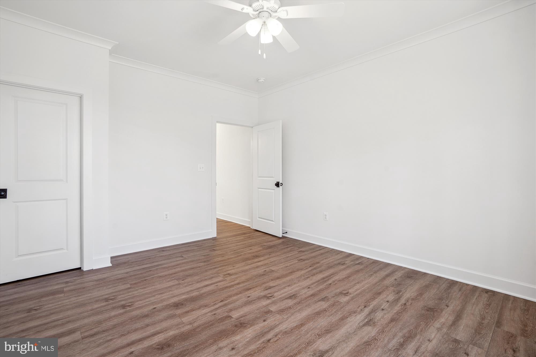
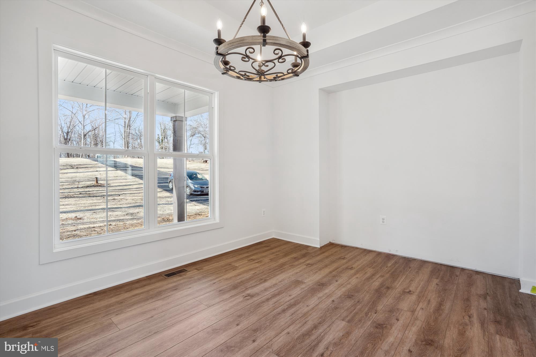
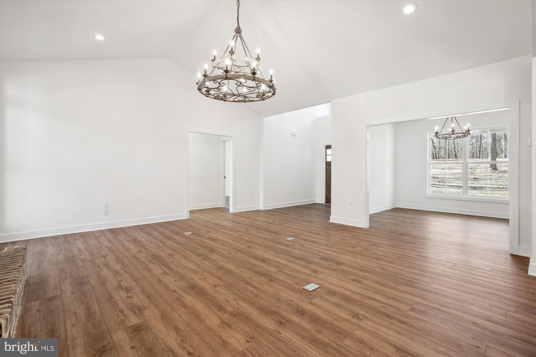
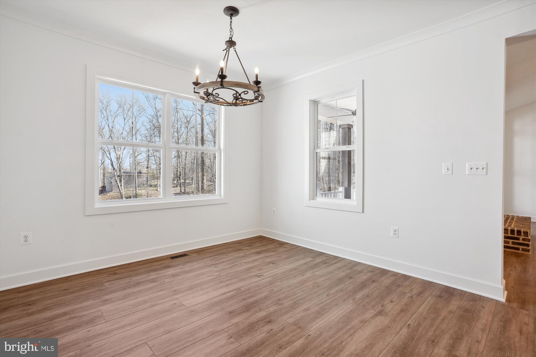
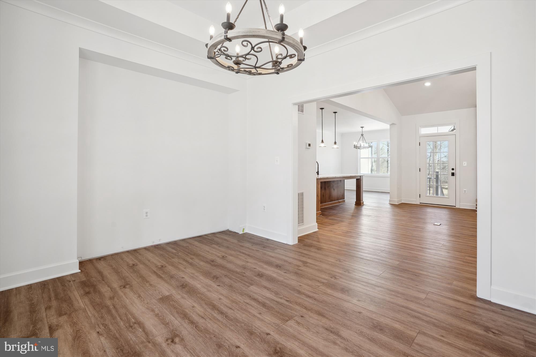
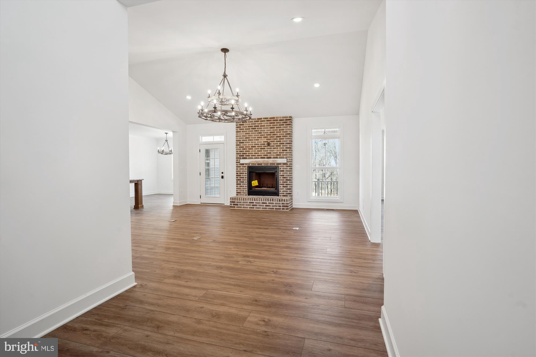
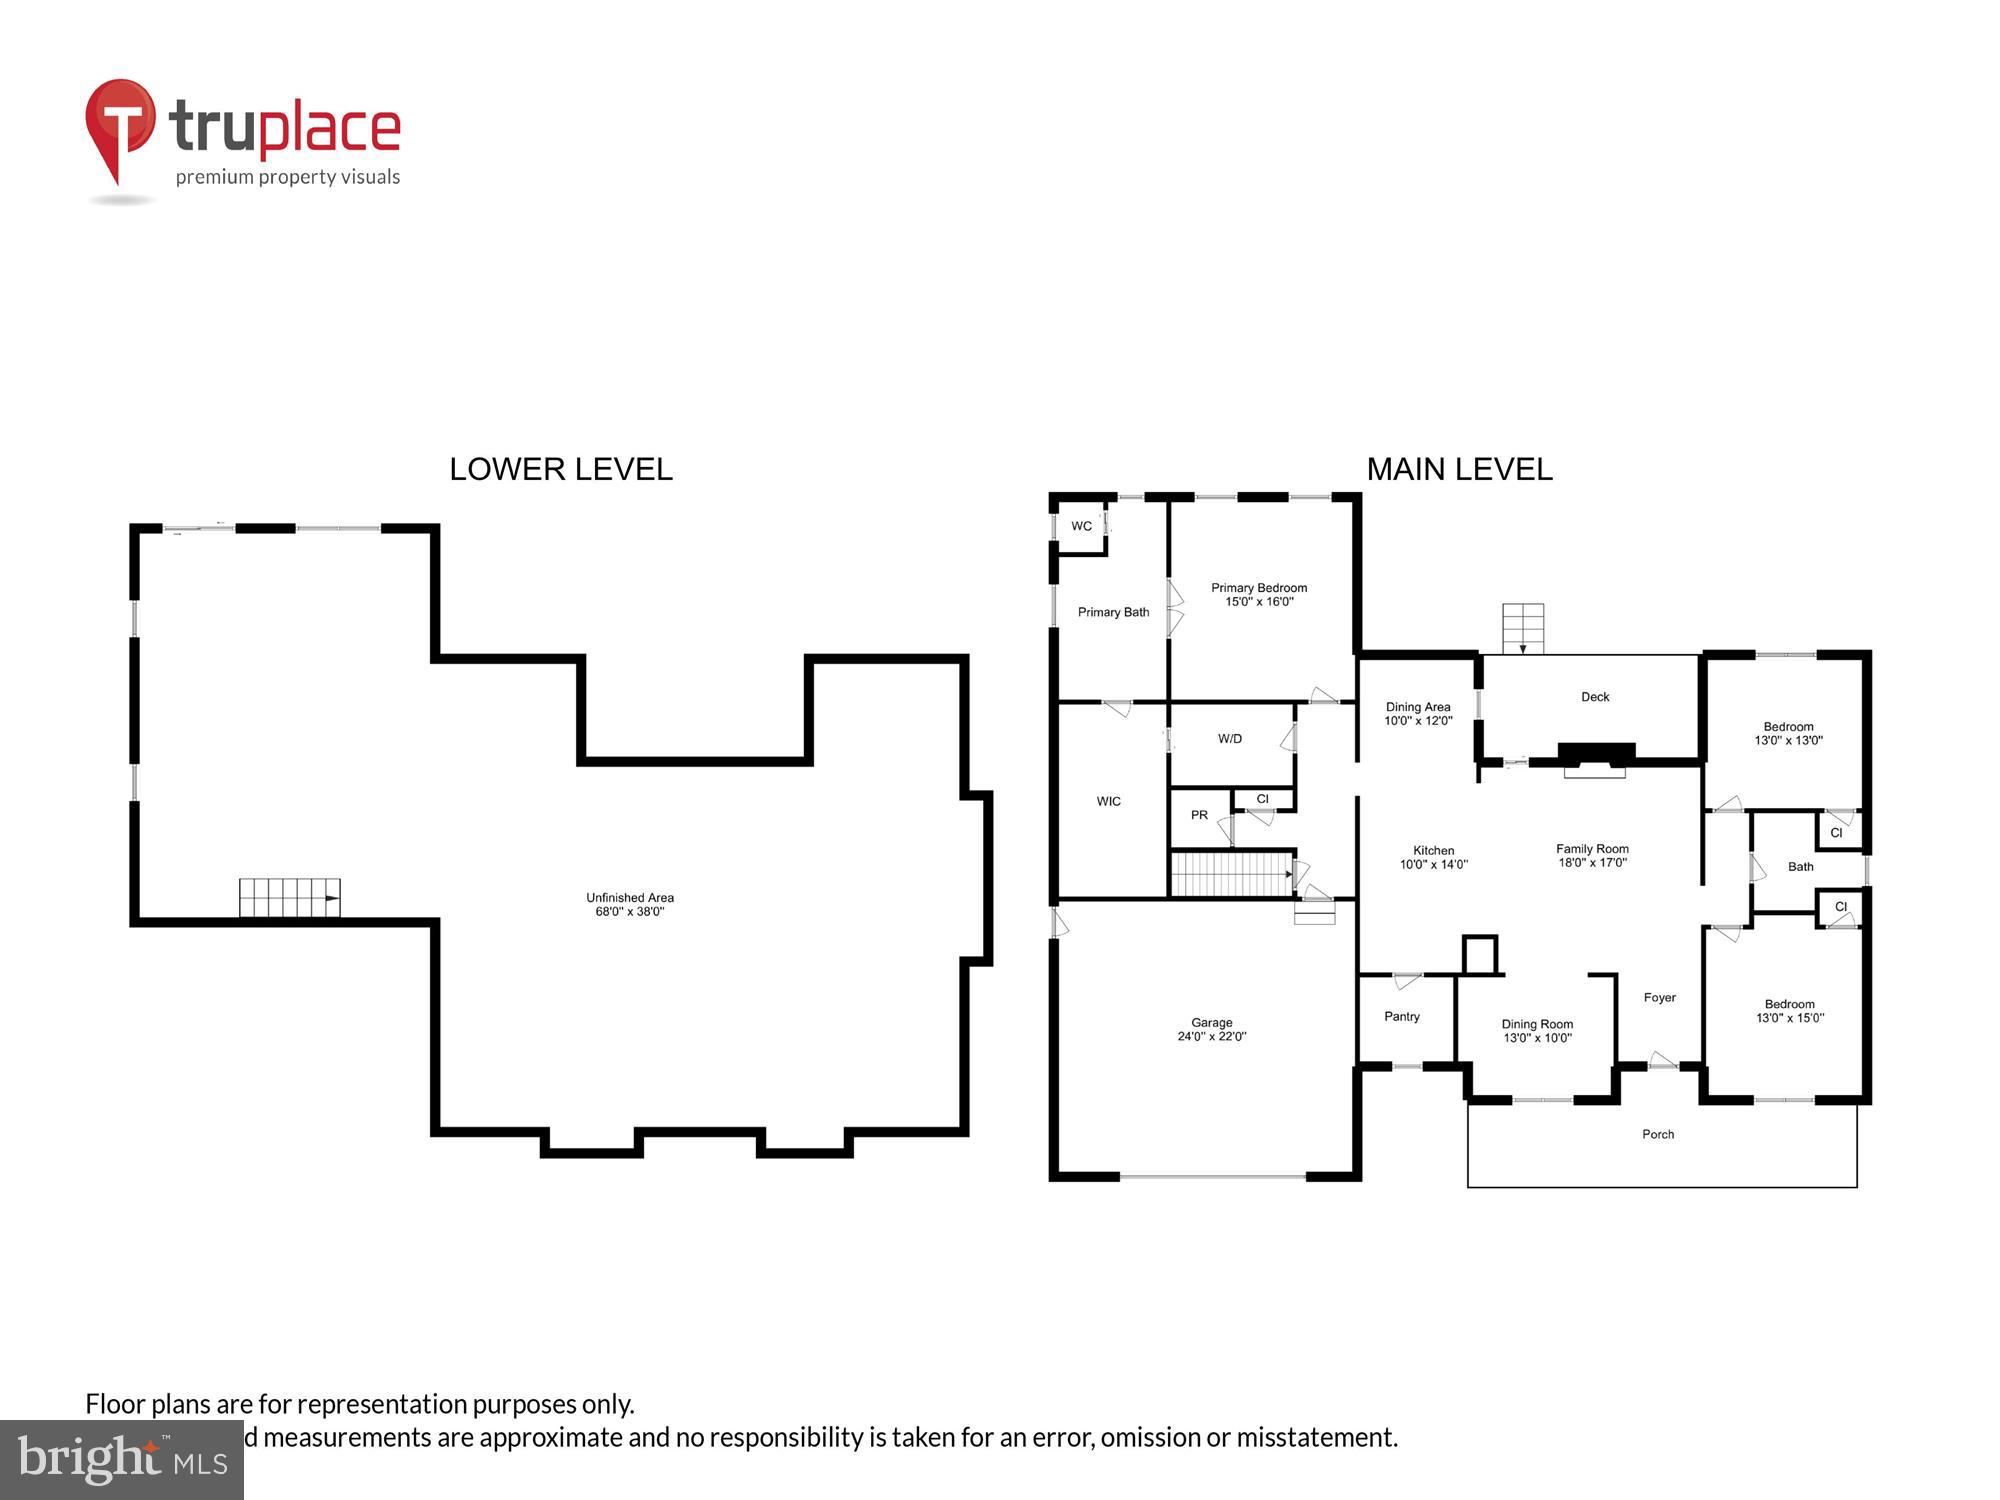
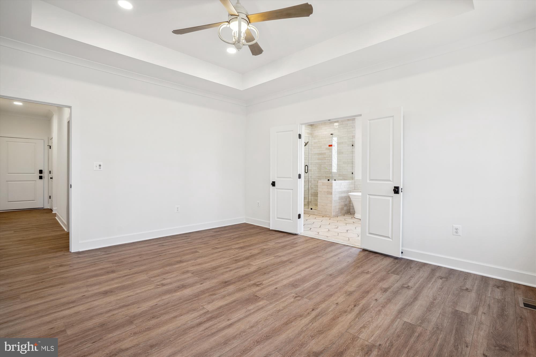
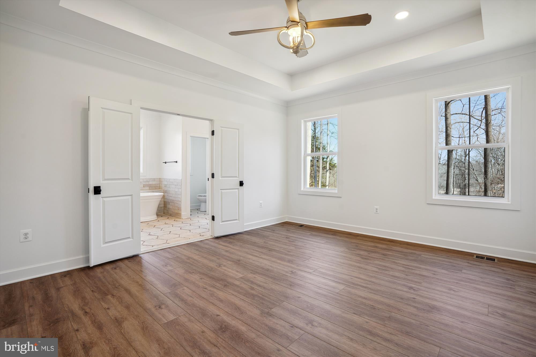
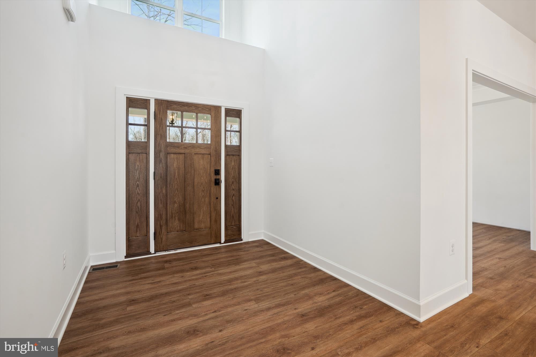
    Ceiling Fan(s), Kitchen Island, Pantry, Walk-In Closet(s), High Ceilings, Crown Molding, Open Floorplan

  • Total Bedrooms

    3

  • Bathrooms

    2

  • Above Grade Finished Area

    2365.0

  • Basement YN

    YES

  • Cooling YN

    YES

  • Cooling

    Central Air, Heat Pump, Ceiling Fan(s), Electric

  • Fireplace YN

    NO

  • Heating YN

    YES

  • Heating

    Exhaust Fan, Electric, Forced Air, Heat Pump

  • Main Level Bedrooms

    3

  • Pet friendly

    N/A

Exterior

  • Garage

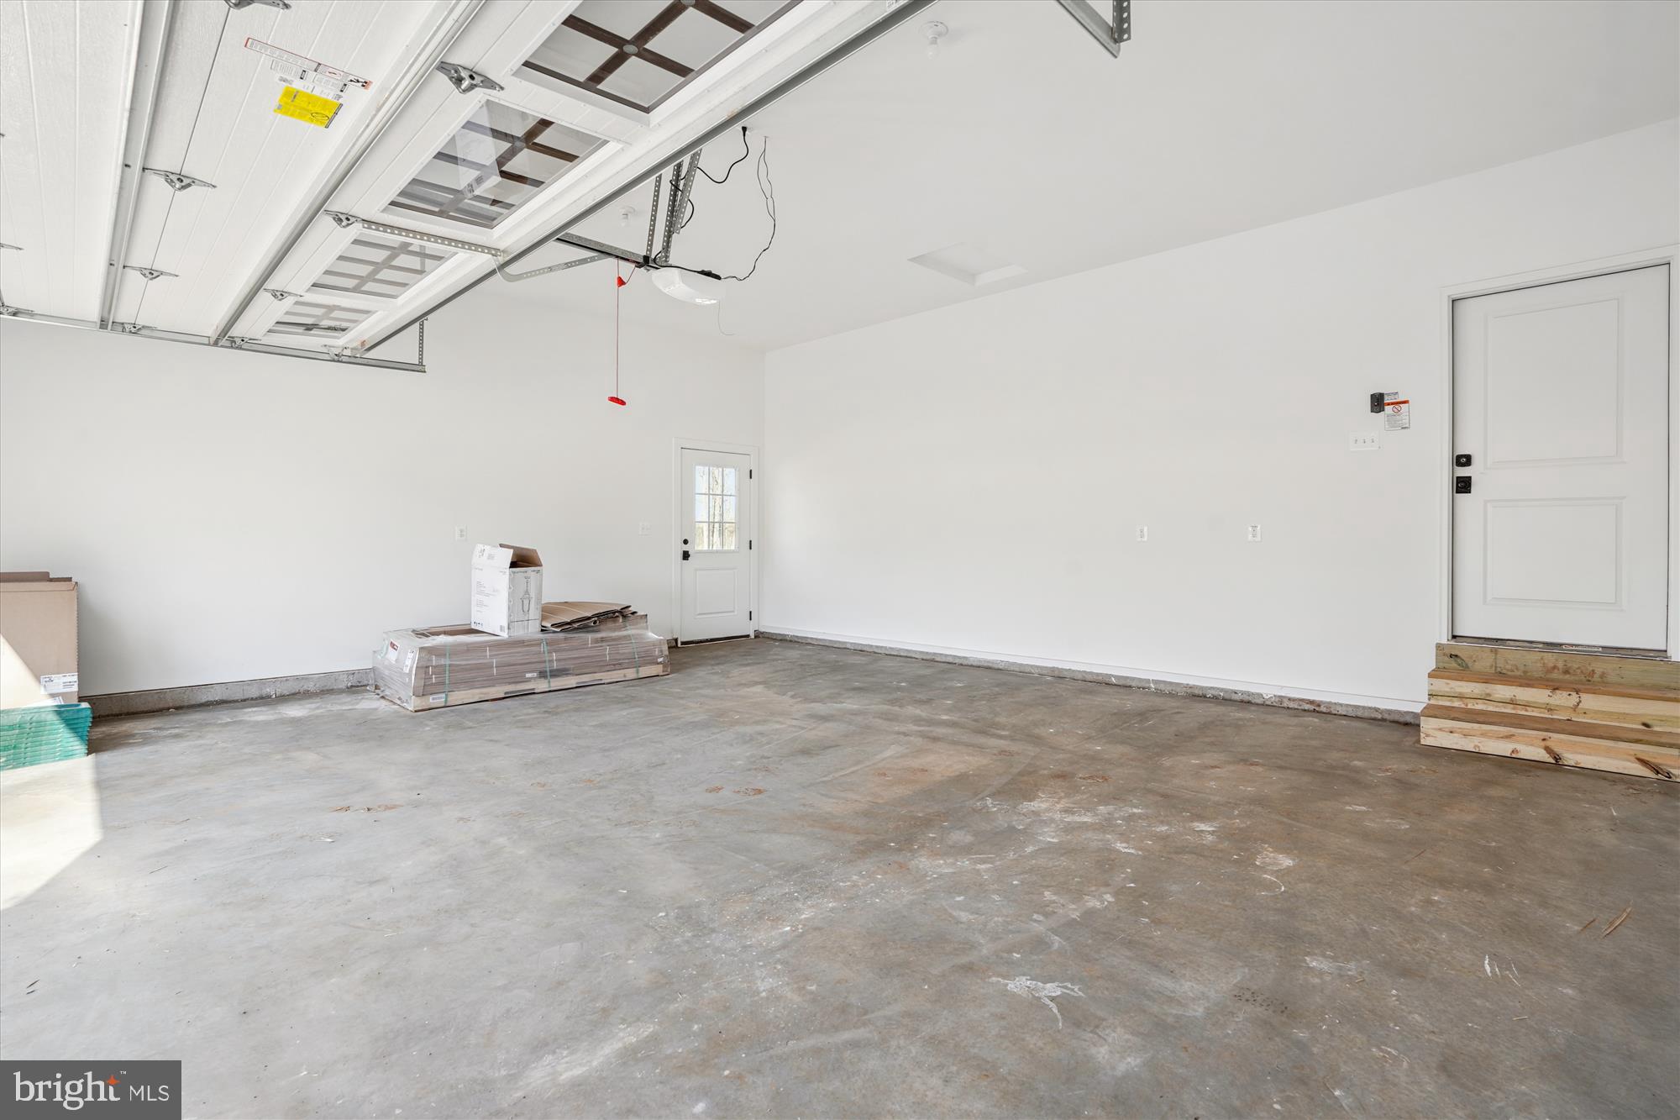
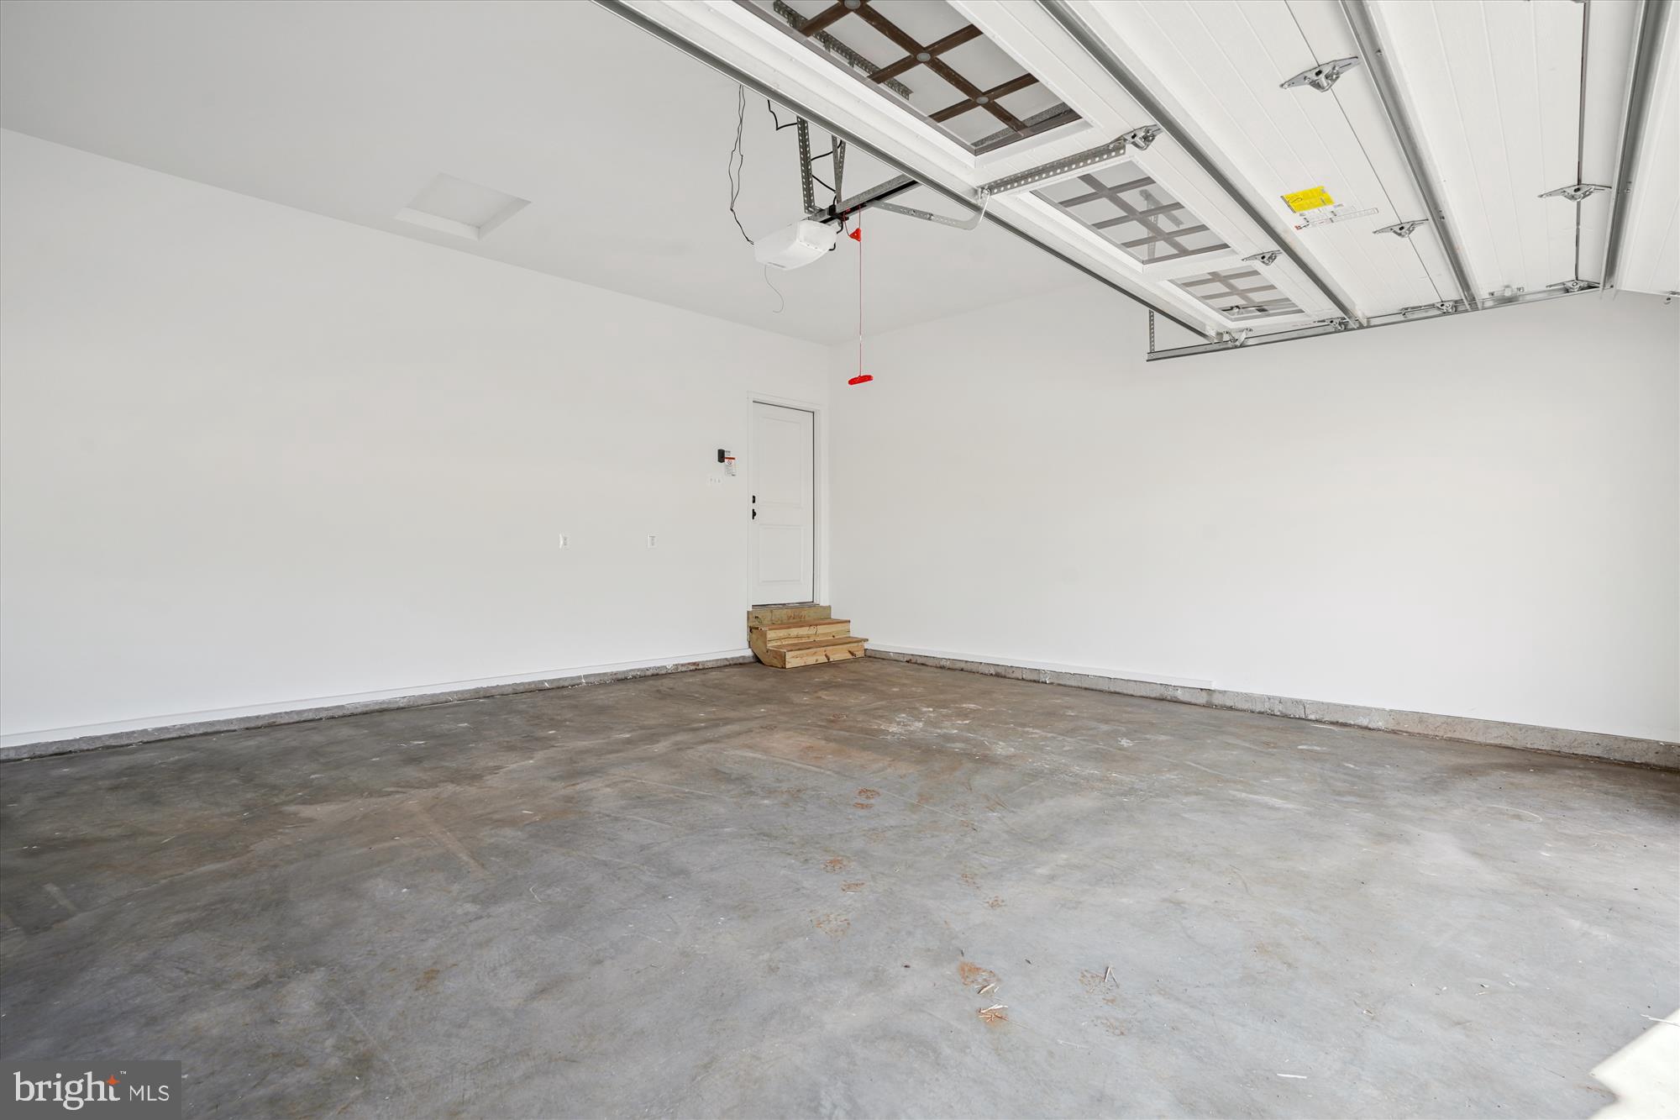
    Yes

  • Garage spaces

    2

  • Construction Materials

    Asphalt, Batts Insulation, Blown-In Insulation, Concrete, Frame, Glass, Vinyl Siding

  • Parking

    Garage Door Opener, Gravel, Garage, Attached

  • Patio and Porch Features

    Porch

  • Pool

    No

  • Waterfront YN

    NO

Area & Lot

  • Lot Features

    Level

  • Lot Size(acres)

    3.45

  • Lot Size(square feet)

    150,282

  • Property Type

    Residential

  • Property Sub Type

    Single Family Residence

  • Architectural Style

    Ranch/Rambler

Price

  • Sales Price

    $1,027,900

  • Tax Amount

    $866

  • Financing Options

    Cash, Conventional, FHA, VA

  • Sq. Footage

    2,365

  • Price/SqFt

    $434

HOA

  • Association

    No

School District

  • Elementary School

    GREENVILLE

  • Middle School

    AUBURN

  • High School

    KETTLE RUN

Property Features

  • New Construction

    YES

  • Foundation Details

    Concrete Perimeter

  • Senior Community YN

    NO

  • Water Source

    Well

Schedule a Showing

Showing scheduled successfully.

<
>
IN PERSON
VIA CHAT

What is 3 + 4 ?


Change time

Mortgage calculator

Estimate your monthly mortgage payment, including the principal and interest, property taxes, and HOA. Adjust the values to generate a more accurate rate.

Your payment

Principal and Interest:

$

Property taxes:

$

HOA fees:

$

Total loan payment:

$

Total interest amount:

$

Location

County

FAUQUIER

Elementary School

GREENVILLE

Middle School

AUBURN

High School

KETTLE RUN

Listing Courtesy of James M Cheatle, CENTURY 21 New Millennium

RealHub Information is provided exclusively for consumers' personal, non-commercial use, and it may not be used for any purpose other than to identify prospective properties consumers may be interested in purchasing. All information deemed reliable but not guaranteed and should be independently verified. All properties are subject to prior sale, change or withdrawal. RealHub website owner shall not be responsible for any typographical errors, misinformation, misprints and shall be held totally harmless.

Agent Nicholas Welti

AGENT

Nicholas Welti

Call Nicholas today to schedule a private showing.


* Listings on this website come from the FMLS IDX Compilation and may be held by brokerage firms other than the owner of this website. The listing brokerage is identified in any listing details. Information is deemed reliable but is not guaranteed. If you believe any FMLS listing contains material that infringes your copyrighted work please click here to review our DMCA policy and learn how to submit a takedown request.© 2024 FMLS.
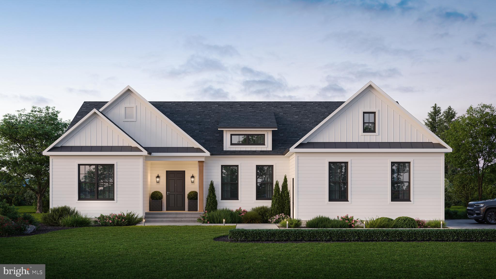
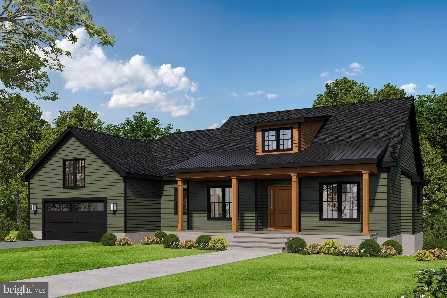
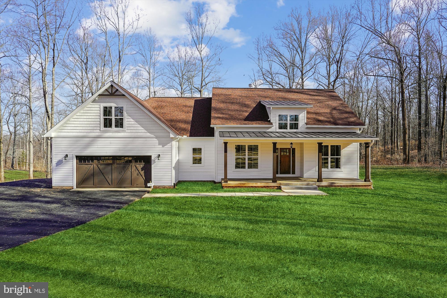
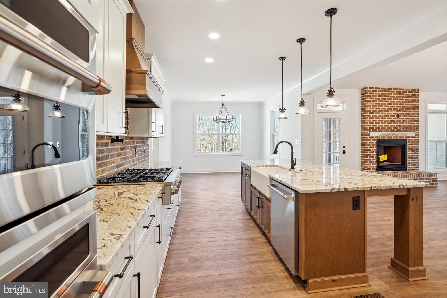
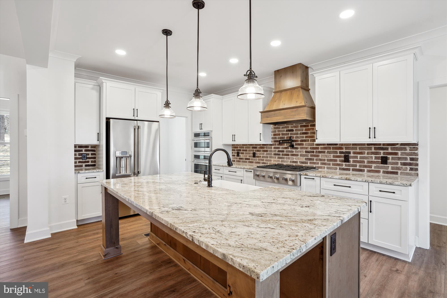
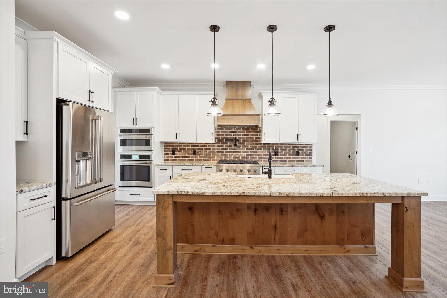
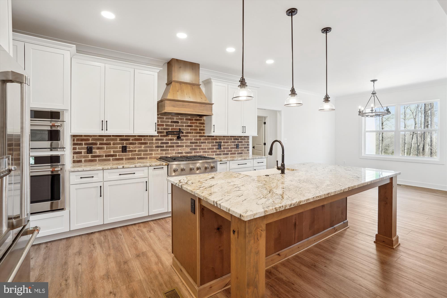
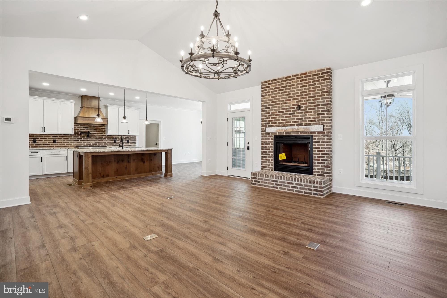
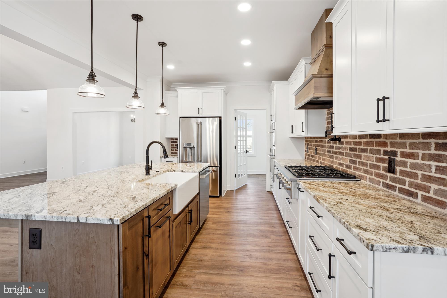
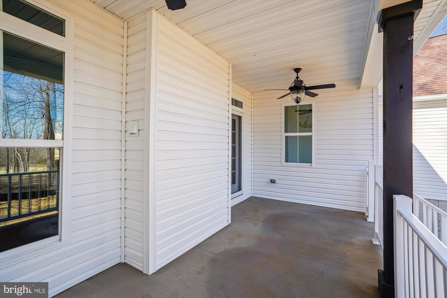
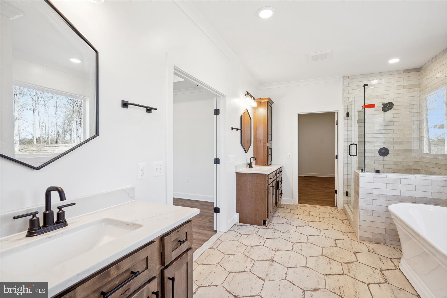
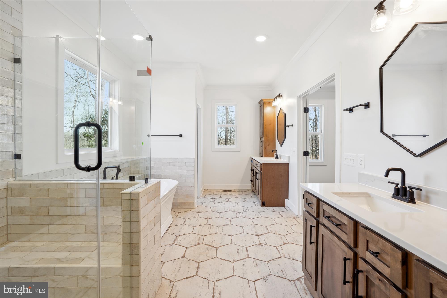
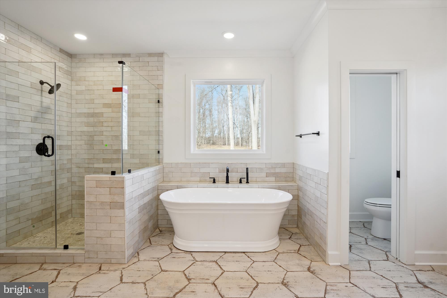
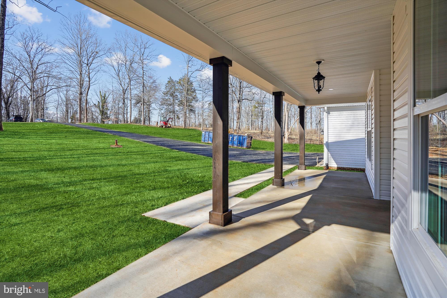
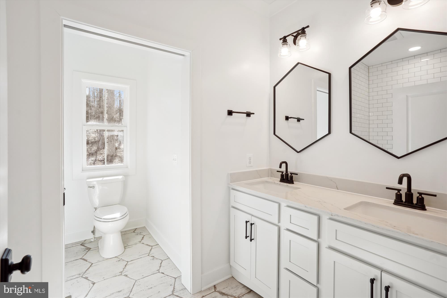
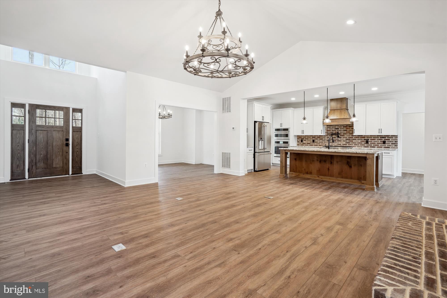
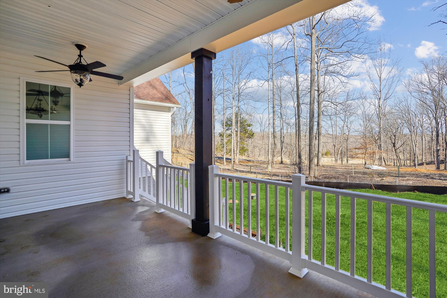
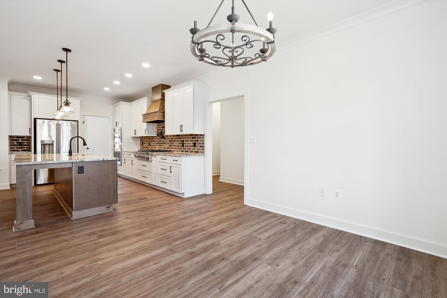
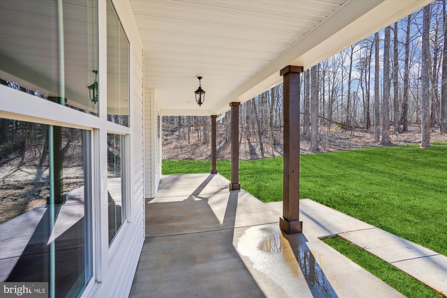
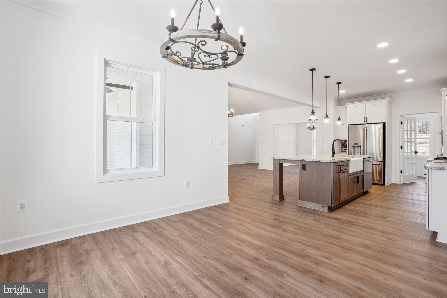
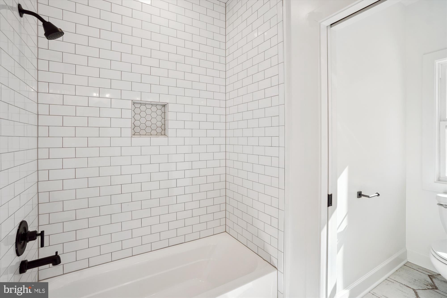
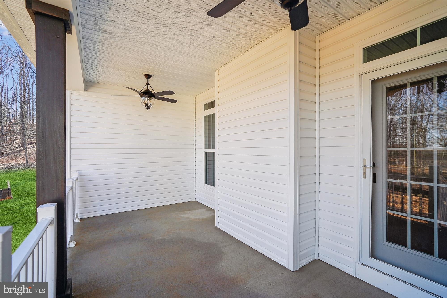
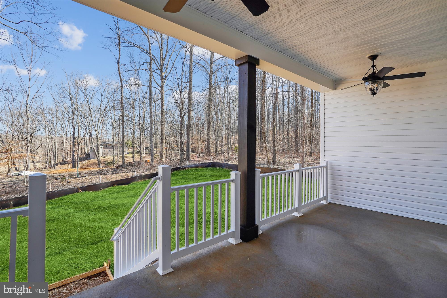
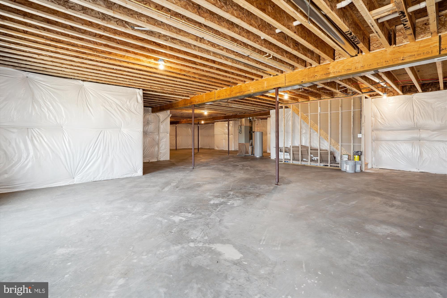
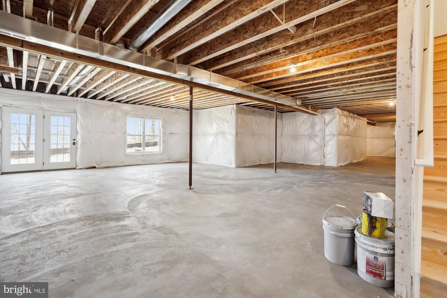
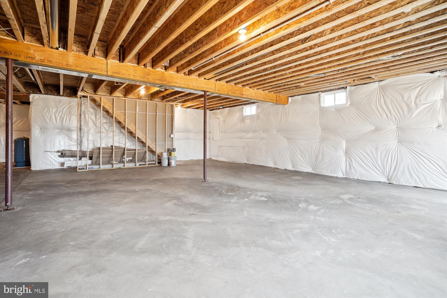
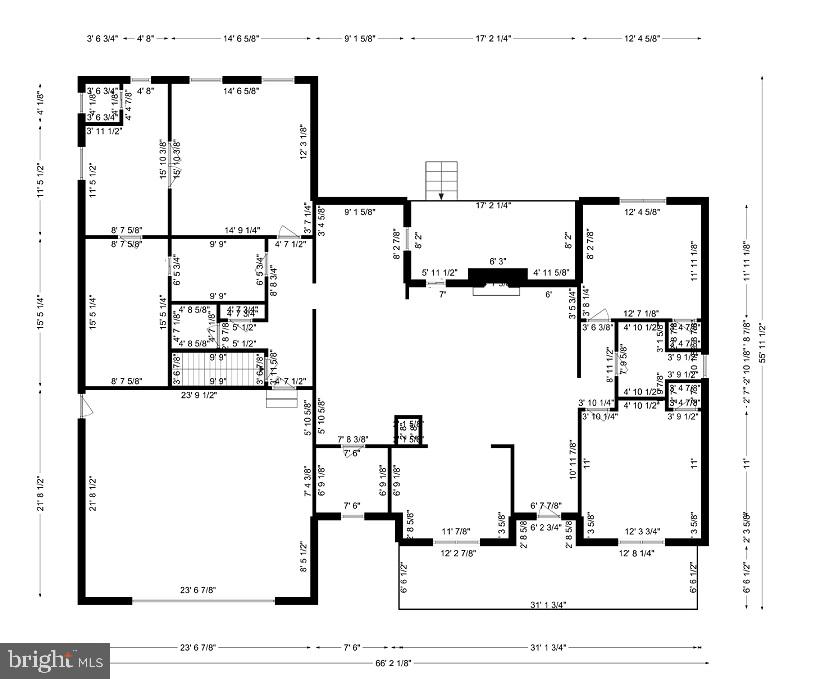
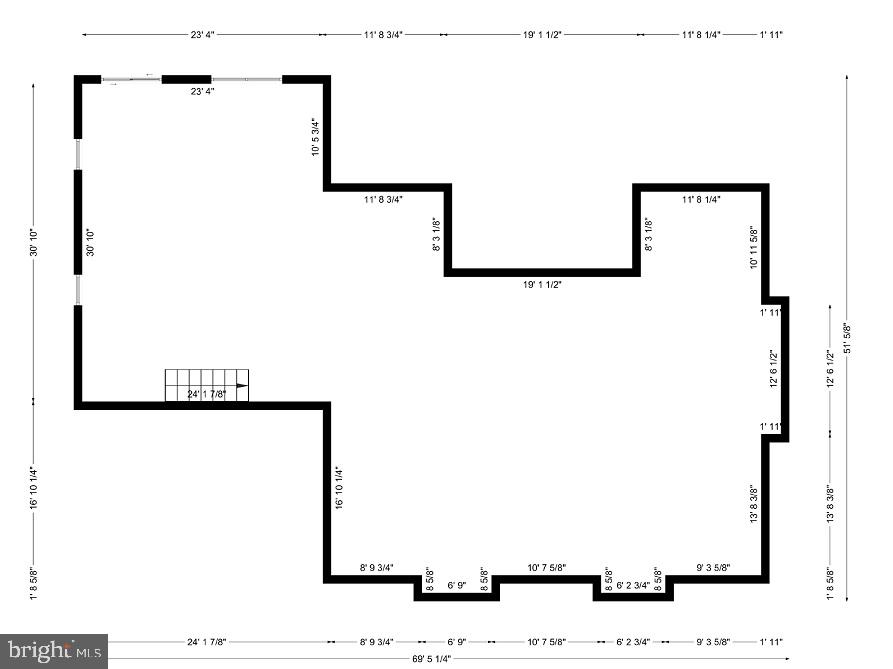
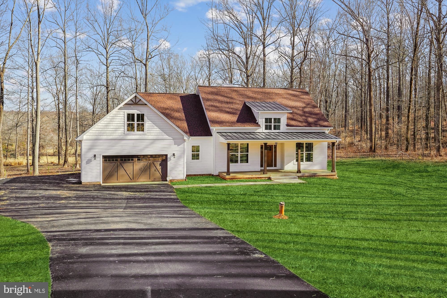
GREAT LOCATION IN NOKESVILLE-NO HOA-BUILD THE BEDFORD, OUR CLASSY ONE LEVEL, SPLIT BR PLAN WITH FULL BASEMENT.   FLEXIBLE BUILDER ALLOWS CHANGES TO FLOOR PLANS.  HOME OFFERS 9/10' CEILINGS ON MAIN FLOOR AND 9'CEILINGS IN BASEMENT.  FORMAL DINING RM, OFFERS 3 BR'S &  2.5BA'S, FULL UNFINISHED BASEMENT AND 2 CAR GARAGE.  KITCHEN WITH GRANITE COUNTERTOPS AND 42" MAPLE CABINETS AND HUGE ISLAND., COOKTOP, WALL OVEN.  FULL UNFINISHED BASEMENT WITH RI PLUMBING FOR FUTURE EXPANSION.   HOME IS STANDARD WITH FRONT AND BACK PORCHES.  

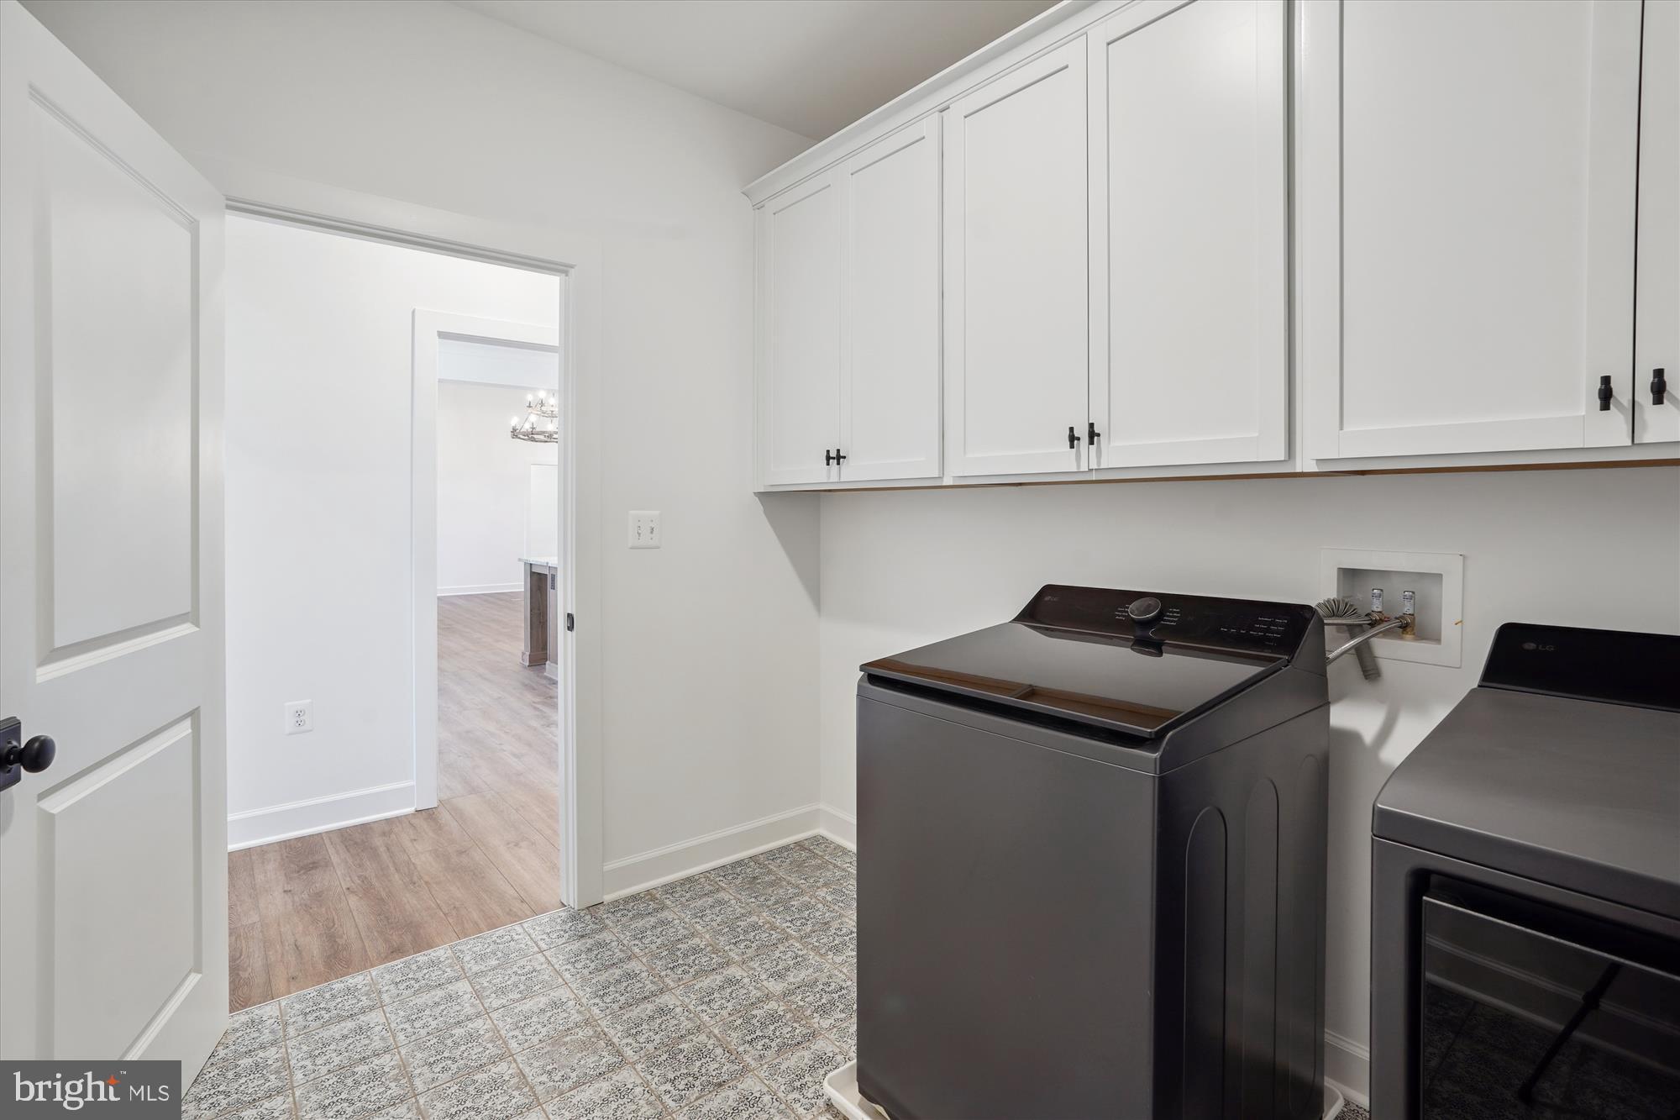
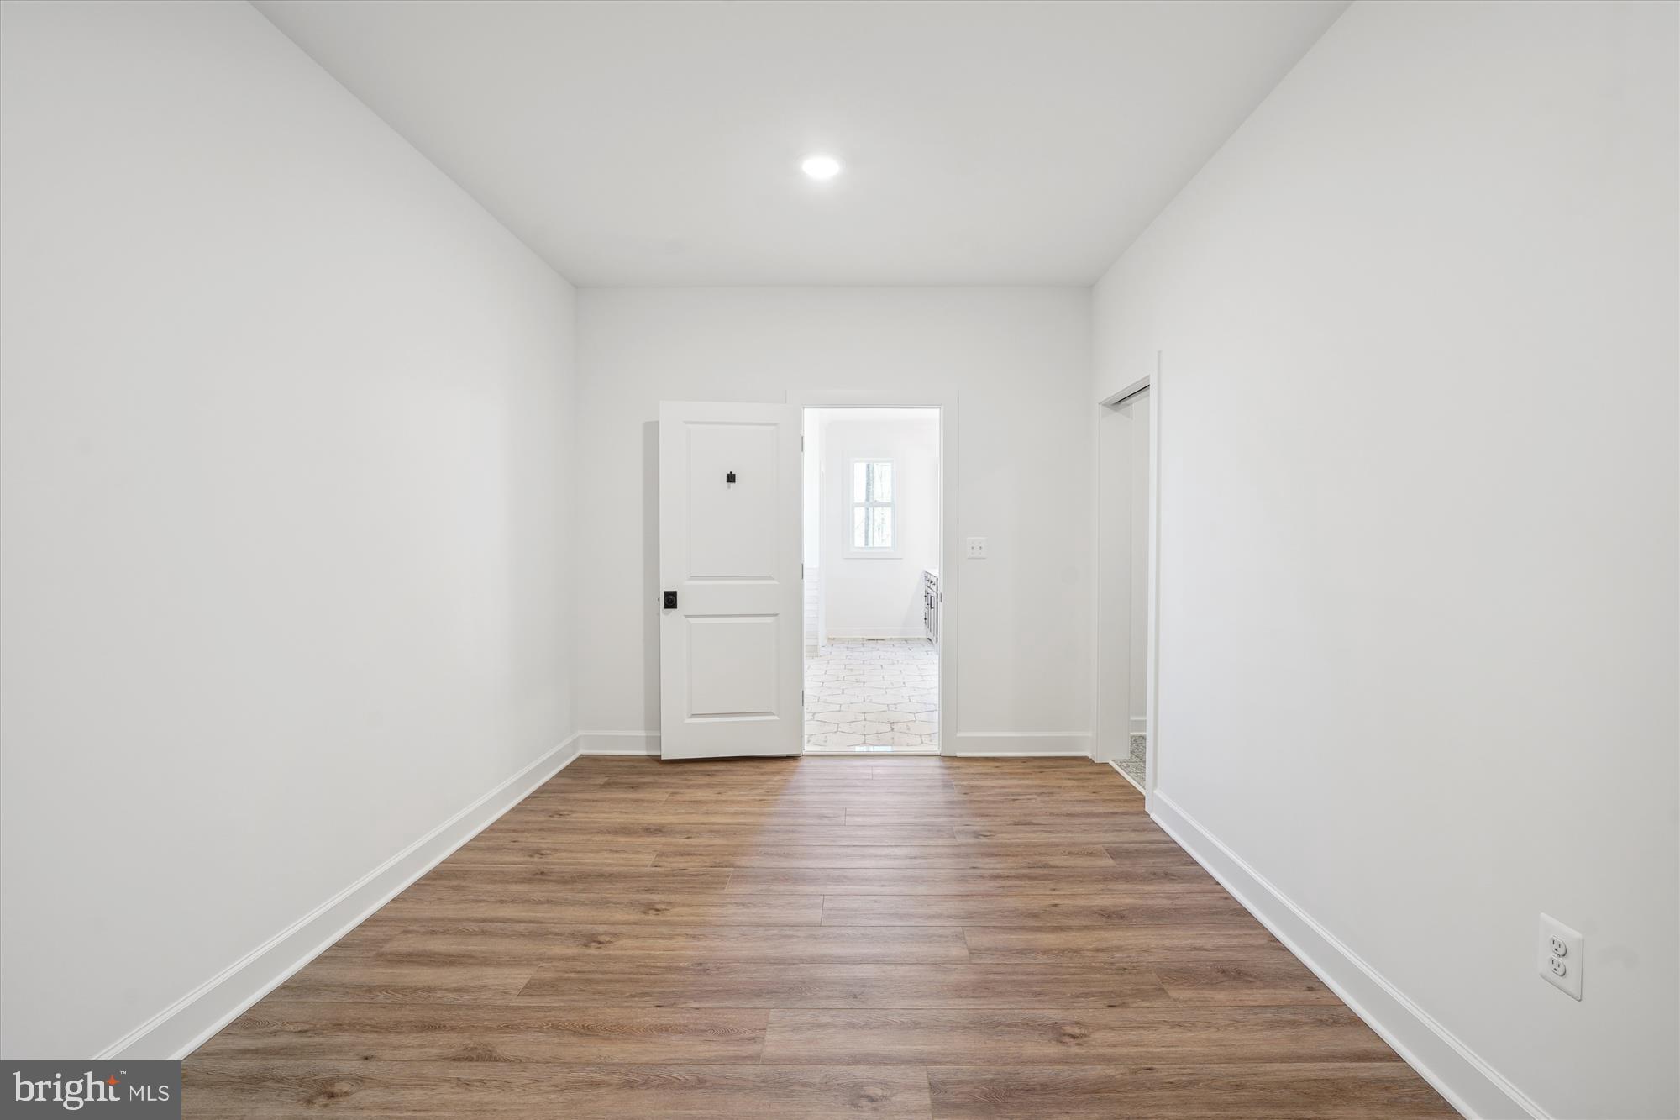
PHOTOS MAY SHOW UPGRADES/OPTIONS NOT INCLUDED IN THE BASE PRICE. 
MANY OTHER MODELS PRICED IN VIEW DOCS TO CHOOSE FROM.   BUILDER OFFERS 5K TO BUYER IF THEY USE ONE OF THE  BUILDER'S APPROVED LENDERS & TDESIGNATED ITLE COMPANY.   SEE INFO IN VIEW DOCS-GIS PLAT,  FLOOR PLAN & ADDITONAL MODELS WITH PRICING.

LOT 2 TOLER DRIVE

Message successfully sent.

What would you like to know?

What is 3 + 4 ?

I agree to receive email communication and understand I can unsubscribe at any time.

I agree to be contacted by Charis Realty Group - Christine Issler, Broker via call, email, and text for real estate services. To opt out, you can reply 'stop' at any time or reply 'help' for assistance. You can also click the unsubscribe link in the emails. Message and data rates may apply. Message frequency may vary. Privacy Policy

Related Properties

Experience the ease of main-level living in this beautifully designed open-concept home, set on a gorgeous wooded homesite with no HOA. Thoughtfully crafted for both everyday living and effortless entertaining, this new construction offers the perfect blend of modern farmhouse charm and functional design.

Step inside to a bright and flowing floor plan featuring a spacious great room with vaulted ceilings and a cozy electric fireplace as the focal point. The gourmet kitchen is a true showstopper, complete with professional-grade appliances, granite countertops, a farmhouse sink, and a convenient pot filler—perfect for the home chef.

The main level includes three generously sized bedrooms and two full baths, along with a powder room for guests. A dedicated dining room provides the ideal setting for more formal gatherings, while the open living and dining areas keep everyone connected.

The finished lower level expands your living space with 9-foot ceilings, an additional bedroom, full bath, and a large recreation room—perfect for guests, hobbies, or entertaining.

Additional highlights include a three-car garage with automatic openers, quality craftsmanship throughout, and the opportunity to personalize your finishes and selections while the home is being built.

Situated on a private, wooded homesite in a prime location just minutes from shopping, dining, and everyday conveniences, this is your chance to build the home you’ve always wanted.

Don’t miss this rare opportunity—secure your homesite and start customizing today!
#VAPW2119152

NOKESVILLE

13121 BRISTOW ROAD

4 Beds

4 Baths

4,056 Sq.Ft.

$1,200,000

MLS#: VAPW2119152
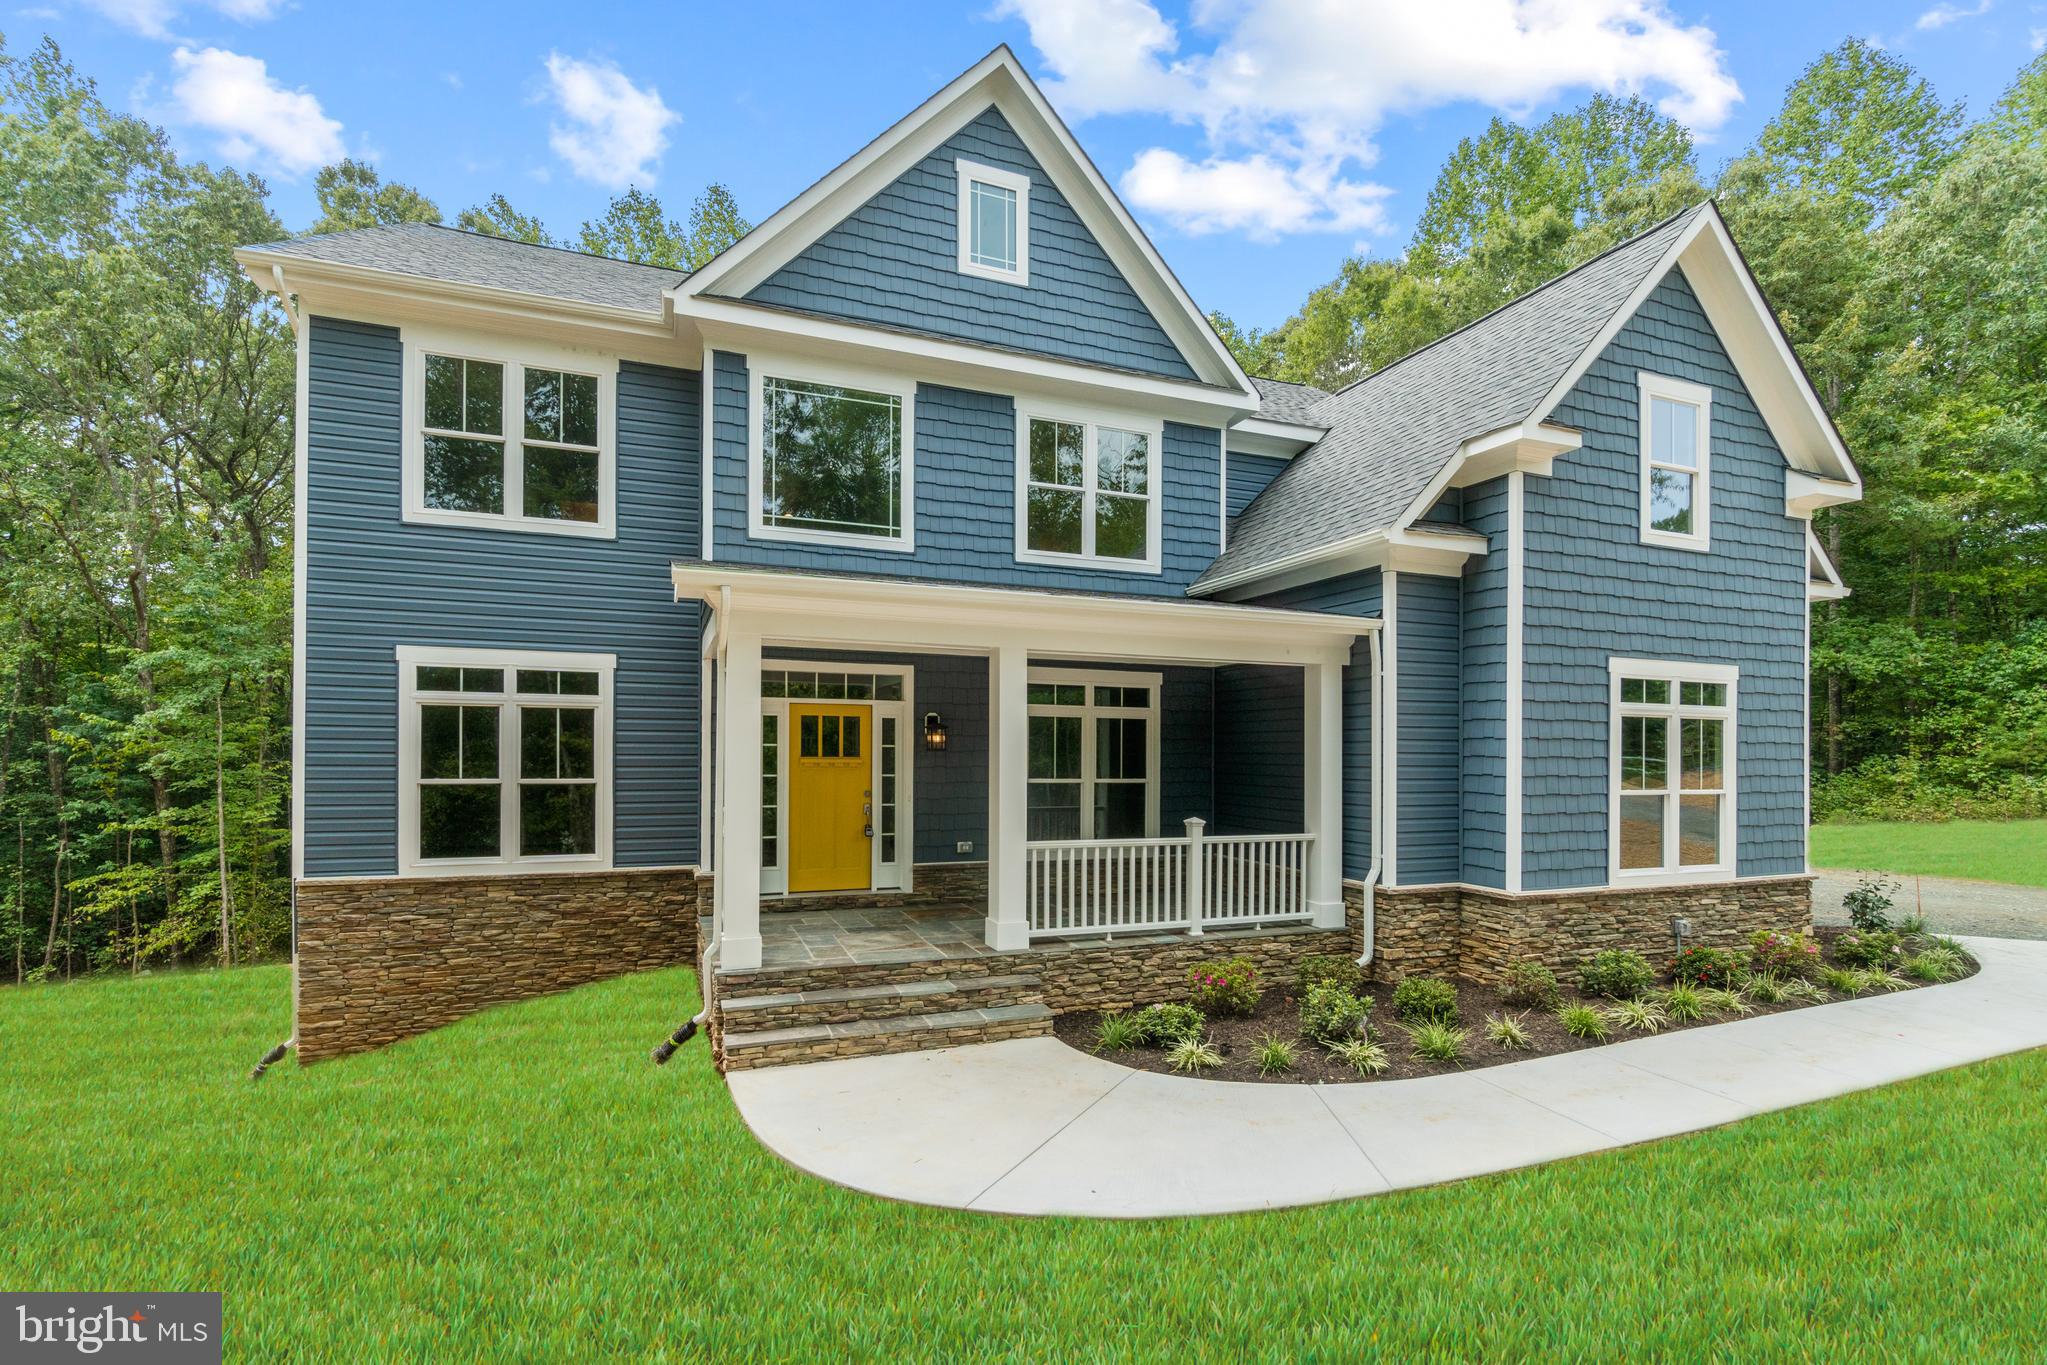
Welcome to the Estate Newport I, an elegant 4-bedroom residence offering exceptional design, comfort, and functionality. Situated on a scenic wooded homesite, this home provides a tranquil retreat with convenient access to major roadways, shopping, and hospitals. The expansive en-suite bedroom features a spa-like bathroom with a soaking tub, large shower, double vanities, and a separate water closet. A generously sized walk-in closet completes this luxurious space. Three additional bedrooms offer ample space, with two full bathrooms designed for convenience and style. An OPPTIONAL upper-level laundry room adds practicality and ease to your daily routine. The main level includes formal living and dining rooms for hosting gatherings and private study for work or quiet moments. The soaring ceilings of the family room create a bright and inviting central gathering space, with gas fireplace, perfect for relaxation or entertaining. Equipped with stainless steel appliances, a large island, upgraded countertops, and a walk-in pantry, this kitchen is a chef’s dream. The main-level laundry room is thoughtfully designed for easy access. The spacious unfinished basement features two full-sized windows and a double-door walkout, offering endless possibilities to create additional living, entertainment, or storage spaces tailored to your needs. Nestled on a private wooded homesite, the Estate Newport I provides peace and privacy while keeping you close to essential amenities, including shopping, hospitals, and major roadways for effortless commuting. Don’t miss the opportunity to build your dream home! 
*This home is to be built- photos are of likeness*
#VAPW2112644

NOKESVILLE

13741 ORLANDO ROAD

4 Beds

4 Baths

4,160 Sq.Ft.

$1,099,000

MLS#: VAPW2112644
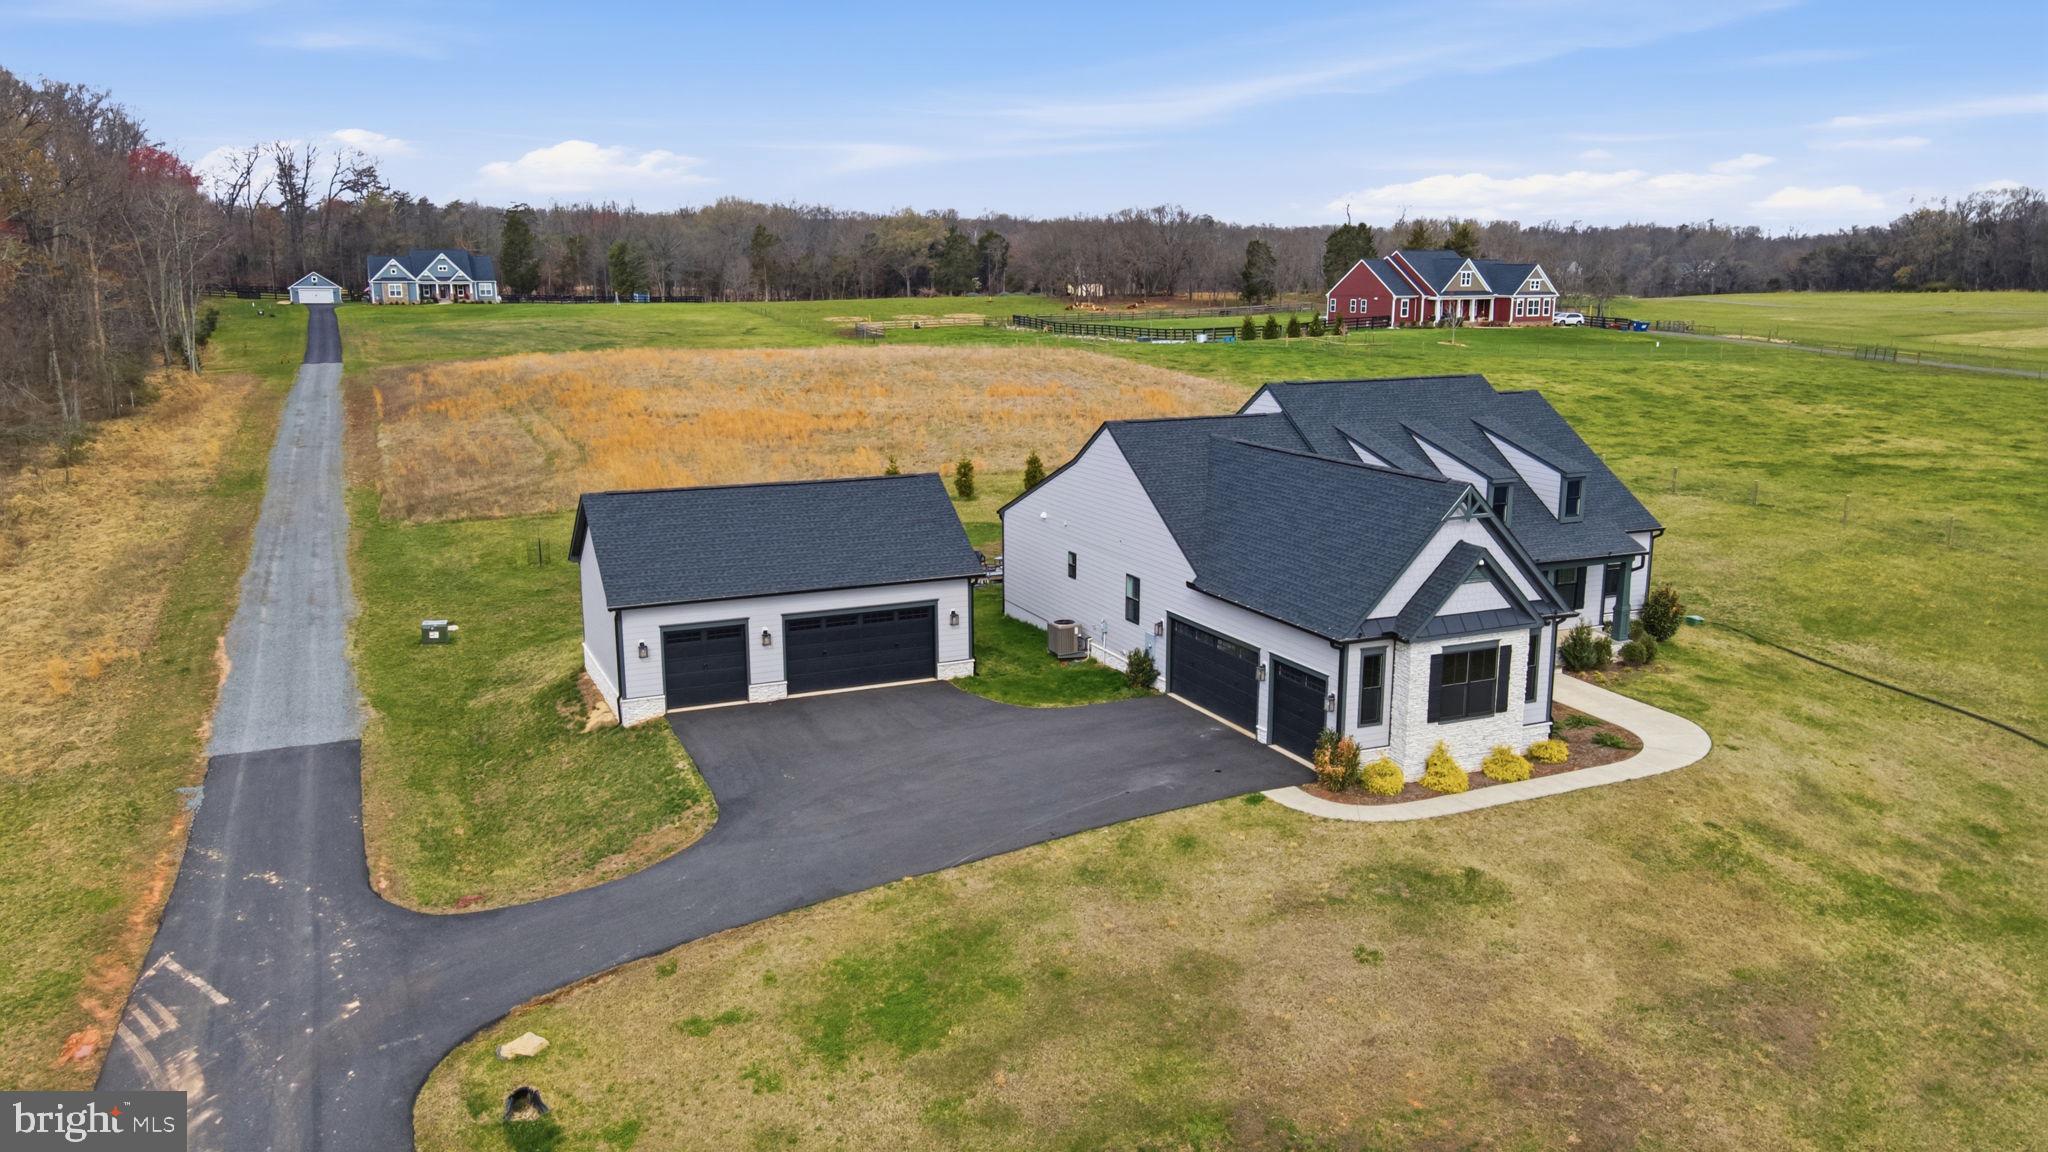
Schedule Your Showing Today!! Set on five sprawling acres, this exceptional country estate seamlessly blends modern luxury with refined rural elegance. Completed in 2022, the residence showcases expansive proportions, elevated finishes, and thoughtful design throughout, all within a private and picturesque setting.

The home offers five bedrooms and four full bathrooms, ideal for both everyday living and gracious entertaining. Four generously sized bedrooms are located on the main level, providing effortless single-level living. The primary suite is a true retreat, enhanced by a tray ceiling and a spa-inspired bath. The dining room also features an elegant tray ceiling, adding architectural depth and sophistication. A fully finished lower level includes a private fifth bedroom—perfect for guests or extended stays—along with additional bonus and media rooms that offer flexible space for relaxation, entertainment, or customized use.

The living room is highlighted by soaring vaulted ceilings and a striking stacked stone fireplace, creating a warm yet dramatic focal point. Recessed lighting is thoughtfully incorporated throughout the home, enhancing the open layout and refined ambiance. The gourmet kitchen is designed to impress, offering an ideal balance of beauty and functionality for both casual living and elevated hosting.

Outdoors, the property unfolds into a peaceful retreat, highlighted by a tranquil pond and sweeping views across the surrounding acreage. Zoned A1, the land offers remarkable versatility—well suited for a hobby farm, vineyard, or simply enjoying the serenity of open space.

Automotive enthusiasts and EV owners will appreciate the rare six-car garage configuration, featuring a three-car attached garage and a separate three-car detached garage, both equipped with high-amperage electrical capacity. A newly installed, professionally paved driveway—representing a substantial investment—creates a striking and private approach to the home.

This is a rare opportunity to own a modern estate that delivers space, privacy, and timeless appeal within a serene country setting, while offering contemporary comfort and thoughtful design throughout.
#VAPW2111672

NOKESVILLE

10580 MANLEY ROAD

5 Beds

4 Baths

4,586 Sq.Ft.

$1,200,000

MLS#: VAPW2111672

Tucked away at the end of a long, tree-lined paved driveway, this breathtaking log cabin retreat is one of Nokesville's best-kept secrets on 3.5 acres. Nestled among mature hardwoods on a private, peaceful setting, this home offers the perfect blend of rustic charm, modern updates, and everyday convenience.

From the moment you arrive, you'll feel a world away from the hustle and bustle, surrounded by nature, beautiful wooded views, and the serenity that makes this property so special. Whether you're enjoying your morning coffee on the porch, gathering around the outdoor fire pit with family and friends, or simply taking in the peaceful surroundings, every inch of this property invites you to slow down and enjoy the beauty of country living.

Inside, you'll immediately be captivated by the soaring ceilings and the stunning floor-to-ceiling natural stone fireplace that anchors the main living area, creating a warm and inviting space that's perfect for cozy evenings or entertaining guests. The timeless character of this true log home is complemented by thoughtful modern updates throughout. The kitchen was beautifully updated in 2021, while the main-level bathroom was renovated in 2023. Additional improvements include a new HVAC system (2025), newer metal roof, updated windows, newer hot water heater, and 6-inch gutters providing comfort, efficiency, and peace of mind for years to come.

The finished walk out lower level offers exceptional versatility with a spacious flex room and kitchenette, making it ideal for multi-generational living, extended family, or long-term guests. You'll also find a dedicated recording studio, creating the perfect space for musicians, podcasters, content creators, or anyone looking for a private, sound-conscious workspace.

Although this property feels like your own private mountain retreat, you're just minutes from shopping, dining, and everyday conveniences, with quick access to Route 234 and Route 28, making commuting throughout Northern Virginia surprisingly convenient.

If you've been dreaming of a home that offers unmatched privacy, timeless character, modern updates, and a lifestyle unlike anything else on the market, this is your opportunity. Welcome to 10904 Manley Road, a rare retreat where peaceful living meets everyday convenience. Nokesville's best-kept secret is ready to welcome its next owners home.
#VAPW2123892

NOKESVILLE

10904 MANLEY ROAD

5 Beds

4 Baths

3,773 Sq.Ft.

$945,000

MLS#: VAPW2123892

PRIVATE 6.74-ACRE BRICK ESTATE WITH SALTWATER POOL, BARNS & EXTENSIVE UPDATES! Experience refined country living in this beautifully updated brick home offering privacy, versatility, and an incredible array of amenities. Ideally situated close to restaurants, shopping, and everyday conveniences, yet tucked away on a peaceful 6.74-acre setting.

Designed primarily for one-level living, the home features an open-concept layout, refinished hardwood floors, and a spacious upper-level 5th bedroom/bonus room. The completely remodeled and expanded kitchen showcases new cabinetry, countertops, sink, flooring, plumbing, electrical, and a full suite of new appliances, plus additional refrigeration. A dedicated laundry room was added just off the kitchen.

Extensive updates include new wiring, plumbing, outlets, switches, lighting, ceiling fans, smoke detectors, well pump, expansion tank, hot water heater, and select gutters. Windows are approximately 4 years old and the roof approximately 4 years old. Enjoy the benefits of grid-connected solar panels, a smart home system, and a wood stove in the outbuilding capable of heating the entire home.

Outdoor living is exceptional with a large in-ground saltwater pool, new pool pump, new filter sand, and a fully fenced property. Multiple barns and outbuildings provide endless possibilities for horses, chickens, hobbies, storage, equipment, or a workshop, with one building already wired for workshop use. Additional improvements include new barn lighting, a new barn door, and professionally cleared/graded areas now providing expansive grassy spaces.

Private, beautifully updated, and loaded with amenities—this is far more than a home; it is a lifestyle.  A must-see property!
#VAPW2127312

NOKESVILLE

10108 BAILEYSBURG LANE

5 Beds

3 Baths

2,859 Sq.Ft.

$975,000

MLS#: VAPW2127312

This private 10-acre Classic Lakes estate is back with a compelling new story: a $75,000 price reduction, nearly $20,000 in additional improvements, and more of the acreage opened up to create additional usable yard space. Nearly $100,000 has now been invested in recent updates, making an already distinctive property even more polished, functional, and appealing. Add in more than 5,600 finished square feet, two true primary suites, exceptional privacy, and a setting surrounded by mature trees, and this relaunch feels less like a return to market and more like a meaningful transformation.

Set on its own expansive acreage in Nokesville, the property delivers the kind of privacy that changes the experience of coming home. Recent tree clearing has opened more of the grounds, creating additional usable outdoor space while preserving the woodland character that makes the estate feel secluded. Multiple decks overlook the landscaped grounds and trees, giving you places to relax, entertain, or simply enjoy the quiet.

Inside, one of the home’s biggest advantages is its rare two-primary-suite layout. A true main-level primary suite offers exceptional flexibility, with generous walk-in closets and a spa-inspired bath featuring a soaking tub and separate shower. Upstairs, a second true primary suite creates another private retreat on its own level. Additional bedrooms provide ample closet space and access to well-appointed baths. The primary bathroom was fully renovated in 2024, adding another substantial improvement to an already impressive floor plan.

Once the home itself has your attention, there is another feature that makes it especially memorable: a dedicated year-round wellness space centered around an indoor pool and hot tub. Bright, private, and designed to be enjoyed regardless of the season, the sunroom offers a place to swim, unwind, recharge, or simply take in views of the surrounding property. Fresh paint and new lighting were completed in 2026, and the dehumidification is professionally managed to support the comfort and care of the space. A resurfaced sunroom deck, also completed in 2026, extends that retreat outdoors.

The updates continue throughout the home. Hardwood and luxury vinyl plank flooring connect light-filled living spaces, while the gourmet kitchen features high-end built-in appliances, a cooktop, built-in microwave, generous island, and butler’s pantry. In 2026, the cabinetry was professionally painted, new hardware was installed, and hardwood flooring around the island was repaired. A new refrigerator was added in 2025.

The kitchen opens naturally to the dining and family areas, creating an easy flow for everyday living and entertaining. The formal dining room has been refreshed with a new chandelier and sconces, while the family room is anchored by a dramatic stone fireplace and mantel. Multiple fireplaces throughout the home bring warmth, texture, and character to the generous living spaces.

A complete interior repaint in 2026 included walls, ceilings, trim, doors, and railings, helping the home feel cohesive and refreshed from room to room. Other improvements include a new foyer chandelier, refreshed bathroom lighting and hardware, new ceiling fans, replacement door hardware, and updated recessed lighting. The laundry room was enhanced with new lighting, shelving, and LVP flooring and includes a newer washer and dryer installed in 2023.

Major updates extend beyond the finishes. The septic pump and sensor were upgraded in 2025, the gravel driveway was resurfaced in 2025, replacement water heaters were installed in 2022, and the exterior was professionally power washed in 2026. Updated exterior lighting and fans add another finished touch.

Classic Lakes is known for expansive homesites, natural surroundings, and generous separation between properties, while still providing convenient access to routes connecting Nokesville with the surrounding region. You won't want to miss this one!
#VAPW2127892

NOKESVILLE

13535 FROST DRIVE

5 Beds

5 Baths

5,681 Sq.Ft.

$1,099,000

MLS#: VAPW2127892

One-level living, nearly 2.5 acres, a 1,220-square-foot barn, and a renovation that goes far beyond the finishes. 14007 Fitzwater Drive offers a rare combination of modern luxury, usable acreage, and country living in Nokesville, all within Prince William County. Set on approximately 2.5 acres with views toward neighboring equestrian property, this completely reimagined four-bedroom, two-and-a-half-bath rambler has been renovated from top to bottom, creating a home that feels fresh, sophisticated, and ready for its next chapter. Property records identify the parcel as approximately 2.4957 acres with A-1 agricultural zoning and 2,364 square feet of above-grade living space.

A beautiful front portico and brick-lined walkway create an inviting first impression before stepping inside to an open, thoughtfully updated interior with luxury vinyl plank flooring and an easy-flowing, single-level floor plan. At the center of the home is a showpiece kitchen designed for both everyday living and entertaining. New cabinetry is paired with quartz countertops, a backsplash, new stainless steel appliances, cooktop, double wall oven, drawer microwave, statement wood vent hood, coffee bar, and a walk-in pantry. Just beyond the kitchen, the main-level laundry keeps daily routines convenient, while a dedicated beverage bar in the family room makes entertaining effortless.

All 2.5 bathrooms have been completely renovated with striking floor-to-ceiling tile and modern finishes. The primary bath delivers a spa-inspired experience with an oversized walk-in shower and rain shower head, while the additional full bath includes a tub for added versatility. Four bedrooms on one level provide flexibility for guests, home offices, multigenerational needs, or anyone looking to eliminate stairs from everyday living.

The renovation extends well beyond what you can see. Major improvements include a newer roof, HVAC, windows, electrical, plumbing and water heater, along with new siding and gutters, giving buyers the benefit of extensive updates to both the home's style and essential systems. A wood-burning fireplace adds warmth and character, while the attached two-car garage provides the storage and convenience expected for everyday living.

Step outside onto the brand-new, ground-level rear deck and the possibilities expand even further. Nearly 2.5 acres provide breathing room for gardening, recreation, animals, hobbies, equipment, or simply enjoying more space between you and your neighbors. The property's impressive approximately 1,220-square-foot open red barn creates even more opportunity for a mini-farm, hobby farm, equestrian interests, workshop, equipment storage, or creative pursuits. Public records confirm the A-1 agricultural zoning and barn/outbuilding, while the property's previous MLS history noted pasture views and its setting beside substantial equestrian acreage.

And while the setting feels distinctly rural, the location keeps Northern Virginia within reach. From Nokesville, enjoy access toward Route 28, Manassas, Gainesville, Haymarket, the VRE, Quantico, Dulles Airport, Washington, DC and major Northern Virginia employment centers.

14007 Fitzwater Drive isn't asking you to choose between acreage and an updated home, or between country living and Northern Virginia access. Here, you can have all three.
#VAPW2125954

NOKESVILLE

14007 FITZWATER DRIVE

4 Beds

2 Baths

2,364 Sq.Ft.

$839,900

MLS#: VAPW2125954

Welcome to 10274 Horizon View Court—an extensively upgraded 5-bedroom, 3.5-bath Colonial offering approximately 4,782 finished square feet on a quiet cul-de-sac near Bristow Shopping Center.

The private, fenced backyard delivers true resort-style living with a stunning saltwater pool, newly installed patio, elegant pergola (2024), flagstone and upgraded stone walkways (2023), and a dedicated storage shed. Whether entertaining or unwinding at home, this outdoor setting is designed to be enjoyed.

Inside, hardwood flooring, custom molding, built-ins, upgraded lighting, and recessed lights across all three levels create a refined yet welcoming atmosphere. The chef-inspired kitchen features granite countertops, a custom backsplash with under-cabinet lighting, smart Samsung stainless-steel appliances, and designer finishes.

The expansive primary suite offers a private retreat with a sitting room, oversized walk-in closet, dual vanity, and jacuzzi tub. A fully finished walkout basement adds approximately 1,440 SF of versatile living space, complete with upgraded LVP flooring, a spacious den, and full bath—ideal for guests, recreation, a home office, or extended living.

Smart-home features include Ring cameras, smart appliances, a smart irrigation system, insulated garage doors, and upgraded smart garage-door openers. Major improvements include a high-end HVAC system with air cleaner and humidifier (2021), hot-water heater (2025), and an approximately five-year-old roof.

Updated pricing reflects the significant investment in the property, including more than $150K in upgrades, a resort-style saltwater pool, and extensive indoor and outdoor improvements.
#VAPW2125294

NOKESVILLE

10274 HORIZON VIEW COURT

5 Beds

3 Baths

4,782 Sq.Ft.

$1,029,000

MLS#: VAPW2125294

 - property

Send a message

Message successfully sent.

Your message

What is 3 + 4 ?

Reason for contacting?

I agree to receive email communication and understand I can unsubscribe at any time.

I agree to be contacted by Charis Realty Group - Christine Issler, Broker via call, email, and text for real estate services. To opt out, you can reply 'stop' at any time or reply 'help' for assistance. You can also click the unsubscribe link in the emails. Message and data rates may apply. Message frequency may vary. Privacy Policy

Sign Out

Virtual Assistant

Would you like to take the next step with this property? We can help you schedule a showing or virtual tour, or send you more details.

Yes, I would like more information.

Thank You for Your Reply, One of Our Agents will contact you as soon as possible

No, maybe later.

Thank you, you can always contact me via email, phone number or through the contact form.

Realhub AI

Lucy - Your AI-Powered Realtor

Update Your Temporary Password

Personalize your search

Enter your email and we'll notify you immediately when new listings match what you're looking for.

or enter email address

Already have an account ? Login here

Continue your home search

I agree to receive communications and understand I can unsubscribe at any time.

I agree to be contacted by Charis Realty Group - Christine Issler, Broker via call, email, and text for real estate services. To opt out, you can reply 'stop' at any time or reply 'help' for assistance. You can also click the unsubscribe link in the emails. Message and data rates may apply. Message frequency may vary. Privacy Policy

Already have an account ? Login here

We use cookies

We use cookies primarily for analytics to enhance your experience. By accepting, you agree to our use of these cookies. You can manage your preferences or learn more about our cookies policy.