Features & Amenities

Interior

  • Other Interior Features

    Central Vacuum, Eat-in Kitchen, High Ceilings, Crown Molding

  • Total Bedrooms

    5

  • Bathrooms

    4

  • Above Grade Finished Area

    2869.0

  • Basement YN

    YES

  • Cooling YN

    YES

  • Cooling

    Central Air, Heat Pump, Ceiling Fan(s), Electric

  • Fireplace YN

    YES

  • Heating YN

    YES

  • Heating

    Exhaust Fan, Natural Gas, Forced Air

  • Main Level Bedrooms

    1

  • Pet friendly

    Yes

Exterior

  • Garage

    Yes

  • Garage spaces

    2

  • Construction Materials

    Brick

  • Parking

    Garage Door Opener, Garage, Driveway, Attached

  • Patio and Porch Features

    Deck

  • Pool

    No

  • Waterfront YN

    NO

  • View

    Trees/Woods, Street

Area & Lot

  • Lot Size(acres)

    0.23

  • Lot Size(square feet)

    10,001

  • Property Type

    Residential

  • Property Sub Type

    Single Family Residence

  • Architectural Style

    Colonial

Price

  • Sales Price

    $860,000

  • Tax Amount

    $7,138

  • Zoning

    SFD

  • Sq. Footage

    4,064

  • Price/SqFt

    $211

HOA

  • Association

    YES

  • Association Fee

    $225

  • Association Fee Frequency

    Quarterly

  • Association Fee Includes

    N/A

  • Total Monthly Fees

    true

Property Resources

  • Horse Property

    NO

School District

  • Elementary School

    CEDAR POINT

  • Middle School

    MARSTELLER

  • High School

    PATRIOT

Property Features

  • New Construction

    NO

  • Association Amenities

    Playground

  • Foundation Details

    Block

  • Senior Community YN

    NO

  • Tax Lot

    36

Schedule a Showing

Showing scheduled successfully.

<
>
IN PERSON
VIA CHAT

What is 3 + 4 ?


Mortgage calculator

Estimate your monthly mortgage payment, including the principal and interest, property taxes, and HOA. Adjust the values to generate a more accurate rate.

Your payment

Principal and Interest:

$

Property taxes:

$

HOA fees:

$

Total loan payment:

$

Total interest amount:

$

Location

County

PRINCE WILLIAM

Elementary School

CEDAR POINT

Middle School

MARSTELLER

High School

PATRIOT

Listing Courtesy of Bob Frazier, Samson Properties

RealHub Information is provided exclusively for consumers' personal, non-commercial use, and it may not be used for any purpose other than to identify prospective properties consumers may be interested in purchasing. All information deemed reliable but not guaranteed and should be independently verified. All properties are subject to prior sale, change or withdrawal. RealHub website owner shall not be responsible for any typographical errors, misinformation, misprints and shall be held totally harmless.

Agent Nicholas Welti

Salesperson, Realtor

Nicholas Welti

Call Nicholas today to schedule a private showing.


* Listings on this website come from the FMLS IDX Compilation and may be held by brokerage firms other than the owner of this website. The listing brokerage is identified in any listing details. Information is deemed reliable but is not guaranteed. If you believe any FMLS listing contains material that infringes your copyrighted work please review our DMCA policy and learn how to submit a takedown request.© 2024 FMLS.
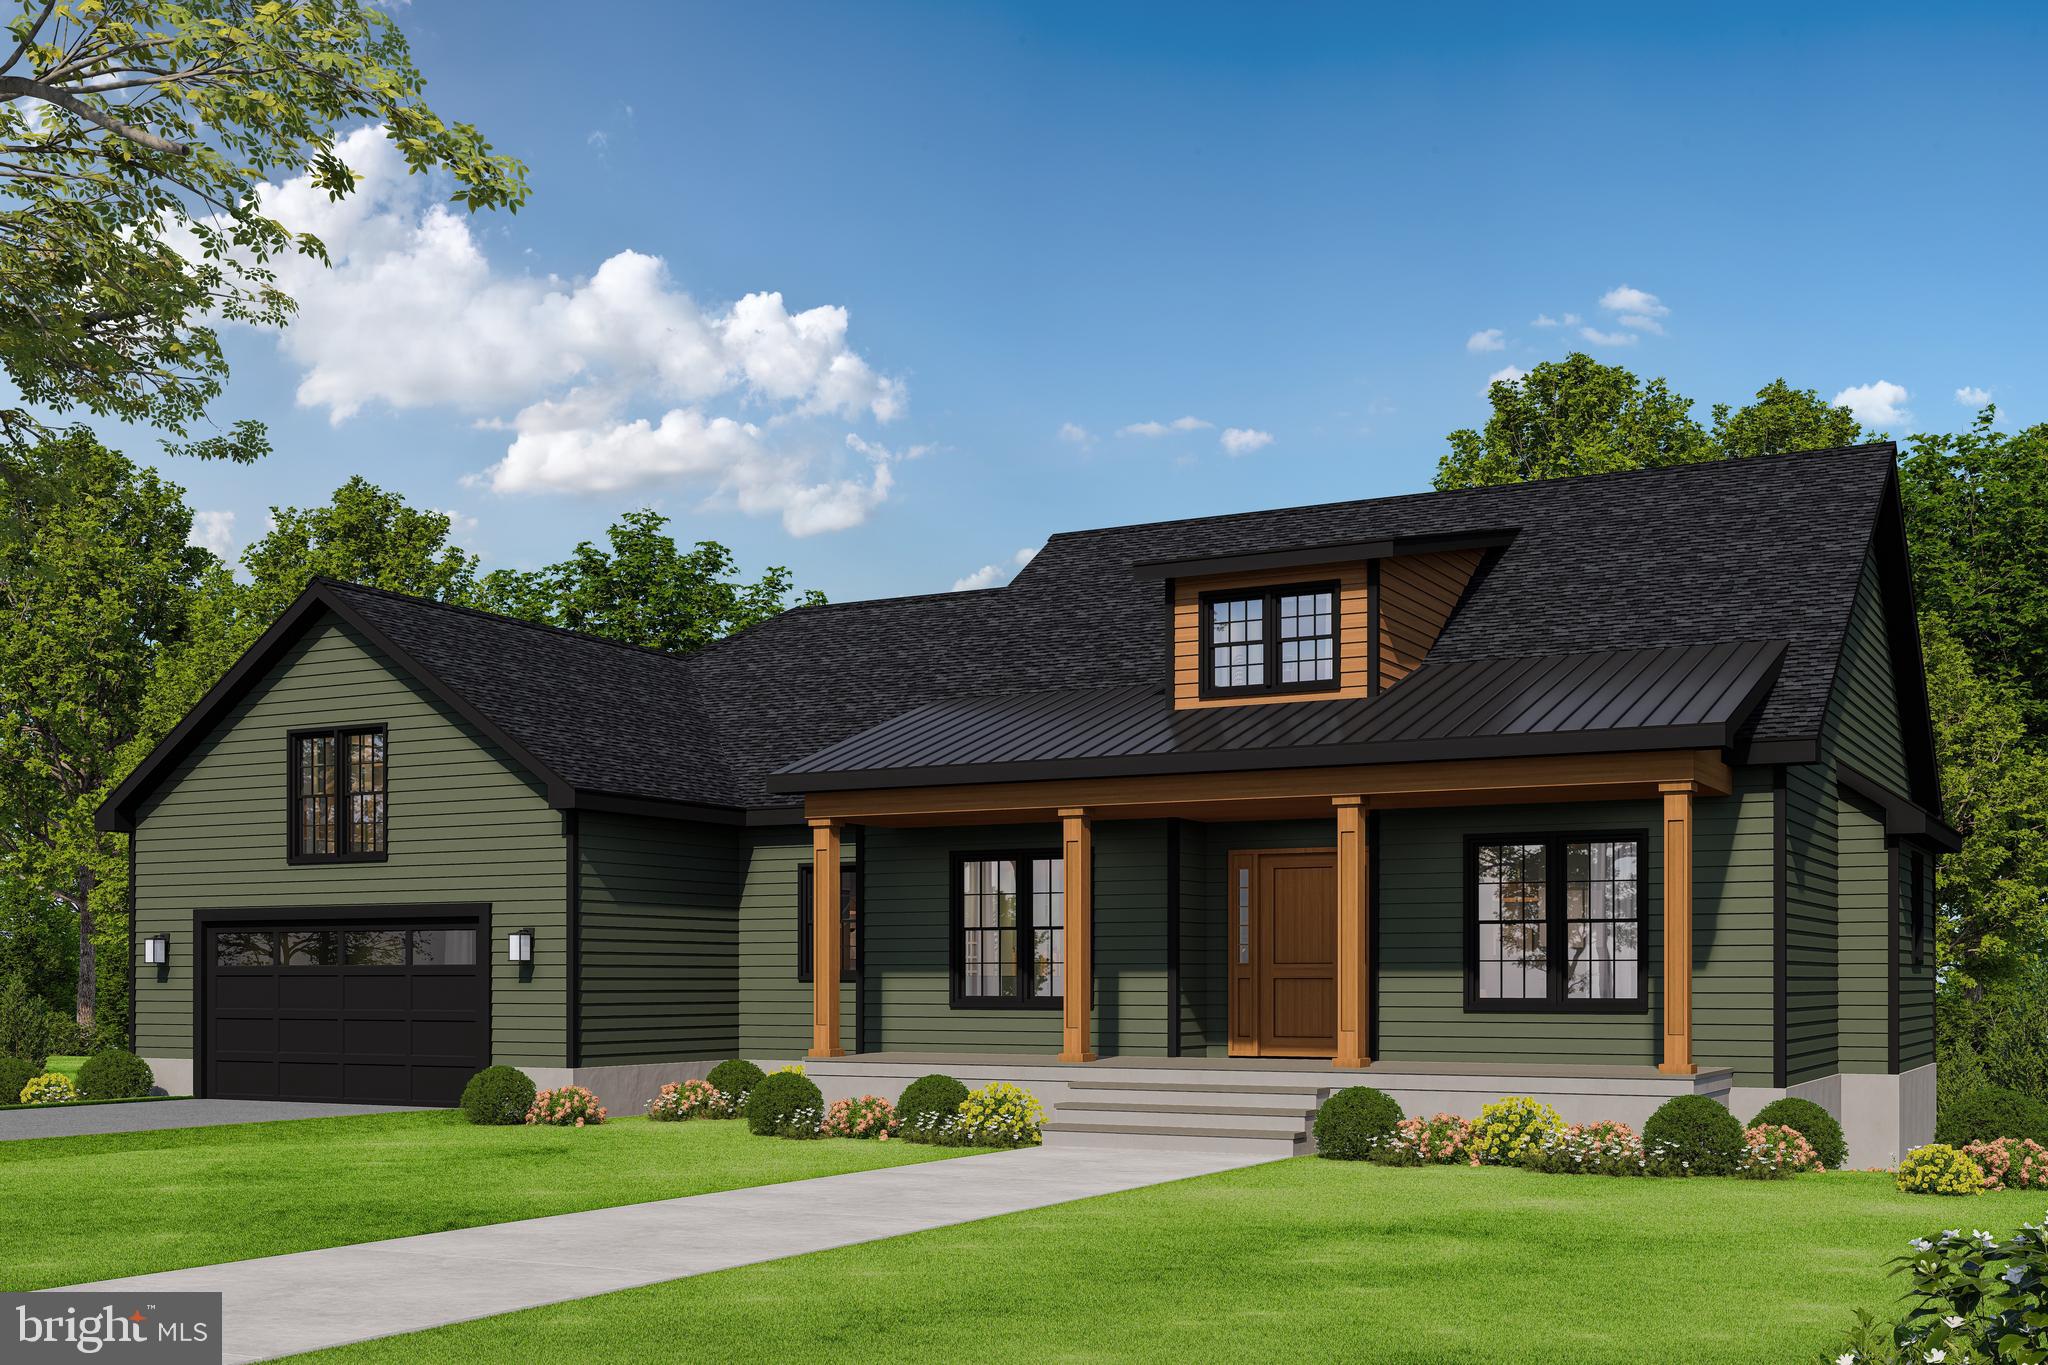
New pictures will be posted 11/1/26!  Fantastic Community and schools. Right next to Bristow! This is a great home, 5 bedrooms, 4 full baths. Formal Living room and formal dining room. Main level bedroom(Den or office) and bath off of Family room which has high ceilings and Fireplace.  Great deck and Fenced yard with walkout from basement. Basement has full bar, game area, Pool table (convey or not), Video room. Central Vacuum system. Ready to move right into, within 10 minutes of the VREB, close to shopping and the best schools in the county!   Immaculate, Move in Ready, some updates in process.  Coming Soon.  Open House (11/1/26 1pm to 3 pm). Overton III model includes custom designed 5 piece moldings,gourmet kitchen, office/den area, formal living room, dining room , breakfast nook, 2 story family room with fireplace, Huge master bedroom, walk in closets, finished lower level with wet bar, game room, entertainment center or 6yh bedroom, & custom trex deck close to shopping - within 10 minutes of the VREB.

12163 RAIN SLICKER PLACE

Message successfully sent.

What would you like to know?

What is 3 + 4 ?

I agree to receive email communication and understand I can unsubscribe at any time.

I agree to be contacted by Charis Realty Group - Christine Issler, Broker via call, email, and text for real estate services. To opt out, you can reply 'stop' at any time or reply 'help' for assistance. You can also click the unsubscribe link in the emails. Message and data rates may apply. Message frequency may vary. Privacy Policy

Related Properties

GREAT LOCATION IN NOKESVILLE-NO HOA-BUILD THE BEDFORD, OUR CLASSY ONE LEVEL, SPLIT BR PLAN WITH FULL BASEMENT.   FLEXIBLE BUILDER ALLOWS CHANGES TO FLOOR PLANS.  HOME OFFERS 9/10' CEILINGS ON MAIN FLOOR AND 9'CEILINGS IN BASEMENT.  FORMAL DINING RM, OFFERS 3 BR'S &  2.5BA'S, FULL UNFINISHED BASEMENT AND 2 CAR GARAGE.  KITCHEN WITH GRANITE COUNTERTOPS AND 42" MAPLE CABINETS AND HUGE ISLAND., COOKTOP, WALL OVEN.  FULL UNFINISHED BASEMENT WITH RI PLUMBING FOR FUTURE EXPANSION.   HOME IS STANDARD WITH FRONT AND BACK PORCHES.  

PHOTOS MAY SHOW UPGRADES/OPTIONS NOT INCLUDED IN THE BASE PRICE. 
MANY OTHER MODELS PRICED IN VIEW DOCS TO CHOOSE FROM.   BUILDER OFFERS 5K TO BUYER IF THEY USE ONE OF THE  BUILDER'S APPROVED LENDERS & TDESIGNATED ITLE COMPANY.   SEE INFO IN VIEW DOCS-GIS PLAT,  FLOOR PLAN & ADDITONAL MODELS WITH PRICING.
#VAFQ2022322

NOKESVILLE

LOT 2 TOLER DRIVE

3 Beds

2 Baths

2,365 Sq.Ft.

$1,027,900

MLS#: VAFQ2022322

Welcome to 10274 Horizon View Court—an extensively upgraded 5-bedroom, 3.5-bath Colonial offering approximately 4,782 finished square feet on a quiet cul-de-sac near Bristow Shopping Center.

The private, fenced backyard delivers true resort-style living with a stunning saltwater pool, newly installed patio, elegant pergola (2024), flagstone and upgraded stone walkways (2023), and a dedicated storage shed. Whether entertaining or unwinding at home, this outdoor setting is designed to be enjoyed.

Inside, hardwood flooring, custom molding, built-ins, upgraded lighting, and recessed lights across all three levels create a refined yet welcoming atmosphere. The chef-inspired kitchen features granite countertops, a custom backsplash with under-cabinet lighting, smart Samsung stainless-steel appliances, and designer finishes.

The expansive primary suite offers a private retreat with a sitting room, oversized walk-in closet, dual vanity, and jacuzzi tub. A fully finished walkout basement adds approximately 1,440 SF of versatile living space, complete with upgraded LVP flooring, a spacious den, and full bath—ideal for guests, recreation, a home office, or extended living.

Smart-home features include Ring cameras, smart appliances, a smart irrigation system, insulated garage doors, and upgraded smart garage-door openers. Major improvements include a high-end HVAC system with air cleaner and humidifier (2021), hot-water heater (2025), and an approximately five-year-old roof.

Updated pricing reflects the significant investment in the property, including more than $150K in upgrades, a resort-style saltwater pool, and extensive indoor and outdoor improvements.
#VAPW2125294

NOKESVILLE

10274 HORIZON VIEW COURT

5 Beds

3 Baths

4,782 Sq.Ft.

$999,000

MLS#: VAPW2125294

Outstanding Nokesville Opportunity (Prince William County) - Brick-Front Home on 2+ Acre Lot with Five (5) Bedrooms + Five (5) Full Bathrooms *This Property Features a Second Primary Suite with Full Ensuite Bath and Double Walk-In Closets *Over 3,900 Sq Ft of Living Space *Main House All Brick  *No HOA *State-Maintained Roadway (No Private Roads) *2+ Acre Private Lot Zoned A1-Agricultural (Chickens Permitted) *Oversized 22' x 22' Two (2) Car Garage with Pull-Down Attic Stairs for Extra Storage *Paved Circular Driveway *Updated Kitchen with Granite Countertops *Crown Molding + Chair Rails + Shiplap Accent Walls *Built-In Bookcase with Bench Storage (Living Room) *Primary Suite with Private Balcony + Oversized Walk-In Closet with Built-In Drawers and Shelving + Ensuite Bath with Step-In Tiled Shower, Garden Soaking Tub, Double Vanities and Ceramic Tile Flooring *Second Primary Suite with Walk-In Shower, Ensuite Full Bath and Double Cedar Walk-In Closets *Hall Bath with Subway Tile Tub Surround to Ceiling, Ceramic Tile Floors and Wainscoting *Walk-In Closets and Extra Storage Throughout *Lower Level Recreation Room with Full Bathroom, Built-In Entertainment Space/Bar and Wood-Stove Fireplace Insert with Brick Surround * Recreation Room cCourl also be a Potential In-Law Suite *Lower Level Recreation Room with Rough-In Plumbing for Possible Kitchenette *Solid Hardwood Flooring (Upper Level) + Luxury Vinyl Plank Flooring (Lower Level) *Built-In Shoe/Coat Racks *Architectural Shingle Roof (2025) *Two (2) Zone HVAC (2026 + 2007) *Two (2) Water Heaters (2025 + 2024) *Sewage Ejector Pump Replaced (2026) *Private Well with Pump Replaced (2023) *Double Wall Ovens (2024) *Washer (2025) and Dryer Convey with Property *Fireplace Chimney Flue Liner Replaced (2020) *Owned Propane Tank + Whole-House Portable Propane Generator Conveys *Generator-Ready Electric Panel with Generator Connector *17' x 23' Composite/Vinyl Deck off Kitchen/Dining Area with Stairs and Low-Voltage Lighting *33' x 12' Concrete Aggregate Patio *Outdoor Audio System *Built-In Weather Station Conveys *Oversized Gutters and Downspouts with Gutter Guards *Two (2) 8' x 10' Wooden Outbuildings - One Storage Shed + One Bonus Outbuilding Suitable as a Shed or Chicken Coop *Stone Hardscape Flowerbeds and Landscaping *Invisible Dog Fence *High-Speed Internet Available from Verizon or Xfinity (Comcast) *Convenient to Shopping and Grocery *Approx. 12-14 Minute Drive to VRE Broad Run Station for Commuting *Approx. 15 Minute Drive to Washington Manassas Airport *Property Located Within USDA 0% Down Loan Program Eligible Area. Must see to appreciate.
#VAPW2129608

NOKESVILLE

10705 PARKGATE DRIVE

5 Beds

5 Baths

3,996 Sq.Ft.

$895,000

MLS#: VAPW2129608

New on site 3 days ago
Custom-Built Country Retreat on 13 Acres. 2025 Roof! Inspired by the thoughtful design philosophy of Sara Susanka, author of The Not So Big House, this one-of-a-kind custom-built residence proves that a home can feel warm, inviting, and intimate while offering more than 5,500 total square feet of space. Situated on approximately 13 acres of open countryside bordered by mature trees, this home offers a rare combination of privacy, functionality, and room to grow. Enjoy fall evenings on the screened in porch looking over the front fields.
Designed with multigenerational living in mind, the home features two primary suites, including a private main-level in-law wing complete with its own living room. This flexible layout provides an exceptional opportunity for extended family, long-term guests, or anyone seeking comfortable main-level accommodations with added privacy.The upper level offers three bedrooms and two full bathrooms, while the expansive unfinished basement provides tremendous potential for additional living space, recreation, a workshop, or storage.
The property's approximately 13 acres create endless opportunities to enjoy the outdoors, with expansive cleared areas framed by trees and a generous garden area ready for its next owners vision. Approximately 11 acres are currently in agricultural use, and a John Deere tractor may convey with the right offer.
Thoughtful mechanical features include a water heater replaced in 2022, a new well pump and pressure tank installed in 2023, and two HVAC systems approximately 5 and 10 years old. The dual-fuel heating setup incorporates propane heat at approximately 35°F for efficient cold-weather comfort. One HVAC system serves the upper level, while the other serves the main level and basement. Generac Generator with a backup propane tank gives the home that added layer of comfort if needed.
Floor plan is at the end of the photos
#VAPW2133274

NOKESVILLE

13940 ADEN ROAD

4 Beds

3 Baths

3,536 Sq.Ft.

$999,999

MLS#: VAPW2133274

A Rare 5-Bedroom Main Level Retreat on 3.5 Private Acres in Nokesville! Tucked away at the end of a long, tree lined paved driveway, 10904 Manley Road is truly one of Nokesville’s best kept secrets. This stunning log home offers something incredibly hard to find 5 bedrooms and 3 full bathrooms ALL on the main level, providing exceptional flexibility for large families, multigenerational living, guests, home offices, or anyone looking for the convenience of having everything they need on one level.
Set on 3.5 peaceful acres surrounded by mature hardwoods, the property feels like a private mountain retreat while still being just minutes from shopping, dining, and major commuter routes. From morning coffee surrounded by nature to evenings around the outdoor fire pit with family and friends, this is a home designed for those who want more space, more privacy, and a completely different lifestyle without giving up everyday convenience.
Step inside and the character of this true log home immediately takes center stage. Soaring ceilings and a dramatic floor-to-ceiling natural stone fireplace anchor the main living area, creating an unforgettable gathering space filled with warmth and rustic charm. The home beautifully blends its original character with thoughtful updates, including an updated kitchen (2021), renovated main-level bathroom (2023), new HVAC system (2025), newer metal roof, updated windows, newer hot water heater, and 6-inch gutters.
And the space doesn’t stop on the main level. The finished walk-out lower level adds even more versatility with a spacious flex room and kitchenette perfect for extended family, long term guests, a recreation area, or additional living space. There is even a dedicated recording studio, offering a unique setup for musicians, podcasters, content creators, or anyone needing a private creative workspace.
Despite the peaceful, tucked away setting, you’re conveniently located near Route 234 and Route 28, making it easy to reach the surrounding Northern Virginia area while coming home each day to your own private retreat.
#VAPW2131694

NOKESVILLE

10904 MANLEY ROAD

5 Beds

4 Baths

3,773 Sq.Ft.

$899,900

MLS#: VAPW2131694

Welcome to your Country Home - but only minutes to major commuter Routes and conveniences! No HOA! 1.03 acre lot with plenty of open space to call your own! 4 Bedrooms 2.5 baths*Updated throughout - Kitchen, Baths, Flooring! New in 2025: Roof, Gutters, Downspouts, Soffits, Windows, Vinyl Siding, Exterior Lighting, Sliding Glass Door, Front Door*Front Porch Railing 2026*Washer/Dryer 2026*Water Heater 2024*Appliances 2022*Garage Door 2022*HVAC 2021**Septic replaced in 2019 - New Septic tank, D Box, header pipes, riser & filter**10x12 Storage Shed - Floored*For the pets - invisible fencing in place - just need to activate*Primary Bedroom has 2 closets and attached Private Bath - Quartz Counters with Double sinks, Ceramic Tile floor and walk-in shower*Cozy Family Room with Fireplace & Built-ins located off the Kitchen with Sliding Glass door to rear Yard, Patio & Shed, carpet new in 2025*Kitchen offers ample work areas, cabinets, Breakfast Bar, Bump-out Bay window, Bench Seating with storage beneath, Subway Tile backsplash - Open, Bright & Airy! Separate Dining Room, Living Room, Separate Laundry Room. Unfinished basement space 715 square feet - perfect for storage, workshop or Finish to your liking!  Seller providing Home Warranty!
#VAPW2127622

NOKESVILLE

12971 OLD CHURCH ROAD

4 Beds

2 Baths

2,013 Sq.Ft.

$689,900

MLS#: VAPW2127622

Nestled in the serene community of Oaks of Shenandoah, this exquisite split foyer home offers a harmonious blend of comfort and sophistication, and is set on a generous fully fenced 1.38-acre lot surrounded by lush trees and wooded views. Built in 1980 and meticulously maintained, this residence boasts a very good condition, showcasing a perfect canvas for modern living. Step inside to discover a thoughtfully designed interior that features four spacious bedrooms (one NTC) and three full bathrooms, ensuring ample space for relaxation and privacy. The traditional floor plan is accentuated by a dining room solar tube and upgraded countertops, creating an inviting atmosphere throughout. The gourmet kitchen is a culinary enthusiast's dream, equipped with high-end appliances including a dishwasher, microwave, and a stove that adds a rustic charm. The home's interior is enhanced by luxurious flooring options, including plush carpeting, elegant ceramic tile, and durable luxury vinyl plank, providing both style and functionality. Large insulated double-hung windows allow natural light to flood the space, offering picturesque views of the surrounding greenery. Venture outside to find an expansive deck, ideal for outdoor dining or simply enjoying the tranquility of nature. The property features extensive hardscape and additional outbuildings, including a shed and a shed shop, providing ample storage and workspace. The attached garage accommodates two vehicles, along with custom built tool cabinets and a workbench, while the carport and driveway or off-street parking offer convenience for guests. Located in a rural setting yet conveniently close to transportation options, including an airport less than 10 miles away and a commuter rail station within 5 miles, this home strikes the perfect balance between seclusion and accessibility. The peaceful surroundings and wooded views create a serene retreat, making it an ideal choice for those seeking a tranquil lifestyle without sacrificing modern conveniences. This property is not just a home; it's a lifestyle. Experience the perfect blend of luxury, comfort, and nature in this stunning residence. Don't miss the opportunity to make it yours! Located in the Colgan High School District!
#VAPW2129676

NOKESVILLE

8804 DOUG DRIVE

4 Beds

3 Baths

2,238 Sq.Ft.

$699,900

MLS#: VAPW2129676

FULLY REMODELED IN 2024 | 4 BEDROOMS | 2.5 BATHROOMS | FINISHED BASEMENT | NEW HVAC!

Move-in ready and beautifully updated, this stunning three-level split home offers the space, comfort, and modern finishes today's buyers are looking for! Featuring 4 spacious bedrooms, 2.5 bathrooms, and a fully finished basement, this home provides versatile living space for entertaining, working from home, relaxing, or accommodating guests.

Enjoy the benefits of extensive 2024 renovations, including a remodeled kitchen, beautifully updated bathrooms, new appliances, and stylish new LVP flooring. The new HVAC system adds year-round comfort, while the new washer and dryer provide everyday convenience. The water heater is approximately 4 years old, and the septic system was pumped and serviced just one week ago.

Why you'll love this home:

Extensive renovations completed in 2024

Modernized kitchen and updated bathrooms

New appliances and attractive LVP flooring

New HVAC system

Four bedrooms and 2.5 bathrooms

Fully finished basement offering flexible additional living space

New washer and dryer

Recently serviced septic system

Move-in-ready convenience with many major updates already completed

Skip the hassle of planning major renovations and enjoy a home that combines modern style, functional space, and valuable recent improvements. Whether you're looking for room to grow, space to entertain, or a comfortable place to call home, this property is a must-see. Schedule your showing today!
#VAPW2132362

NOKESVILLE

12509 NOKESVILLE ROAD

4 Beds

2 Baths

2,233 Sq.Ft.

$785,000

MLS#: VAPW2132362

This Nokesville two-story home offers quartz countertops, and a two-car garage.10132 Middlebrooks Ter is a 2-story Nokesville home with five bedrooms, six full bathrooms, one half bathroom, 6,797 square feet, and a 2006 build year. The kitchen includes rich-toned cabinetry, broad counters, an island, visible appliances, and an open connection to the living areas. The main living area features a fireplace, recessed lighting, wide windows, and flexible space for multiple furniture arrangements. Bedrooms include windows, ceiling fans, and closet storage, while the bathrooms provide long vanities, mirrors, and tub or shower areas. Outdoor spaces include front and rear exterior views, a lawn, and mature trees. A two-car garage provides covered parking and additional storage space.
#VAPW2130788

NOKESVILLE

10132 MIDDLEBROOKS TERRACE

5 Beds

6 Baths

6,573 Sq.Ft.

$983,000

MLS#: VAPW2130788

Send a message

Message successfully sent.

Your message

What is 3 + 4 ?

Reason for contacting?

I agree to receive email communication and understand I can unsubscribe at any time.

I agree to be contacted by Charis Realty Group - Christine Issler, Broker via call, email, and text for real estate services. To opt out, you can reply 'stop' at any time or reply 'help' for assistance. You can also click the unsubscribe link in the emails. Message and data rates may apply. Message frequency may vary. Privacy Policy

Sign Out

Virtual Assistant

Would you like to take the next step with this property? We can help you schedule a showing or virtual tour, or send you more details.

Yes, I would like more information.

Thank You for Your Reply, One of Our Agents will contact you as soon as possible

No, maybe later.

Thank you, you can always contact me via email, phone number or through the contact form.

Realhub AI

Lucy - Your AI-Powered Realtor

Update Your Temporary Password

Personalize your search

Enter your email and we'll notify you immediately when new listings match what you're looking for.

or enter email address

Already have an account ? Login here

Continue your home search

I agree to receive communications and understand I can unsubscribe at any time.

I agree to be contacted by Charis Realty Group - Christine Issler, Broker via call, email, and text for real estate services. To opt out, you can reply 'stop' at any time or reply 'help' for assistance. You can also click the unsubscribe link in the emails. Message and data rates may apply. Message frequency may vary. Privacy Policy

Already have an account ? Login here

We use cookies

We use cookies primarily for analytics to enhance your experience. By accepting, you agree to our use of these cookies. You can manage your preferences or learn more about our cookies policy.