

Features & Amenities

Interior

  • Other Interior Features

    Ceiling Fan(s), Kitchen Island, Pantry, Recessed Lighting, Walk-In Closet(s), Built-in Features, Crown Molding, Open Floorplan, Soaking Tub

  • Total Bedrooms

    3

  • Bathrooms

    3

  • 1/2 Bathrooms

    1

  • Above Grade Finished Area

    2700.0

  • Basement YN

    YES

  • Cooling YN

    YES

  • Cooling

    Central Air, Ceiling Fan(s), Electric

  • Fireplace YN

    NO

  • Heating YN

    YES

  • Heating

    Electric, Heat Pump

  • Main Level Bedrooms

    1

  • Pet friendly

    N/A

Exterior

  • Garage

    Yes

  • Garage spaces

    2

  • Construction Materials

    HardiPlank Type, Stone

  • Other Exterior Features

    Rain Gutters

  • Parking

    Oversized, Garage Door Opener, Asphalt, Garage, Driveway, Inside Entrance, Attached

  • Patio and Porch Features

    Porch

  • Pool

    No

  • Waterfront YN

    NO

  • View

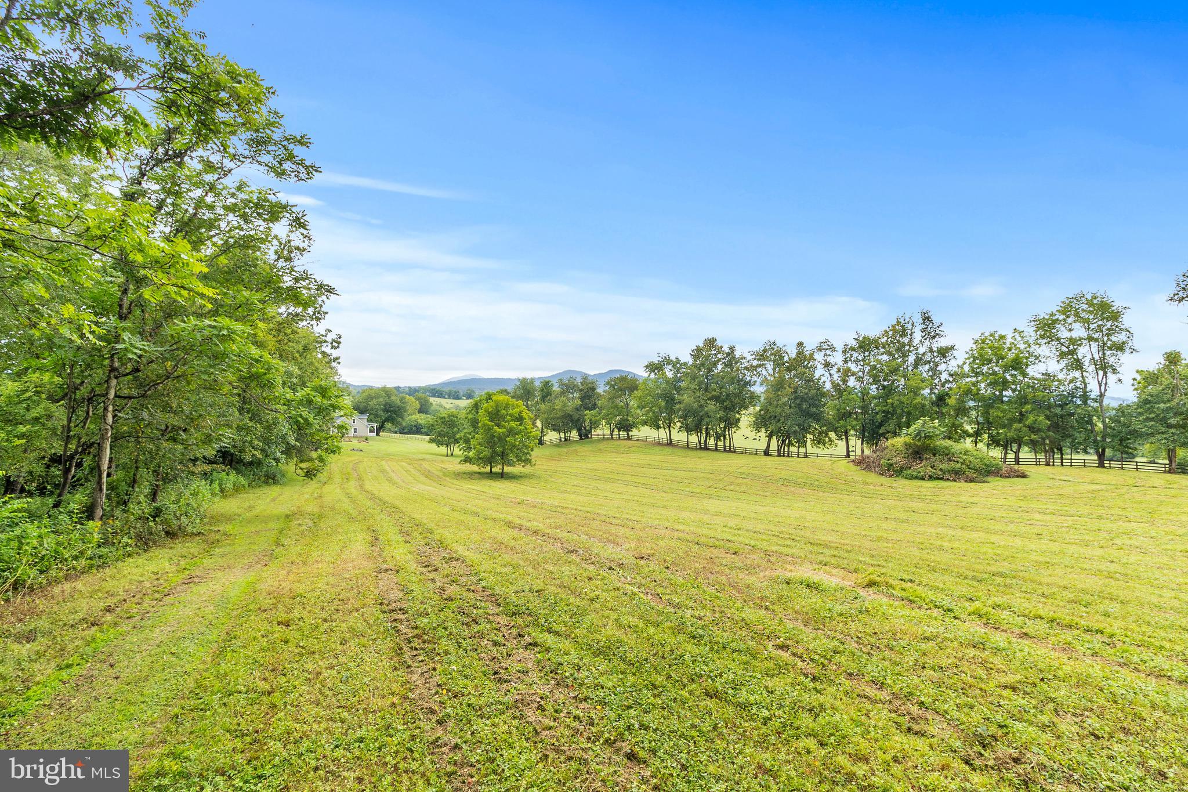
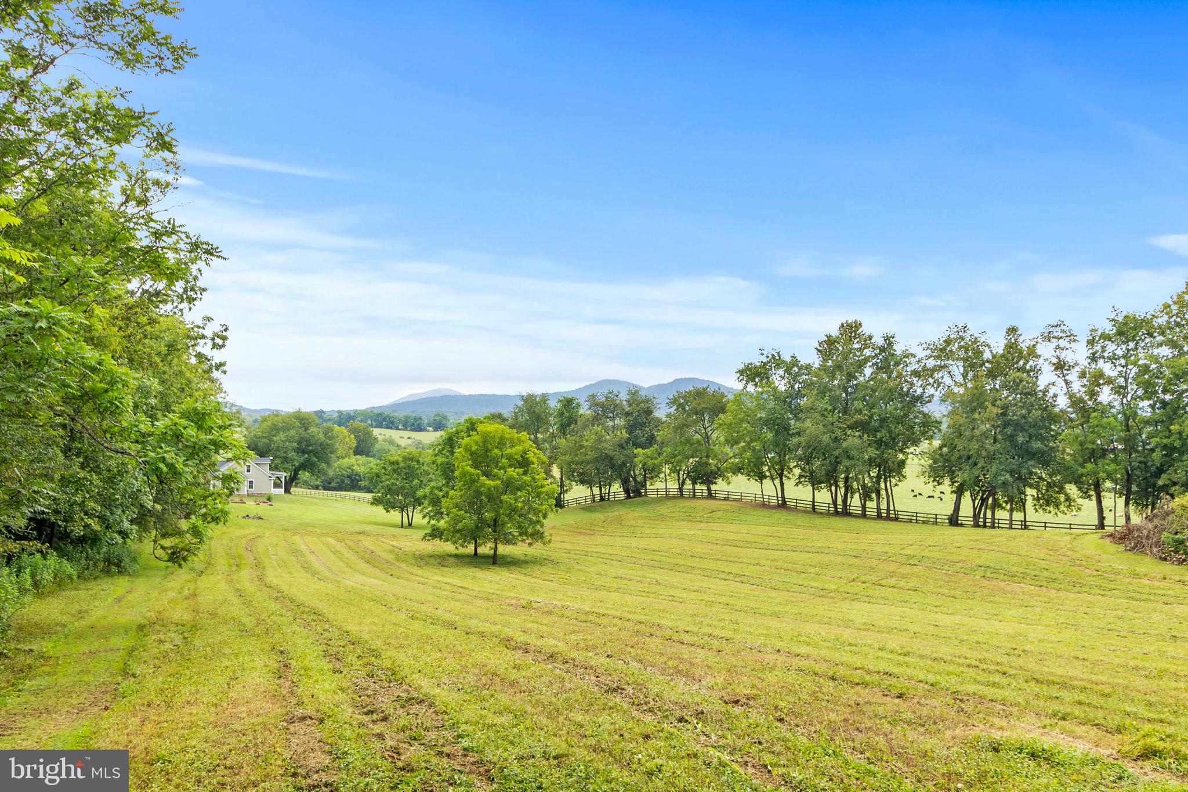
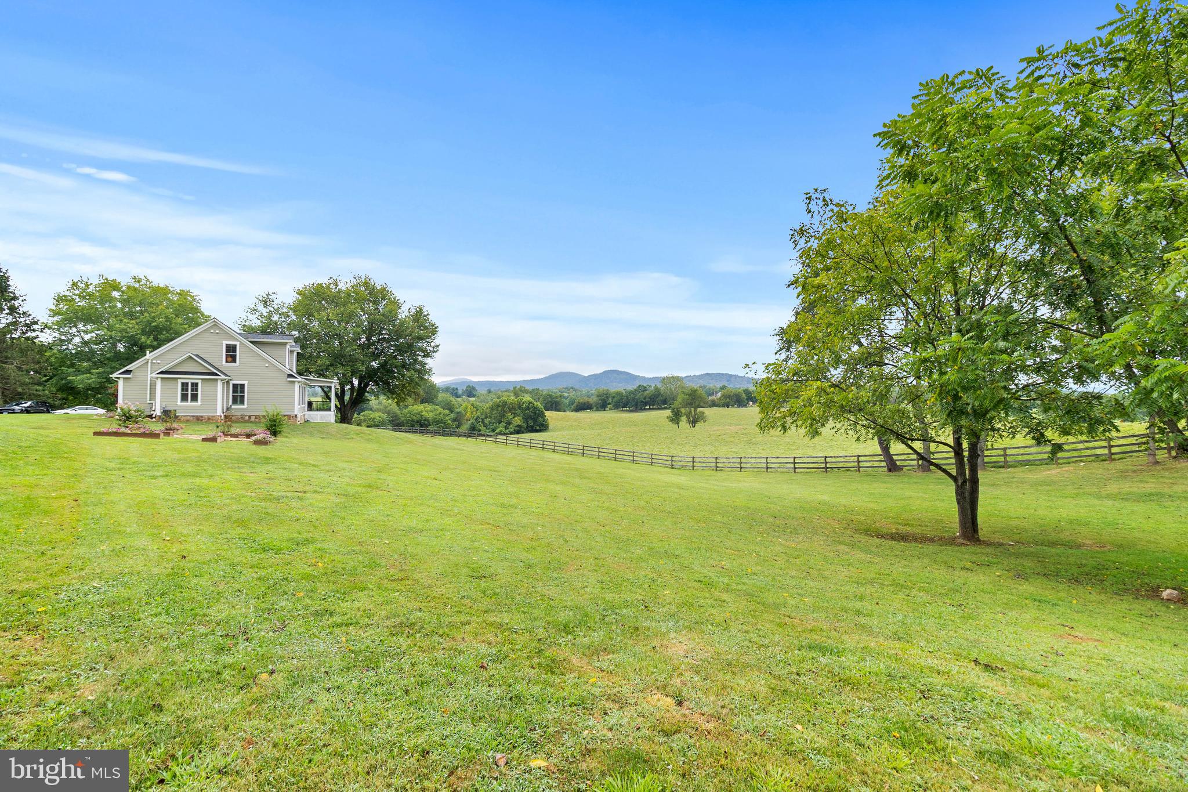
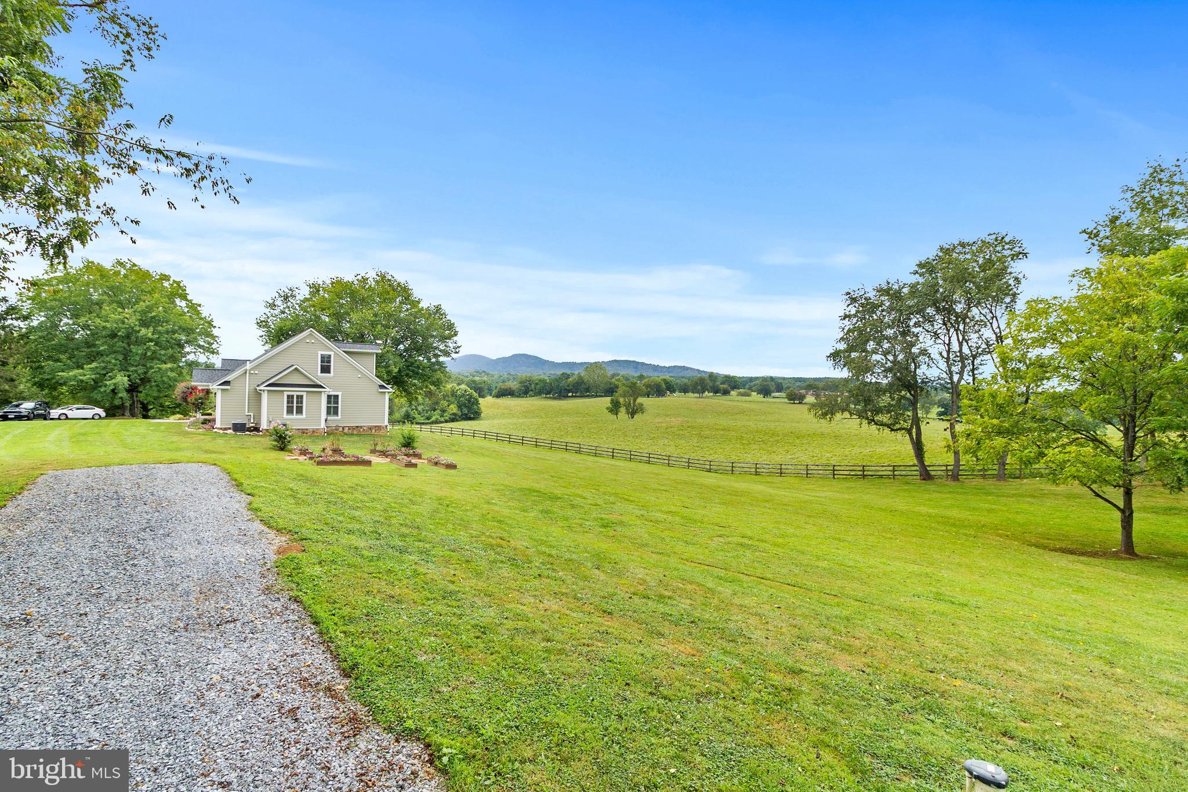
    Mountain(s), Panoramic, Pasture, Scenic

Area & Lot

  • Lot Features

    Front Yard, Cleared

  • Lot Size(acres)

    5.72

  • Lot Size(square feet)

    249,115

  • Property Type

    Residential

  • Property Sub Type

    Single Family Residence

  • Architectural Style

    Craftsman

Price

  • Sales Price

    $1,595,000

  • Tax Amount

    $7,189

  • Financing Options

    Cash, Conventional, VA, Assumed

  • Sq. Footage

    3,000

  • Price/SqFt

    $531

HOA

  • Association

    No

Property Resources

  • Horse Property

    YES

School District

  • Elementary School

    N/A

  • Middle School

    N/A

  • High School

    N/A

Property Features

  • New Construction

    NO

  • Foundation Details

    Other

  • Senior Community YN

    NO

  • Water Source

    Well

Schedule a Showing

Showing scheduled successfully.

<
>
IN PERSON
VIA CHAT

What is 3 + 4 ?


Change time

Mortgage calculator

Estimate your monthly mortgage payment, including the principal and interest, property taxes, and HOA. Adjust the values to generate a more accurate rate.

Your payment

Principal and Interest:

$

Property taxes:

$

HOA fees:

$

Total loan payment:

$

Total interest amount:

$

Location

County

FAUQUIER

Elementary School

Middle School

High School

Listing Courtesy of Angela L. McDaniel, KW United

RealHub Information is provided exclusively for consumers' personal, non-commercial use, and it may not be used for any purpose other than to identify prospective properties consumers may be interested in purchasing. All information deemed reliable but not guaranteed and should be independently verified. All properties are subject to prior sale, change or withdrawal. RealHub website owner shall not be responsible for any typographical errors, misinformation, misprints and shall be held totally harmless.

Agent Nicholas Welti

Salesperson, Realtor

Nicholas Welti

Call Nicholas today to schedule a private showing.


* Listings on this website come from the FMLS IDX Compilation and may be held by brokerage firms other than the owner of this website. The listing brokerage is identified in any listing details. Information is deemed reliable but is not guaranteed. If you believe any FMLS listing contains material that infringes your copyrighted work please click here to review our DMCA policy and learn how to submit a takedown request.© 2024 FMLS.
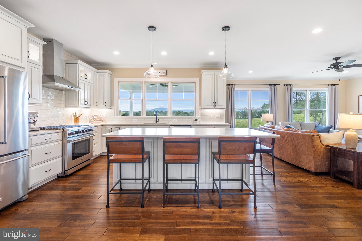
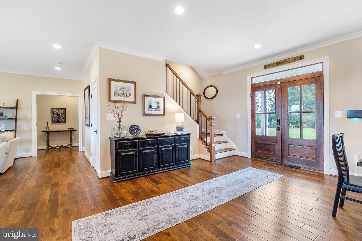
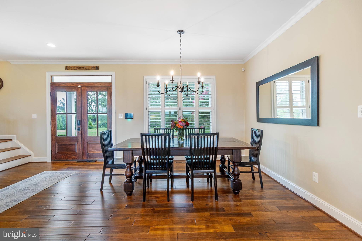
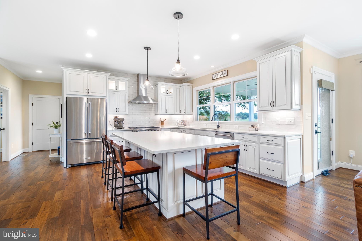
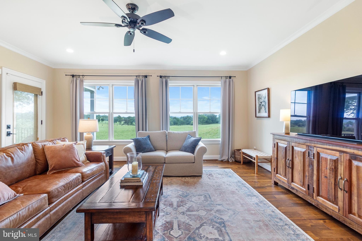
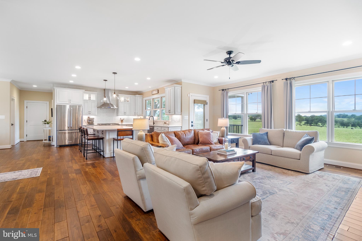
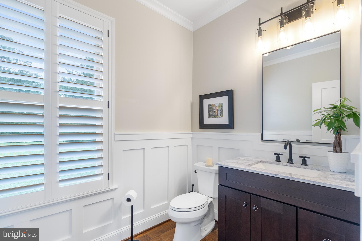
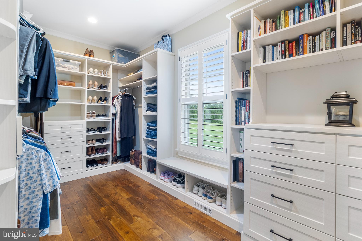
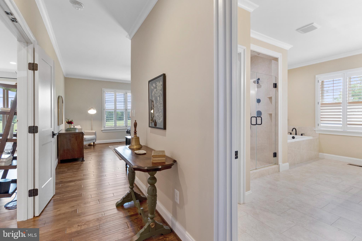
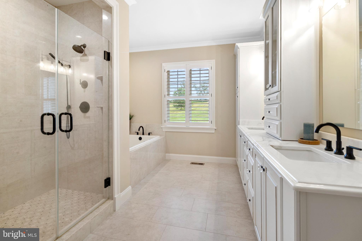
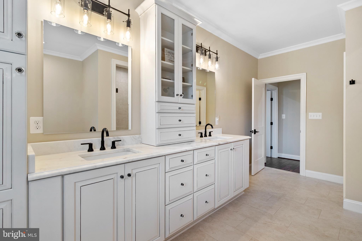
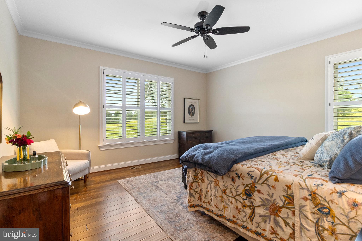
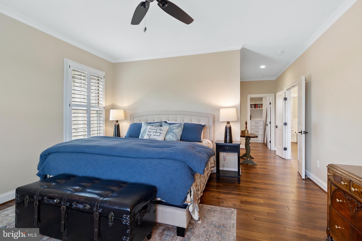
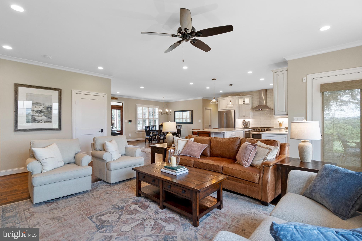
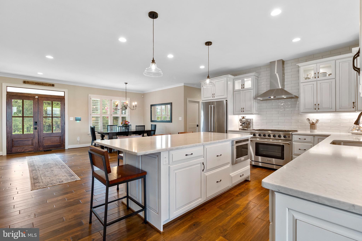
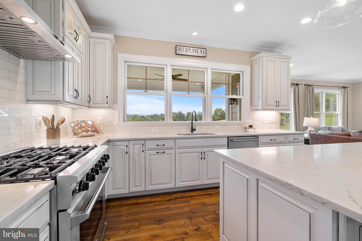
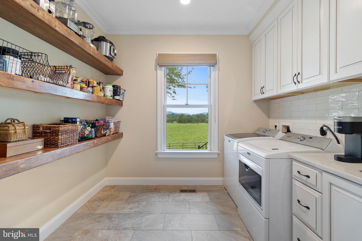
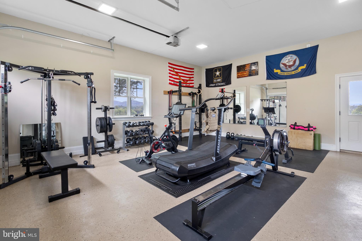
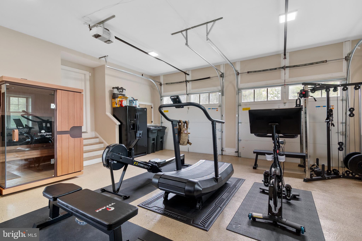
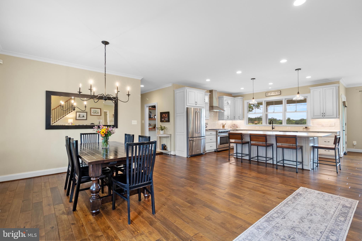
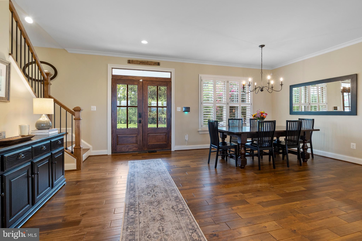
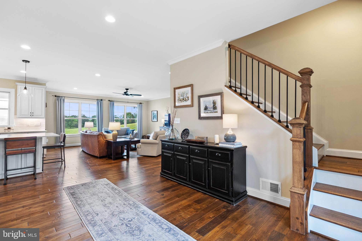
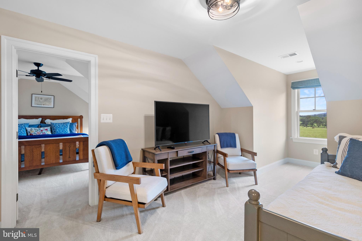
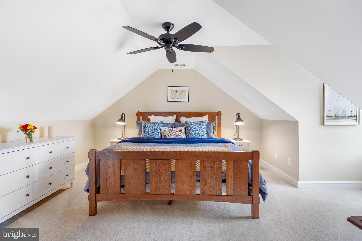
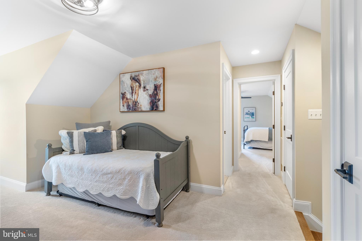
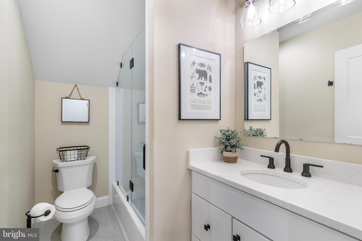
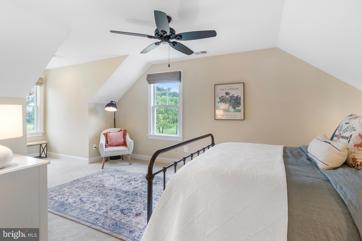
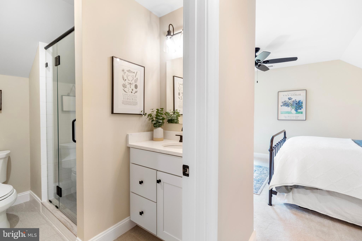
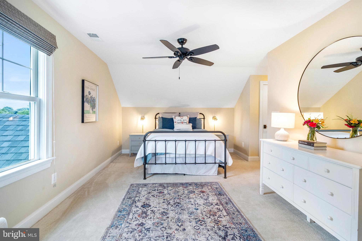
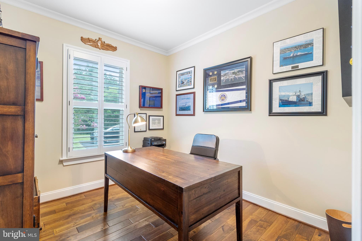
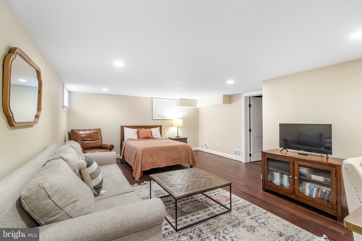
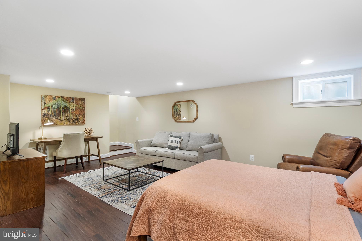
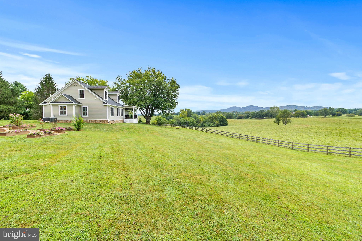
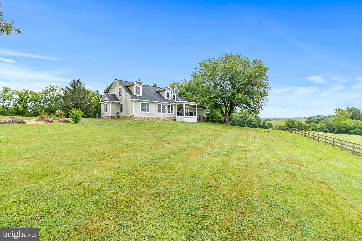
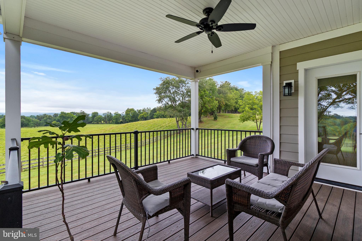
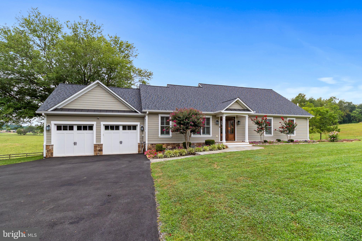
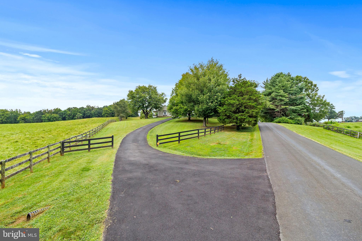
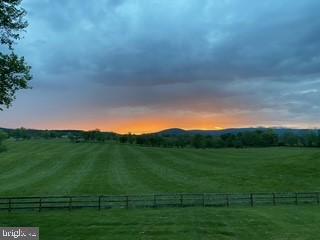
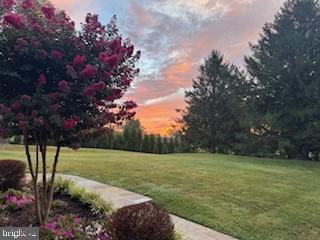
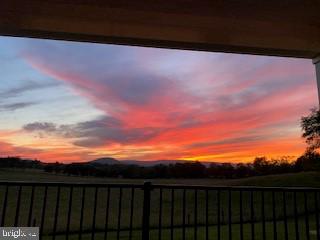
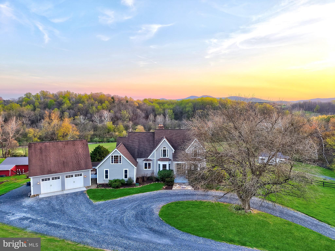
This is the most special gem with a million dollar view. Welcome to Simply Maidstone! You cannot find another property like this in all of Fauquier County! Located in the "Golden Triangle" north of I-66, near Upperville and Middleburg, Sky Meadows State Park, The Appalachian Trail, and the heart of Virginia Wine Country! Inviting open floorplan perfect for entertaining around the large kitchen island. Custom cabinets, quartz counters, 6-burner gas range, deep sink overlooking the Blue Ridge Mountains! Huge pantry with custom built, stained wood shelving, custom cabinetry, with sink and quartz counters. Main level primary bedroom with mountain views and private, luxury bath with marble counters, walk in closet with extensive custom built-in system. Custom shutters and blinds throughout. 5-inch, scraped birch wood floors flow throughout the main level. Separate in-home office space. Starlink for internet will convey! Two full bedrooms with mountain views upstairs (One en suite plus additional full bath, both with seamless shower doors). Loft area with mountain view makes a great extra hang out spot or place for extra sleeping. Additional finished basement with living/sleeping combo- could also make a fantastic wine room! Plenty of unfinished storage space with high-end radon system. Massive, oversized garage with epoxy floors currently used as a home gym. Garage is wired for a mini-split. Brand new Vivent security system. New asphalt driveway. Amish built shed. Chicken coop. RV Pad with electric, water, and septic. Property backs up to a roughly 364 acre farm and a 50 acre apple orchard next door. This property is perfect for developing an orchard or used for horses or other livestock. Though located in a rural setting, you are just a few minutes to I-66 to zip into Northern VA quickly or head west to I-81 or Front Royal in 15 minutes. Just 7 minutes to the town of Marshall. This is an incredible opportunity to affordably live in a peaceful retreat among multi-million dollar, exclusive estates!

9520 MAIDSTONE ROAD

Message successfully sent.

What would you like to know?

What is 3 + 4 ?

I agree to receive email communication and understand I can unsubscribe at any time.

I agree to be contacted by Charis Realty Group - Christine Issler, Broker via call, email, and text for real estate services. To opt out, you can reply 'stop' at any time or reply 'help' for assistance. You can also click the unsubscribe link in the emails. Message and data rates may apply. Message frequency may vary. Privacy Policy

Related Properties

A Distinguished Virginia Hunt Country Estate: 4 Bedrooms | 5 Baths | 4,000+ Sq. Ft. | Classic Brick Colonial | Built 2001

Set amid the rolling hills and sweeping vistas of Delaplane, Virginia, this distinguished brick Colonial embodies the timeless beauty and refined country lifestyle of Virginia’s renowned Hunt Country. Surrounded by pastoral views and a collection of equestrian and recreational amenities, the estate offers privacy, elegance, and a remarkable connection to the land, all while remaining convenient to the region’s finest destinations.

Located in the heart of Fauquier County, Delaplane is celebrated for its rolling countryside, picturesque horse farms, vineyards, craft breweries, and relaxed sophistication. Nearby Middleburg and Marshall offer acclaimed restaurants, boutique shopping, galleries, equestrian events, and charming local gathering places. The nearby Shenandoah Region provides opportunities for hiking, fishing, kayaking, canoeing, and outdoor recreation. Washington, D.C. is approximately one hour away, with Dulles International Airport just 45 minutes from the property.

Classic brick architecture creates an elegant first impression, complemented by thoughtful updates and exceptional craftsmanship throughout. Gracious interiors feature custom floor-to-ceiling built-ins, including beautifully crafted bookshelves and an entertainment center in the main living room, hardwood floors, Pella windows and doors. A striking marble foyer and crystal chandelier welcome you, while Swarovski crystal chandeliers and coordinating sconces add glamour and sophistication to the principal rooms.

The kitchen was completely gutted and renovated in 2021 with refined finishes and KitchenAid appliances. Bathrooms have been thoughtfully updated, including the luxurious primary bath renovated in 2020 with a new tub and shower, tile, vanities, shadowboxing, custom closet shelving, a spectacular Swarovski crystal chandelier and stunning
Mountain views. 

A remarkable list of improvements includes a new roof (2017), Pella windows (2018), Pella rear entry and storm doors (2019), two Lennox Elite heat pump systems (2020), updated plumbing and electrical components, a water softener and whole-house filtration system, new septic pump and hatch, custom garage doors and openers, and new ceramic tile flooring in the finished basement.

Beyond the residence, the property truly distinguishes itself as a private Hunt Country retreat. Equestrian amenities include horse paddocks, small barn with three stalls, shed (as-is) and heated water feeders. A private tennis court (as-is) and fenced rear yard provide exceptional opportunities for recreation, entertaining, and relaxation.

From its beautiful Hunt Country setting and classic architecture to its elegant interiors, equestrian amenities, tennis court, and extensive improvements, this exceptional estate captures the enduring appeal of Delaplane living at its finest. Sophisticated yet welcoming, it is a remarkable country estate designed to be enjoyed for generations.
#VAFQ2023764

DELAPLANE

9565 BRIAR LANE

4 Beds

4 Baths

4,630 Sq.Ft.

$1,699,000

MLS#: VAFQ2023764
MUST SEE THIS BEAUTY!!  Welcome to an extraordinary private estate set on over 25 acres of scenic countryside, where refined living meets the beauty of open farmland. A picturesque, tree-lined drive and gravel approach create a grand sense of arrival, offering both privacy and timeless elegance.


Inside, a stunning foyer welcomes you with rich wood flooring, setting the stage for the sophisticated interiors that follow. Designed with both luxury and comfort in mind, the home offers expansive living spaces ideal for entertaining and everyday living alike.


The kitchen features stainless steel appliances, granite countertops and wood cabinetry, with windows that highlight the plush landscape, perfect for gathering and hosting with ease.


Thoughtfully designed spaces flow seamlessly throughout the home, including a dedicated media room—perfect for cinematic experiences in the comfort of your own residence.


Each bedroom serves as a private sanctuary, enhanced by distinctive features such as cozy fireplaces, serene balconies, and spacious walk-in closets, delivering a true retreat-like experience. The owner's suite has a custom California Closet System in the oversized closet.


The fully finished basement introduces a private, self-contained living area complete with its own kitchen and laundry room, along with custom flagstone flooring sourced from the property itself, and a steam shower. This versatile space is ideal for extended family, guests, or potential income-producing opportunities, all while maintaining a high level of comfort and privacy.


Step outside to discover resort-style living at its finest. An expansive deck overlooks the beautifully maintained grounds, while the recently serviced pool and charming gazebo provide the perfect backdrop for elegant outdoor entertaining or quiet relaxation.


Additional amenities include a detached two-car garage and a state-of-the-art 25KW in-ground solar system, valued at approximately $100,000 and fully conveying with the property—offering both sustainability and impressively low electric costs. --- Easy and private access to Goose Creek for the water, fishing, or boating enthusiasts.

With over 25 acres of versatile farmland, this estate presents a rare opportunity to embrace a lifestyle of luxury, privacy, and possibility—whether for equestrian pursuits, agriculture, or simply enjoying the tranquility of your own expansive retreat.

Most recent updates:  Summer 2026 - brand new full HVAC system replaced and upgraded. 

This is more than a home—it is a legacy property.
#VAFQ2020592

DELAPLANE

9393 BRIAR LANE

4 Beds

3 Baths

4,000 Sq.Ft.

$1,450,000

MLS#: VAFQ2020592

 - property

Send a message

Message successfully sent.

Your message

What is 3 + 4 ?

Reason for contacting?

I agree to receive email communication and understand I can unsubscribe at any time.

I agree to be contacted by Charis Realty Group - Christine Issler, Broker via call, email, and text for real estate services. To opt out, you can reply 'stop' at any time or reply 'help' for assistance. You can also click the unsubscribe link in the emails. Message and data rates may apply. Message frequency may vary. Privacy Policy

Sign Out

Virtual Assistant

Would you like to take the next step with this property? We can help you schedule a showing or virtual tour, or send you more details.

Yes, I would like more information.

Thank You for Your Reply, One of Our Agents will contact you as soon as possible

No, maybe later.

Thank you, you can always contact me via email, phone number or through the contact form.

Realhub AI

Lucy - Your AI-Powered Realtor

Update Your Temporary Password

Personalize your search

Enter your email and we'll notify you immediately when new listings match what you're looking for.

or enter email address

Already have an account ? Login here

Continue your home search

I agree to receive communications and understand I can unsubscribe at any time.

I agree to be contacted by Charis Realty Group - Christine Issler, Broker via call, email, and text for real estate services. To opt out, you can reply 'stop' at any time or reply 'help' for assistance. You can also click the unsubscribe link in the emails. Message and data rates may apply. Message frequency may vary. Privacy Policy

Already have an account ? Login here

We use cookies

We use cookies primarily for analytics to enhance your experience. By accepting, you agree to our use of these cookies. You can manage your preferences or learn more about our cookies policy.