
Colonial, Georgian
9565 BRIAR LANE
DELAPLANE, VA 20144
MLS#: VAFQ2023764
$1,699,000


Property
Beds
4
Full Baths
4
1/2 Baths
1
Year Built
2001
Sq.Footage
4,630
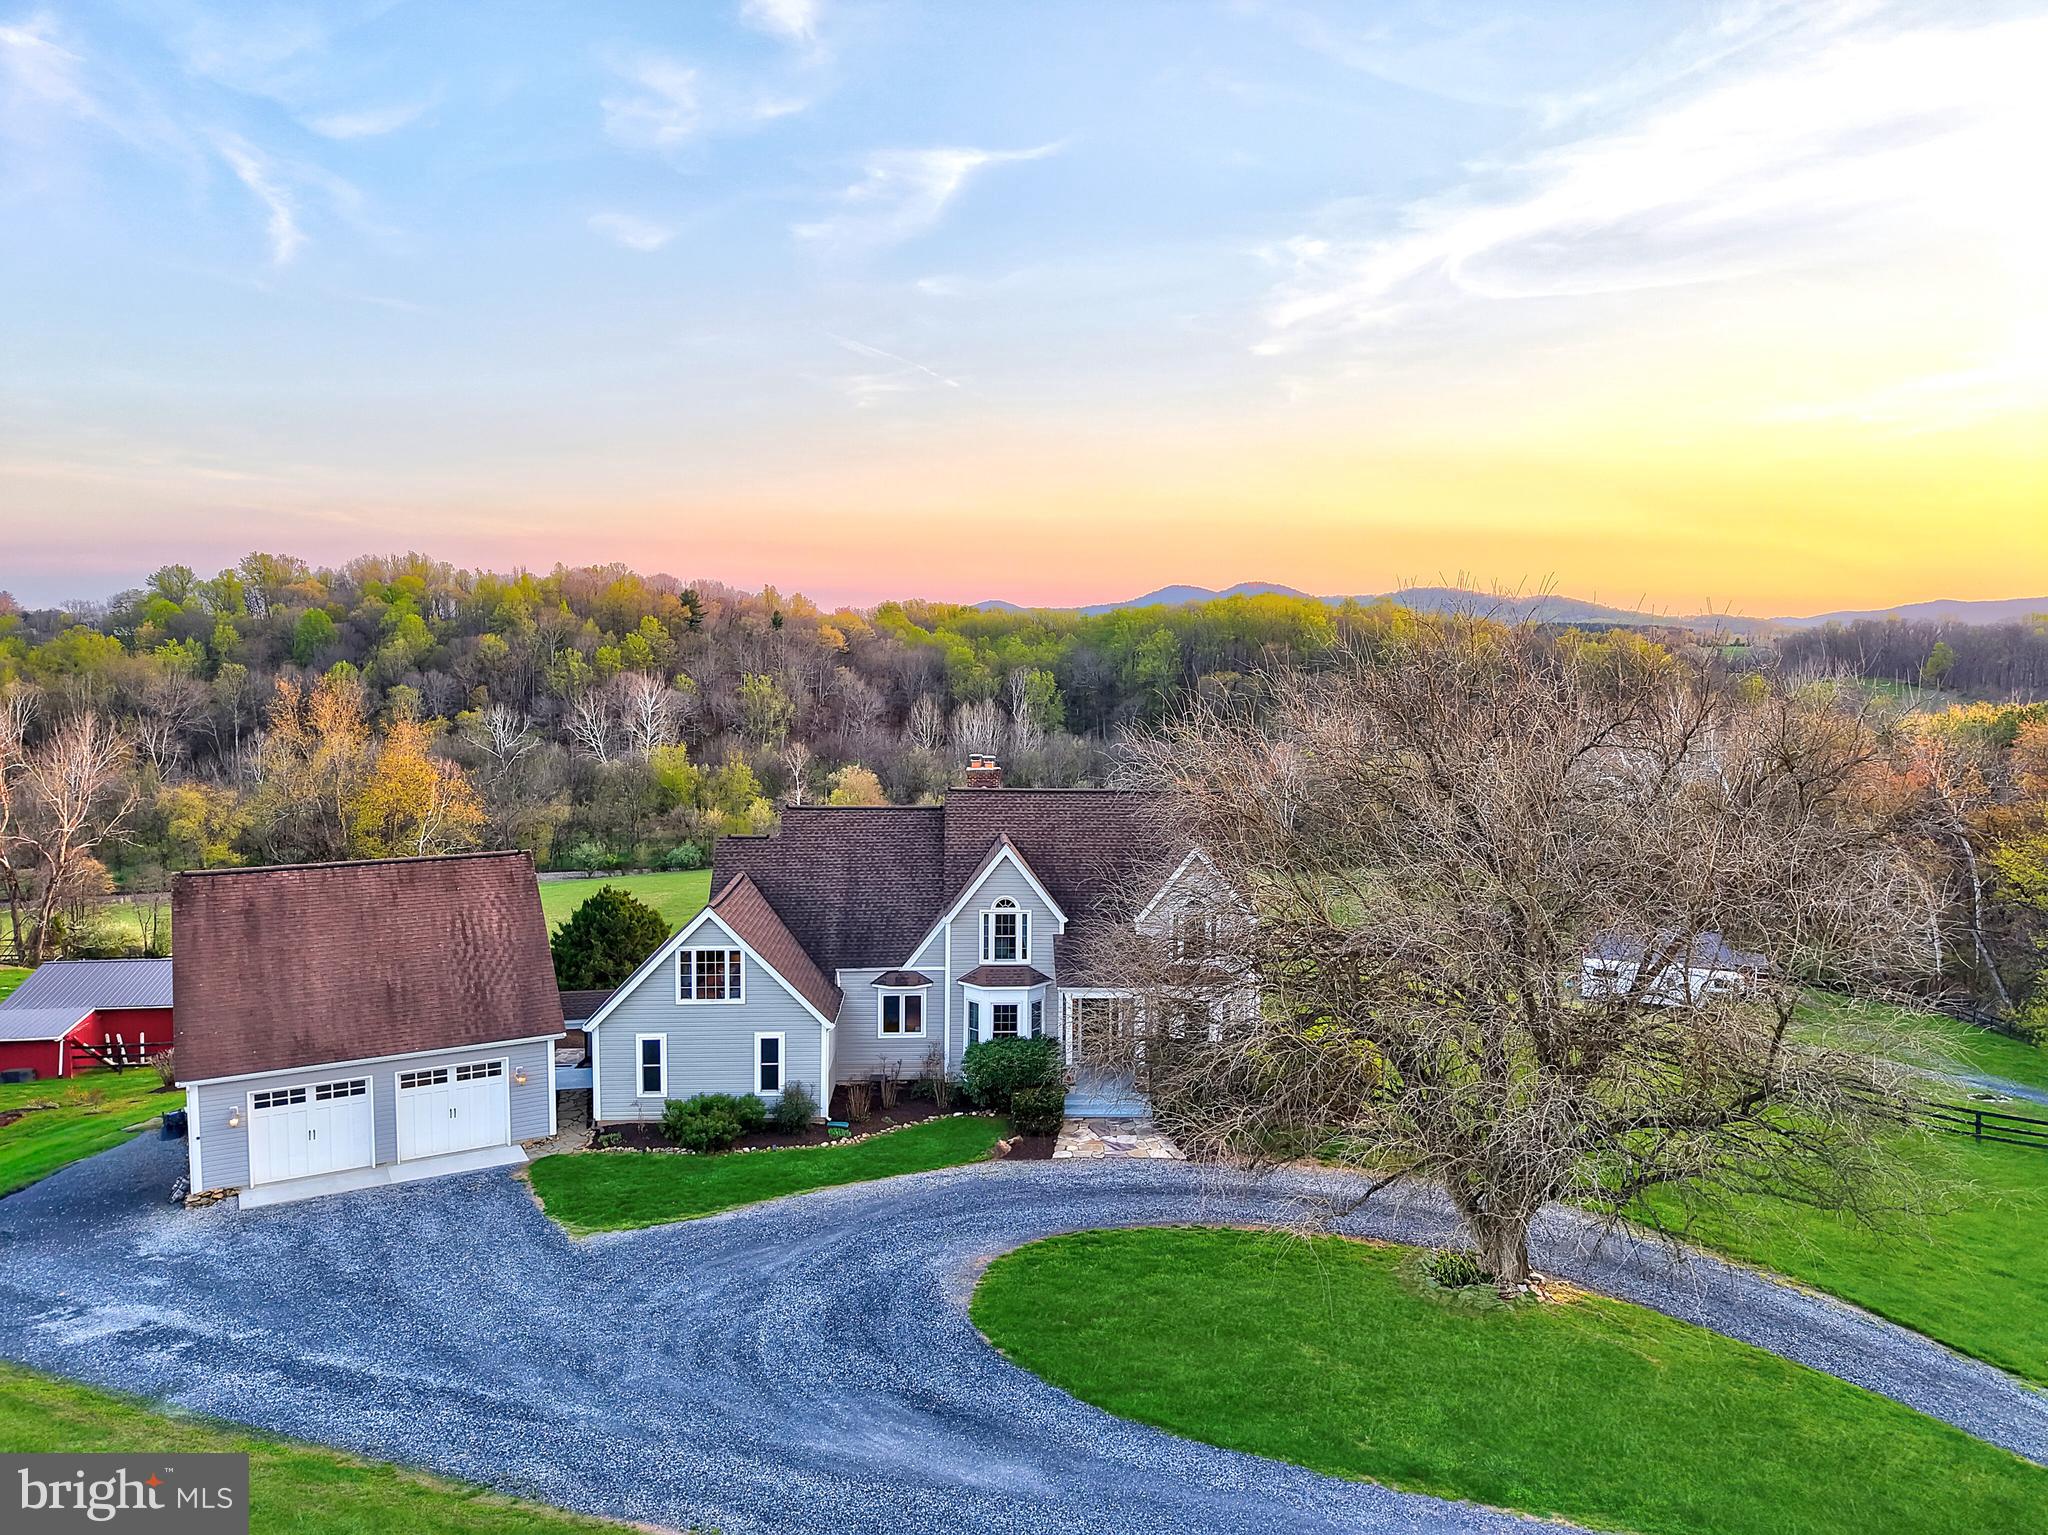
A Distinguished Virginia Hunt Country Estate: 4 Bedrooms | 5 Baths | 4,000+ Sq. Ft. | Classic Brick Colonial | Built 2001 Set amid the rolling hills and sweeping vistas of Delaplane, Virginia, this distinguished brick Colonial embodies the timeless beauty and refined country lifestyle of Virginia’s renowned Hunt Country. Surrounded by pastoral views and a collection of equestrian and recreational amenities, the estate offers privacy, elegance, and a remarkable connection to the land, all while remaining convenient to the region’s finest destinations. Located in the heart of Fauquier County, Delaplane is celebrated for its rolling countryside, picturesque horse farms, vineyards, craft breweries, and relaxed sophistication. Nearby Middleburg and Marshall offer acclaimed restaurants, boutique shopping, galleries, equestrian events, and charming local gathering places. The nearby Shenandoah Region provides opportunities for hiking, fishing, kayaking, canoeing, and outdoor recreation. Washington, D.C. is approximately one hour away, with Dulles International Airport just 45 minutes from the property. Classic brick architecture creates an elegant first impression, complemented by thoughtful updates and exceptional craftsmanship throughout. Gracious interiors feature custom floor-to-ceiling built-ins, including beautifully crafted bookshelves and an entertainment center in the main living room, hardwood floors, Pella windows and doors. A striking marble foyer and crystal chandelier welcome you, while Swarovski crystal chandeliers and coordinating sconces add glamour and sophistication to the principal rooms. The kitchen was completely gutted and renovated in 2021 with refined finishes and KitchenAid appliances. Bathrooms have been thoughtfully updated, including the luxurious primary bath renovated in 2020 with a new tub and shower, tile, vanities, shadowboxing, custom closet shelving, a spectacular Swarovski crystal chandelier and stunning Mountain views. A remarkable list of improvements includes a new roof (2017), Pella windows (2018), Pella rear entry and storm doors (2019), two Lennox Elite heat pump systems (2020), updated plumbing and electrical components, a water softener and whole-house filtration system, new septic pump and hatch, custom garage doors and openers, and new ceramic tile flooring in the finished basement. Beyond the residence, the property truly distinguishes itself as a private Hunt Country retreat. Equestrian amenities include horse paddocks, small barn with three stalls, shed (as-is) and heated water feeders. A private tennis court (as-is) and fenced rear yard provide exceptional opportunities for recreation, entertaining, and relaxation. From its beautiful Hunt Country setting and classic architecture to its elegant interiors, equestrian amenities, tennis court, and extensive improvements, this exceptional estate captures the enduring appeal of Delaplane living at its finest. Sophisticated yet welcoming, it is a remarkable country estate designed to be enjoyed for generations.
Features & Amenities
Interior
-
Other Interior Features
Ceiling Fan(s), Walk-In Closet(s), High Ceilings, Built-in Features, Crown Molding
-
Total Bedrooms
4
-
Bathrooms
4
-
1/2 Bathrooms
1
-
Above Grade Finished Area
4030.0
-
Basement YN
YES
-
Cooling YN
YES
-
Cooling
Heat Pump, Ceiling Fan(s), Zoned, Electric
-
Fireplace YN
YES
-
Heating YN
YES
-
Heating
Electric, Zoned, Wood Stove, Heat Pump
-
Main Level Bedrooms
4
-
Pet friendly
Yes
Exterior
-
Garage
Yes
-
Garage spaces
2
-
Construction Materials
Brick
-
Other Exterior Features
Lighting
-
Parking
Garage, Attached
-
Patio and Porch Features
Patio
-
Pool
No
-
Waterfront YN
NO
-
View
Mountain(s), Pasture, Trees/Woods, Valley, Garden
Area & Lot
-
Lot Features
Wooded, Private, Secluded, Few Trees
-
Lot Size(acres)
14.11
-
Lot Size(square feet)
614,719
-
Property Type
Residential
-
Property Sub Type
Single Family Residence
-
Architectural Style
Colonial, Georgian
Price
-
Sales Price
$1,699,000
-
Tax Amount
$12,180.06
-
Zoning
Agriculture- Res
-
Sq. Footage
4,630
-
Price/SqFt
$366
HOA
-
Association
YES
-
Association Fee
$250
-
Association Fee Frequency
Annually
-
Association Fee Includes
N/A
Property Resources
-
Horse Property
YES
School District
-
Elementary School
CLAUDE THOMPSON
-
Middle School
MARSHALL
-
High School
FAUQUIER
Property Features
-
New Construction
NO
-
Foundation Details
Concrete Perimeter
-
Senior Community YN
NO
-
Sewer
Septic Tank
-
Tax Lot
2
-
Water Source
Well
Schedule a Showing
Showing scheduled successfully.
Mortgage calculator
Estimate your monthly mortgage payment, including the principal and interest, property taxes, and HOA. Adjust the values to generate a more accurate rate.
Your payment
Principal and Interest:
$
Property taxes:
$
HOA fees:
$
Total loan payment:
$
Total interest amount:
$
Location
County
FAUQUIER
Elementary School
CLAUDE THOMPSON
Middle School
MARSHALL
High School
FAUQUIER
Listing Courtesy of Eric Matthew Diello, TTR Sotheby's International Realty
RealHub Information is provided exclusively for consumers' personal, non-commercial use, and it may not be used for any purpose other than to identify prospective properties consumers may be interested in purchasing. All information deemed reliable but not guaranteed and should be independently verified. All properties are subject to prior sale, change or withdrawal. RealHub website owner shall not be responsible for any typographical errors, misinformation, misprints and shall be held totally harmless.

Salesperson, Realtor
Nicholas Welti
Call Nicholas today to schedule a private showing.

* Listings on this website come from the FMLS IDX Compilation and may be held by brokerage firms other than the owner of this website. The listing brokerage is identified in any listing details. Information is deemed reliable but is not guaranteed. If you believe any FMLS listing contains material that infringes your copyrighted work please click here to review our DMCA policy and learn how to submit a takedown request.© 2024 FMLS.
Related Properties
DELAPLANE
9393 BRIAR LANE
4 Beds
3 Baths
4,000 Sq.Ft.
$1,450,000
MLS#: VAFQ2020592
.png)