


Property
Beds
6
Full Baths
6
1/2 Baths
1
Year Built
1988
Sq.Footage
6,224
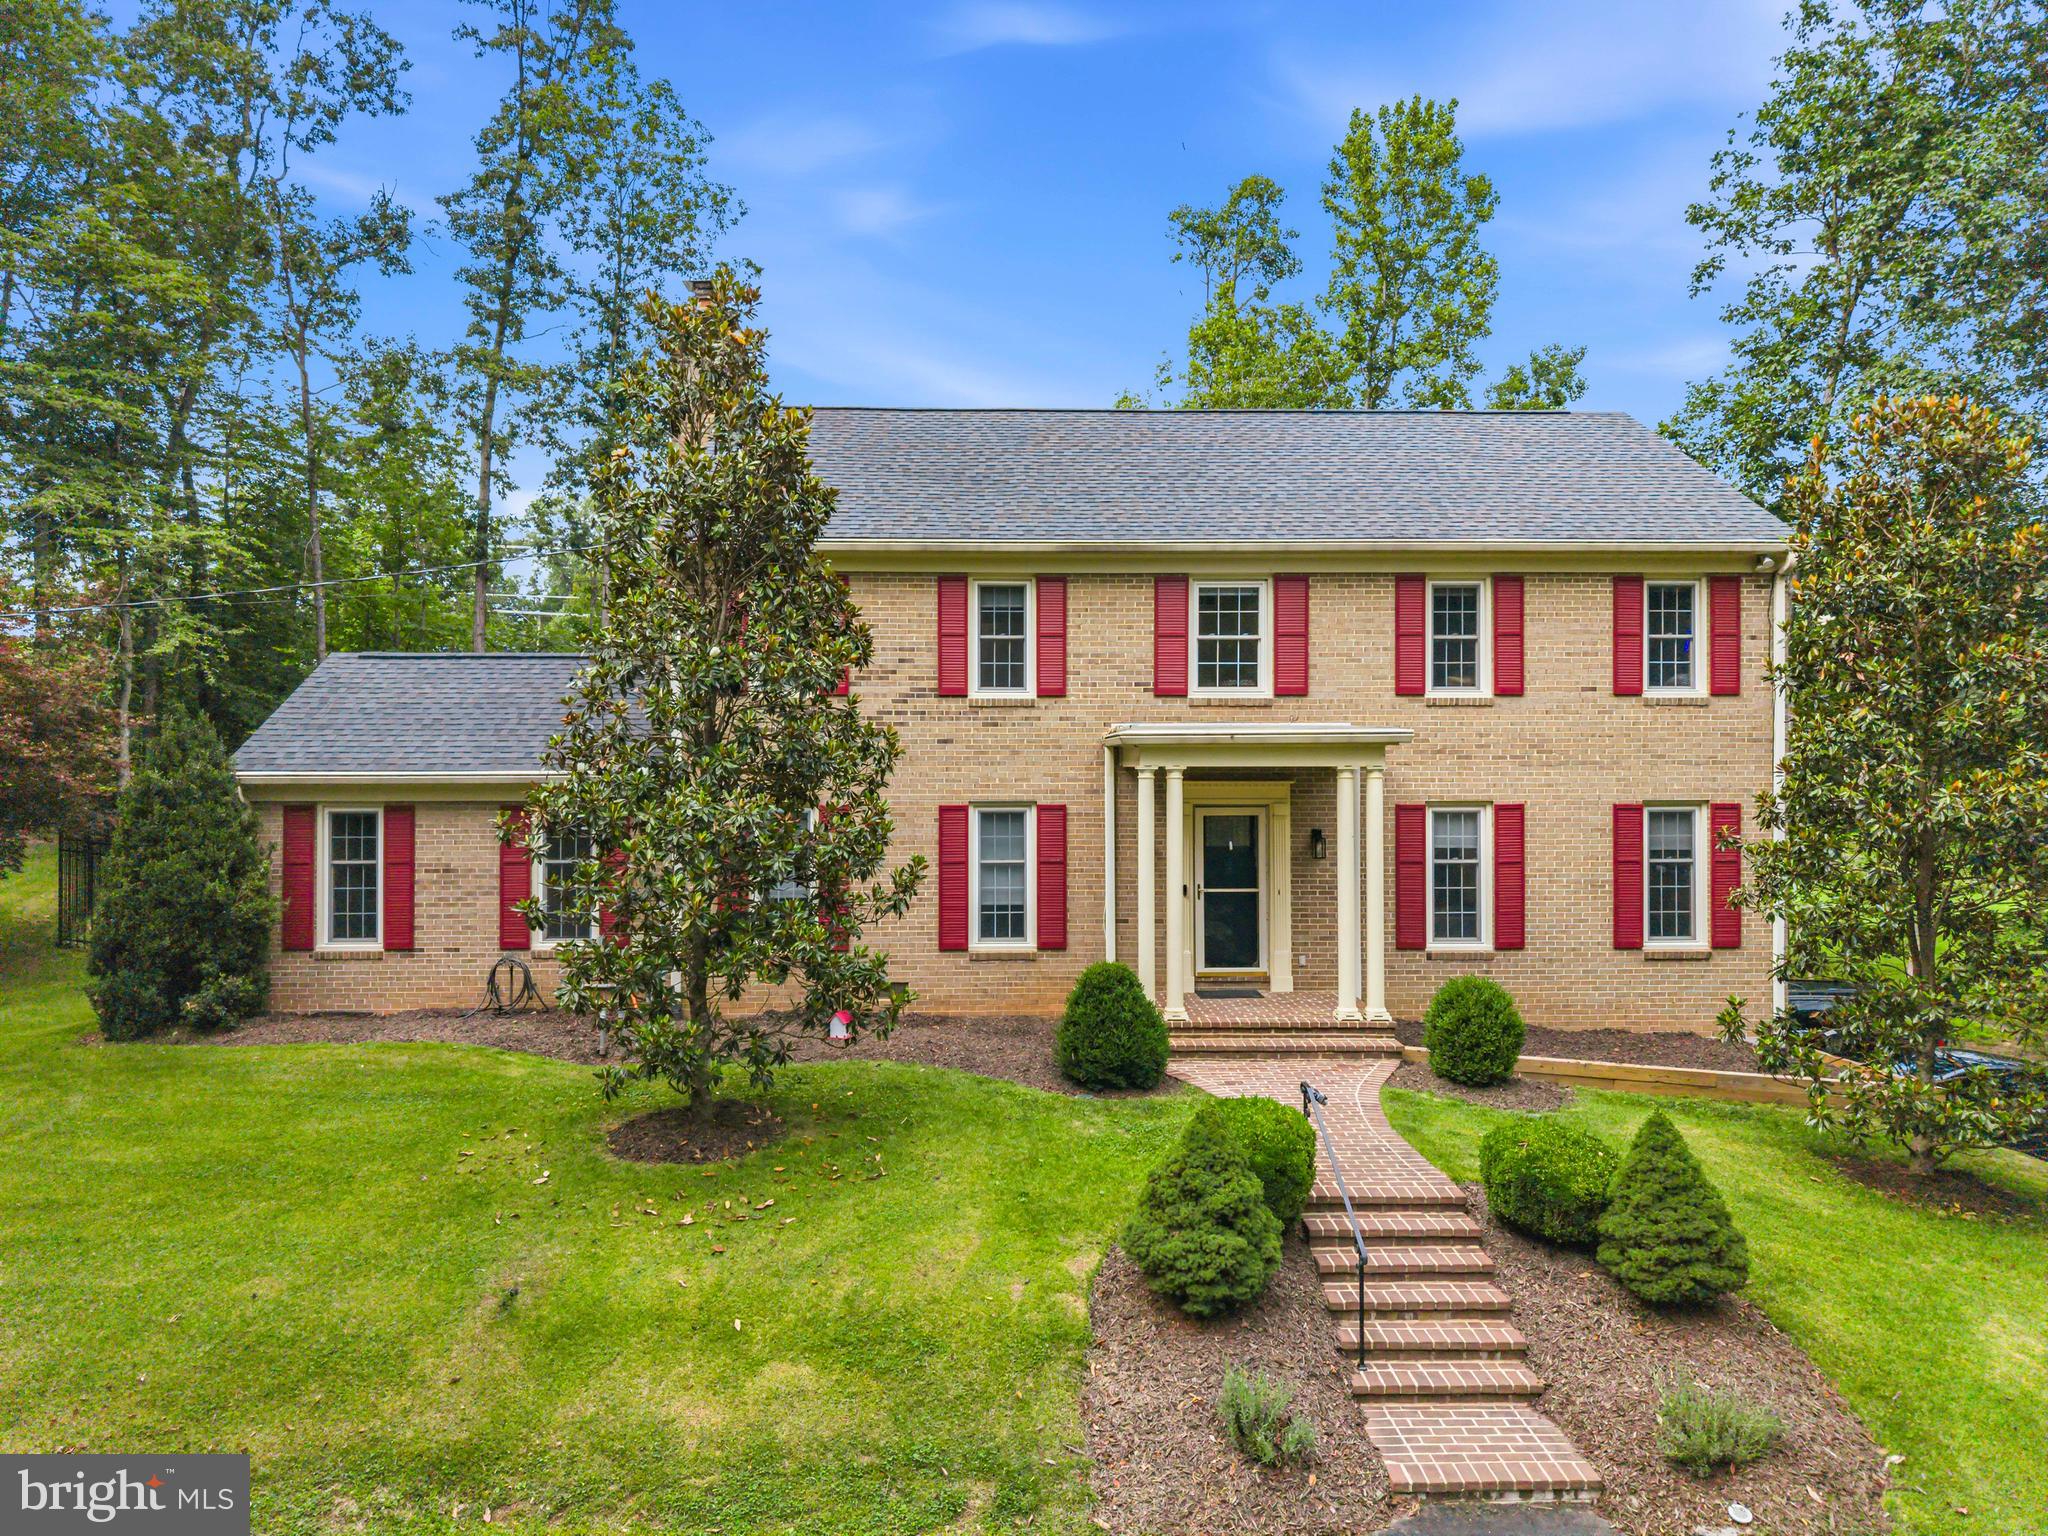
Bring Your Vision to Wyckland Estates! A rare opportunity awaits in one of Clifton's coveted private estate communities. Set on 5.07 peaceful and serene acres, this distinctive French-inspired, custom-built brick residence has great bones, impressive scale, and tremendous potential for the buyer ready to make it their own. Offered strictly AS-IS, the property is an exciting opportunity for investors, renovators, or owner-occupants looking to create a truly special home while enjoying the privacy and relaxed lifestyle that make Clifton so desirable. Custom-built in 1988, the residence offers more than 6,200 finished square feet above grade, 6 bedrooms, 6.5 baths, 9-foot ceilings, four fireplaces, generous room sizes, and a 3-car attached garage. The expansive floor plan provides plenty of room for everyday living, entertaining, working from home, and hosting family and friends. The upper level features an impressive five bedrooms and five full baths, providing exceptional flexibility and privacy. The approximately 1,479-square-foot lower level includes a sixth bedroom and full bath, with abundant potential for a guest suite, extended-family accommodations, recreation room, home theater, fitness space, or additional entertaining areas. Outside, 5+ acres create your own private retreat, with room to relax, play, entertain, garden, and enjoy the surrounding natural beauty. Yet this peaceful setting doesn't mean giving up convenience. The property is located approximately 1.5 miles from the heart of historic Clifton, where charming restaurants, shops, and the welcoming atmosphere of this beloved Virginia town are close at hand, with additional shopping, dining, recreation, and commuter routes within easy reach. The home's French-inspired architecture, classic brick exterior, substantial footprint, and great bones provide an exceptional foundation for renovation and personalization. Additional features include a private well and septic system. Served by Union Mill Elementary and Robinson Secondary School. The property requires updating and renovation and is being conveyed strictly AS-IS. For the buyer willing to put in the work, the possibilities are compelling: remarkable space, 5.07 private acres, distinctive architecture, a flexible floor plan, and a sought-after Wyckland Estates address. Bring your contractor, creativity, and imagination and transform this Clifton property into the private, comfortable retreat you've envisioned—with space to live, play, entertain, and unwind while staying close to everyday conveniences.
Features & Amenities
Interior
-
Other Interior Features
High Ceilings
-
Total Bedrooms
6
-
Bathrooms
6
-
1/2 Bathrooms
1
-
Above Grade Finished Area
6224.0
-
Basement YN
YES
-
Cooling YN
YES
-
Cooling
Central Air, Electric
-
Fireplace YN
YES
-
Heating YN
YES
-
Heating
Electric, Heat Pump
-
Pet friendly
Yes
Exterior
-
Garage
Yes
-
Garage spaces
3
-
Construction Materials
Concrete, Brick
-
Parking
Garage, Attached
-
Pool
No
-
Waterfront YN
NO
Area & Lot
-
Lot Size(acres)
5.07
-
Lot Size(square feet)
220,827
-
Property Type
Residential
-
Property Sub Type
Single Family Residence
-
Architectural Style
Colonial
Price
-
Sales Price
$1,399,000
-
Tax Amount
$17,973
-
Sq. Footage
6,224
-
Price/SqFt
$224
HOA
-
Association
YES
-
Association Fee
$500
-
Association Fee Frequency
Annually
-
Association Fee Includes
N/A
School District
-
Elementary School
UNION MILL
-
Middle School
ROBINSON SECONDARY SCHOOL
-
High School
N/A
Property Features
-
New Construction
NO
-
Foundation Details
Slab
-
Senior Community YN
NO
-
Tax Lot
29
-
Water Source
Private, Well
Schedule a Showing
Showing scheduled successfully.
Mortgage calculator
Estimate your monthly mortgage payment, including the principal and interest, property taxes, and HOA. Adjust the values to generate a more accurate rate.
Your payment
Principal and Interest:
$
Property taxes:
$
HOA fees:
$
Total loan payment:
$
Total interest amount:
$
Location
County
FAIRFAX
Elementary School
UNION MILL
Middle School
ROBINSON SECONDARY SCHOOL
High School
Listing Courtesy of Jason D. Jenkins, Pearson Smith Realty, LLC
RealHub Information is provided exclusively for consumers' personal, non-commercial use, and it may not be used for any purpose other than to identify prospective properties consumers may be interested in purchasing. All information deemed reliable but not guaranteed and should be independently verified. All properties are subject to prior sale, change or withdrawal. RealHub website owner shall not be responsible for any typographical errors, misinformation, misprints and shall be held totally harmless.

AGENT
Nicholas Welti
Call Nicholas today to schedule a private showing.

* Listings on this website come from the FMLS IDX Compilation and may be held by brokerage firms other than the owner of this website. The listing brokerage is identified in any listing details. Information is deemed reliable but is not guaranteed. If you believe any FMLS listing contains material that infringes your copyrighted work please click here to review our DMCA policy and learn how to submit a takedown request.© 2024 FMLS.
Related Properties

CLIFTON
13818 FOGGY HILLS COURT
5 Beds
3 Baths
5,640 Sq.Ft.
$1,146,000
MLS#: VAFX2333784

CLIFTON
6907 CLIFTON ROAD
5 Beds
2 Baths
1,659 Sq.Ft.
$1,250,000
MLS#: VAFX2330732

CLIFTON
8320 SYLVAN WAY
4 Beds
3 Baths
4,559 Sq.Ft.
$1,449,999
MLS#: VAFX2337822

CLIFTON
12126 BEAVER CREEK ROAD
4 Beds
3 Baths
3,264 Sq.Ft.
$1,140,000
MLS#: VAFX2339188
CLIFTON
12126 BEAVER CREEK ROAD
4 Beds
3 Baths
3,264 Sq.Ft.
$1,150,000
MLS#: VAFX2326366

CLIFTON
7122 IVAKOTA ROAD
5 Beds
5 Baths
5,762 Sq.Ft.
$1,650,000
MLS#: VAFX2333722

CLIFTON
12507 PARADISE SPRING ROAD
4 Beds
3 Baths
4,116 Sq.Ft.
$1,285,000
MLS#: VAFX2329658

CLIFTON
13830 LAUREL ROCK COURT
5 Beds
3 Baths
4,746 Sq.Ft.
$1,149,000
MLS#: VAFX2337336
.png)