Features & Amenities

Interior

  • Other Interior Features

    Central Vacuum, Eat-in Kitchen, Sauna, Ceiling Fan(s), Kitchen Island, Recessed Lighting, Walk-In Closet(s), Vaulted Ceiling(s), High Ceilings, Built-in Features, Pantry

  • Total Bedrooms

    4

  • Bathrooms

    3

  • 1/2 Bathrooms

    1

  • Above Grade Finished Area

    2744.0

  • Basement YN

    YES

  • Cooling YN

    YES

  • Cooling

    Ceiling Fan(s), Geothermal, Zoned, Electric

  • Fireplace YN

    YES

  • Heating YN

    YES

  • Heating

    Electric, Geothermal, Propane, Other, Zoned

  • Pet friendly

    N/A

Exterior

  • Garage

    Yes

  • Garage spaces

    2

  • Construction Materials

    Brick, Masonite

  • Other Exterior Features

    Lighting, Rain Gutters

  • Parking

    Garage Door Opener, Private, Garage, Driveway, Inside Entrance, Attached

  • Patio and Porch Features

    Enclosed, Deck, Screened

  • Pool

    No

  • Waterfront YN

    NO

  • View

    Panoramic, Trees/Woods, Scenic

Area & Lot

  • Lot Features

    Wooded, Front Yard, Private, Secluded, Few Trees, Back Yard

  • Lot Size(acres)

    5.0

  • Lot Size(square feet)

    217,800

  • Property Type

    Residential

  • Property Sub Type

    Single Family Residence

  • Architectural Style

    Colonial

Price

  • Sales Price

    $1,285,000

  • Tax Amount

    $12,555

  • Sq. Footage

    4,116

  • Price/SqFt

    $312

HOA

  • Association

    No

Property Resources

  • Horse Property

    YES

School District

  • Elementary School

    UNION MILL

  • Middle School

    ROBINSON SECONDARY SCHOOL

  • High School

    ROBINSON SECONDARY SCHOOL

Property Features

  • New Construction

    NO

  • Foundation Details

    Other, Block

  • Senior Community YN

    NO

  • Water Source

    Well

Schedule a Showing

Showing scheduled successfully.

<
>
IN PERSON
VIA CHAT

What is 3 + 4 ?


Change time

Mortgage calculator

Estimate your monthly mortgage payment, including the principal and interest, property taxes, and HOA. Adjust the values to generate a more accurate rate.

Your payment

Principal and Interest:

$

Property taxes:

$

HOA fees:

$

Total loan payment:

$

Total interest amount:

$

Location

County

FAIRFAX

Elementary School

UNION MILL

Middle School

ROBINSON SECONDARY SCHOOL

High School

ROBINSON SECONDARY SCHOOL

Listing Courtesy of Carrie A Shokraei, Samson Properties

RealHub Information is provided exclusively for consumers' personal, non-commercial use, and it may not be used for any purpose other than to identify prospective properties consumers may be interested in purchasing. All information deemed reliable but not guaranteed and should be independently verified. All properties are subject to prior sale, change or withdrawal. RealHub website owner shall not be responsible for any typographical errors, misinformation, misprints and shall be held totally harmless.

Agent Nicholas Welti

AGENT

Nicholas Welti

Call Nicholas today to schedule a private showing.


* Listings on this website come from the FMLS IDX Compilation and may be held by brokerage firms other than the owner of this website. The listing brokerage is identified in any listing details. Information is deemed reliable but is not guaranteed. If you believe any FMLS listing contains material that infringes your copyrighted work please click here to review our DMCA policy and learn how to submit a takedown request.© 2024 FMLS.
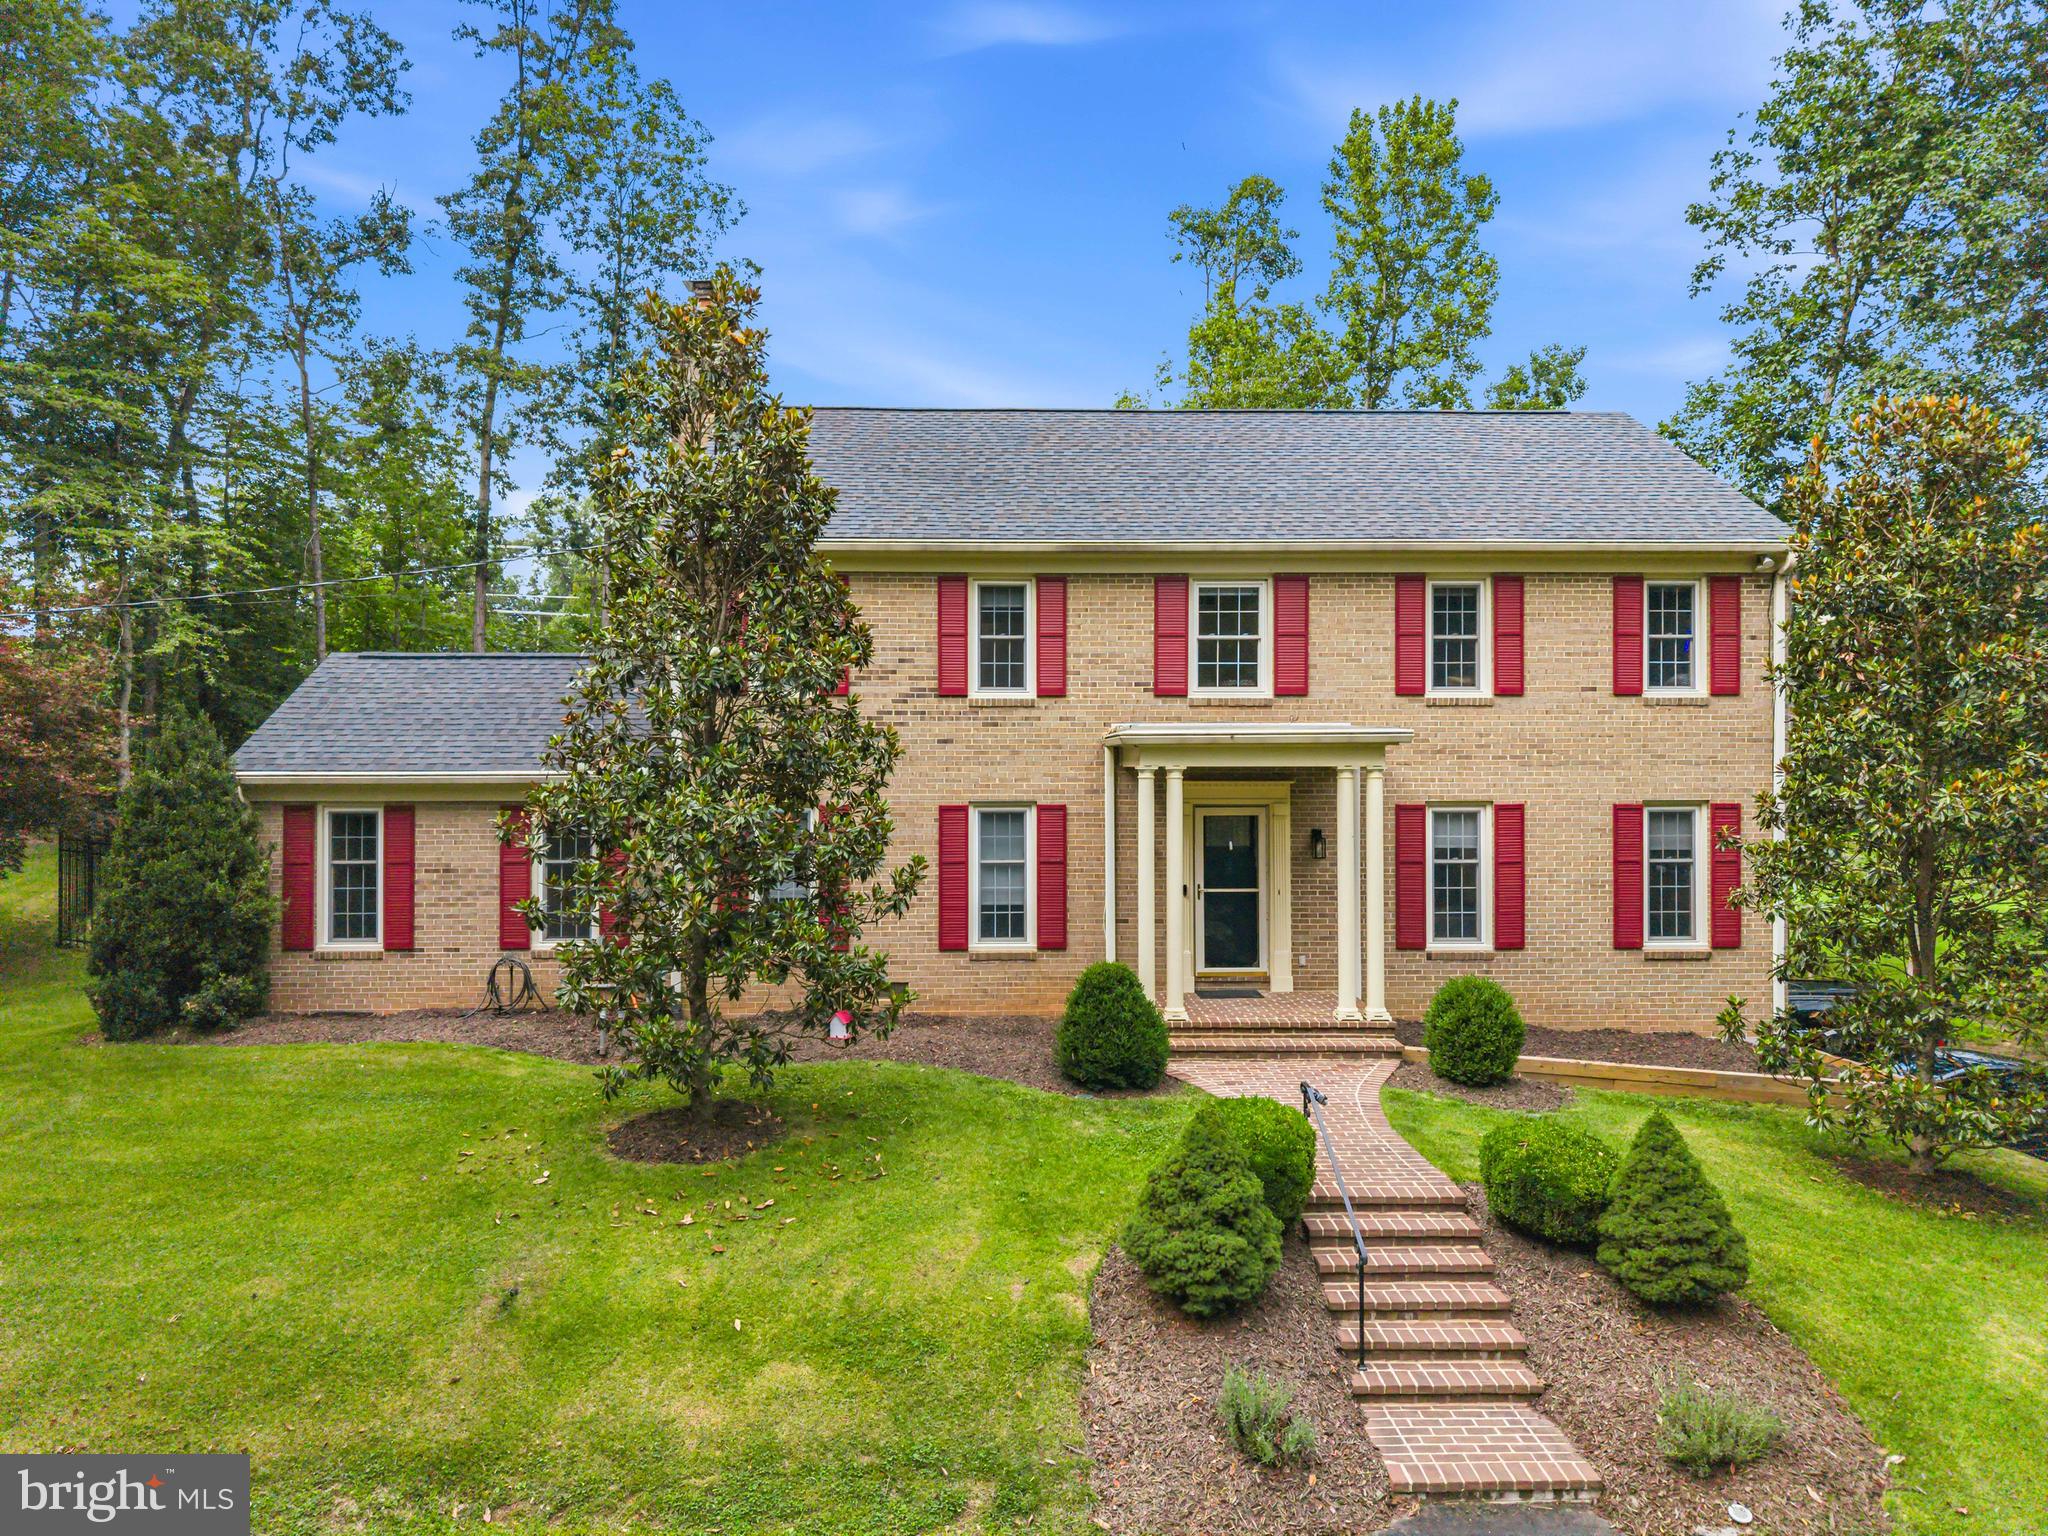
Discover a rare opportunity to own a private 5-acre horse property in Clifton,  just outside the historic Town of Clifton. Perched atop a picturesque hill, this nearly all-brick 4-bedroom, 3.5-bath home features energy-efficient GEOTHERMAL HEATING & COOLING, offering year-round comfort while reducing reliance on traditional HVAC systems. Combining privacy, natural beauty, modern updates, and an exceptional acreage lifestyle, this is a truly special Clifton property.

Surrounded by mature hardwoods, this peaceful retreat is home to abundant wildlife, including deer, foxes, owls, woodpeckers, and countless songbirds. Whether you're looking for an equestrian property, hobby farm, or simply room to breathe, you'll love the freedom five private acres provide. There's plenty of space for gardens, chickens, outdoor recreation, and enjoying the beauty of nature. A new stone walkway welcomes you home.

Inside, soaring ceilings, oversized windows, and skylights fill the home with natural light. The open floor plan is designed for both comfortable everyday living and effortless entertaining. The spacious kitchen offers abundant workspace and opens to a screened porch with electricity—perfect for morning coffee or relaxing evenings surrounded by your private wooded setting.

Recent updates include fresh interior paint throughout, newly refinished hardwood floors on the main level, new upper-level carpeting, an updated primary bath featuring a jetted soaking tub and double vanity, and improvements to the hall bathroom.

The impressive family room showcases a vaulted ceiling, two skylights, a wood-burning fireplace, and French doors leading to the expansive rear deck. The spacious primary suite is bright and inviting, with peaceful views of the surrounding woods.

Horse lovers won't want to miss the exceptional 4-stall barn. Equipped with 60-amp electrical service and wired for both 110 and 220 volts, it's ideal for equestrian use, a workshop, or hobby space. The large unfinished loft offers incredible flexibility for additional storage, a studio, home office, or other future possibilities.

The fully finished walk-up lower level features a large recreation room, private office, exercise room, full bath, and your own dry sauna—creating an ideal space for entertaining, working from home, exercising, or unwinding at the end of the day.

Enjoy exceptional privacy and the serenity of five wooded acres while remaining close to everything Northern Virginia has to offer. Located a short distance from the restaurants and shops of historic Clifton,  approximately 6.5 miles  the Burke Centre VRE, and convenient to Fairfax County Parkway, Route 123, I-66, and Route 286.

If you've been searching for a Clifton home on acreage, horse property, hobby farm, or private wooded retreat with GEOTHERMAL heating and cooling, this exceptional property offers a combination that's increasingly difficult to find in Northern Virginia.

12507 PARADISE SPRING ROAD

Message successfully sent.

What would you like to know?

What is 3 + 4 ?

I agree to receive email communication and understand I can unsubscribe at any time.

I agree to be contacted by Charis Realty Group - Christine Issler, Broker via call, email, and text for real estate services. To opt out, you can reply 'stop' at any time or reply 'help' for assistance. You can also click the unsubscribe link in the emails. Message and data rates may apply. Message frequency may vary. Privacy Policy

Related Properties

Tucked away on a quiet street in the highly desirable Little Rocky Run community. This impressive colonial offers 5 bedrooms, 3 Full baths & 2 half baths, delivering generous living space paired with modern comforts throughout.  The main level features an open, bright layout with brand‑new windows that bring in beautiful natural light. The gourmet kitchen is a standout, complete with a new double wall oven, ample cabinetry, and an easy flow into the family & dining areas.  High ceilings & thoughtful design make the home feel both spacious and inviting.  The fully finished lower level provides additional living space ideal for recreation, guests, or a home office setup. Outside, the home’s location offers exceptional convenience with quick access to major highways, shopping, dining, and entertainment. Commuters to the Washington, D.C. metro area will appreciate the easy routes, while those seeking a peaceful retreat will love the quiet, established neighborhood.

Just minutes from the Town of Clifton — known for its historic charm, boutique shops, and great restaurants — this home blends suburban sophistication with everyday comfort. A fantastic opportunity in one of Clifton’s most sought‑after areas.
#VAFX2333784

CLIFTON

13818 FOGGY HILLS COURT

5 Beds

3 Baths

5,640 Sq.Ft.

$1,146,000

MLS#: VAFX2333784

Set on 5.88 picturesque acres along Clifton Road, this is one of the prettiest lots in Clifton, offering a private retreat with everyday conveniences close at hand, just minutes from I66, SR 28, Fairfax County Parkway, shopping, and the charming Town of Clifton.

This exceptional 5-bedroom, 2.5-bath home has been thoughtfully mostly updated , featuring freshly refinished hardwood floors, new LVP flooring in the foyer, kitchen, and eat-in area, a new dishwasher, updated handrails, and a finished basement with its own private exterior entrance. A 2-car garage and a welcoming screened porch complete the home.

For the equestrian enthusiast, the fabulous farmette property features: a long driveway leads directly to the barn for effortless horse trailer access, complemented by a spacious pasture, an outdoor riding ring, a dry lot with automatic waterer, a run-in shed, and generous hay storage. The 3-stall barn can easily be expanded to 6 stalls, offering flexibility for growing needs.

The property is ready for you and your horses, a rare offering that brings country living to the heart of everyday convenience.
#VAFX2330732

CLIFTON

6907 CLIFTON ROAD

5 Beds

2 Baths

1,659 Sq.Ft.

$1,250,000

MLS#: VAFX2330732

Welcome to your own private slice of paradise in sought-after Clifton! Nestled on over 1.5 acres, this beautifully updated home offers the perfect blend of peaceful country living and modern convenience.
Get ready to make memories! Spend summer days floating in the in-ground pool, host cookouts on the new deck, grow your dream garden, enjoy morning coffee in the sunroom, or simply relax and watch nature from your own backyard retreat. With two storage sheds and plenty of room to roam, there's space for all of your hobbies, toys, and outdoor adventures.

Inside, you'll find thoughtful updates throughout, including gorgeous engineered hardwood flooring, beautifully updated bathrooms, a renovated primary bath, updated lighting, and new sliding glass doors that bring the outdoors in.

Best of all, you can move in with confidence knowing the big-ticket items have already been done! With over $133,000 in improvements, you'll enjoy a new HVAC system (2025), well pump (2026), hot water heater (2022), new deck (2024), pool tile and coping (2020), roof replaced approximately 2019–2020, professionally serviced septic system (2025), updated windows with plantation shutters, and so much more.

It feels like a weekend getaway every single day—yet you're just minutes from historic Clifton, parks, shopping, dining, wineries, and major commuter routes.
Bring your swimsuit, your gardening gloves, and your favorite people...this is the kind of home where memories are made!

1% Buyer Credit with Alexander Dykes at Guild Mortgage.
#VAFX2330174

CLIFTON

12194 HENDERSON ROAD

4 Beds

3 Baths

2,907 Sq.Ft.

$1,075,000

MLS#: VAFX2330174

Welcome to a beautifully updated private Estate home on 5 acres with plenty of open space to play! This amazing home offers many thoughtful improvements throughout, including a finished basement with a full potential 5th bedroom and full bathroom added in 2018. The kitchen was completely redone in 2021 and features elegant quartz countertops and a gas Wolf range. The main level offers ceramic tile flooring, while the family room showcases hardwood floors. New carpet throughout the home was installed in 2026.  The bathrooms have also received extensive updates. The primary bathroom was renovated in 2026 and features ceramic tile flooring, quartz countertops, porcelain wall tile, and a stylish wet-room design. The hall bathroom was redone in 2026 featuring quartz countes and ceramic tile floors. The finished basement provides valuable additional living space, including a full bedroom and full bathroom, with durable LVP flooring. Major mechanical updates include a tankless hot water heater installed in 2022 and replacement of both air-conditioning systems. The roof was replaced approximately in 2010 and is not original.  With a renovated kitchen, beautifully refreshed bathrooms, updated flooring, modern mechanical systems, and a versatile finished basement, this home combines comfort, functionality, and numerous recent improvements. Priced to sell, ask listing agent for recent comps!
#VAFX2337822

CLIFTON

8320 SYLVAN WAY

4 Beds

3 Baths

4,559 Sq.Ft.

$1,449,999

MLS#: VAFX2337822

New on site 2 days ago
Bring Your Vision to Wyckland Estates! A rare opportunity awaits in one of Clifton's coveted private estate communities. Set on 5.07 peaceful and serene acres, this distinctive French-inspired, custom-built brick residence has great bones, impressive scale, and tremendous potential for the buyer ready to make it their own. Offered strictly AS-IS, the property is an exciting opportunity for investors, renovators, or owner-occupants looking to create a truly special home while enjoying the privacy and relaxed lifestyle that make Clifton so desirable.

Custom-built in 1988, the residence offers more than 6,200 finished square feet above grade, 6 bedrooms, 6.5 baths, 9-foot ceilings, four fireplaces, generous room sizes, and a 3-car attached garage. The expansive floor plan provides plenty of room for everyday living, entertaining, working from home, and hosting family and friends.

The upper level features an impressive five bedrooms and five full baths, providing exceptional flexibility and privacy. The approximately 1,479-square-foot lower level includes a sixth bedroom and full bath, with abundant potential for a guest suite, extended-family accommodations, recreation room, home theater, fitness space, or additional entertaining areas.

Outside, 5+ acres create your own private retreat, with room to relax, play, entertain, garden, and enjoy the surrounding natural beauty. Yet this peaceful setting doesn't mean giving up convenience. The property is located approximately 1.5 miles from the heart of historic Clifton, where charming restaurants, shops, and the welcoming atmosphere of this beloved Virginia town are close at hand, with additional shopping, dining, recreation, and commuter routes within easy reach.

The home's French-inspired architecture, classic brick exterior, substantial footprint, and great bones provide an exceptional foundation for renovation and personalization. Additional features include a private well and septic system. Served by Union Mill Elementary and Robinson Secondary School.

The property requires updating and renovation and is being conveyed strictly AS-IS. For the buyer willing to put in the work, the possibilities are compelling: remarkable space, 5.07 private acres, distinctive architecture, a flexible floor plan, and a sought-after Wyckland Estates address. Bring your contractor, creativity, and imagination and transform this Clifton property into the private, comfortable retreat you've envisioned—with space to live, play, entertain, and unwind while staying close to everyday conveniences.
#VAFX2337484

CLIFTON

7830 MY WAY

6 Beds

6 Baths

6,224 Sq.Ft.

$1,399,000

MLS#: VAFX2337484
Offers due Monday August 31 2026 @1PM. Welcome home to a truly exceptional retreat where luxury, comfort, and privacy come together on five picturesque acres in the heart of Clifton. Imagine beginning each day with peaceful views, gathering with family and friends in the stunning open-concept living spaces, and creating memorable meals in the spectacular chef's kitchen featuring a massive center island with dual wine refrigerators and abundant storage, a six-burner gas range, double wall ovens, and a convenient pot filler designed for effortless entertaining. Just beyond the kitchen, the enclosed brick patio offers the perfect setting for morning coffee, al fresco dining, or relaxing evenings surrounded by nature. A welcoming slate foyer sets the tone, while thoughtfully designed spaces include a practical mudroom and laundry room with built-in storage, utility sink, and direct outdoor access. The desirable main-level bedroom with a private ensuite provides exceptional flexibility for guests or multigenerational living, while the luxurious primary suite serves as a private sanctuary with dual vanities and an oversized glass walk-in shower. Beautifully appointed bathrooms with designer tilework throughout, generous storage, and a finished lower level offer the versatility today's lifestyle demands. Outside, the fenced yard provides a private space for recreation or pets while the surrounding acreage offers unmatched tranquility and room to roam. Thoughtful updates, including a new HVAC system and water heater (2025) and a roof replaced in 2018, provide added peace of mind, making this remarkable property a rare opportunity to enjoy refined country living without sacrificing modern convenience.
#VAFX2326366

CLIFTON

12126 BEAVER CREEK ROAD

4 Beds

3 Baths

3,264 Sq.Ft.

$1,150,000

MLS#: VAFX2326366

New on site 2 days ago
Welcome to 13830 Laurel Rock Ct, a stunning single-family home offering over 4,700 square feet of well-designed living space. This elegant 5-bedroom, 3.5-bathroom property combines sophistication, comfort, and functionality, making it the ideal retreat for everyday living or entertaining. Step through the front door and be greeted by lovely hardwood floors, oversized windows and an abundance of natural light enriched by recessed lighting and elegant chandeliers. Beautifully updated kitchen in 2021 with stainless steel appliances, timeless granite countertops and chic tile backsplash. The spacious living areas flow into one another seamlessly making this a fabulous home for entertaining and gathering! Fabulous and open family room with brick surround fireplace flows into a bright and airy sunroom looking out over the trees! Move seamlessly outdoors to enjoy the expansive TREX deck with tranquil views! Ideal for relaxing or hosting gatherings! The layout and location of this property are unmatched! Wonderful, private cul de sac backing to woods and seasonal stream make it one of the most sought-after locations in Little Rocky Run! Expansive primary suite with luxury primary bath also features a lovely sitting area offering versatility as a comfortable home office. Three more spacious bedrooms and a full bath complete the upper level of the home. The lower level of the property features a finished basement providing additional versatile space for your needs. A fifth bedroom and bath as well as recreation room make it an ideal possibility for guest quarters, in law or au pair suite! Wonderful extra storage! The current owners have lavished thousands on the important upgrades to the property to give the next owner assurances and peace of mind! All of the pipes were replaced in 2021, new roof 2024, Both HVAC zones replaced in 2017 and 2019, new insulation in attic 2026, new hot water heater in 2020, hardwoods installed in 2019, new dishwasher in 2019 and new refrigerator and oven replaced between 2019 and 2021. Practical touches include a dedicated laundry area with a washer and dryer, a spacious garage, a built in outdoor storage shed on the lower patio, underground sprinkler system and invisible in ground dog fence! With its impressive blend of features, this home offers a perfect balance of elegance and ease of living. Fabulous community amenities! These include three recreation centers for private events, three 25-meter swimming pools (including wading pools and bathhouses), 15 tot lots/playgrounds, lighted tennis courts, basketball/multi-purpose courts, and miles of scenic walking and jogging paths. Don’t miss the opportunity to make 13830 Laurel Rock Ct your next home. Schedule your private tour today!
#VAFX2337336

CLIFTON

13830 LAUREL ROCK COURT

5 Beds

3 Baths

4,746 Sq.Ft.

$1,149,000

MLS#: VAFX2337336

 - property

Send a message

Message successfully sent.

Your message

What is 3 + 4 ?

Reason for contacting?

I agree to receive email communication and understand I can unsubscribe at any time.

I agree to be contacted by Charis Realty Group - Christine Issler, Broker via call, email, and text for real estate services. To opt out, you can reply 'stop' at any time or reply 'help' for assistance. You can also click the unsubscribe link in the emails. Message and data rates may apply. Message frequency may vary. Privacy Policy

Sign Out

Virtual Assistant

Would you like to take the next step with this property? We can help you schedule a showing or virtual tour, or send you more details.

Yes, I would like more information.

Thank You for Your Reply, One of Our Agents will contact you as soon as possible

No, maybe later.

Thank you, you can always contact me via email, phone number or through the contact form.

Realhub AI

Lucy - Your AI-Powered Realtor

Update Your Temporary Password

Personalize your search

Enter your email and we'll notify you immediately when new listings match what you're looking for.

or enter email address

Already have an account ? Login here

Continue your home search

I agree to receive communications and understand I can unsubscribe at any time.

I agree to be contacted by Charis Realty Group - Christine Issler, Broker via call, email, and text for real estate services. To opt out, you can reply 'stop' at any time or reply 'help' for assistance. You can also click the unsubscribe link in the emails. Message and data rates may apply. Message frequency may vary. Privacy Policy

Already have an account ? Login here

We use cookies

We use cookies primarily for analytics to enhance your experience. By accepting, you agree to our use of these cookies. You can manage your preferences or learn more about our cookies policy.