
Colonial
5296 ANTIOCH RIDGE DRIVE
HAYMARKET, VA 20169
MLS#: VAPW2086478
$935,000


Property
Beds
3
Full Baths
3
1/2 Baths
None
Year Built
2007
Sq.Footage
3,580
Welcome to this exceptional home nestled in Dominion Valley Regency's active adult community where resort-style living is at your doorstep with amenities that will leave you feeling like you’re on vacation every day. Picture yourself enjoying multiple Arnold Palmer-designed golf courses, relaxing in the pool (indoor and outdoor), and having access to a state-of-the-art fitness center, lighted tennis and pickleball courts, walking trails, scenic lakes, and even an outdoor amphitheater. Whether you're into golfing, swimming, or socializing, this community has it all! But it gets even better! This home is a true gem with a spacious layout offering 3 bedrooms and 3 full bathrooms. Your journey begins as you follow the stone walkway onto the stone stoop and under the covered porch. As you enter the foyer you can appreciate the expanse and main level living greeted by beautiful hardwood floors, tasteful trim, tray ceilings, and soaring 10ft and 12ft ceilings. The open concept main level has everything you need, including an extended family room, large kitchen with granite tops and gas cooktop, 2 bedrooms, 2 full baths, and laundry room with laundry tub while the light-filled walkout lower level adds a large 3rd bedroom with a sitting room and en-suite full bath, Immense rec room, wet bar, 2 storage rooms, and walkout to the paver patio into the tranquil backyard. Freshly painted throughout (all walls, ceilings, and trim) with new carpet in the primary and main-level bedrooms, this home is truly move-in ready! The premium lot offers amazing privacy with views of trees and the 3rd tee box of the golf course. The large primary suite is a sanctuary, with a spacious walk-in closet and luxurious bathroom including a dual vanity, a jetted tub, a separate shower, and peaceful views. Outdoor living? Absolutely! Step out onto the screened porch off the kitchen or enjoy your deck on the main level with a retractable awning—plenty of options for relaxing or entertaining. This home has been lovingly maintained and is ready for you to enjoy all that this vibrant community has to offer.
Features & Amenities
Interior
-
Other Interior Features
Eat-in Kitchen, Ceiling Fan(s), Pantry, Recessed Lighting, Walk-In Closet(s), Built-in Features, Bar, Crown Molding, Open Floorplan, Soaking Tub
-
Total Bedrooms
3
-
Bathrooms
3
-
Above Grade Finished Area
2144.0
-
Basement YN
YES
-
Cooling YN
YES
-
Cooling
Central Air, Ceiling Fan(s), Electric
-
Fireplace YN
NO
-
Heating YN
YES
-
Heating
Exhaust Fan, Electric, Natural Gas, Central
-
Main Level Bedrooms
2
-
Pet friendly
Yes
Exterior
-
Garage
Yes
-
Garage spaces
2
-
Construction Materials
Brick Veneer, Brick, Vinyl Siding
-
Parking
Garage Door Opener, Garage, Driveway, Inside Entrance, Attached
-
Patio and Porch Features
Porch, Deck, Patio, Screened
-
Pool
Yes
-
Pool Features
Community, Lap
-
Waterfront YN
NO
-
View
Golf Course
Area & Lot
-
Lot Features
Wooded, Front Yard, Back Yard
-
Lot Size(acres)
0.18
-
Lot Size(square feet)
7,810
-
Property Type
Residential
-
Property Sub Type
Single Family Residence
-
Architectural Style
Colonial
Price
-
Sales Price
$935,000
-
Tax Amount
$7,826
-
Sq. Footage
3,580
-
Price/SqFt
$261
HOA
-
Association
YES
-
Association Fee
$379.66
-
Association Fee Frequency
Monthly
-
Association Fee Includes
N/A
School District
-
Elementary School
N/A
-
Middle School
N/A
-
High School
N/A
Property Features
-
New Construction
NO
-
Accessibility Features
Accessible Doors, Accessible Hallway(s)
-
Association Amenities
Clubhouse, Fitness Center, Golf Course, Meeting Room, Party Room, Security, Tennis Court(s), Gated, Jogging Path, Recreation Facilities
-
Foundation Details
Concrete Perimeter, Slab
-
Senior Community YN
YES
-
Sewer
Public Sewer
-
Tax Lot
46
-
Water Source
Public
Schedule a Showing
Showing scheduled successfully.
Mortgage calculator
Estimate your monthly mortgage payment, including the principal and interest, property taxes, and HOA. Adjust the values to generate a more accurate rate.
Your payment
Principal and Interest:
$
Property taxes:
$
HOA fees:
$
Total loan payment:
$
Total interest amount:
$
Location
County
PRINCE WILLIAM
Elementary School
Middle School
High School
Listing Courtesy of Kimberly Snead, Samson Properties
RealHub Information is provided exclusively for consumers' personal, non-commercial use, and it may not be used for any purpose other than to identify prospective properties consumers may be interested in purchasing. All information deemed reliable but not guaranteed and should be independently verified. All properties are subject to prior sale, change or withdrawal. RealHub website owner shall not be responsible for any typographical errors, misinformation, misprints and shall be held totally harmless.

Salesperson, Realtor
Nicholas Welti
Call Nicholas today to schedule a private showing.

* Listings on this website come from the FMLS IDX Compilation and may be held by brokerage firms other than the owner of this website. The listing brokerage is identified in any listing details. Information is deemed reliable but is not guaranteed. If you believe any FMLS listing contains material that infringes your copyrighted work please review our DMCA policy and learn how to submit a takedown request.© 2024 FMLS.
Related Properties
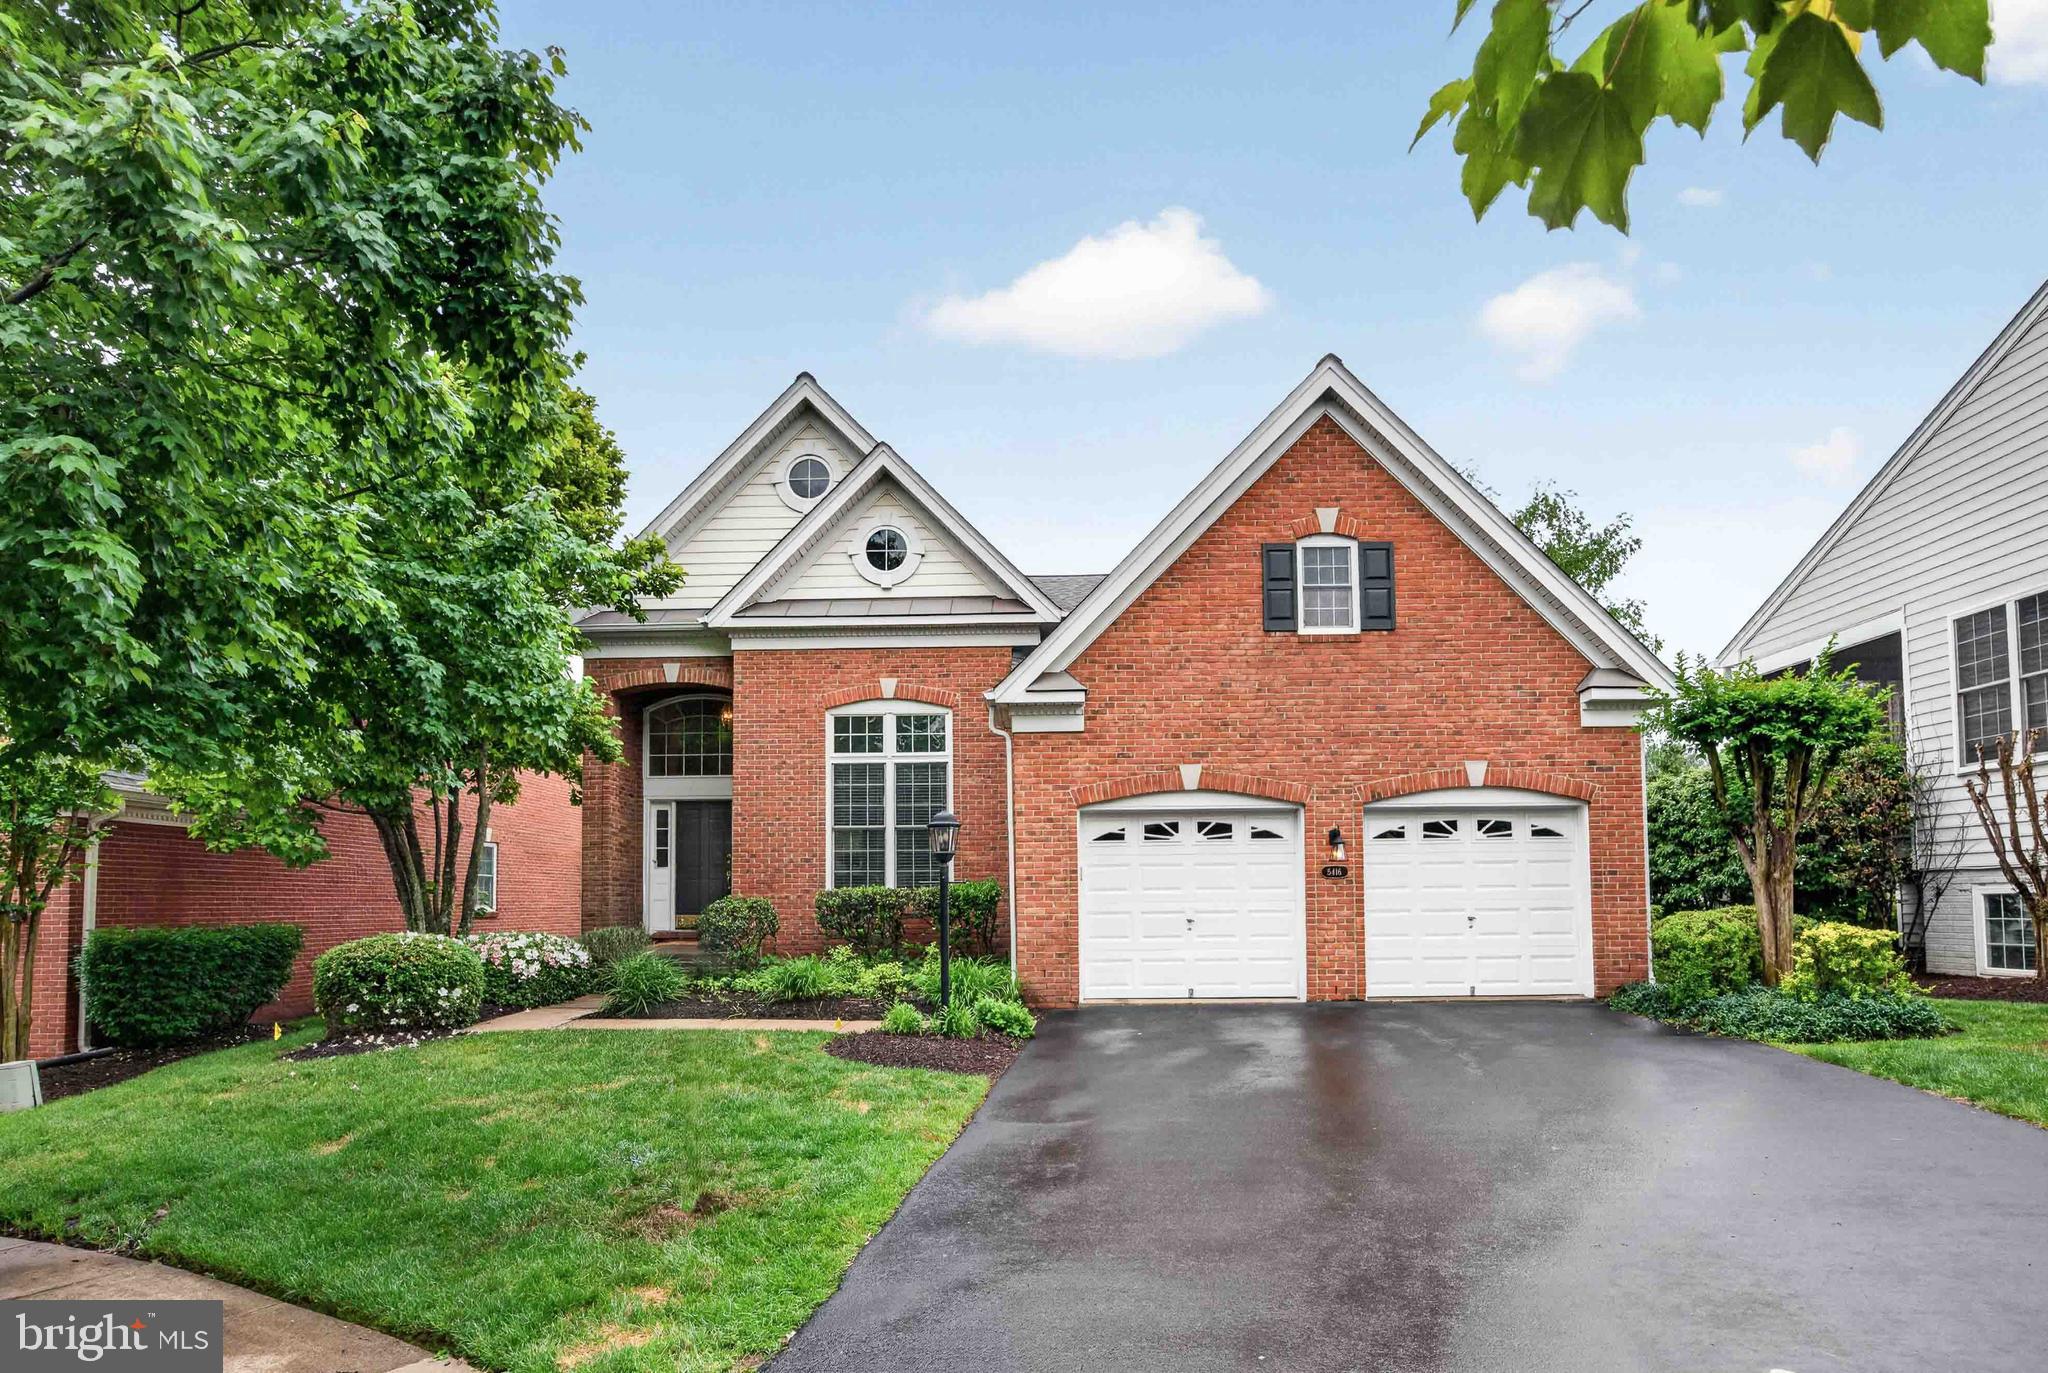
HAYMARKET
5416 ZOYSIA COURT
4 Beds
4 Baths
3,962 Sq.Ft.
$824,900
MLS#: VAPW2124720

HAYMARKET
5613 SOLHEIM CUP DRIVE
4 Beds
2 Baths
3,748 Sq.Ft.
$799,995
MLS#: VAPW2132172

HAYMARKET
6032 ERINBLAIR LOOP
4 Beds
3 Baths
5,404 Sq.Ft.
$999,900
MLS#: VAPW2130262

HAYMARKET
5801 SERENGETI COURT
5 Beds
3 Baths
4,124 Sq.Ft.
$1,050,000
MLS#: VAPW2132872

HAYMARKET
5950 TUMBLE CREEK COURT
5 Beds
4 Baths
5,271 Sq.Ft.
$1,099,000
MLS#: VAPW2130626
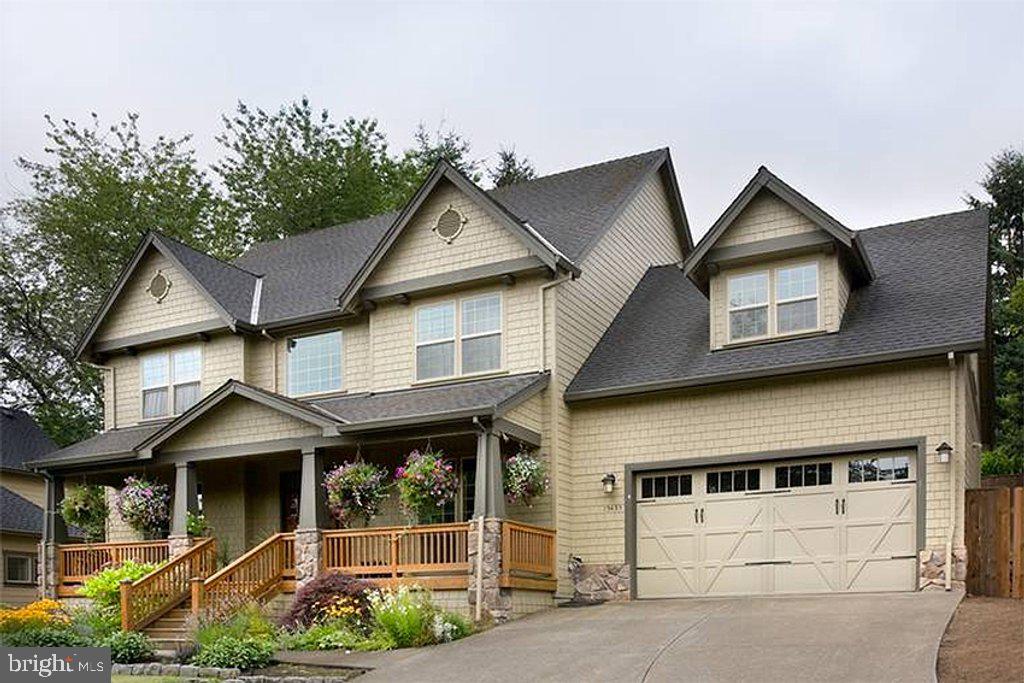
HAYMARKET
16207 SUMNEY DRIVE
4 Beds
2 Baths
2,500 Sq.Ft.
$889,870
MLS#: VAPW2122824

HAYMARKET
15508 HAGEN WAY
3 Beds
3 Baths
4,050 Sq.Ft.
$849,000
MLS#: VAPW2131846

HAYMARKET
4632 PILTON PLACE
4 Beds
3 Baths
4,393 Sq.Ft.
$1,095,000
MLS#: VAPW2130192

HAYMARKET
6831 NOYES AVENUE
4 Beds
2 Baths
3,020 Sq.Ft.
$939,990
MLS#: VAPW2130640

HAYMARKET
5863 TULLOCH SPRING COURT
4 Beds
3 Baths
4,348 Sq.Ft.
$920,000
MLS#: VAPW2129018
