


Property
Beds
4
Full Baths
2
1/2 Baths
1
Year Built
2005
Sq.Footage
3,748
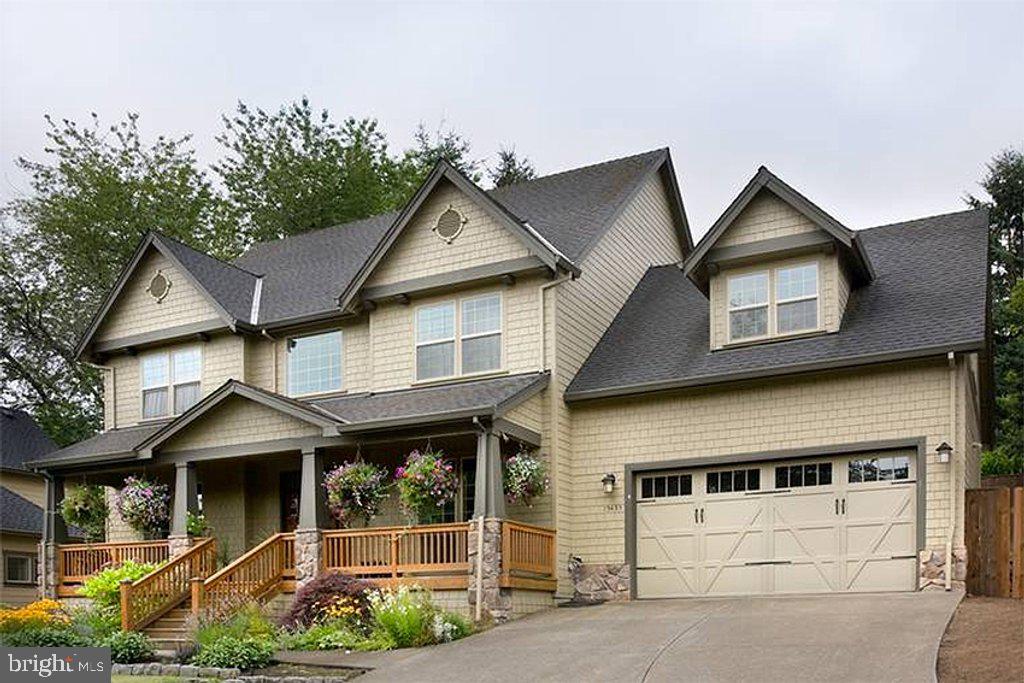
Turnkey living meets exceptional privacy in Dominion Valley Country Club! Beautifully refreshed from top to bottom in 2026, this spacious 4-bedroom, 2.5-bath home offers 3,628 square feet of finished living space on a spectacular walkout lot backing to acres of protected woodland. Offered for the first time and tucked away near the end of a tree-lined, non-through street, this home combines a peaceful setting with extensive recent improvements. All the big updates have already been done! Enjoy a brand-new roof (2026), new driveway (2026), refinished hardwood floors (2026), new carpeting (2026), and fresh paint throughout (2026). Additional improvements include two replaced HVAC systems (2023 and 2019) and a water heater (2020). Inside, spacious, light-filled living areas feature beautiful architectural details, including crown molding, chair rail, and wainscoting. The gourmet kitchen offers GE Profile and Bosch appliances, a double wall oven, a pantry, and a sunny breakfast area. The adjoining living room features a beautiful stone-faced gas fireplace. Upstairs, the generous primary suite boasts vaulted ceilings and a spacious bath with a soaking tub and separate walk-in shower. Three additional bedrooms provide plenty of room for family, guests, or a home office. The expansive finished walkout basement offers abundant natural light, nearly 9-foot ceilings, and flexible space for recreation, entertaining, or relaxing. Outside, enjoy the private deck overlooking a fenced yard and a peaceful backdrop of protected trees, with no homes directly behind you. This exceptional lot offers a rare combination of privacy and convenience. Dominion Valley Country Club offers a Lifetime of Saturdays lifestyle, with eight indoor and outdoor pools, golf, dining, miles of walking trails, and convenient access to Silver Lake and Long Park. Beautifully updated, thoughtfully maintained, and truly move-in ready — simply unpack and enjoy!
Features & Amenities
Interior
-
Other Interior Features
Ceiling Fan(s), Pantry, Recessed Lighting, Sound System, Walk-In Closet(s), Vaulted Ceiling(s), High Ceilings, Crown Molding, Soaking Tub
-
Total Bedrooms
4
-
Bathrooms
2
-
1/2 Bathrooms
1
-
Above Grade Finished Area
2528.0
-
Basement YN
YES
-
Cooling YN
YES
-
Cooling
Central Air, Ceiling Fan(s), Electric
-
Fireplace YN
YES
-
Heating YN
YES
-
Heating
Electric, Natural Gas, Forced Air, Heat Pump
-
Pet friendly
N/A
Exterior
-
Garage
Yes
-
Garage spaces
2
-
Parking
Garage Door Opener, Asphalt, On Street, Garage, Driveway, Attached
-
Patio and Porch Features
Deck
-
Pool
Yes
-
Pool Features
Community, Lap
-
Waterfront YN
NO
-
View
Trees/Woods
Area & Lot
-
Lot Features
Private, Cleared
-
Lot Size(acres)
0.1
-
Lot Size(square feet)
4,260
-
Property Type
Residential
-
Property Sub Type
Townhouse
-
Architectural Style
Traditional
Price
-
Sales Price
$799,995
-
Tax Amount
$6,428
-
Sq. Footage
3,748
-
Price/SqFt
$213
HOA
-
Association
YES
-
Association Fee
$237.23
-
Association Fee Frequency
Monthly
-
Association Fee Includes
N/A
Property Resources
-
Horse Property
NO
School District
-
Elementary School
ALVEY
-
Middle School
RONALD WILSON REGAN
-
High School
BATTLEFIELD
Property Features
-
New Construction
NO
-
Accessibility Features
Accessible Hallway(s)
-
Foundation Details
Concrete Perimeter
-
Senior Community YN
NO
-
Sewer
Public Sewer
-
Tax Lot
95
-
Water Source
Public
Schedule a Showing
Showing scheduled successfully.
Mortgage calculator
Estimate your monthly mortgage payment, including the principal and interest, property taxes, and HOA. Adjust the values to generate a more accurate rate.
Your payment
Principal and Interest:
$
Property taxes:
$
HOA fees:
$
Total loan payment:
$
Total interest amount:
$
Location
County
PRINCE WILLIAM
Elementary School
ALVEY
Middle School
RONALD WILSON REGAN
High School
BATTLEFIELD
Listing Courtesy of John S Sloat, Solutions Realty Group LLC
RealHub Information is provided exclusively for consumers' personal, non-commercial use, and it may not be used for any purpose other than to identify prospective properties consumers may be interested in purchasing. All information deemed reliable but not guaranteed and should be independently verified. All properties are subject to prior sale, change or withdrawal. RealHub website owner shall not be responsible for any typographical errors, misinformation, misprints and shall be held totally harmless.

Salesperson, Realtor
Nicholas Welti
Call Nicholas today to schedule a private showing.

* Listings on this website come from the FMLS IDX Compilation and may be held by brokerage firms other than the owner of this website. The listing brokerage is identified in any listing details. Information is deemed reliable but is not guaranteed. If you believe any FMLS listing contains material that infringes your copyrighted work please click here to review our DMCA policy and learn how to submit a takedown request.© 2024 FMLS.
Related Properties

HAYMARKET
15055 CLEMENTINE WAY
4 Beds
3 Baths
2,796 Sq.Ft.
$685,000
MLS#: VAPW2131340

HAYMARKET
5988 SUNSTONE LANE
3 Beds
2 Baths
2,625 Sq.Ft.
$702,616
MLS#: VAPW2131924

HAYMARKET
6152 AMBER LANE
3 Beds
2 Baths
2,763 Sq.Ft.
$709,990
MLS#: VAPW2132154

HAYMARKET
6156 AMBER LANE 2
3 Beds
2 Baths
3,424 Sq.Ft.
$739,990
MLS#: VAPW2132156

HAYMARKET
15584 LEGACY WAY
3 Beds
3 Baths
2,515 Sq.Ft.
$750,000
MLS#: VAPW2131060

HAYMARKET
15930 CUCUMBER MAGNOLIA WAY
3 Beds
3 Baths
2,333 Sq.Ft.
$650,000
MLS#: VAPW2130676

HAYMARKET
6520 OLD CAROLINA ROAD
2 Beds
1 Baths
862 Sq.Ft.
$649,000
MLS#: VAPW2103342
HAYMARKET
16207 SUMNEY DRIVE
4 Beds
2 Baths
2,500 Sq.Ft.
$889,870
MLS#: VAPW2122824

HAYMARKET
15438 PAINTERS COVE WAY
3 Beds
3 Baths
2,875 Sq.Ft.
$789,990
MLS#: VAPW2130436

HAYMARKET
6156 AMBER LANE
3 Beds
2 Baths
2,625 Sq.Ft.
$699,990
MLS#: VAPW2132158
.png)