Open Houses

Open house times are shown in the property’s local time.

Request Info About This Open House

44718 ELLSWORTH TERRACE , ASHBURN, VA 20147

Select one or more dates and leave your contact details. Your agent will follow up with more information.

Open-house dates

Times are shown in the property's local time.

Please wait while we send your request.

Requested open-house dates

Times are shown in the property's local time.

Features & Amenities

Interior

  • Other Interior Features

    Recessed Lighting, Sound System, Walk-In Closet(s), High Ceilings, Tray Ceiling(s), Built-in Features, Crown Molding

  • Total Bedrooms

    3

  • Bathrooms

    2

  • 1/2 Bathrooms

    3

  • Above Grade Finished Area

    2864.0

  • Basement YN

    NO

  • Cooling YN

    YES

  • Cooling

    Central Air, Heat Pump, Multi Units, Electric

  • Heating YN

    YES

  • Heating

    Exhaust Fan, Electric, Natural Gas, Forced Air, Zoned, Heat Pump

  • Pet friendly

    Yes

Exterior

  • Garage

    Yes

  • Garage spaces

    2

  • Other Exterior Features

    Balcony

  • Parking

    Oversized, Garage Door Opener, Concrete, Unassigned, Garage, Attached

  • Patio and Porch Features

    Terrace

  • Pool

    Yes

  • Pool Features

    Community, Lap

  • Waterfront YN

    NO

Area & Lot

  • Property Type

    Residential

  • Property Sub Type

    Condominium

  • Architectural Style

    Contemporary

Price

  • Sales Price

    $919,900

  • Tax Amount

    $6,630

  • Sq. Footage

    2,864

  • Price/SqFt

    $321

HOA

  • Association

    No

School District

  • Elementary School

    STEUART W. WELLER

  • Middle School

    BELMONT RIDGE

  • High School

    RIVERSIDE

Property Features

  • New Construction

    NO

  • Association Amenities

    Clubhouse, Dog Park, Picnic Area, Tennis Court(s), Basketball Court, Jogging Path, Playground, Sport Court

  • Foundation Details

    Slab

  • Senior Community YN

    NO

  • Sewer

    Public Sewer

  • Water Source

    Public

Schedule a Showing

Showing scheduled successfully.

<
>
IN PERSON
VIA CHAT

What is 3 + 4 ?


Mortgage calculator

Estimate your monthly mortgage payment, including the principal and interest, property taxes, and HOA. Adjust the values to generate a more accurate rate.

Your payment

Principal and Interest:

$

Property taxes:

$

HOA fees:

$

Total loan payment:

$

Total interest amount:

$

Location

County

LOUDOUN

Elementary School

STEUART W. WELLER

Middle School

BELMONT RIDGE

High School

RIVERSIDE

Listing Courtesy of Johannah Allison Maayta, Realty ONE Group Capital

RealHub Information is provided exclusively for consumers' personal, non-commercial use, and it may not be used for any purpose other than to identify prospective properties consumers may be interested in purchasing. All information deemed reliable but not guaranteed and should be independently verified. All properties are subject to prior sale, change or withdrawal. RealHub website owner shall not be responsible for any typographical errors, misinformation, misprints and shall be held totally harmless.

Agent Nicholas Welti

Salesperson, Realtor

Nicholas Welti

Call Nicholas today to schedule a private showing.


* Listings on this website come from the FMLS IDX Compilation and may be held by brokerage firms other than the owner of this website. The listing brokerage is identified in any listing details. Information is deemed reliable but is not guaranteed. If you believe any FMLS listing contains material that infringes your copyrighted work please review our DMCA policy and learn how to submit a takedown request.© 2024 FMLS.
BUYER INCENTIVE! Preferred lender may offer up to an $8,000 lender credit, not to exceed 1% of the loan amount, toward eligible closing costs. Contact Tareq Maayta, Managing Director, NMLS #1443073, Finance USA Corporation, for details, eligibility, and restrictions.

Welcome to 44718 Ellsworth Terrace, an exceptional 23-foot-wide luxury townhome in Midtown One Loudoun, where sophisticated design, remarkable scale, and effortless living come together just steps from the energy of One Loudoun. Enjoy restaurants, shopping, and entertainment moments away, then come home to a residence that feels peaceful, private, and remarkably refined. 
 
From the moment you step inside, the attention to detail is unmistakable. The entry level sets the tone with a moody, beautifully curated living space anchored by a custom-designed built-in. Hard-wired in-ceiling speakers enhance the atmosphere, while upgraded wood-look tile flooring adds warmth, style, and durability. Just beyond, the two-car garage features epoxy flooring and a unique additional access door to valuable under-stair storage. 
 
Ascend the upgraded oak hardwood staircase with iron balusters to the spectacular main living level. The gourmet kitchen features a luxury stainless steel appliance package, wall oven and built-in microwave combination, gas cooktop, custom hood vented directly outside, French-door refrigerator, hard-wired under-cabinet lighting, and an extraordinary approximately 14-foot island with seating for up to six. A generously sized custom pantry provides exceptional organization and storage. 
 
The kitchen opens seamlessly to an expansive great room measuring approximately 22 feet across, offering a sense of scale rarely found in townhome living. An impressive coffered ceiling creates an architectural focal point, while a custom built-in, elegant wall sconces, and integrated in-ceiling speakers complete the space. The oversized dining area easily accommodates an extended table, and the second-level balcony offers a peaceful setting for morning coffee or an evening drink surrounded by mature trees. 
 
Upstairs, the bedroom level features three spacious bedrooms, including a beautifully appointed primary suite with a large walk-in closet and additional reach-in closet, both thoughtfully customized with integrated accent lighting. The primary bath offers a spa-like retreat with dual vanity, separate water closet, oversized shower with bench, and upgraded Kohler shower system. Two additional bedrooms, a full hall bath, and convenient bedroom-level laundry complete the floor. 
 
The fourth-level loft offers flexible space for an executive office, media lounge, fitness studio, cocktail bar, guest retreat, or entertaining area, plus a dedicated powder room. For the grand finale, step outside to the showstopping private rooftop terrace, expansive enough for multiple outdoor living zones and the perfect place to enjoy gorgeous sunsets from above it all. 
 
Now offered for sale for the first time by its original owners, this residence has been thoughtfully cared for and enhanced from the beginning, with approximately $50,000 invested in post-builder upgrades and improvements. Two independent HVAC systems serve the home, with separate systems for the lower two levels and upper two levels for enhanced comfort and efficiency. 
 
Every level reflects meticulous care and unmistakable pride of ownership. Moments from the vibrant heart of One Loudoun, yet tucked into a setting that feels calm and removed from it all, with convenient access to major commuter routes and Dulles International Airport. 
 
This is more than a townhome. It is quiet luxury, elevated living, and a rare opportunity in Midtown One Loudoun.

44718 ELLSWORTH TERRACE

Message successfully sent.

What would you like to know?

What is 3 + 4 ?

I agree to receive email communication and understand I can unsubscribe at any time.

I agree to be contacted by Charis Realty Group - Christine Issler, Broker via call, email, and text for real estate services. To opt out, you can reply 'stop' at any time or reply 'help' for assistance. You can also click the unsubscribe link in the emails. Message and data rates may apply. Message frequency may vary. Privacy Policy

Related Properties

One of the largest end-unit townhome in the prestigious gated community of Belmont Country Club! Offering 3 bedrooms, 3 full baths, and 1 half bath, this light-filled home features an open floor plan with refinished hardwood floors, oversized windows, and generous living spaces. 
The kitchen offers granite countertops, stainless steel appliances and a sunny breakfast area with a cozy gas fireplace. A formal dining room provides the perfect space for entertaining.  Huge living room open to the trex deck.  

Upstairs, the primary suite features a vaulted ceiling and an updated en-suite bath. Home features two additional generous sized bedrooms.

The finished walk-out lower level includes a huge recreation room, a full bath, and access to the patio and backyard—ideal for entertaining, guests, or a home office.  

Updates include Roof 2026, Refrigerator 2026, Trex deck, satellite dish.  Three large TVs and utility work tub in garage convey.

Enjoy Belmont Country Club's gated entrance with concierge and staffed security, along with exceptional community amenities, all in a convenient location close to shopping, dining, and major commuter routes.
#VALO2131250

ASHBURN

43411 BRIAR CREEK TERRACE

3 Beds

3 Baths

2,872 Sq.Ft.

$775,000

MLS#: VALO2131250

Elevated. Stylish. Unforgettable.

Experience the Skye, a stunning 3-bedroom, 2.5-bath home designed to impress at every turn. The showstopping rooftop terrace offers the ultimate escape, whether you envision an open-air sky lounge for sunrise gatherings or a covered retreat for year-round relaxation. 

Inside, a light-filled open-concept design seamlessly connects the dining room, family room, private office, and designer white kitchen, creating a space that feels as beautiful as it is functional. Entertain effortlessly, host memorable celebrations, or simply enjoy everyday moments in a home that was built for connection. Don't forget to look for the hidden walk in pantry. Step outside to your outdoor living area complete with a cozy fireplace, perfect for crisp evenings and weekend get-togethers.

On the fourth floor, you'll find three spacious bedrooms designed for comfort and privacy, along with a conveniently located laundry room and hall bathroom that makes daily routines easier than ever. Your primary suite complete with oversize walk-in closet plus private bathroom with dual sinks. 

From the rooftop views to the inviting indoor and outdoor living spaces, the Skye delivers the perfect blend of luxury, flexibility, and modern living in one extraordinary home.
#VALO2133058

ASHBURN

20876 MURRY FALLS TERRACE

3 Beds

2 Baths

2,392 Sq.Ft.

$761,000

MLS#: VALO2133058

Now open for sale! Discover the Rila Collection by Toll Brothers at West Park, featuring the luxurious Casson floorplan. This single-family home hosts 5 bedrooms, 4.5 bathrooms, and a 2-car garage over 3,062 square feet. The Modern Farmhouse home exterior features stunning white siding, grey stone, and black accents. This Casson home has been crafted with our Toll Brothers Designer Appointed Modern Organic finishings, featuring tones of arctic white, warm brass, and verde green. The front door leads you directly to the open concept main level, featuring a casual dining area, sprawling great room, and gourmet kitchen that flow together seamlessly. The kitchen greets you with generous cabinetry space, a large center island, and modern Whirlpool appliances. The second level greets you with the stunning primary suite, featuring a decorative soffit ceiling, spacious walk-in closet, and spa inspired bathroom hosting a dual vanity, glass shower with seat, and private water closet. Three secondary bedrooms provide ample space for other members of the home, with bedroom four featuring a private en-suite bath. The finished daylight basement features a private bedroom, bathroom, and wet bar space including a dishwasher and beverage cooler, perfect for entertaining. Residents of West Park have access to highly sought after Brambleton amenities, including pools, clubhouses, walking trails, tot lots, sport courts, and more! Don't miss this opportunity to be one of the first to make West Park your new home, with a Summer 2027 move in!
#VALO2139248

ASHBURN

41866 MARIGOLD BROOK LANE

5 Beds

4 Baths

3,062 Sq.Ft.

$1,019,000

MLS#: VALO2139248

Find brand new TOWNHOMES by Van Metre Homes at West Park III in Brambleton. Ready for you to move in EARLY 2027 based on build time. Explore the Tyce 24-F2 at West Park III—a two-car, front-load garage townhome floorplan with three bedrooms, three full bathrooms, and one half bathroom. Offering over 2,700+ finished square feet of living space across three levels. Designed for flexibility and flow, this townhome floorplan features a private backyard and a spacious deck for easy outdoor living. The heart-of-the-home kitchen and great room creates the perfect space for any occasion. A nook off the dining area and a lower-level walkout rec room adds everyday versatility. The Tyce 24-F2 offers build-to-order opportunities on select homesites, allowing you to personalize your new home. Explore a variety of professionally curated interior design packages at different price points to match your style and budget. Certain homesites also offer optional structural enhancements. Contact a Van Metre New Home Advisor to learn how you can bring your vision to life! Being a new build, your home is constructed to the highest energy efficiency standards, comes with a post-settlement warranty, and has never been lived in before! Take advantage of closing cost assistance by choosing Intercoastal Mortgage and Walker Title. Self-schedule a tour today by visiting our website.

-NterNow self-touring is available on select homesites at West Park III, no agent or appointment required. Buyers may visit independently during daylight hours. For access instructions and availability, contact a Van Metre New Home Advisor directly or visit our website.

-----Welcome to West Park III, a vibrant neighborhood of dreamy townhomes with rooftop terrace options in the award-winning community of Brambleton, VA. Experience an exceptional living experience in Brambleton, a flourishing community where modern living meets suburban charm. This family-friendly community offers miles of trails, tot lots, parks, pools, highly sought-after schools within walking distance, and so much more at your fingertips. With the bustling Brambleton Town Center just down the street, you can enjoy endless shopping, dining, and entertainment options. Rise to new heights at West Park III and experience the perfect blend of comfort, convenience, and connectivity—a place where cloud nine is just the beginning. 

-----*Other homes sites and delivery dates may be available. Pricing, offers, and availability are subject to change without notice. Images, renderings, and site plans are for illustrative purposes only and may not reflect actual homes or features. Some images and renderings may depict interior designs created in collaboration with AI or may represent a similar home. Additional terms and conditions may apply. West Park III lies within the Airport Impact Overlay District (entirely within 1 Mile Buffer). Due to its proximity to Dulles International Airport, this site is subject to aircraft overflights and aircraft noise. Please see a Van Metre New Home Advisor for details.
#VALO2136832

ASHBURN

3 PICASSO SQUARE TYCE 24-F2

3 Beds

3 Baths

2,721 Sq.Ft.

$785,990

MLS#: VALO2136832

Beautiful end unit townhome in the award-winning Birchwood at Brambleton 55+ community!
This Winchester Homes Patuxent model features 3 bedrooms, 4 full bathrooms, 2 inviting porches, and 2 fireplaces.
This beautiful home offers the perfect blend of comfort, style, and entertaining space:  Chef’s Kitchen with gorgeous high-end quartz countertops, a spacious center island, and a large pantry.  A spacious upstairs loftwith screened in porch and fireplace plus an additional bedroom and full bath, make hosting family and friends a breeze! Enjoy a lovely, hardscaped, fenced-in backyard as well as a main level screened in porch -- perfect for relaxing or entertaining. Whether you're enjoying a quiet evening by the fireplace or gathering with loved ones, this home has so much to offer.  Enjoy resort-style amenities exclusive to Birchwood residents, including a clubhouse, fitness center, indoor and outdoor pools, tennis and pickleball courts, and a full calendar of social clubs and activities, all within a vibrant, active adult lifestyle community. Located minutes from Brambleton Town Center's shops, dining, and entertainment, with easy access to Route 50, Dulles Greenway, and Dulles International Airport. Low-maintenance living, exceptional amenities, and an unbeatable location — this is the lifestyle you've been waiting for! Beautifully appointed, thoughtfully designed, and ready to welcome you home!
#VALO2138316

ASHBURN

23698 CYPRESS GLEN SQUARE

3 Beds

4 Baths

4,458 Sq.Ft.

$1,000,000

MLS#: VALO2138316
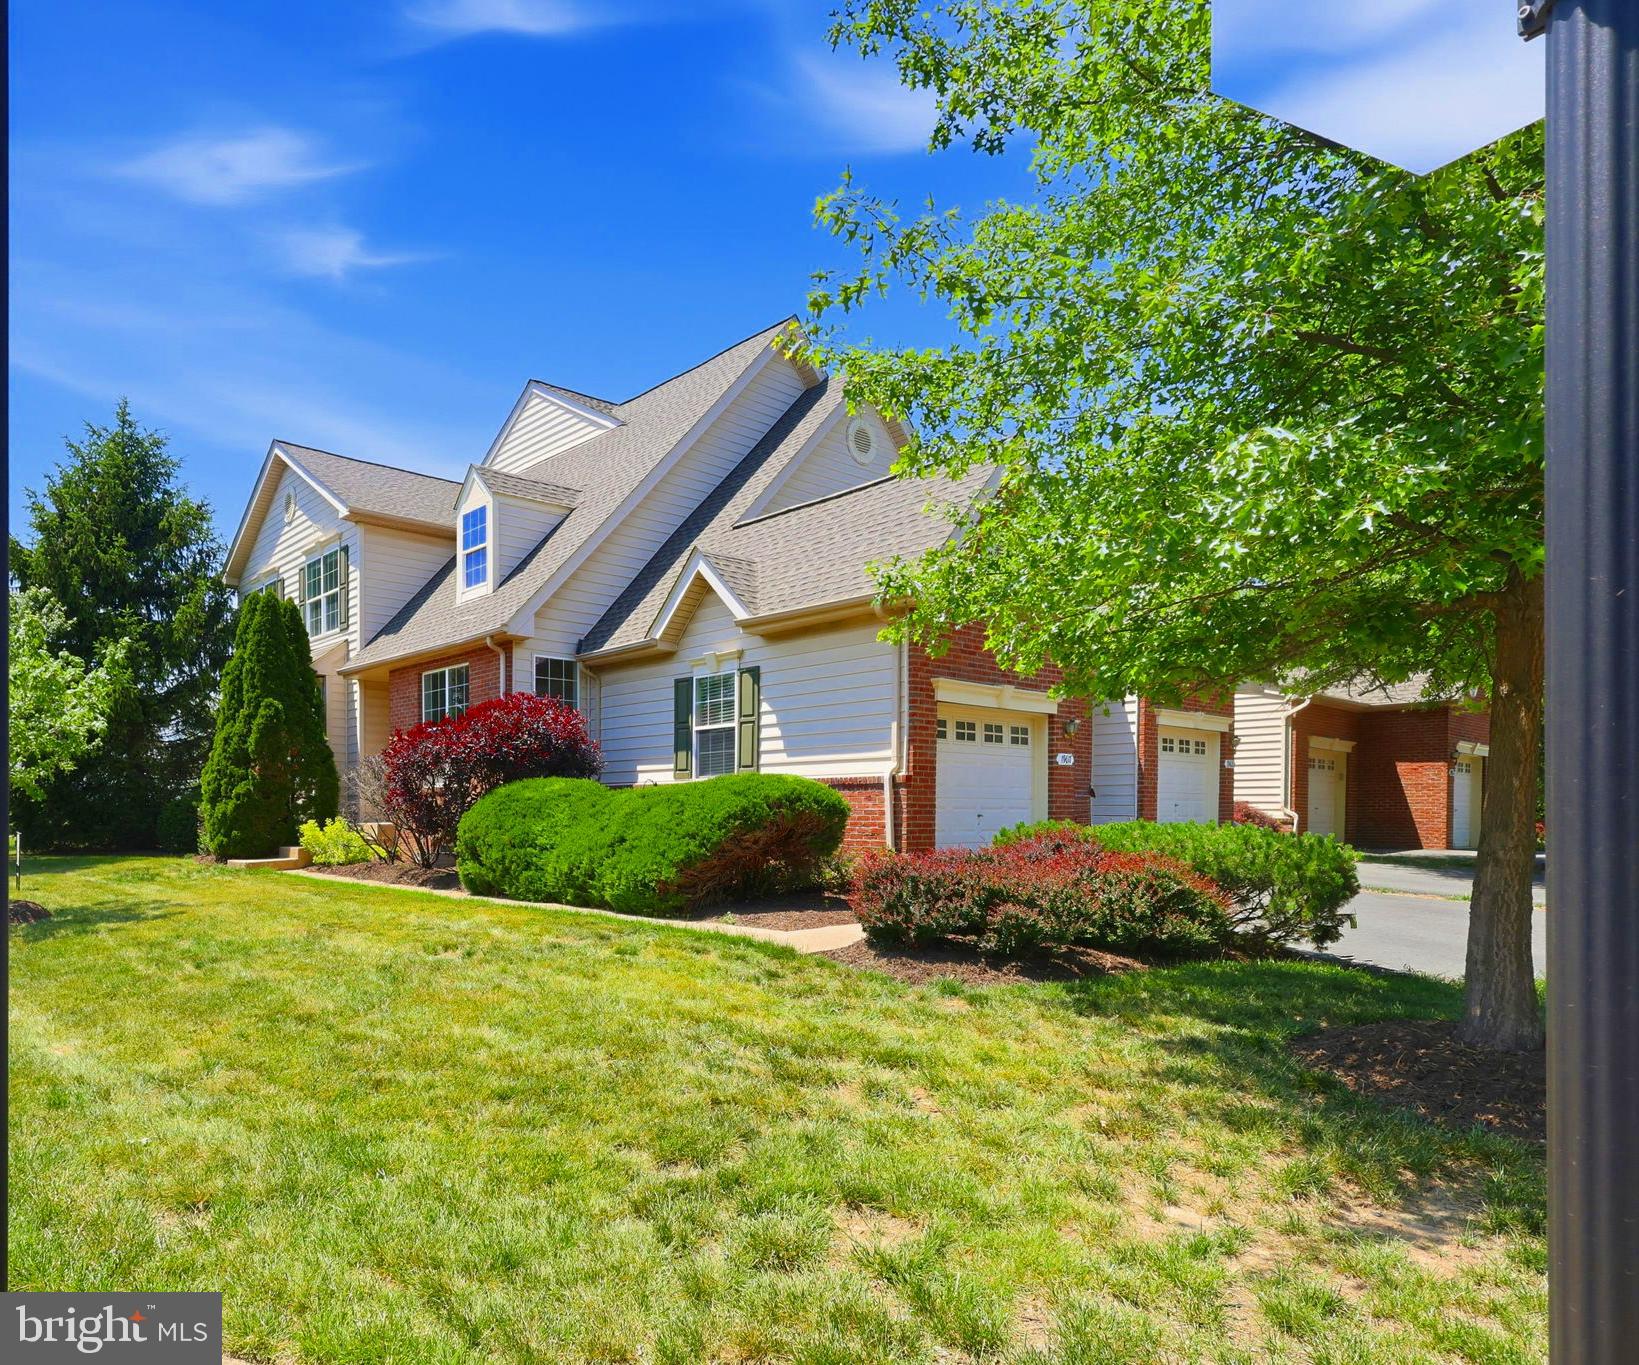
** ENTER THROUGH THE MAIN GATE located at Russell Branch Parkway and Tournament****  (Near Cooper Hawk Winery and Restaurant)     8K SELLER CREDIT FOR FLOORING
Welcome the gated golf course community of Belmont Country Club.    Once through the security gate you will realize what an exceptional neighborhood this is! This townhouse has  4 bedrooms, 3.5 bathrooms and is a light filled, end unit with only 3 units on this side of Edgemont Square.   This floorplan feels like a single family home rather than a narrow townhouse.   As you enter the property, immediately you will notice the vaulted high ceilings.  Formal living room (or office) is on the right, formal dining is to the left.   Continuing into the heart of the home is the open space featuring the kitchen, informal dining and family room with fireplace.   The deck backs to trees and is mostly shaded during the day.     Upstairs you'll find three bedrooms with a large primary bedroom and bathroom with shower and soaking tub.  The basement space could offer an additional bedroom, however it does not have a full size window.   In addition there is plenty of storage and large rec room!   Be sure to check the HOA amenities that includes all lawn maintenance.  Golf Course membership is available.  This community is located in an ideal location.  Ashburn and nearby Historic Leesburg offer countless dining options, shopping, vineyards and entertainment,  Blue Ridge Mountain Road is a 30 minute drive with hiking on the Appalachian Trail or a scenic day at one of the vineyards or breweries.  There is something for everyone!  New Paint from top to bottom including exterior deck. New epoxy garage flooring, new HVAC.
#VALO2123972

ASHBURN

19617 EDGEMONT SQUARE

4 Beds

3 Baths

3,119 Sq.Ft.

$810,000

MLS#: VALO2123972
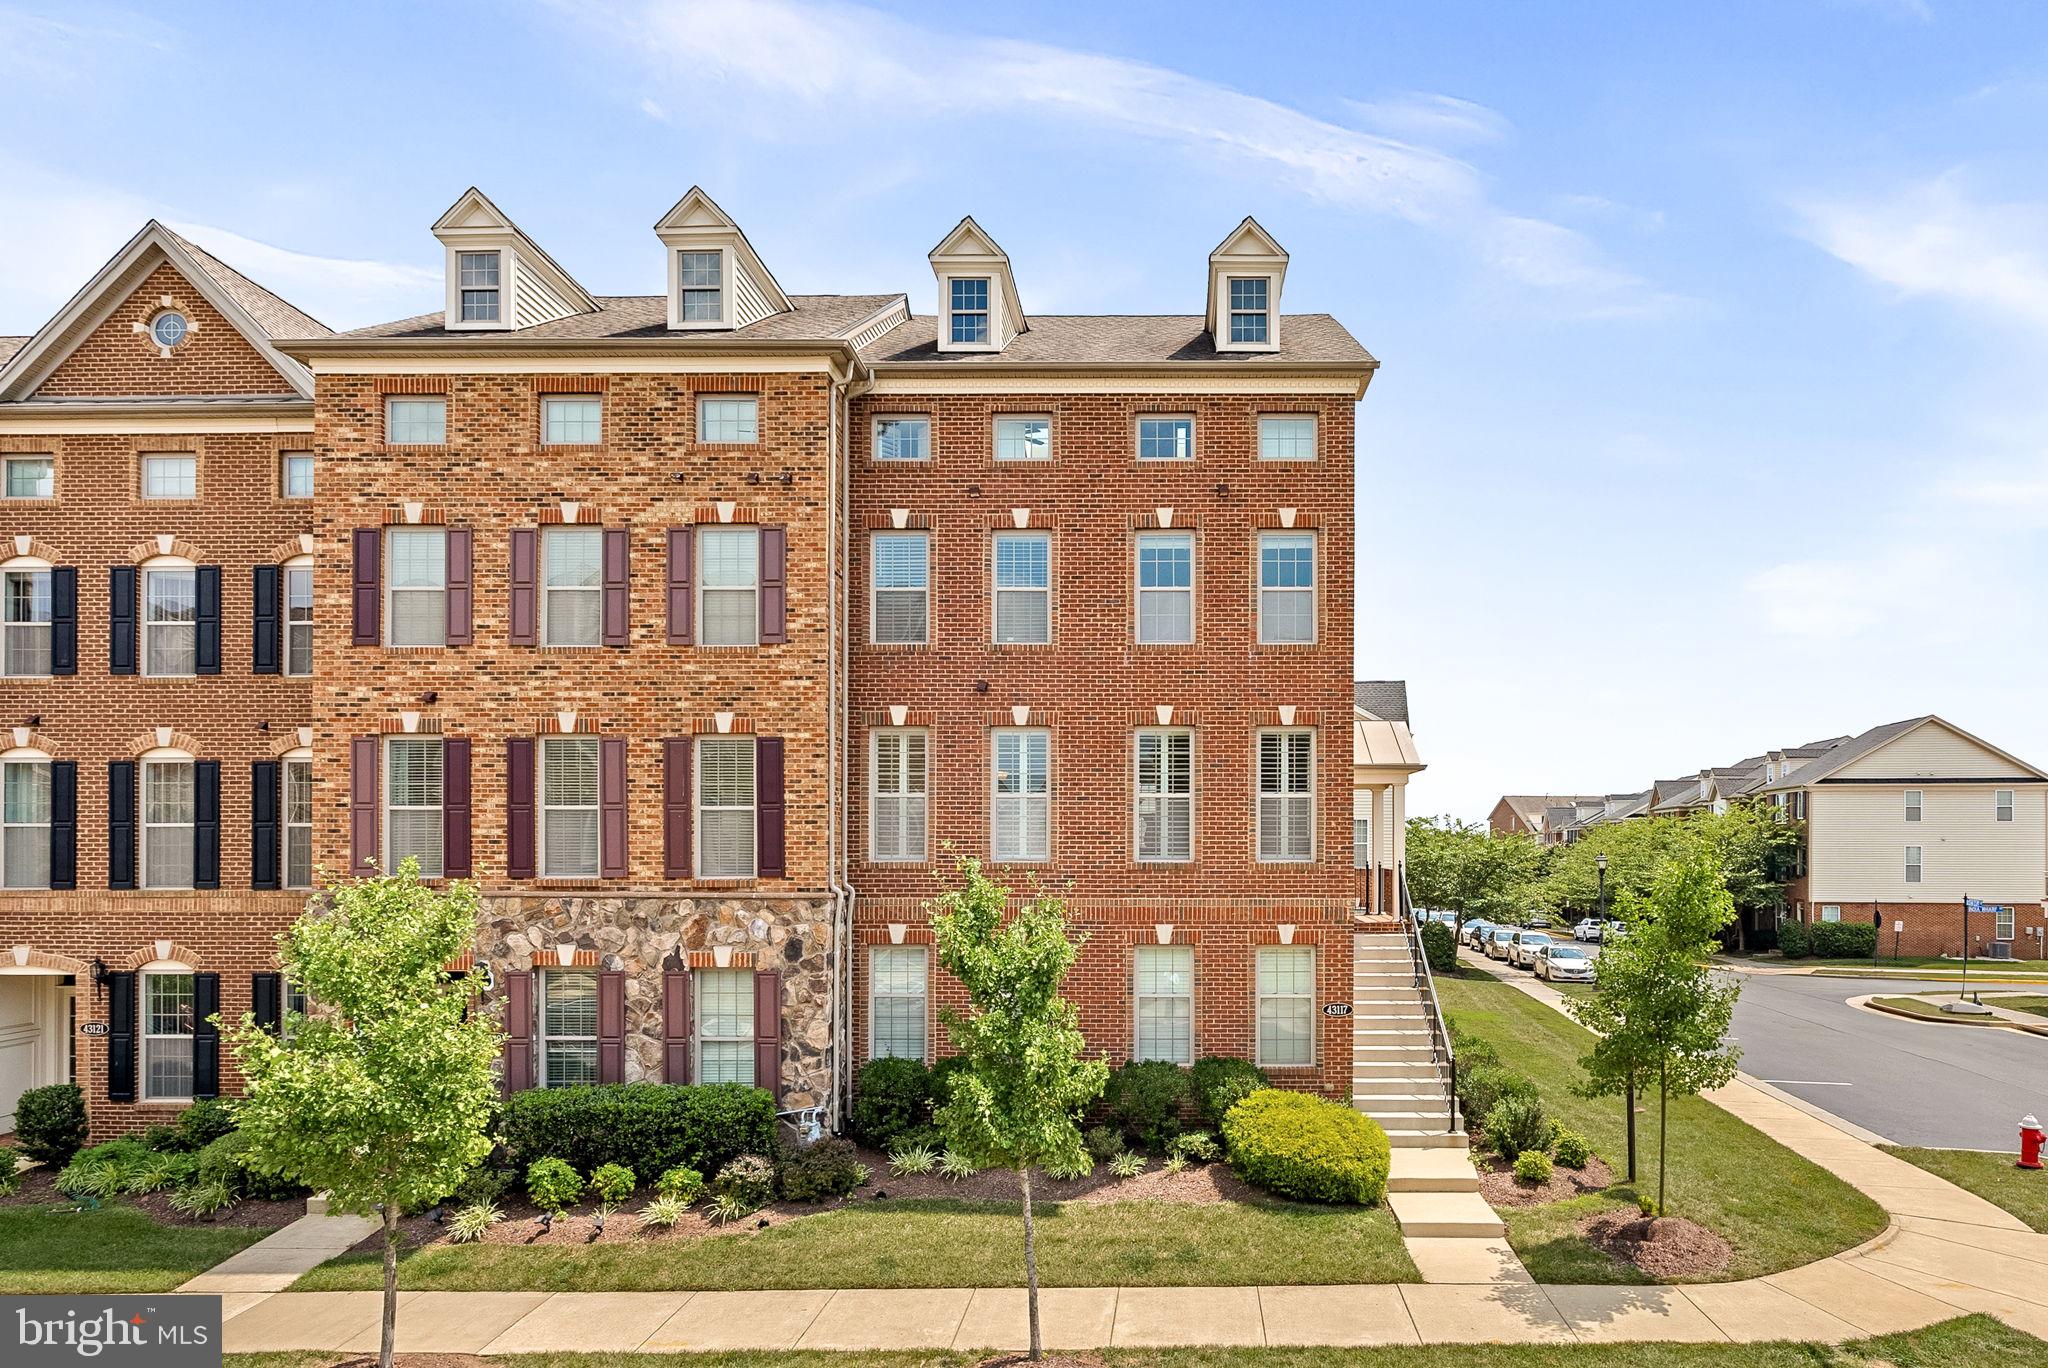
Welcome to this luxury end-unit townhome built by Toll Brothers, perfectly positioned with park views and timeless curb appeal, located in the sought-after Moorefield Station.

Featuring elegant brick on two sides, this beautifully maintained home offers over four levels of bright, inviting living space—freshly updated in 2025 with new carpet, interior paint, and a freshly painted front door.

Step inside to the main level, where natural light pours through expansive windows adorned with custom plantation shutters. The open-concept layout features a gourmet eat in kitchen with granite countertops, and stainless steel appliances. The adjoining dining area and family room, complete with a  gas fireplace. Just off the kitchen, a low-maintenance composite deck awaits - perfect for entertaining.

Upstairs, the third level boasts a luxurious primary suite with a generous walk-in closet and en-suite bath. Two additional bedrooms share a hall bathroom, and a conveniently located laundry area.

The top-floor bonus space is a true retreat—flooded with light from skylights and equipped with two ceiling fans, it's perfect for a home office, gym, playroom, or media lounge.

On the entry level, you’ll find a private flex room with recessed lighting and large windows—ideal for a guest suite, home office, or studio—along with a full bath and coat closet. From here, access the attached two-car garage with extra room for storage or a workbench.

The Moorefield Station Community offers fantastic amenities, including a community pool, fitness facility, parks, basketball courts, trash, lawn care, and more. Additionally, the community is located about 1.5 miles from the Ashburn Metro Station, as well as convenient to route 267, making it a commuter's dream!

Don't miss this rare end-unit opportunity offering luxury, space, and a prime location in a sought-after community.
#VALO2128700

ASHBURN

43117 SHORE SQUARE

4 Beds

3 Baths

3,232 Sq.Ft.

$800,000

MLS#: VALO2128700

Welcome to this beautifully maintained and truly unique townhouse in the sought-after Birchwood at Brambleton community! Gorgeous curb appeal, a two-car garage, and additional driveway parking create a wonderful first impression. Inside, you'll find a thoughtfully designed open floor plan with recessed lighting, stylish finishes, and the added convenience of a private elevator providing accessibility between all levels. The entry level offers a versatile tasting room with elegant French doors, easily converted into a private home office, along with a convenient mudroom. The gourmet kitchen is ready to impress with high-end appliances, including a wall oven, built-in microwave, and sleek cooktop. The luxurious primary suite feels like a retreat of its own, featuring private deck access, a spacious walk-in closet, and a stunning en-suite bath with modern finishes, dual vanities, a soaking tub, and a separate walk-in shower. Two additional bedrooms complete the upper level, including one with its own en-suite bath, offering the wonderful benefit of two private suites. Both bedrooms also enjoy access to the rooftop-style deck, where beautiful community views create a lovely setting to unwind, complete with a retractable awning. A conveniently located laundry room completes the level. Outside, the fully fenced backyard is a true retreat, featuring a beautiful white travertine patio with an automatic shade, finished ceiling, and two ceiling fans, creating a wonderful setting for relaxing or entertaining. Birchwood at Brambleton offers an impressive selection of amenities, including a community pool, pickleball courts, scenic trails, fitness center, community center, and art studio. The community is also set around a scenic pond with a pier and catch-and-release fishing. Enjoy a vibrant community with plenty of opportunities for recreation, relaxation, and connection, all conveniently located near restaurants, shopping, One Loudoun, Reston Town Center, Lansdowne, and nearby wineries and breweries. From the thoughtful interior features to the beautiful outdoor spaces and exceptional community amenities, this home is truly a special find!
#VALO2139472

ASHBURN

42764 CUMULUS TERRACE

3 Beds

2 Baths

3,026 Sq.Ft.

$985,000

MLS#: VALO2139472

One of the best values for a single-family home in Ashburn, this freshly painted 4-bedroom, 3.5-bath home in Ashburn Village is in a commuter’s ideal location, with easy access to Route 7, Route 28, the Dulles Greenway, and the Silver Line via Ashburn Metro.
A dedicated home office gives you a place to work, while the living and dining rooms flow into a kitchen with granite countertops, stainless steel appliances, a custom backsplash, and a butcher-block island. The adjoining family room features a wood-burning fireplace and opens to the deck and screened-in porch, where mature trees frame the fully fenced backyard.
Upstairs, the primary suite has two walk-in closets and a private bath with a soaking tub and glass-enclosed shower. Three more bedrooms share a hall bath with a double-sink vanity. The lower level adds a spacious recreation room, a separate room for guests or hobbies, a renovated full bath, and a laundry and utility room. A two-car garage rounds out the home.
Spend weekends at the Ashburn Village Sports Pavilion’s indoor pool or fitness center, or head outside to the neighborhood pools, tennis and basketball courts, playgrounds, trails, and lakes with fishing piers. Schedule your showing at Glenhazel today.
#VALO2139976

ASHBURN

43848 GLENHAZEL DRIVE

4 Beds

3 Baths

3,512 Sq.Ft.

$889,900

MLS#: VALO2139976

Welcome to this beautiful end-unit in the highly desired Metro Walk Flats. This thoughtfully designed home features an open-concept layout with spacious living and dining areas, a contemporary kitchen, generous pantry, office space, rooftop deck and abundant natural light throughout. 

The main living areas feature luxury vinyl plank flooring, recessed lighting, and large windows that bring in lots of sunlight and make the home feel bright and welcoming. The contemporary kitchen is a great space for both cooking and gathering, with a large island, stainless steel appliances, and a generous pantry that provides plenty of storage. The spacious dining area includes a dedicated coffee bar, adding a nice touch of convenience for your daily routine.

The primary suite offers a comfortable and private retreat, featuring a beautifully designed customized en-suite bathroom and a large customized walk-in closet. The upper-level laundry makes everyday chores more convenient, while the dedicated office space on the main level gives you extra room for working from home, hobbies, or staying organized.

The home also features smart home technology, an advanced surveillance system, and an indoor sprinkler system for added peace of mind. Step outside to the roof deck and enjoy beautiful views, entertain friends, or simply relax. The attached garage and driveway provide plenty of parking.

The location is another great feature, with the metro station less than a mile away and the airport is less than 10 miles. Experience a lifestyle of exclusivity and comfort in this remarkable property, where every detail has been meticulously crafted for the discerning homeowner. Don't miss your chance to make this dream home your reality!
#VALO2135424

ASHBURN

43521 MOOREFIELD BOULEVARD

3 Beds

2 Baths

2,672 Sq.Ft.

$760,000

MLS#: VALO2135424

Send a message

Message successfully sent.

Your message

What is 3 + 4 ?

Reason for contacting?

I agree to receive email communication and understand I can unsubscribe at any time.

I agree to be contacted by Charis Realty Group - Christine Issler, Broker via call, email, and text for real estate services. To opt out, you can reply 'stop' at any time or reply 'help' for assistance. You can also click the unsubscribe link in the emails. Message and data rates may apply. Message frequency may vary. Privacy Policy

Sign Out

Virtual Assistant

Would you like to take the next step with this property? We can help you schedule a showing or virtual tour, or send you more details.

Yes, I would like more information.

Thank You for Your Reply, One of Our Agents will contact you as soon as possible

No, maybe later.

Thank you, you can always contact me via email, phone number or through the contact form.

Realhub AI

Lucy - Your AI-Powered Realtor

Update Your Temporary Password

Personalize your search

Enter your email and we'll notify you immediately when new listings match what you're looking for.

or enter email address

Already have an account ? Login here

Continue your home search

I agree to receive communications and understand I can unsubscribe at any time.

I agree to be contacted by Charis Realty Group - Christine Issler, Broker via call, email, and text for real estate services. To opt out, you can reply 'stop' at any time or reply 'help' for assistance. You can also click the unsubscribe link in the emails. Message and data rates may apply. Message frequency may vary. Privacy Policy

Already have an account ? Login here

We use cookies

We use cookies for analytics and to enhance your experience. By accepting, you agree to analytics and marketing cookies. Small functional cookies that count viewed properties and time on site are used regardless of your choice. You can manage your preferences or learn more about our cookies policy.