


Property
Beds
3
Full Baths
2
1/2 Baths
1
Year Built
2024
Sq.Footage
2,672
Welcome to this beautiful end-unit in the highly desired Metro Walk Flats. This thoughtfully designed home features an open-concept layout with spacious living and dining areas, a contemporary kitchen, generous pantry, office space, rooftop deck and abundant natural light throughout. The main living areas feature luxury vinyl plank flooring, recessed lighting, and large windows that bring in lots of sunlight and make the home feel bright and welcoming. The contemporary kitchen is a great space for both cooking and gathering, with a large island, stainless steel appliances, and a generous pantry that provides plenty of storage. The spacious dining area includes a dedicated coffee bar, adding a nice touch of convenience for your daily routine. The primary suite offers a comfortable and private retreat, featuring a beautifully designed customized en-suite bathroom and a large customized walk-in closet. The upper-level laundry makes everyday chores more convenient, while the dedicated office space on the main level gives you extra room for working from home, hobbies, or staying organized. The home also features smart home technology, an advanced surveillance system, and an indoor sprinkler system for added peace of mind. Step outside to the roof deck and enjoy beautiful views, entertain friends, or simply relax. The attached garage and driveway provide plenty of parking. The location is another great feature, with the metro station less than a mile away and the airport is less than 10 miles. Experience a lifestyle of exclusivity and comfort in this remarkable property, where every detail has been meticulously crafted for the discerning homeowner. Don't miss your chance to make this dream home your reality!
Features & Amenities
Interior
-
Other Interior Features
Pantry, Recessed Lighting, Walk-In Closet(s), Other, Open Floorplan
-
Total Bedrooms
3
-
Bathrooms
2
-
1/2 Bathrooms
1
-
Above Grade Finished Area
2672.0
-
Basement YN
NO
-
Cooling YN
YES
-
Cooling
Central Air, Electric
-
Fireplace YN
NO
-
Heating YN
YES
-
Heating
Natural Gas, Hot Water
-
Pet friendly
Yes
Exterior
-
Garage
Yes
-
Garage spaces
1
-
Other Exterior Features
Balcony
-
Parking
Garage, Driveway, Attached
-
Pool
Yes
-
Pool Features
Community
-
Waterfront YN
NO
Area & Lot
-
Property Type
Residential
-
Property Sub Type
Condominium
-
Architectural Style
Other, Unit/Flat
Price
-
Sales Price
$760,000
-
Tax Amount
$5,636
-
Sq. Footage
2,672
-
Price/SqFt
$284
HOA
-
Association
YES
-
Association Fee 2
$253.62
-
Association Fee
$134.5
-
Association Fee Frequency
Monthly
-
Association Fee 2 Frequency
Monthly
-
Association Fee Includes
N/A
-
Total Monthly Fees
true
School District
-
Elementary School
N/A
-
Middle School
N/A
-
High School
N/A
Property Features
-
New Construction
NO
-
Association Amenities
Other, Fitness Center, Meeting Room, Party Room, Trail(s), Jogging Path
-
Foundation Details
Slab
-
Senior Community YN
NO
-
Sewer
Other
-
Water Source
Public
Schedule a Showing
Showing scheduled successfully.
Mortgage calculator
Estimate your monthly mortgage payment, including the principal and interest, property taxes, and HOA. Adjust the values to generate a more accurate rate.
Your payment
Principal and Interest:
$
Property taxes:
$
HOA fees:
$
Total loan payment:
$
Total interest amount:
$
Location
County
LOUDOUN
Elementary School
Middle School
High School
Listing Courtesy of MAHLET DRAR, Smart Realty, LLC
RealHub Information is provided exclusively for consumers' personal, non-commercial use, and it may not be used for any purpose other than to identify prospective properties consumers may be interested in purchasing. All information deemed reliable but not guaranteed and should be independently verified. All properties are subject to prior sale, change or withdrawal. RealHub website owner shall not be responsible for any typographical errors, misinformation, misprints and shall be held totally harmless.

Salesperson, Realtor
Nicholas Welti
Call Nicholas today to schedule a private showing.

* Listings on this website come from the FMLS IDX Compilation and may be held by brokerage firms other than the owner of this website. The listing brokerage is identified in any listing details. Information is deemed reliable but is not guaranteed. If you believe any FMLS listing contains material that infringes your copyrighted work please review our DMCA policy and learn how to submit a takedown request.© 2024 FMLS.
Related Properties

ASHBURN
21777 KINGS CROSSING TERRACE
3 Beds
2 Baths
2,034 Sq.Ft.
$625,000
MLS#: VALO2139116

ASHBURN
43209 MONGOLD SQUARE
3 Beds
2 Baths
2,768 Sq.Ft.
$649,900
MLS#: VALO2136522

ASHBURN
43411 BRIAR CREEK TERRACE
3 Beds
3 Baths
2,872 Sq.Ft.
$775,000
MLS#: VALO2131250

ASHBURN
20876 MURRY FALLS TERRACE
3 Beds
2 Baths
2,392 Sq.Ft.
$761,000
MLS#: VALO2133058

ASHBURN
22357 ROANOKE RISE TERRACE
3 Beds
2 Baths
2,662 Sq.Ft.
$699,999
MLS#: VALO2138700

ASHBURN
22322 FOUNDATION DRIVE
4 Beds
4 Baths
2,102 Sq.Ft.
$679,990
MLS#: VALO2136164

ASHBURN
3 PICASSO SQUARE TYCE 24-F2
3 Beds
3 Baths
2,721 Sq.Ft.
$785,990
MLS#: VALO2136832

ASHBURN
44842 TIVERTON SQUARE
3 Beds
2 Baths
2,546 Sq.Ft.
$649,990
MLS#: VALO2138108
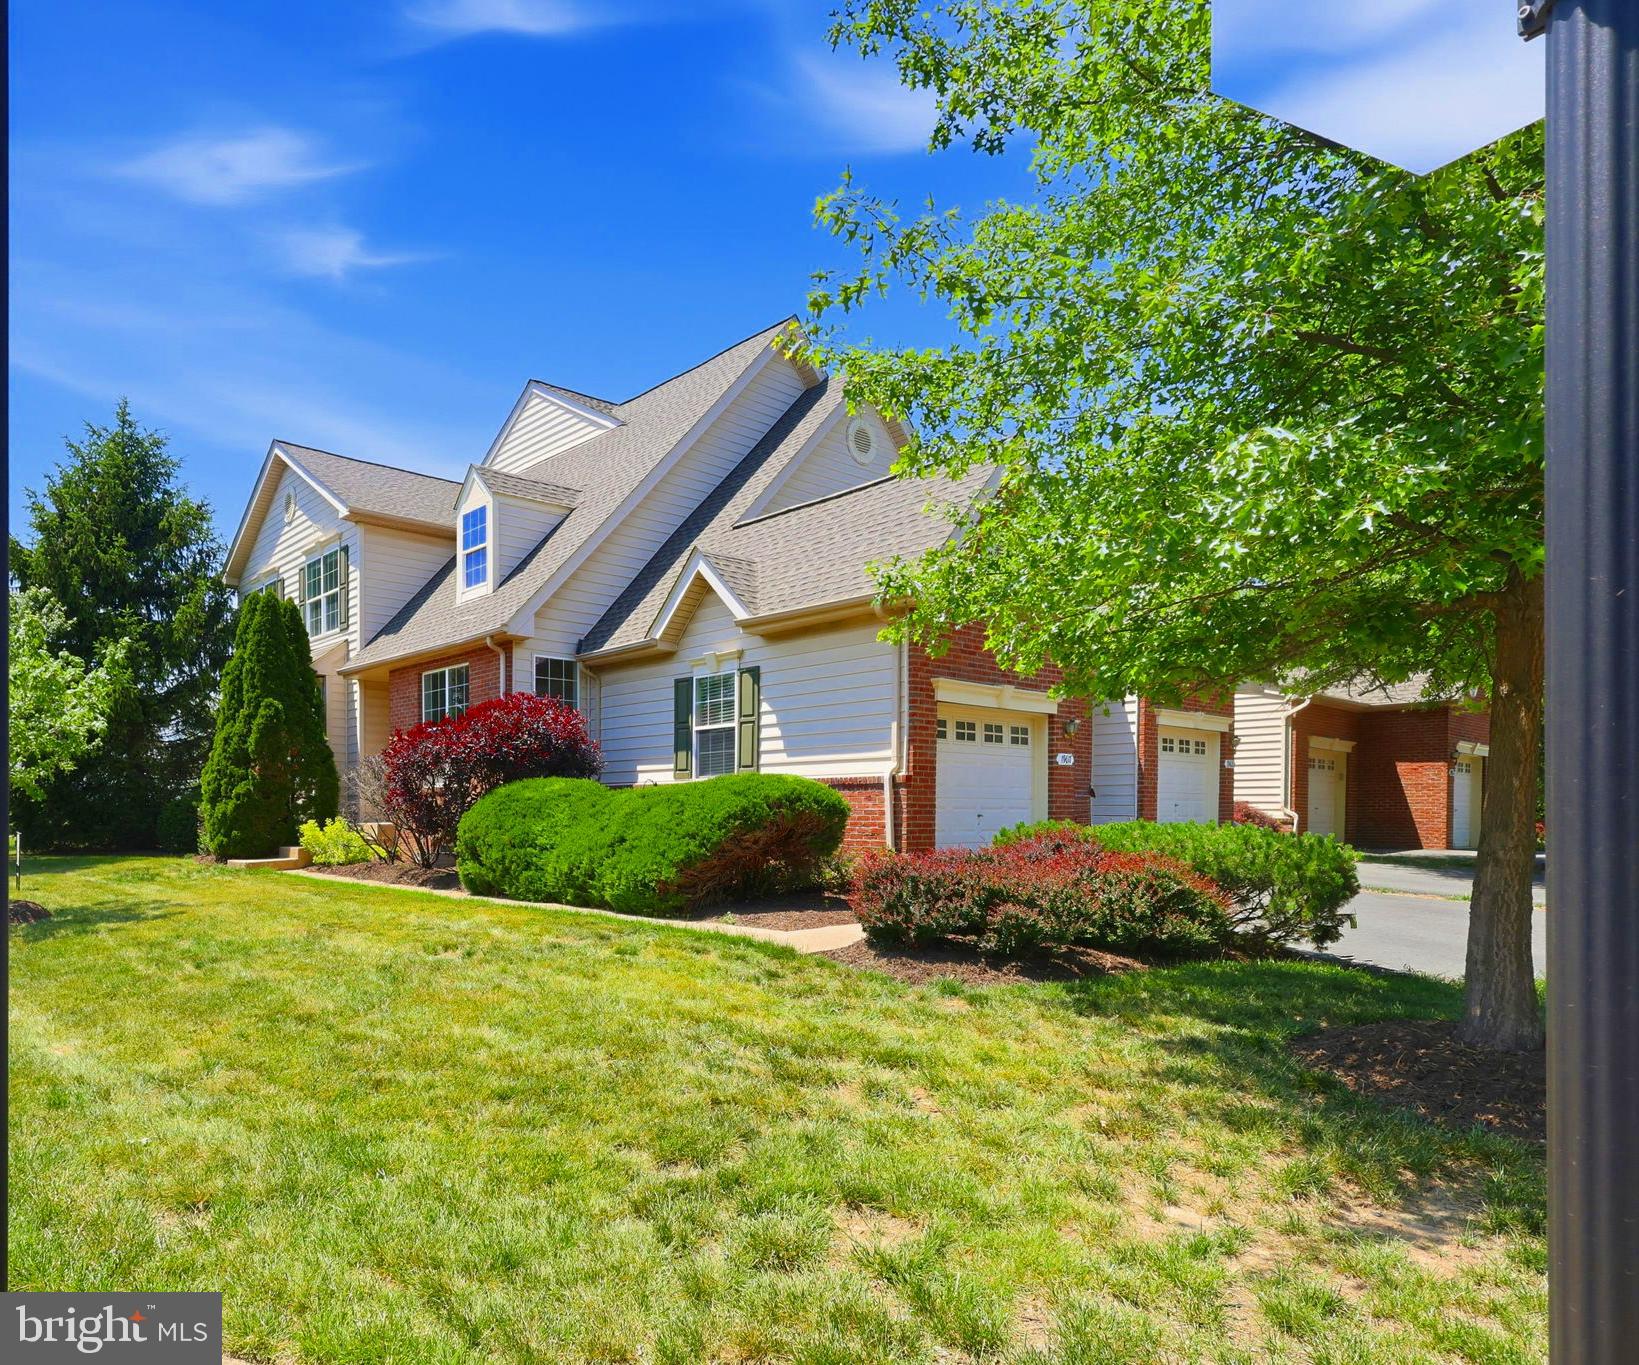
ASHBURN
19617 EDGEMONT SQUARE
4 Beds
3 Baths
3,119 Sq.Ft.
$810,000
MLS#: VALO2123972

ASHBURN
21847 EXPRESS TER
3 Beds
2 Baths
2,501 Sq.Ft.
$699,900
MLS#: VALO2136994
