Features & Amenities

Interior

  • Other Interior Features

    Kitchen Island, Pantry, Recessed Lighting, High Ceilings, Tray Ceiling(s), Open Floorplan, Soaking Tub

  • Total Bedrooms

    6

  • Bathrooms

    7

  • 1/2 Bathrooms

    1

  • Above Grade Finished Area

    5858.0

  • Basement YN

    YES

  • Cooling YN

    YES

  • Cooling

    Central Air, Multi Units, Zoned, Ceiling Fan(s), ENERGY STAR Qualified Equipment, Electric

  • Fireplace YN

    YES

  • Heating YN

    YES

  • Heating

    Natural Gas, Zoned

  • Main Level Bedrooms

    1

  • Pet friendly

    N/A

Exterior

  • Garage

    Yes

  • Garage spaces

    3

  • Construction Materials

    Brick, HardiPlank Type

  • Other Exterior Features

    Lighting

  • Parking

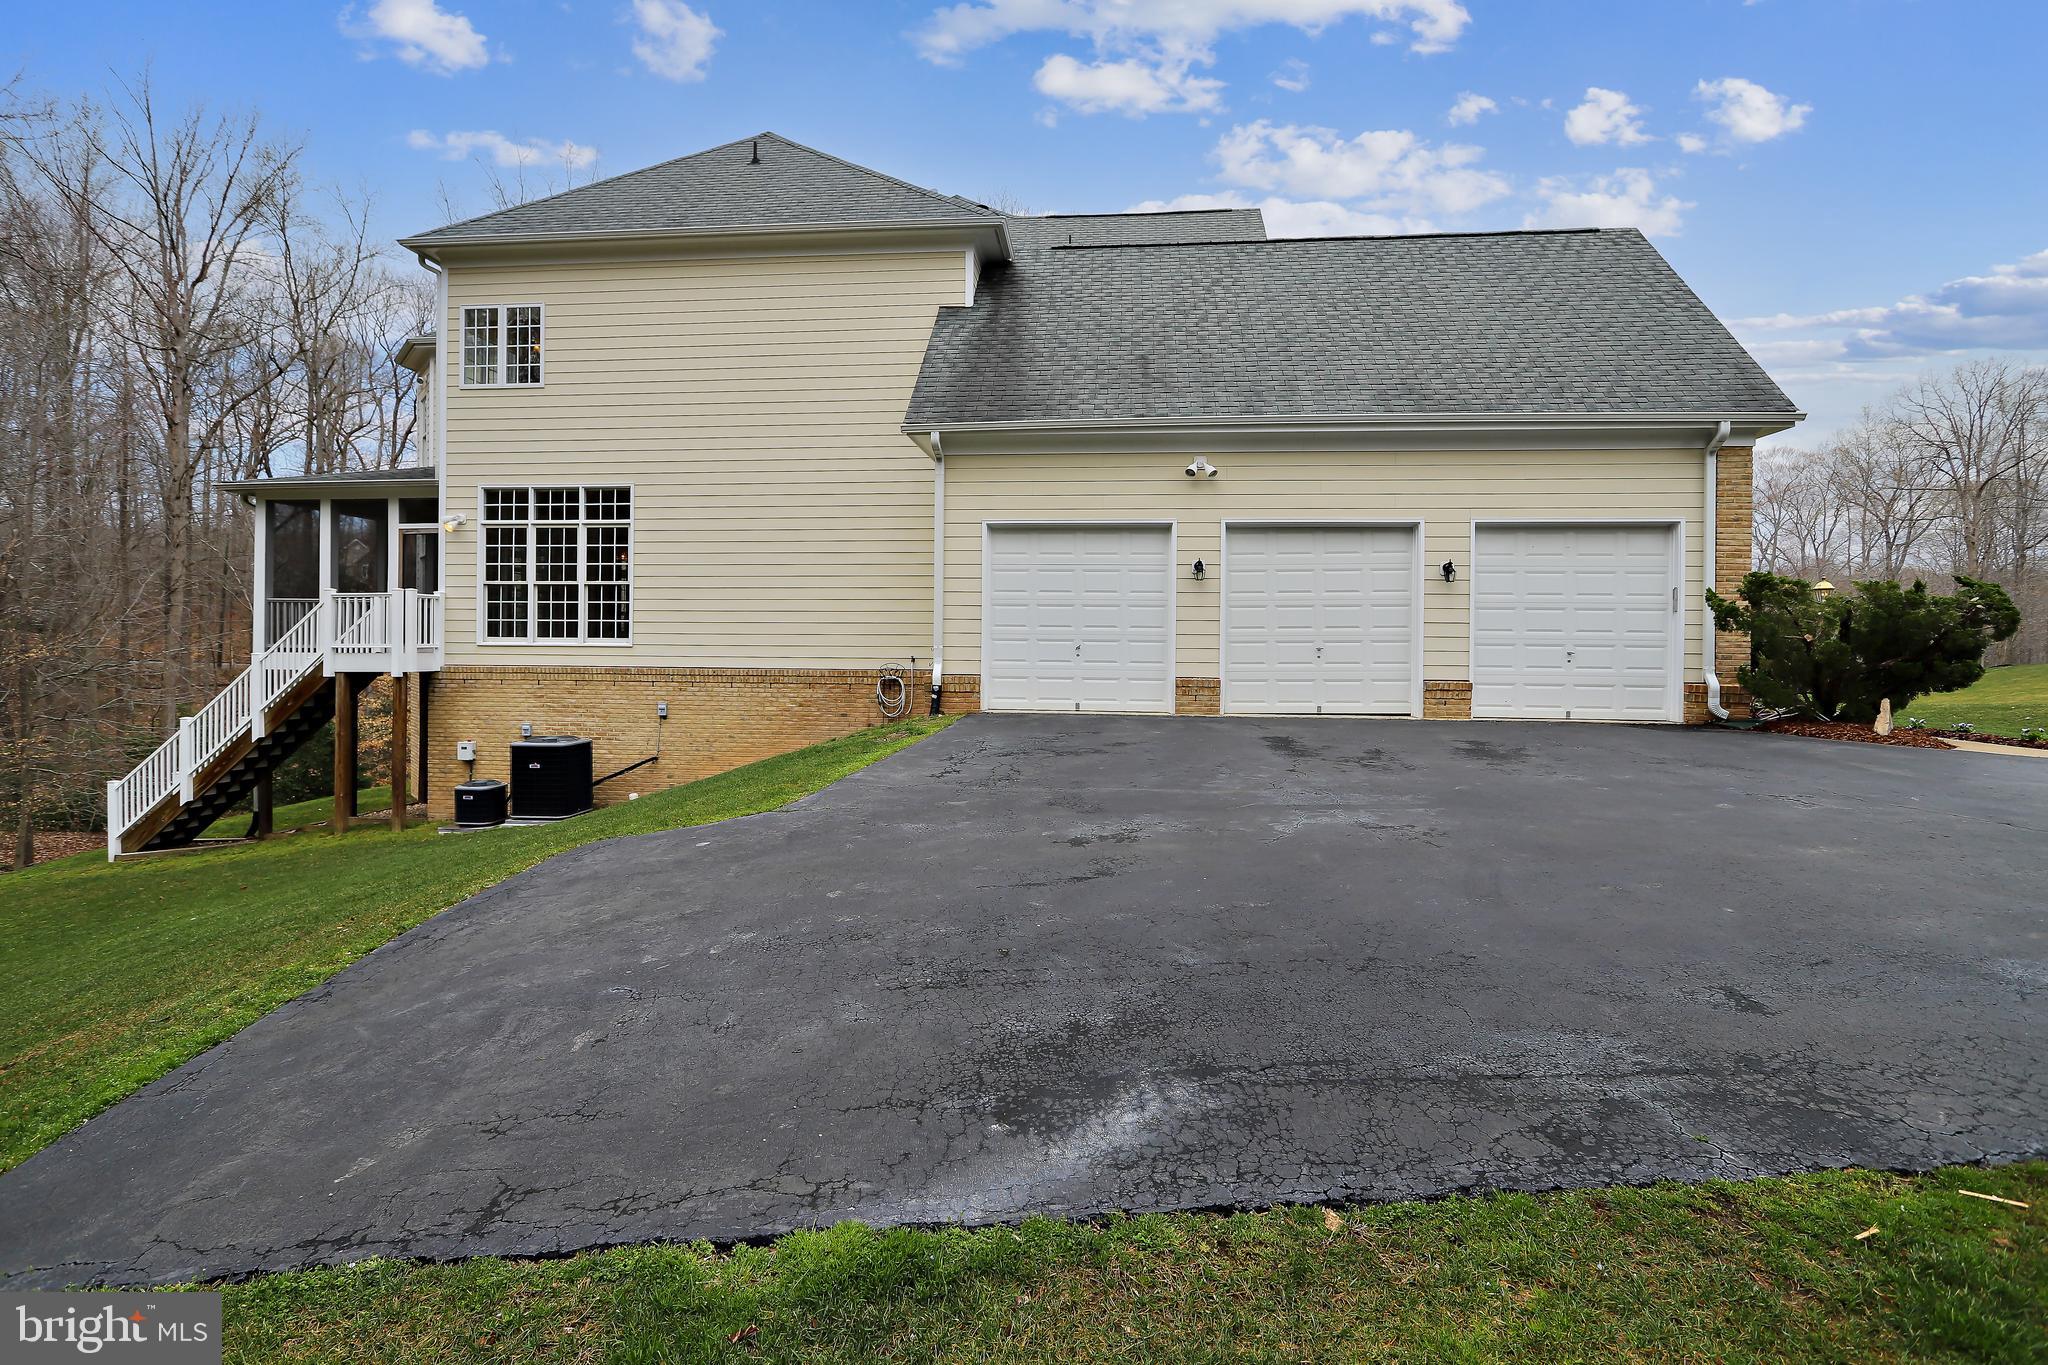
    Oversized, Garage Door Opener, Asphalt, Lighted, Garage, Driveway, Inside Entrance, Attached

  • Patio and Porch Features

    Screened, Porch, Patio

  • Pool

    Yes

  • Pool Features

    Community

  • Waterfront YN

    NO

  • View

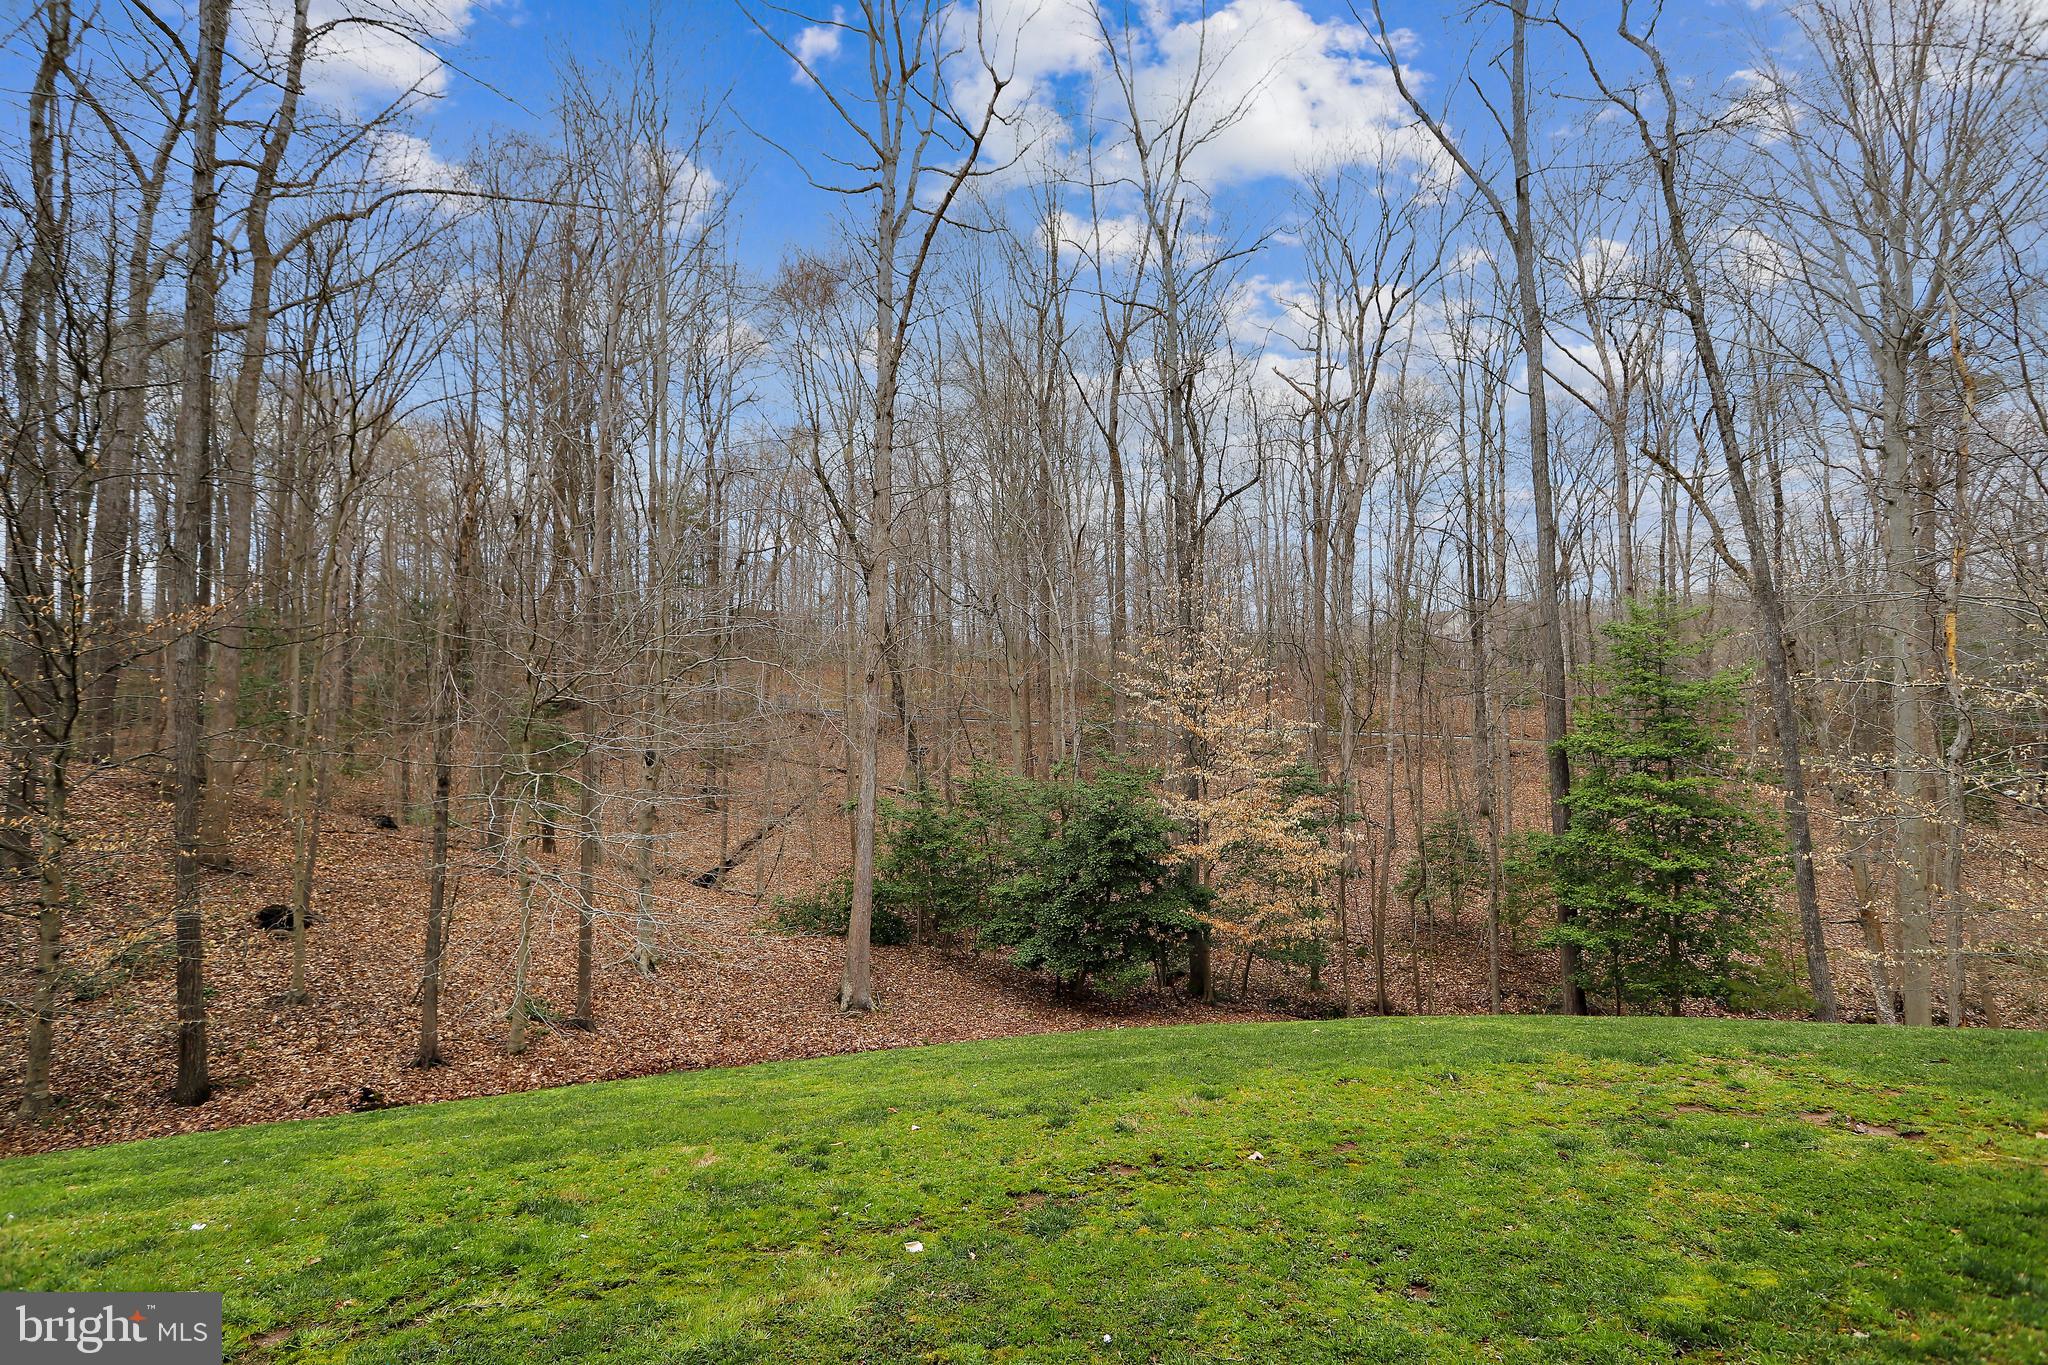
    Water, Creek/Stream, Trees/Woods, Garden, Scenic

Area & Lot

  • Lot Features

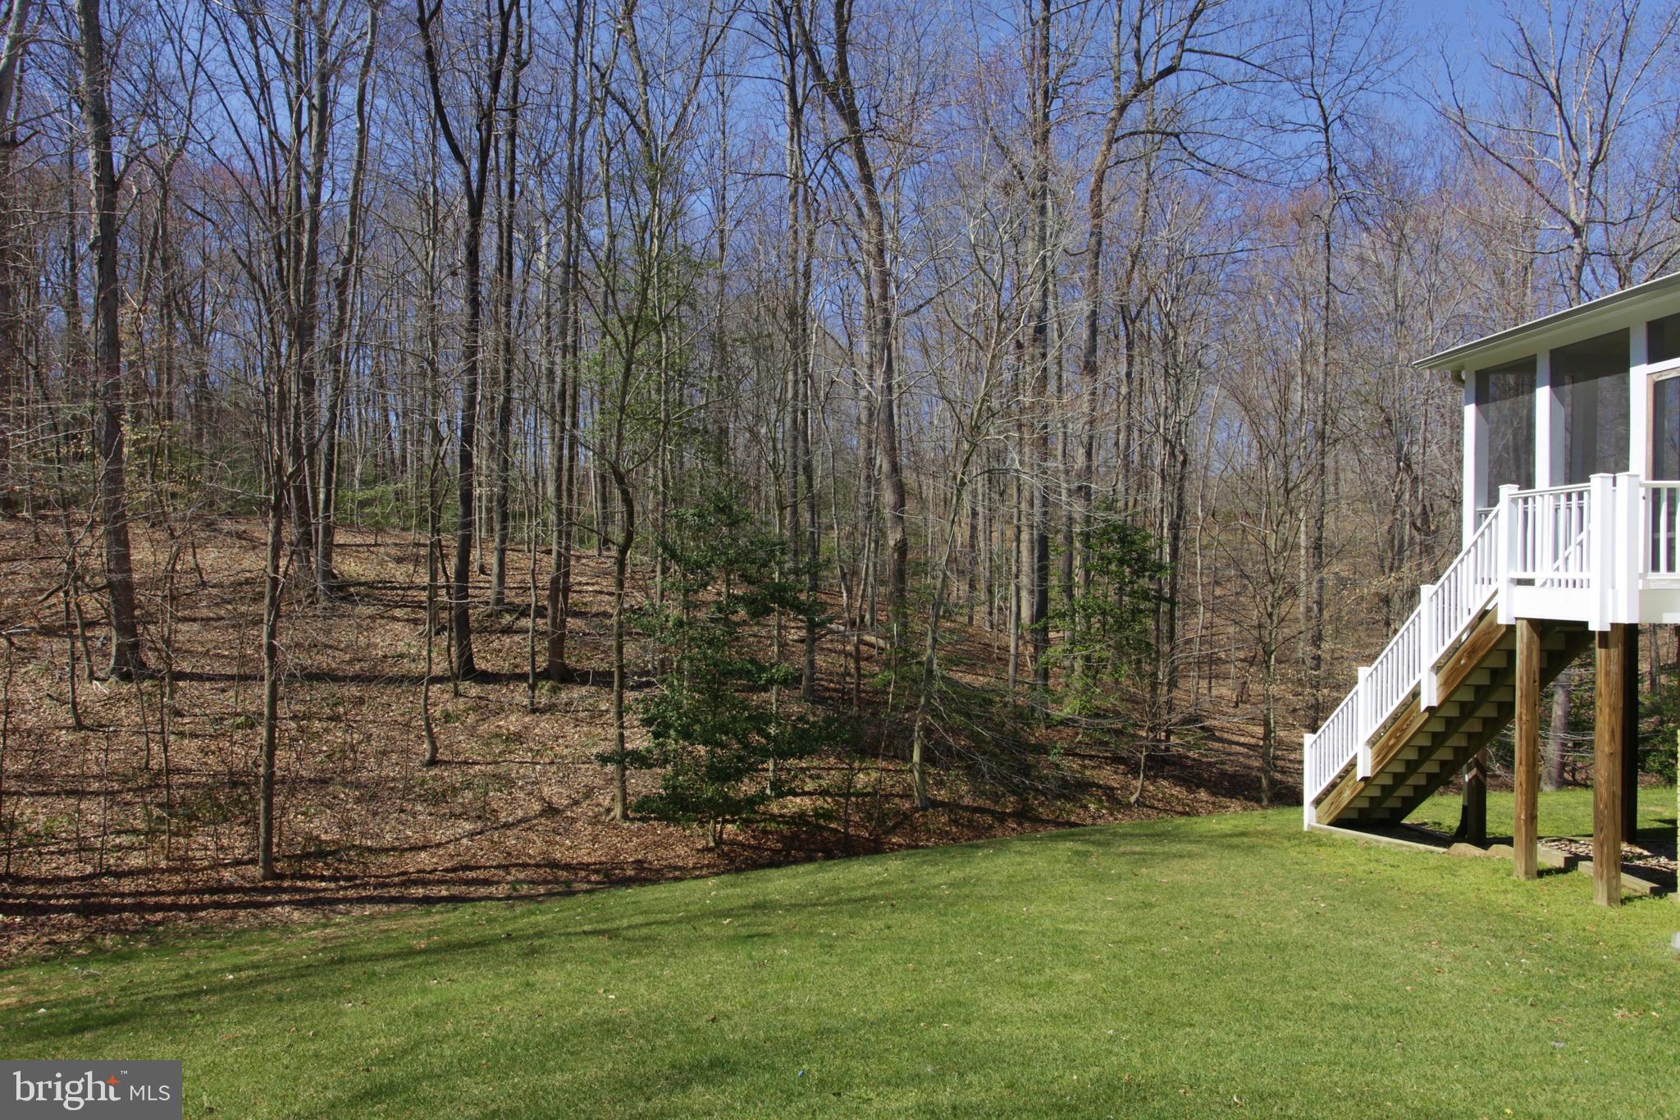
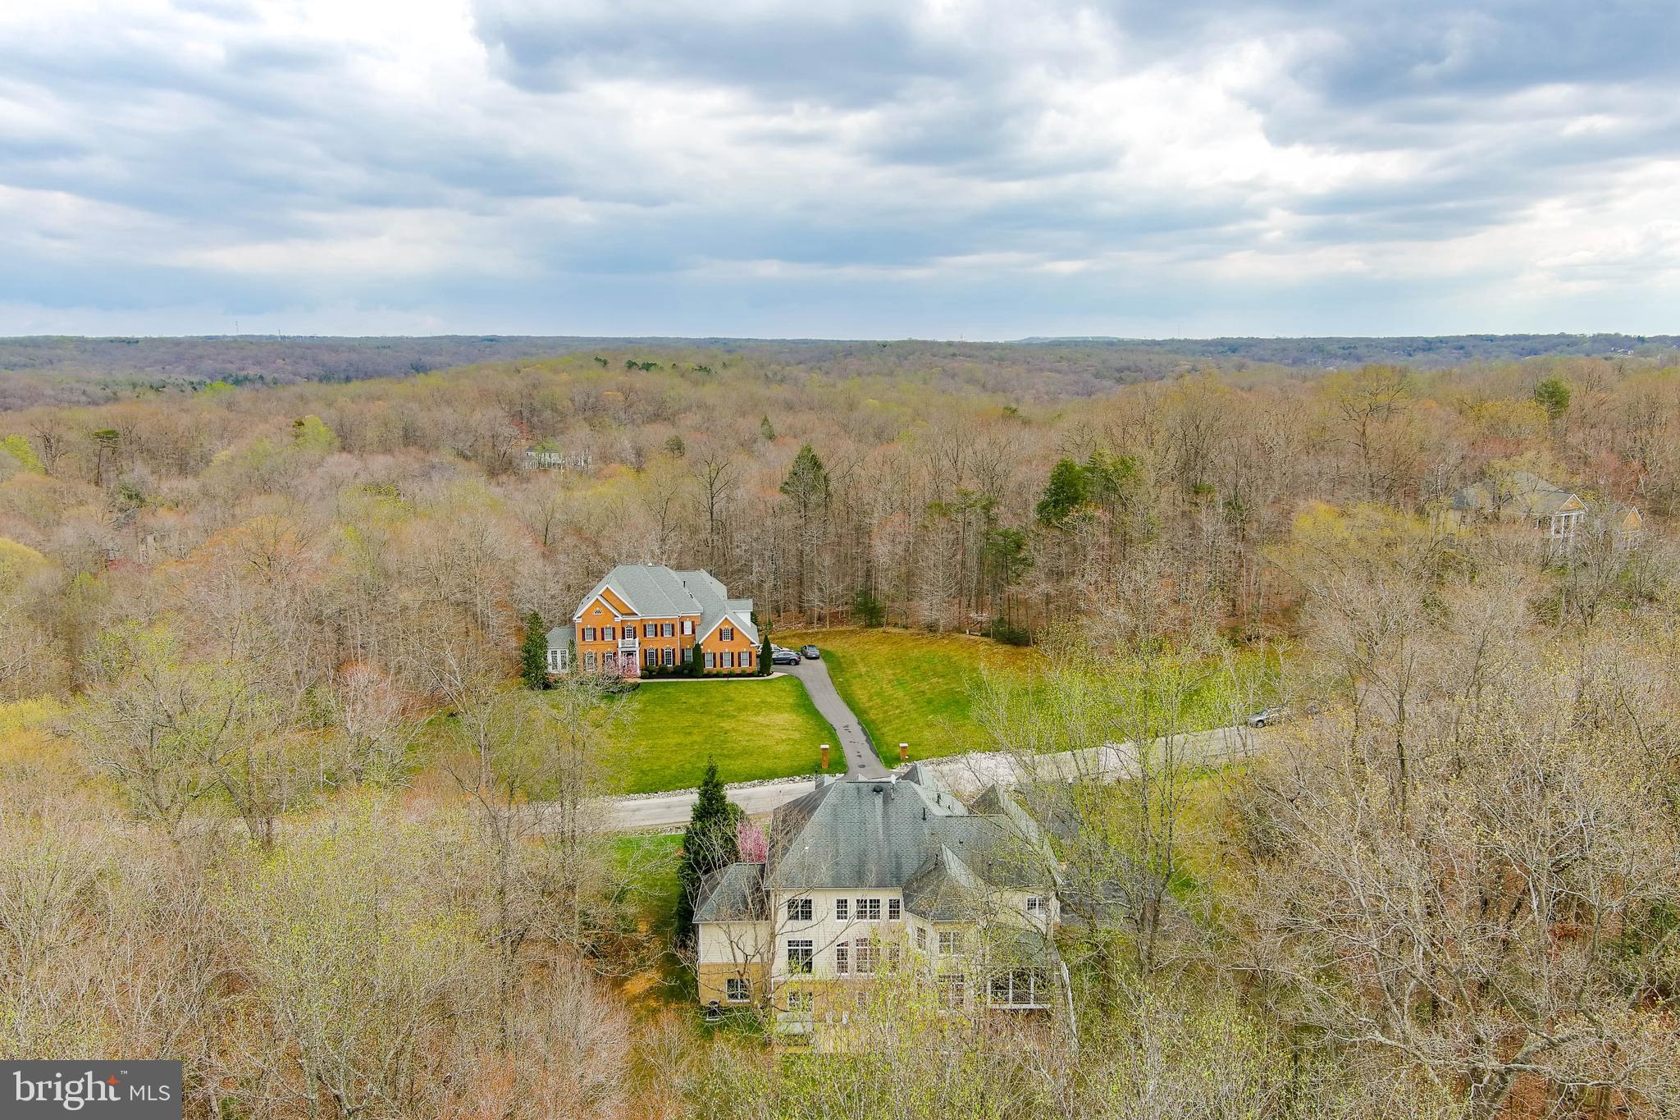
    Wooded, Private, Few Trees

  • Lot Size(acres)

    6.94

  • Lot Size(square feet)

    302,224

  • Property Type

    Residential

  • Property Sub Type

    Single Family Residence

  • Architectural Style

    Contemporary, Colonial

Price

  • Sales Price

    $1,500,000
  • Tax Amount

    $13,590

  • Financing Options

    VA

  • Sq. Footage

    8,358

  • Price/SqFt

    $179

HOA

  • Association

    YES

  • Association Fee

    $213

  • Association Fee Frequency

    Monthly

  • Association Fee Includes

    N/A

School District

  • Elementary School

    WESTRIDGE

  • Middle School

    BENTON

  • High School

    CHARLES J. COLGAN SENIOR

Property Features

  • New Construction

    NO

  • Accessibility Features

    Accessible Doors, Grip-Accessible Features

  • Association Amenities

    Tennis Court(s), Picnic Area, Basketball Court, Gated, Jogging Path, Playground

  • Senior Community YN

    NO

  • Sewer

    Public Sewer

  • Tax Lot

    10

  • Water Source

    Public

Schedule a Showing

Showing scheduled successfully.

<
>
IN PERSON
VIA CHAT

What is 3 + 4 ?


Change time

Mortgage calculator

Estimate your monthly mortgage payment, including the principal and interest, property taxes, and HOA. Adjust the values to generate a more accurate rate.

Your payment

Principal and Interest:

$

Property taxes:

$

HOA fees:

$

Total loan payment:

$

Total interest amount:

$

Location

County

PRINCE WILLIAM

Elementary School

WESTRIDGE

Middle School

BENTON

High School

CHARLES J. COLGAN SENIOR

Listing Courtesy of Constance Elizabeth Ide, Coldwell Banker Realty

RealHub Information is provided exclusively for consumers' personal, non-commercial use, and it may not be used for any purpose other than to identify prospective properties consumers may be interested in purchasing. All information deemed reliable but not guaranteed and should be independently verified. All properties are subject to prior sale, change or withdrawal. RealHub website owner shall not be responsible for any typographical errors, misinformation, misprints and shall be held totally harmless.

Agent Nicholas Welti

AGENT

Nicholas Welti

Call Nicholas today to schedule a private showing.


* Listings on this website come from the FMLS IDX Compilation and may be held by brokerage firms other than the owner of this website. The listing brokerage is identified in any listing details. Information is deemed reliable but is not guaranteed. If you believe any FMLS listing contains material that infringes your copyrighted work please click here to review our DMCA policy and learn how to submit a takedown request.© 2024 FMLS.
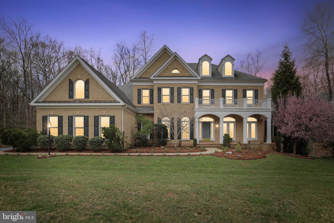
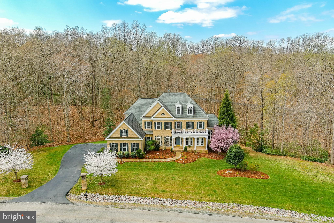
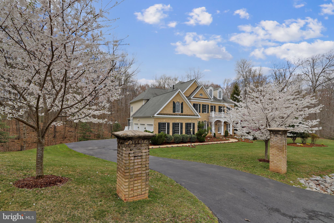
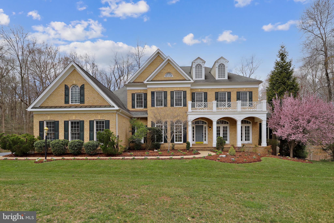
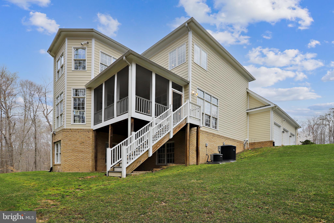
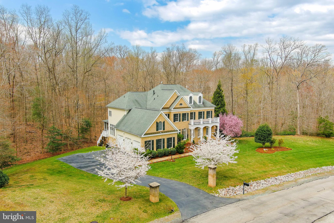
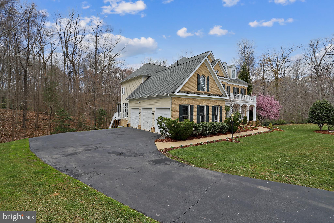
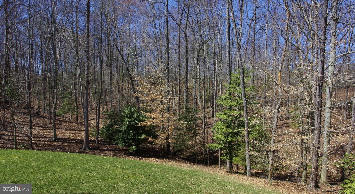
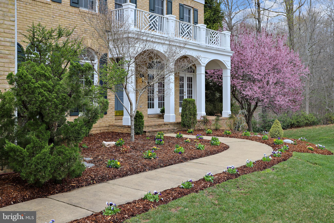
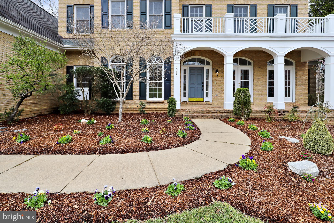
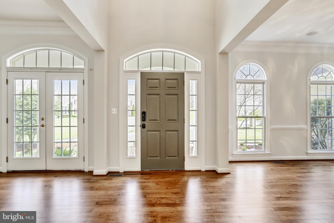
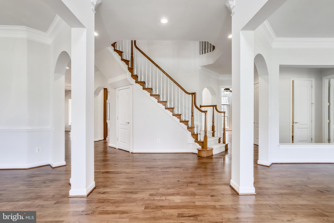
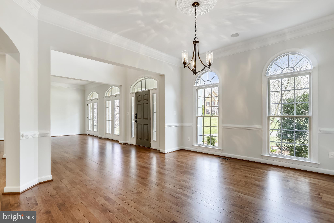
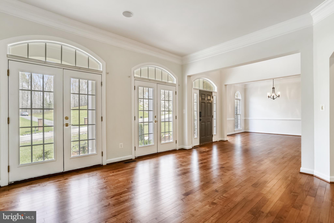
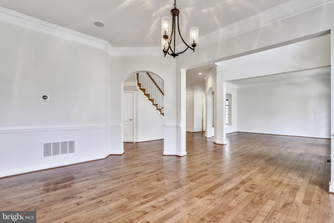
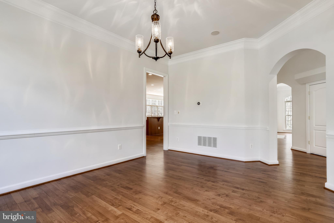
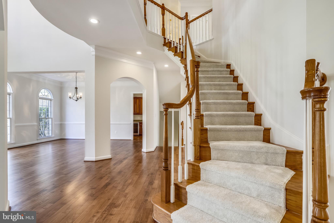
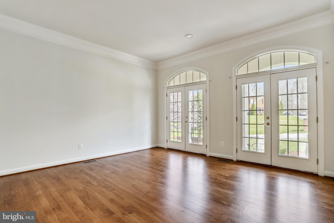
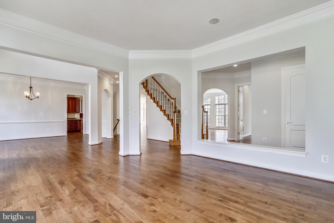
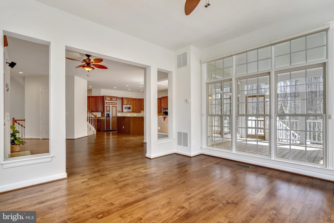
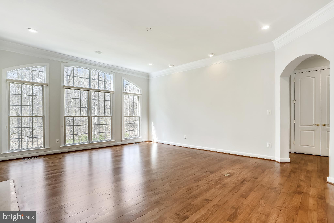
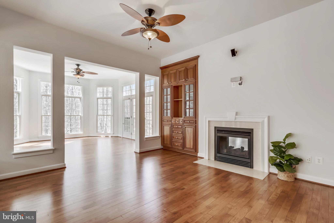
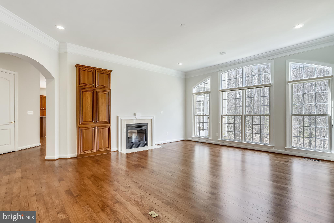
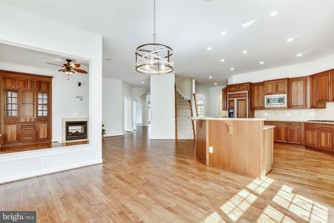
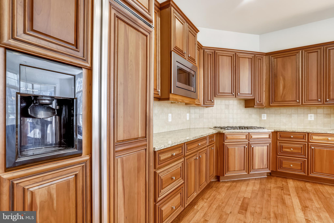
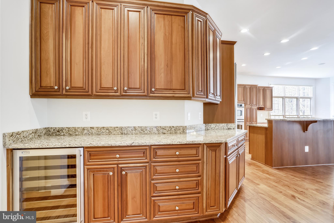
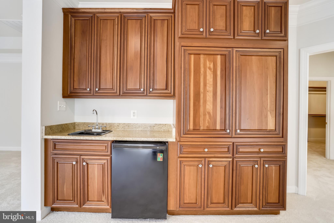
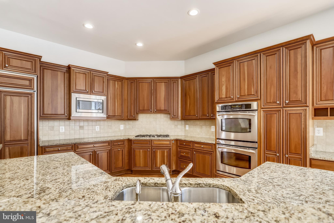
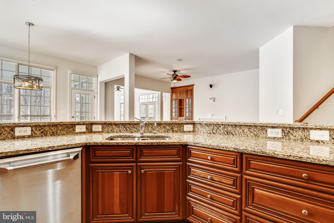
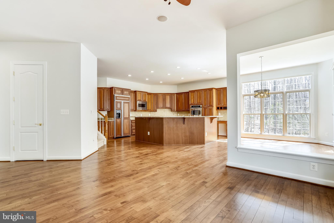
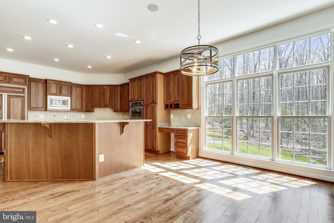
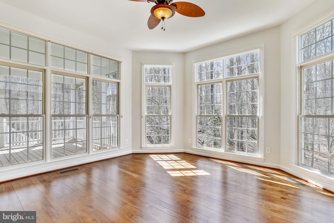
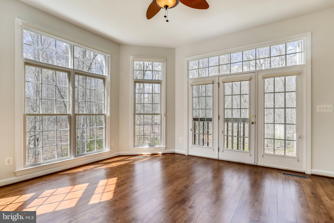
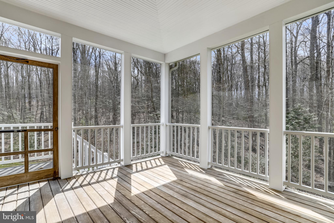
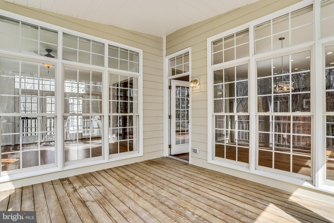
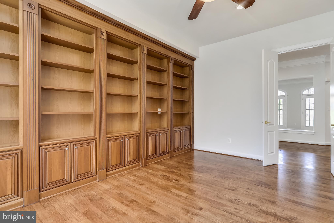
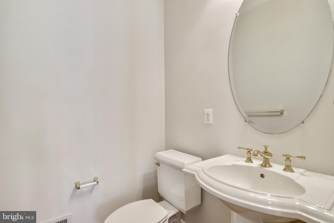
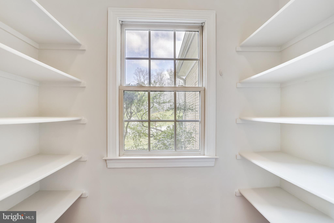
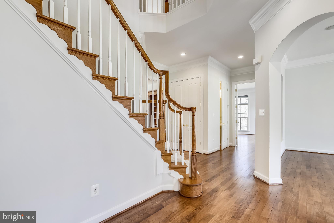
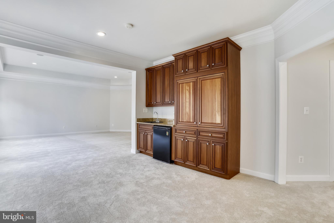
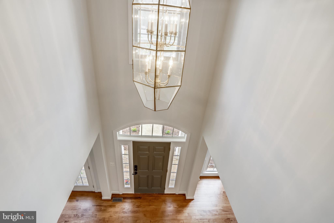
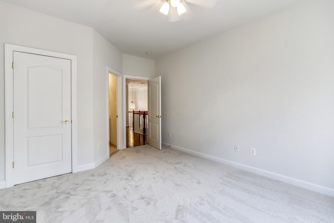
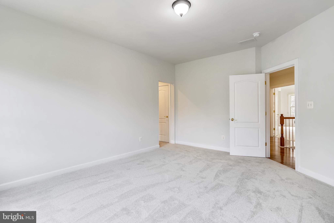
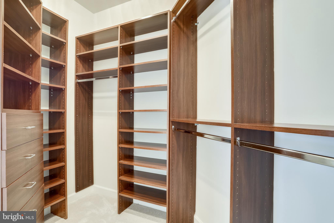
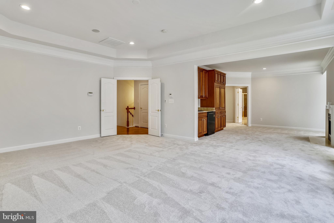
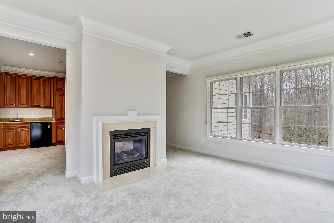
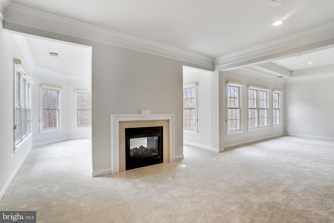
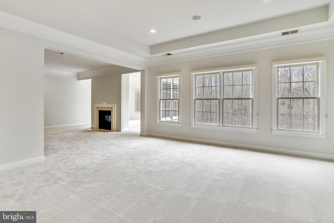
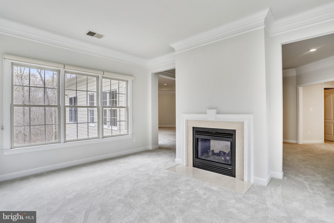
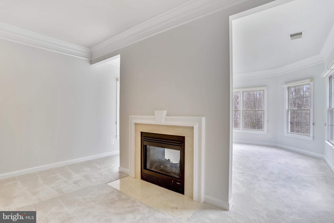
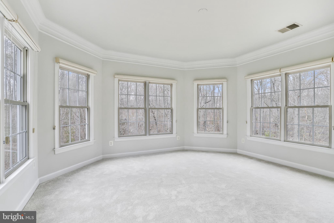
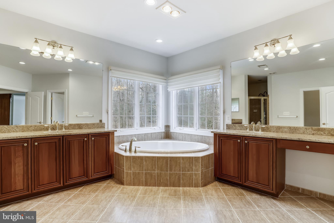
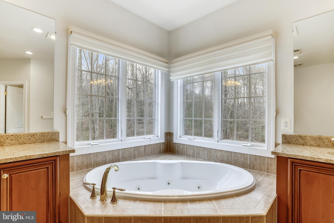
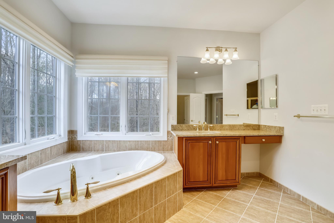
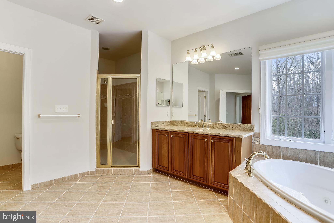
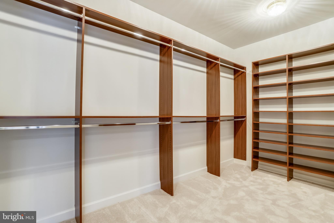
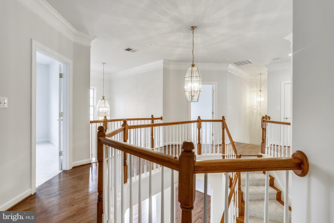
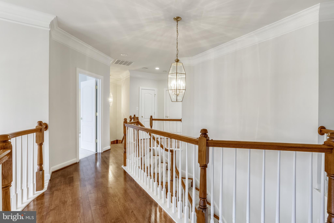
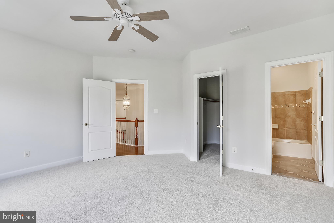
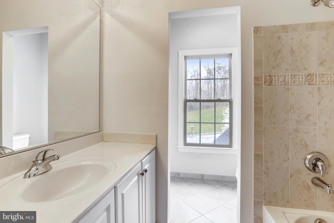
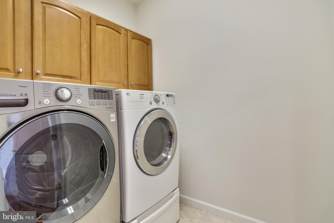
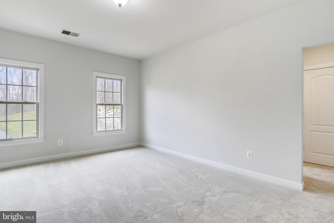
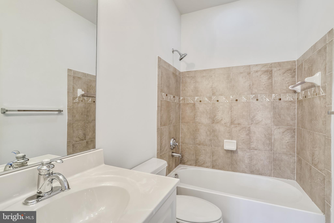
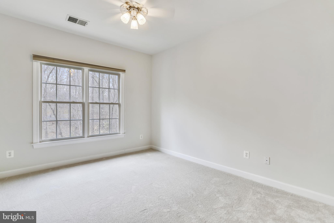
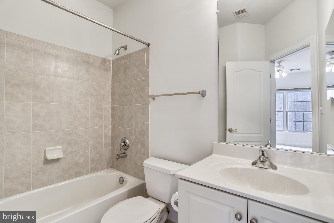
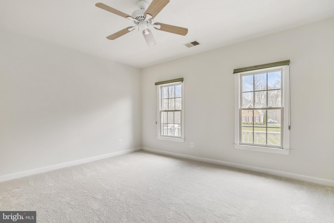
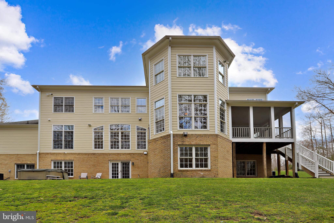
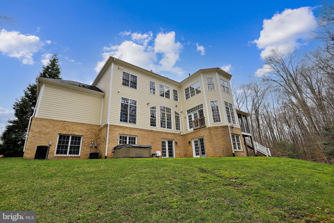
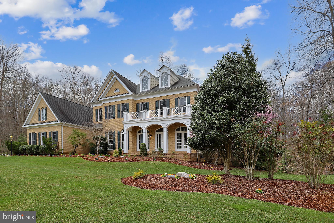
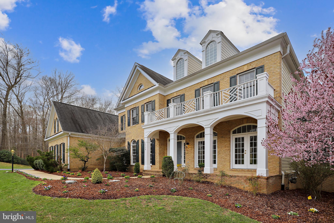
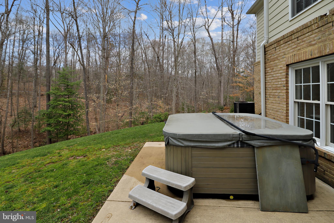
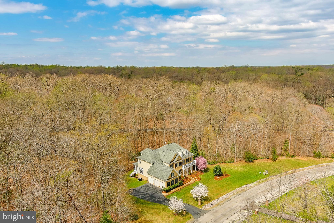
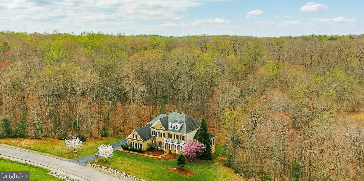
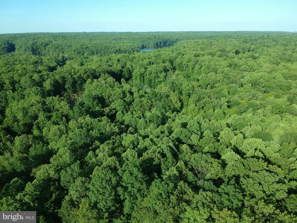
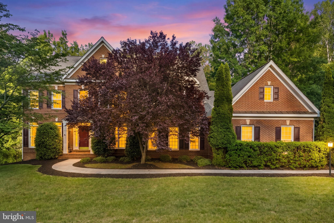
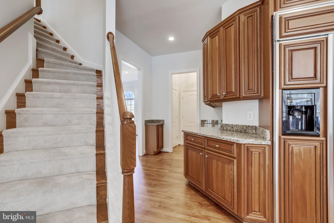
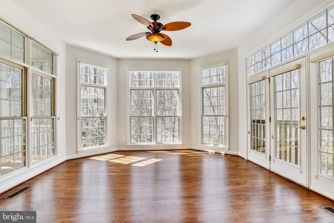
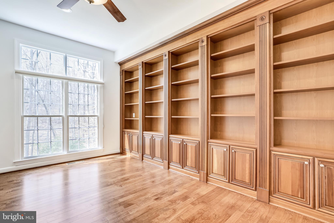
Back on the Market !!! Introducing 4350 Windermere View Place - the ONE You have Waited to Find in the Private Gated Enclave of Custom 'Basheer & Edgemoore' Estate Homes in the Reserve of River Falls on the Occoquan River*This Exceptional Brick-Front 6 Bedroom Home, each with a Private Full Bath, is sited on a Breathtaking 7-Acre Treed Lot. Beautifully Maintained & Updated in 2021 by the Original Owners, this Outstanding Extended 'Beaumont' Model features a Rare Main Level Guest Suite, a Gracious English Front Porch, 3 Impressive Two-Sided Fireplaces, a Fabulous Screened-In Back Porch for Outdoor Entertaining overlooking the Mature Park-Like Acreage, Gleaming Maple Wide-Plank Hardwoods throughout the Main Level & Exquisite Imported Finishes in the Gourmet Chef's Kitchen & Designer Tile in the 7.5 Baths*Welcome Family & Friends at the Stunning Front Foyer opening to the Impressive Living Room & Elegant Formal Dining Room with Chair & Triple Crown Molding highlighting the 10ft Ceilings* The Main Floor Library Overlooking the  Creek Offers the Ultimate Private Office with an 18ft Wall of Gorgeous Cherry BookShelves*The Main Level Guest Suite offers a Light-Filled Bedroom, Private Bath with Shower & Walk-In Closet*Designed for Elegant Entertaining, with Gorgeous Wood Floors extending Across the Entire Level! Past the Turned Oak Front Staircase is the 24x17 ft Family Room with a Double Sided Fireplace shared with the Great Room adjoining the Kitchen & Breakfast Room*The Morning Room would be Ideal for a Fabulous Summer Brunch or a Winter Afternoon enjoying the Snow Fall from the Wall of Windows*The Breakfast Room opens to the Screened Porch with Stairs Down to the Backyard* The Outstanding Chef's Ultimate Kitchen boasts 42" Designer Natural Cherry Level-5 Cabinetry with a French Door Refrigerator, Stainless Steel Wall Ovens, 5 Burner Gas Cooktop ready to Host a Huge Party or Most Intimate Celebrations! The Island has Ample Bar Seating, a Butler's Pantry at the Dining Entrance with a Wine Fridge & a Kitchen Desk - all with Imported Italian Granite Countertops with a Ceramic Backsplash. The Kitchen Hall opens to the Spacious Walk-In Pantry & Mudroom Closet off the Extra-Tall 3 Car Side-Load Garage. Take the Front or Back Oak Staircase to the Beautifully Appointed Upper Bedroom Level*The Stunning Owner's Upper Wing Offers the Ultimate Space to Relax with Outstanding Tree-Top Views*Expansive Owner's Bedroom features a Tray Ceiling & Stunning Private Sitting Room with a Gas Fireplace, Gorgeous Built-In Cocktail/Coffee Wall with a Wetbar & Enormous Double Walk-In Closets with Custom Cabinetry*The Owner's Private En Suite is the Luxurious SPA Escape from the Jetted Soaking Tub to the Double Shower with Multiple Tower Showerheads, Gorgeous Granite & Cherry Double Vanities, with Twin Water Closets*The Upper Floor boasts 3 Additional Bedroom Suites with Large Closets & Private Bathrooms plus a Convenient Laundry Room with Front Loading Washer & Dryer off the 2nd Staircase*The Lowest WALKOUT Level Offers a 6th Bedroom with a Walk-In Closet & Full Bath*The Lowest Level offers Multiple Game Rooms & a 3rd Double Fireplace welcoming everyone to the Granite Wetbar off the Theater Room*The Rec Room opens to the  Backyard Patio complete with a Relaxing Hot-Tub & Space to Barbeque! The Lowest Level offers a Huge Storage Room plus an Unfinished Space that could be a 7th Bedroom/Home Gym/Studio *This Magnificent Home offers an Unparalleled Lifestyle with Thoughtfully Designed Fine Home Construction in the Premier Golf Community in Eastern PW County*This Estate Home in the Sought-After Gated Reserve of River Falls offers Fabulous Amenities, from the Resort Pool to the Tennis Courts, Running Trails, Basketball Courts & Multiple Playgrounds*Award-Winning Schools! The Outstanding Location offers a Quick 35 Minute Commute to Ft. Belvoir, 40 Minutes to Quantico or Take the DC/Pentagon Express Bus or VRE Train into the City*Welcome Home!

4350 WINDERMERE VIEW PLACE

Message successfully sent.

What would you like to know?

What is 3 + 4 ?

I agree to receive email communication and understand I can unsubscribe at any time.

I agree to be contacted by Charis Realty Group - Christine Issler, Broker via call, email, and text for real estate services. To opt out, you can reply 'stop' at any time or reply 'help' for assistance. You can also click the unsubscribe link in the emails. Message and data rates may apply. Message frequency may vary. Privacy Policy

Related Properties

QUICK DELIVERY HOME**** The STAVENGER III  WITH BRICK FRONT -- features an open floorplan with a main floor bedroom and full bath suite for guests or additional family members. You're sure to enjoy the large Farmhouse-style kitchen with over-sized island with pendants above, upgraded stainless steel appliances with Built-in 6-burner range, built-in wall oven and built-in microwave, upgrade cabinets and quartz countertop, and large walk-in pantry; plus the spacious great room with cozy fireplace , home office and formal dining room.   Upper level features large Primary bedroom with an amazing, huge walk-in closet and well appointed full bath with seated shower,  optional free-standing tub  and double vanity; plus 3 additional bedrooms - two have walk-in closets; and upper level laundry.    You'll enjoy the included rear covered deck for outdoor living space.  
 Each home is offered in one of our new interior design Looks: Loft, Farmhouse, or Classic for on-trend style in your new construction home.  These stunning homes are in the perfect location for your ideal work-life balance; moments from shopping, dining, recreation, and major employers. Prices and terms subject to change*** APPOINTMENTS PREFERRED.  PHOTOS/RENDERINGS REPRESENTATIVE ONLY - MAY SHOW OPTIONS, UPGRADES OR DECORATOR ENHANCEMENTS.
#VAPW2128210

WOODBRIDGE

5405 CROSS LANE LOT 202

5 Beds

3 Baths

4,708 Sq.Ft.

$1,274,220

MLS#: VAPW2128210

QUICK DELIVERY HOME**** The STAVENGER III  WITH BRICK FRONT -- features an open floorplan with a main floor bedroom and full bath suite for guests or additional family members. You're sure to enjoy the large Farmhouse-style kitchen with over-sized island with pendants above, upgraded stainless steel appliances with Built-in 6-burner range, built-in wall oven and built-in microwave, upgrade cabinets and quartz countertop, and large walk-in pantry; plus the spacious great room with cozy fireplace , home office and formal dining room.   Upper level features large Primary bedroom with an amazing, huge walk-in closet and well appointed full bath with seated shower,  optional free-standing tub  and double vanity; plus 3 additional bedrooms - two have walk-in closets; and upper level laundry.    You'll enjoy the included rear covered deck for outdoor living space.  
 Each home is offered in one of our new interior design Looks: Loft, Farmhouse, or Classic for on-trend style in your new construction home.  These stunning homes are in the perfect location for your ideal work-life balance; moments from shopping, dining, recreation, and major employers. Prices and terms subject to change*** APPOINTMENTS PREFERRED.  PHOTOS/RENDERINGS REPRESENTATIVE ONLY - MAY SHOW OPTIONS, UPGRADES OR DECORATOR ENHANCEMENTS.
#VAPW2128542

WOODBRIDGE

5413 CROSS LANE LOT 204

6 Beds

5 Baths

4,708 Sq.Ft.

$1,295,580

MLS#: VAPW2128542

New on site 4 days ago
Open House Saturday 9-5 from 12-3 PM. Grand Living Redefined in Woodbridge, VA! Over two private acres in Woodbridge’s Malvern Chase Community. Welcome to 5501 Evesham Court, Woodbridge, VA 22192, an impressive and beautifully updated 6,552-square-foot home situated on a 2.09-acre wooded cul-de-sac homesite, offering an exceptional balance of expansive living, privacy, indoor and outdoor enjoyment, modern updates, recreation, commuter convenience, and easy access to sought-after shopping, dining, entertainment, and recreation. This versatile 5-bedroom, 4.5 bath residence is thoughtfully designed for today’s lifestyle, with generous spaces for entertaining, working from home, fitness, overnight guests, and everyday living. From the moment you arrive, you’ll appreciate the impressive curb appeal, long driveway for up to 8 cars, side-entry 3-car garage, mature landscaping, and peaceful wooded setting. Inside, a dramatic two-story foyer with sweeping curved staircase introduces bright, light-filled living spaces featuring hardwood flooring, elegant architectural details, and sizable rooms. The breathtaking two-story family room is a centerpiece of the home, showcasing tall windows and a striking floor-to-ceiling stone gas fireplace. The artfully remodeled kitchen features abundant cabinetry, plentiful countertop and preparation space, an oversized center island with seating, ample storage, updated appliances, and an open connection to the surrounding gathering spaces, creating an inviting setting for everyday meals, holiday celebrations, and entertaining friends. A main-level office provides dedicated work-from-home space, while the sunroom offers another comfortable place to relax and enjoy views of the surrounding property. The upper level features a grand primary suite with sitting area, tray ceiling, large walk-in closet, and private bath with dual vanities and frameless glass-enclosed shower. Three additional generously sized bedrooms include one with an ensuite bath and two connected by a convenient Jack-and-Jill bath, while the upper-level laundry room adds everyday convenience. The approximately 2,200-square foot finished walk-out lower level provides exceptional additional living and entertainment space featuring an expansive recreation area, wet bar, impressive home gym, full bath, and 5th bedroom with walk-in closet, ideal for overnight guests or multigenerational living. Outdoor living is another standout feature of this home featuring a sizable low-maintenance deck, sunroom, and covered patio, providing the perfect setting for grilling, entertaining, relaxing, or simply enjoying the tranquil wooded surroundings. Gather friends to play on your own onsite basketball court, adding a recreational feature rarely found at home, The broad lawn, mature trees, professional landscaping, exterior lighting, and irrigation system enhance the estate-like setting. Recent improvements provide buyers peace of mind, including: New water pump in basement bar sink (2026); new refrigerator (2025); new sump pump (2023); new well water tank (2023); two new HVAC systems with humidifiers, heat pump, bacteria ionizer and warranty coverage through 2027; remodeled kitchen (2021) with new, double ovens, microwave, dishwasher, cooktop, range hood and granite counters; new premium architectural-shingle roof (2016). Additional pleasures include indoor and outdoor video cameras and audio speakers, TREXX in-wall pest control; storage shed. This home offers convenient access to Prince William Parkway, Old Bridge Road, Route 123, I-95, Lake Ridge Park & Marina, golf courses, shopping, restaurants, grocery stores, entertainment, and everyday conveniences. More to see and experience. Shows Immaculate! See virtual video tour in listing. You’ll be proud to call this “Home”!
#VAPW2129108

WOODBRIDGE

5501 EVESHAM COURT

5 Beds

4 Baths

6,552 Sq.Ft.

$1,324,990

MLS#: VAPW2129108

Welcome home to 11019 Bacon Race Rd! This stunning executive residence is perfectly positioned on a private 3+ acre homesite within the exclusive Cloisters enclave. Thoughtfully designed for both elegant entertaining and comfortable everyday living, this exceptional home features 5 spacious bedrooms, 5.5 baths, 2 fireplaces, and a rare main-level bedroom suite ideal for guests or multigenerational living. The flowing floor plan blends refined spaces with inviting warmth, creating the perfect balance of luxury and livability. 

Cook, gather, and entertain in the gourmet kitchen featuring abundant prep space, white cabinetry, granite countertops, and an oversized entertainer’s island. The kitchen seamlessly opens to the inviting sunroom, while the dramatic two-story vaulted great room showcases a gas fireplace, plenty of large windows letting in an abundance of natural light and brand new carpet. Enjoy surround sound throughout the main level and outdoor living spaces, creating the perfect atmosphere for entertaining both inside and out. 

Upstairs, the spacious primary suite offers a relaxing sitting area highlighted by an elegant circular window area, creating a luxurious private retreat. The spa-inspired en-suite bathroom features a large soaking tub, glass-enclosed shower, and separate sink vanities. Three generously sized secondary bedrooms provide exceptional comfort and flexibility, including one with its own en-suite bath and two connected by a Jack-and-Jill bathroom, ideal for family or guests. 

The walk-out lower level is an entertainer’s dream, featuring a wet bar, billiards room, expansive recreation area, and an additional full bathroom, all with direct access to the covered and side patios for seamless indoor-outdoor entertaining.  Step out to the rear patio where a private hot tub overlooks the serene, peaceful acreage—offering the perfect setting to unwind and take in the surrounding natural beauty. 
A beautifully landscaped lawn with a welcoming pavered entry path sets the tone for this exceptional property. A true car enthusiast’s delight, this home is perfectly suited for collectors, remote professionals, or households with multiple drivers. The attached 3-car garage is complemented by a remarkable detached 3-car, climate-controlled garage featuring 12-foot ceilings, RaceDeck flooring, and a car lift. Additional RV parking and a 50-amp electrical hookup further enhance the functionality and versatility of this well-appointed estate.  No HOA. Your search ends here!  Roof 9 years old, water heater 9 years old.  Brand new carpet in family room, main level bedroom, both staircases and upper level bedrooms.  The hardwood floors on the main level were just refinished, they look beautiful!!
#VAPW2118376

WOODBRIDGE

11019 BACON RACE ROAD

5 Beds

5 Baths

5,440 Sq.Ft.

$1,300,000
MLS#: VAPW2118376

QUICK MOVE-IN -- NEW FLOORPLAN -- The Zurich features and main level Extra Suite Plus off the foyer for flexible living space for guests or additional family members; Beautiful dining room for hosting friends and family; Elegant fireplace & 15' multi sliding door in the great room the opens to the large screened covered deck. Private home office tucked away in the back of the home for privacy. A Chef-worthy kitchen with white cabinetry, quartz countertops, 6-burner range with designer hood above plus built-in wall oven and microwave, and large contrasting island with pendants above.  Stunning primary suite on upper level includes a large primary bath with dual vanities and free-standing tub.  Enjoy the over-sized finished rec room in the lower level with adjoining den/bedroom and full bath for even more space for your household.  Plus an over-sized 3-car garage with ample additional storage space.
#VAPW2128226

WOODBRIDGE

12401 WYTHE HOUSE ROAD LOT 209

6 Beds

5 Baths

5,697 Sq.Ft.

$1,344,070
MLS#: VAPW2128226

 - property

Send a message

Message successfully sent.

Your message

What is 3 + 4 ?

Reason for contacting?

I agree to receive email communication and understand I can unsubscribe at any time.

I agree to be contacted by Charis Realty Group - Christine Issler, Broker via call, email, and text for real estate services. To opt out, you can reply 'stop' at any time or reply 'help' for assistance. You can also click the unsubscribe link in the emails. Message and data rates may apply. Message frequency may vary. Privacy Policy

Sign Out

Virtual Assistant

Would you like to take the next step with this property? We can help you schedule a showing or virtual tour, or send you more details.

Yes, I would like more information.

Thank You for Your Reply, One of Our Agents will contact you as soon as possible

No, maybe later.

Thank you, you can always contact me via email, phone number or through the contact form.

Realhub AI

Lucy - Your AI-Powered Realtor

Update Your Temporary Password

Personalize your search

Enter your email and we'll notify you immediately when new listings match what you're looking for.

or enter email address

Already have an account ? Login here

Continue your home search

I agree to receive communications and understand I can unsubscribe at any time.

I agree to be contacted by Charis Realty Group - Christine Issler, Broker via call, email, and text for real estate services. To opt out, you can reply 'stop' at any time or reply 'help' for assistance. You can also click the unsubscribe link in the emails. Message and data rates may apply. Message frequency may vary. Privacy Policy

Already have an account ? Login here

We use cookies

We use cookies primarily for analytics to enhance your experience. By accepting, you agree to our use of these cookies. You can manage your preferences or learn more about our cookies policy.