
Contemporary, Post & Beam
3924 COBBLER MOUNTAIN ROAD
DELAPLANE, VA 20144
MLS#: VAFQ169766
$1,700,000



Property
Beds
4
Full Baths
4
1/2 Baths
1
Year Built
1985
Sq.Footage
5,458
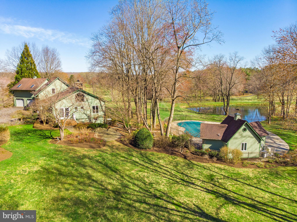
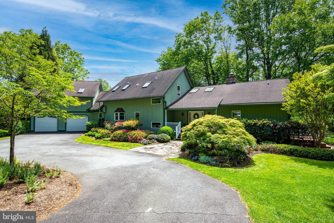
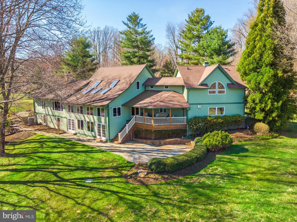
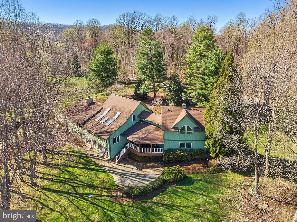
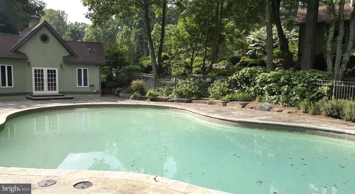
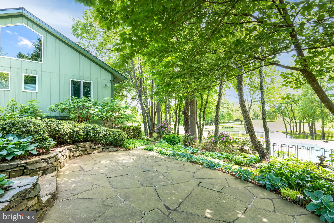
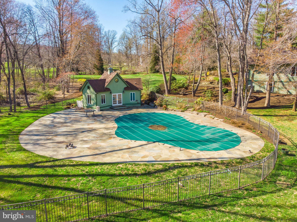
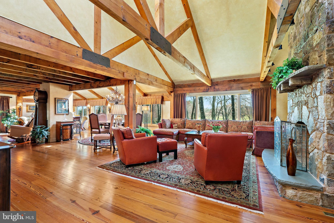
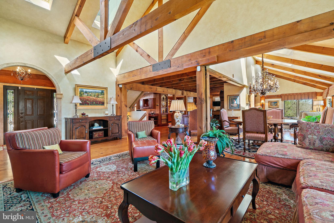
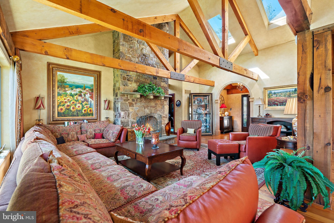
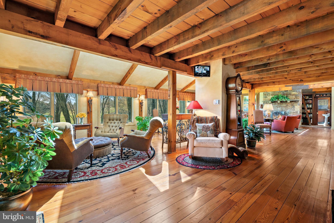
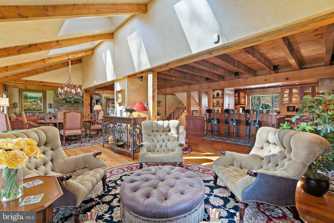
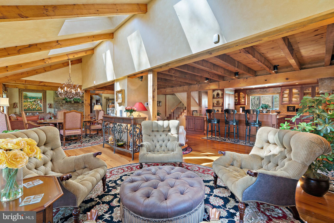
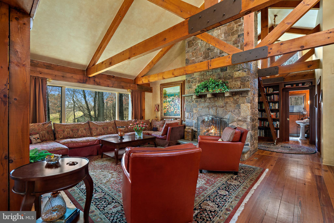
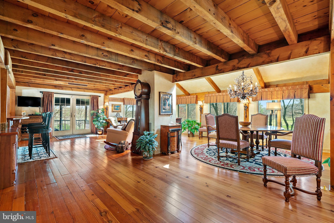
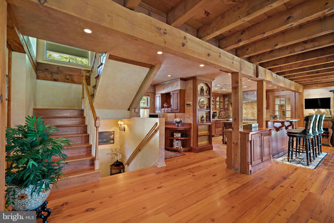
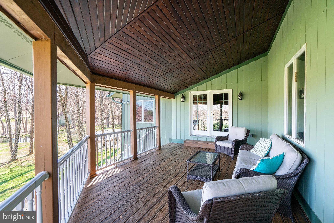
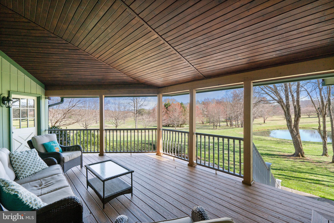
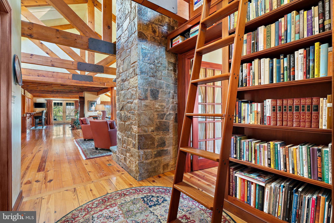
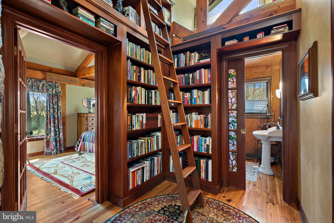
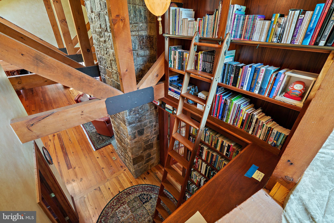
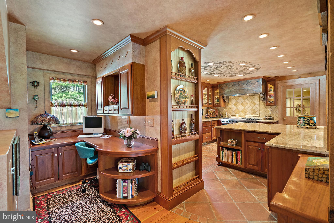
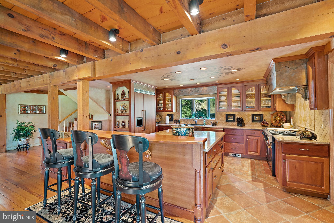
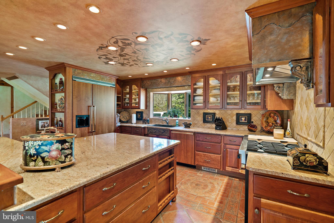
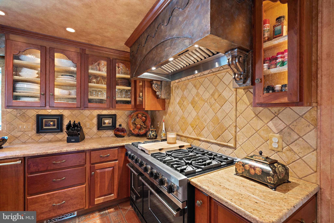
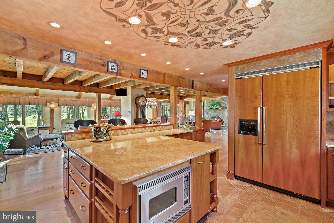
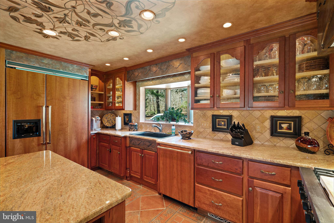
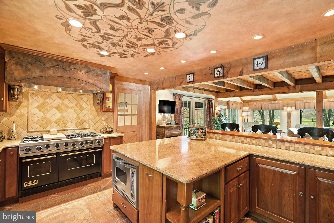
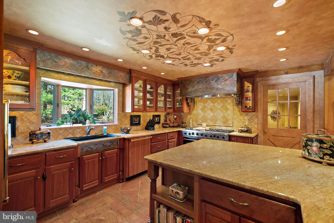
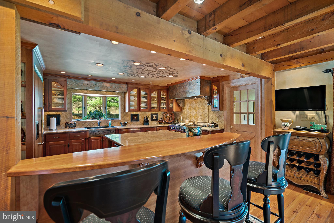
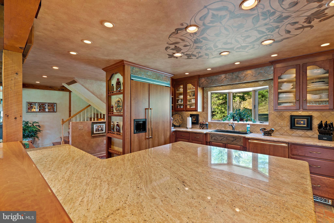
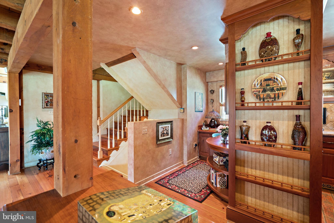
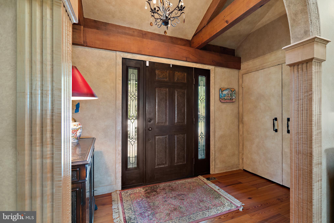
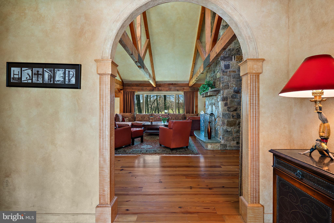
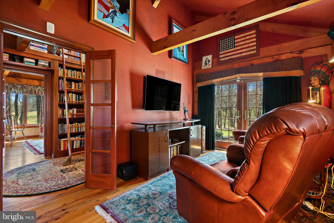
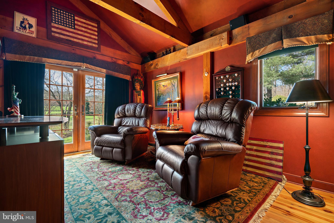
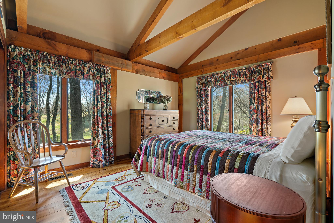
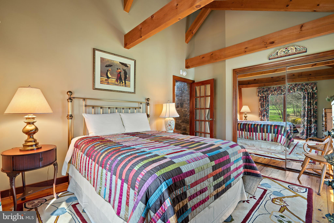
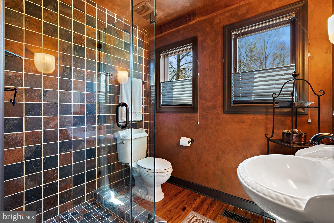
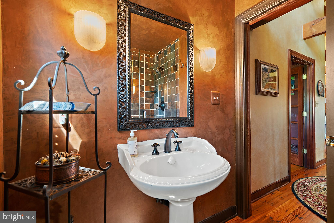
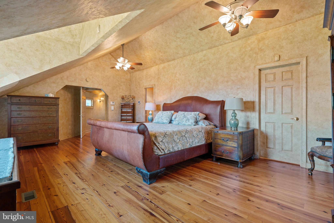
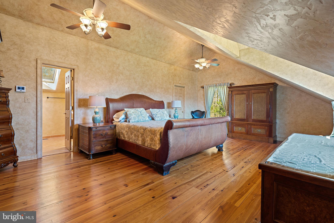
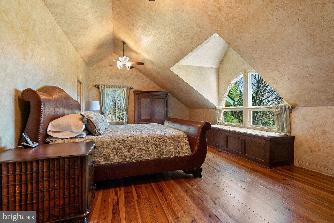
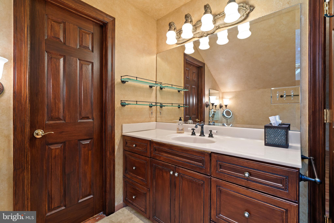
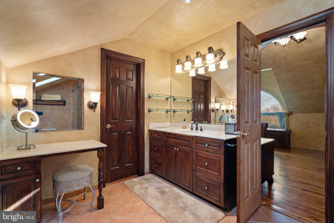
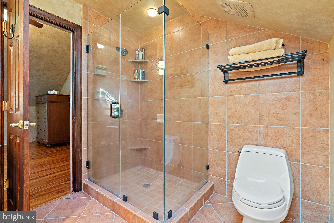
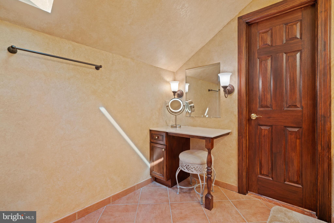
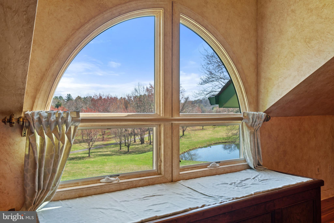
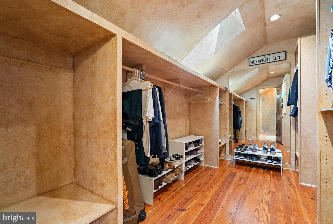
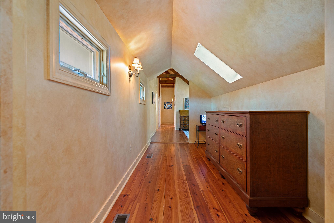
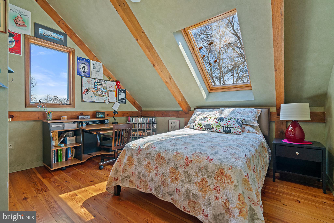
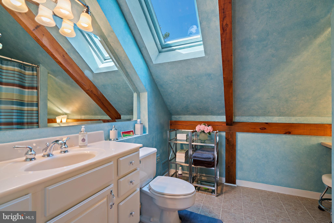
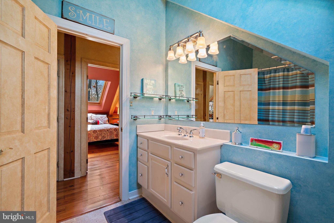
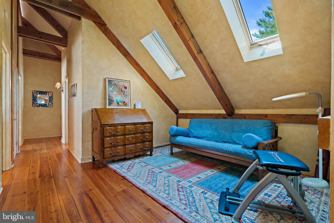
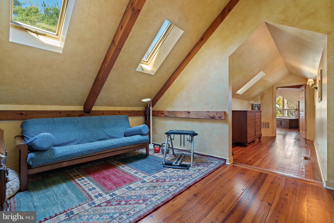
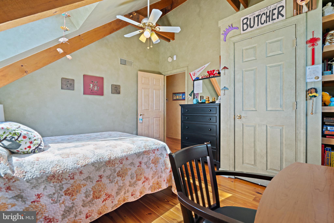
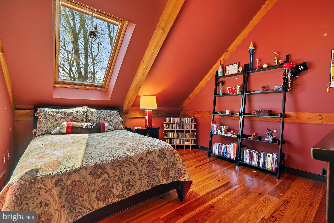
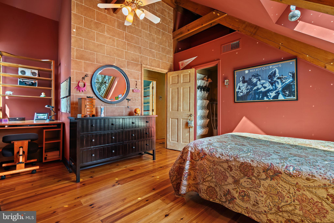
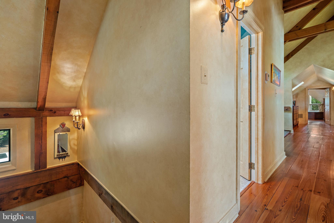
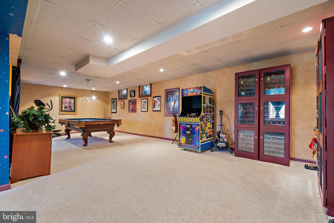
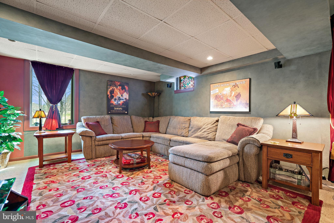
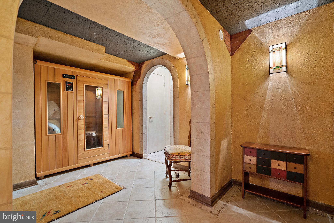
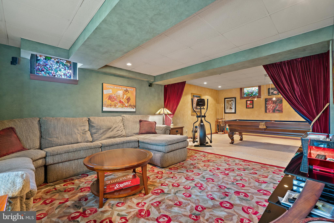
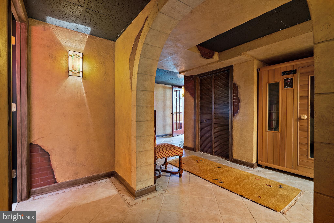
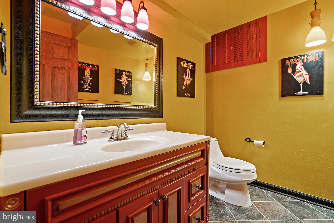
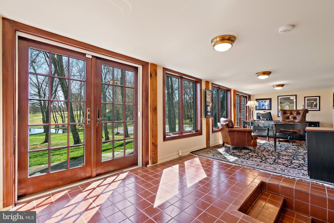
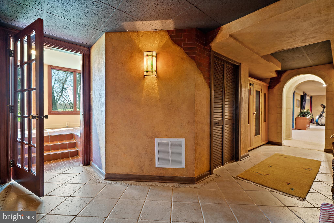
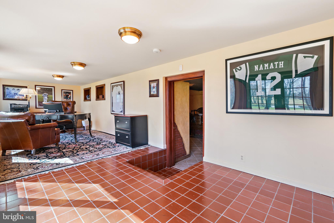
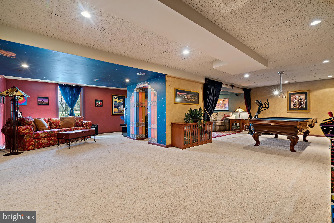
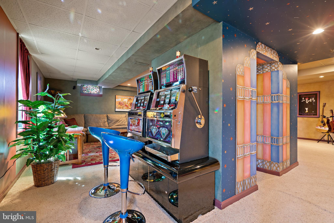
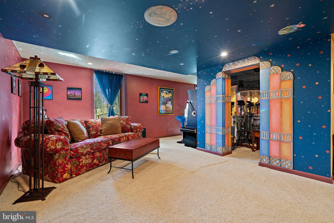
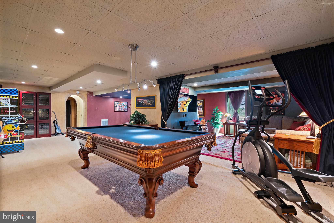
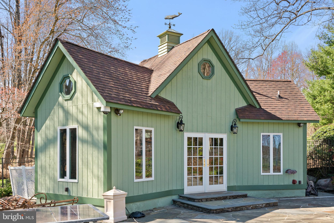
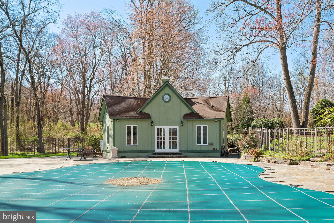
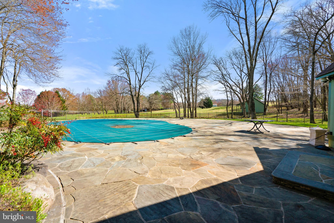
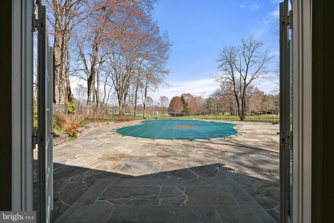
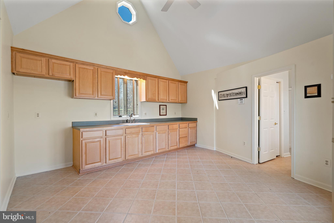
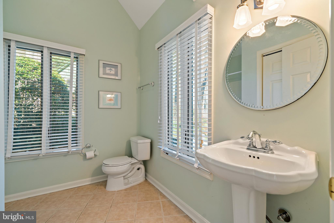
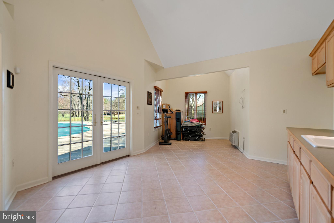
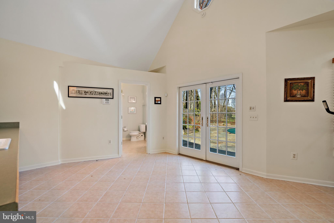
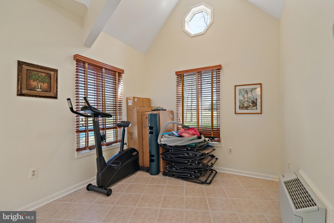
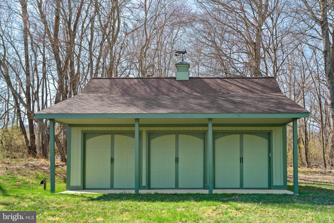
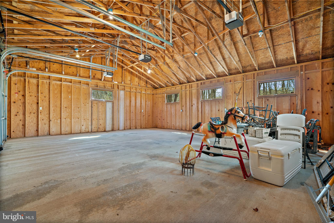
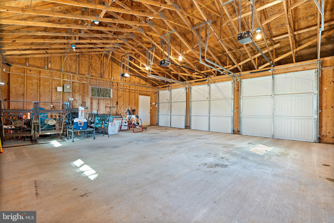
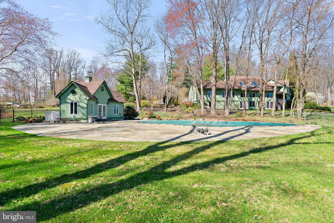
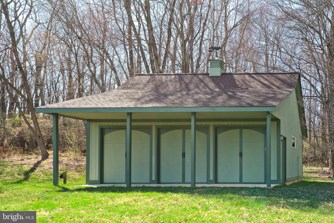
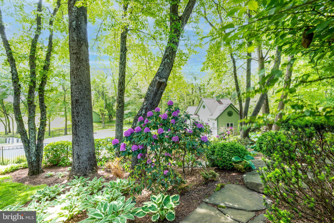
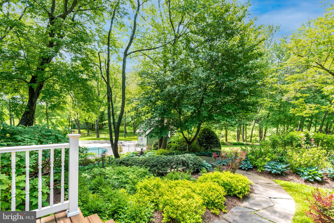
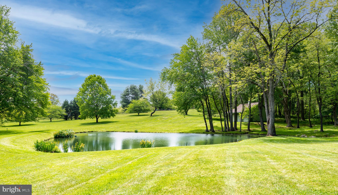
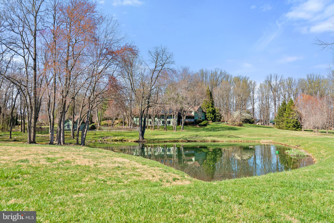
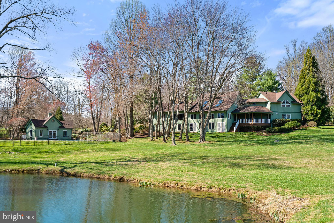
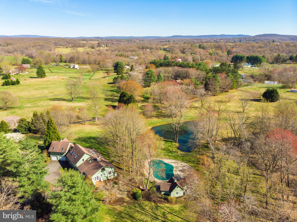
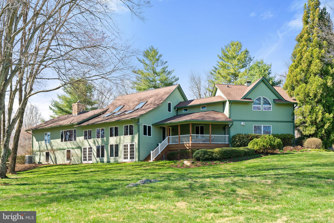
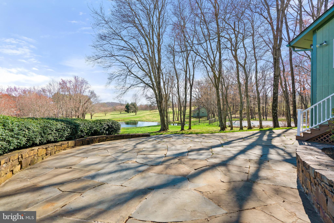
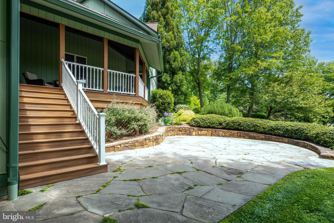
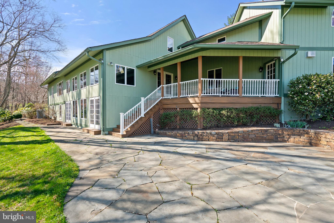
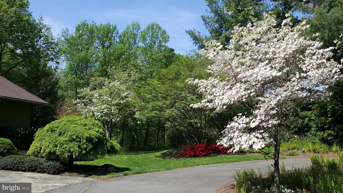
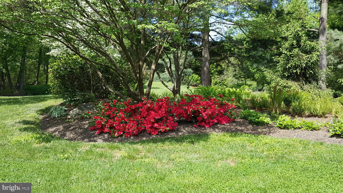
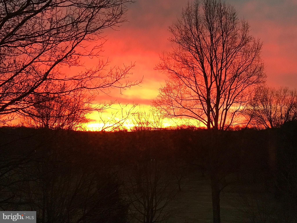
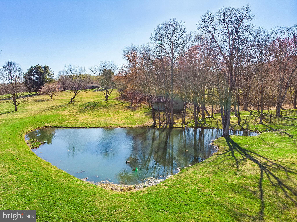
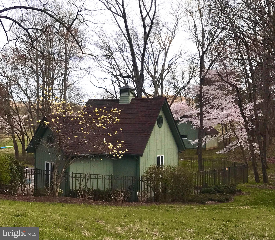
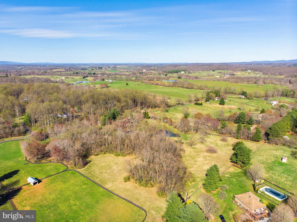
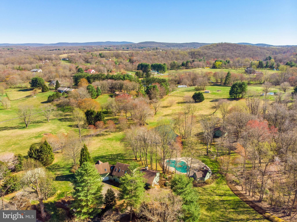
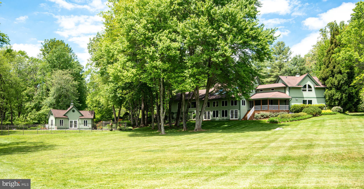
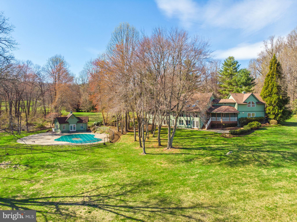
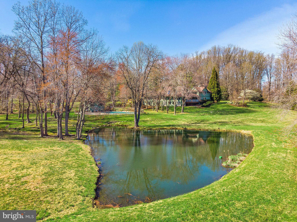
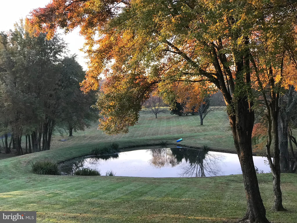
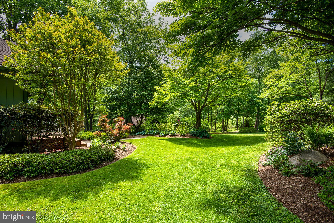
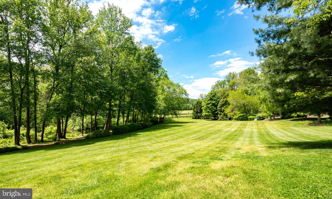
Enchanting 11 acres, which includes a separate residential building lot, this extraordinary Post & Beam Custom Contemporary home offers harmony, privacy and sophistication in the country. A majestic 45 year old Japanese Maple greets you outside as you enter this incredible home. The foyer features a custom Birchwood archway which immediately draws your eye to the wall of windows that showcases the open floor plan with post and beam ceiling, a stone fireplace and expansive views of the lake and pool. This home features an exquisite library nook complete with a reading loft overlooking the lush landscaping. 100 year old barn-wood 8” width pine floors flow throughout the first and second levels of this home. Enjoy a full bathroom and bedroom on main level. The Chef’s kitchen is a cook’s dream, outfitted with all Viking commercial grade appliances. From the kitchen sink you will enjoy views of the front yard featuring flowering cherry trees, ferns that completely cover any visible ground from spring to late fall, and plenty of color each season from Camelias, Yokuza flowering Dogwood, daffodil in spring, peonies in May and summer blooming, massive hydrangea bushes. The open living area of the main level of this home includes the dining area, family room and an oh-so-private deck that overlooks the lush views. There is a surprise private office or sun room in the basement with wall of windows overlooking the grounds. The finished basement offers a theater area, small karaoke room and disco light to make for many fun evenings of entertainment. The pool area features expansive stone decking, perfect for gatherings, and is surrounded by more lush landscaping and a view of the lake with a trickling stream. The pool house boasts a full bath and is set up to have a full kitchenette installed, converting it to a wonderful guest house. Beyond that is a huge three stall garage for your car collection with doors that could easily be replaced to convert it to horse stalls. This home comes complete with state of the art video equipment and monitors. Other components of the home include two HVAC systems, a whole-house generator that automatically runs if the power fails and all of the flat screen TV’s. Everything in the home has been meticulously maintained as you will see. This home offers a separate residential building lot just next door that could be sold separately or used to build another home for a family member.
Features & Amenities
Interior
-
Other Interior Features
Vaulted Ceiling(s), Cathedral Ceiling(s), Beamed Ceilings
-
Total Bedrooms
4
-
Bathrooms
4
-
1/2 Bathrooms
1
-
Above Grade Finished Area
4289.0
-
Basement YN
YES
-
Cooling YN
YES
-
Cooling
Central Air, Electric
-
Fireplace YN
YES
-
Heating YN
YES
-
Heating
Propane, Central
-
Main Level Bedrooms
1
-
Pet friendly
N/A
Exterior
-
Garage
Yes
-
Garage spaces
5
-
Construction Materials
Wood Siding
-
Other Exterior Features
Storage
-
Parking
Oversized, Garage Door Opener, Garage, Driveway, Attached, Detached
-
Patio and Porch Features
Deck, Patio
-
Pool
Yes
-
Pool Features
Gunite, Heated, In Ground, Private
-
Waterfront YN
YES
-
View
Water, Pond, Panoramic, Trees/Woods, Garden, Scenic
Area & Lot
-
Lot Features
Private, Cleared, Few Trees, Waterfront
-
Lot Size(acres)
10.99
-
Lot Size(square feet)
478,724
-
Property Type
Residential
-
Property Sub Type
Single Family Residence
-
Architectural Style
Contemporary, Post & Beam
Price
-
Sales Price
$1,700,000
-
Tax Amount
$7,266
-
Financing Options
Cash
-
Sq. Footage
5,458
-
Price/SqFt
$311
HOA
-
Association
YES
-
Association Fee
$120
-
Association Fee Frequency
Annually
-
Association Fee Includes
N/A
School District
-
Elementary School
N/A
-
Middle School
N/A
-
High School
N/A
Property Features
-
New Construction
NO
-
Senior Community YN
NO
-
Sewer
Septic Tank
-
Water Source
Well
Schedule a Showing
Showing scheduled successfully.
Mortgage calculator
Estimate your monthly mortgage payment, including the principal and interest, property taxes, and HOA. Adjust the values to generate a more accurate rate.
Your payment
Principal and Interest:
$
Property taxes:
$
HOA fees:
$
Total loan payment:
$
Total interest amount:
$
Location
County
FAUQUIER
Elementary School
Middle School
High School
Listing Courtesy of Beverly Beck, EXP Realty, LLC
RealHub Information is provided exclusively for consumers' personal, non-commercial use, and it may not be used for any purpose other than to identify prospective properties consumers may be interested in purchasing. All information deemed reliable but not guaranteed and should be independently verified. All properties are subject to prior sale, change or withdrawal. RealHub website owner shall not be responsible for any typographical errors, misinformation, misprints and shall be held totally harmless.

Salesperson, Realtor
Nicholas Welti
Call Nicholas today to schedule a private showing.

* Listings on this website come from the FMLS IDX Compilation and may be held by brokerage firms other than the owner of this website. The listing brokerage is identified in any listing details. Information is deemed reliable but is not guaranteed. If you believe any FMLS listing contains material that infringes your copyrighted work please click here to review our DMCA policy and learn how to submit a takedown request.© 2024 FMLS.
Related Properties

DELAPLANE
9565 BRIAR LANE
4 Beds
4 Baths
4,630 Sq.Ft.
$1,699,000
MLS#: VAFQ2023764
.png)