
Colonial
3 STONE JAIL STREET
LOVETTSVILLE, VA 20180
MLS#: VALO2140268
$715,000


Property
Beds
4
Full Baths
3
1/2 Baths
1
Year Built
2020
Sq.Footage
2,988
Nestled in a small enclave of homes in the perfect town of Lovettsville sits this immaculate home on a corner lot. This light filled 6 year old colonial offers 4 bedrooms, 3.5 bathrooms and a finished lower level. A beautiful white cabinet kitchen with center island, quartz counter tops, stainless appliances, and Carrara honed marble back splash. Large dining area next to kitchen and open family room with sunny windows and new carpet. The upper-level offers: a large primary suite which is perfect with two walk in closets and primary bath with double sinks and walk in shower, three additional bedrooms and one with a walk in closet and a laundry room and extra-large linen closest. The lower level offers a finished rec room area, a full bath and storage. More upgrades include custom blinds throughout and a water softener. Nothing was missed on the outside: front porch, rear covered porch off kitchen, 10X16 shed, and over 30 trees, flowers & shrubs makes for beautiful landscaping and the best oasis for birds. Two car garage with shelving and this lot has an extended driveway that can fit 4 cars. An extremely desirable neighborhood that is seconds from a 90-acre park that has, walking trails, dog park, horse trails, ball and soccer fields. Lovettsville truly is a one of a kind town that offers walking distance to coffee shops, gift shop, restaurants, grocery store, fitness gym, pharmacy, community center and community pool. Plus, nearby MARC commuter rail provides convenient access to Washington DC.
Open Houses
Open house times are shown in the property’s local time.
Features & Amenities
Interior
-
Other Interior Features
Eat-in Kitchen, Ceiling Fan(s), Kitchen Island, Pantry, Walk-In Closet(s)
-
Total Bedrooms
4
-
Bathrooms
3
-
1/2 Bathrooms
1
-
Above Grade Finished Area
2088.0
-
Basement YN
YES
-
Cooling YN
YES
-
Cooling
Central Air, Ceiling Fan(s), Electric
-
Fireplace YN
NO
-
Heating YN
YES
-
Heating
Propane, Central, Forced Air
-
Pet friendly
N/A
Exterior
-
Garage
Yes
-
Garage spaces
2
-
Construction Materials
Brick Veneer, Vinyl Siding
-
Parking
Garage Door Opener, Garage, Driveway, Other, Attached
-
Patio and Porch Features
Porch
-
Pool
No
-
Waterfront YN
NO
Area & Lot
-
Lot Size(acres)
0.25
-
Lot Size(square feet)
10,890
-
Property Type
Residential
-
Property Sub Type
Single Family Residence
-
Architectural Style
Colonial
Price
-
Sales Price
$715,000
-
Tax Amount
$6,101
-
Sq. Footage
2,988
-
Price/SqFt
$239
HOA
-
Association
YES
-
Association Fee
$105
-
Association Fee Frequency
Quarterly
-
Association Fee Includes
N/A
-
Total Monthly Fees
true
School District
-
Elementary School
LOVETTSVILLE
-
Middle School
HARMONY
-
High School
WOODGROVE
Property Features
-
New Construction
NO
-
Foundation Details
Concrete Perimeter
-
Senior Community YN
NO
-
Sewer
Public Sewer
-
Tax Lot
16
Schedule a Showing
Showing scheduled successfully.
Mortgage calculator
Estimate your monthly mortgage payment, including the principal and interest, property taxes, and HOA. Adjust the values to generate a more accurate rate.
Your payment
Principal and Interest:
$
Property taxes:
$
HOA fees:
$
Total loan payment:
$
Total interest amount:
$
Location
County
LOUDOUN
Elementary School
LOVETTSVILLE
Middle School
HARMONY
High School
WOODGROVE
Listing Courtesy of Kathryn L Shipley, RE/MAX Distinctive Real Estate, Inc.
RealHub Information is provided exclusively for consumers' personal, non-commercial use, and it may not be used for any purpose other than to identify prospective properties consumers may be interested in purchasing. All information deemed reliable but not guaranteed and should be independently verified. All properties are subject to prior sale, change or withdrawal. RealHub website owner shall not be responsible for any typographical errors, misinformation, misprints and shall be held totally harmless.

Salesperson, Realtor
Nicholas Welti
Call Nicholas today to schedule a private showing.

* Listings on this website come from the FMLS IDX Compilation and may be held by brokerage firms other than the owner of this website. The listing brokerage is identified in any listing details. Information is deemed reliable but is not guaranteed. If you believe any FMLS listing contains material that infringes your copyrighted work please review our DMCA policy and learn how to submit a takedown request.© 2024 FMLS.
Related Properties
LOVETTSVILLE
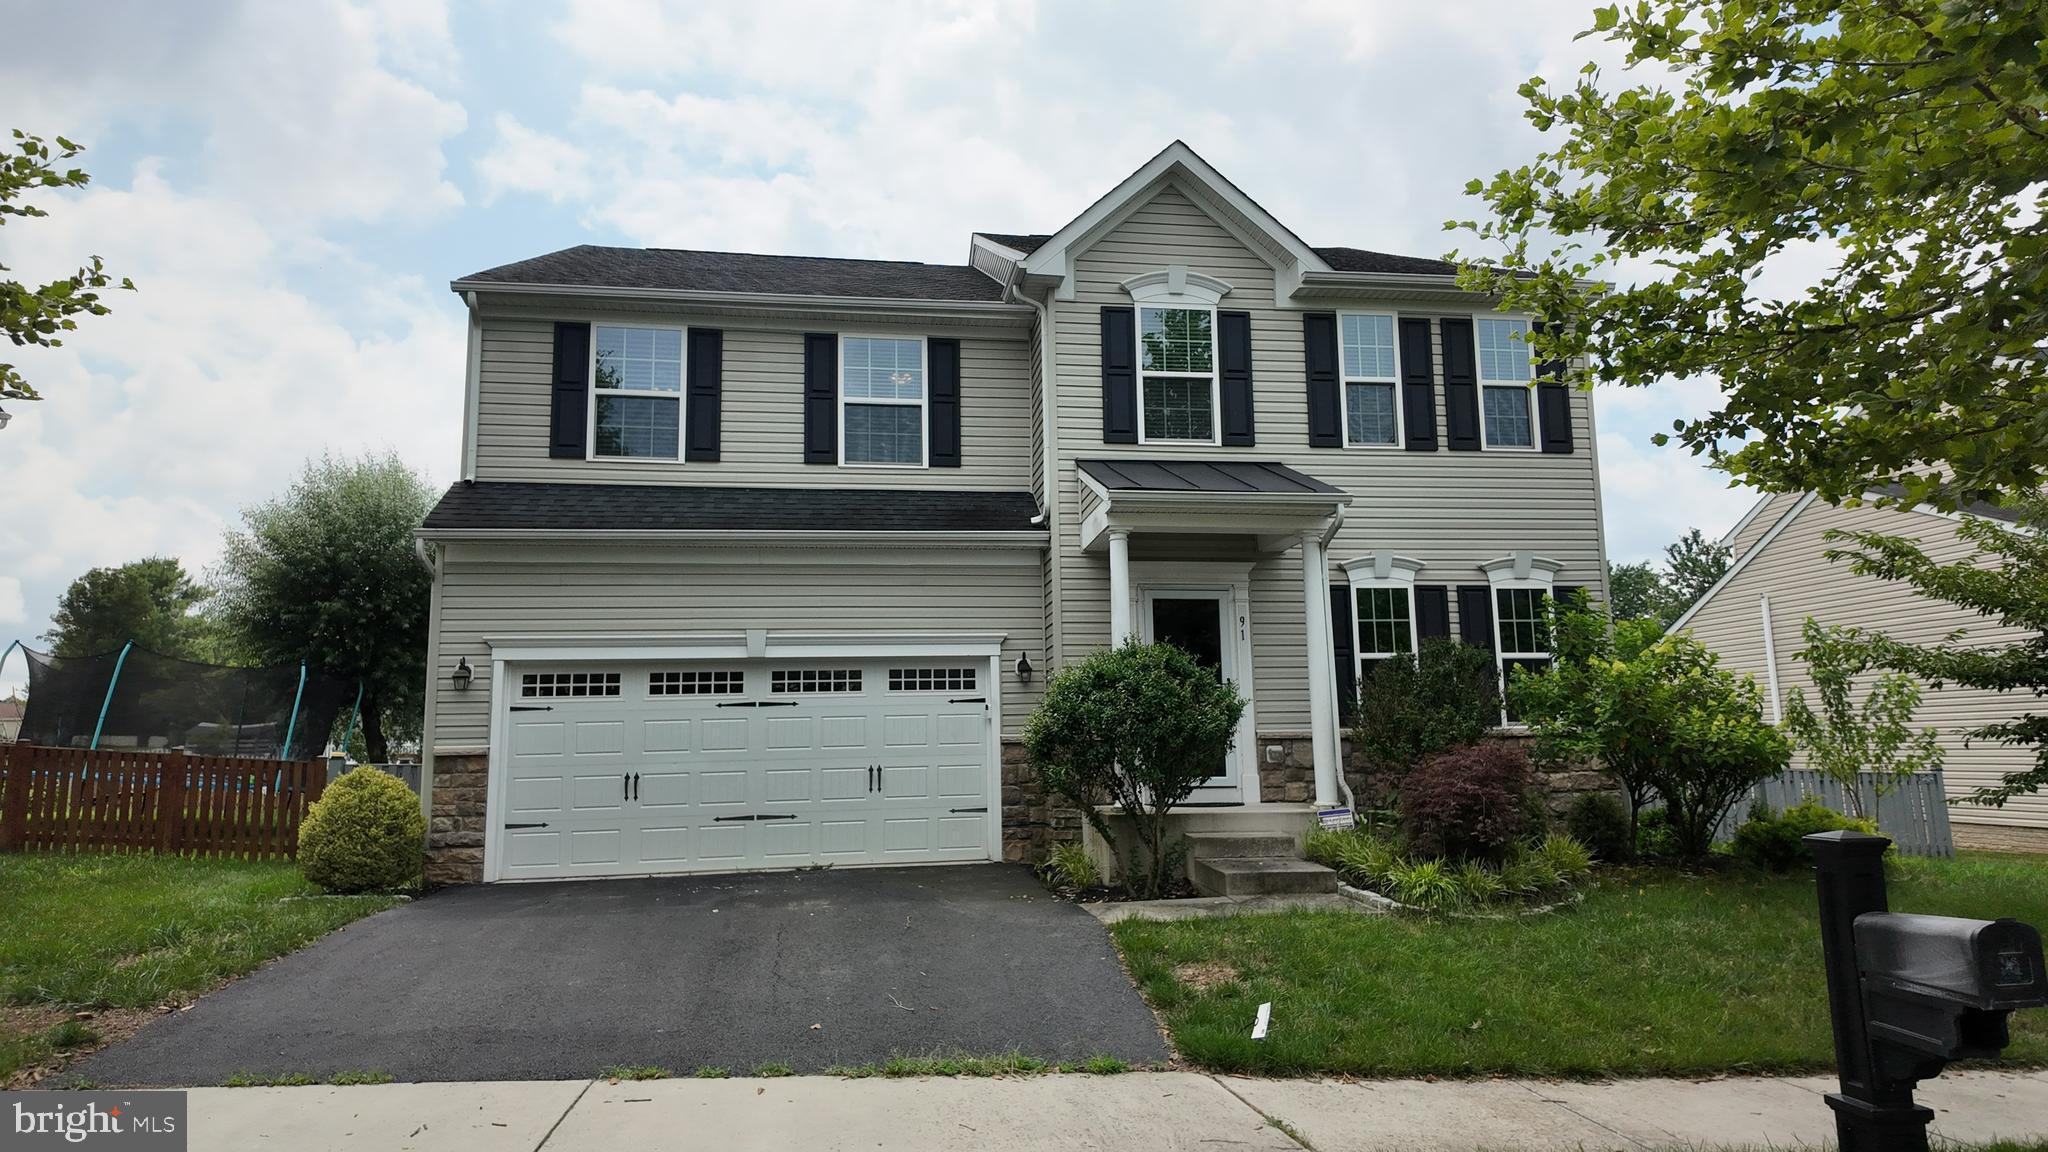
91 EISENTOWN DRIVE
5 Beds
3 Baths
3,910 Sq.Ft.
$715,000
MLS#: VALO2130206

LOVETTSVILLE
11939 GEORGE FARM DRIVE
4 Beds
4 Baths
3,961 Sq.Ft.
$829,000
MLS#: VALO2134900

LOVETTSVILLE
41269 LOVETTSVILLE ROAD
4 Beds
3 Baths
3,084 Sq.Ft.
$719,900
MLS#: VALO2138778

LOVETTSVILLE
37804 CLEAR BROOK LANE
4 Beds
2 Baths
2,592 Sq.Ft.
$839,900
MLS#: VALO2138220

LOVETTSVILLE
44 COOPER RUN STREET
4 Beds
3 Baths
2,744 Sq.Ft.
$670,000
MLS#: VALO2139108

LOVETTSVILLE
62 STOCKS STREET
4 Beds
3 Baths
3,268 Sq.Ft.
$589,000
MLS#: VALO2132710
LOVETTSVILLE
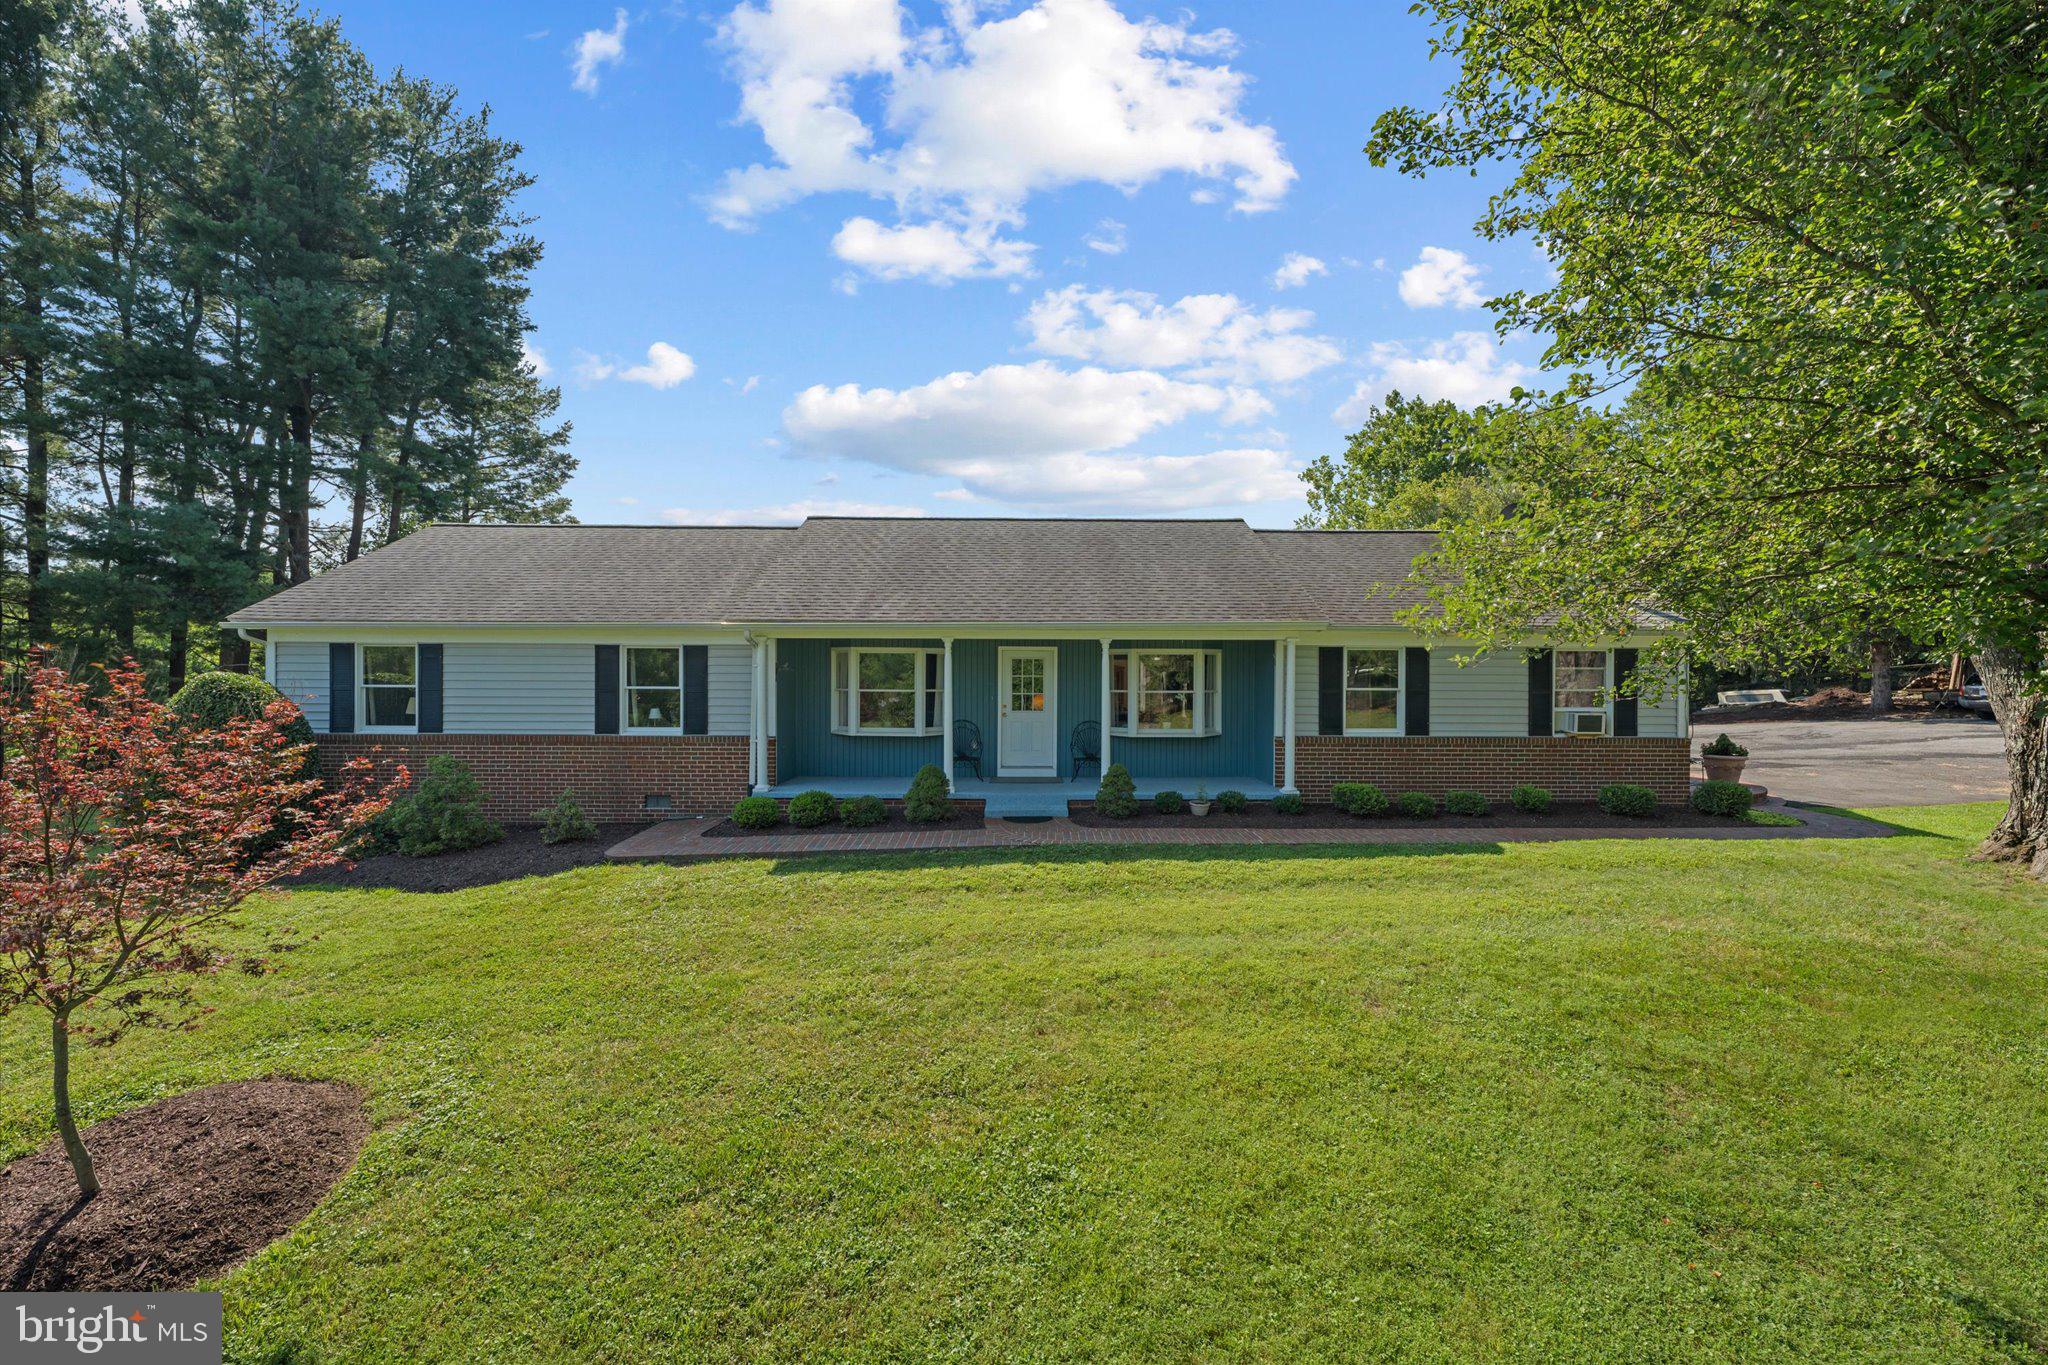
39475 TOLLHOUSE ROAD
4 Beds
2 Baths
2,412 Sq.Ft.
$699,900
MLS#: VALO2128938

LOVETTSVILLE
56 STOCKS STREET
4 Beds
3 Baths
2,475 Sq.Ft.
$584,900
MLS#: VALO2136706
