Features & Amenities

Interior

  • Total Bedrooms

    4

  • Bathrooms

    3

  • 1/2 Bathrooms

    1

  • Above Grade Finished Area

    2284.0

  • Basement YN

    YES

  • Cooling YN

    YES

  • Cooling

    Central Air, Electric

  • Fireplace YN

    YES

  • Heating YN

    YES

  • Heating

    Natural Gas, Central

  • Pet friendly

    N/A

Exterior

  • Garage

    Yes

  • Garage spaces

    2

  • Construction Materials

    Vinyl Siding

  • Parking

    Garage, Attached

  • Pool

    No

  • Waterfront YN

    NO

Area & Lot

  • Lot Size(acres)

    0.14

  • Lot Size(square feet)

    6,098

  • Property Type

    Residential

  • Property Sub Type

    Single Family Residence

  • Architectural Style

    Colonial

Price

  • Sales Price

    $611,000

  • Tax Amount

    $5,932

  • Sq. Footage

    3,268

  • Price/SqFt

    $186

HOA

  • Association

    YES

  • Association Fee

    $104

  • Association Fee Frequency

    Monthly

  • Association Fee Includes

    N/A

School District

  • Elementary School

    N/A

  • Middle School

    N/A

  • High School

    N/A

Property Features

  • New Construction

    NO

  • Association Amenities

    Dog Park, Other

  • Foundation Details

    Concrete Perimeter

  • Senior Community YN

    NO

  • Sewer

    Public Sewer

  • Tax Lot

    144

  • Water Source

    Public

Schedule a Showing

Showing scheduled successfully.

<
>
IN PERSON
VIA CHAT

What is 3 + 4 ?


Change time

Mortgage calculator

Estimate your monthly mortgage payment, including the principal and interest, property taxes, and HOA. Adjust the values to generate a more accurate rate.

Your payment

Principal and Interest:

$

Property taxes:

$

HOA fees:

$

Total loan payment:

$

Total interest amount:

$

Location

County

LOUDOUN

Elementary School

Middle School

High School

Listing Courtesy of Verria Hairston, Open Door Brokerage, LLC

RealHub Information is provided exclusively for consumers' personal, non-commercial use, and it may not be used for any purpose other than to identify prospective properties consumers may be interested in purchasing. All information deemed reliable but not guaranteed and should be independently verified. All properties are subject to prior sale, change or withdrawal. RealHub website owner shall not be responsible for any typographical errors, misinformation, misprints and shall be held totally harmless.

Agent Nicholas Welti

Salesperson, Realtor

Nicholas Welti

Call Nicholas today to schedule a private showing.


* Listings on this website come from the FMLS IDX Compilation and may be held by brokerage firms other than the owner of this website. The listing brokerage is identified in any listing details. Information is deemed reliable but is not guaranteed. If you believe any FMLS listing contains material that infringes your copyrighted work please click here to review our DMCA policy and learn how to submit a takedown request.© 2024 FMLS.
Explore 62 Stocks St, recently updated with fresh interior paint and partial flooring replacement throughout its functional layout. The property features a welcoming fireplace and a kitchen equipped with all stainless steel appliances. The primary bathroom contains both double sinks and a separate tub and shower, enhancing its practical design. Experience modern comfort and thoughtful updates in this exceptional home.. Included 100-Day Home Warranty with buyer activation

62 STOCKS STREET

Message successfully sent.

What would you like to know?

What is 3 + 4 ?

I agree to receive email communication and understand I can unsubscribe at any time.

I agree to be contacted by Charis Realty Group - Christine Issler, Broker via call, email, and text for real estate services. To opt out, you can reply 'stop' at any time or reply 'help' for assistance. You can also click the unsubscribe link in the emails. Message and data rates may apply. Message frequency may vary. Privacy Policy

Related Properties

AMAZING PRICE ADJUSTMENT! Don't miss out on this beautiful home that is move in ready!
Lovely home offering you Lovettsville living with Space, Comfort & Convenience!
        Welcome to this beautifully maintained 5-bedroom, 3.5-bath home in the sought-after New Town Meadows community, ideally situated just outside the heart of downtown Lovettsville. Offering thoughtfully designed living spaces, abundant natural light, and exceptional flexibility for today’s lifestyle, this home provides room to live, work, entertain, and relax.
        The main level features a welcoming living/sitting area that flows naturally into the spacious family room, where large windows and a gas fireplace create a warm and inviting gathering space. The generously sized kitchen includes a bright eat-in area with a sunny bump-out, large windows, ceiling fan, and built-in desk—ideal for everyday organization, homework, or a home workspace. The bump-out opens to a large deck overlooking the fully fenced backyard, creating an easy transition for outdoor dining and entertaining.
        Upstairs, four spacious bedrooms provide comfortable accommodations, including a bright primary suite with a private bath featuring dual vanities, a walk-in shower, and a large soaking tub. The additional bedrooms offer flexibility for family, guests, or dedicated office space.
        The finished lower level expands the home’s versatility with a second family room, custom-built bar, full bathroom, and fifth bedroom with egress window and ladder, creating an ideal space for guests, extended family, recreation, or a private retreat. An additional unfinished utility/storage area provides valuable storage space.
        Beyond the home, enjoy the best of small-town living with downtown Lovettsville, the community playground, pool, restaurants, shops, salons, and community events all within easy reach. The home is also conveniently located approximately three miles from the MARC commuter rail station, with access to Dulles International Airport and the greater Northern Virginia and Maryland region.
        Surrounded by wineries, breweries, distilleries, the C&O Canal, and W&OD Trail, Lovettsville offers an appealing combination of community, recreation, and convenient access to the region.
        ***A one-year home warranty of the buyers choice is included. With its generous living spaces, flexible finished lower level, fenced yard, and desirable Lovettsville location, this home offers an exceptional opportunity to settle in and enjoy everything this welcoming community has to offer.
#VALO2130160

LOVETTSVILLE

14 POTTERFIELD DRIVE

5 Beds

3 Baths

2,919 Sq.Ft.

$665,000

MLS#: VALO2130160

✨ WOW Price!! Seller has found home of choice and can close by the end of October! ✨ Welcome Home to Lovettsville Town Center! 🏡❤️ Built in 2016 and meticulously cared for by its original owners, this inviting home offers the perfect blend of modern comfort and small-town charm! 🍳 Gourmet & Spacious Kitchen: Cook and entertain effortlessly in the chef’s kitchen featuring an oversized island with ample seating 🧀🍷, seamlessly flowing into a sunny breakfast room ☀️ and a light-filled open-concept family room 🛋️.
🌳 Outdoor Oasis: Step outside to your expansive back deck 🪵—ideal for autumn barbecues—overlooking a fully fenced, private backyard 🐶⚽. Perfect for pets, play, or relaxing weekends!  📍 Unbeatable Location: Walk right out your front door to the Lovettsville Town Green 🌳, local shops 🛍️, delicious dining 🍕☕, community events, and more! Don't miss this single-owner gem in the heart of Lovettsville! Schedule your tour today before it’s gone! 🔑✨
#VALO2136806

LOVETTSVILLE

36 BLACK FOREST LANE

4 Beds

2 Baths

2,384 Sq.Ft.

$649,900

MLS#: VALO2136806
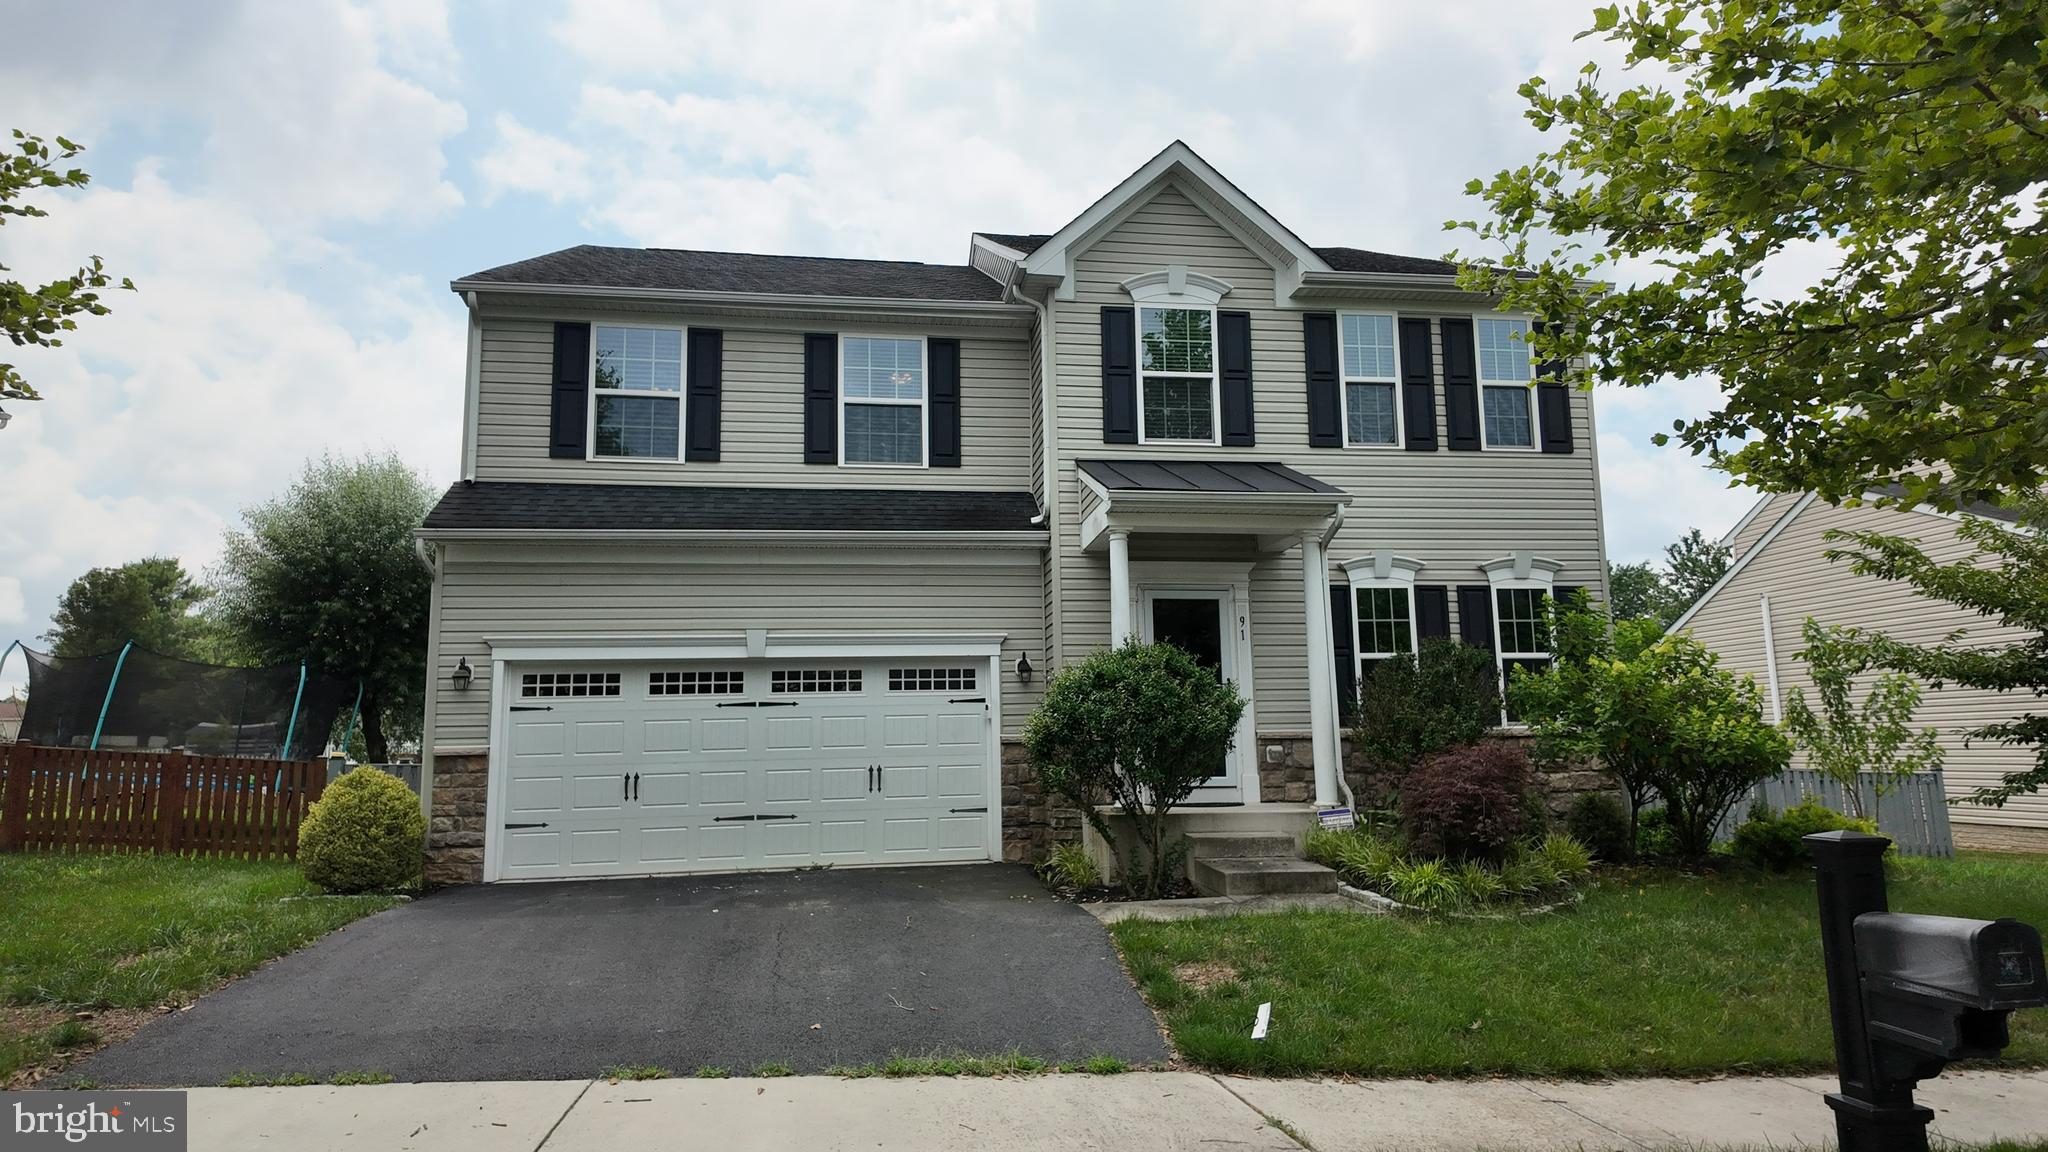
Welcome to this exceptional 5-bedroom, 3.5-bath home that perfectly blends modern comfort, everyday convenience, and peaceful privacy in the heart of Lovettsville. Ideally situated just minutes from the town center, you'll enjoy easy access to grocery stores, restaurants, shopping, fitness facilities, the Community Center, Town Green events, and more. Designed for both comfortable living and effortless entertaining, the main level features a thoughtfully designed open floor plan with custom details throughout. The gourmet kitchen boasts newer appliances, an oversized center island, and abundant cabinetry, flowing seamlessly into the bright breakfast area and inviting family room. A dedicated main-level office provides the perfect work-from-home space or private study. Upstairs, retreat to the spacious primary suite featuring a luxurious en-suite bath, complemented by four additional generously sized bedrooms and a full hall bath. The fully finished walk-up lower level offers exceptional versatility with a large recreation room, family room, full bath, and dedicated exercise area, ideal for entertaining, hobbies, or extended guest accommodations. Enjoy outdoor living in the fully fenced backyard, where the expansive deck provides the perfect setting for grilling, relaxing, or hosting family and friends. Conveniently located just 7 minutes from the MARC Train for commuting while offering the charm of small-town living, this beautiful home truly has it all. Don't miss the opportunity to make this Lovettsville gem your next home!
#VALO2130206

LOVETTSVILLE

91 EISENTOWN DRIVE

5 Beds

3 Baths

3,910 Sq.Ft.

$715,000

MLS#: VALO2130206

RARELY AVAILABLE DETACHED HOME IN HERITAGE HIGHLANDS! Welcome to one of the most exceptional opportunities in highly sought-after Heritage Highlands, a premier 55+ active adult community nestled at the foothills of the beautiful Blue Ridge and Short Hill Mountains. Only 12 of the community’s approximately 100 residences are detached single-family homes—making this a truly special and limited opportunity! Enjoy the privacy, space, and feel of a single-family home while benefiting from the low-maintenance lifestyle and amenities of this vibrant community.
This beautifully upgraded 3-bedroom, 2.5-bath home with a 2-car garage offers the ideal combination of sophisticated design, modern technology, flexible living space, and effortless main-level living. A spacious upper level provides an exceptional private retreat for overnight guests, hobbies, crafts, storage, or additional living space.
From the moment you enter the inviting foyer, you’ll appreciate the bright, open design and thoughtful upgrades. Soaring ceilings, rich wood floors, recessed lighting, custom picture-frame trim, crown molding, and a cozy corner electric fireplace create a warm and elegant atmosphere. The formal dining area, enhanced by crown molding and chair rail, flows seamlessly into the beautifully appointed kitchen featuring 42-inch cabinetry, upgraded granite countertops, GE stainless steel appliances, built-in microwave, and a newer Samsung 4-door French-door refrigerator with an inner beverage center and dual ice makers. A sunny breakfast area provides the perfect spot for casual meals.
The spacious main-level owner’s suite is designed for comfort and relaxation, featuring a custom walk-in closet and luxurious en-suite bath with dual vanity, private water closet, and a large walk-in shower with built-in bench seating and a frameless custom glass door. A second main-level bedroom offers wonderful flexibility as a guest room, home office, den, or hobby space. An upgraded half-bath powder room and convenient mud/laundry room with mud-sink, full-size washer and dryer complete the main level.
Upstairs, discover a large third bedroom, full bath, cozy sitting/living area, utility room, and abundant craft or storage space—an ideal private zone for guests, creative pursuits, or simply spreading out.
Technology and convenience are seamlessly integrated throughout the home. The property is SMART-enabled, featuring AI-connected appliances and app-based home technology. An installed Nuvo whole-home distributed audio system connects to the home network and allows convenient app-based music streaming throughout the residence. Additional improvements include a new Wi-Fi water softener system and newly installed carpeting upstairs with upgraded padding.
Step outside to enjoy peaceful surroundings from the inviting hardscaped patio porch, an ideal setting for morning coffee, entertaining friends, or relaxing with neighbors. The deep 2-car garage, generous driveway, and parking pad provide excellent parking and storage—another advantage rarely found in attached villa living.
Heritage Highlands is a 55+ community. HOA age-based requirements apply to all occupants. Buyers should review the HOA bylaws and age restrictions for complete details.
#VALO2135608

LOVETTSVILLE

56 HARPERS MILL WAY

3 Beds

2 Baths

2,119 Sq.Ft.

$589,000

MLS#: VALO2135608

$15,000 in closing assistance!  This beautiful 4 BR 2.5 BA home could be yours...Seller is offering $15k (subject to lender's approval) toward the brilliant 2/1 BUYDOWN loan program or toward that extra bit of help you may need at closing.   
Located in the heart of Lovettsville, this move-in-ready home is just a quick stroll from restaurants, the post office and Western Loudoun's favorite Co-Op grocery.  This is small-town living at it's best! 
Step inside to appreciate the new carpet, freshly re-finished hardwood floors and updated paint colors.   The kitchen has been beautifully refreshed with Quartz countertops and painted cabinetry.  The chef in you will love the prep island, abundance of cabinets and large pantry.   An adjoining breakfast nook and family room make the kitchen the true “heart of the home” gathering place.  Cozy up by the gas fireplace in the family room or visit with family over a casual bite.  When it is time to entertain, the formal dining room and living room offer even more space to mingle.  Upstairs the Primary Bedroom features a walk-in closet and attached bath with double sinks, Jacuzzi soaking tub, and glass enclosed shower.  Three additional large bedrooms upstairs, a double-sink hall bathroom and linen closet round out the upper level.  The wrap-around rec room on the lower level is perfect to create multiple zones for play and work.  Also on the lower level is a generous workshop area complete with storage cabinet and workbench and a rough-in bath for future expansion.  The main level laundry room (not a closet) has a newer washer/dryer set (2020) that can convey. The 2-car garage has extra space for storage.  The family pooch will thank you for the huge fenced backyard!  The owner has taken excellent care of this home.  Recent updates: Roof (2020), HVAC and Humidifier (2021), Gutters (2020), most Windows (2021), Quartz countertops (2026), refinished wood floors (2026), new carpet and pad (2026) on two levels, Provia steel front door assembly to include sidelights, transom and storm door (2021), radon system (2021) and more. Some photos have been virtually staged for illustration purposes.  Combine this incredible turn-key home with the enviable location just a short stroll to shops and restaurants.  Lovettsville is known for great schools, too.  Be sure to visit the community’s hidden jewel -- the nearby Lovettsville Community Center with outdoor pool, exercise room, basketball and tennis courts and fabulous playground for the littles.  Nearby you'll find several local wineries, and the MARC Train is just minutes away.  Call your agent now.  This one is sure to please.
#VALO2136708

LOVETTSVILLE

32 POTTERFIELD DRIVE

4 Beds

2 Baths

3,094 Sq.Ft.

$695,000

MLS#: VALO2136708

Welcome to 13413 Mountain Rd a charming Cape Cod originally built in 1885 and set on 3.09 private acres surrounded by mature trees and open green space. Priced at $550,000, this unique property offers approximately 858 square feet, 2 bedrooms, 1 full bath, and 1 half bath, blending historic character with modern comfort following an extensive renovation completed in 2020.
The main level features a bright, open living and kitchen area with warm wood flooring, recessed lighting, white cabinetry, granite countertops, stainless steel appliances, and plenty of natural light. A spacious sunroom lined with windows adds flexible living space and creates an inviting connection to the outdoors, while the covered front porch provides a comfortable place to relax and take in the surrounding property.
Upstairs, both bedrooms feature exposed wood beams and vaulted ceilings that reinforce the home's historic charm. The home also offers updated bathroom spaces with clean, neutral finishes.
Outside is where this property truly separates itself. The 3.09-acre setting provides a combination of cleared yard, wooded privacy, and room to enjoy outdoor living. A detached outbuilding offers additional space for storage, hobbies, equipment, or future possibilities, while the expansive grounds provide plenty of opportunity for gardening, recreation, pets, or simply enjoying the quiet surroundings.
Tucked away along Mountain Road yet within reach of Lovettsville, Hillsboro, Purcellville, and major commuter routes, 13413 Mountain Rd offers an appealing combination of history, privacy, character, and Western Loudoun County living. Whether you are looking for a full-time residence, weekend retreat, or a smaller home with acreage and room to breathe, this 1885 Cape Cod with extensive 2020 renovations offers a setting and sense of character that are increasingly hard to find.
#VALO2134662

LOVETTSVILLE

13413 MOUNTAIN ROAD

2 Beds

1 Baths

858 Sq.Ft.

$535,000

MLS#: VALO2134662

Welcome home to effortless, main-level living in Heritage Highlands (Lovettsville Retirement Village), a sought-after 55+ community in scenic Lovettsville. This meticulously maintained home blends comfortable everyday elegance with an expansive, flexible floor plan.
The main level welcomes you with gleaming engineered hardwood floors and an abundance of natural light. At the heart of the home, the sun-filled gourmet kitchen features granite countertops, stainless steel appliances, a built-in microwave, and a functional peninsula that opens seamlessly to the spacious dining and living areas anchored by a cozy fireplace. Retreat to the private main-level primary suite, complete with carpeting, an expansive walk-in closet, and a spa-like en-suite bath with an oversized walk-in shower. A versatile main-level office with a closet and nearby powder room easily functions as a third guest bedroom or study.
Upstairs, visitors enjoy ultimate privacy with a secondary  bedroom featuring a full bath and double closet, alongside a generous loft/family room and a substantial walk-in storage room.
Outside, unwind against a serene backdrop of open green space and mature trees, where frequent wildlife sightings bring nature right to your doorstep. Complete with an attached two-car garage and access to the active community center for neighborhood gatherings and games, this home delivers the perfect blend of peace, community, and style.
#VALO2134720

LOVETTSVILLE

35 HARPERS MILL WAY

2 Beds

2 Baths

2,119 Sq.Ft.

$499,999

MLS#: VALO2134720

**** Welcome to 56 Stocks Street, located in the highly sought-after New Town Meadows community—a home that captures so much of what people love about living in Lovettsville: classic small-town character, a strong sense of community, comfortable everyday spaces, and room to spread out across three finished levels. Tucked near the end of the street with a cul-de-sac feel, the home enjoys a quieter setting, while nearby walking trails make it easy to reach town in just minutes.

-----------With 4 bedrooms, 3.5 baths, a dedicated home office, finished lower level, fenced yard, and 2-car garage, this home offers wonderful flexibility for the way people live today.
----------Step inside to a bright and welcoming main level with wood floors, abundant natural light, and an easy room-to-room flow. A dedicated office provides a quiet place to work or study, while the dining room is ready for holidays and gatherings.
-----------Upstairs, the spacious primary suite offers a private bath and 2 walk-in closets. Two additional bedrooms with plenty of closet space and another full bath complete the upper level.
-----------Natural light helps make the finished lower level feel bright and welcoming, while a full bath, flexible living space, and convenient storage area add even more versatility. 
-----------Outside, the fenced rear yard offers room to relax, play, garden, or entertain. A patio with a retractable awning provides added shade and weather protection, while the 2-car garage plus additional driveway space provides valuable parking and storage.
-----------Commuters: Few miles away is the MARC train providing commuter service to Washington, DC
-----------And then there is Lovettsville itself—a vibrant Western Loudoun small town known for its community spirit, parks, local shops and restaurants, seasonal events, and popular Oktoberfest traditions. The Lovettsville Community Center adds even more to enjoy, with a pool, pickleball and tennis courts, playgrounds, and activities for both kids and adults. Explore the many wineries and breweries just a short drive away, or head to historic Harpers Ferry for hiking, river views, shops, restaurants, and a memorable day out.
#VALO2136706

LOVETTSVILLE

56 STOCKS STREET

4 Beds

3 Baths

2,475 Sq.Ft.

$609,900

MLS#: VALO2136706
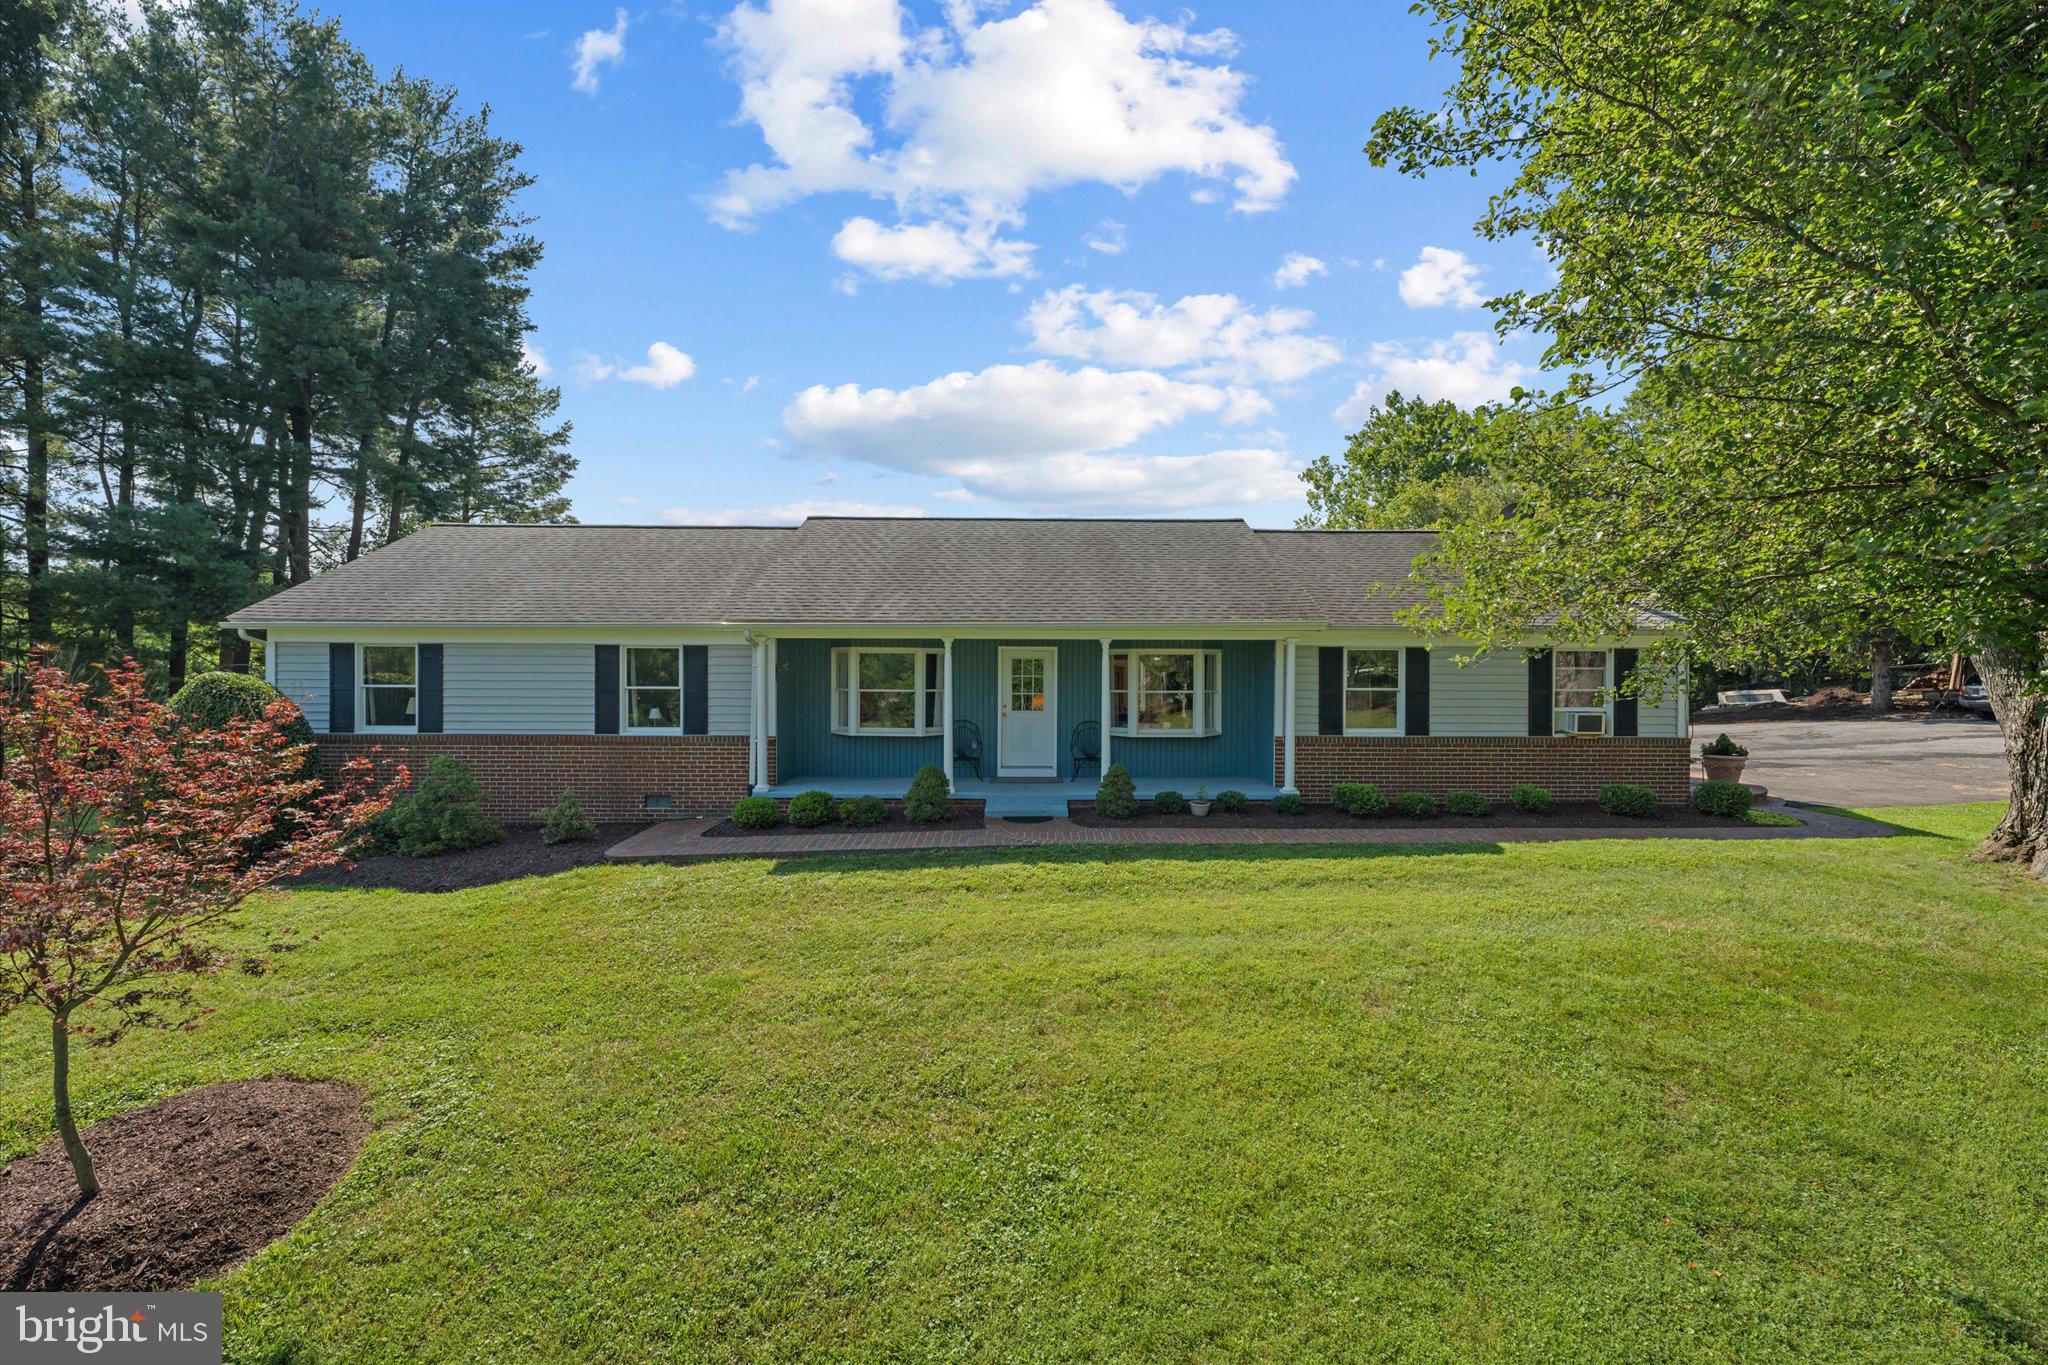
Now offered at $699,900, Tollhouse Rd is a rare opportunity to enjoy 3.87 scenic acres just outside Lovettsville, with open views, privacy, and comfortable one-level living. Mature landscaping, established gardens, wooded areas, and adjoining open space give the property a peaceful, established feel while still leaving plenty of usable room to enjoy.

Inside, the home offers more than **2,400 square feet** with four bedrooms, two full bathrooms, an eat-in kitchen, separate dining room, and convenient main-level laundry. Newly replaced kitchen flooring and fresh paint brighten the interior, while abundant natural light creates a warm, welcoming feel throughout. Major updates include a **2023 HVAC system and 2023 water heater**, adding value and confidence for the next owner.

Multiple porches, a deck, extensive hardscaping, and versatile outbuildings extend the living space outdoors and create room for gardening, hobbies, storage, entertaining, or simply enjoying the setting.

Convenient to Lovettsville, nearby Maryland, shopping, dining, parks, and recreation, Tollhouse Rd offers the kind of acreage, flexibility, and setting that can be difficult to find in western Loudoun—now at a compelling new price.
#VALO2128938

LOVETTSVILLE

39475 TOLLHOUSE ROAD

4 Beds

2 Baths

2,412 Sq.Ft.

$699,900

MLS#: VALO2128938

Send a message

Message successfully sent.

Your message

What is 3 + 4 ?

Reason for contacting?

I agree to receive email communication and understand I can unsubscribe at any time.

I agree to be contacted by Charis Realty Group - Christine Issler, Broker via call, email, and text for real estate services. To opt out, you can reply 'stop' at any time or reply 'help' for assistance. You can also click the unsubscribe link in the emails. Message and data rates may apply. Message frequency may vary. Privacy Policy

Sign Out

Virtual Assistant

Would you like to take the next step with this property? We can help you schedule a showing or virtual tour, or send you more details.

Yes, I would like more information.

Thank You for Your Reply, One of Our Agents will contact you as soon as possible

No, maybe later.

Thank you, you can always contact me via email, phone number or through the contact form.

Realhub AI

Lucy - Your AI-Powered Realtor

Update Your Temporary Password

Personalize your search

Enter your email and we'll notify you immediately when new listings match what you're looking for.

or enter email address

Already have an account ? Login here

Continue your home search

I agree to receive communications and understand I can unsubscribe at any time.

I agree to be contacted by Charis Realty Group - Christine Issler, Broker via call, email, and text for real estate services. To opt out, you can reply 'stop' at any time or reply 'help' for assistance. You can also click the unsubscribe link in the emails. Message and data rates may apply. Message frequency may vary. Privacy Policy

Already have an account ? Login here

We use cookies

We use cookies primarily for analytics to enhance your experience. By accepting, you agree to our use of these cookies. You can manage your preferences or learn more about our cookies policy.