Features & Amenities

Interior

  • Other Interior Features

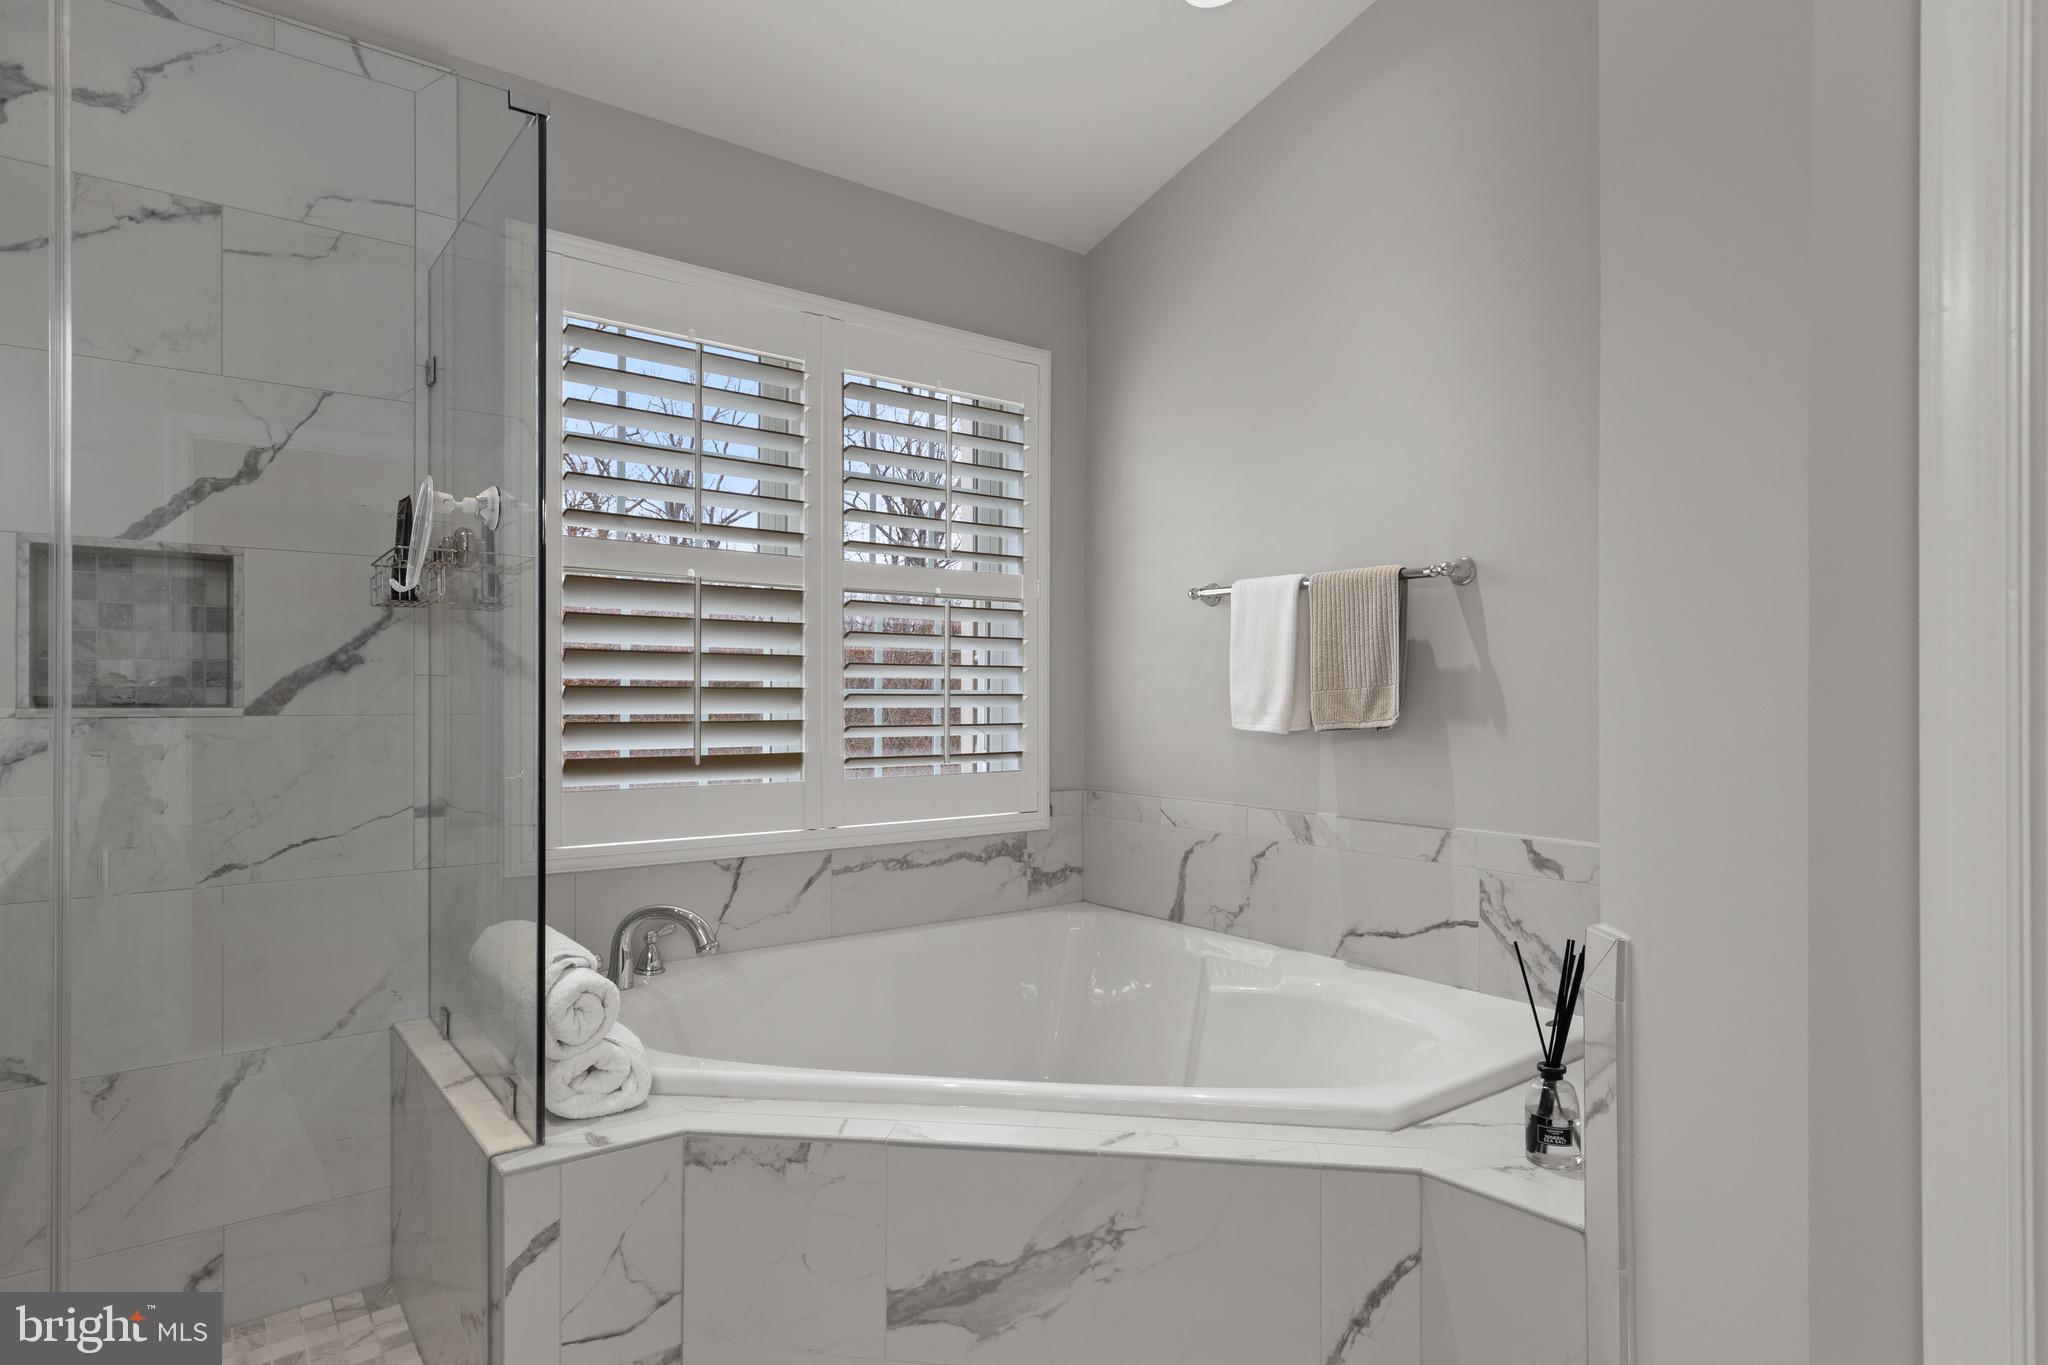
    Ceiling Fan(s), Kitchen Island, Recessed Lighting, Vaulted Ceiling(s), Cathedral Ceiling(s), Open Floorplan, Soaking Tub

  • Total Bedrooms

    3

  • Bathrooms

    3

  • 1/2 Bathrooms

    1

  • Above Grade Finished Area

    2678.0

  • Basement YN

    YES

  • Cooling YN

    YES

  • Cooling

    Central Air, Ceiling Fan(s), Electric

  • Fireplace YN

    YES

  • Heating YN

    YES

  • Heating

    Natural Gas, Forced Air

  • Pet friendly

    Yes

Exterior

  • Garage

    Yes

  • Garage spaces

    2

  • Parking

    Garage Door Opener, Asphalt, Garage, Attached

  • Pool

    No

  • Waterfront YN

    NO

  • View

    Trees/Woods

Area & Lot

  • Lot Features

    Corner Lot

  • Lot Size(acres)

    0.07

  • Lot Size(square feet)

    3,049

  • Property Type

    Residential

  • Property Sub Type

    Townhouse

  • Architectural Style

    Other

Price

  • Sales Price

    $765,000
  • Tax Amount

    $5,721

  • Financing Options

    Conventional, Cash, FHA

  • Sq. Footage

    2,678

  • Price/SqFt

    $285

HOA

  • Association

    YES

  • Association Fee

    $125

  • Association Fee Frequency

    Monthly

  • Association Fee Includes

    N/A

Property Resources

  • Horse Property

    NO

School District

  • Elementary School

    PINEBROOK

  • Middle School

    MERCER

  • High School

    FREEDOM

Property Features

  • New Construction

    NO

  • Association Amenities

    Jogging Path, Playground

  • Foundation Details

    Slab

  • Senior Community YN

    NO

  • Sewer

    Public Sewer

  • Tax Lot

    140

  • Water Source

    Public

Schedule a Showing

Showing scheduled successfully.

<
>
IN PERSON
VIA CHAT

What is 3 + 4 ?


Change time

Mortgage calculator

Estimate your monthly mortgage payment, including the principal and interest, property taxes, and HOA. Adjust the values to generate a more accurate rate.

Your payment

Principal and Interest:

$

Property taxes:

$

HOA fees:

$

Total loan payment:

$

Total interest amount:

$

Location

County

LOUDOUN

Elementary School

PINEBROOK

Middle School

MERCER

High School

FREEDOM

Listing Courtesy of Susan L Ford, Pearson Smith Realty, LLC

RealHub Information is provided exclusively for consumers' personal, non-commercial use, and it may not be used for any purpose other than to identify prospective properties consumers may be interested in purchasing. All information deemed reliable but not guaranteed and should be independently verified. All properties are subject to prior sale, change or withdrawal. RealHub website owner shall not be responsible for any typographical errors, misinformation, misprints and shall be held totally harmless.

Agent Nicholas Welti

Salesperson, Realtor

Nicholas Welti

Call Nicholas today to schedule a private showing.


* Listings on this website come from the FMLS IDX Compilation and may be held by brokerage firms other than the owner of this website. The listing brokerage is identified in any listing details. Information is deemed reliable but is not guaranteed. If you believe any FMLS listing contains material that infringes your copyrighted work please click here to review our DMCA policy and learn how to submit a takedown request.© 2024 FMLS.
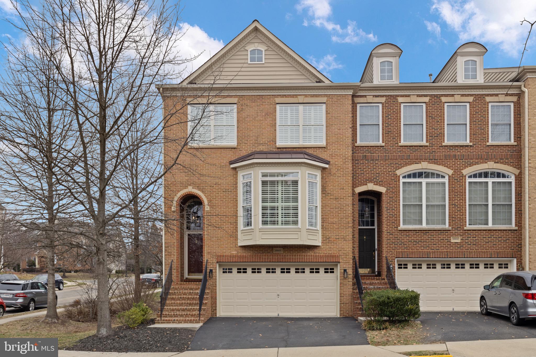
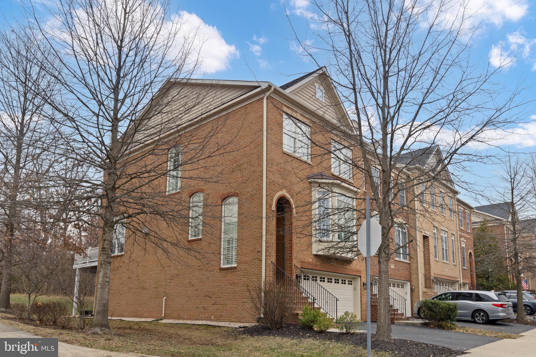
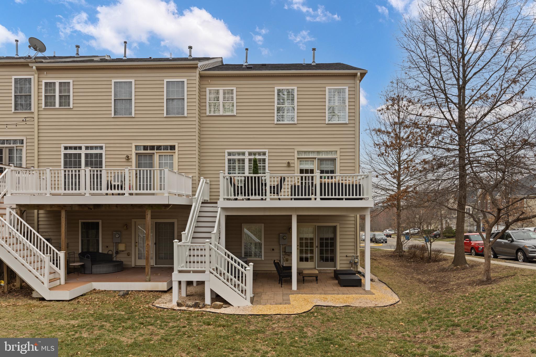
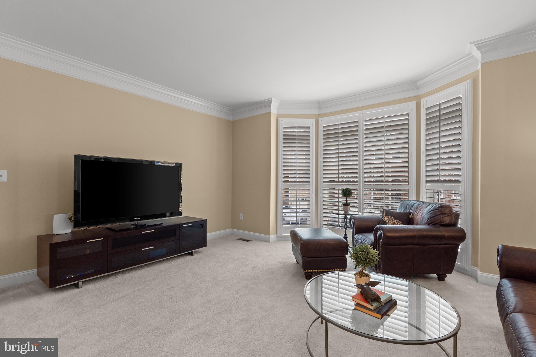
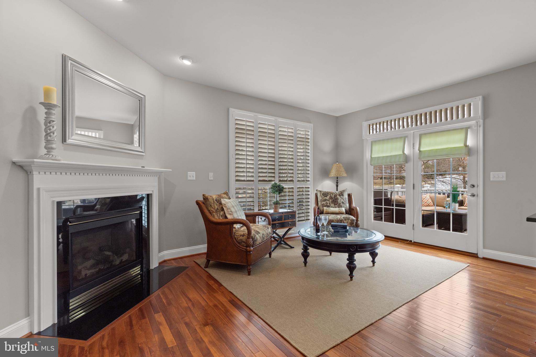
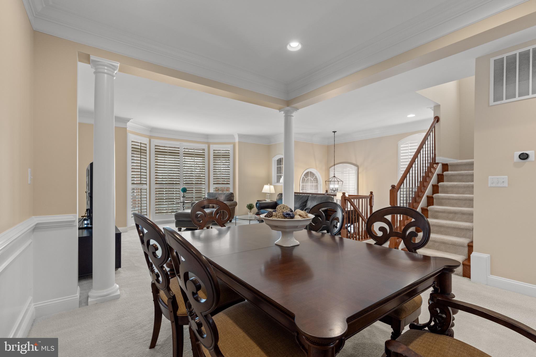
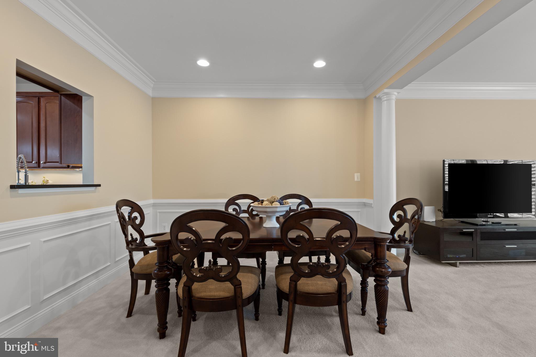
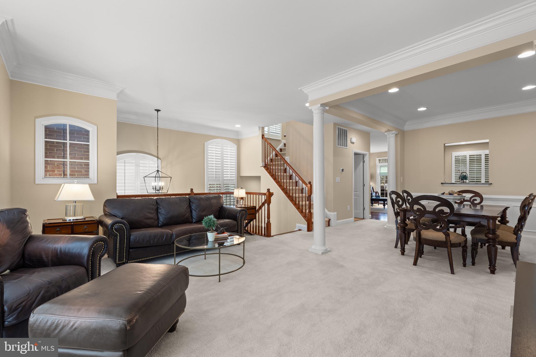
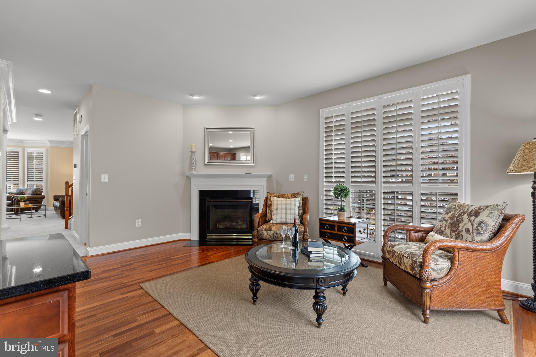
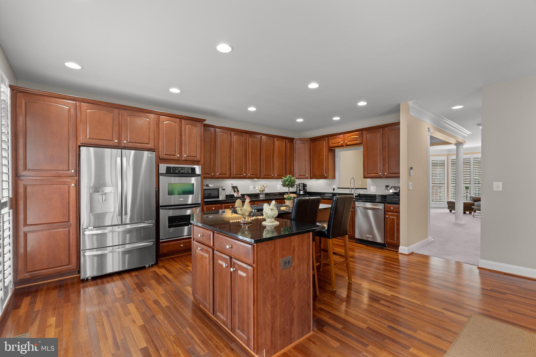
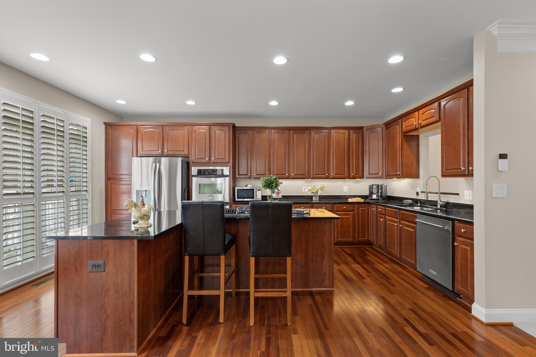
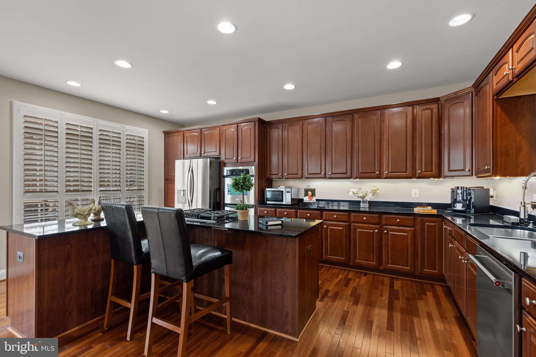
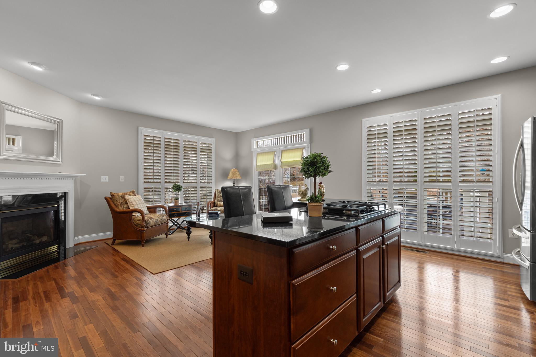
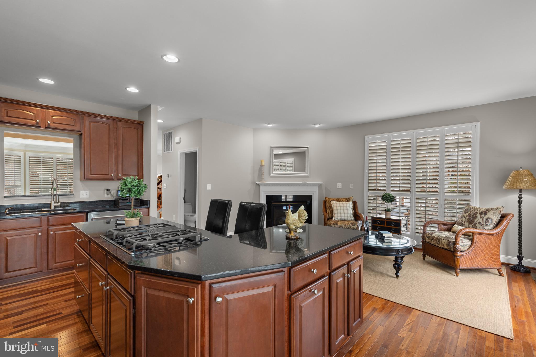
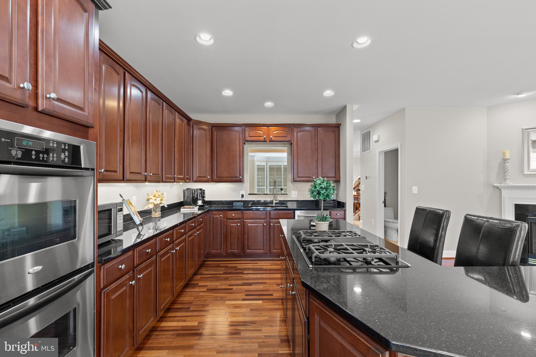
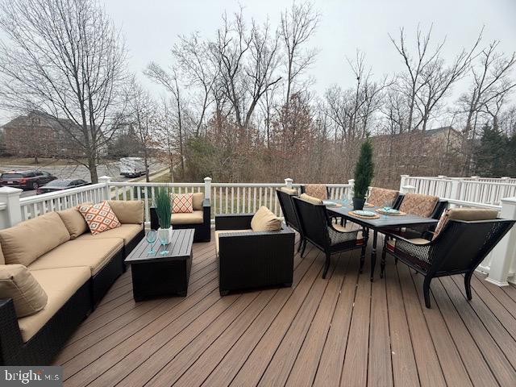
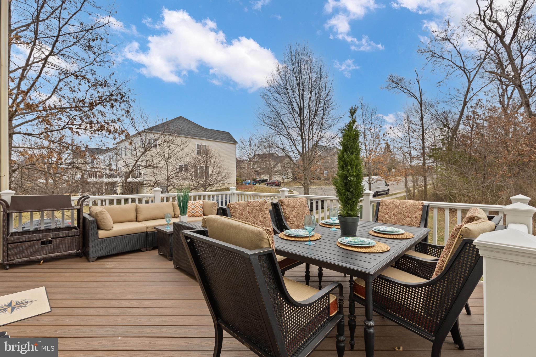
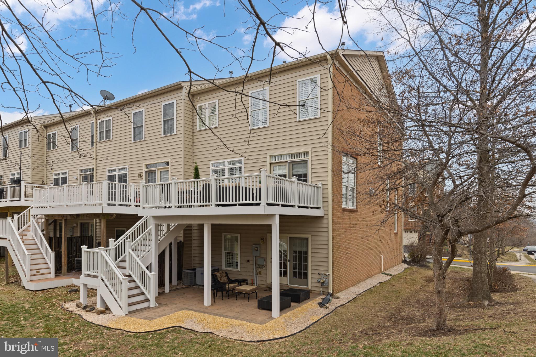
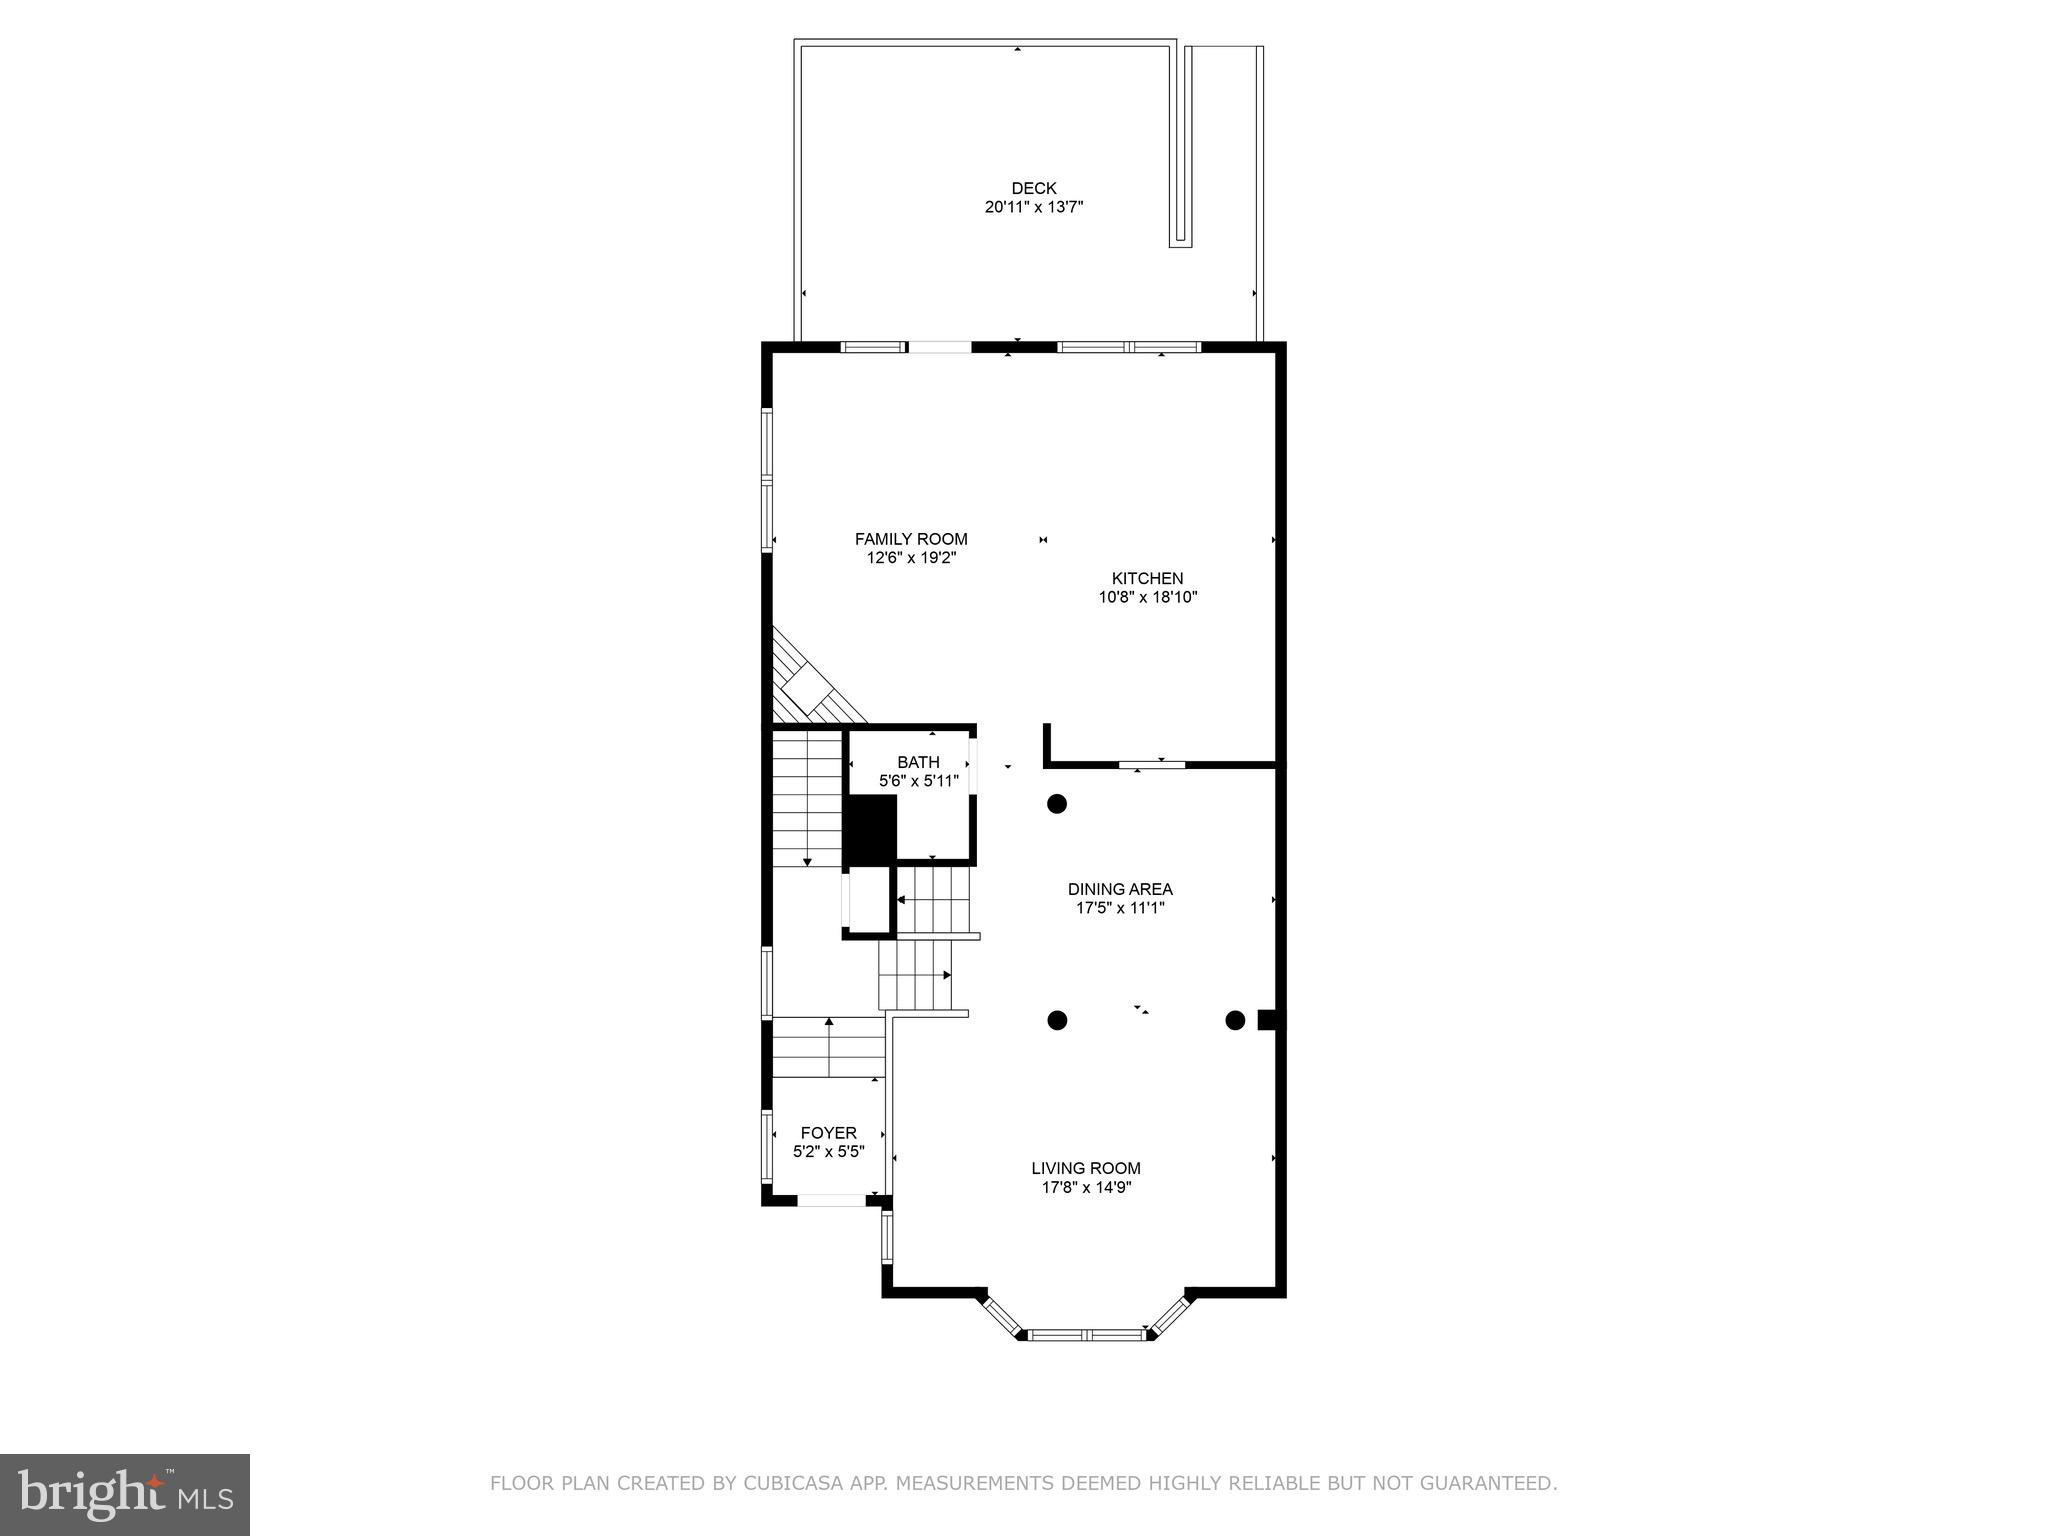
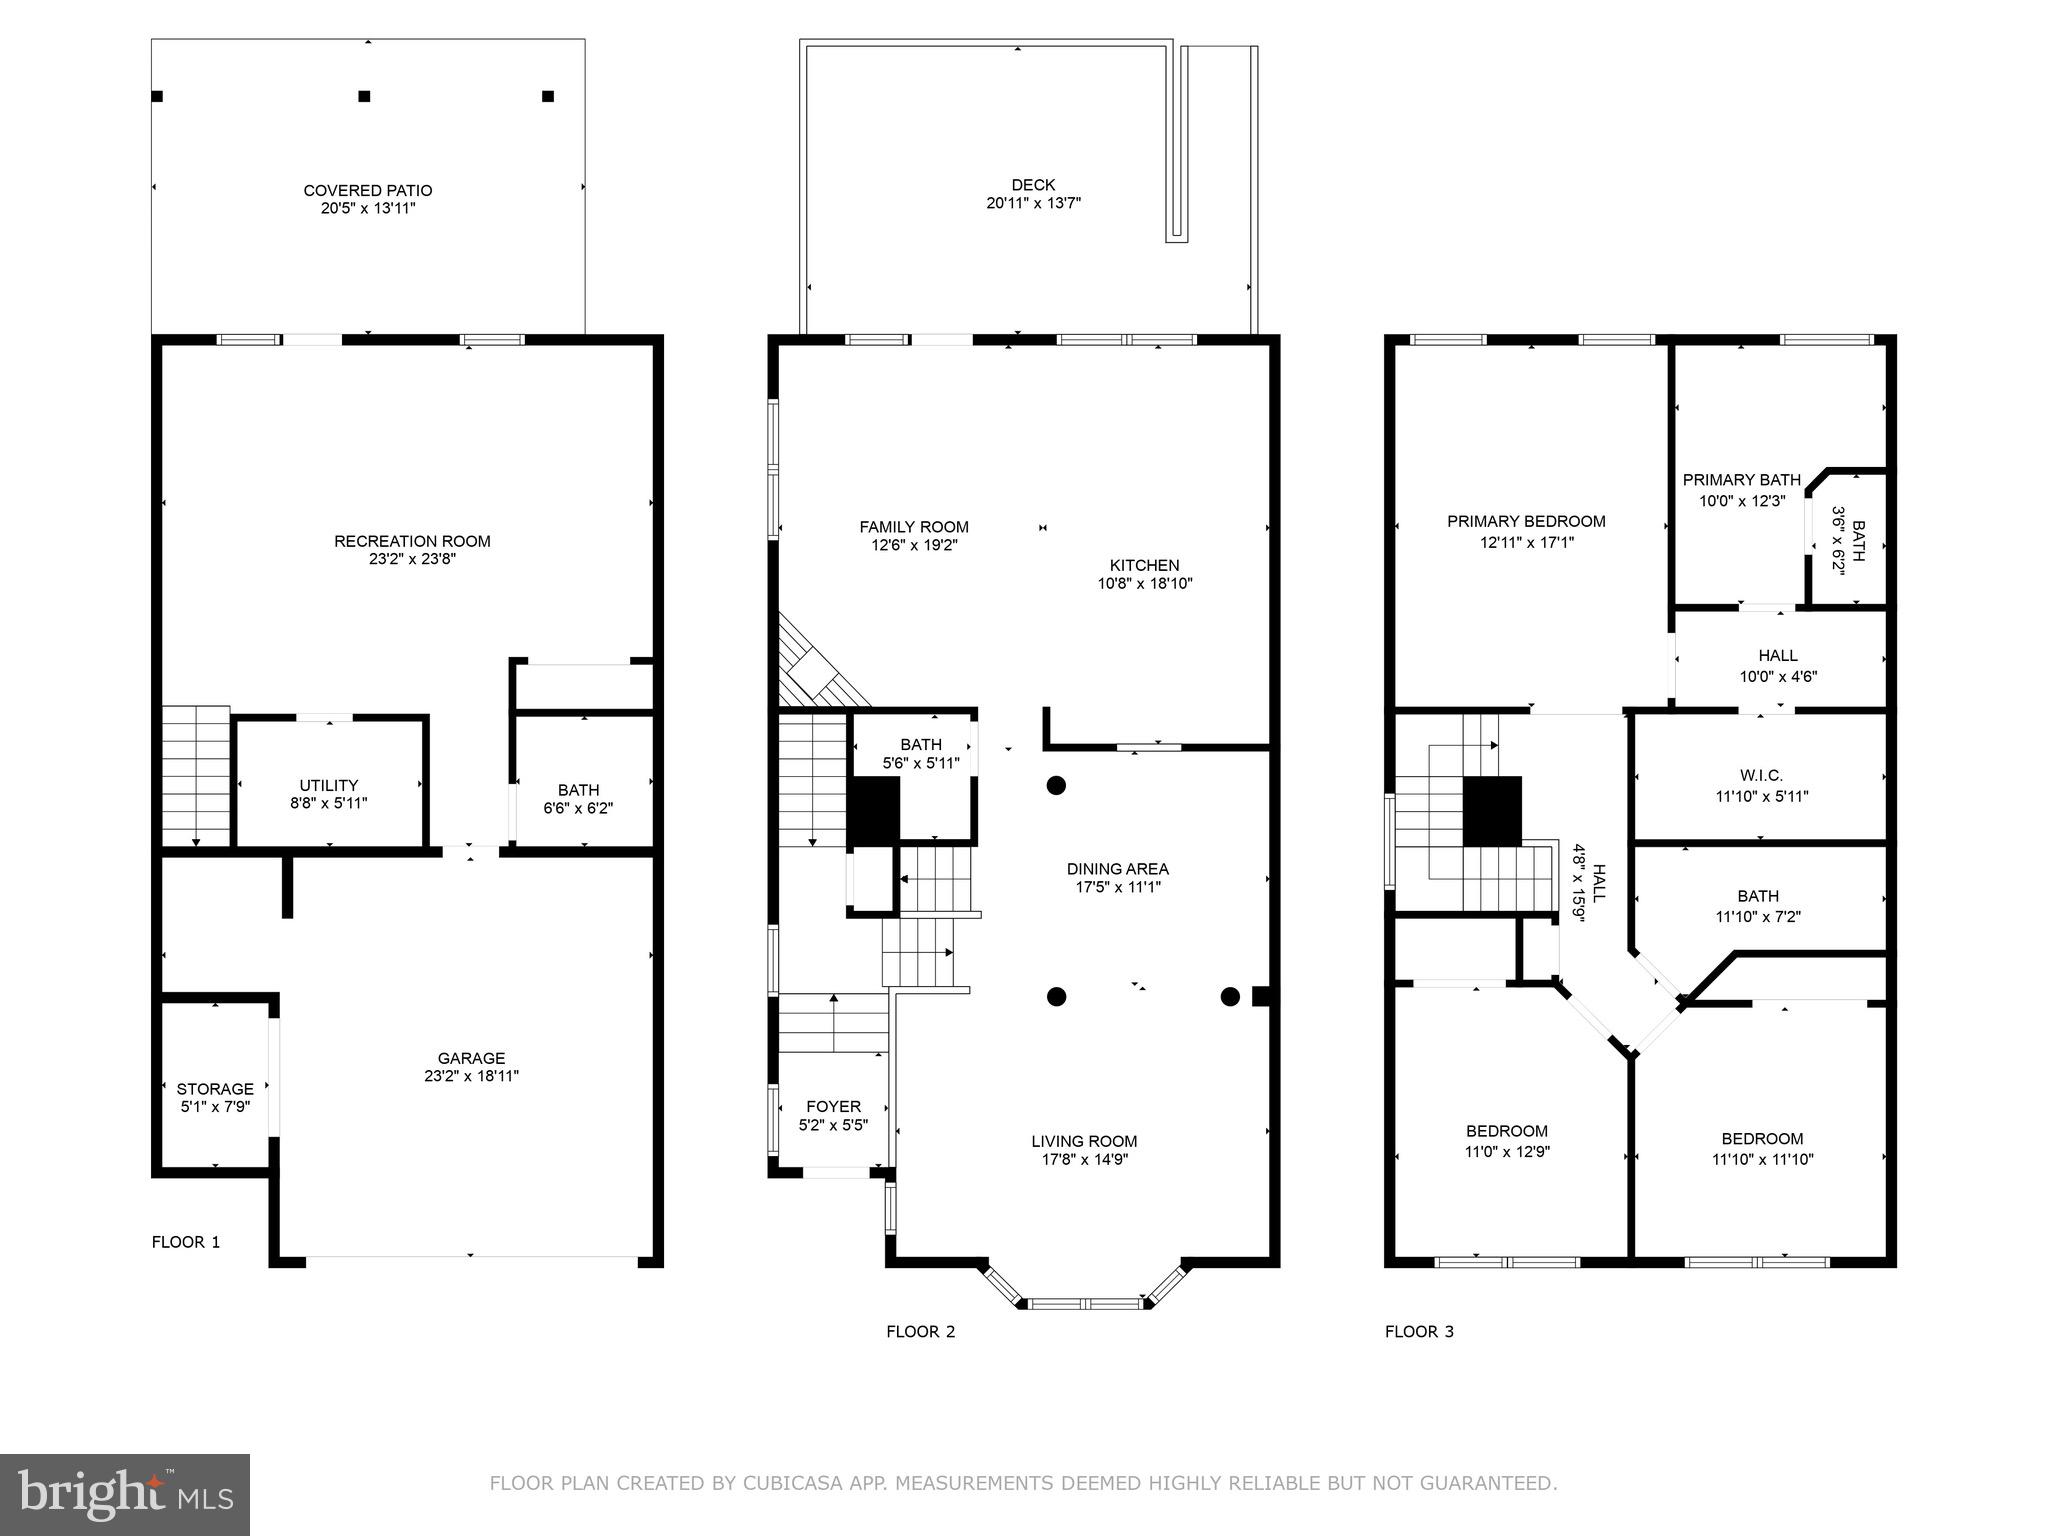
Welcome to this mint condition and beautifully maintained Brick  End-unit townhome offering the perfect blend of elegance and convenience.  Premium Lot backing to trees. The main level is an entertainer’s dream, boasting a gourmet kitchen with stainless steel appliances, granite countertops, and rich hardwood flooring. The open-concept family room, warmed by a cozy gas fireplace, creates the perfect space for gatherings. Step outside to enjoy the beautiful, low-maintenance deck with stairs leading to a charming patio—ideal for relaxing or entertaining! 
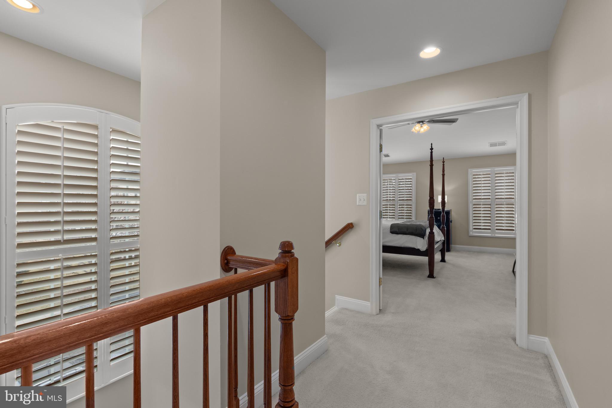
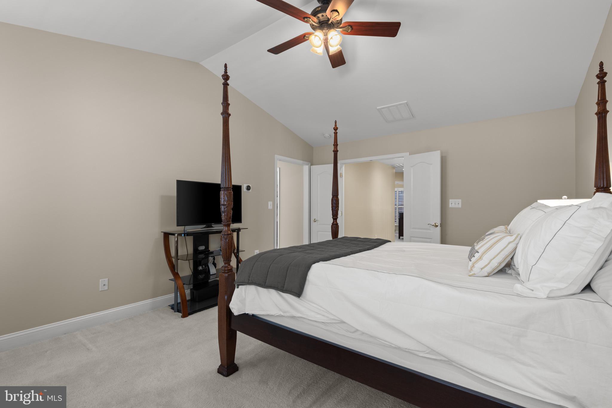
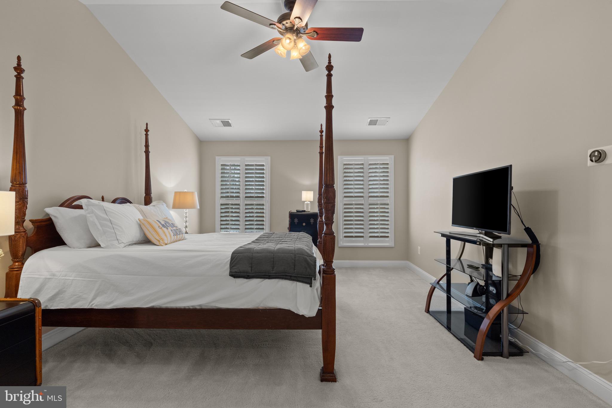
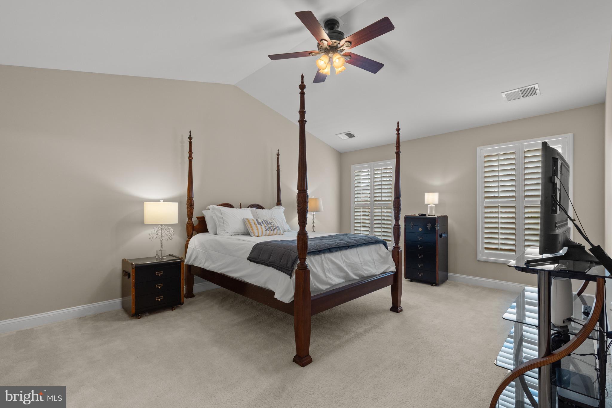
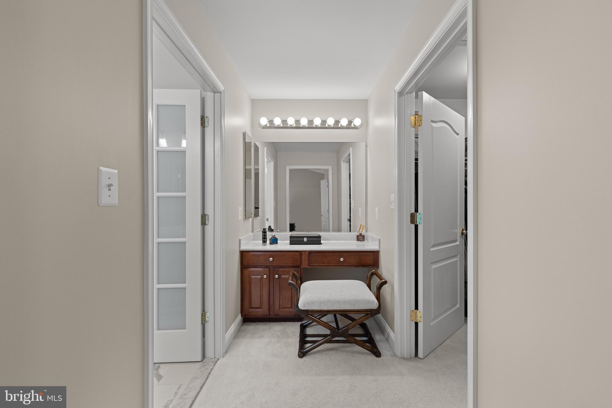
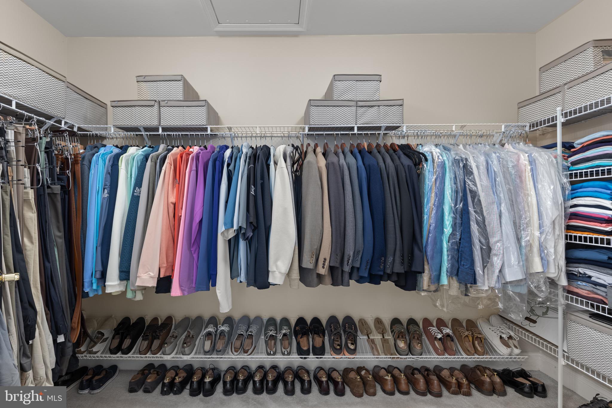
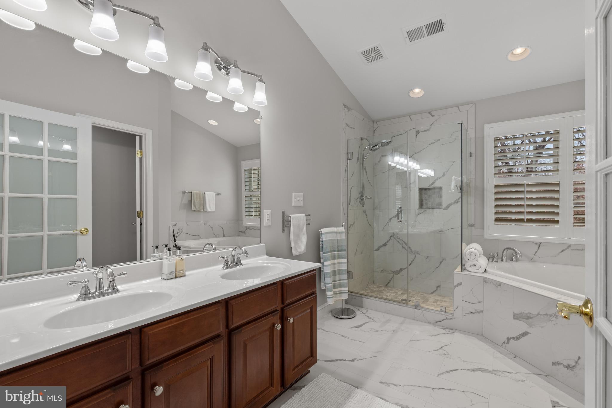
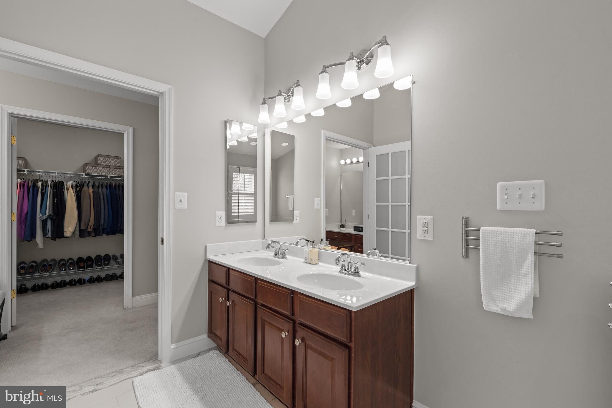
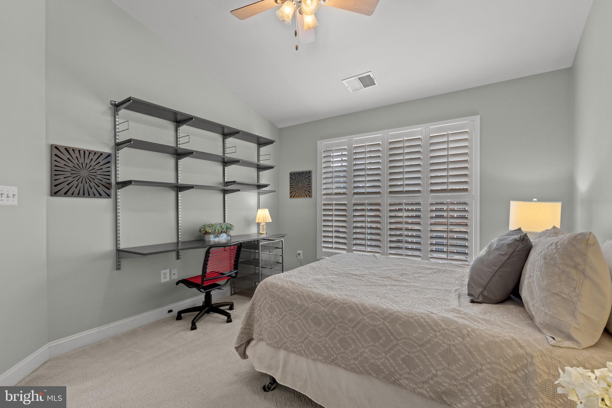
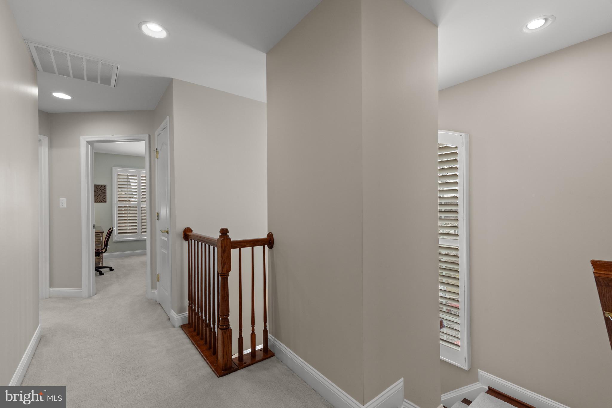
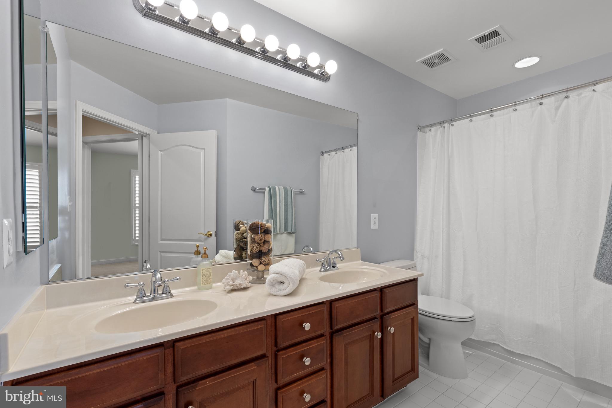
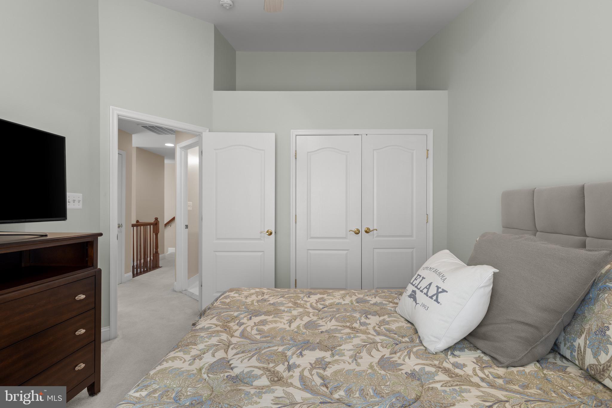
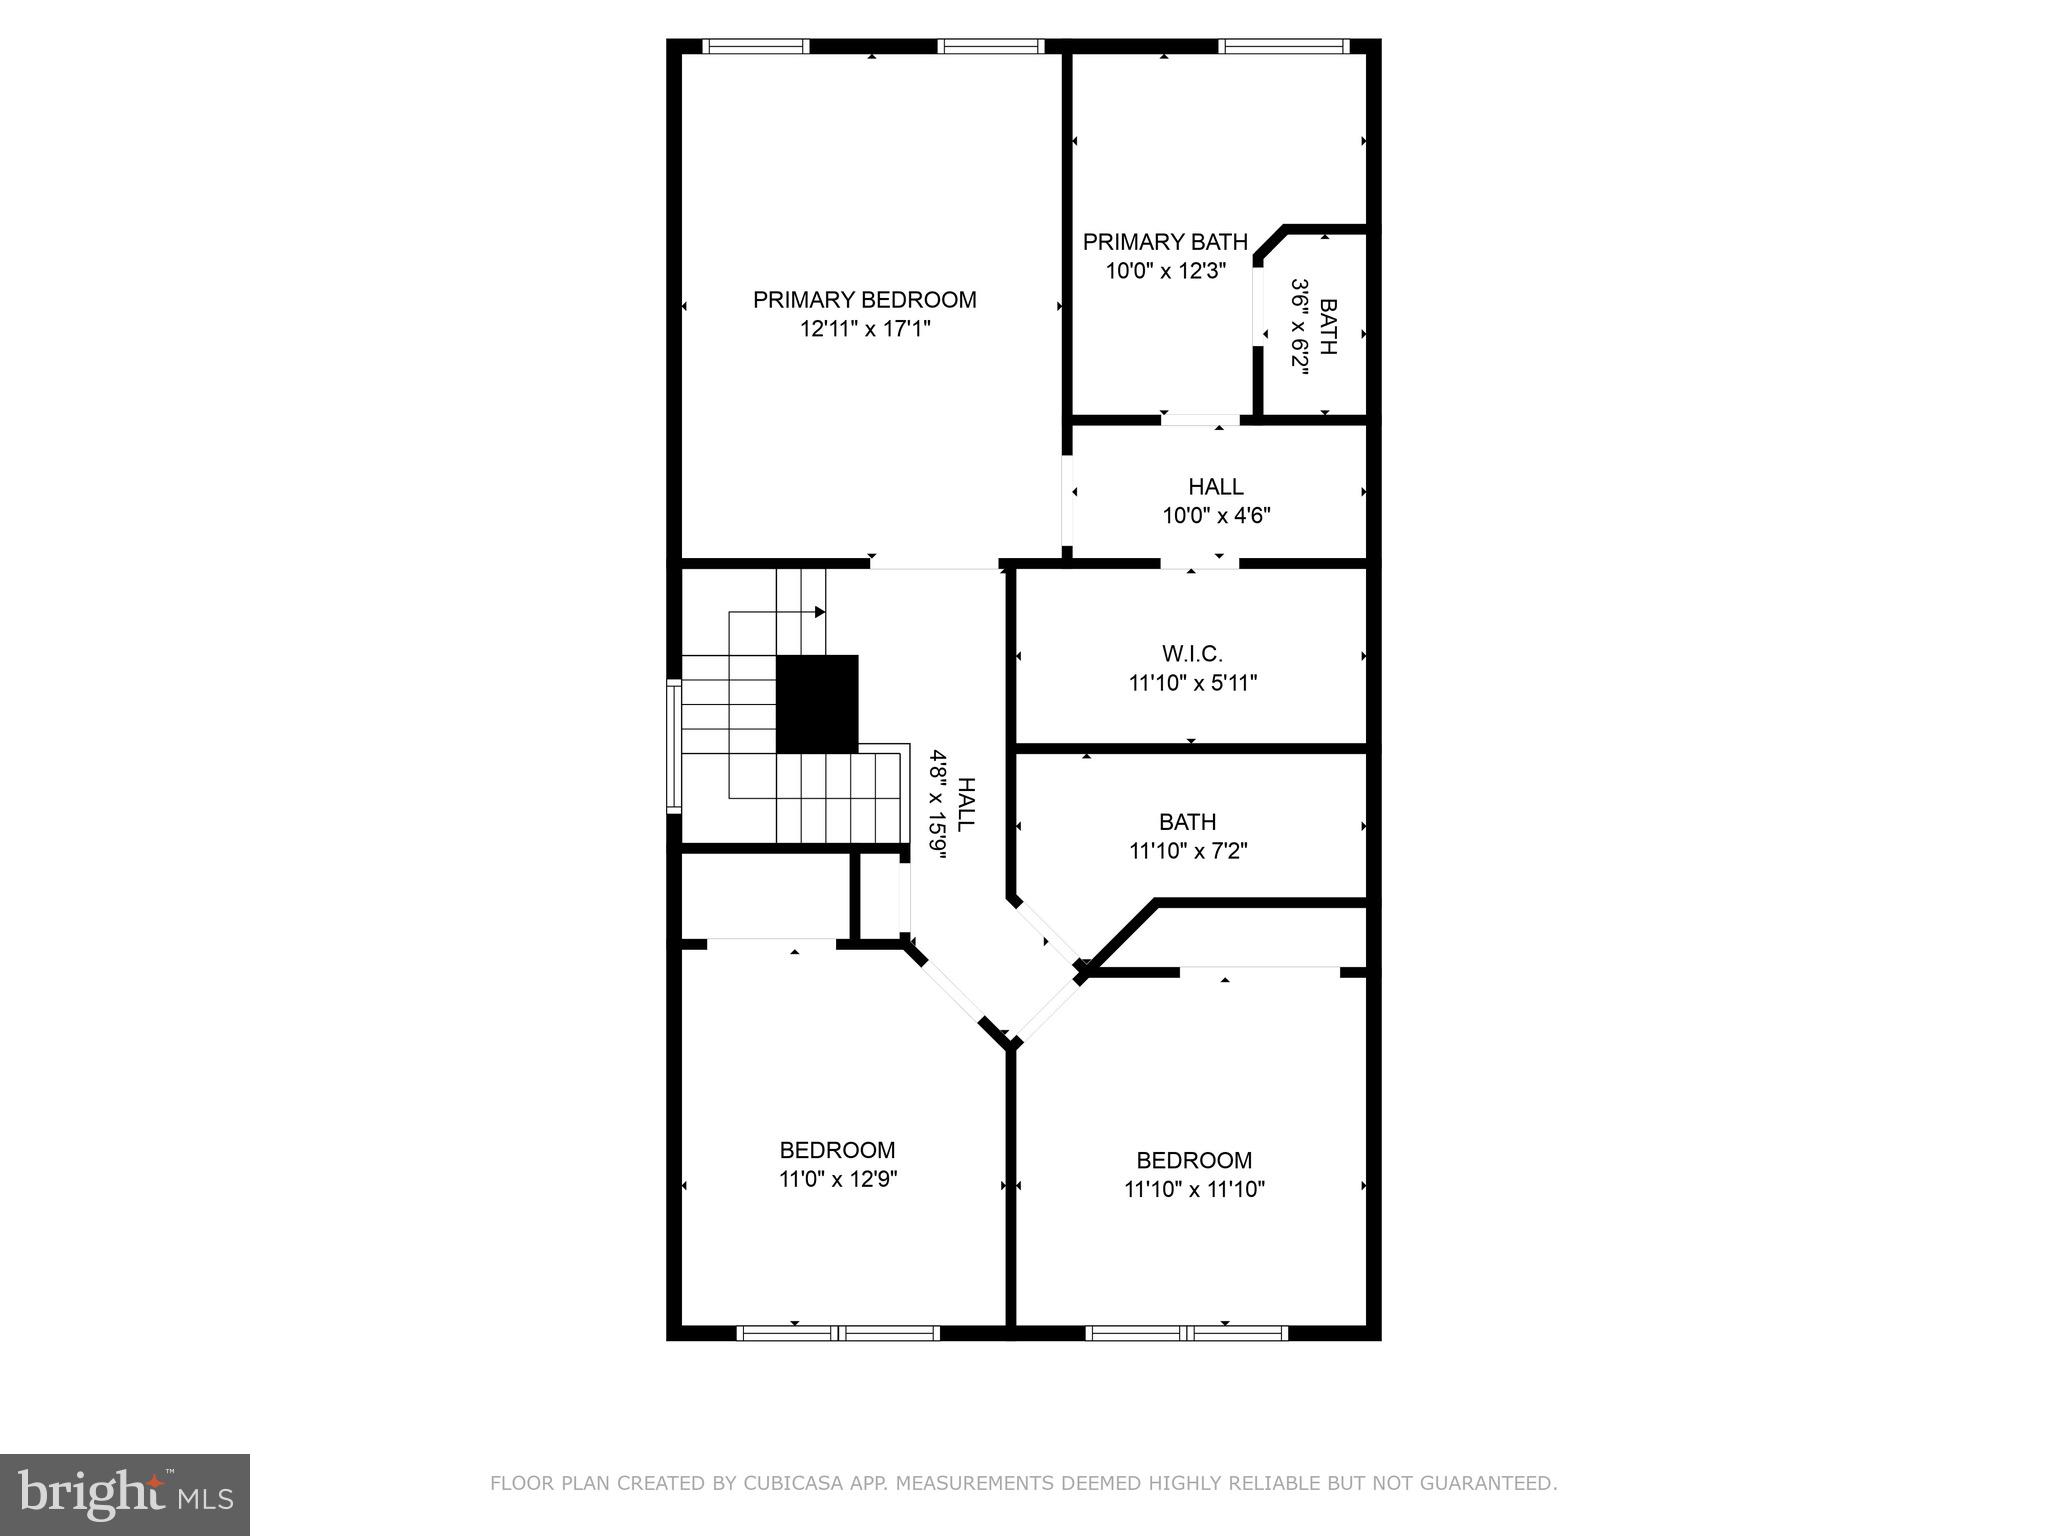
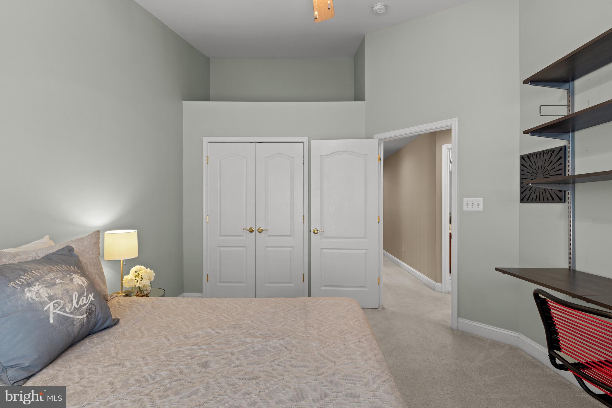
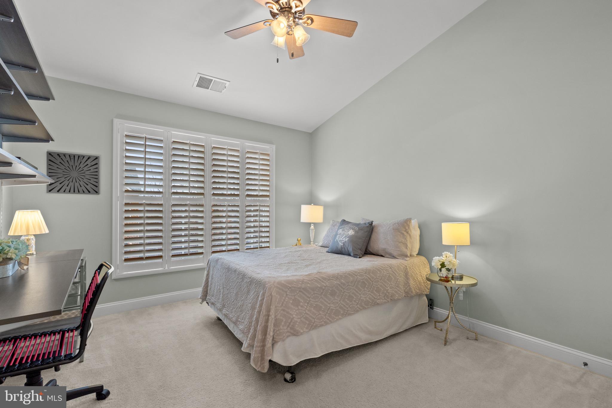
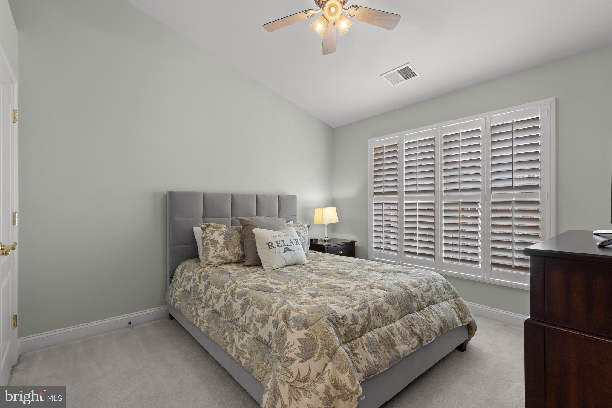
Upstairs you will find 3 spacious bedrooms, including a luxurious primary suite with cathedral ceilings, a walk-in closet, and a private dressing area. The newly upgraded Luxury  bath features a spa-like soaking tub, a sleek new shower, and elegant tile work—your own personal retreat!
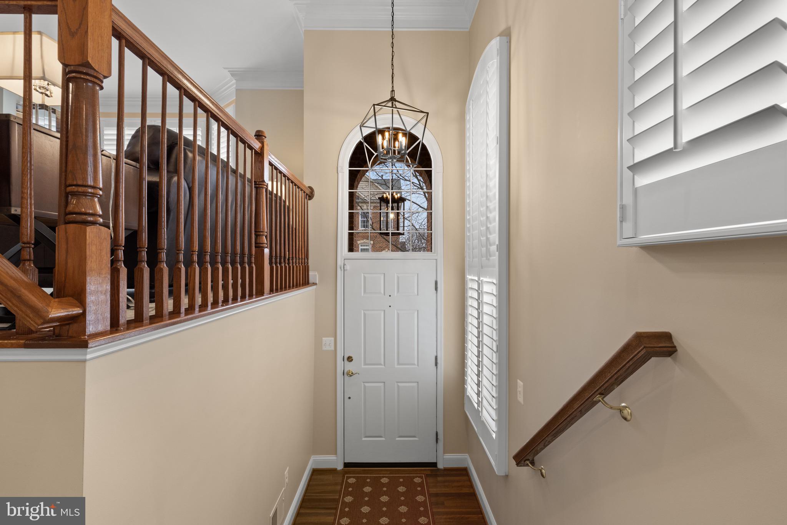
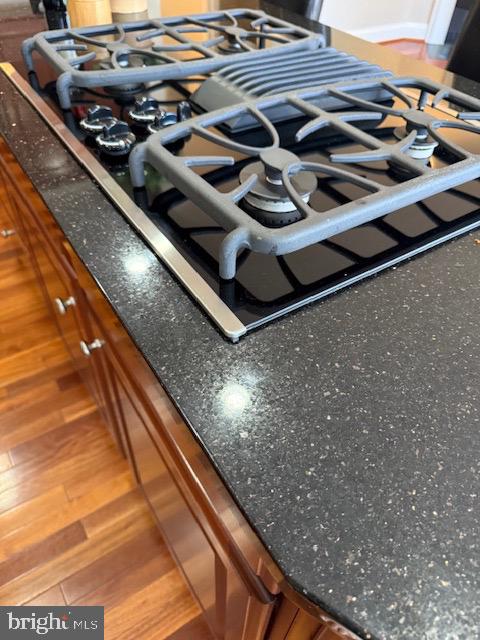
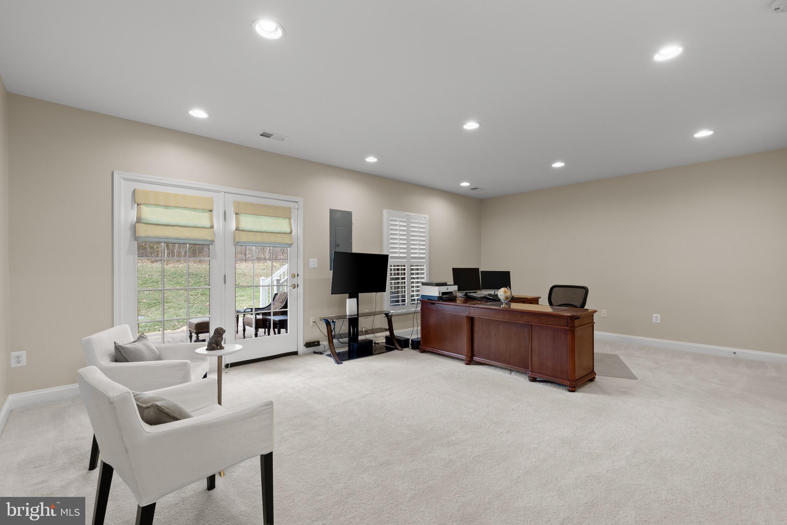
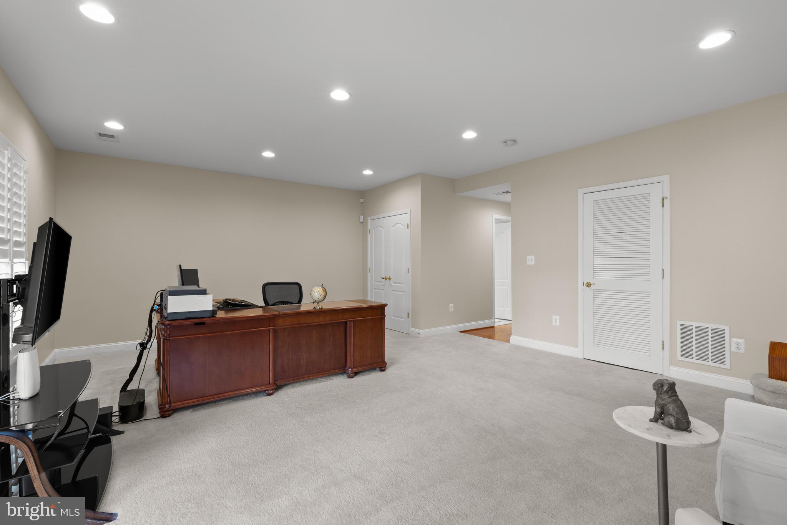
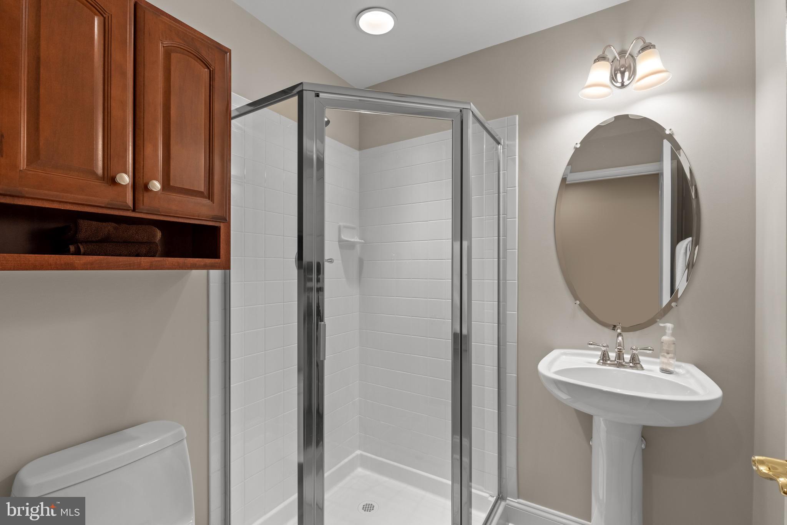
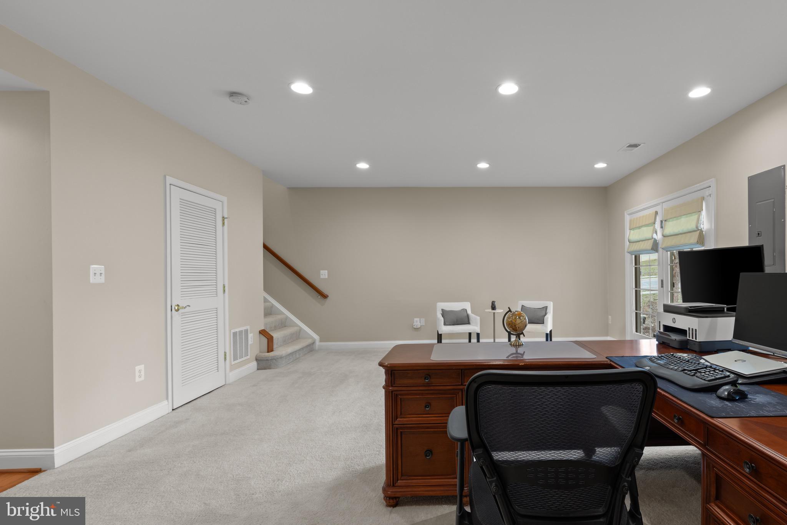
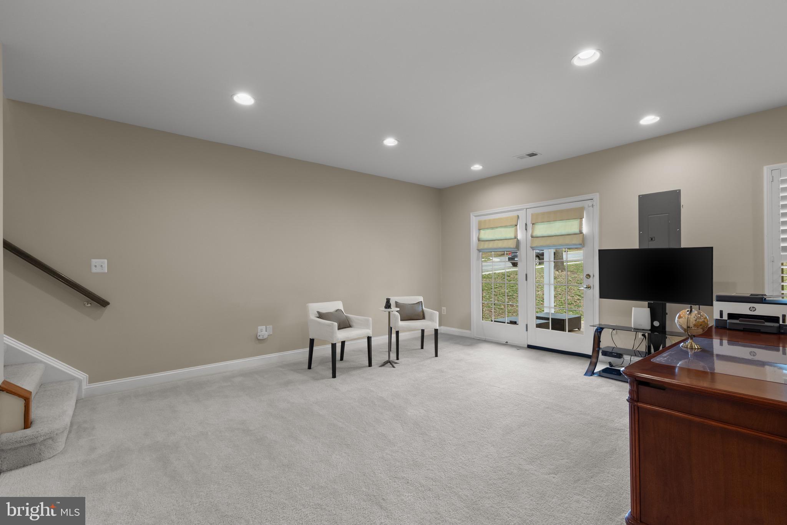
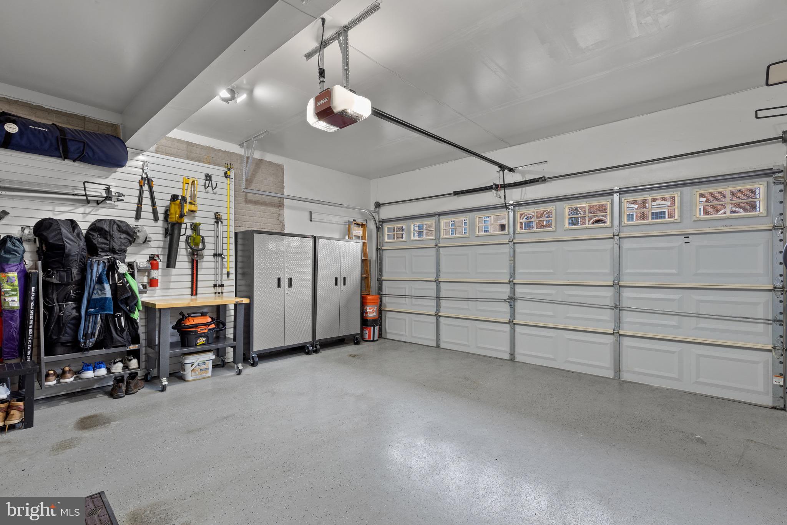
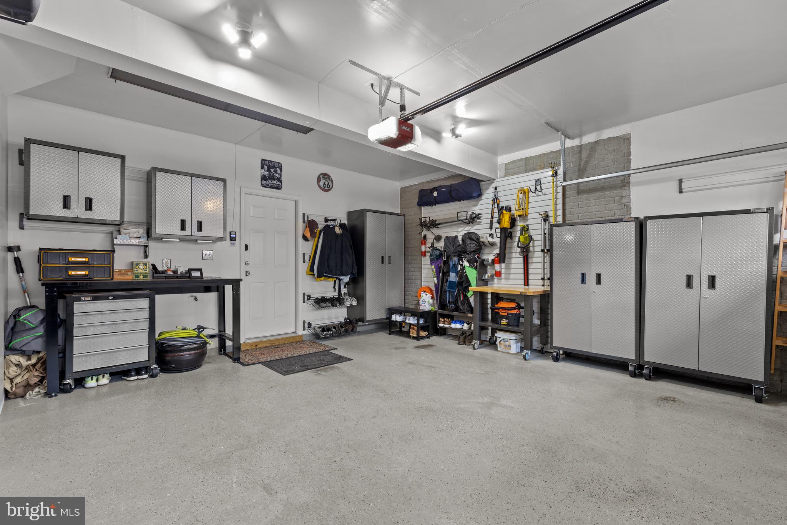
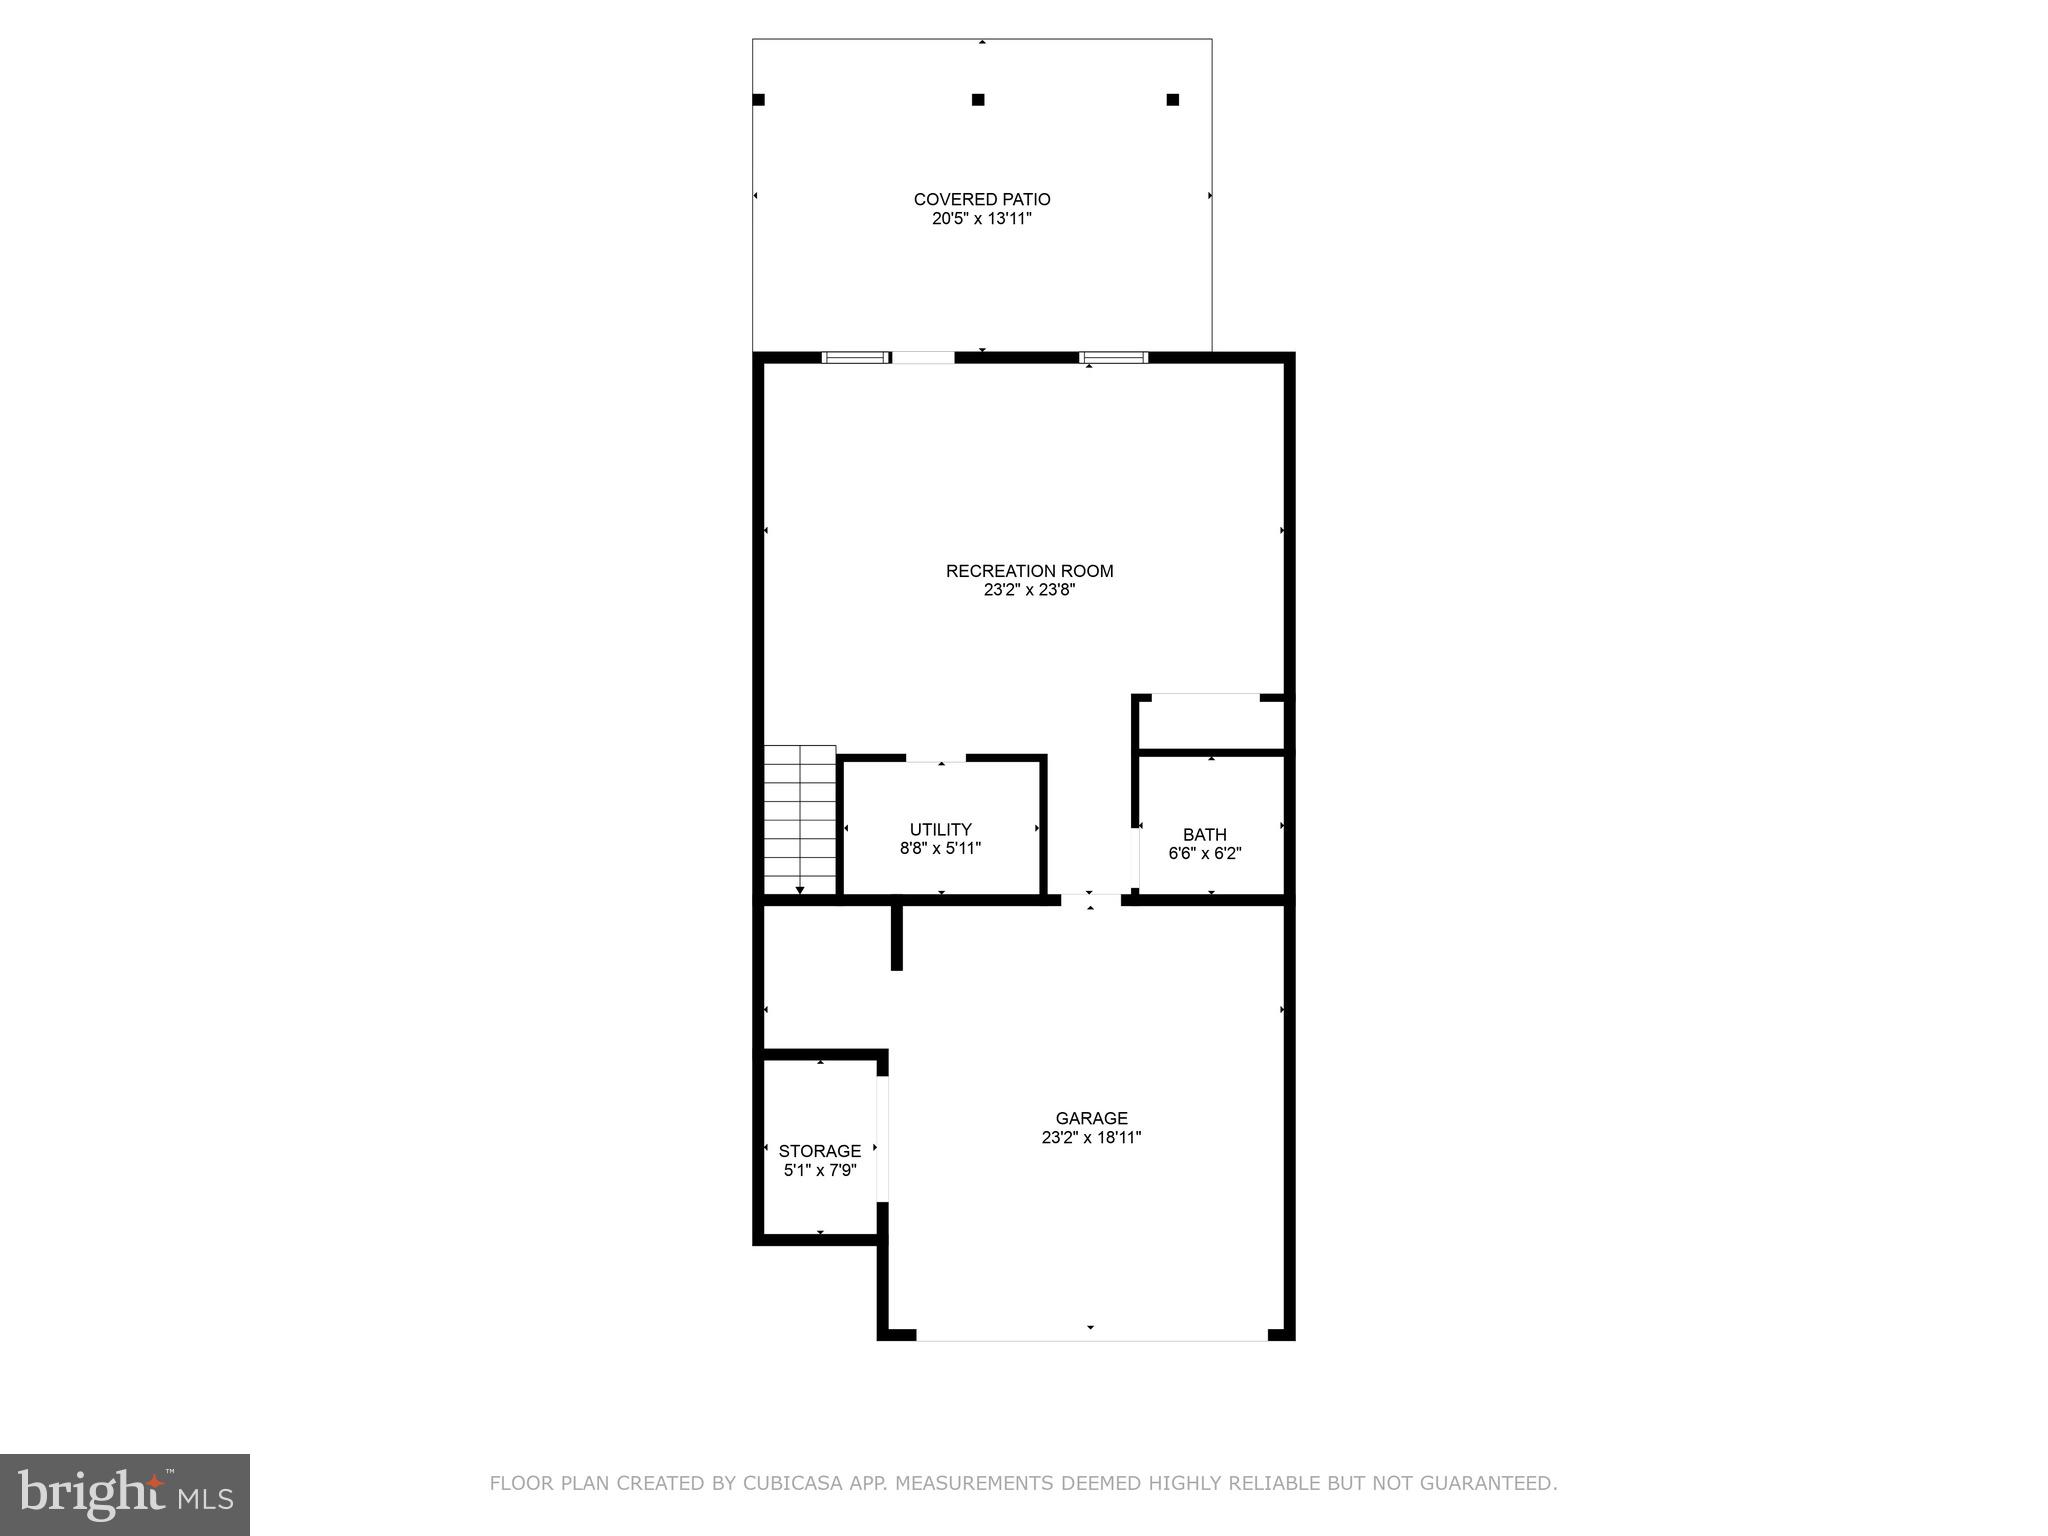
The fully finished lower level has a full bath and walks out to the patio which backs to trees. With an attached 2-car garage and a prime location near shopping, dining, and commuter routes, this home truly has it all.✨ Don’t miss out—schedule your showing today! ✨This home has a 2 Zoned HVAC System & 2 Nests, New GE Profile Gas Cooktop, Fresh Paint throughout, Newer Roof (5 years), New-ish Washer and Dryer, New Exterior Lighting and New Kitchen Faucet. The Refrigerator is 3.5 years old, Plantation Shutters throughout, Simply Safe Base Station and Sensors included. New Garage Door Opener and more!
OPEN HOUSE  3/30  1-4PM

25500 OAK MEDLEY TERRACE

Message successfully sent.

What would you like to know?

What is 3 + 4 ?

I agree to receive email communication and understand I can unsubscribe at any time.

I agree to be contacted by Charis Realty Group - Christine Issler, Broker via call, email, and text for real estate services. To opt out, you can reply 'stop' at any time or reply 'help' for assistance. You can also click the unsubscribe link in the emails. Message and data rates may apply. Message frequency may vary. Privacy Policy

Related Properties

Welcome to 25011 Coats Square, a beautifully maintained end-unit townhome offering approximately 1,980 square feet of thoughtfully designed living space across four finished levels in Aldie’s sought-after Westridge community. Featuring 3 bedrooms, 4 full baths, and an oversized 1-car garage, this home delivers an impressive combination of space, natural light, and versatility.

New roof (2026), abundant windows fill the home with sunlight, while hardwood floors and an open-concept main level create a warm and inviting setting for everyday living and entertaining. The well-appointed kitchen features granite countertops, stainless steel appliances, generous cabinetry, and a large island with seating, flowing seamlessly into the dining and living areas. Step outside to the spacious deck—perfect for morning coffee, outdoor dining, entertaining, or simply relaxing at the end of the day.

With four finished levels, this home offers exceptional flexibility for today’s lifestyle. The spacious primary suite features a tray ceiling, ample closet space, and a private bath, while additional bedrooms and full baths comfortably accommodate family and guests. Multiple living areas provide plenty of options for a home office, recreation room, fitness space, guest retreat, or private work-from-home setup.

The oversized 1-car garage offers additional room for storage, while neutral finishes, recessed lighting, and attractive architectural details make this home truly move-in ready.

Enjoy the space and flexibility of nearly 2,000 square feet, the added privacy and natural light of an end-unit location, and all the benefits of living in the desirable Westridge community. With 3 bedrooms, 4 full baths, four finished levels, generous outdoor living space, and an oversized garage, 25011 Coats Square is ready to welcome you home.
***Lawn care included in HOA***
#VALO2133866

ALDIE

25011 COATS SQUARE

3 Beds

4 Baths

1,980 Sq.Ft.

$619,000

MLS#: VALO2133866

Welcome home to this beautifully maintained end-unit townhome in the sought-after Westridge community! Sunlight pours through extra end-unit windows, spilling across rich hardwood floors and an open-concept main level made for both quiet evenings and easy entertaining. The gourmet kitchen is the heart of it all — granite countertops, stainless steel appliances, and a layout that flows right out to your deck, perfect for morning coffee or weekend grilling.

Upstairs, the primary suite offers a true retreat with its own full bath, while a versatile loft-level bedroom with a full bath and walk-in closet gives you flexible space for guests, a home office, or whatever life calls for next. With four finished levels, there's room to spread out, and the oversized one-car garage means storage is never a struggle.

And here's the bonus most buyers don't realize: unlike some townhomes in the area that sit under a condo association (meaning a separate condo fee stacked on top of HOA dues), this home is true fee-simple ownership under a single HOA — so you get all the same resort-style perks without paying twice for them.

Beyond your front door, Westridge delivers a clubhouse with pool and fitness center, tennis courts, walking trails, tot lots, and ponds, all just minutes from shopping, dining, and major commuter routes.

This one has the space, the finishes, and the location. Come see it for yourself!
#VALO2133056

ALDIE

41768 MCMONAGLE SQUARE

3 Beds

3 Baths

1,938 Sq.Ft.

$624,900

MLS#: VALO2133056

New on site 2 days ago
Nestled in the desirable Stone Ridge South community, this stunning interior row townhouse has undergone a major renovation in 2016, transforming it into a luxurious haven that perfectly balances comfort and sophistication. With its Colonial architectural style and quality masonry construction, this home exudes timeless elegance while offering modern conveniences. Step inside to discover a warm and inviting atmosphere, accentuated by beautiful hardwood flooring that flows seamlessly throughout the main living areas. The spacious layout features three generously sized bedrooms and three and a half bathrooms, providing ample space for relaxation and privacy. The heart of the home is the cozy living room, complete with a charming fireplace that invites you to unwind after a long day. The gourmet kitchen is a chef's dream, equipped with high-end appliances and stylish finishes that make cooking a delight. Whether you're hosting a dinner party or enjoying a quiet meal at home, this space is designed for both functionality and style. Venture outside to enjoy the community amenities that enhance your lifestyle. Take a refreshing dip in the community pool, stay active at the fitness center, or enjoy leisurely strolls along the scenic jog/walk paths. For those with a penchant for sports, the tennis courts are just steps away, offering a perfect way to stay fit and socialize. The property also boasts a full daylight basement with garage access, providing additional space for storage or recreation. With an oversized attached garage and additional parking options, convenience is at your fingertips. The low-maintenance lot, spanning just 0.05 acres, allows you to spend more time enjoying your home and less time on upkeep. The community association takes care of common area maintenance, road maintenance, and trash collection, ensuring a hassle-free living experience. This exquisite townhouse is not just a place to live; it's a lifestyle choice that offers luxury, comfort, and a sense of belonging. Experience the perfect blend of modern living and community charm in this exceptional property. Don't miss the opportunity to make this your new home!
#VALO2137990

ALDIE

25147 CUTGRASS TERRACE

3 Beds

3 Baths

2,510 Sq.Ft.

$725,000

MLS#: VALO2137990

Gorgeous Brick Front 3 Level  Semi Detached home. Experience the luxury living in this meticulously renovated Colonial Duplex home, nestled in the prestigious Greenfield Crossing community. With a transformative renovation completed in 2026, this residence boasts an impressive 4,548 square feet of sophisticated living space, designed for both comfort and elegance.  Spacious bedrooms with walk in closets .  Step inside to discover a harmonious blend of modern design and classic charm. The expansive layout features five spacious bedrooms and three and a half opulent bathrooms. The fully finished basement offers additional living space, perfect for entertainment or relaxation. The exterior showcases a stunning brick front, exuding timeless appeal, while the rear-entry garage provides convenience and privacy.  Fenced Yard and patio for outdoor gatherings. Indulge in the gourmet kitchen, equipped with top-of-the-line appliances and exquisite cabinetry, ideal for culinary enthusiasts. The open-concept living areas are bathed in natural light, creating an inviting atmosphere for gatherings or quiet evenings at home. This property not only offers a home but a lifestyle of exclusivity and comfort, where every detail has been thoughtfully curated. Embrace the opportunity to own a piece of refined living in a vibrant community, where luxury meets convenience.
#VALO2137568

ALDIE

41716 DEER GRASS TERRACE

5 Beds

3 Baths

4,548 Sq.Ft.

$900,000

MLS#: VALO2137568

OPEN HOUSE FRIDAY AND SUNDAY!  LISTING AGENT AND LOCAL LENDER ON SITE.  COME SEE THE BEAUTIFUL HOME AND DISCUSS AFFORDABLE PAYMENT OPTIONS IN THIS EVERY CHANGING MARKET! Motivated sellers -They are in their new home! Carpet will be replaced prior to closing or an allowance will be given at closing.  Located toward the end of a quiet cul-de-sac in highly sought-after Stone Ridge, this spacious three-level townhome offers abundant natural light, and a beautiful space outdoors. The lower level welcomes you with a tiled foyer, full bath, and bright family room featuring hardwood floors, a gas fireplace, and walk-out access to the fully fenced backyard. Upstairs, the main level has hardwood floors and a distinctive built-in window seat in the living room.  
UPDATES:  roof, dishwasher 2020, 2021 backyard paver patio, 2025 installed backyard turf, smart garage door opener, LG top load washer with AI sensor/LG dryer with built in intelligence.   2026 all interior painting and Deck and fence paint.

The eat-in kitchen is designed for both everyday living and entertaining, with granite countertops, 42-inch cabinetry, an oversized center island, gas cooktop, and stainless-steel appliances. Just off the kitchen, the spacious deck extends the living space outdoors and includes stairs leading directly to the lower backyard area.

The upper level features a hardwood-floored landing, three bedrooms with ceiling fans, two full bathrooms with double vanities, and a convenient laundry area. The spacious primary suite is highlighted by an elegant tray ceiling.

With its versatile three-level layout, desirable cul-de-sac setting, outdoor living spaces, and extensive upgrades, this Stone Ridge townhome is ready to welcome you home.
#VALO2135158

ALDIE

25151 SWEET MYRTLE SQUARE

3 Beds

3 Baths

2,478 Sq.Ft.

$685,000

MLS#: VALO2135158

Welcome to Peaceful Ter! 
This thoughtfully maintained home is an absolute gem. From the newly instal wood floor though out the house and Freshly paint , tranquil pond views to the sunlit family room with a cozy fireplace, every aspect was designed for comfort and enjoyment for family or guests.
The master bedroom with its luxurious master bath is the perfect retreat just about any day, and the additional bedrooms offer ample space. The lower level's extra family room and newly added half bath provide even more versatility and convenience.
The stone patio outside, a wonderful spot for outdoor relaxation, and the  water heater, HVAC system, and Ring alarm system offer peace of mind for the lucky new  owner . 25421 Peaceful Terrace is the ideal blend of modern convenience and serene surroundings—a true haven for its inhabitants!
#VALO2135242

ALDIE

25421 PEACEFUL TERRACE

3 Beds

3 Baths

2,198 Sq.Ft.

$765,000
MLS#: VALO2135242

Exceptionally well-maintained, freshly painted, and move-in ready, this spacious end-unit townhome in Stone Ridge offers approximately 2,600 square feet of finished living space, three bedrooms, three full baths, one half bath, and a two-car garage. The home’s careful upkeep is evident throughout. Its end-unit location provides abundant natural light, while the covered side entry creates a welcoming arrival. Interior features include a tiled entry foyer, hardwood floors throughout the main and upper levels, luxury vinyl plank flooring in the lower-level recreation room, and extensive recessed lighting.

The main level offers an easy flow for both everyday living and entertaining. The large kitchen features granite countertops, a gas range, a separate pantry, ample cabinet space, and a center island with room for counter seating. Convenient access from the kitchen to the rear deck extends the entertaining space outdoors. A spacious family room, separate living room, formal dining room, and half bath complete this well-planned level.

Upstairs, the generously sized primary bedroom includes two walk-in closets and an ensuite bath with a combined soaking tub and shower and a dual-sink vanity. Two additional well-proportioned bedrooms share a hall bath with a double-sink vanity and tub/shower combination. The conveniently located upper-level laundry adds to the home’s practical layout.

The entry-level lower level provides additional flexible living space with a large recreation room, cozy gas fireplace, full bath, and direct access to the fenced rear yard. A portion of the recreation room could easily be converted into a fourth bedroom or private guest space while still leaving plenty of room for recreation and everyday living.

Located in the sought-after Stone Ridge community, residents enjoy low monthly HOA dues and access to multiple pools, tennis courts, tot lots, walking trails, and other neighborhood amenities. Conveniently situated near shopping, dining, major commuter routes, and Dulles International Airport.

*** Fence can be extended 6 feet from side of house creating larger fences in back / side yard ***

*** Seller is replacing the glass in all windows with broken thermal seals. This is expected to be completed the week of 10/19-10/23.  ***
#VALO2136094

ALDIE

41904 GALLBERRY TERRACE

3 Beds

3 Baths

2,636 Sq.Ft.

$745,000
MLS#: VALO2136094

Send a message

Message successfully sent.

Your message

What is 3 + 4 ?

Reason for contacting?

I agree to receive email communication and understand I can unsubscribe at any time.

I agree to be contacted by Charis Realty Group - Christine Issler, Broker via call, email, and text for real estate services. To opt out, you can reply 'stop' at any time or reply 'help' for assistance. You can also click the unsubscribe link in the emails. Message and data rates may apply. Message frequency may vary. Privacy Policy

Sign Out

Virtual Assistant

Would you like to take the next step with this property? We can help you schedule a showing or virtual tour, or send you more details.

Yes, I would like more information.

Thank You for Your Reply, One of Our Agents will contact you as soon as possible

No, maybe later.

Thank you, you can always contact me via email, phone number or through the contact form.

Realhub AI

Lucy - Your AI-Powered Realtor

Update Your Temporary Password

Personalize your search

Enter your email and we'll notify you immediately when new listings match what you're looking for.

or enter email address

Already have an account ? Login here

Continue your home search

I agree to receive communications and understand I can unsubscribe at any time.

I agree to be contacted by Charis Realty Group - Christine Issler, Broker via call, email, and text for real estate services. To opt out, you can reply 'stop' at any time or reply 'help' for assistance. You can also click the unsubscribe link in the emails. Message and data rates may apply. Message frequency may vary. Privacy Policy

Already have an account ? Login here

We use cookies

We use cookies primarily for analytics to enhance your experience. By accepting, you agree to our use of these cookies. You can manage your preferences or learn more about our cookies policy.