Features & Amenities

Interior

  • Total Bedrooms

    5

  • Bathrooms

    3

  • 1/2 Bathrooms

    1

  • Above Grade Finished Area

    3328.0

  • Basement YN

    YES

  • Cooling YN

    YES

  • Cooling

    Central Air, Electric

  • Heating YN

    YES

  • Heating

    Natural Gas, Forced Air

  • Pet friendly

    N/A

Exterior

  • Garage

    Yes

  • Garage spaces

    2

  • Construction Materials

    Brick Veneer

  • Parking

    Garage, Attached

  • Pool

    Yes

  • Pool Features

    Community

  • Waterfront YN

    NO

Area & Lot

  • Lot Size(acres)

    0.11

  • Lot Size(square feet)

    4,792

  • Property Type

    Residential

  • Property Sub Type

    Townhouse

  • Architectural Style

    Colonial

Price

  • Sales Price

    $900,000

  • Tax Amount

    $6,908

  • Sq. Footage

    4,548

  • Price/SqFt

    $197

HOA

  • Association

    YES

  • Association Fee

    $143

  • Association Fee Frequency

    Monthly

  • Association Fee Includes

    N/A

School District

  • Elementary School

    PINEBROOK

  • Middle School

    MERCER

  • High School

    JOHN CHAMPE

Property Features

  • New Construction

    NO

  • Foundation Details

    Slab

  • Senior Community YN

    NO

  • Sewer

    Public Sewer

  • Tax Lot

    40

  • Water Source

    Public

Schedule a Showing

Showing scheduled successfully.

<
>
IN PERSON
VIA CHAT

What is 3 + 4 ?


Change time

Mortgage calculator

Estimate your monthly mortgage payment, including the principal and interest, property taxes, and HOA. Adjust the values to generate a more accurate rate.

Your payment

Principal and Interest:

$

Property taxes:

$

HOA fees:

$

Total loan payment:

$

Total interest amount:

$

Location

County

LOUDOUN

Elementary School

PINEBROOK

Middle School

MERCER

High School

JOHN CHAMPE

Listing Courtesy of Kamal Singh, Keller Williams Realty Dulles

RealHub Information is provided exclusively for consumers' personal, non-commercial use, and it may not be used for any purpose other than to identify prospective properties consumers may be interested in purchasing. All information deemed reliable but not guaranteed and should be independently verified. All properties are subject to prior sale, change or withdrawal. RealHub website owner shall not be responsible for any typographical errors, misinformation, misprints and shall be held totally harmless.

Agent Nicholas Welti

Salesperson, Realtor

Nicholas Welti

Call Nicholas today to schedule a private showing.


* Listings on this website come from the FMLS IDX Compilation and may be held by brokerage firms other than the owner of this website. The listing brokerage is identified in any listing details. Information is deemed reliable but is not guaranteed. If you believe any FMLS listing contains material that infringes your copyrighted work please click here to review our DMCA policy and learn how to submit a takedown request.© 2024 FMLS.
Gorgeous Brick Front 3 Level  Semi Detached home. Experience the luxury living in this meticulously renovated Colonial Duplex home, nestled in the prestigious Greenfield Crossing community. With a transformative renovation completed in 2026, this residence boasts an impressive 4,548 square feet of sophisticated living space, designed for both comfort and elegance.  Spacious bedrooms with walk in closets .  Step inside to discover a harmonious blend of modern design and classic charm. The expansive layout features five spacious bedrooms and three and a half opulent bathrooms. The fully finished basement offers additional living space, perfect for entertainment or relaxation. The exterior showcases a stunning brick front, exuding timeless appeal, while the rear-entry garage provides convenience and privacy.  Fenced Yard and patio for outdoor gatherings. Indulge in the gourmet kitchen, equipped with top-of-the-line appliances and exquisite cabinetry, ideal for culinary enthusiasts. The open-concept living areas are bathed in natural light, creating an inviting atmosphere for gatherings or quiet evenings at home. This property not only offers a home but a lifestyle of exclusivity and comfort, where every detail has been thoughtfully curated. Embrace the opportunity to own a piece of refined living in a vibrant community, where luxury meets convenience.

41716 DEER GRASS TERRACE

Message successfully sent.

What would you like to know?

What is 3 + 4 ?

I agree to receive email communication and understand I can unsubscribe at any time.

I agree to be contacted by Charis Realty Group - Christine Issler, Broker via call, email, and text for real estate services. To opt out, you can reply 'stop' at any time or reply 'help' for assistance. You can also click the unsubscribe link in the emails. Message and data rates may apply. Message frequency may vary. Privacy Policy

Related Properties

Beautiful Brick-Front Single-Family Home on a Premium Lot Backing to Woods!

Welcome to this beautiful brick-front single-family home, perfectly situated on a premium lot backing to woods, offering exceptional privacy and a peaceful setting. This well-maintained home combines generous living space, comfort, and classic style with numerous upgrades throughout.

The bright and inviting floor plan features spacious living and dining areas filled with natural light, ideal for both everyday living and entertaining. A major highlight is the full bathroom on the main level, providing added convenience and flexibility for guests or multi-generational living.

The spacious kitchen offers abundant cabinetry, plenty of counter space, and an easy flow into the surrounding living areas. Upstairs, you'll find generously sized bedrooms, including a comfortable primary suite with ample space to relax, along with additional bedrooms perfect for family, guests, or a home office.

Outside, enjoy the privacy of a large, level backyard backing to mature woods—an ideal setting for relaxing, entertaining, gardening, or outdoor activities. The attractive brick exterior, mature landscaping, spacious driveway, and attached garage add excellent curb appeal.

Property Highlights: Premium lot backing to woods • Private backyard setting • Main-level full bathroom • Spacious and bright floor plan • Generously sized bedrooms • Numerous upgrades throughout • Large level yard • Attached garage • Excellent commuter location.

Conveniently located near shopping, dining, schools, major commuter routes, and everyday amenities. Move-in ready and waiting for its next owner—schedule your private showing today!
#VALO2137076

ALDIE

41751 EXPERIENCE WAY

4 Beds

4 Baths

2,842 Sq.Ft.

$949,000

MLS#: VALO2137076
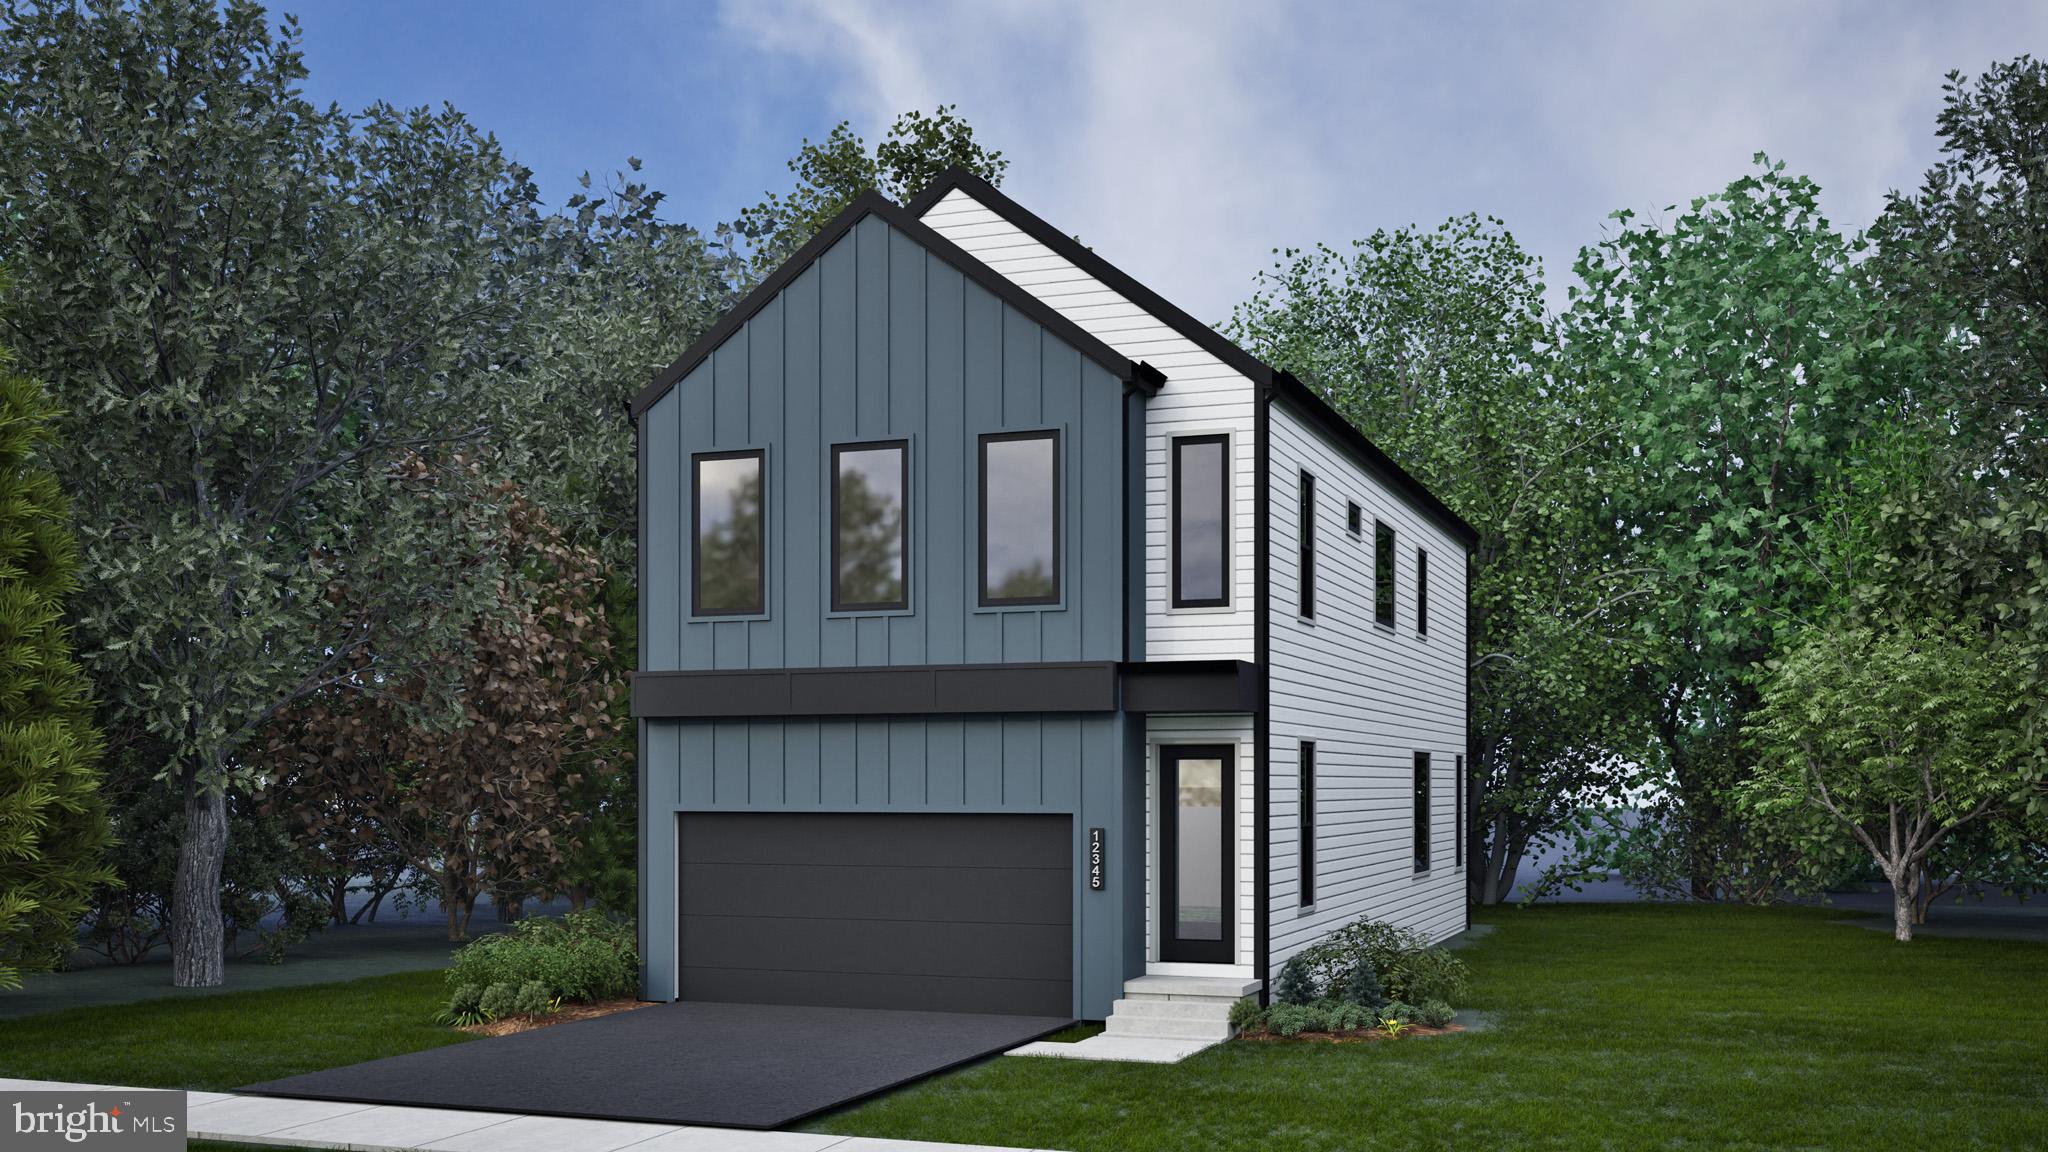
Find a new SINGLE FAMILY HOME by Van Metre Homes in P2 at South 620 in Aldie, VA. This home is currently under construction and will be ready for you to move in by FALL/NOVEMBER 2026. This new construction home features a two-car finished garage with an electric car charging circuit, four bedrooms, three full bathrooms, and one half bathroom across 2,587 finished square feet. The open floor plan connects the kitchen, dining, and living areas, enhanced by recessed lighting and Luxury Vinyl Plank (LVP) flooring. The kitchen features a central island, pantry, soft-close cabinets, quartz countertops, and stainless steel appliances. The primary suite comes complete with a a large walk-in closet with solid shelving and a lavish 4-piece ensuite bathroom boasting double sinks, an oversized, and frameless shower with built-in seat. Three additional bedrooms, one additional full bathroom, and an upstairs laundry room adds to the convenience and functionality of this residence. The partially finished basement has a rec room and full bathroom. The exterior is equally impressive, featuring hardscaping, lighting, and  a rear yard that backs to trees for added privacy. Being a new build, your home is constructed to the highest energy efficiency standards, includes post-settlement warranty, and has never been lived in before. Take advantage of closing cost assistance by choosing Intercoastal Mortgage and Walker Title. Self-schedule a tour or explore your options today!

-----Discover a place to plant your roots in P2 at South 620, an extraordinary neighborhood thoughtfully designed for connection and modern living. Experience single family homes created with purpose and comfort in mind, offering spaces that inspire both everyday ease and lasting memories. Nestled in Aldie, P2 at South 620 offers convenient access to shopping, dining, top-rated education, outdoor recreation, and Dulles International Airport—ensuring you’re well connected to everything Northern Virginia has to offer. Positioned off Braddock Road, Aldie’s newest neighborhood features nature-inspired green spaces, pollinator and rain gardens, a tot lot, and walking trails. At P2 at South 620, you’ll become part of a welcoming community, defined by the warmth and camaraderie of its residents who proudly call it home. Residents may opt into an additional annual fee to enjoy the nearby  amenities of Prosperity Plains, a Van Metre community, featuring a pool, clubhouse, gym, and meeting space.

-----NterNow self-touring is available on select homesites at P2 at South 620, no agent or appointment required. Buyers may visit independently during daylight hours. For access instructions and availability, contact Van Metre Homes directly or visit our website.

-----*Homes for other delivery dates may also be available. Pricing, offers, and availability are subject to change without notice. Images, renderings, and site plans are for illustrative purposes only and may not reflect actual homes or features. Some renderings may depict a similar home. P2 at South 620 lies within the Airport Impact Overlay District (within the 1 Mile Buffer). Due to its proximity to Dulles International Airport, this site is subject to aircraft overflights and aircraft noise. Additional Terms and Conditions may apply. Please see a Van Metre New Home Advisor for details.
#VALO2131242

ALDIE

42119 TENDULKAR COURT HOMESITE 36

4 Beds

3 Baths

2,587 Sq.Ft.

$925,990

MLS#: VALO2131242

New on site 1 day ago
Meticulously maintained and beautifully updated Oberlin model on a premium wooded lot in sought after Kirkpatrick Farms. The main level features hardwood floors, fresh neutral paint, a private office, and an updated kitchen with GE Profile stainless steel appliances (2025) and a redesigned single level granite breakfast island with bar seating.

Upper level includes new carpet throughout, a dedicated laundry room, and a spacious primary suite with a fully remodeled spa bath featuring a custom walk-in shower and freestanding soaking tub.

Finished lower level offers a recreation room, dedicated media room, flexible bonus area, and half bath. The rear exterior features a new Trex deck and custom patio overlooking peaceful wooded views.

Additional features include a finished garage with coated flooring and attic storage, radon mitigation system, Vivint Smart Home security, and 6-zone irrigation system. Major updates include roof (2023), HVAC (2022), water heater (2025), and sump pump (2023).

Move-in ready with extensive updates and a private wooded setting in Kirkpatrick Farms.
#VALO2137540

ALDIE

25270 MASTERY PLACE

4 Beds

2 Baths

3,954 Sq.Ft.

$985,000

MLS#: VALO2137540

New on site today
Find a new SINGLE FAMILY HOME by Van Metre Homes in P2 at South 620 in Aldie, VA. This home is currently under construction and will be ready for you to move in by NOVEMBER 2026. This new construction home features a two-car finished garage with an electric car charging circuit, four bedrooms, three full bathrooms, and one half bathroom across 2,587 finished square feet. The open floor plan connects the kitchen, dining, and living areas, enhanced by recessed lighting and Luxury Vinyl Plank (LVP) flooring. The kitchen features a central island, pantry, soft-close cabinets, quartz countertops, and stainless steel appliances. The primary suite comes complete with a a large walk-in closet with solid shelving and a lavish 4-piece ensuite bathroom boasting double sinks, an oversized, and frameless shower with built-in seat. Three additional bedrooms, one additional full bathroom, and an upstairs laundry room adds to the convenience and functionality of this residence. The partially finished basement has a rec room and full bathroom. The exterior is equally impressive, featuring hardscaping, lighting, and  a rear yard that backs to trees for added privacy. Being a new build, your home is constructed to the highest energy efficiency standards, includes post-settlement warranty, and has never been lived in before. Take advantage of closing cost assistance by choosing Intercoastal Mortgage and Walker Title. Self-schedule a tour or explore your options today!

-----Discover a place to plant your roots in P2 at South 620, an extraordinary neighborhood thoughtfully designed for connection and modern living. Experience single family homes created with purpose and comfort in mind, offering spaces that inspire both everyday ease and lasting memories. Nestled in Aldie, P2 at South 620 offers convenient access to shopping, dining, top-rated education, outdoor recreation, and Dulles International Airport—ensuring you’re well connected to everything Northern Virginia has to offer. Positioned off Braddock Road, Aldie’s newest neighborhood features nature-inspired green spaces, pollinator and rain gardens, a tot lot, and walking trails. At P2 at South 620, you’ll become part of a welcoming community, defined by the warmth and camaraderie of its residents who proudly call it home. Residents may opt into an additional annual fee to enjoy the nearby  amenities of Prosperity Plains, a Van Metre community, featuring a pool, clubhouse, gym, and meeting space.

-----NterNow self-touring is available on select homesites at P2 at South 620, no agent or appointment required. Buyers may visit independently during daylight hours. For access instructions and availability, contact Van Metre Homes directly or visit our website.

-----*Homes for other delivery dates may also be available. Pricing, offers, and availability are subject to change without notice. Images, renderings, and site plans are for illustrative purposes only and may not reflect actual homes or features. Some renderings may depict a similar home. P2 at South 620 lies within the Airport Impact Overlay District (within the 1 Mile Buffer). Due to its proximity to Dulles International Airport, this site is subject to aircraft overflights and aircraft noise. Additional Terms and Conditions may apply. Please see a Van Metre New Home Advisor for details.
#VALO2138072

ALDIE

42119 TENDULKAR COURT HOMESITE 36

4 Beds

3 Baths

2,587 Sq.Ft.

$915,990

MLS#: VALO2138072

**Welcome to 25501 Frosty Meadow Lane**

Nestled on a picturesque 5-acre lot, this exceptional property offers the perfect blend of privacy, comfort, and style. Built in 1991, this well-maintained residence boasts a spacious 3,461 square feet of living space. Located in a peaceful rural setting, this home offers the perfect escape while still being conveniently close to local amenities. 

This beautiful home features 4 bedrooms and 3.5 baths, including main-level bedrooms and bathrooms for added convenience. The bright and open kitchen is designed for both everyday living and entertaining, showcasing stainless steel appliances, granite countertops, and a convenient pot filler. A dedicated office on the main level provides the perfect work-from-home space.Recessed lighting throughout adds a touch of modern elegance.

Outside, the property is a true nature lover's paradise.  With expansive front and back yards, there's plenty of space to relax, entertain, and enjoy the beauty of nature.  A spacious Trex deck complete with a remote-controlled awning and hot tub, creating the ideal setting for gatherings or peaceful evenings under the stars.

The fully finished lower level offers incredible flexibility with a kitchenette, large recreation area, cozy wood-burning stove, spacious bedroom, full bath, and a separate laundry room with high-efficiency washer and dryer. The wood-burning stove efficiently heats the home, adding warmth and charm throughout the seasons.

Additional highlights include:

Whole-house generator
Abundant storage space
2-car attached garage plus a 2-car detached garage
Equestrian property in sought-after Loudoun County
Peaceful, private setting with room to roam
No HOA

Experience the tranquility of country living without sacrificing modern conveniences. Welcome home to 25501 Frosty Meadow Lane—where comfort, space, and the equestrian lifestyle come together beautifully.
#VALO2132814

ALDIE

25501 FROSTY MEADOW LANE

4 Beds

3 Baths

3,461 Sq.Ft.

$950,000

MLS#: VALO2132814

New on site 2 days ago
Welcome to the Gallatin Contemporary, a beautifully designed home offering modern style, sophisticated finishes, and three finished levels of living space. Step inside to an open and inviting main level featuring 9-foot ceilings and a thoughtfully designed floor plan perfect for both everyday living and entertainment. At the heart of the home, the designer appointed kitchen showcases, upgraded finishes, sleek countertops, and beautiful appliances, all seamlessly connected to the main living and dining spaces. Upstairs, retreat to 3 spacious bedrooms and 3 full bathrooms, each thoughtfully finished with designer selected details. The finished lower level expands the home even further with an additional bedroom and full bathroom, creating the perfect space for overnight guests, a private home office, or additional living space. Outside, the backyard offers a blank canvas to create your own private retreat, whether you envision outdoor entertainment, summer barbecues, a peaceful garden, or simply room to relax and unwind. With its contemporary architecture, designer finishes, open concept layout, and versatile living spaces, the Gallatin Contemporary beautifully blends style and functionality. Your new beginning starts June 2027!
#VALO2137974

ALDIE

23225 GALLATIN GROVE DRIVE

4 Beds

4 Baths

2,856 Sq.Ft.

$950,000

MLS#: VALO2137974

Explore a brand new modern SINGLE FAMILY HOME on a corner homesite in P2 at South 620 by Van Metre Homes in Aldie, VA, with a DECEMBER 2026 move-in. As the only Sasha 31-F2 in the community delivering by year-end, Homesite 27 offers 3,466 finished square feet across four levels, with a finished two-car front-load garage, four bedrooms, five full bathrooms, and one half bathroom. Every bedroom has its own private bathroom and walk-in closet. A covered front porch opens to the foyer, and 9 ft ceilings span the lower three levels, with oak main and upper stairs and Luxury Vinyl Plank (LVP) flooring throughout the main living areas. The main level centers on a kitchen with a large island, white soft-close cabinets with matte black hardware, white quartz countertops, and LG stainless steel appliances. The kitchen flows into the open-concept dining area and great room. Upstairs, the primary suite includes a walk-in closet with direct laundry access and a bath with dual vanities, a freestanding soaking tub, a private water closet, and a frameless shower with floor-to-ceiling tile and a built-in seat. Two secondary bedrooms share the level, and the fourth level adds a fourth bedroom with attic storage on both sides. The walk-up finished basement offers a rec room, a craft room, a full bathroom, and additional storage, creating flexible space for a home gym, media room, or hobby space. The home is ENERGY STAR certified and NGBS Bronze certified, and includes a home automation package, a smart door lock, a smart thermostat, and a 50 AMP EV charging circuit in the garage. Additionally, the home is solar-ready for any future projects. Being a new build, your home is constructed to the highest energy efficiency standards, comes with a post-settlement warranty, and has never been lived in before! Take advantage of closing cost assistance by choosing Intercoastal Mortgage and Walker Title. Self-schedule a tour today by visiting our website or get in contact with a Van Metre New Home Advisor.

-----NterNow self-touring is available on select homesites in P2 at South 620, no agent or appointment required. Buyers may visit independently during daylight hours. For access instructions and availability, contact a Van Metre New Home Advisor directly or visit our website.

-----Discover a place to plant your roots in P2 at South 620, an extraordinary neighborhood thoughtfully designed for connection and modern living. Experience single family homes created with purpose and comfort in mind, offering spaces that inspire both everyday ease and lasting memories. Nestled in Aldie, P2 at South 620 offers convenient access to shopping, dining, top-rated education, outdoor recreation, and Dulles International Airport—ensuring you’re well connected to everything Northern Virginia has to offer. Positioned off Braddock Road, Aldie’s newest neighborhood features nature-inspired green spaces, pollinator and rain gardens, a tot lot, and walking trails. At P2 at South 620, you’ll become part of a welcoming community, defined by the warmth and camaraderie of its residents who proudly call it home. Residents may opt into an additional annual fee to enjoy the nearby  amenities of Prosperity Plains, a Van Metre community, featuring a pool, clubhouse, gym, and meeting space.

-----*Homes for other delivery dates may also be available. Pricing, offers, and availability are subject to change without notice. Images, renderings, and site plans are for illustrative purposes only and may not reflect actual homes or features. Some renderings may depict a similar home. P2 at South 620 lies within the Airport Impact Overlay District (within the 1 Mile Buffer). Due to its proximity to Dulles International Airport, this site is subject to aircraft overflights and aircraft noise. Additional Terms and Conditions may apply. Please see a Van Metre New Home Advisor for details.
#VALO2136928

ALDIE

25622 AMBROSE TREE PLACE HOMESITE 27

4 Beds

5 Baths

3,466 Sq.Ft.

$1,079,540

MLS#: VALO2136928

New on site 2 days ago
Nestled in the desirable Stone Ridge South community, this stunning interior row townhouse has undergone a major renovation in 2016, transforming it into a luxurious haven that perfectly balances comfort and sophistication. With its Colonial architectural style and quality masonry construction, this home exudes timeless elegance while offering modern conveniences. Step inside to discover a warm and inviting atmosphere, accentuated by beautiful hardwood flooring that flows seamlessly throughout the main living areas. The spacious layout features three generously sized bedrooms and three and a half bathrooms, providing ample space for relaxation and privacy. The heart of the home is the cozy living room, complete with a charming fireplace that invites you to unwind after a long day. The gourmet kitchen is a chef's dream, equipped with high-end appliances and stylish finishes that make cooking a delight. Whether you're hosting a dinner party or enjoying a quiet meal at home, this space is designed for both functionality and style. Venture outside to enjoy the community amenities that enhance your lifestyle. Take a refreshing dip in the community pool, stay active at the fitness center, or enjoy leisurely strolls along the scenic jog/walk paths. For those with a penchant for sports, the tennis courts are just steps away, offering a perfect way to stay fit and socialize. The property also boasts a full daylight basement with garage access, providing additional space for storage or recreation. With an oversized attached garage and additional parking options, convenience is at your fingertips. The low-maintenance lot, spanning just 0.05 acres, allows you to spend more time enjoying your home and less time on upkeep. The community association takes care of common area maintenance, road maintenance, and trash collection, ensuring a hassle-free living experience. This exquisite townhouse is not just a place to live; it's a lifestyle choice that offers luxury, comfort, and a sense of belonging. Experience the perfect blend of modern living and community charm in this exceptional property. Don't miss the opportunity to make this your new home!
#VALO2137990

ALDIE

25147 CUTGRASS TERRACE

3 Beds

3 Baths

2,510 Sq.Ft.

$725,000

MLS#: VALO2137990

The Gifford home design blends comfort and luxury across four beautifully designed levels including a loft, bedroom, and full bathroom on the fourth level. The main level features a sophisticated open-concept layout with a welcoming foyer that flows into a spacious great room, casual dining area, and a gourmet kitchen complete with a center island, breakfast bar, and walk-in pantry. Upstairs, the primary suite offers a peaceful retreat with a spacious walk-in closet and a spa-inspired bath featuring a dual-sink vanity, a luxurious shower, and a private water closet. Three additional bedrooms provide ample space, including one with its own private bath and two that share a full hall bath. Multiple walk-in closets are found throughout the home, offering abundant storage. The daylight basement adds valuable living space, including an additional bedroom suite and a wet bar rough-in perfect for entertaining or extended stays along with plenty of storage. Additional highlights include a two-car garage, convenient everyday entry, and a powder room for guests.This home will be ready for move-in March 2027.
#VALO2121246

ALDIE

41709 CAREFREE COURT

6 Beds

5 Baths

3,304 Sq.Ft.

$1,045,000

MLS#: VALO2121246

Gifford Fairview – this beautifully designed home offers exceptional versatility and space for modern living.  The main level features a sophisticated open-concept layout – perfect for guests or family members.  The gourmet kitchen impresses with a center island, ideal for both everyday use and entertaining.  The upper level includes four spacious bedrooms.  The loft offers additional space for a home office, media room or additional family room and also includes an adjoining bedroom and full bath.  The lower level expands your living space with a large recreation room, an additional bedroom and full bath.  This home sits on a wooded home site, on a cul de sac offering more privacy. This home will be ready for move-in February 2027.
#VALO2137620

ALDIE

41708 CAREFREE COURT

6 Beds

5 Baths

3,055 Sq.Ft.

$999,000

MLS#: VALO2137620

Send a message

Message successfully sent.

Your message

What is 3 + 4 ?

Reason for contacting?

I agree to receive email communication and understand I can unsubscribe at any time.

I agree to be contacted by Charis Realty Group - Christine Issler, Broker via call, email, and text for real estate services. To opt out, you can reply 'stop' at any time or reply 'help' for assistance. You can also click the unsubscribe link in the emails. Message and data rates may apply. Message frequency may vary. Privacy Policy

Sign Out

Virtual Assistant

Would you like to take the next step with this property? We can help you schedule a showing or virtual tour, or send you more details.

Yes, I would like more information.

Thank You for Your Reply, One of Our Agents will contact you as soon as possible

No, maybe later.

Thank you, you can always contact me via email, phone number or through the contact form.

Realhub AI

Lucy - Your AI-Powered Realtor

Update Your Temporary Password

Personalize your search

Enter your email and we'll notify you immediately when new listings match what you're looking for.

or enter email address

Already have an account ? Login here

Continue your home search

I agree to receive communications and understand I can unsubscribe at any time.

I agree to be contacted by Charis Realty Group - Christine Issler, Broker via call, email, and text for real estate services. To opt out, you can reply 'stop' at any time or reply 'help' for assistance. You can also click the unsubscribe link in the emails. Message and data rates may apply. Message frequency may vary. Privacy Policy

Already have an account ? Login here

We use cookies

We use cookies primarily for analytics to enhance your experience. By accepting, you agree to our use of these cookies. You can manage your preferences or learn more about our cookies policy.