


Property
Beds
3
Full Baths
3
1/2 Baths
1
Year Built
2016
Sq.Footage
2,750
Some homes are viewed, and some are experienced. With its handsome brick front, covered entry, and light-filled living spaces, this three-level end-unit townhome invites you to settle in and feel at home. The entry level offers a spacious flex room—imagine a sitting room, workout space, office, or hobby room—along with a two-car rear-entry garage. On the open main level, an oversized kitchen island anchors a welcoming gathering space with stainless steel appliances, handsome 42-inch cabinetry, and updated countertops and backsplash. Enjoy everyday meals in the breakfast area and cozy evenings beside the family room’s gas fireplace. Upstairs, the private primary suite features a large walk-in closet and spa-like bath. Generous secondary bedrooms and convenient upper-level laundry complete the picture. Close to restaurants, shopping, and charming downtown Haymarket, with a low HOA fee that includes pools, tennis courts, trails, and tot lots. A special place to call home!
Open Houses
Open house times are shown in the property’s local time.
-
Saturday
October 24, 2026
–
In progressYour time:
-
Sunday
October 25, 2026
–
In progressYour time:
Features & Amenities
Interior
-
Other Interior Features
Kitchen Island, Pantry, Recessed Lighting, Walk-In Closet(s), High Ceilings, Open Floorplan
-
Total Bedrooms
3
-
Bathrooms
3
-
1/2 Bathrooms
1
-
Above Grade Finished Area
2200.0
-
Basement YN
NO
-
Cooling YN
YES
-
Cooling
Central Air, Electric
-
Fireplace YN
YES
-
Heating YN
YES
-
Heating
Exhaust Fan, Natural Gas, Forced Air
-
Pet friendly
N/A
Exterior
-
Garage
Yes
-
Garage spaces
2
-
Parking
Garage Door Opener, Garage, Attached
-
Pool
Yes
-
Pool Features
Community
-
Waterfront YN
NO
Area & Lot
-
Lot Features
Corner Lot
-
Lot Size(acres)
0.07
-
Lot Size(square feet)
3,105
-
Property Type
Residential
-
Property Sub Type
Townhouse
-
Architectural Style
Transitional
Price
-
Sales Price
$717,000
-
Tax Amount
$6,485
-
Sq. Footage
2,750
-
Price/SqFt
$260
HOA
-
Association
YES
-
Association Fee
$182
-
Association Fee Frequency
Monthly
-
Association Fee Includes
N/A
-
Total Monthly Fees
true
School District
-
Elementary School
HAYMARKET
-
Middle School
RONALD WILSON REAGAN
-
High School
GAINESVILLE
Property Features
-
New Construction
NO
-
Association Amenities
Clubhouse, Dog Park, Tennis Court(s), Jogging Path, Playground
-
Foundation Details
Slab
-
Senior Community YN
NO
-
Sewer
Public Sewer
-
Water Source
Public
Schedule a Showing
Showing scheduled successfully.
Mortgage calculator
Estimate your monthly mortgage payment, including the principal and interest, property taxes, and HOA. Adjust the values to generate a more accurate rate.
Your payment
Principal and Interest:
$
Property taxes:
$
HOA fees:
$
Total loan payment:
$
Total interest amount:
$
Location
County
PRINCE WILLIAM
Elementary School
HAYMARKET
Middle School
RONALD WILSON REAGAN
High School
GAINESVILLE
Listing Courtesy of Nancy E Yahner, Keller Williams Realty
RealHub Information is provided exclusively for consumers' personal, non-commercial use, and it may not be used for any purpose other than to identify prospective properties consumers may be interested in purchasing. All information deemed reliable but not guaranteed and should be independently verified. All properties are subject to prior sale, change or withdrawal. RealHub website owner shall not be responsible for any typographical errors, misinformation, misprints and shall be held totally harmless.

Salesperson, Realtor
Nicholas Welti
Call Nicholas today to schedule a private showing.

* Listings on this website come from the FMLS IDX Compilation and may be held by brokerage firms other than the owner of this website. The listing brokerage is identified in any listing details. Information is deemed reliable but is not guaranteed. If you believe any FMLS listing contains material that infringes your copyrighted work please click here to review our DMCA policy and learn how to submit a takedown request.© 2024 FMLS.
Related Properties

HAYMARKET
15998 GREYMILL MANOR DRIVE
3 Beds
2 Baths
2,240 Sq.Ft.
$615,000
MLS#: VAPW2129702

HAYMARKET
15930 CUCUMBER MAGNOLIA WAY
3 Beds
3 Baths
2,333 Sq.Ft.
$650,000
MLS#: VAPW2130676

HAYMARKET
6520 OLD CAROLINA ROAD
2 Beds
1 Baths
862 Sq.Ft.
$649,000
MLS#: VAPW2103342

HAYMARKET
15438 PAINTERS COVE WAY
3 Beds
3 Baths
2,875 Sq.Ft.
$789,990
MLS#: VAPW2130436

HAYMARKET
4503 JENNIFER LANE
4 Beds
3 Baths
2,270 Sq.Ft.
$675,000
MLS#: VAPW2130762

HAYMARKET
5613 SOLHEIM CUP DRIVE
4 Beds
2 Baths
3,748 Sq.Ft.
$799,995
MLS#: VAPW2132172
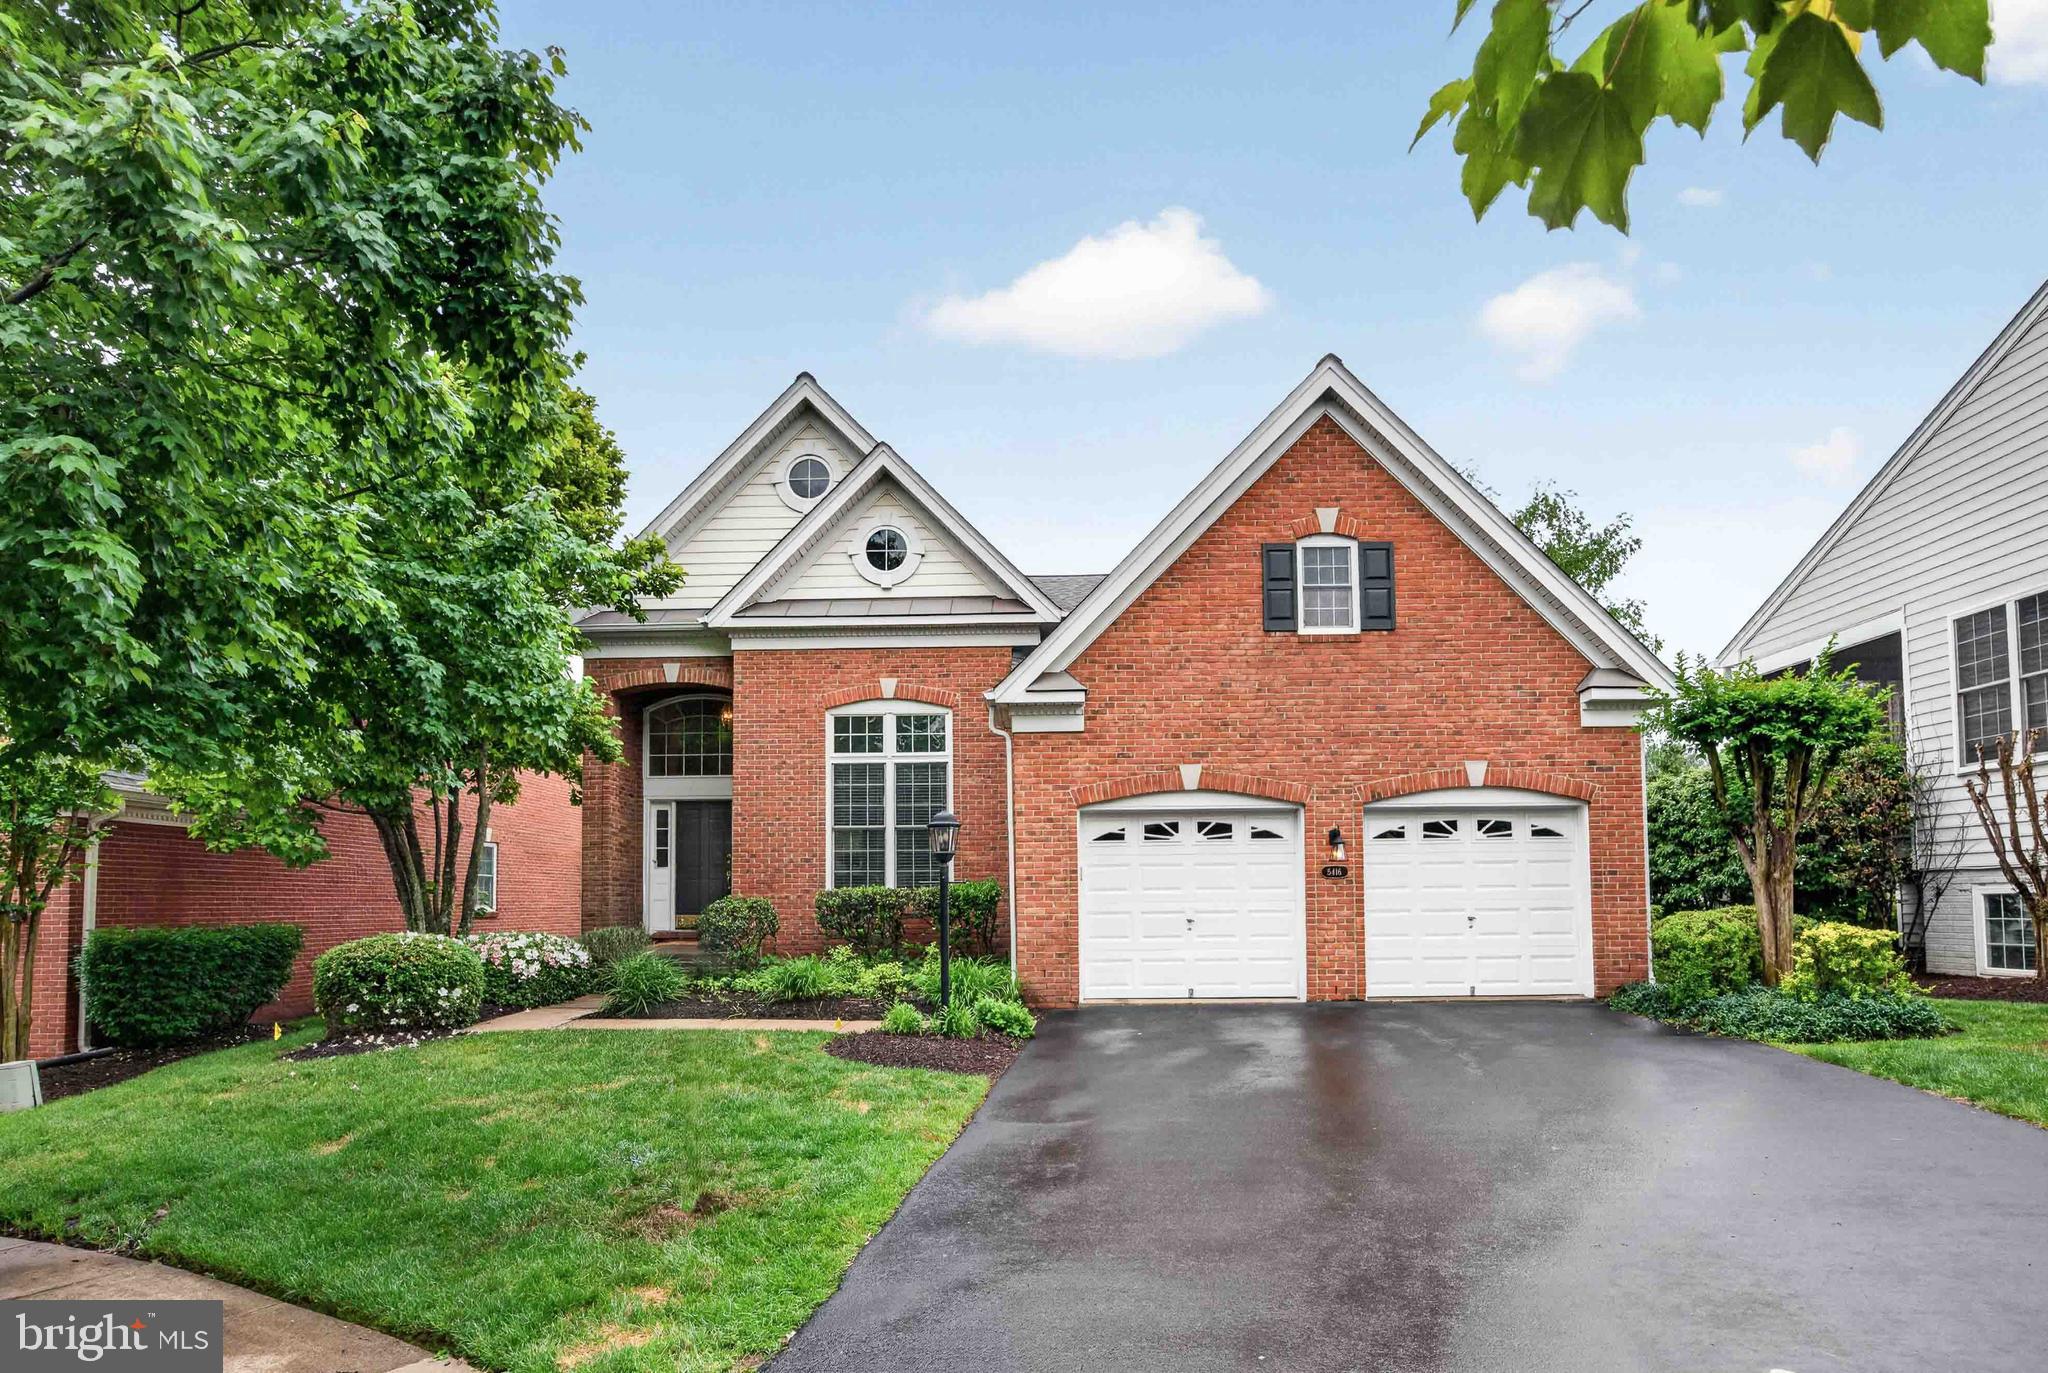
HAYMARKET
5416 ZOYSIA COURT
4 Beds
4 Baths
3,962 Sq.Ft.
$824,900
MLS#: VAPW2124720

HAYMARKET
15584 LEGACY WAY
3 Beds
3 Baths
2,515 Sq.Ft.
$750,000
MLS#: VAPW2131060

HAYMARKET
5974 SUNSTONE LANE
3 Beds
2 Baths
2,763 Sq.Ft.
$728,910
MLS#: VAPW2132738

HAYMARKET
15473 EMERALD WAY
3 Beds
2 Baths
2,625 Sq.Ft.
$746,729
MLS#: VAPW2132740
