

Property
Beds
5
Full Baths
3
1/2 Baths
1
Year Built
2007
Sq.Footage
3,848
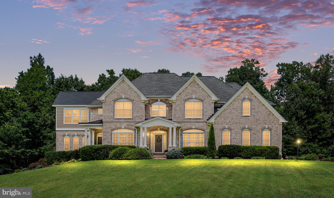
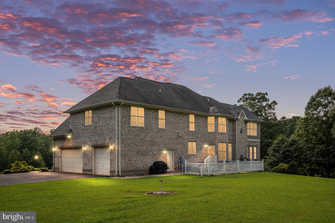
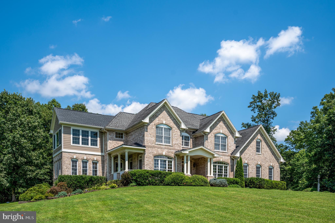
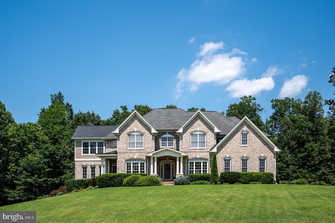
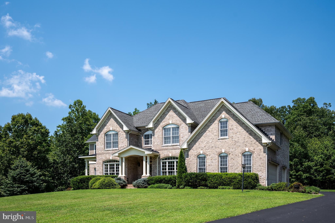
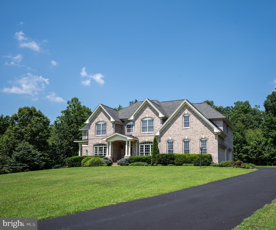
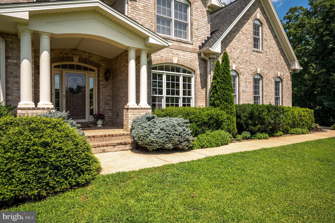
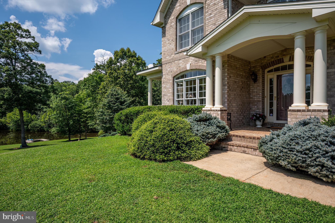
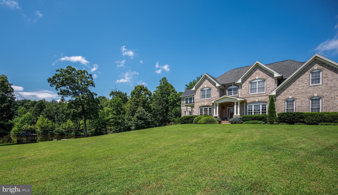
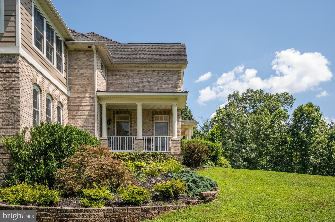
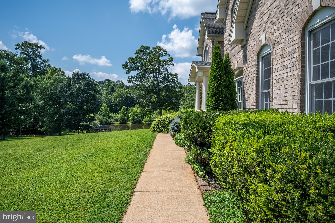
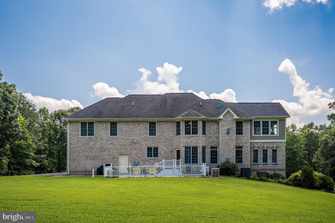
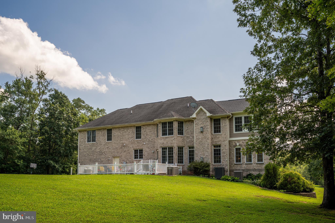
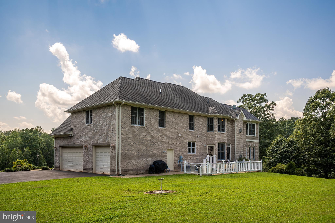
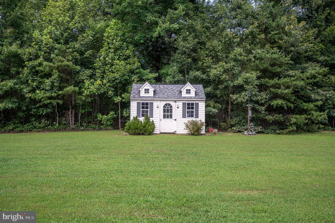
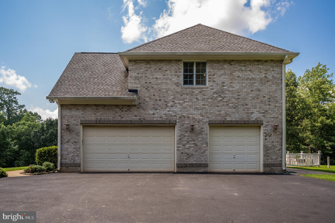
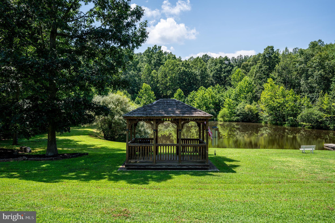
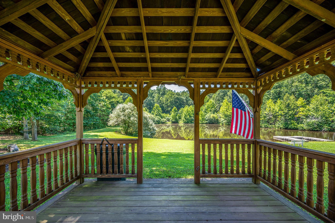
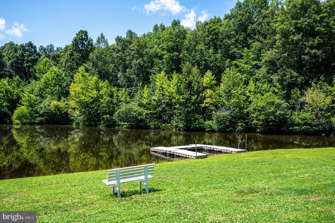
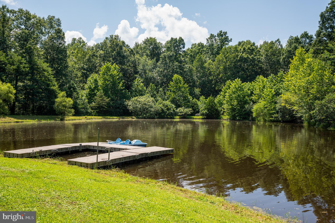
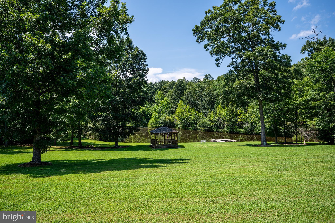
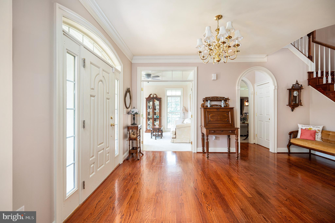
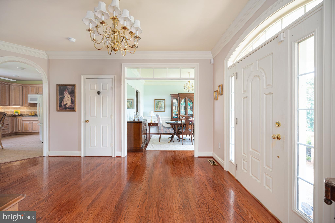
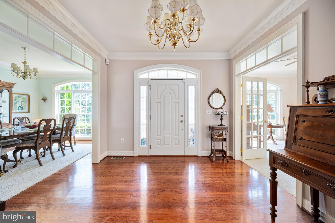
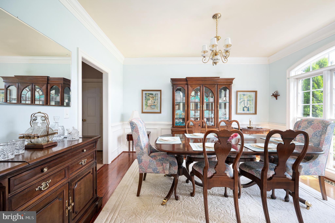
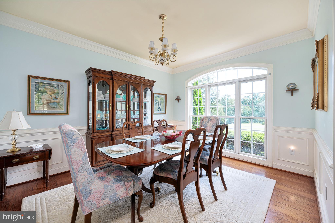
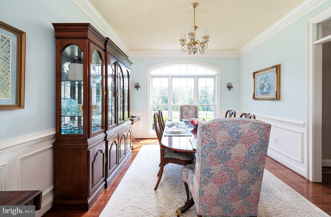
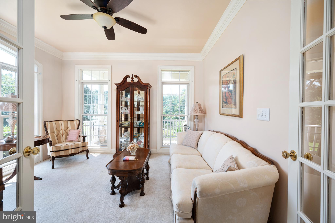
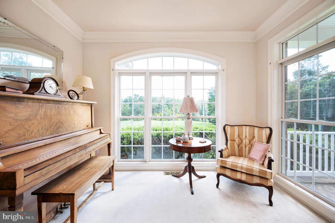
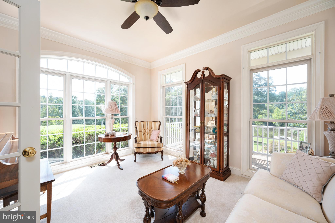
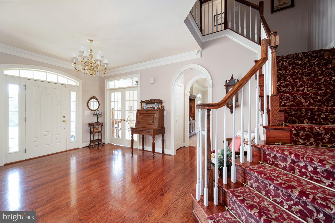
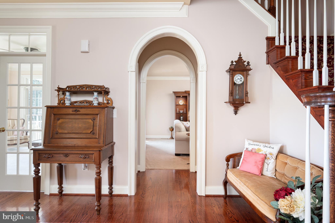
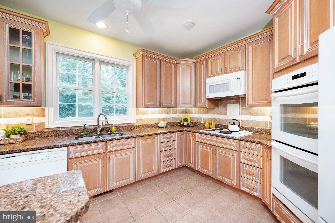
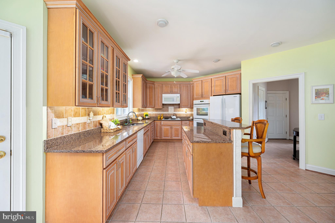
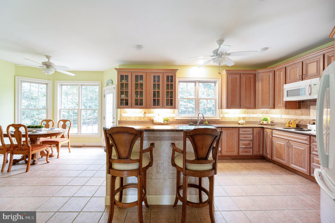
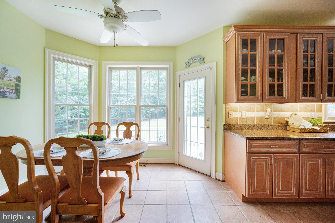
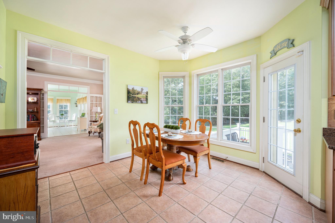
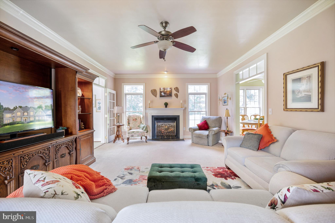
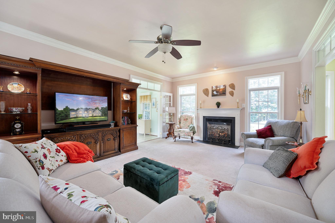
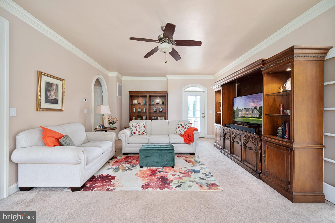
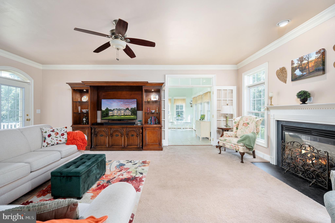
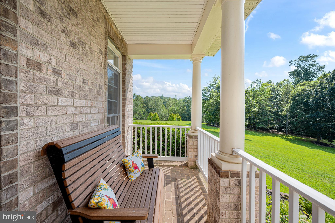
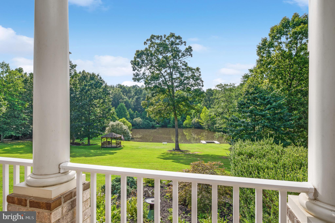
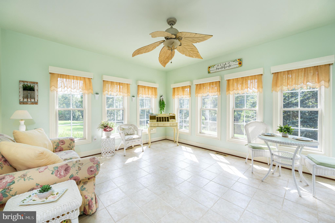
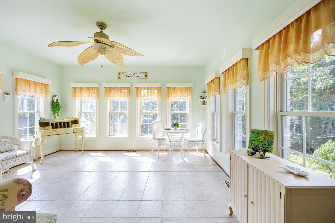
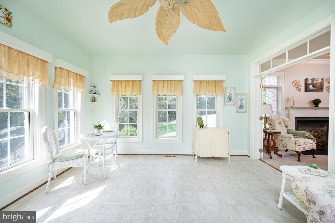
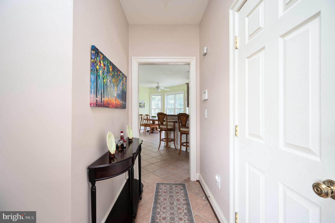
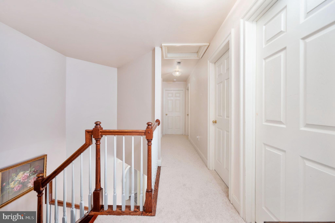
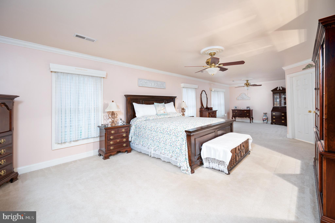
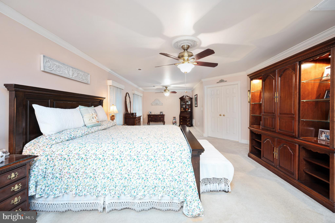
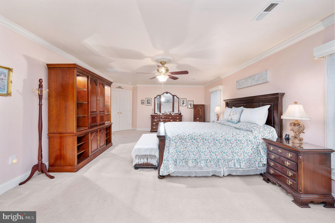
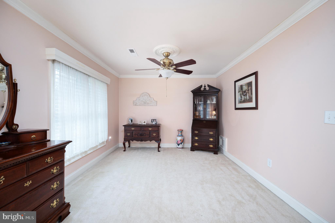
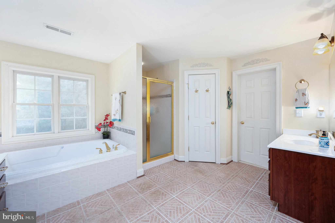
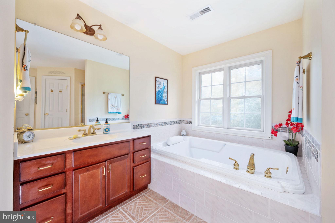
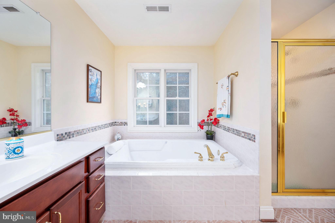
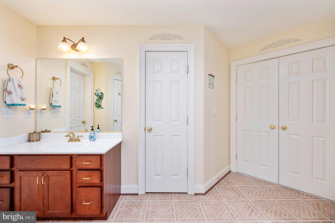
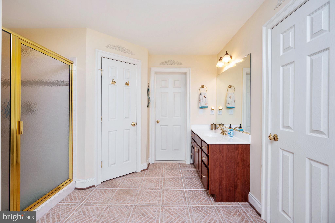
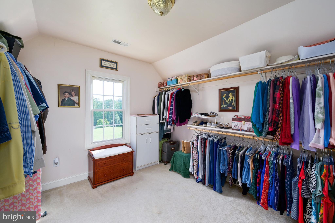
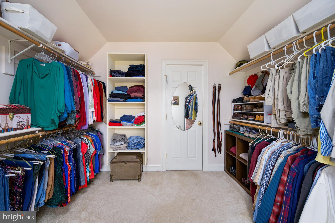
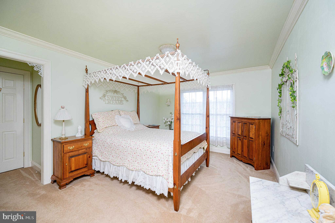
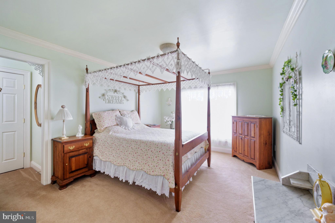
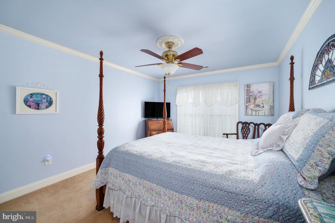
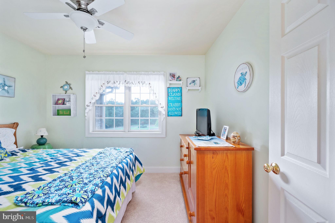
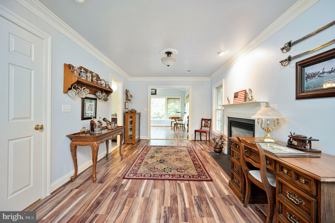
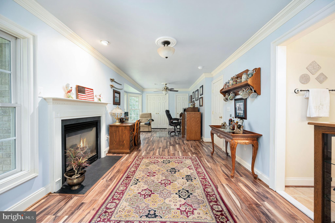
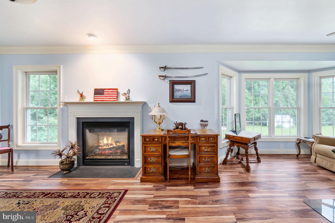
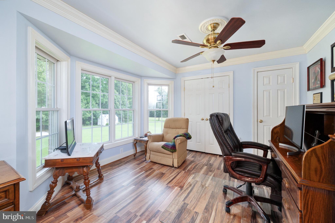
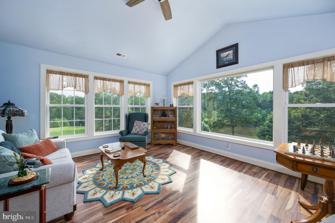
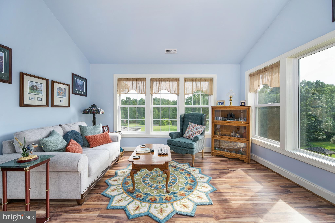
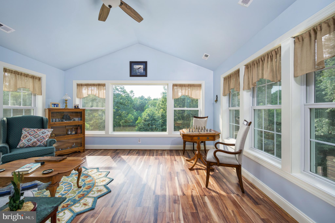
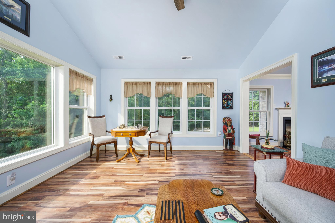
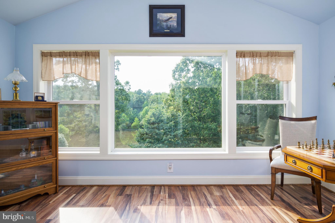
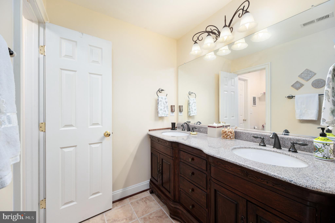
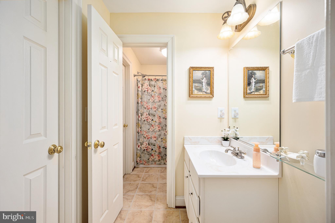
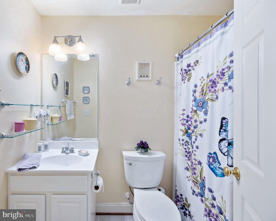
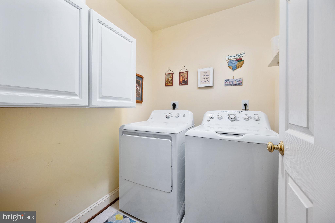
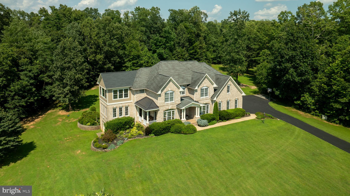
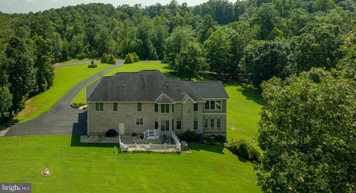
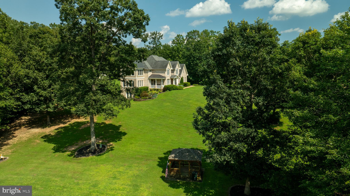
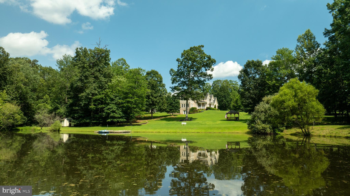
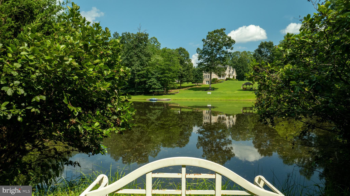
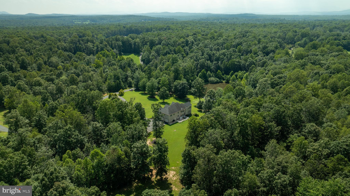
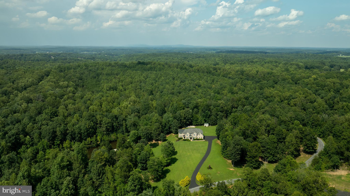
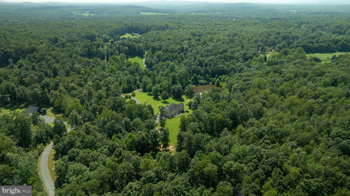
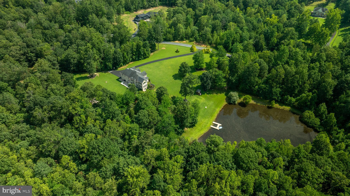
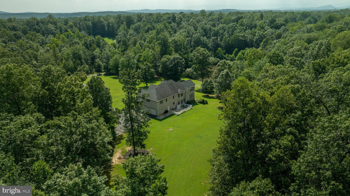
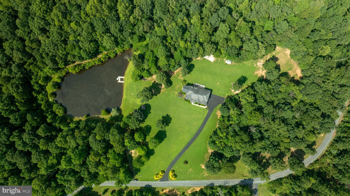
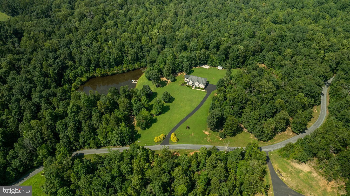
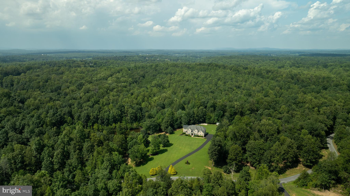
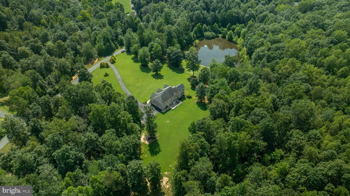
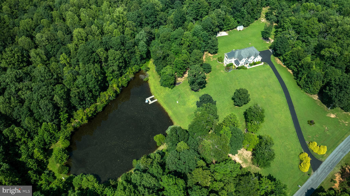
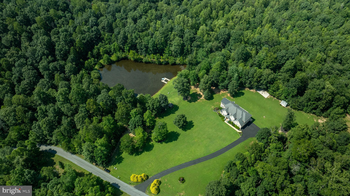
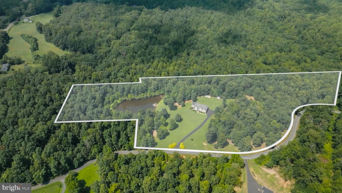
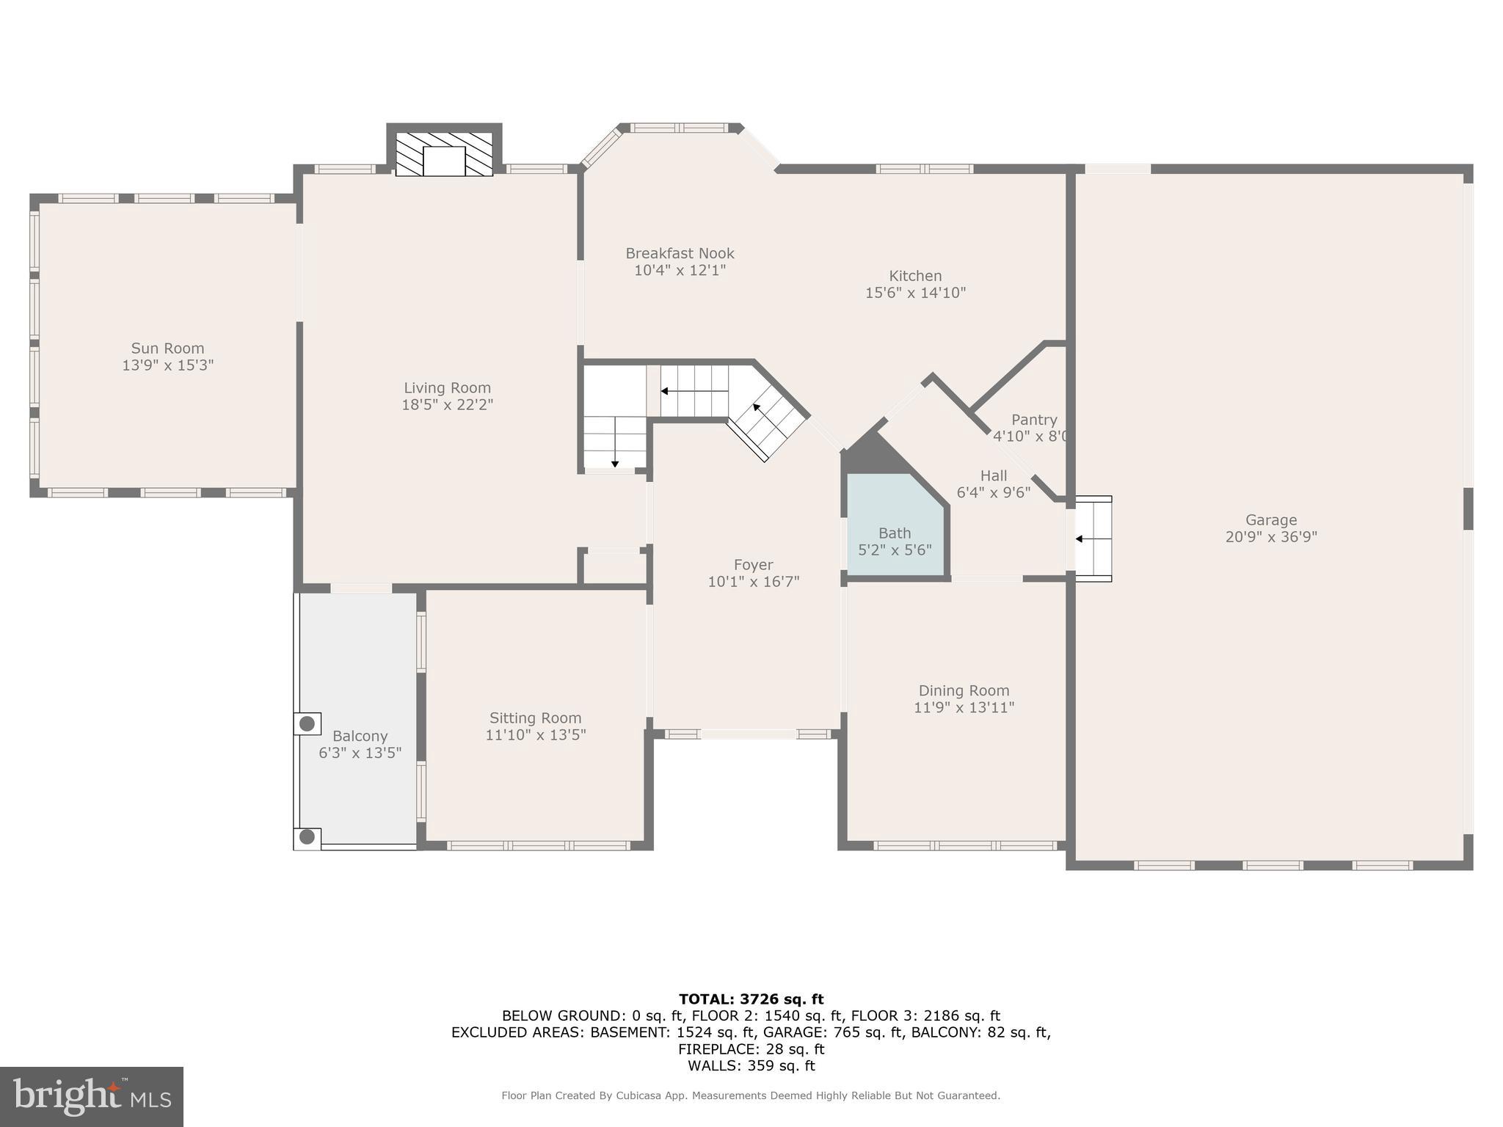
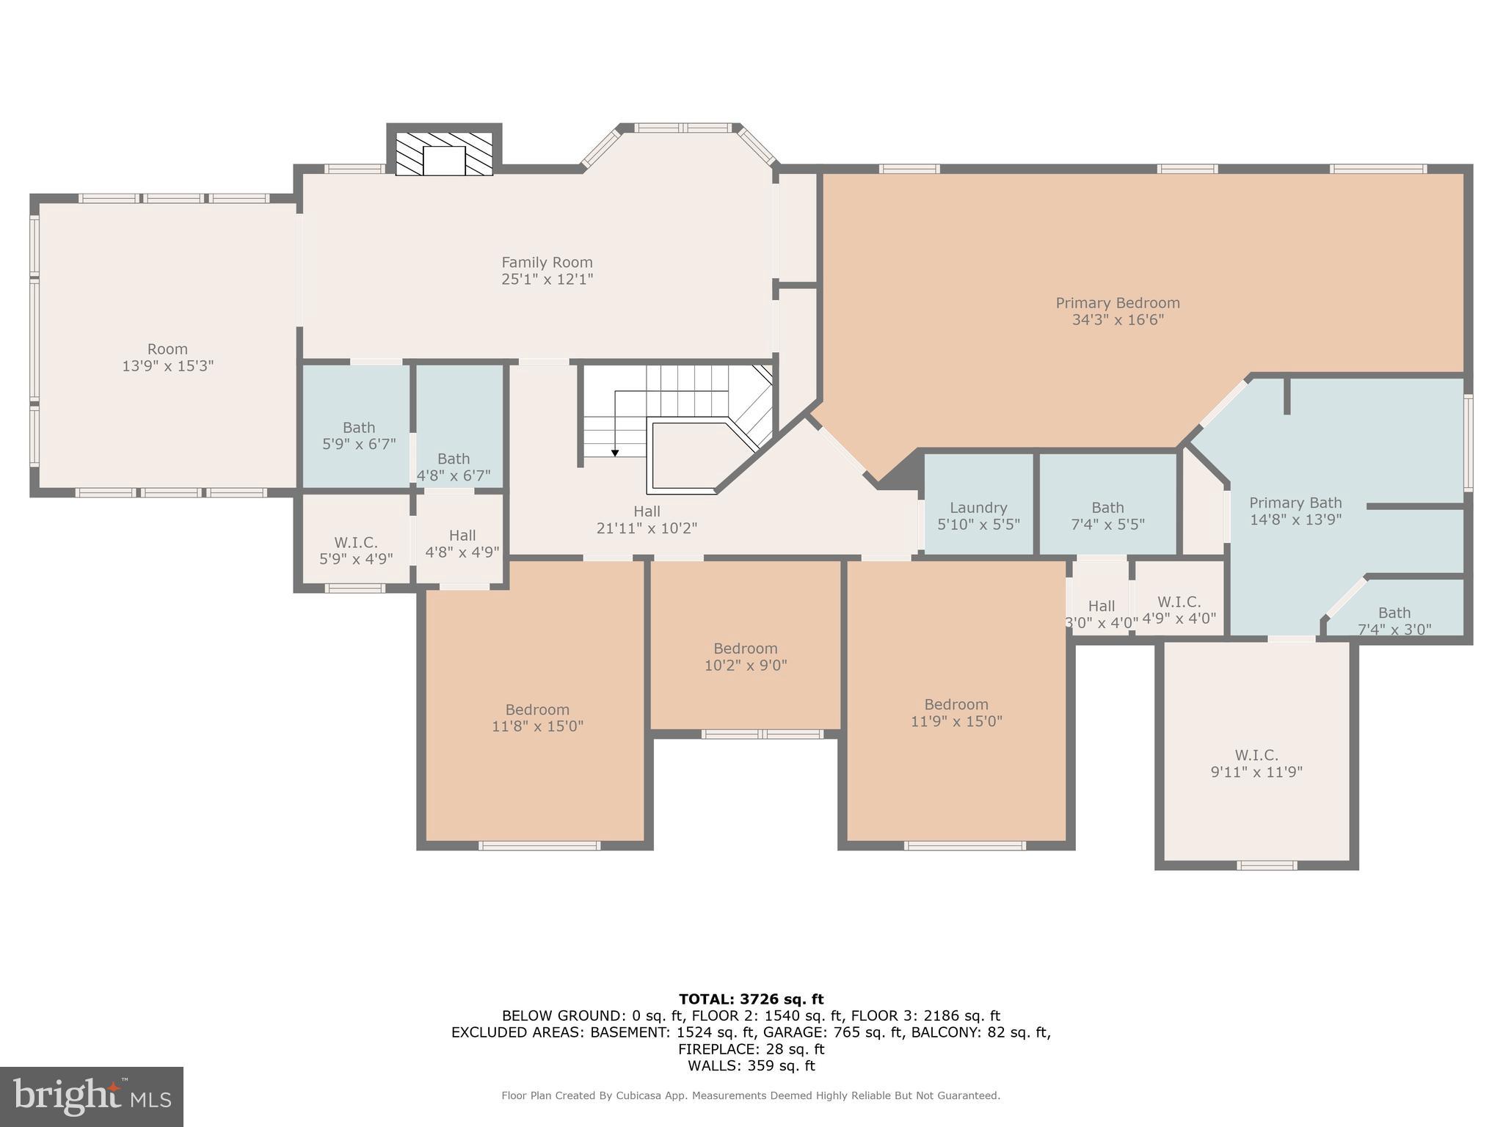
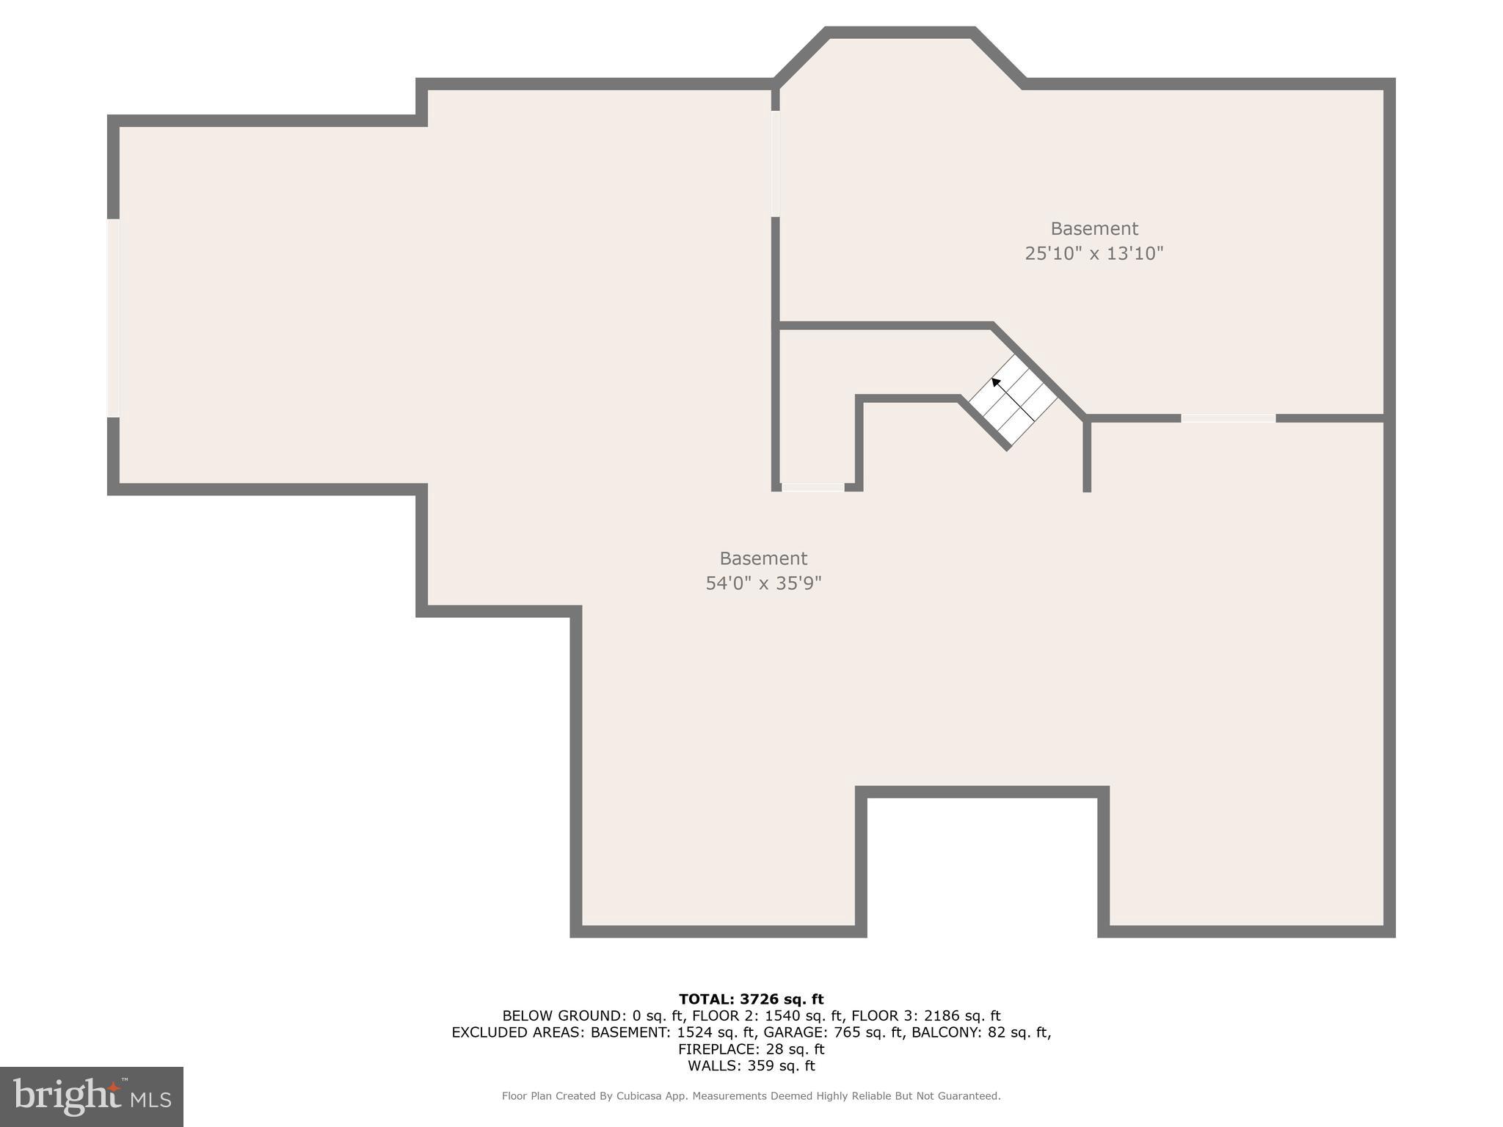
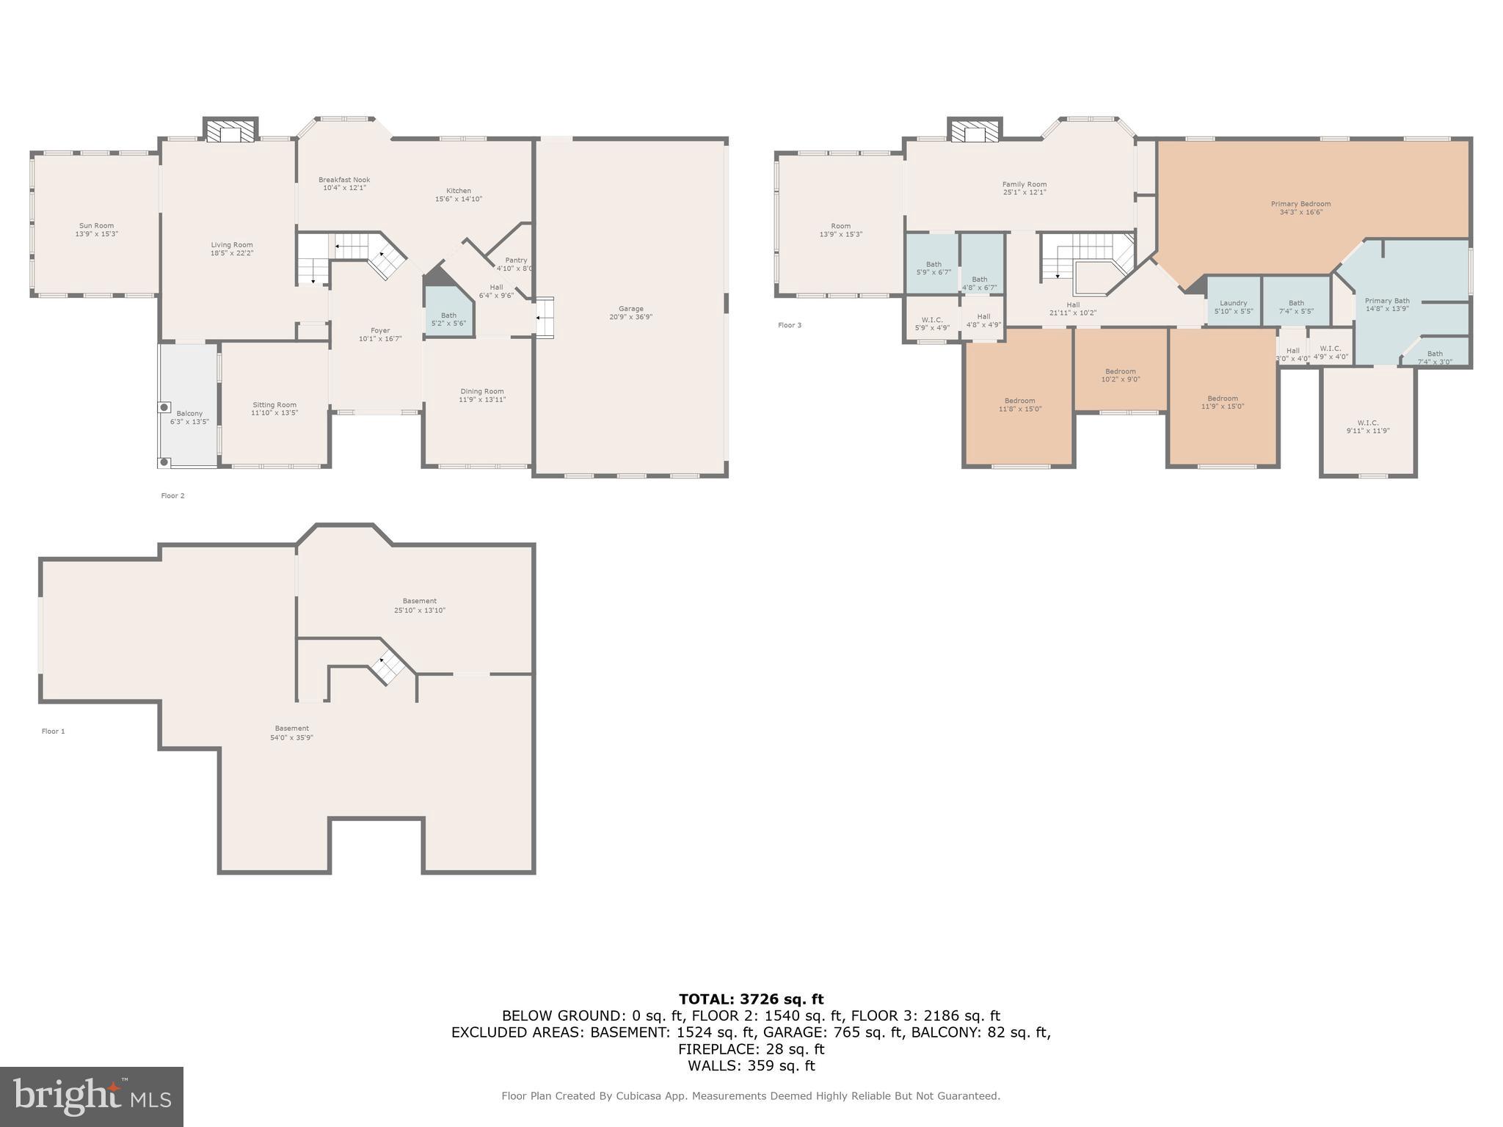
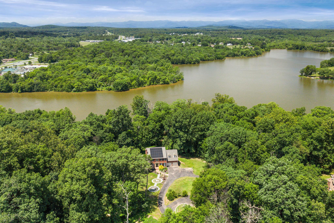
Welcome to 14457 Kimber Lane, in Culpeper, VA, luxury living, expansive acreage, & exceptional outdoor amenities come together in a truly special setting. Set on more than 12 beautifully maintained acres, this custom all-brick traditional home offers over 6,400 square feet of finished living space, 5 bedrooms, 3.5 baths, a 3-car side-load garage, and breathtaking views of a private 1.25-acre stocked pond. For buyers searching for a Culpeper luxury home, private estate, acreage property, waterfront retreat, or Virginia country property, this home offers an extraordinary combination of privacy, recreation, entertaining space, and everyday comfort. The centerpiece of the property is the 1.25-acre fully stocked pond, approximately 14 feet deep at the center, featuring grass carp, redear sunfish, bluegill, largemouth bass, catfish, and hybrid crappie. A large floating dock creates the perfect place for fishing, swimming, launching the paddle boat, or simply enjoying the peaceful water views. The charming boathouse provides convenient paddle boat storage, while an elegant gazebo overlooking the pond offers an idyllic setting for outdoor dining, cookouts, entertaining, evening relaxation, or stargazing. The expansive backyard is framed by a mature treeline and provides plenty of room to enjoy the outdoors, with a generous fire pit, storage shed, and ample space for a future swimming pool. Two septic drain fields are positioned along the right side of the backyard when facing the treeline. Additional exterior features include leaf-guard gutters, low-maintenance trim, a whole-house generator, and a beautifully landscaped setting designed for privacy and enjoyment. Inside, timeless architecture meets comfortable luxury. The grand foyer features beautiful hardwood flooring and opens to a spacious formal dining room, creating an impressive setting for holiday gatherings and entertaining. The sun-filled living room offers peaceful views of the pond and surrounding grounds. The open-concept gourmet kitchen provides an island, abundant cabinetry and counter space, and a breakfast area overlooking the property. Just beyond the kitchen, the expansive family room features a fireplace and access to a covered terrace where you can relax while taking in tranquil pond views. The spectacular morning room with panoramic water views is one of the home's most memorable spaces—a perfect year-round retreat for morning coffee, reading, entertaining, or simply watching the activity around the property. Upstairs, 5 bedrooms and 3.5 baths provide exceptional flexibility for family & guests. A luxurious second primary suite offers a private morning room overlooking the pond, fireplace, dual closets, vanity area, & access to a Jack-and-Jill bath—ideal for extended family, guests, or multigenerational living. The main primary suite is a private retreat of its own, featuring a spacious sitting area and a spa-inspired en-suite bath with a garden soaking air tub, walk-in shower, dual vanities, and expansive walk-in closet. An upper-level laundry room adds convenience to everyday living. The lower level provides an incredible opportunity to create additional living space tailored to your lifestyle. Imagine a home theater, recreation room, fitness area, kitchenette, full bath, guest suite, or private entertainment space. A walkout provides direct access to the side yard & beautiful pond views. The home's exterior combines classic all-brick construction with an upper-level morning room finished in Hardie Plank siding, creating a timeless and distinctive architectural presence. Adding to the property's unique character, the court connects to “Thomas Jefferson's Road,” believed to have been traveled by Thomas Jefferson during journeys to Washington, D.C. If you've been searching for a private estate in Culpeper VA, luxury home on acreage, Virginia home with a private pond, waterfront property, equestrian-style country living and multigenerational home!
Features & Amenities
Interior
-
Other Interior Features
Eat-in Kitchen, Kitchen Island, Pantry, Walk-In Closet(s), Ceiling Fan(s), Other, Crown Molding, Soaking Tub
-
Total Bedrooms
5
-
Bathrooms
3
-
1/2 Bathrooms
1
-
Above Grade Finished Area
3848.0
-
Basement YN
YES
-
Cooling YN
YES
-
Cooling
Central Air, Ceiling Fan(s), Electric
-
Fireplace YN
YES
-
Heating YN
YES
-
Heating
Propane, Heat Pump
-
Pet friendly
N/A
Exterior
-
Garage
Yes
-
Garage spaces
3
-
Construction Materials
Brick, HardiPlank Type
-
Parking
Garage Door Opener, On Street, Garage, Driveway, Attached
-
Pool
No
-
Waterfront YN
NO
Area & Lot
-
Lot Size(acres)
12.41
-
Lot Size(square feet)
540,580
-
Property Type
Residential
-
Property Sub Type
Single Family Residence
-
Architectural Style
Traditional
Price
-
Sales Price
$1,399,990
-
Tax Amount
$3,501
-
Sq. Footage
3,848
-
Price/SqFt
$363
HOA
-
Association
YES
-
Association Fee
$1,200
-
Association Fee Frequency
Annually
-
Association Fee Includes
N/A
School District
-
Elementary School
N/A
-
Middle School
N/A
-
High School
N/A
Property Features
-
New Construction
NO
-
Foundation Details
Permanent
-
Senior Community YN
NO
-
Sewer
Septic Tank
-
Water Source
Well
Schedule a Showing
Showing scheduled successfully.
Mortgage calculator
Estimate your monthly mortgage payment, including the principal and interest, property taxes, and HOA. Adjust the values to generate a more accurate rate.
Your payment
Principal and Interest:
$
Property taxes:
$
HOA fees:
$
Total loan payment:
$
Total interest amount:
$
Location
County
CULPEPER
Elementary School
Middle School
High School
Listing Courtesy of DONNA M YOUNG, Samson Properties
RealHub Information is provided exclusively for consumers' personal, non-commercial use, and it may not be used for any purpose other than to identify prospective properties consumers may be interested in purchasing. All information deemed reliable but not guaranteed and should be independently verified. All properties are subject to prior sale, change or withdrawal. RealHub website owner shall not be responsible for any typographical errors, misinformation, misprints and shall be held totally harmless.

Salesperson, Realtor
Nicholas Welti
Call Nicholas today to schedule a private showing.

* Listings on this website come from the FMLS IDX Compilation and may be held by brokerage firms other than the owner of this website. The listing brokerage is identified in any listing details. Information is deemed reliable but is not guaranteed. If you believe any FMLS listing contains material that infringes your copyrighted work please click here to review our DMCA policy and learn how to submit a takedown request.© 2024 FMLS.
Related Properties
CULPEPER
21147 CEDAR GROVE ROAD
4 Beds
3 Baths
4,000 Sq.Ft.
$1,350,000
MLS#: VACU2014130
CULPEPER
12415 SCOTTS MILL ROAD
5 Beds
4 Baths
5,008 Sq.Ft.
$1,275,000
MLS#: VACU2014258

CULPEPER
8244 STILL POND LANE
4 Beds
3 Baths
3,482 Sq.Ft.
$1,250,000
MLS#: VACU2014676
CULPEPER
770 ZEUSWYN DRIVE
5 Beds
5 Baths
4,759 Sq.Ft.
$1,150,000
MLS#: VACU2013990

CULPEPER
9529 SPERRYVILLE PIKE
4 Beds
2 Baths
2,718 Sq.Ft.
$1,290,000
MLS#: VACU2012820

CULPEPER
6542 PINE STAKE ROAD
4 Beds
4 Baths
3,072 Sq.Ft.
$1,485,000
MLS#: VAOR2014926
.png)