Features & Amenities

Interior

  • Other Interior Features

    Eat-in Kitchen, Ceiling Fan(s), Kitchen Island, Pantry, Recessed Lighting, Walk-In Closet(s), Built-in Features, Crown Molding, Soaking Tub

  • Total Bedrooms

    5

  • Bathrooms

    5

  • 1/2 Bathrooms

    1

  • Above Grade Finished Area

    3914.0

  • Basement YN

    YES

  • Cooling YN

    YES

  • Cooling

    Central Air, Ceiling Fan(s), Electric

  • Fireplace YN

    YES

  • Heating YN

    YES

  • Heating

    Electric, Forced Air, Heat Pump

  • Pet friendly

    N/A

Exterior

  • Garage

    Yes

  • Garage spaces

    2

  • Construction Materials

    Brick

  • Other Exterior Features

    Lighting

  • Parking

    Garage Door Opener, Garage, Driveway, Inside Entrance, Attached

  • Patio and Porch Features

    Deck, Patio

  • Pool

    No

  • Waterfront YN

    YES

  • View

    Water, Trees/Woods

Area & Lot

  • Lot Features

    Private, Waterfront

  • Lot Size(acres)

    5.0

  • Lot Size(square feet)

    217,800

  • Property Type

    Residential

  • Property Sub Type

    Single Family Residence

  • Architectural Style

    Colonial

Price

  • Sales Price

    $1,150,000

  • Tax Amount

    $5,016

  • Sq. Footage

    4,759

  • Price/SqFt

    $241

HOA

  • Association

    No

Property Resources

  • Horse Property

    NO

School District

  • Elementary School

    N/A

  • Middle School

    N/A

  • High School

    N/A

Property Features

  • New Construction

    NO

  • Foundation Details

    Concrete Perimeter

  • Senior Community YN

    NO

  • Sewer

    Septic Tank

  • Tax Lot

    B

  • Water Source

    Private, Well

Schedule a Showing

Showing scheduled successfully.

<
>
IN PERSON
VIA CHAT

What is 3 + 4 ?


Change time

Mortgage calculator

Estimate your monthly mortgage payment, including the principal and interest, property taxes, and HOA. Adjust the values to generate a more accurate rate.

Your payment

Principal and Interest:

$

Property taxes:

$

HOA fees:

$

Total loan payment:

$

Total interest amount:

$

Location

County

CULPEPER

Elementary School

Middle School

High School

Listing Courtesy of Michael J Gillies, EXP Realty, LLC

RealHub Information is provided exclusively for consumers' personal, non-commercial use, and it may not be used for any purpose other than to identify prospective properties consumers may be interested in purchasing. All information deemed reliable but not guaranteed and should be independently verified. All properties are subject to prior sale, change or withdrawal. RealHub website owner shall not be responsible for any typographical errors, misinformation, misprints and shall be held totally harmless.

Agent Nicholas Welti

AGENT

Nicholas Welti

Call Nicholas today to schedule a private showing.


* Listings on this website come from the FMLS IDX Compilation and may be held by brokerage firms other than the owner of this website. The listing brokerage is identified in any listing details. Information is deemed reliable but is not guaranteed. If you believe any FMLS listing contains material that infringes your copyrighted work please click here to review our DMCA policy and learn how to submit a takedown request.© 2024 FMLS.
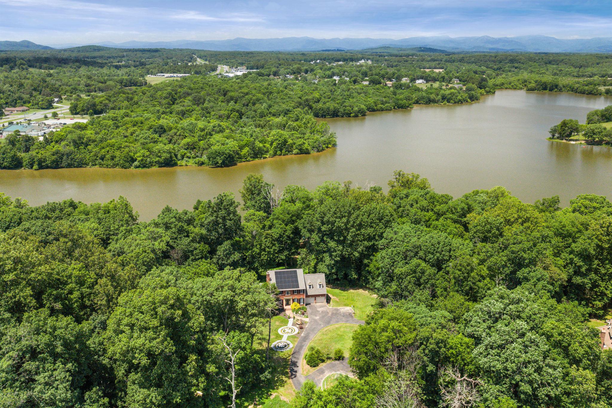
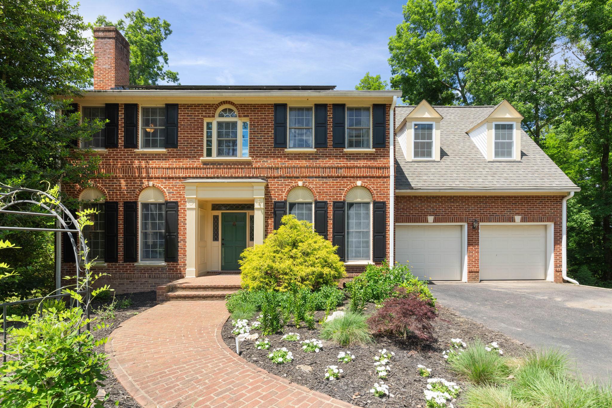
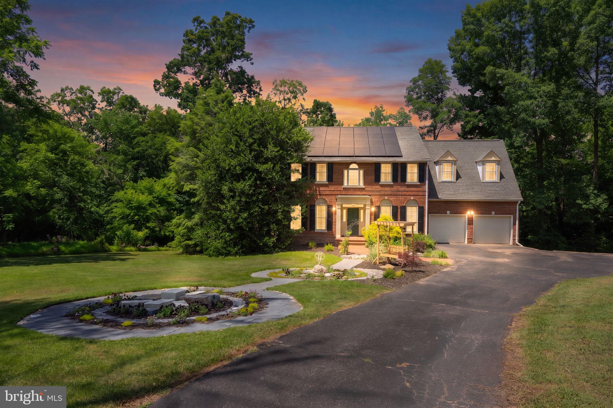
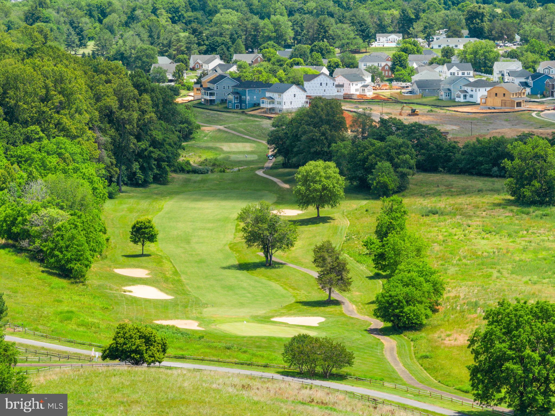
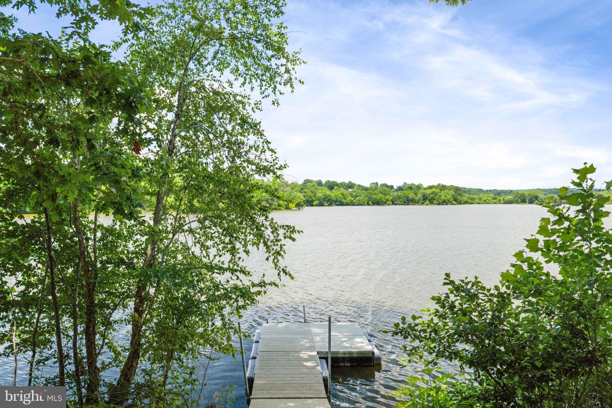
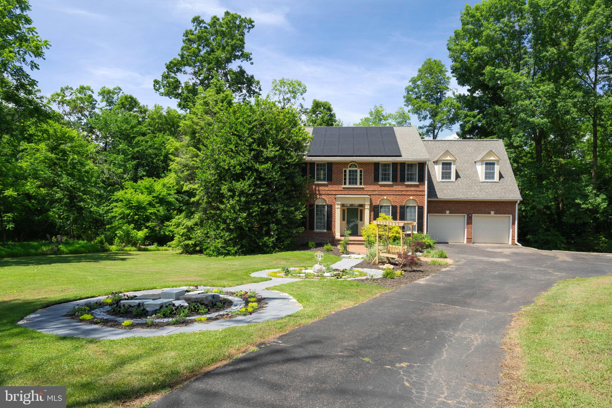
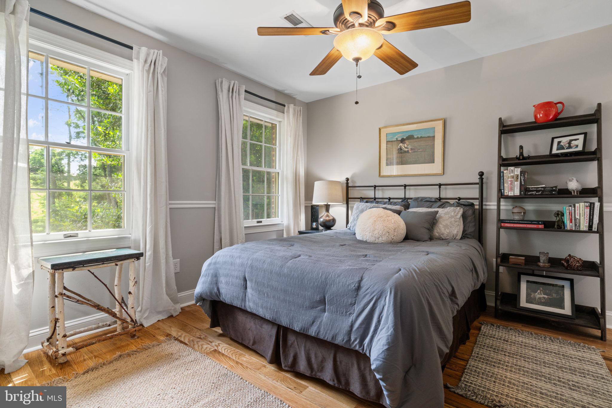
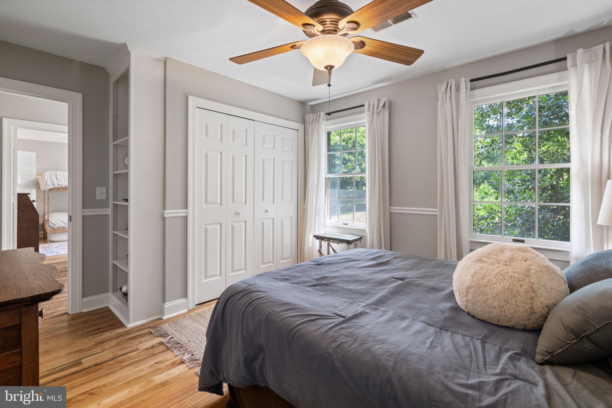
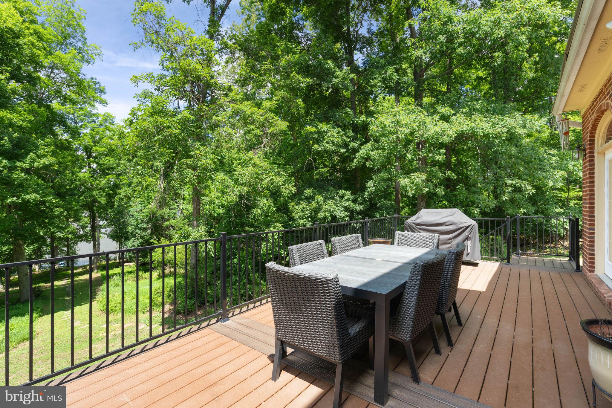
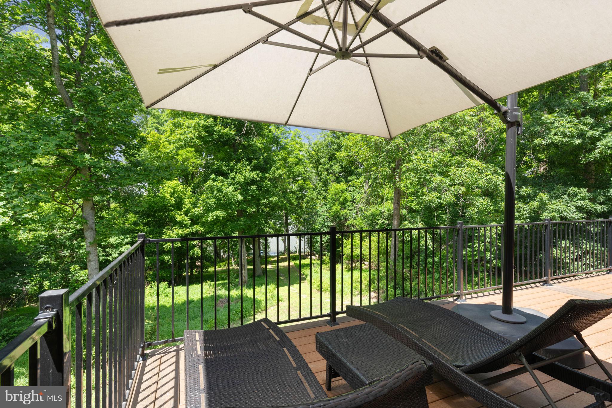
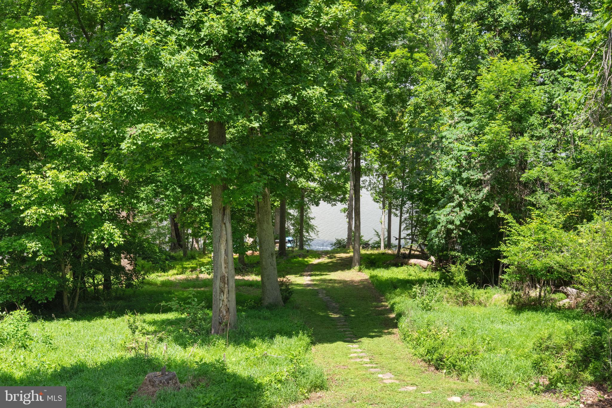
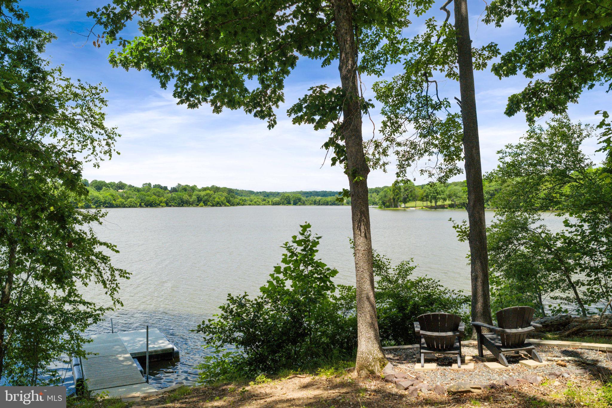
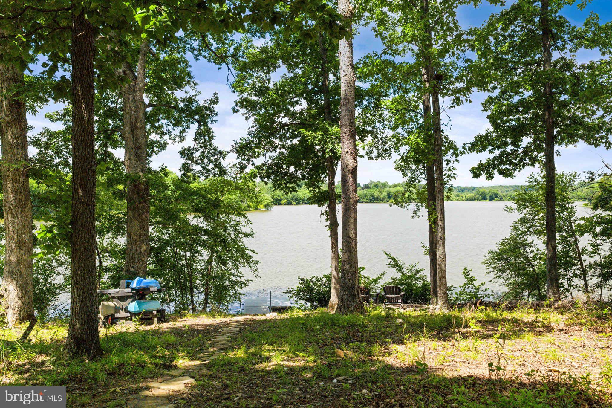
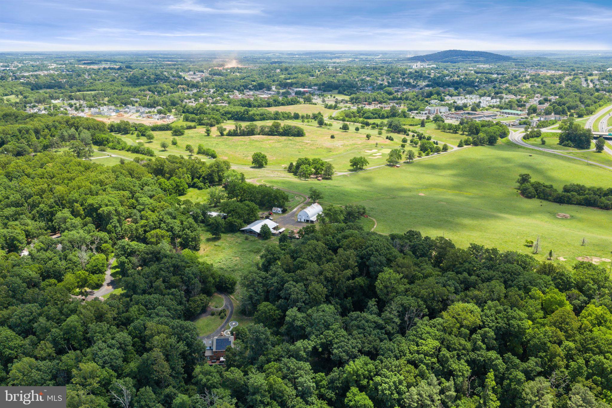
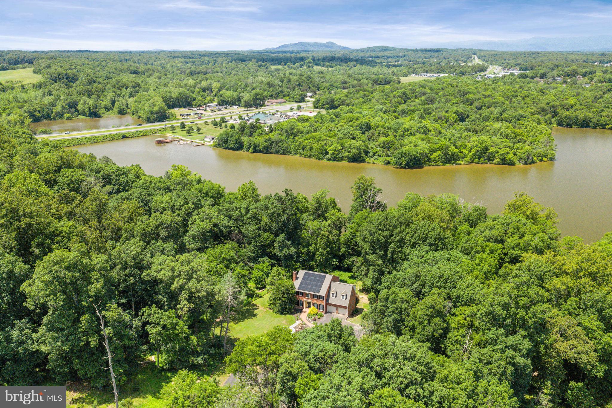
Welcome to 770 Zeuswyn Dr, a stately brick residence set on 5 acres with 450 feet of lake frontage, mature trees, and exceptional indoor-outdoor living. Designed with space, privacy, and everyday comfort in mind, this home offers 5 bedrooms, 5.5 baths, multiple living areas, an attached 2-car garage, lake access, lake views, and a finished walk-out lower level. READ TO END FOR RATE BUYDOWN OFFER. 

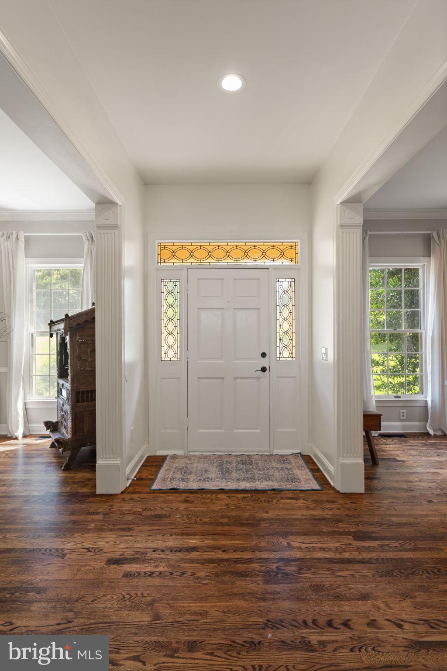
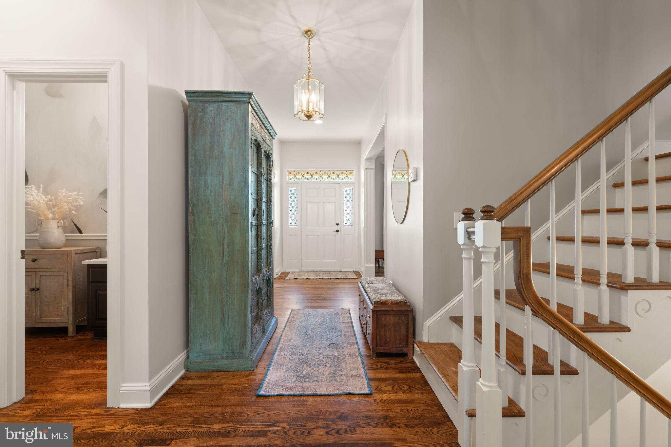
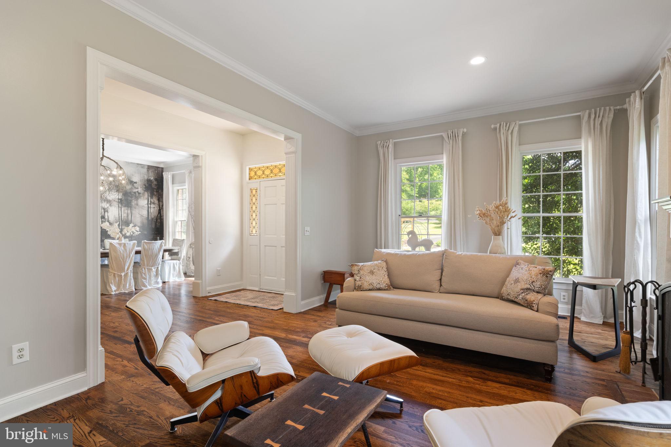
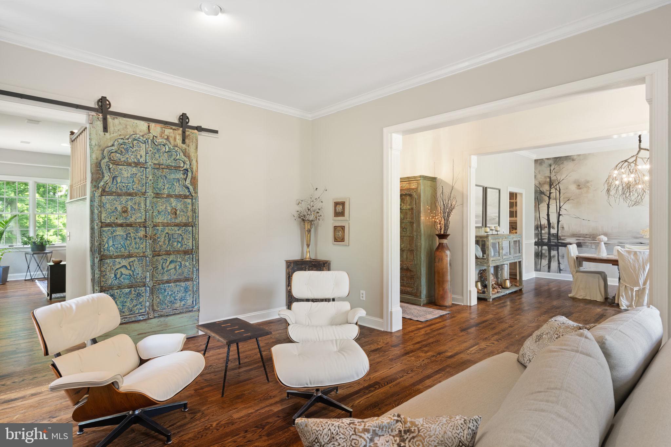
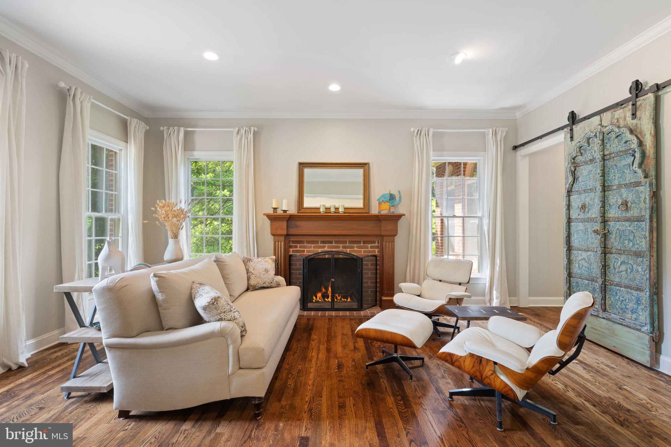
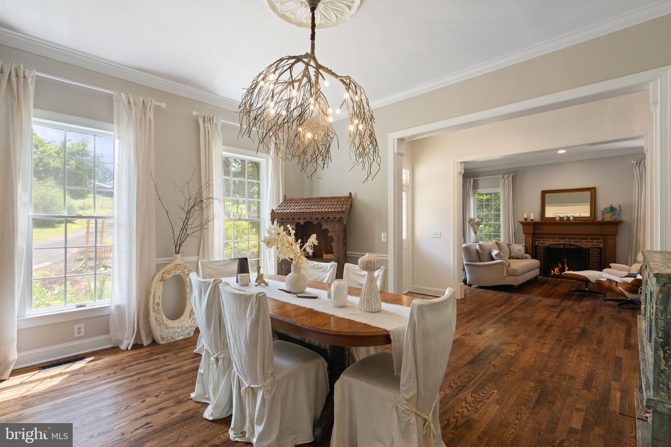
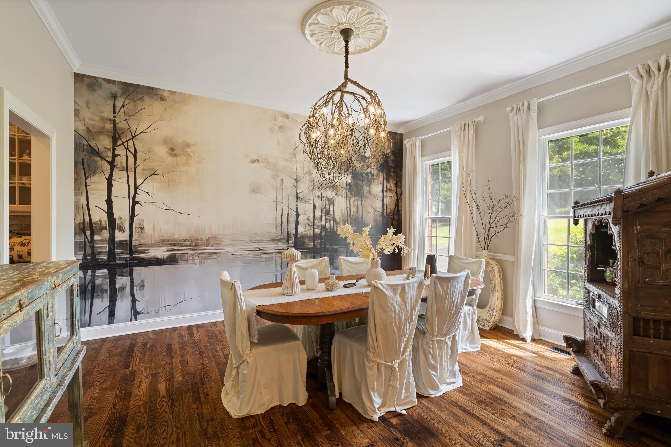
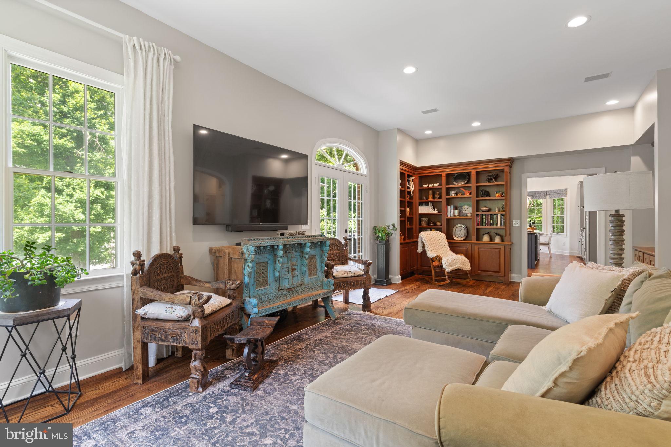
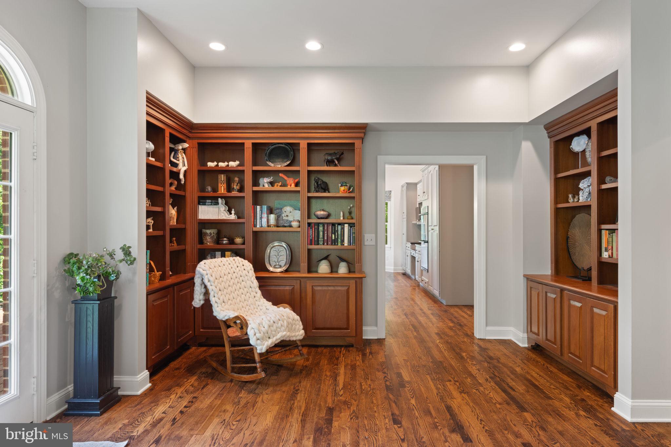
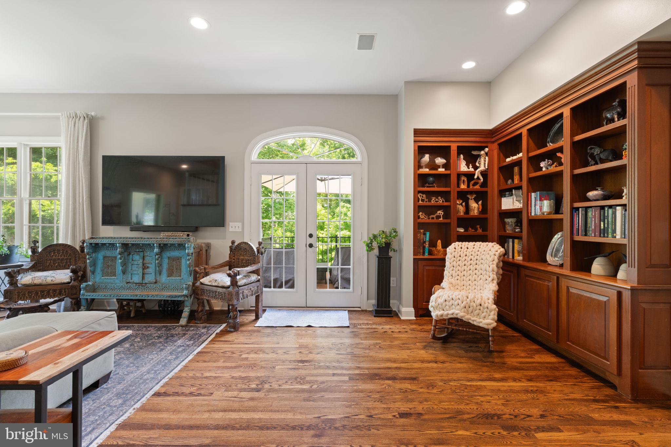
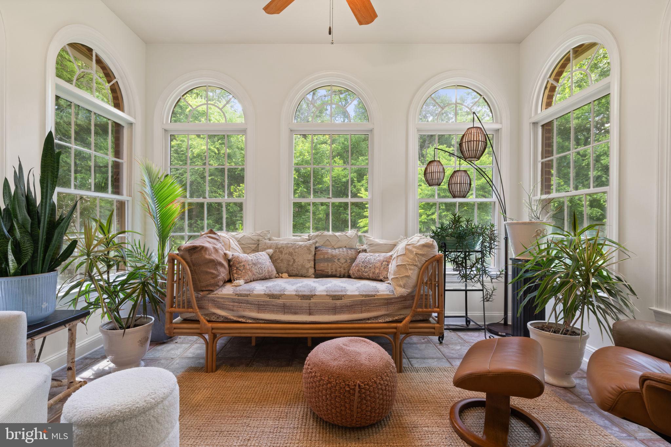
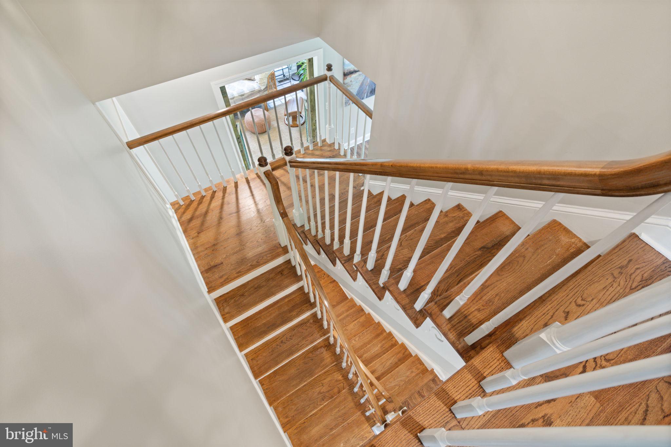
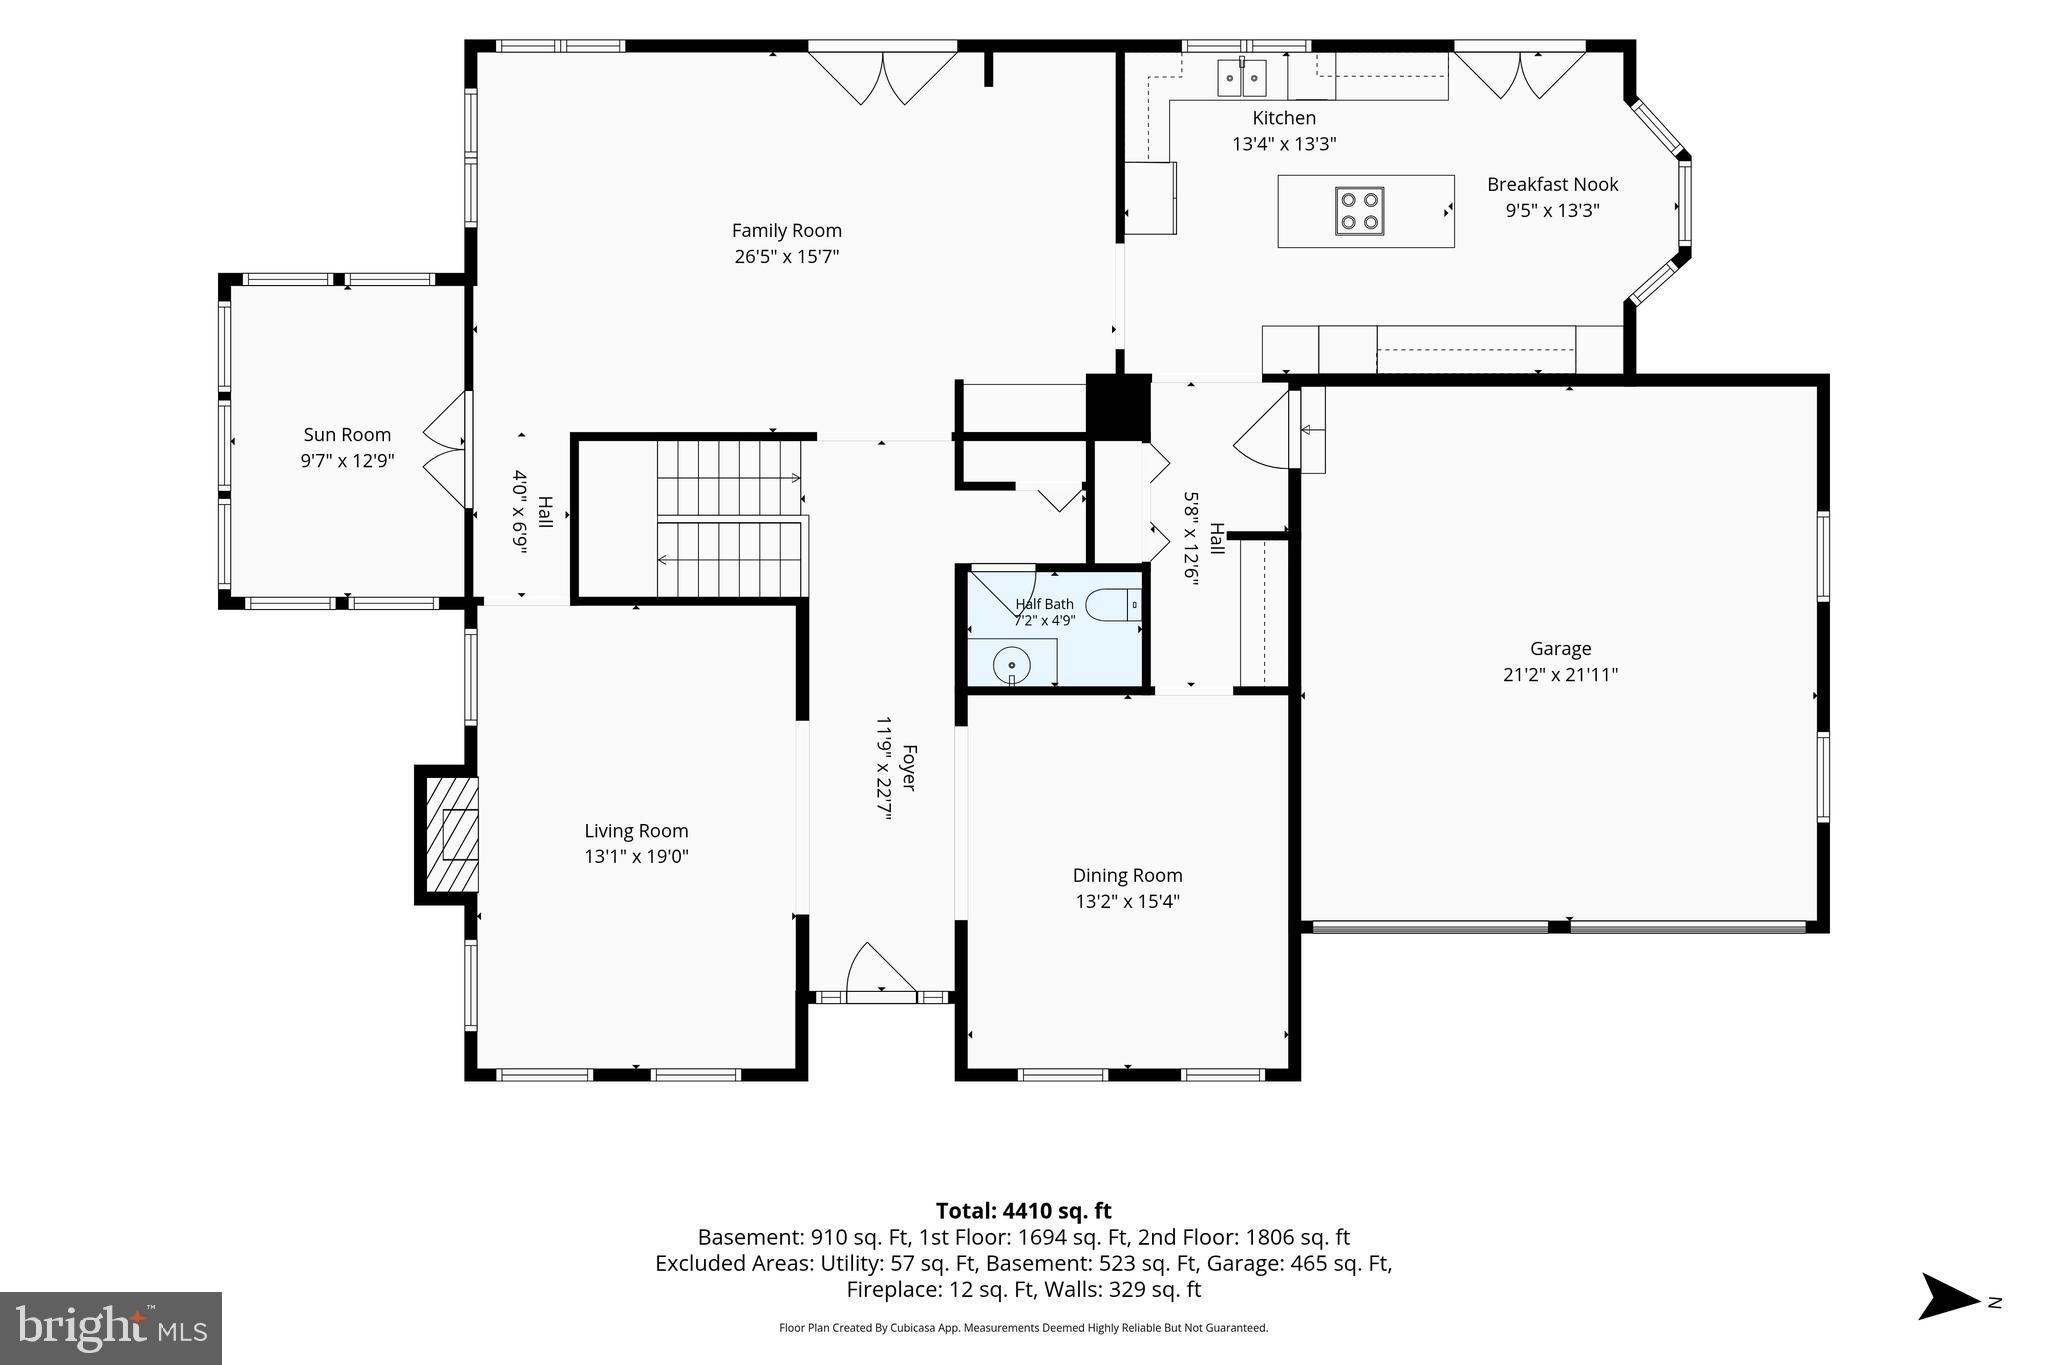
The main level features hardwood floors, classic trim details, and a traditional floor plan with flexible spaces for gathering, entertaining, and quiet retreat. The front living room offers crown molding, recessed lighting, and a wood-burning fireplace with a brick surround and wood mantle. The dining room adds elegance with hardwood floors, crown molding, chair rail, chandelier, and a distinctive mural. Toward the rear of the home, a second living room provides built-in shelving, recessed lighting, and direct access to the deck. The sunroom adds another inviting space with tile flooring, recessed lighting, and a ceiling fan.

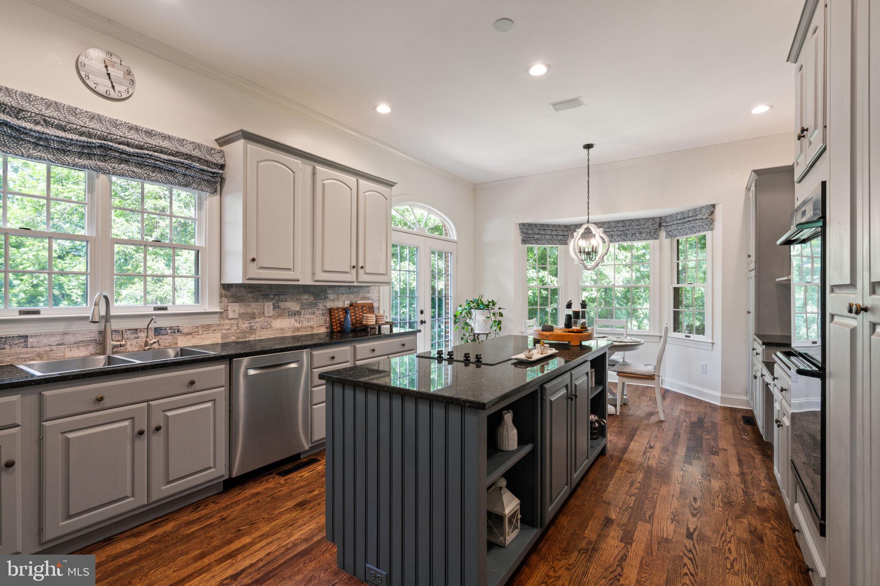
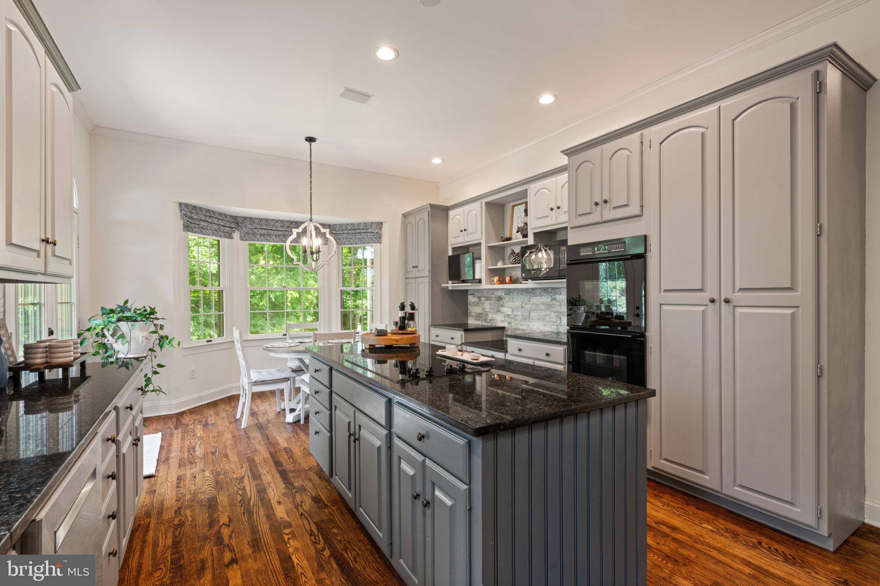
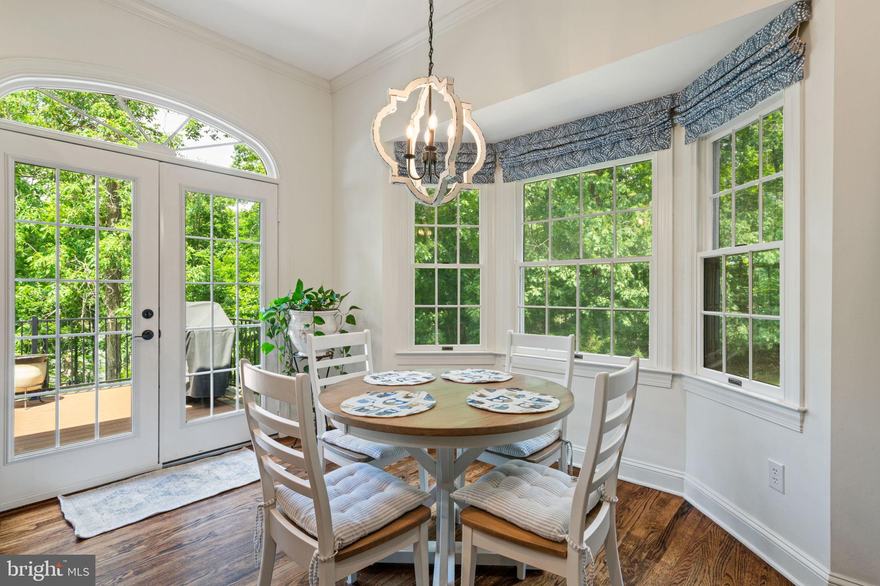
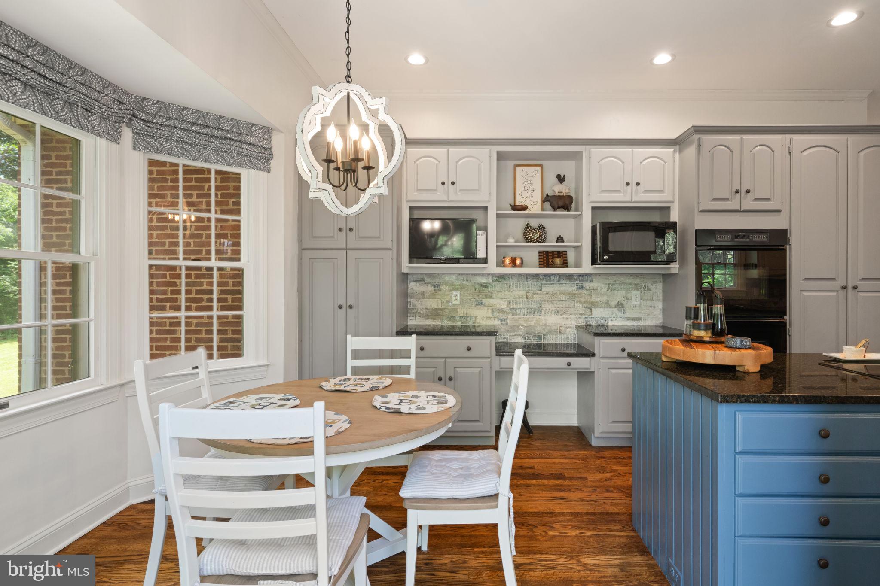
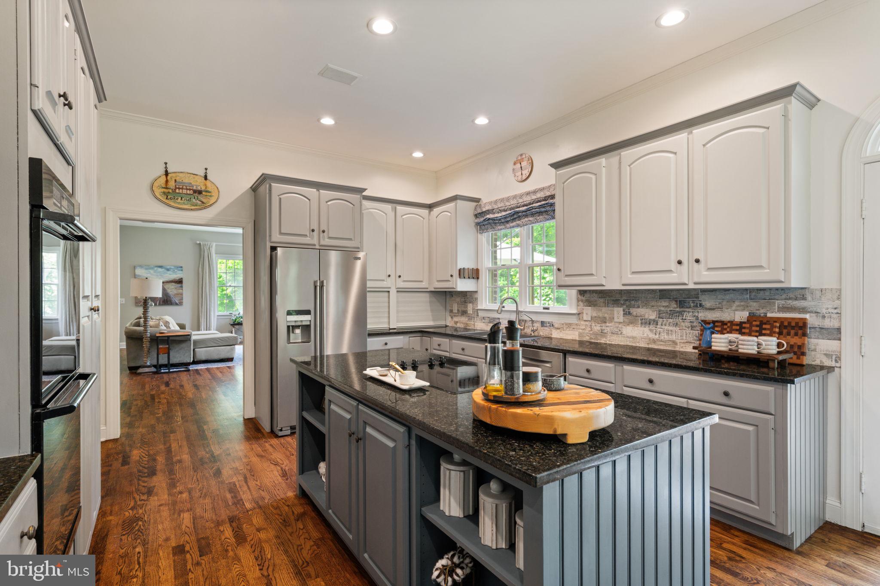
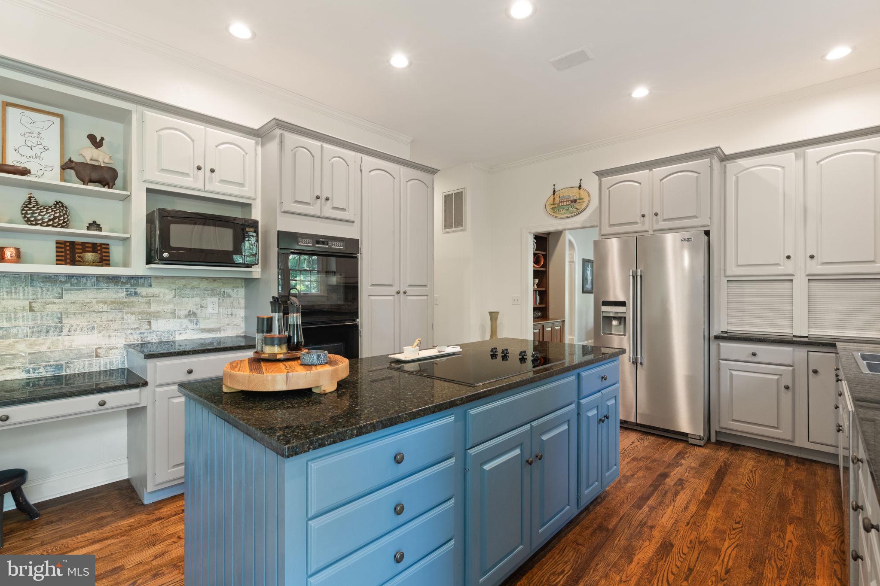
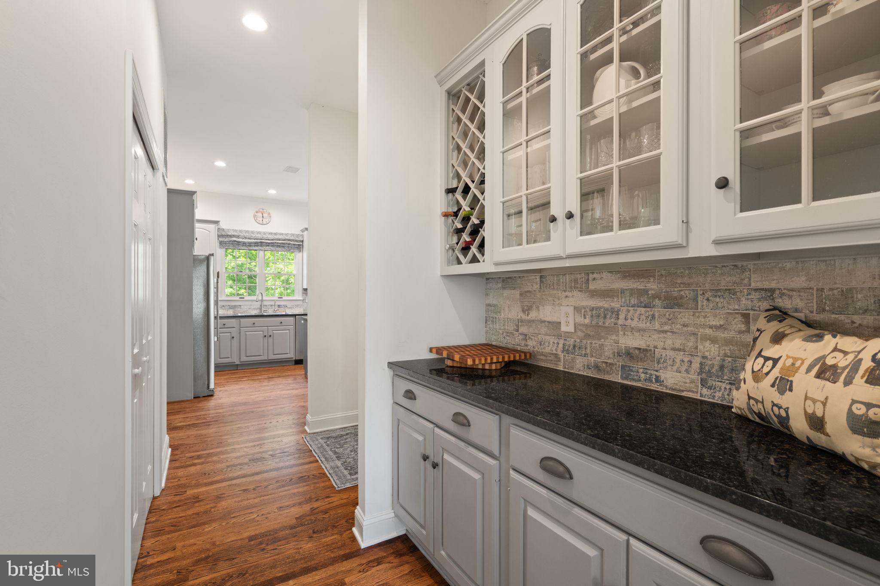
The kitchen is well-appointed with black granite counters, gray painted cabinetry, stainless steel appliances, electric cooktop, double wall oven, island, table space, pantry, tile backsplash, bay window, desk area, butler’s pantry, appliance barn, and a door leading to the composite Trex deck. The main-level half bath has been updated and features hardwood flooring, a marble vanity surface, and a white painted wood vanity.

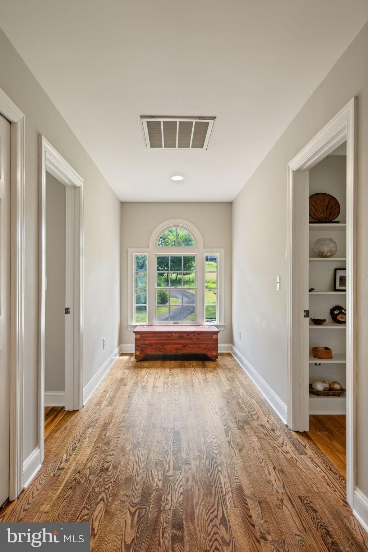
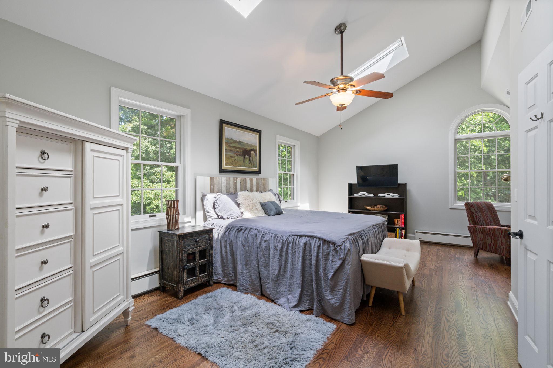
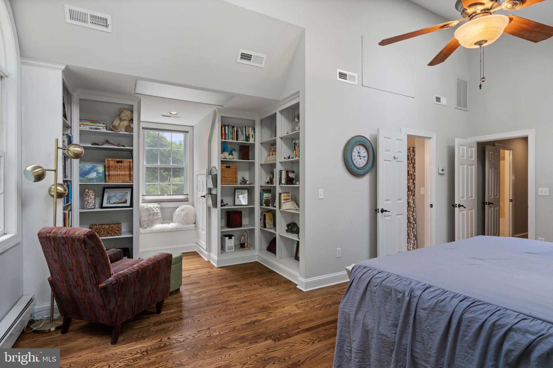
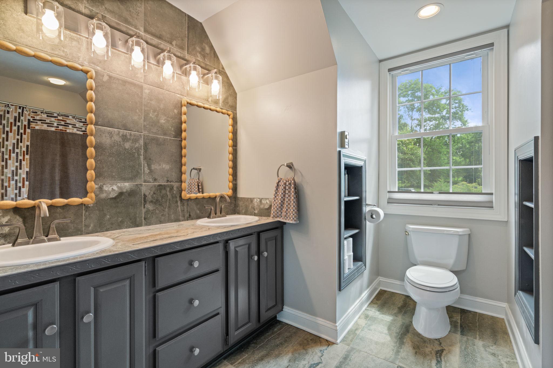
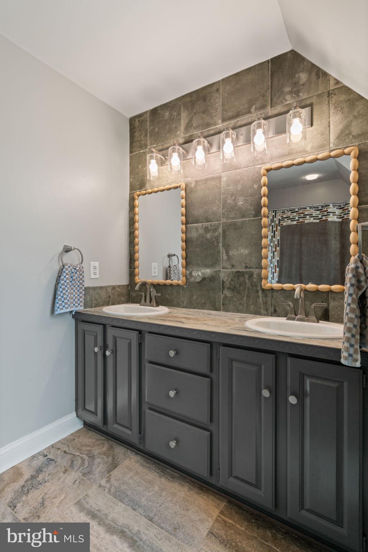
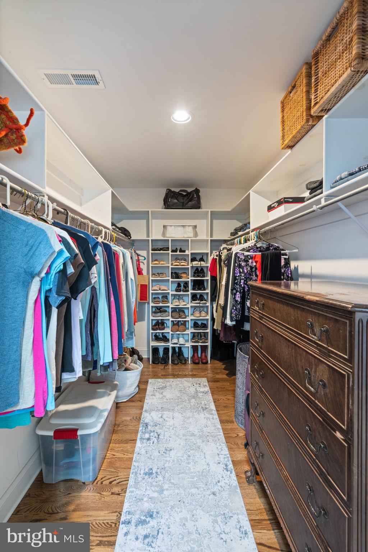
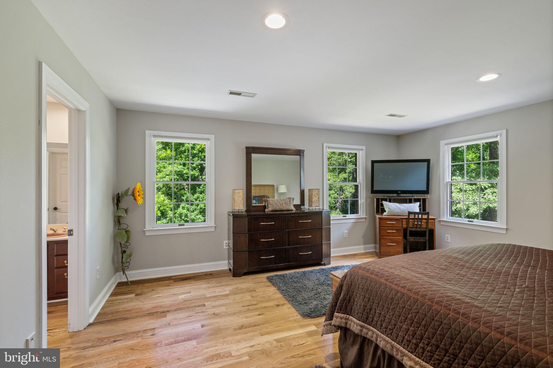
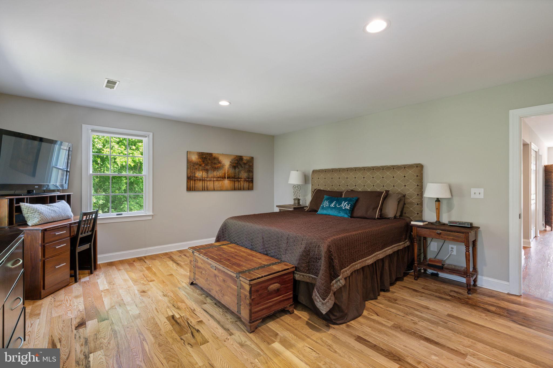
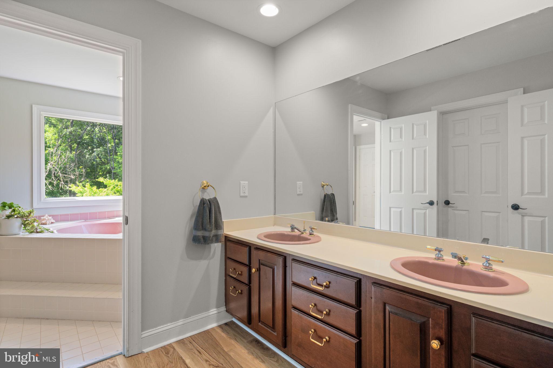
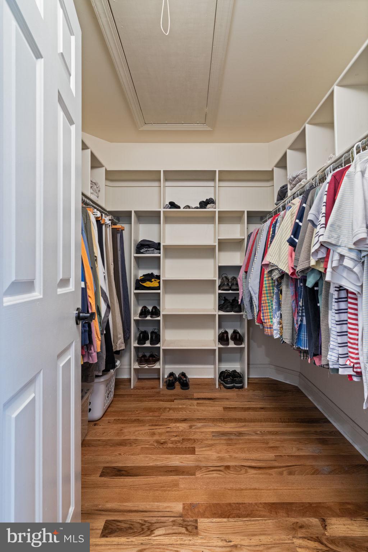
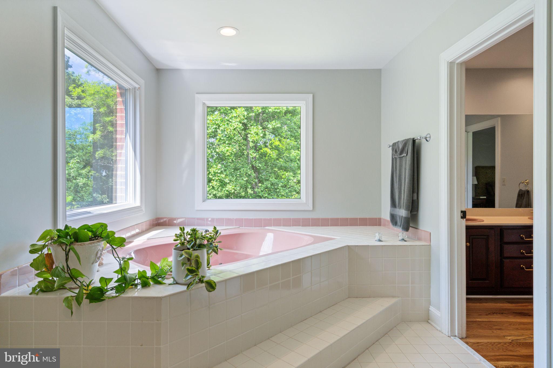
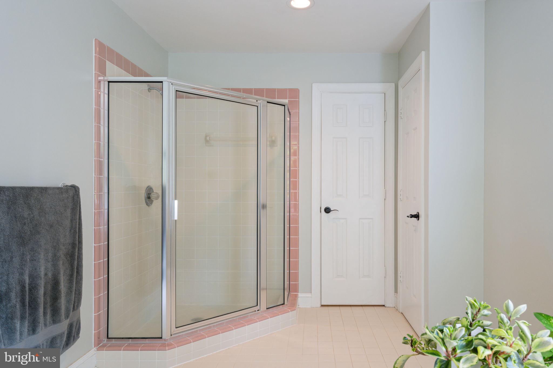
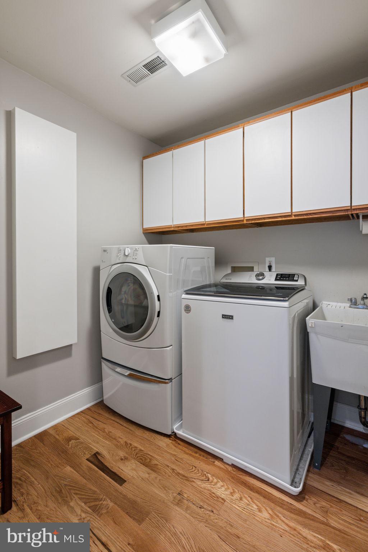
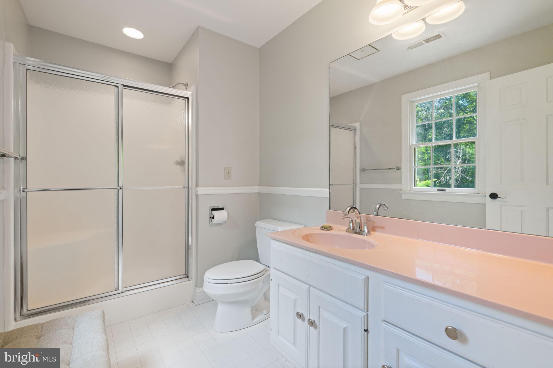
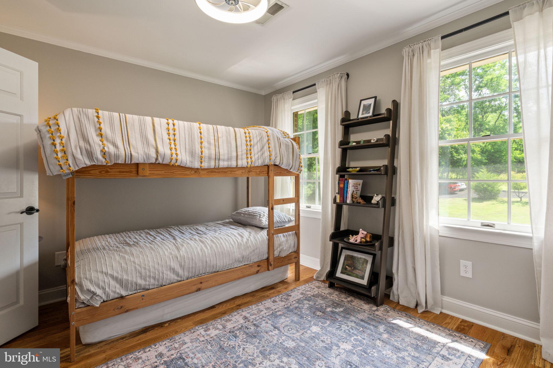
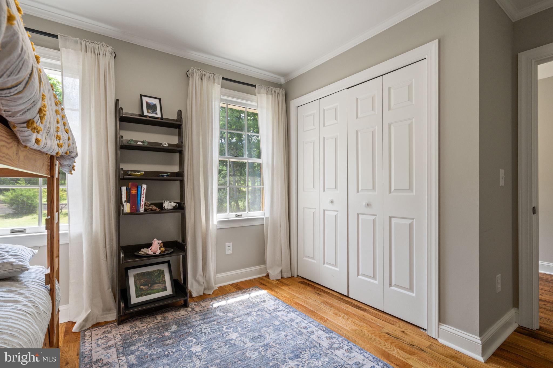
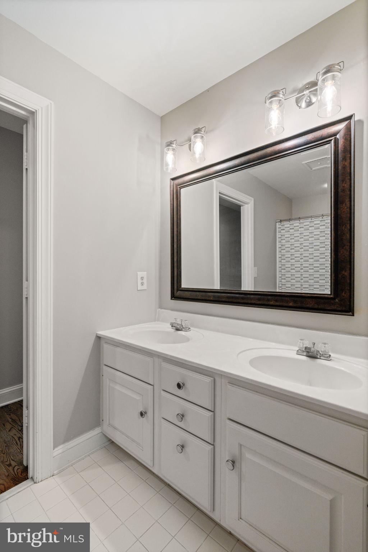
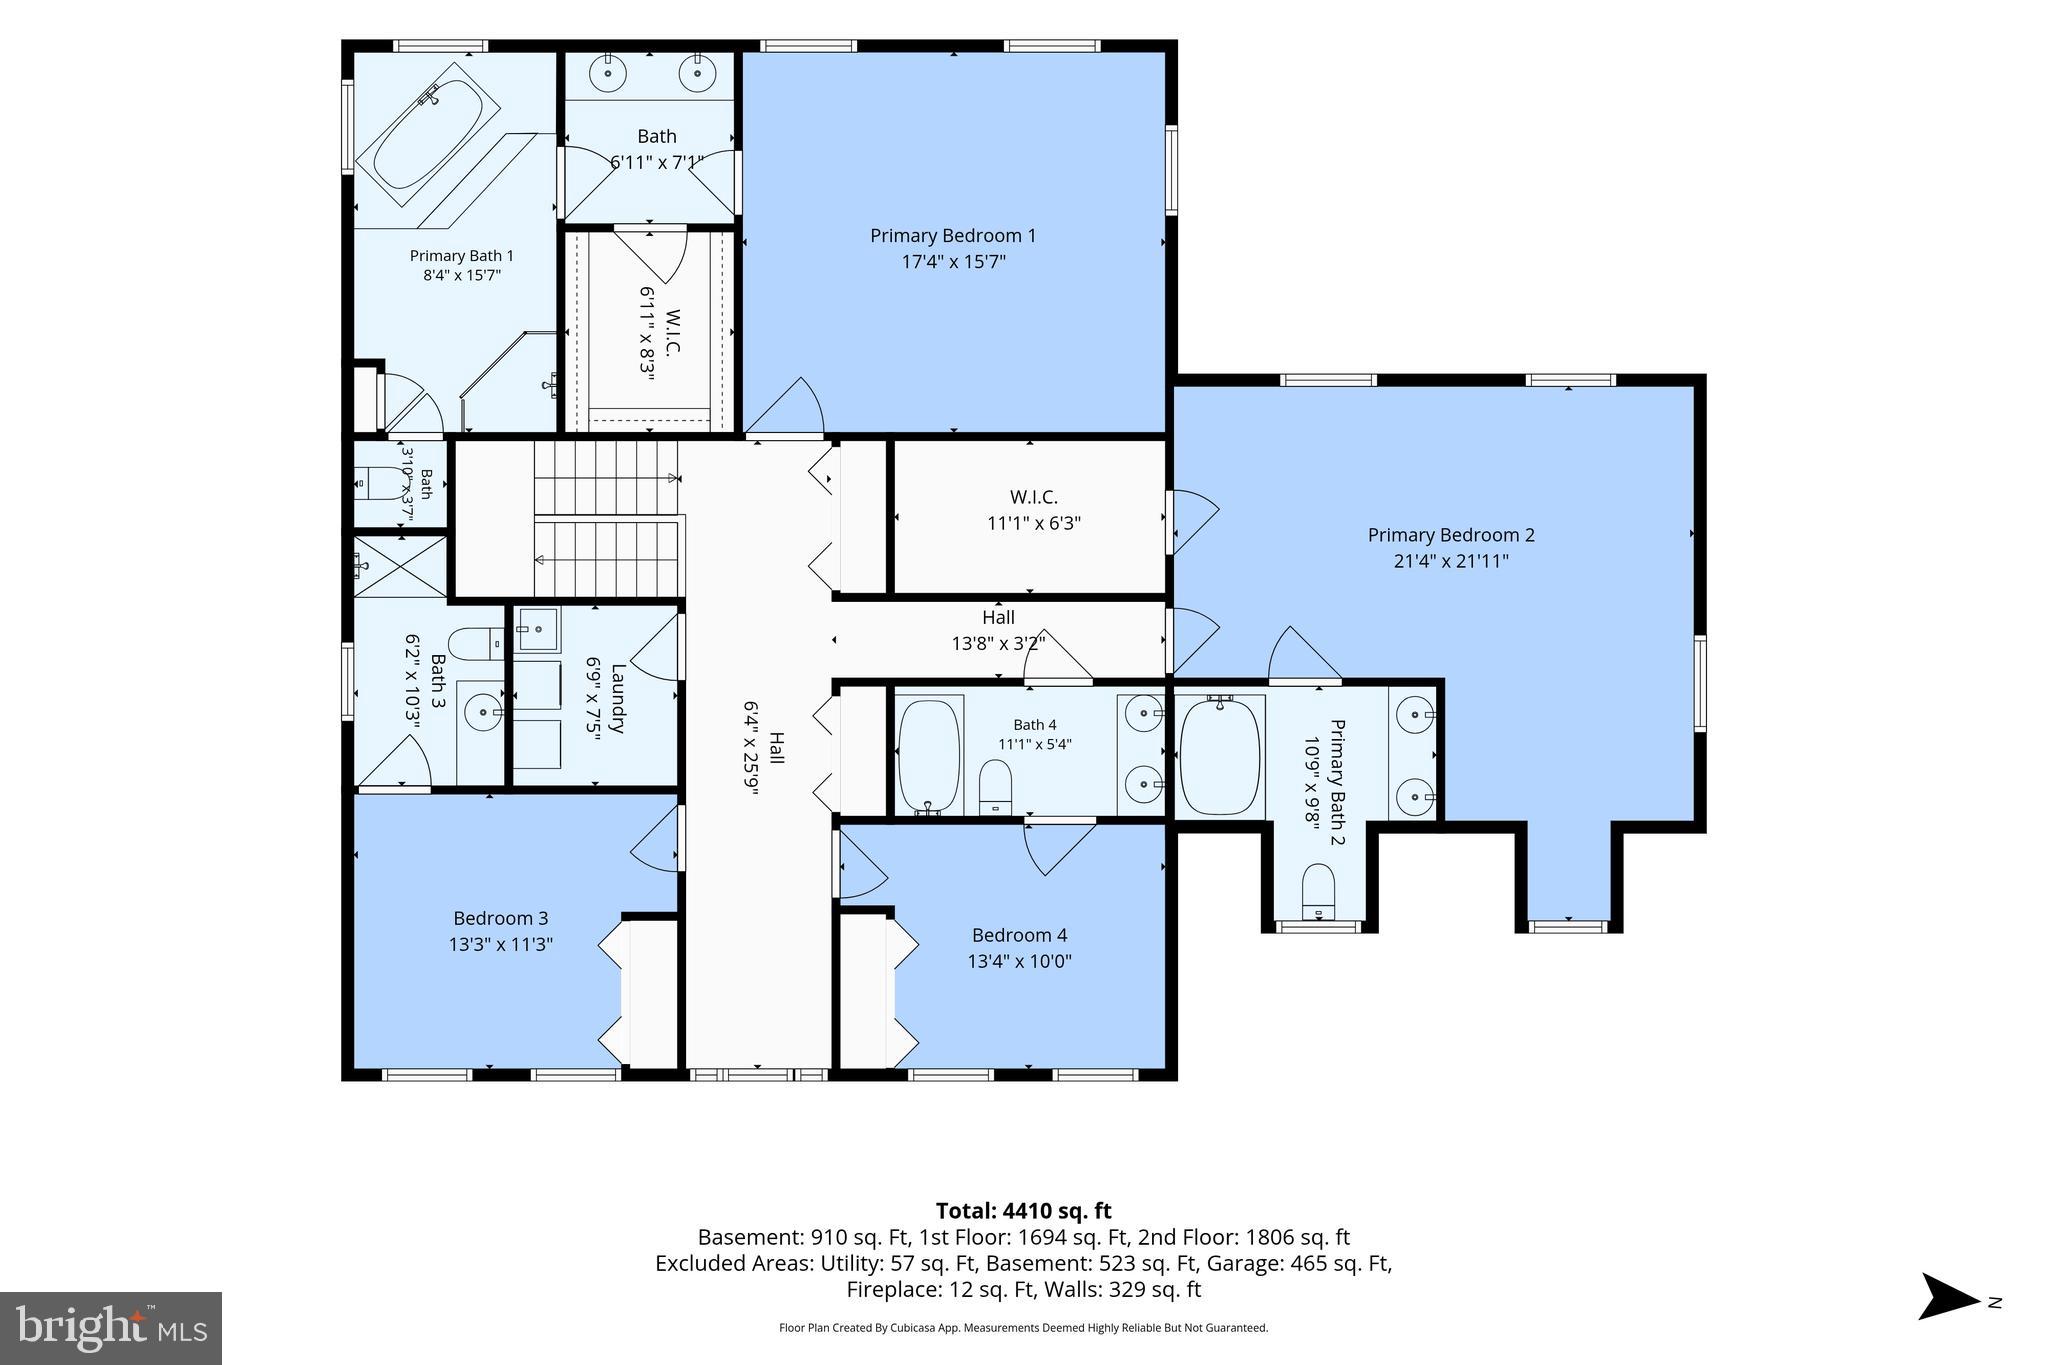
Upstairs, the primary suite offers new hardwood flooring, recessed lighting, a walk-in closet with built-ins, and a private bath with dual sinks, soaking jetted tub, standalone tiled shower, water closet, and picture windows. A second primary suite provides hardwood flooring, skylights, built-in shelving, a walk-in closet with built-ins, and an updated private bath with stone flooring, dual sinks, and a tub/shower combo with tile surround. Two additional upper-level bedrooms each offer hardwood flooring and in-suite baths, giving every bedroom comfortable functionality. The upper-level laundry room includes hardwood floors, washer and dryer, mop sink, extra cabinetry, and a built-in wall ironing board.

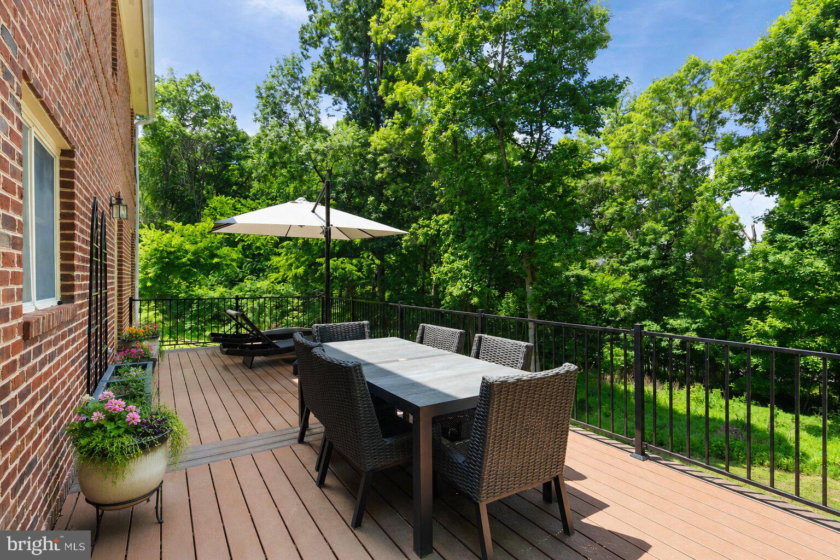
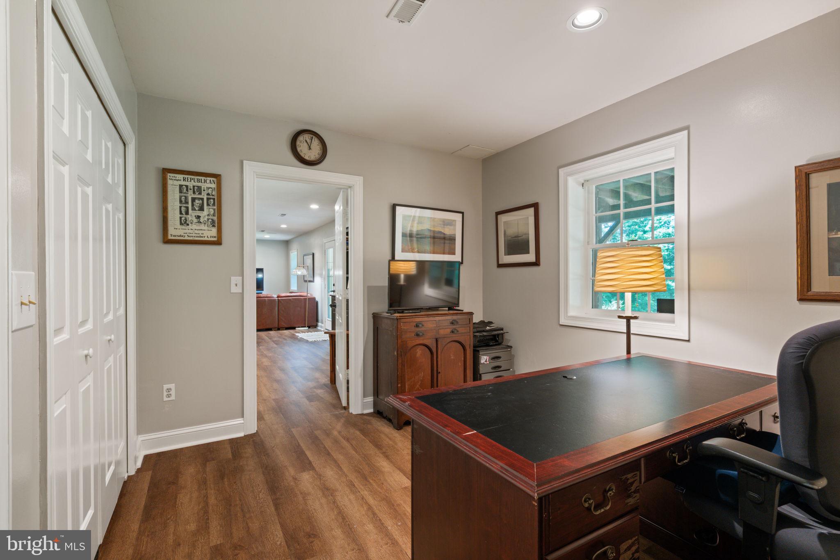
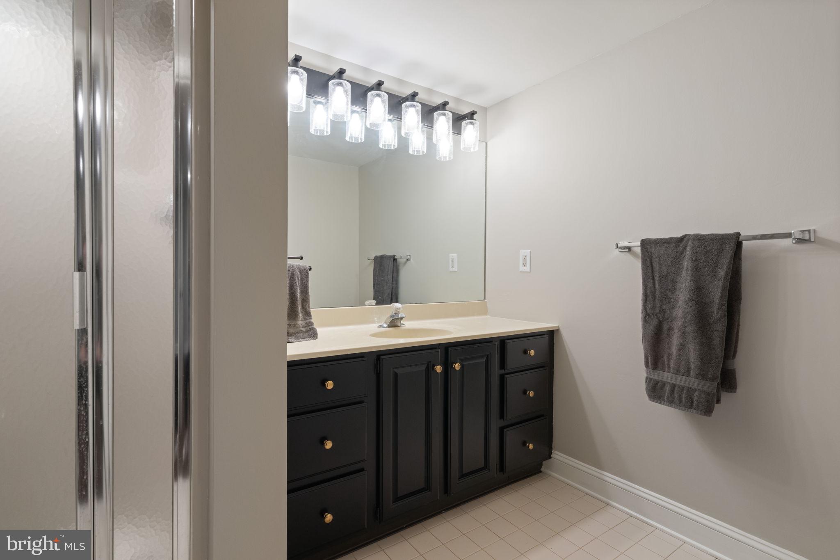
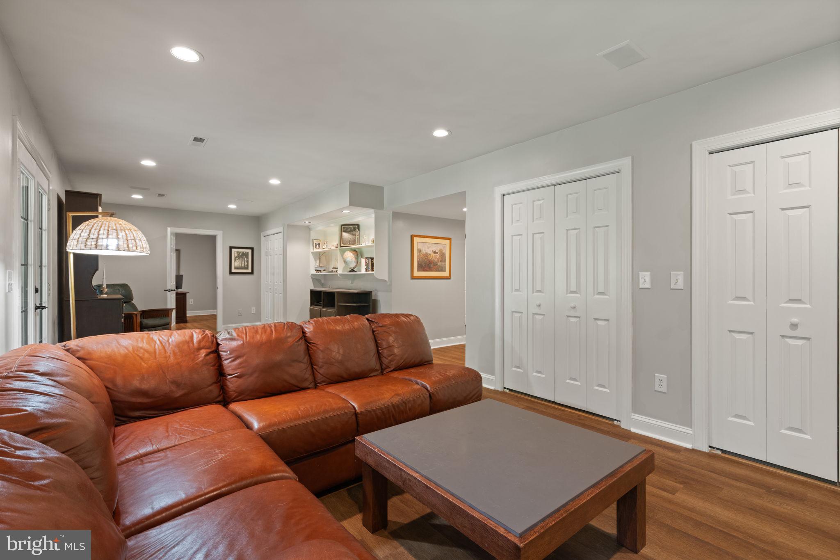
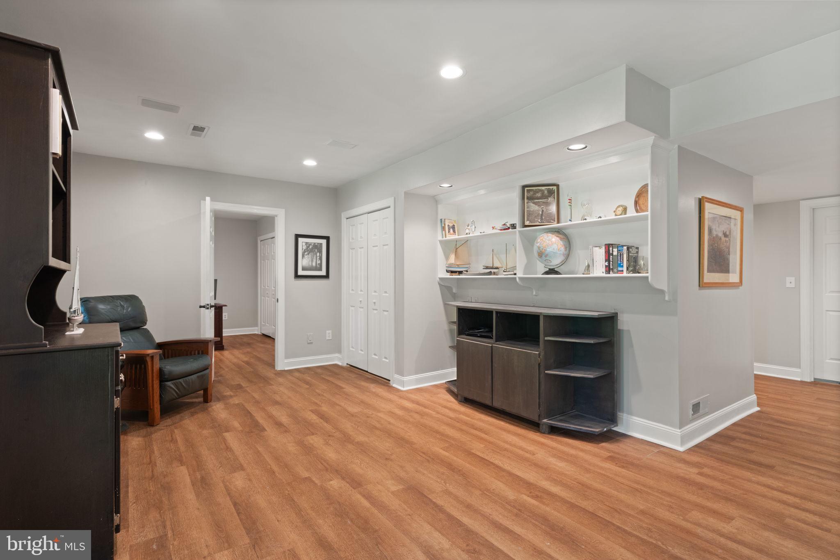
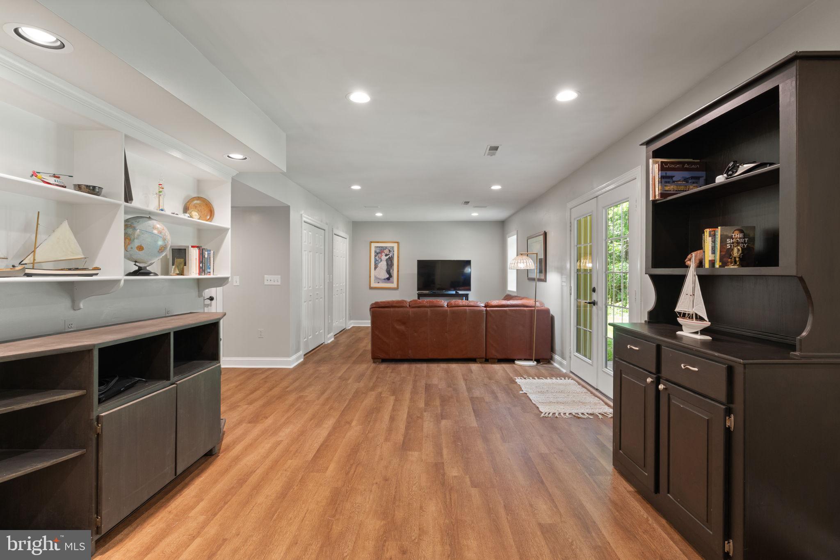
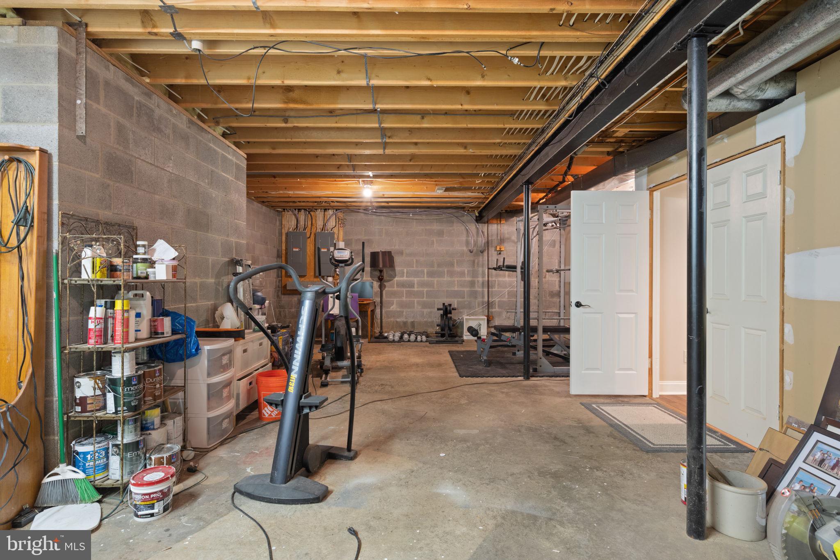
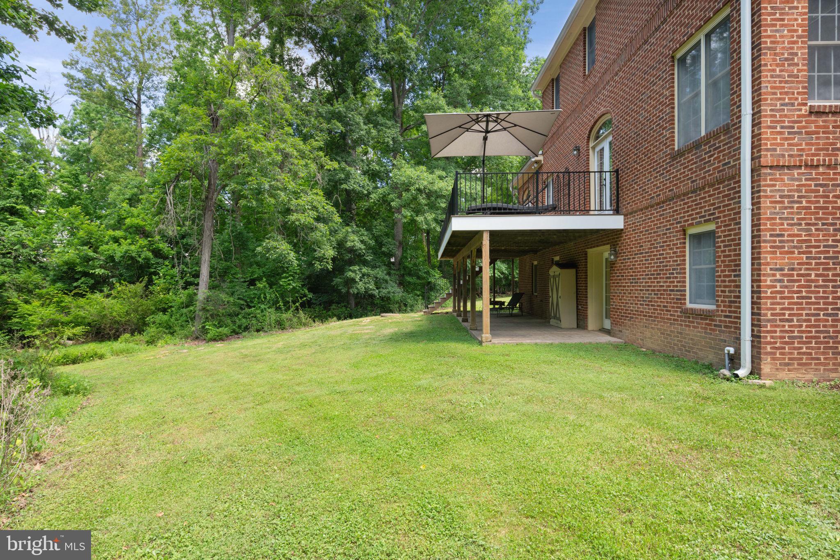
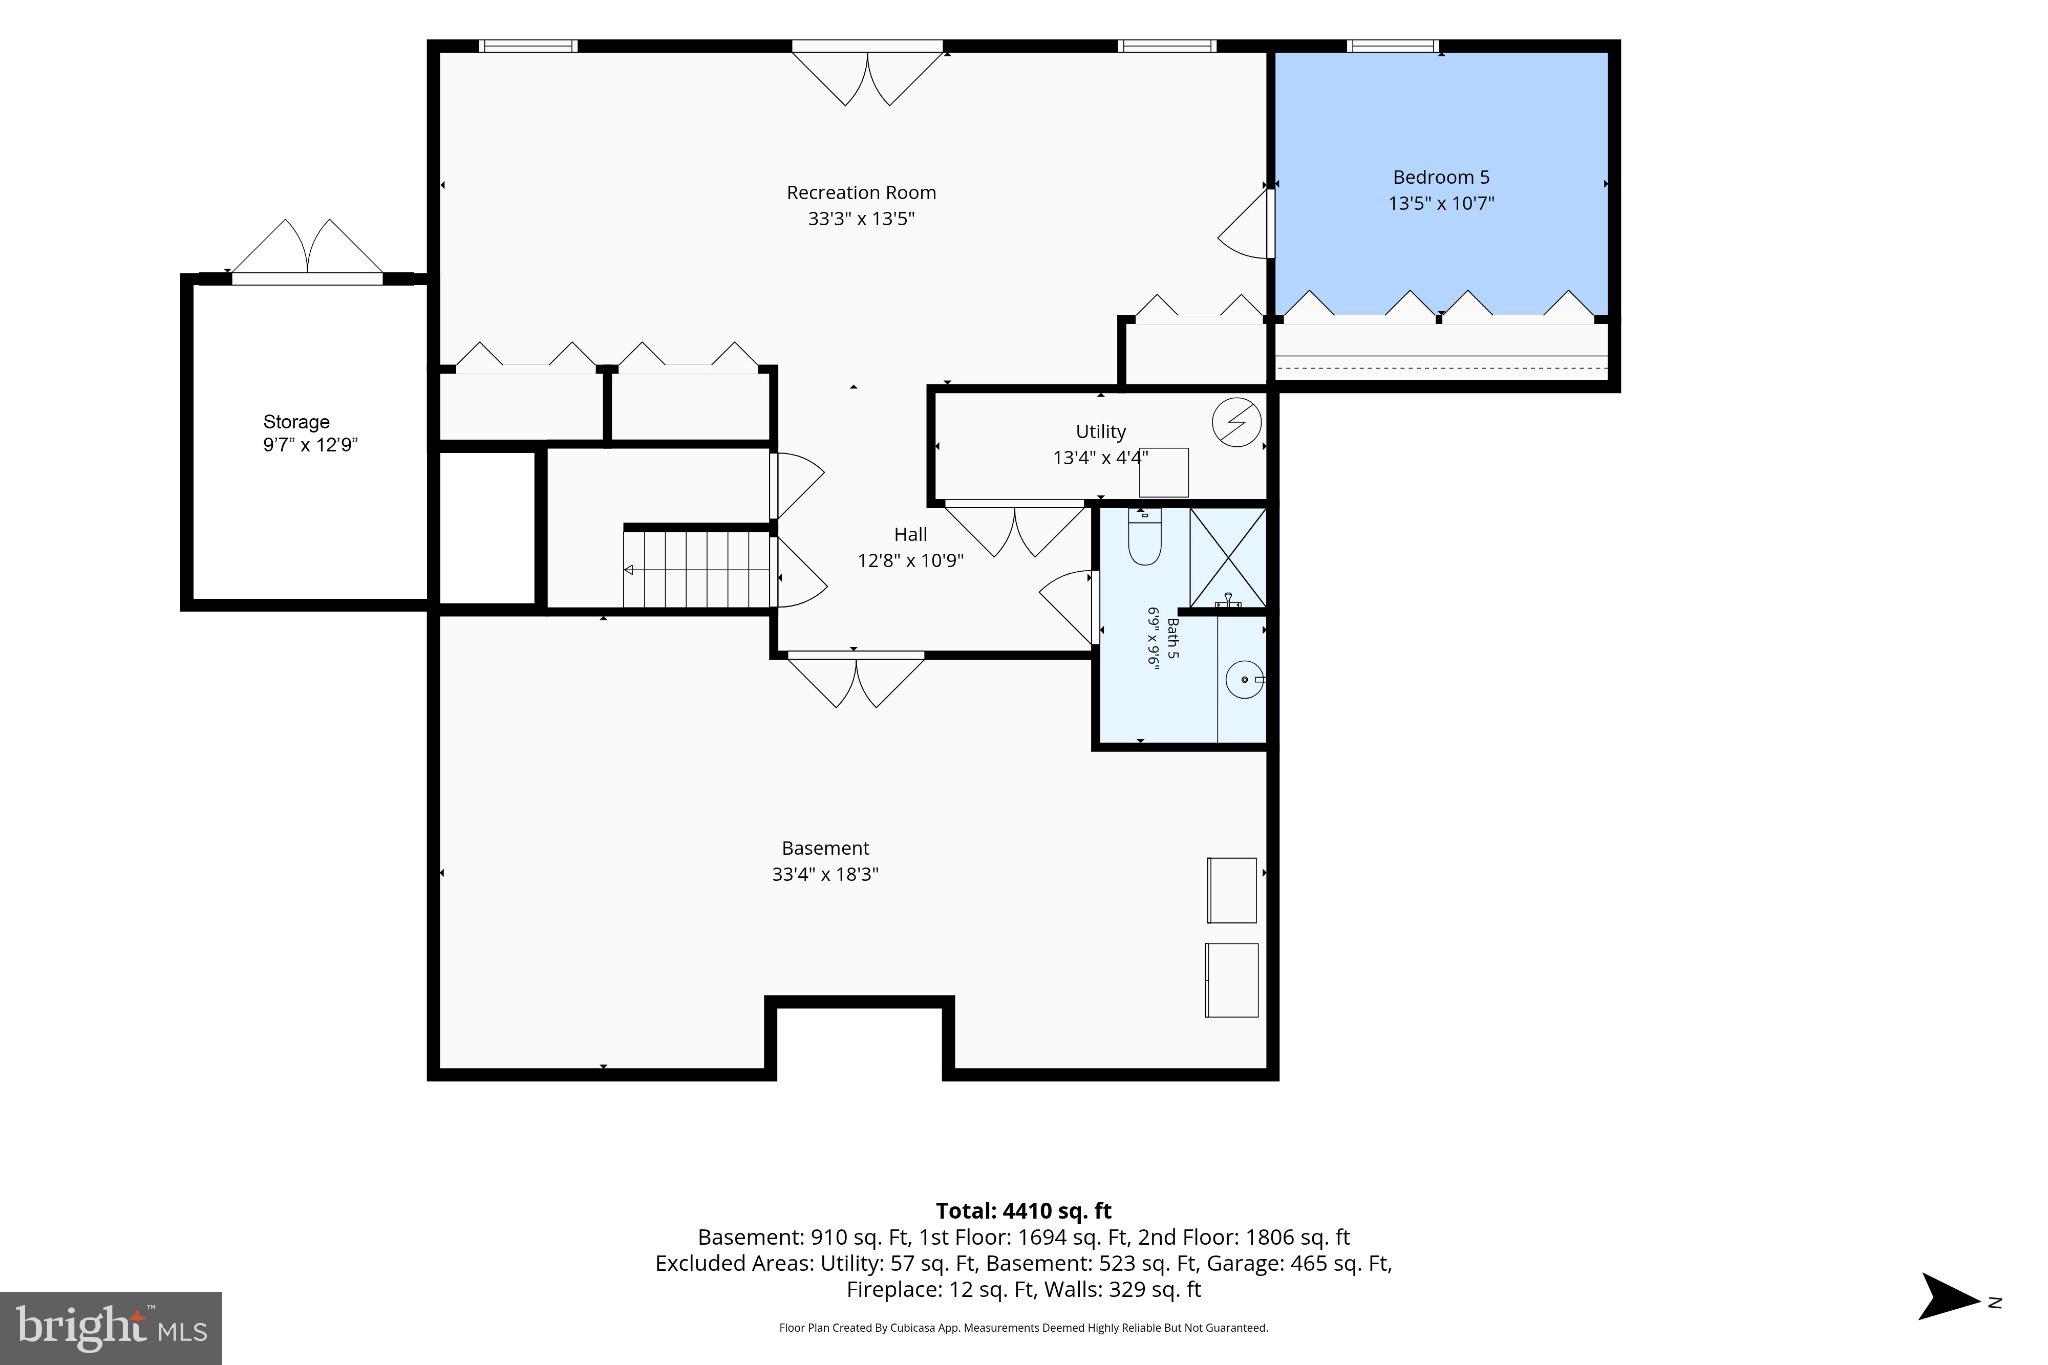
The walk-out lower level expands the home with an LVP-finished den/recreation area, built-in shelving, a 5th bedroom with two closets, full bath with standalone shower, and an unfinished workshop/storage room. Outdoor living is a major highlight, with a composite Trex deck, aluminum railings, concrete patio below, storage area, floating dock, kayak rack, and lawn tractor conveyance. With 5 acres, 450 feet of lake frontage, no HOA, and a Culpeper location close to everyday conveniences, this property offers a rare combination of space, privacy, and lifestyle.  

********* RATE BUYDOWN! Seller is contributing 2% of the list price toward an interest rate reduction, offering the buyer initial rates as low as 4.375% (6.501% APR), or 30-year rates as low as 5.49% (5.875% APR). Embrace Home Loans offers to waive the appraisal requirement for this home in conjunction with this program on conventional financing with at least 10% down. Inquire for details. **************

770 ZEUSWYN DRIVE

Message successfully sent.

What would you like to know?

What is 3 + 4 ?

I agree to receive email communication and understand I can unsubscribe at any time.

I agree to be contacted by Charis Realty Group - Christine Issler, Broker via call, email, and text for real estate services. To opt out, you can reply 'stop' at any time or reply 'help' for assistance. You can also click the unsubscribe link in the emails. Message and data rates may apply. Message frequency may vary. Privacy Policy

Related Properties

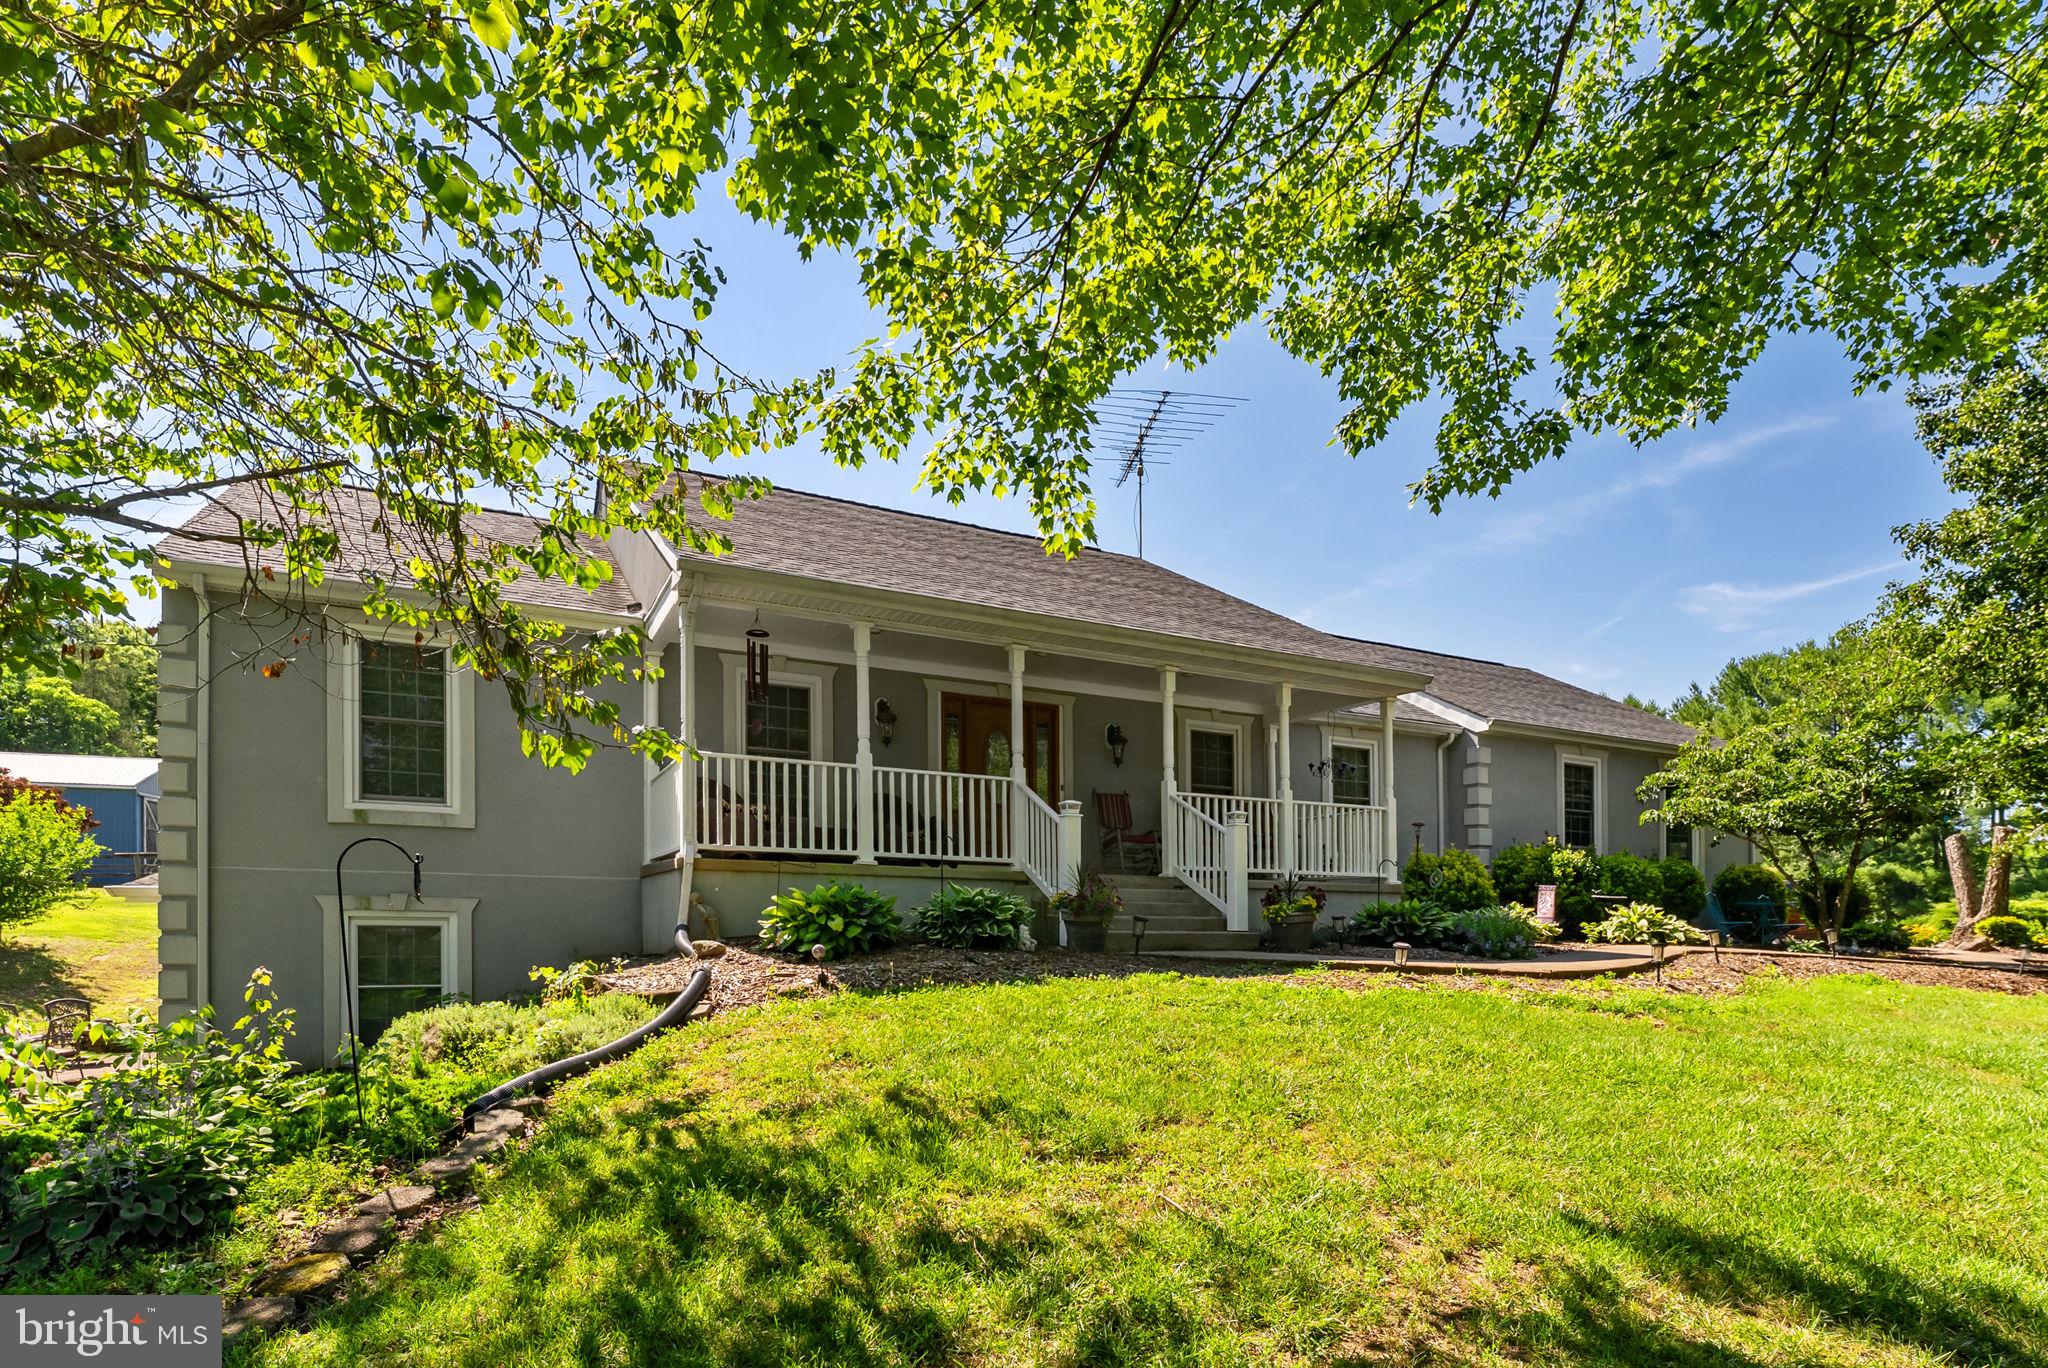
RARE OPPORTUNITY to own a versatile country estate featuring a beautifully maintained 4,000 square feet, 4 bedroom, 3 bath ranch home, scenic acreage, an in-law suite/apartment offering over 1500 square feet of living space, extensive outdoor living spaces, a large barn, oversized garage and multiple outbuildings.  Whether you are seeking a private retreat, multi-generational living, farmette, workshop space, or room for all your toys and equipment, this exceptional property offers the space, functionality, and lifestyle you’ve been searching for.

Nestled on beautifully maintained grounds with sweeping views of rolling lawns, mature trees, peaceful creek, this exceptional ranch-style home offers the perfect blend of elegance, comfort, and country charm.  

A welcoming covered front porch invites you inside, while the home’s elevated setting showcases breathtaking views in every direction.  The expansive lawn and park-like landscape creates a serene setting ideal for entertaining, relaxing, or simply enjoying nature.  A winding paved and concrete driveway leads through the property enhancing the sense of privacy and estate like appeal.

Inside, you’ll find spacious living areas designed for everyday comfort and gatherings alike.  Hardwood floors throughout the first floor, large windows capturing natural light and frame the stunning outdoor scenery.  Whether enjoying your morning coffee on the front porch, back screened porch,  deck or private patio off the in-law suite/apartment, watching the sunset across the property every day feels like a getaway.

Step outside and enjoy multiple outdoor spaces designed for relaxation and entertaining.  The expansive covered screened in porch, deck, private patio and covered pavilion provide the perfect setting for summer cookouts, morning coffee, or gathering with family and friends while overlooking the scenic property.  The enclosed porch and sunroom offers year-round enjoyment and seamless indoor-outdoor living.

A standout feature of the property is the impressive oversized barn totaling over 1800 square feet that includes water and electric and with oversized sliding doors, loft, six stalls offering exceptional space for livestock, space for equipment storage, hobbies or recreational vehicles.  Additional outbuildings and garage space provide flexibility for contractors, car enthusiast, farmers or anyone needing extra storage and workspace.

Adding tremendous value and versatility, the property includes a private in-law suite/apartment of over 1500 square feet with separate living space and independent access including a huge bedroom, living room, bath and kitchen, laundry and storage, ideal for multi-generational living, guest accommodations, or potential rental income.  This unique feature provides flexibility to meet a variety of lifestyle needs.

This rare property offers the tranquility of country living while remaining convenient to nearby amenities.  Just 8 minutes to the Town of Culpeper,  30 minutes to Warrenton, 45 minutes to Fredericksburg and 45 minutes to Charlottesville.   A true ideal location and special place to call home.
#VACU2014130

CULPEPER

21147 CEDAR GROVE ROAD

4 Beds

3 Baths

4,000 Sq.Ft.

$1,350,000

MLS#: VACU2014130

Welcome to your own private equestrian retreat nestled on 10 breathtaking acres in the heart of Culpeper! Thoughtfully designed with both comfort and functionality in mind, this stunning 4-bedroom, 2.5-bath home offers the perfect blend of country charm, modern updates, and endless possibilities.

From the moment you turn onto the picturesque tree-lined driveway, you'll appreciate the peaceful setting and beautiful views that surround this incredible property. Inside, you'll find spacious rooms throughout, including a luxurious main-level primary suite complete with its own cozy fireplace and a beautifully updated spa-like ensuite bath. A dedicated main-level office provides the perfect work-from-home space, while the heart of the home opens to a wonderful screened-in porch, an ideal spot to sip your morning coffee, unwind in the evenings, and soak in the sights and sounds of nature.

Upstairs, soaring ceilings lead to one of the home's most unique features - a versatile loft complete with a wet bar. Whether you envision it as a game room, media room, man cave, teen retreat, guest space, or even an additional bedroom, this flexible area offers endless possibilities.

Need even more room? The massive unfinished walkout basement, complete with a wood stove, offers incredible potential for future expansion or simply provides abundant storage space.

Horse lovers will feel right at home with thoughtfully designed equestrian amenities including a 2-stall barn with the potential to convert the current hay storage area back into a third stall if desired. The barn also features a tack and feed room, center wash area, and hay storage capable of holding approximately 50 bales. Multiple fenced areas include a 5-acre main paddock, a separate ½-acre paddock, and a convenient dry lot. Water and electricity are available at both the barn and the large paddock, with year-round flowing water, making caring for your horses both easy and convenient.

Whether you're an equestrian enthusiast, hobby farmer, or simply someone dreaming of peaceful country living without sacrificing comfort, this remarkable property truly offers the best of both worlds. Come experience the beauty, privacy, and endless possibilities this one-of-a-kind Culpeper estate has to offer!
#VACU2014442

CULPEPER

15638 WHITE TAIL LANE

4 Beds

2 Baths

3,534 Sq.Ft.

$999,000

MLS#: VACU2014442
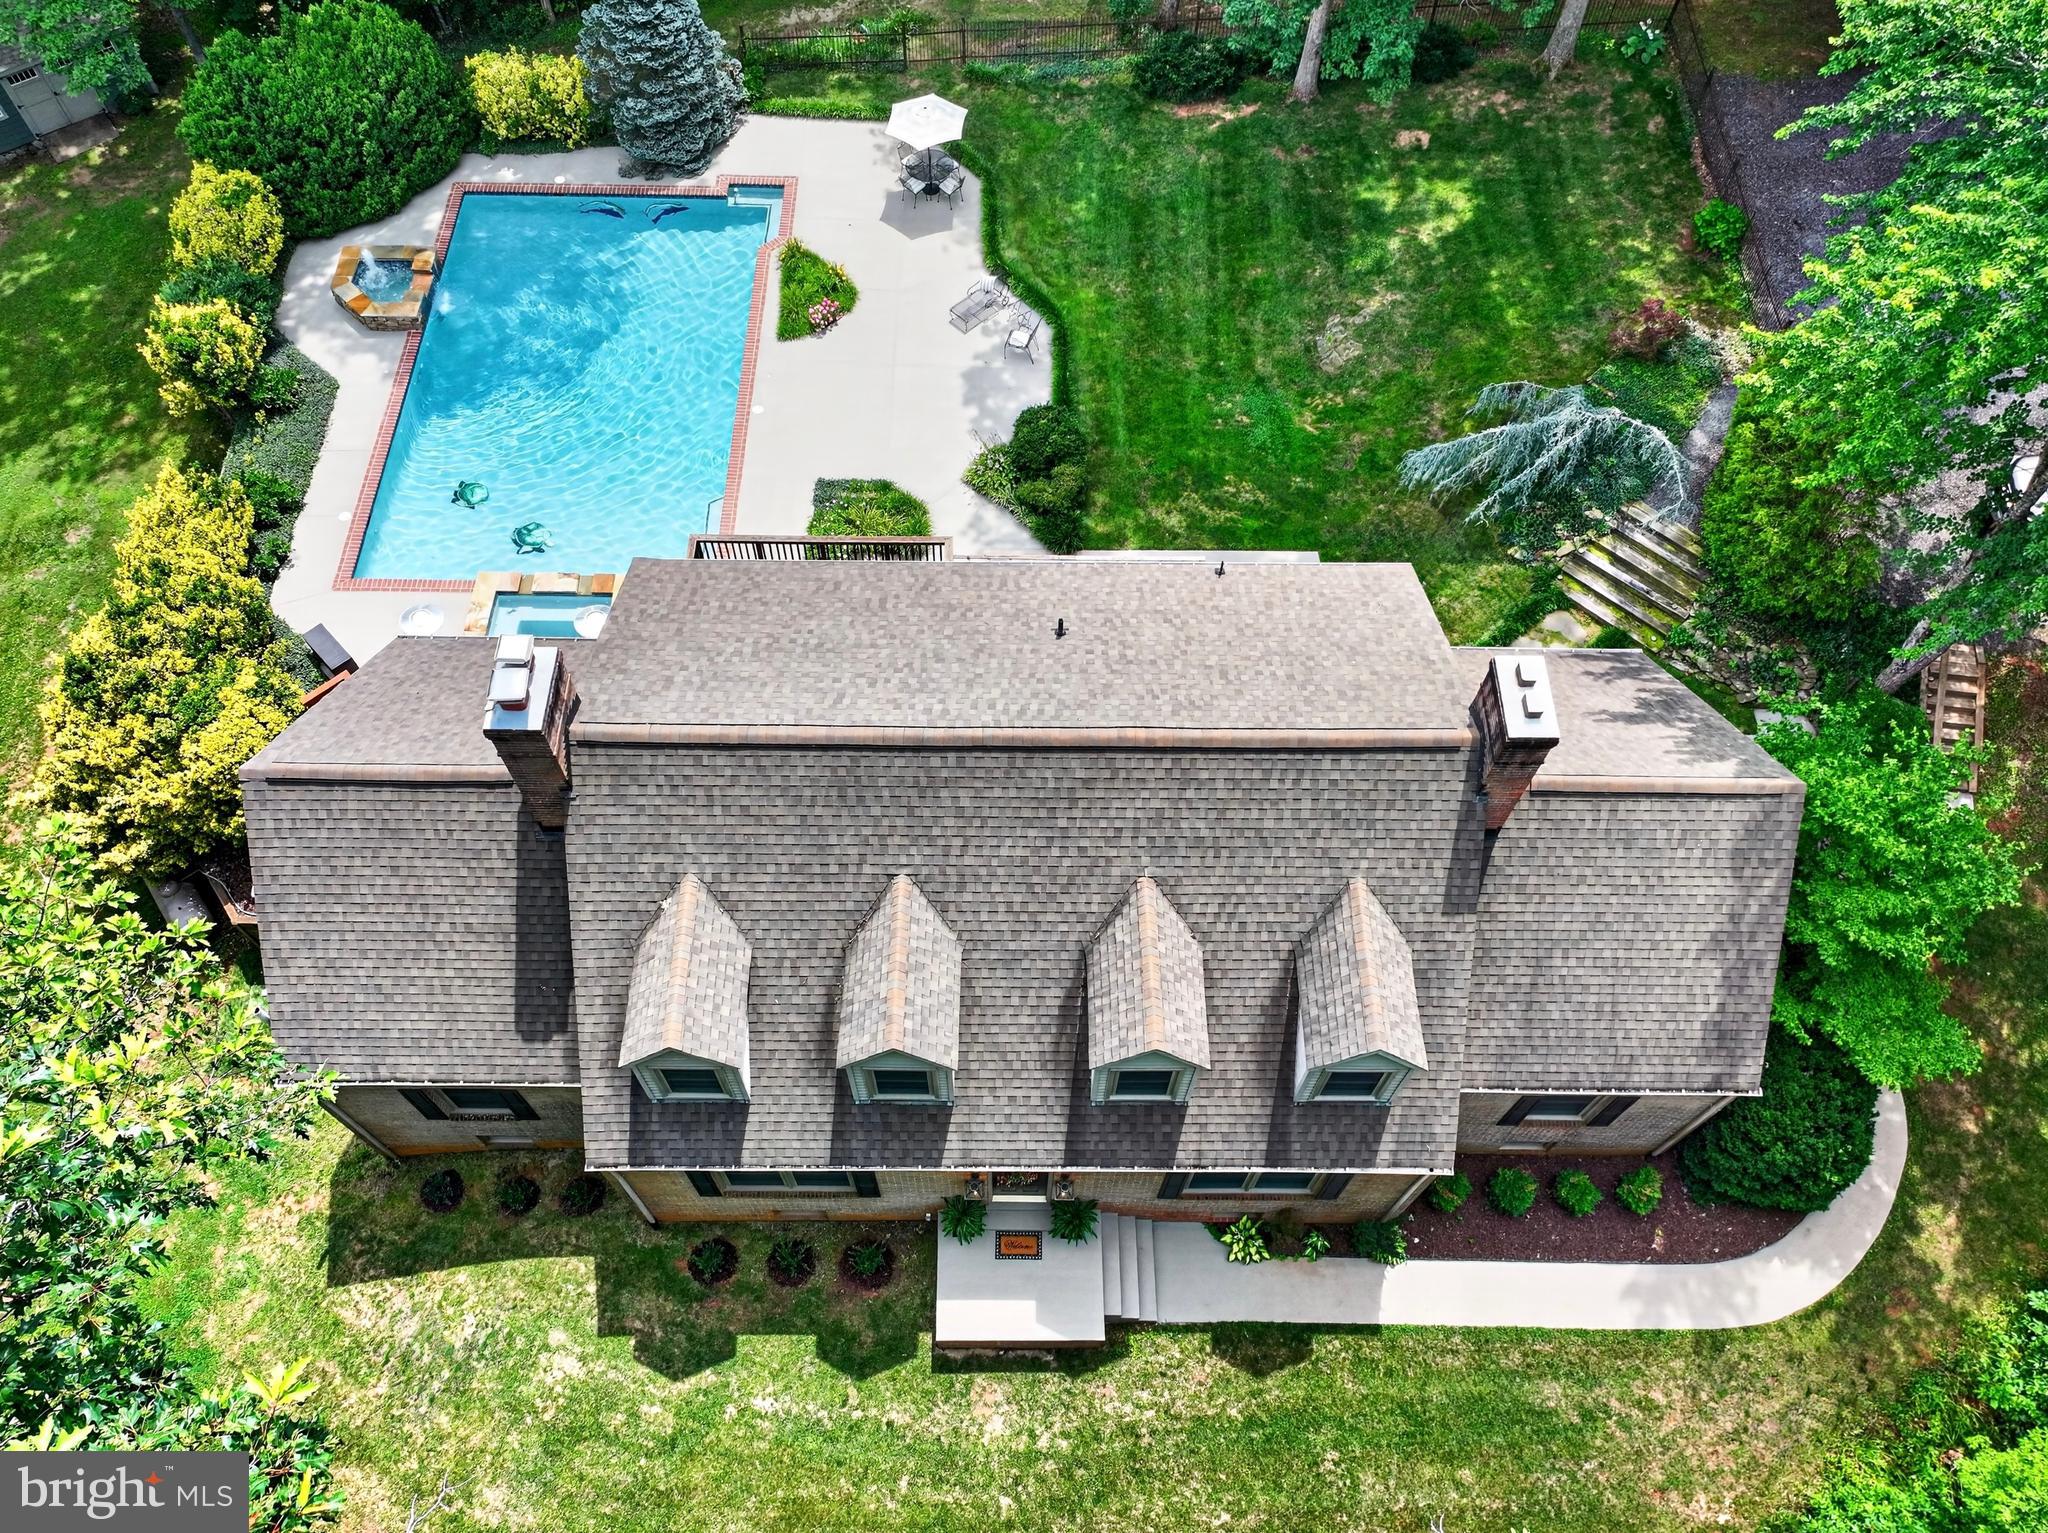
MUST SEE IN PERSON - COME LOOK AND MAKE AN OFFER! Private oasis - serene - peaceful - not a soul in sight - take in the wildlife, dark skies, and stars - 10 minutes to town - 20 mins to Sperryville - 30 mins to Shenandoah National Park - 45 mins to Charlottesville - custom build - 5000+ sq/ft of living space - 5 bedrooms (possible 6th if needed) - 4 bathrooms - 1 half bath - all brick - offers multi-generational living - if you can imagine it, this property can deliver - main level bedroom with en-suite bathroom - heated 25x40ft pool with attached spa and fountain - imported mosaic tile turtles and dolphins - coral reef tile - tile crab in spa is named Felix - tri-color pool plaster - Anderson sliding doors - Anderson fibrex windows - upper level deck off master suite - bonus room off master suite for nursery/office/workout room - custom designed kitchen - spacious secondary bedrooms with another upper level loft/living room/school room - spacious main level living room with fireplace - finished basement with kitchenette, spa-like bathroom, and bedroom (ntc) with its own private living room/flex space - ample storage area - Amish built shed - steel fence - mature landscaping - ample parking for pool parties - lovingly maintained - and more...
#VACU2014258

CULPEPER

12415 SCOTTS MILL ROAD

5 Beds

4 Baths

5,008 Sq.Ft.

$1,275,000

MLS#: VACU2014258

Nestled within the prestigious Fox Glen Estates, this exquisite Graystone-built home offers a harmonious blend of luxury and comfort, set against a backdrop of serene natural beauty and rolling pastoral views. You’ll understand you’re somewhere special as you cross the bridge spanning Mountain Run on your approach to this incredible residence. Offering over 15.50 acres, this property is a private oasis, featuring lush landscaping, mature trees, and a gentle stream that enhances the tranquil ambiance. As you step inside, you are greeted by an inviting open floor plan, built for entertaining, that seamlessly connects all living spaces. The heart of the home is the gourmet kitchen, equipped with high-end appliances including a built-in microwave, down-draft cooktop, and wall oven, all complemented by upgraded countertops and a spacious breakfast area. The adjacent family room, adorned with a stunning stone fireplace, creates a cozy atmosphere perfect for gatherings or quiet evenings. The home boasts four generously sized bedrooms, including a luxurious primary suite featuring two walk-in closets and an opulent bathroom with a soaking tub and walk-in shower.  A partially finished lower level offers a fourth bedroom, full bath, a fun-filled game/rec room and provides over 1,500 sq/ft of additional space to make your own! Thoughtful details such as chair railing, recessed lighting, and hardwood floors throughout add to the elegance of the interior. For those who appreciate outdoor living, the extensive hardscape, multiple patios and firepit areas provide ideal spaces for entertaining or simply enjoying the peaceful surroundings. An enclosed screened porch invites you to relax while taking in the picturesque views of the creek and wooded areas. A hot tub offers a perfect retreat after a long day, while the outbuildings, including a small barn and shed, provide ample storage and versatility for hobbies or equestrian pursuits. The property features a circular paved driveway, ensuring easy access and ample parking for guests. With the attached garage and shed space, there is plenty of room for vehicles and equipment, as well as a RV hookup station, complete with water/power/septic. For those unfamiliar, Fox Glen Estates is an equestrian-oriented enclave of just a handful of custom-built homes, all offering horseback riding easements along/around each parcel’s perimeter – a true rarity in our area. This home is not just a residence; it embodies a lifestyle of exclusivity and tranquility. Experience the perfect blend of luxury living and natural beauty in this remarkable property, where every detail has been thoughtfully curated to create a warm and inviting atmosphere. Embrace the opportunity to call this stunning estate your home.
#VACU2014676

CULPEPER

8244 STILL POND LANE

4 Beds

3 Baths

3,482 Sq.Ft.

$1,250,000

MLS#: VACU2014676

About five minutes from downtown Culpeper, Jonesborough Farm is a well-established horse property offering 21.84 acres, a classic Virginia farmhouse, a separate guest house, excellent equestrian facilities, and beautiful Blue Ridge Mountain view approach

The 1920s farmhouse has the warmth and character you'd expect, with original hardwood floors, a large stone fireplace, generous living spaces, and expansive decks overlooking the farm. Mature boxwoods, a magnificent Southern magnolia, winding garden paths, and open lawns create a peaceful setting that feels right at home in Virginia's countryside.

A former general store and post office has been converted into a comfortable guest house with spacious living areas, making it ideal for extended family, guests, a farm manager, or rental income.

Known as 'Jonesborough', the property has supported breeding, training, and boarding for many years while maintaining the feel of a true Virginia horse farm. The layout is practical, efficient, and ready for its next owner.

The equestrian facilities include three barns with approximately twenty stalls, tack and feed rooms, office space, grooming areas, and wash stalls. A 65' x 100' covered arena allows for year-round riding, while the blue dust outdoor arena is configured for two 20-meter circles. Six paddocks, three larger pastures, and a round pen provide flexibility for turnout and daily management. A spring-fed pond enhances the setting, and a drivable farm lane provides convenient access throughout the property.

The location is ideal for riders and competitors, convenient to HITS Commonwealth Horse Park and central to many fixtures of the Rappahannock, Bull Run, and Thornton Hill Hunt Clubs.

Situated along a state-maintained road for easy year-round access, the property offers the convenience of town just minutes away while still enjoying the space and functionality of a working horse farm. The farm has been lovingly maintained by its current owners and is being offered as-is, presenting an excellent opportunity for the next owner to enjoy it immediately while making updates over time to suit their own vision.

This is a solid, well-cared-for Central Virginia horse property with the infrastructure, location, and flexibility to support everything from a private equestrian retreat to a breeding, training, or boarding operation.
#VACU2012820

CULPEPER

9529 SPERRYVILLE PIKE

4 Beds

2 Baths

2,718 Sq.Ft.

$1,290,000

MLS#: VACU2012820

Exceptional residence that is stunning and massive.  Built in 1915 with an extensive renovation do-over in the last 2 to 3 years. Complete new kitchen with cabinetry, modern conveniences and appliances. Completely new elevator installed that complements the two interior stairways. Standing seam metal roof replaced four years ago. Generac whole house generator. Aquasana water filtration system throughout the house. There's even completely new decking on the wrap-around porches and deck and ramp. Detached three bay garage with 1,400 square feet that also serves as a workshop. Another detached single garage with 288 square feet brings the total garage bays to four. Video surveillance and alarm system.
#VACU2014164

CULPEPER

406 MACOY AVENUE

6 Beds

3 Baths

3,520 Sq.Ft.

$940,000

MLS#: VACU2014164

 - property

Send a message

Message successfully sent.

Your message

What is 3 + 4 ?

Reason for contacting?

I agree to receive email communication and understand I can unsubscribe at any time.

I agree to be contacted by Charis Realty Group - Christine Issler, Broker via call, email, and text for real estate services. To opt out, you can reply 'stop' at any time or reply 'help' for assistance. You can also click the unsubscribe link in the emails. Message and data rates may apply. Message frequency may vary. Privacy Policy

Sign Out

Virtual Assistant

Would you like to take the next step with this property? We can help you schedule a showing or virtual tour, or send you more details.

Yes, I would like more information.

Thank You for Your Reply, One of Our Agents will contact you as soon as possible

No, maybe later.

Thank you, you can always contact me via email, phone number or through the contact form.

Realhub AI

Lucy - Your AI-Powered Realtor

Update Your Temporary Password

Personalize your search

Enter your email and we'll notify you immediately when new listings match what you're looking for.

or enter email address

Already have an account ? Login here

Continue your home search

I agree to receive communications and understand I can unsubscribe at any time.

I agree to be contacted by Charis Realty Group - Christine Issler, Broker via call, email, and text for real estate services. To opt out, you can reply 'stop' at any time or reply 'help' for assistance. You can also click the unsubscribe link in the emails. Message and data rates may apply. Message frequency may vary. Privacy Policy

Already have an account ? Login here

We use cookies

We use cookies primarily for analytics to enhance your experience. By accepting, you agree to our use of these cookies. You can manage your preferences or learn more about our cookies policy.