

Property
Beds
5
Full Baths
3
1/2 Baths
1
Year Built
1986
Sq.Footage
3,542
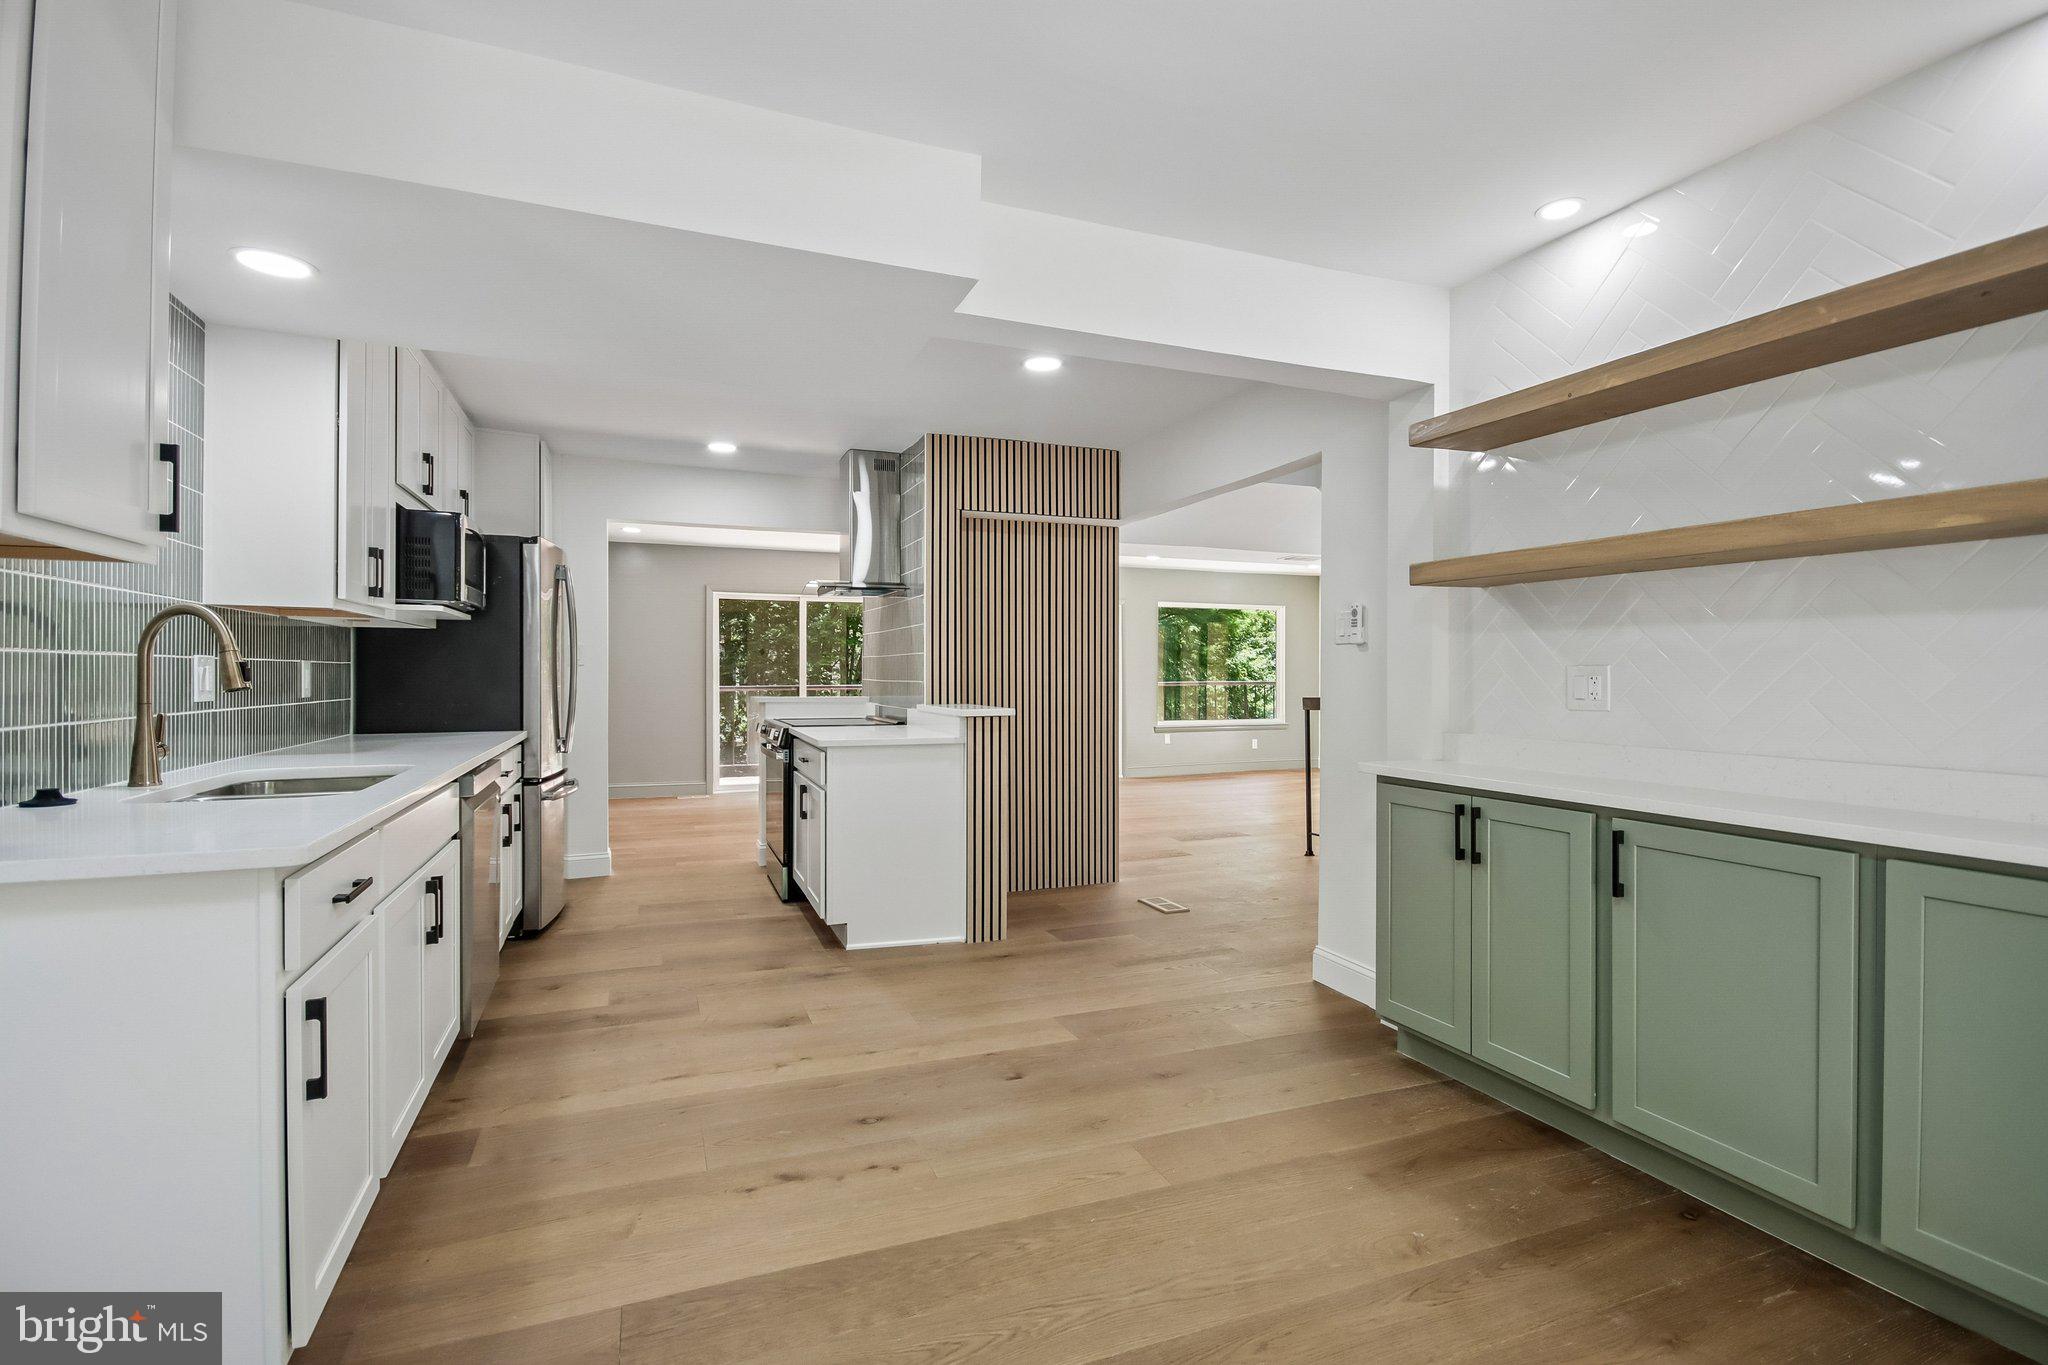
Welcome to 11956 Grey Squirrel Lane, a move-in-ready, stunning brick-front Colonial home in a highly desirable North Reston location. This beautifully maintained and updated home features hardwood floors throughout, creating a warm and inviting atmosphere. The updated kitchen is a true highlight, with sleek quartz countertops, white cabinetry, a stylish tile backsplash, updated light fixtures, modern appliances, a breakfast room, and a convenient wet bar/serving area—perfect for entertaining. The main level includes a spacious separate dining room, a formal living room, and a cozy family room off the kitchen, with French doors leading to an amazing stone patio—ideal for outdoor gatherings. Upstairs, you'll find four generously sized bedrooms, including a luxurious primary suite with a walk-in closet and an updated bath featuring a separate shower and soaking tub. The three other bedrooms share an updated hall bathroom with two sinks, a skylight, modern fixtures, and tile. The lower level provides even more space with a recreation room, a full bathroom, and ceramic plank floors. A door leads directly to the backyard, providing easy access to outdoor fun and plenty of additional storage space. Located near Reston’s abundant amenities, including walking paths, pools, and tennis courts, this home is also just a short distance from Reston Town Center, Trader Joe’s, and North Point Shopping Center. With easy access to the Fairfax County Parkway, Dulles Toll Road, and Route 7, commuting is a breeze. Don’t miss the opportunity to make this exceptional home yours—many updates, water heater, siding, and HVAC, make this home a must-see!
Features & Amenities
Interior
-
Other Interior Features
Kitchen Island, Bar
-
Total Bedrooms
5
-
Bathrooms
3
-
1/2 Bathrooms
1
-
Above Grade Finished Area
2442.0
-
Basement YN
YES
-
Cooling YN
YES
-
Cooling
Central Air, Heat Pump, Ceiling Fan(s), Electric
-
Fireplace YN
YES
-
Heating YN
YES
-
Heating
Exhaust Fan, Electric, Heat Pump
-
Pet friendly
N/A
Exterior
-
Garage
Yes
-
Garage spaces
2
-
Construction Materials
Aluminum Siding
-
Parking
Garage Door Opener, Garage, Attached
-
Patio and Porch Features
Patio
-
Pool
Yes
-
Pool Features
Community, Lap
-
Waterfront YN
NO
-
View
Garden
Area & Lot
-
Lot Size(acres)
0.29
-
Lot Size(square feet)
12,655
-
Property Type
Residential
-
Property Sub Type
Single Family Residence
-
Architectural Style
Colonial
Price
-
Sales Price
$1,250,000
-
Tax Amount
$11,321
-
Sq. Footage
3,542
-
Price/SqFt
$352
HOA
-
Association
No
School District
-
Elementary School
ALDRIN
-
Middle School
HERNDON
-
High School
HERNDON
Property Features
-
New Construction
NO
-
Association Amenities
Tennis Court(s), Basketball Court, Trail(s), Jogging Path, Playground
-
Foundation Details
Slab
-
Senior Community YN
NO
-
Sewer
Public Sewer
-
Tax Lot
4
-
Water Source
Public
Schedule a Showing
Showing scheduled successfully.
Mortgage calculator
Estimate your monthly mortgage payment, including the principal and interest, property taxes, and HOA. Adjust the values to generate a more accurate rate.
Your payment
Principal and Interest:
$
Property taxes:
$
HOA fees:
$
Total loan payment:
$
Total interest amount:
$
Location
County
FAIRFAX
Elementary School
ALDRIN
Middle School
HERNDON
High School
HERNDON
Listing Courtesy of Marnie S Schaar, Compass
RealHub Information is provided exclusively for consumers' personal, non-commercial use, and it may not be used for any purpose other than to identify prospective properties consumers may be interested in purchasing. All information deemed reliable but not guaranteed and should be independently verified. All properties are subject to prior sale, change or withdrawal. RealHub website owner shall not be responsible for any typographical errors, misinformation, misprints and shall be held totally harmless.

Salesperson, Realtor
Nicholas Welti
Call Nicholas today to schedule a private showing.

* Listings on this website come from the FMLS IDX Compilation and may be held by brokerage firms other than the owner of this website. The listing brokerage is identified in any listing details. Information is deemed reliable but is not guaranteed. If you believe any FMLS listing contains material that infringes your copyrighted work please review our DMCA policy and learn how to submit a takedown request.© 2024 FMLS.
Related Properties

RESTON
2020 CHADDS FORD DRIVE
4 Beds
3 Baths
1,930 Sq.Ft.
$1,075,000
MLS#: VAFX2346840

RESTON
1612 FELLOWSHIP SQUARE
4 Beds
3 Baths
2,681 Sq.Ft.
$1,199,900
MLS#: VAFX2339498

RESTON
1888 EASTERLY ROAD
4 Beds
4 Baths
2,794 Sq.Ft.
$1,195,000
MLS#: VAFX2334790
RESTON
2121 CABOTS POINT LANE
3 Beds
3 Baths
2,028 Sq.Ft.
$1,150,000
MLS#: VAFX2318210

RESTON
11907 FAWN RIDGE LANE
4 Beds
3 Baths
3,170 Sq.Ft.
$1,197,000
MLS#: VAFX2339296

RESTON
1317 DASHER LANE
5 Beds
3 Baths
4,829 Sq.Ft.
$1,480,000
MLS#: VAFX2345814

RESTON
12555 CROSS COUNTRY LANE
4 Beds
3 Baths
3,201 Sq.Ft.
$1,024,999
MLS#: VAFX2336328
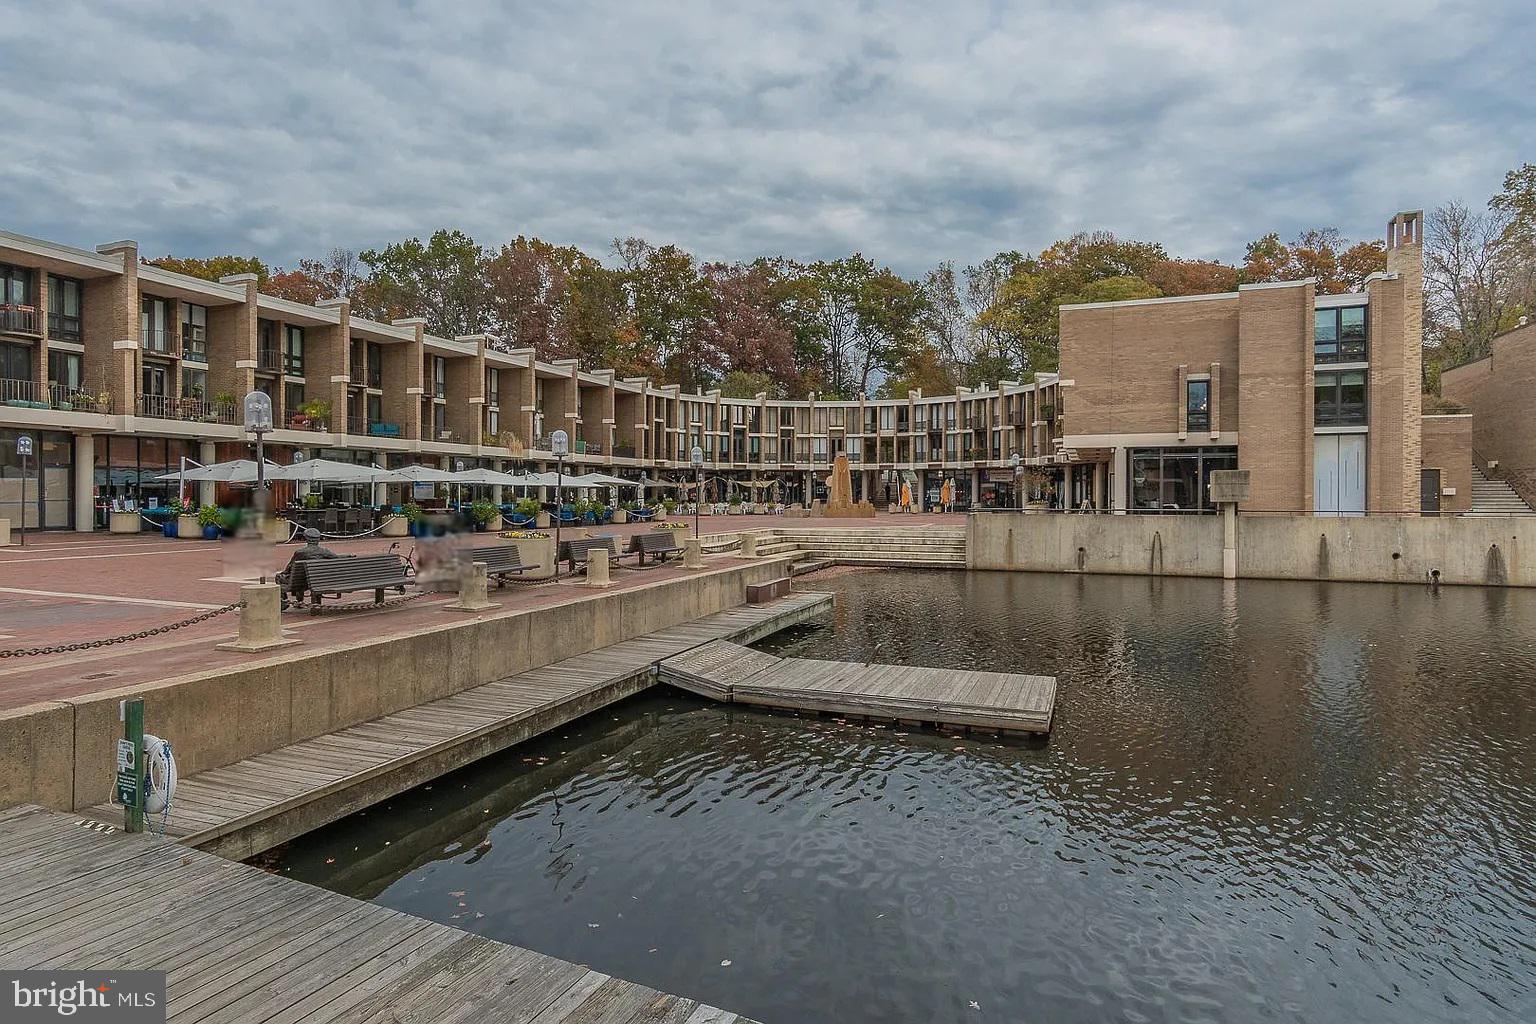
RESTON
1604 WASHINGTON PLAZA N
4 Beds
2 Baths
2,700 Sq.Ft.
$1,200,000
MLS#: VAFX2310578

RESTON
12501 CROSS COUNTRY LANE
5 Beds
3 Baths
2,158 Sq.Ft.
$1,049,000
MLS#: VAFX2334710

RESTON
1986 LOGAN MANOR DRIVE
4 Beds
3 Baths
2,802 Sq.Ft.
$1,150,000
MLS#: VAFX2342350
