


Property
Beds
4
Full Baths
3
1/2 Baths
2
Year Built
2025
Sq.Footage
2,681
Welcome to 1612 Fellowship Square, a beautifully designed 4-bedroom, 3 and 2 half bath townhome built in 2025 offering modern finishes, flexible living space, and an unbeatable Reston location. LVP flooring throughout the main and upper levels creates a clean, cohesive feel, while an open and light-filled layout makes the home ideal for both everyday living and entertaining. The stylish kitchen features quartz countertops, stainless steel appliances, ample cabinetry, and generous prep space, seamlessly connecting to the main living and dining areas. Upstairs, spacious bedrooms provide plenty of room to unwind, including a comfortable primary suite. The lower level adds exceptional versatility with an additional bedroom and full bathroom, perfect for guests, a private home office, or additional living space. Ideally located near Reston Town Center, this home puts shopping, dining, recreation, and everyday conveniences within easy reach. Enjoy everything Reston has to offer, including its extensive network of trails and green spaces, while remaining convenient to major commuter routes and Metro access. Modern, spacious, and move-in ready, 1612 Fellowship Square is a wonderful place to call home.
Features & Amenities
Interior
-
Total Bedrooms
4
-
Bathrooms
3
-
1/2 Bathrooms
2
-
Above Grade Finished Area
2681.0
-
Basement YN
YES
-
Cooling YN
YES
-
Cooling
Central Air, Electric
-
Heating YN
YES
-
Heating
Natural Gas, Forced Air
-
Pet friendly
N/A
Exterior
-
Garage
No
-
Parking
Assigned, Parking Lot
-
Pool
No
-
Waterfront YN
NO
Area & Lot
-
Lot Size(acres)
0.05
-
Lot Size(square feet)
2,098
-
Property Type
Residential
-
Property Sub Type
Townhouse
-
Architectural Style
Contemporary
Price
-
Sales Price
$1,225,000
-
Tax Amount
$13,641
-
Financing Options
Cash, Conventional, FHA, VA
-
Sq. Footage
2,681
-
Price/SqFt
$456
HOA
-
Association
YES
-
Association Fee
$175
-
Association Fee Frequency
Monthly
-
Association Fee Includes
N/A
School District
-
Elementary School
N/A
-
Middle School
N/A
-
High School
N/A
Property Features
-
New Construction
NO
-
Foundation Details
Concrete Perimeter
-
Senior Community YN
NO
-
Sewer
Public Sewer
-
Tax Lot
22
-
Water Source
Public
Schedule a Showing
Showing scheduled successfully.
Mortgage calculator
Estimate your monthly mortgage payment, including the principal and interest, property taxes, and HOA. Adjust the values to generate a more accurate rate.
Your payment
Principal and Interest:
$
Property taxes:
$
HOA fees:
$
Total loan payment:
$
Total interest amount:
$
Location
County
FAIRFAX
Elementary School
Middle School
High School
Listing Courtesy of Matias Leiva, Keller Williams Realty
RealHub Information is provided exclusively for consumers' personal, non-commercial use, and it may not be used for any purpose other than to identify prospective properties consumers may be interested in purchasing. All information deemed reliable but not guaranteed and should be independently verified. All properties are subject to prior sale, change or withdrawal. RealHub website owner shall not be responsible for any typographical errors, misinformation, misprints and shall be held totally harmless.

Salesperson, Realtor
Nicholas Welti
Call Nicholas today to schedule a private showing.

* Listings on this website come from the FMLS IDX Compilation and may be held by brokerage firms other than the owner of this website. The listing brokerage is identified in any listing details. Information is deemed reliable but is not guaranteed. If you believe any FMLS listing contains material that infringes your copyrighted work please click here to review our DMCA policy and learn how to submit a takedown request.© 2024 FMLS.
Related Properties

RESTON
11655 VANTAGE HILL RD LOT 5
4 Beds
4 Baths
2,424 Sq.Ft.
$1,028,005
MLS#: VAFX2308160

RESTON
11663 VANTAGE HILL RD LOT 1-A
4 Beds
3 Baths
2,004 Sq.Ft.
$994,900
MLS#: VAFX2308014
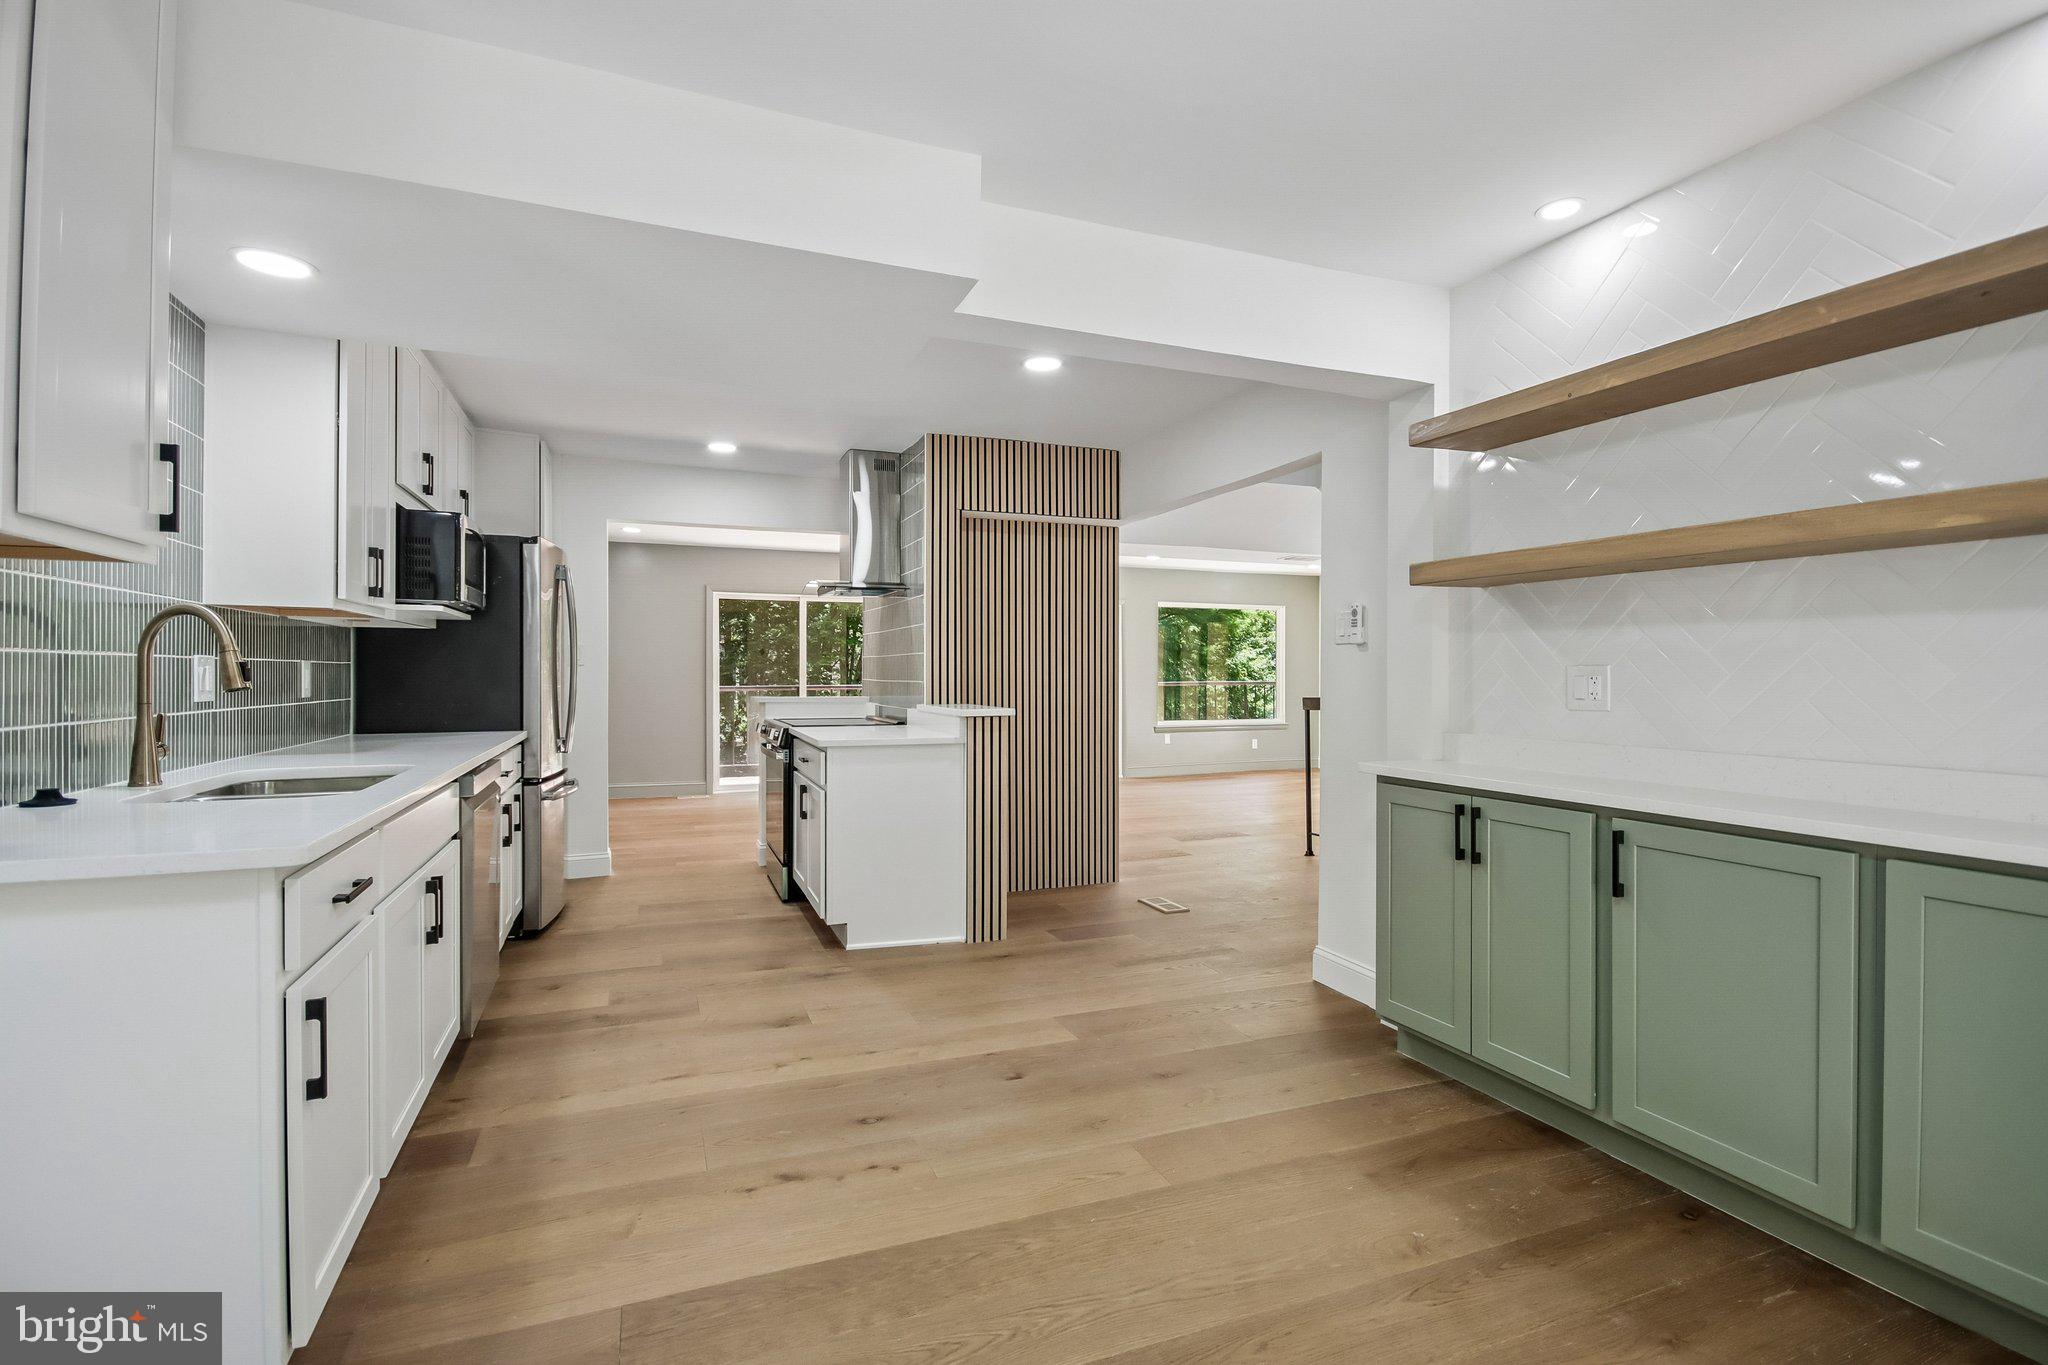
RESTON
2121 CABOTS POINT LANE
3 Beds
3 Baths
2,028 Sq.Ft.
$1,249,999
MLS#: VAFX2318210

RESTON
12555 CROSS COUNTRY LANE
4 Beds
3 Baths
3,201 Sq.Ft.
$1,075,000
MLS#: VAFX2336328

RESTON
11776 STRATFORD HOUSE PLACE 1404
3 Beds
3 Baths
2,095 Sq.Ft.
$1,375,000
MLS#: VAFX2318670

RESTON
1888 EASTERLY ROAD
4 Beds
4 Baths
2,794 Sq.Ft.
$1,230,000
MLS#: VAFX2334790

RESTON
0 AMERICAN DREAM WAY
3 Beds
2 Baths
2,320 Sq.Ft.
$1,024,990
MLS#: VAFX2267242

RESTON
1953 LAKEPORT WAY
3 Beds
3 Baths
2,704 Sq.Ft.
$984,500
MLS#: VAFX2334834
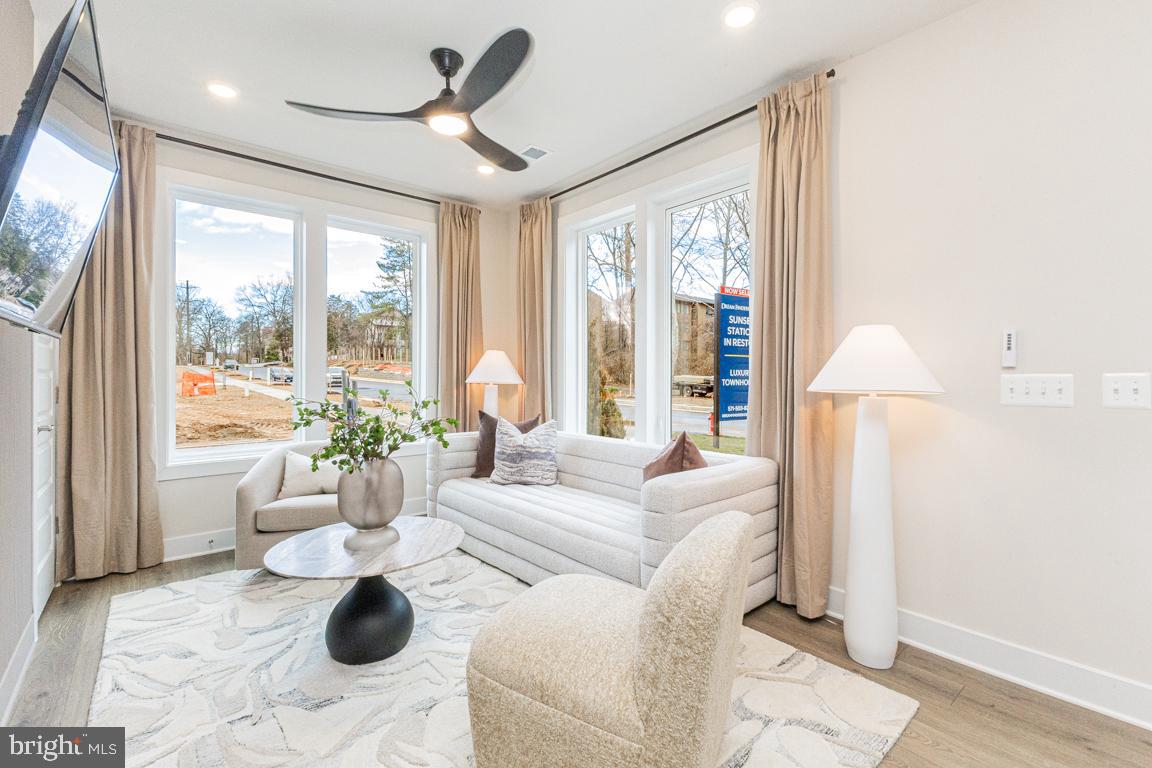
RESTON
11585 PATRIOTIC LANE
4 Beds
3 Baths
2,731 Sq.Ft.
$1,233,190
MLS#: VAFX2323294
.png)