
Features & Amenities

Interior

  • Other Interior Features

    Ceiling Fan(s), Kitchen Island, Recessed Lighting, Walk-In Closet(s), Built-in Features, Crown Molding

  • Total Bedrooms

    4

  • Bathrooms

    2

  • 1/2 Bathrooms

    1

  • Above Grade Finished Area

    2110.0

  • Basement YN

    YES

  • Cooling YN

    YES

  • Cooling

    Central Air, Ceiling Fan(s), Wall Unit(s), Electric

  • Fireplace YN

    YES

  • Heating YN

    YES

  • Heating

    Electric, Natural Gas, Forced Air

  • Pet friendly

    N/A

Exterior

  • Garage

    Yes

  • Garage spaces

    2

  • Construction Materials

    Aluminum Siding

  • Other Exterior Features

    Lighting

  • Parking

    Garage Door Opener, Concrete, Garage, Driveway, Attached

  • Patio and Porch Features

    Patio

  • Pool

    Yes

  • Pool Features

    Community

  • Waterfront YN

    NO

  • View

    Garden

Area & Lot

  • Lot Features

    Corner Lot, Back Yard

  • Lot Size(acres)

    0.32

  • Lot Size(square feet)

    14,059

  • Property Type

    Residential

  • Property Sub Type

    Single Family Residence

  • Architectural Style

    Split Level

Price

  • Sales Price

    $1,099,000

  • Tax Amount

    $10,831

  • Financing Options

    Conventional

  • Sq. Footage

    2,491

  • Price/SqFt

    $441

HOA

  • Association

    No

School District

  • Elementary School

    WAYNEWOOD

  • Middle School

    CARL SANDBURG

  • High School

    WEST POTOMAC

Property Features

  • New Construction

    NO

  • Foundation Details

    Other

  • Senior Community YN

    NO

  • Sewer

    Public Sewer

  • Tax Lot

    45

  • Water Source

    Public

Schedule a Showing

Showing scheduled successfully.

<
>
IN PERSON
VIA CHAT

What is 3 + 4 ?


Change time

Mortgage calculator

Estimate your monthly mortgage payment, including the principal and interest, property taxes, and HOA. Adjust the values to generate a more accurate rate.

Your payment

Principal and Interest:

$

Property taxes:

$

HOA fees:

$

Total loan payment:

$

Total interest amount:

$

Location

County

FAIRFAX

Elementary School

WAYNEWOOD

Middle School

CARL SANDBURG

High School

WEST POTOMAC

Listing Courtesy of Nicole McDonnell, Compass

RealHub Information is provided exclusively for consumers' personal, non-commercial use, and it may not be used for any purpose other than to identify prospective properties consumers may be interested in purchasing. All information deemed reliable but not guaranteed and should be independently verified. All properties are subject to prior sale, change or withdrawal. RealHub website owner shall not be responsible for any typographical errors, misinformation, misprints and shall be held totally harmless.

Agent Nicholas Welti

Salesperson, Realtor

Nicholas Welti

Call Nicholas today to schedule a private showing.


* Listings on this website come from the FMLS IDX Compilation and may be held by brokerage firms other than the owner of this website. The listing brokerage is identified in any listing details. Information is deemed reliable but is not guaranteed. If you believe any FMLS listing contains material that infringes your copyrighted work please click here to review our DMCA policy and learn how to submit a takedown request.© 2024 FMLS.
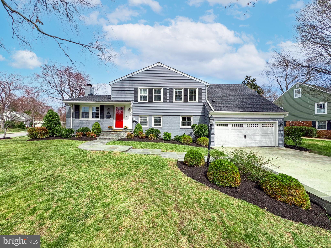
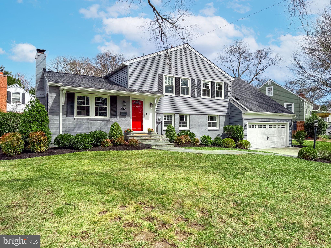
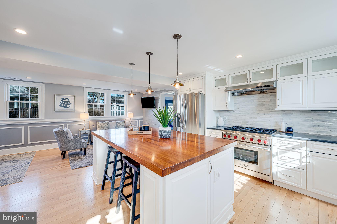
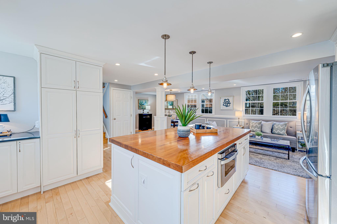
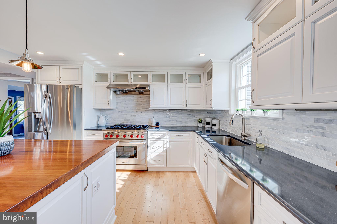
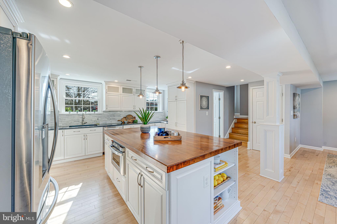
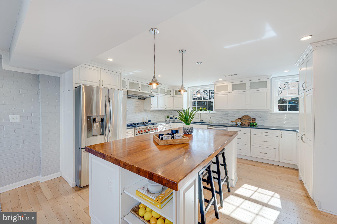
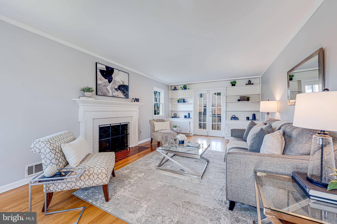
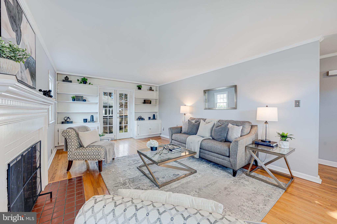
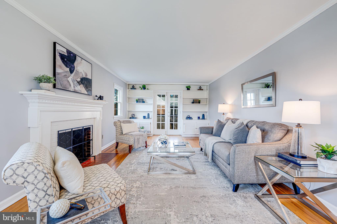
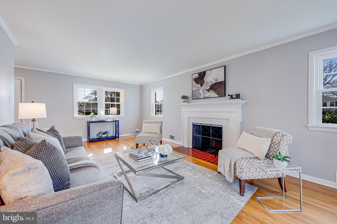
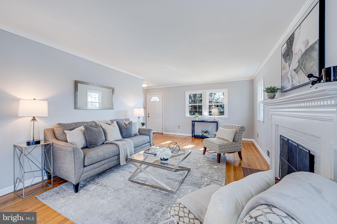
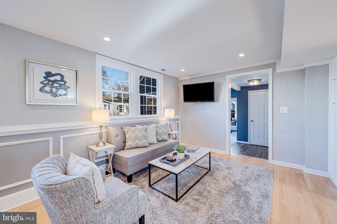
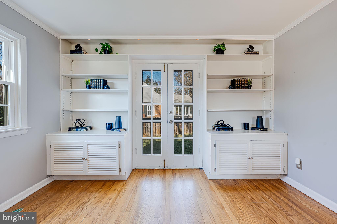
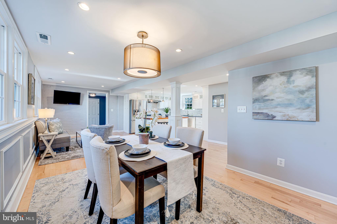
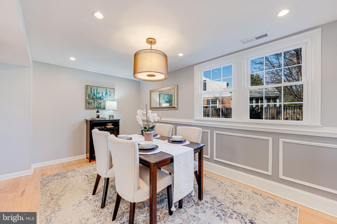
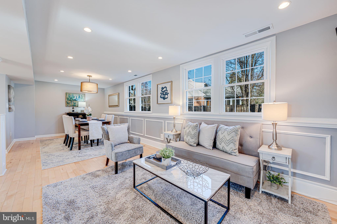
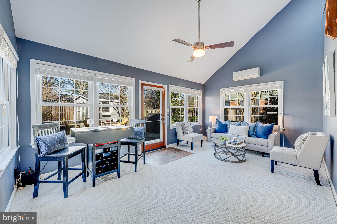
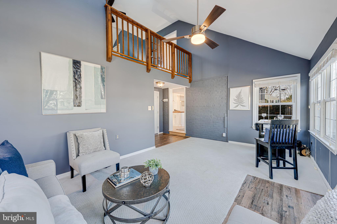
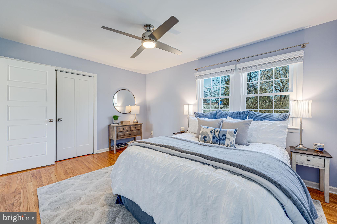
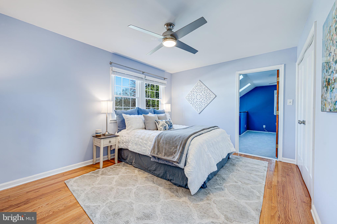
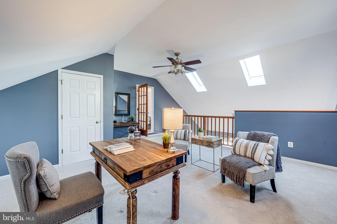
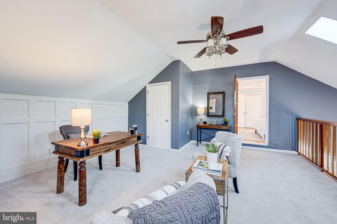
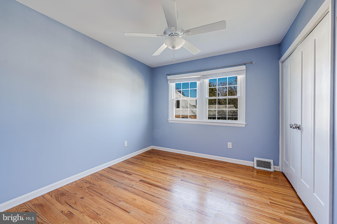
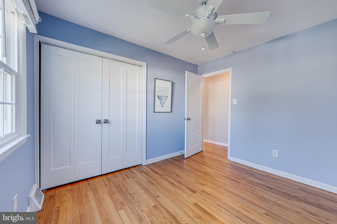
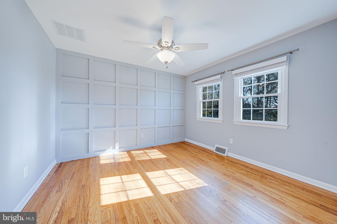
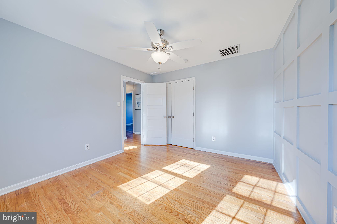
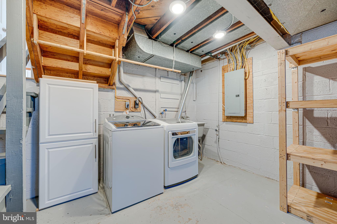
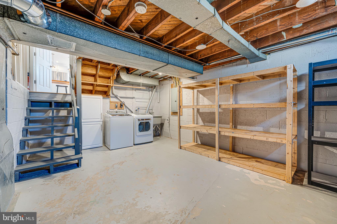
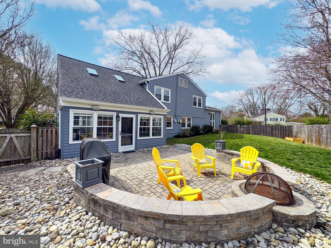
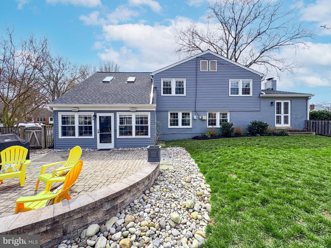
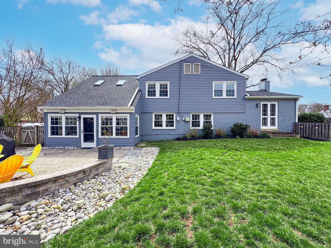
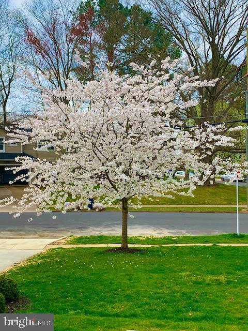
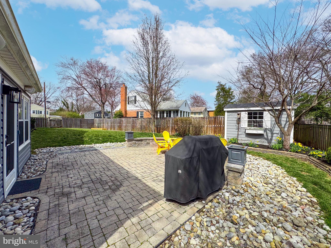
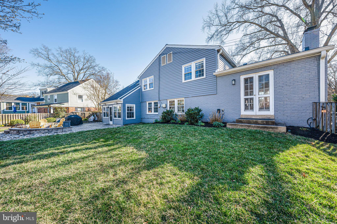
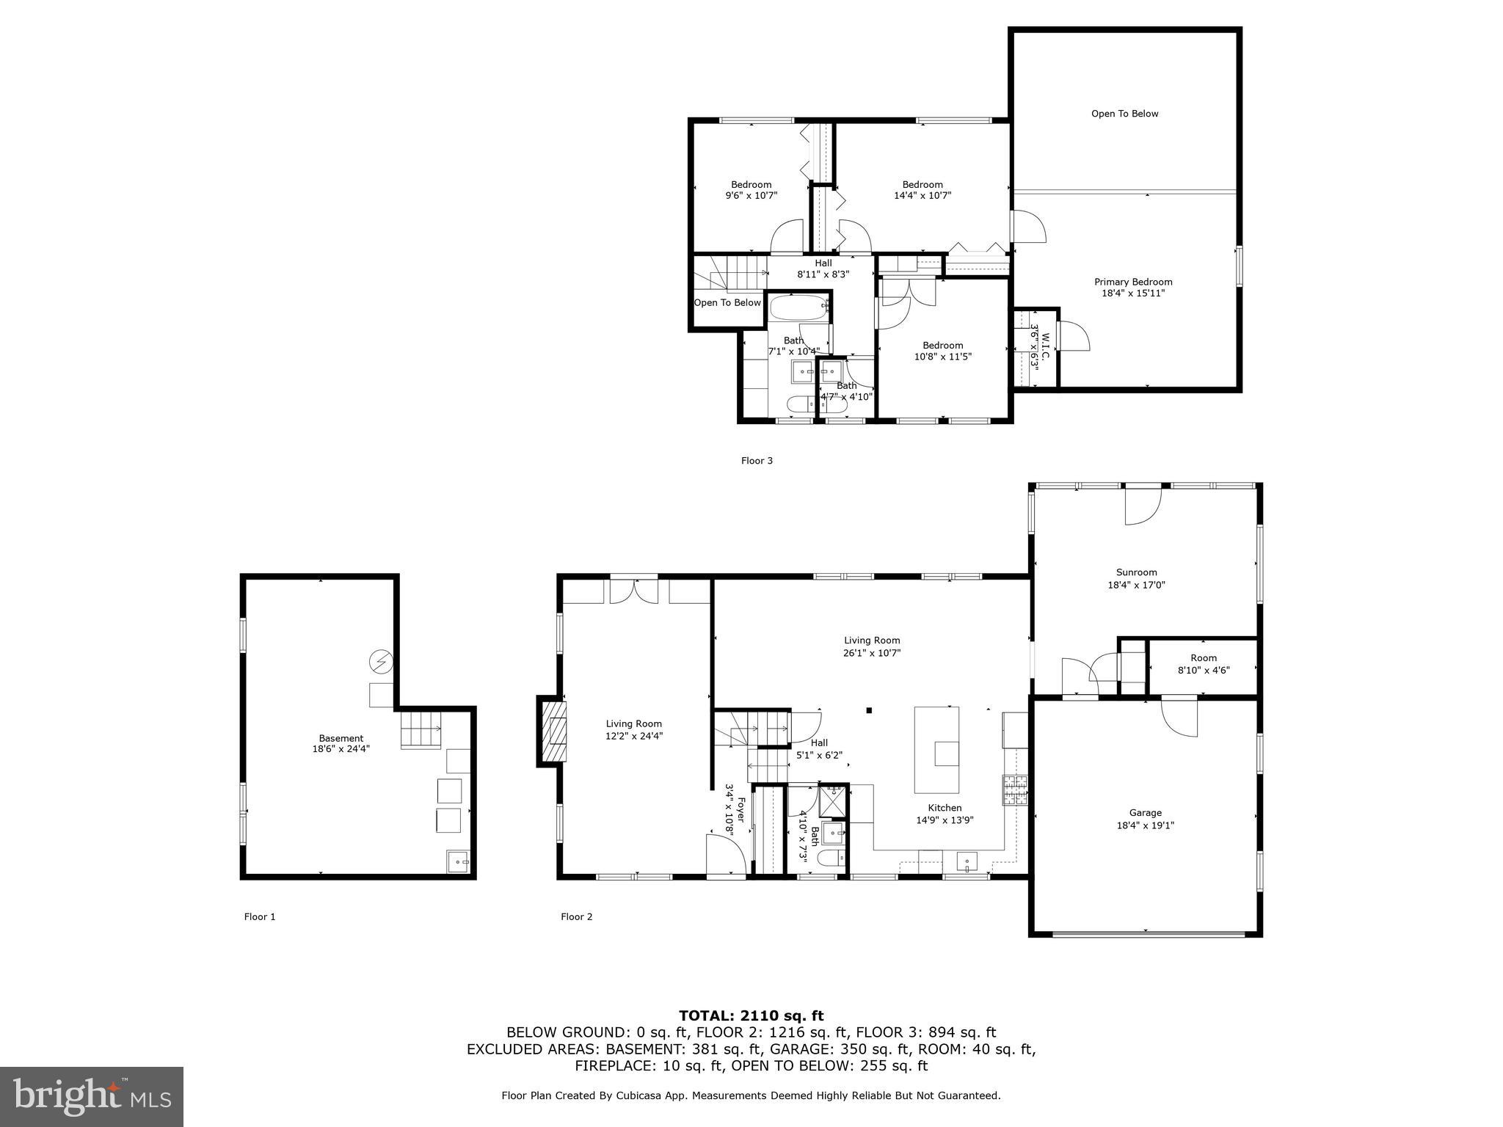
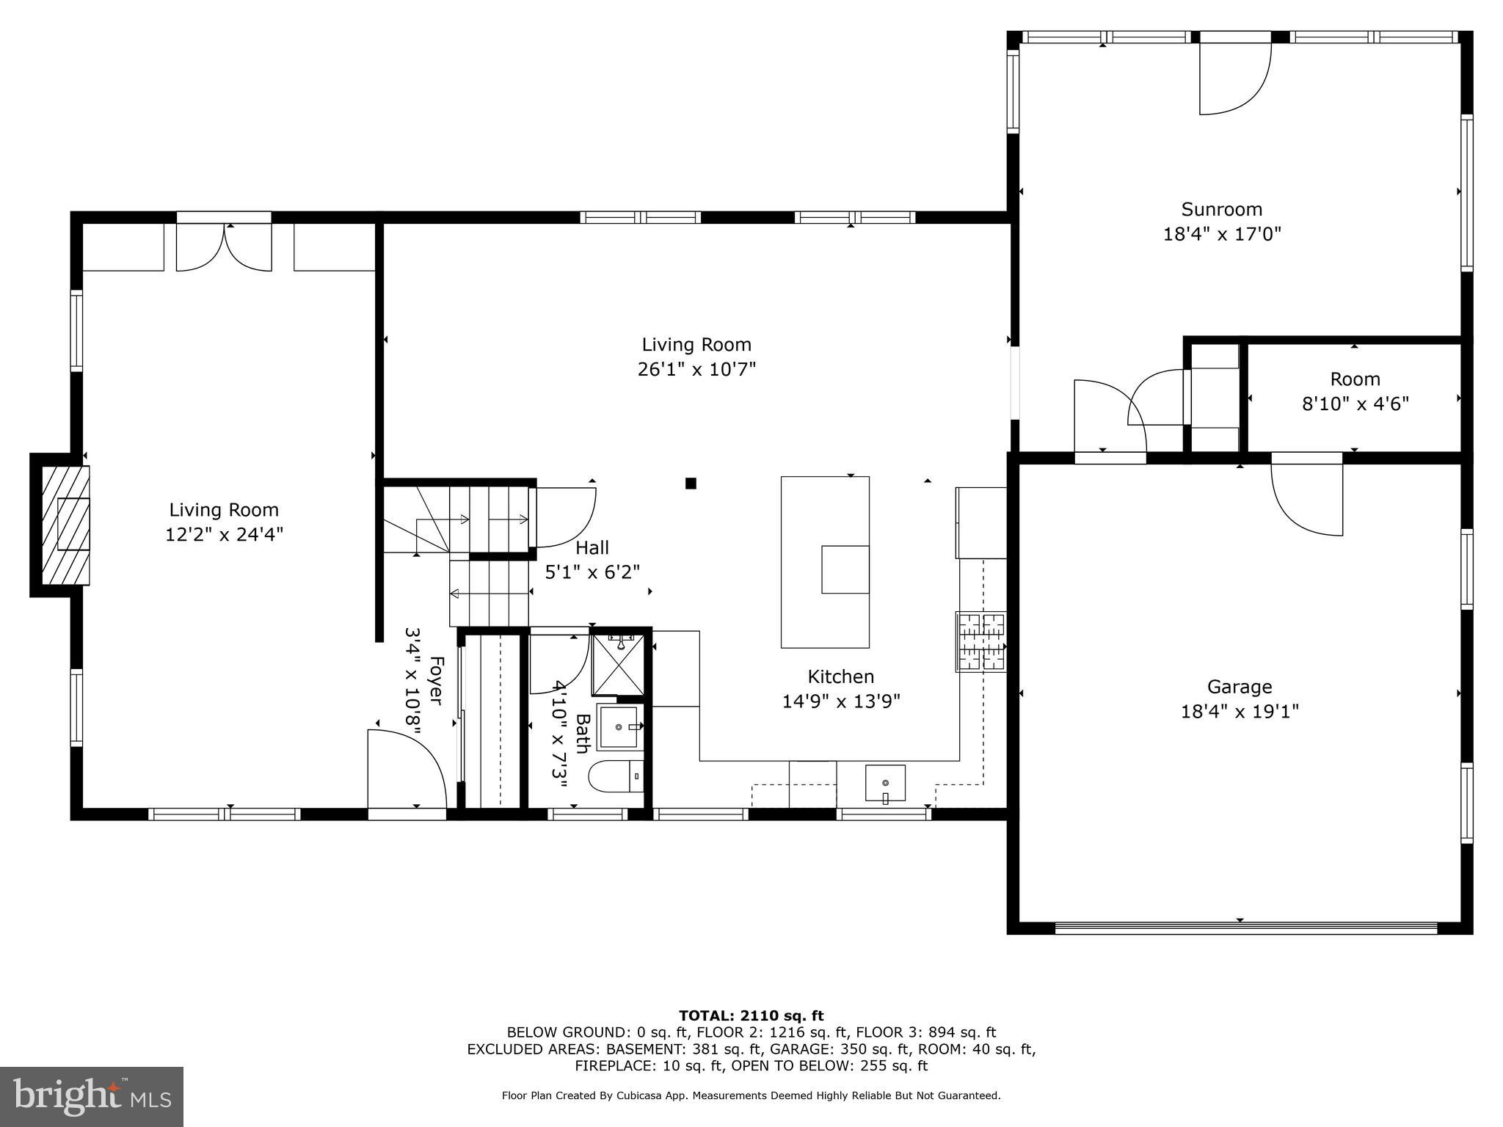
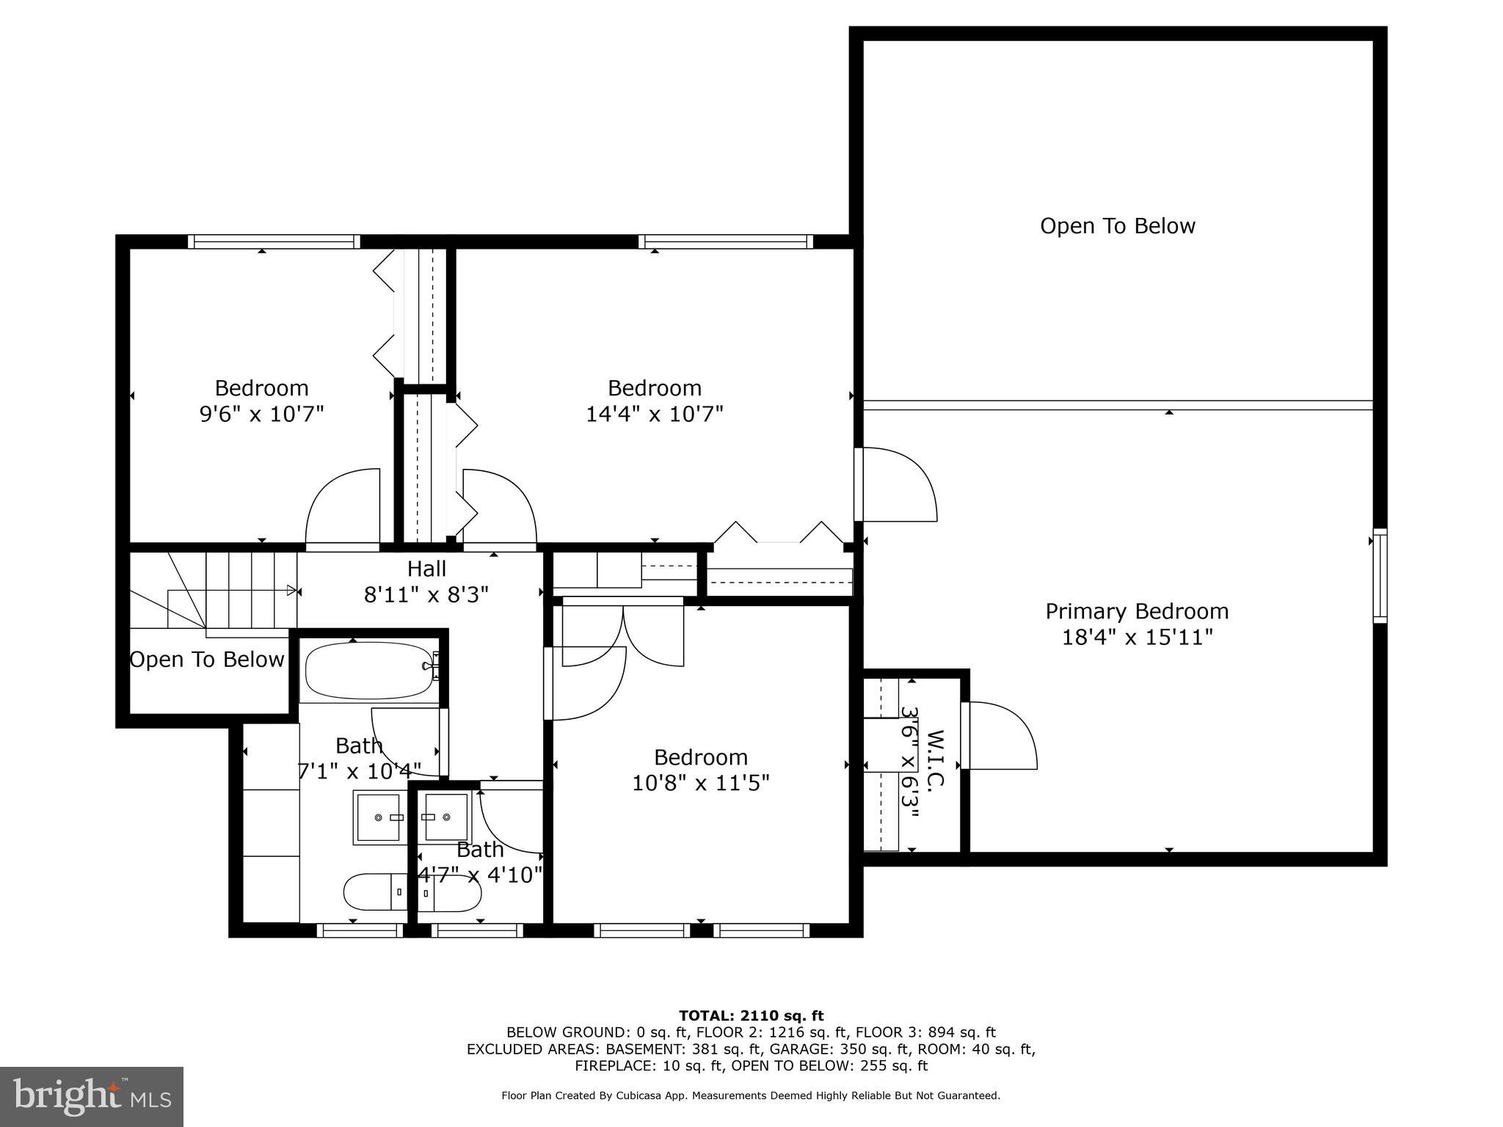
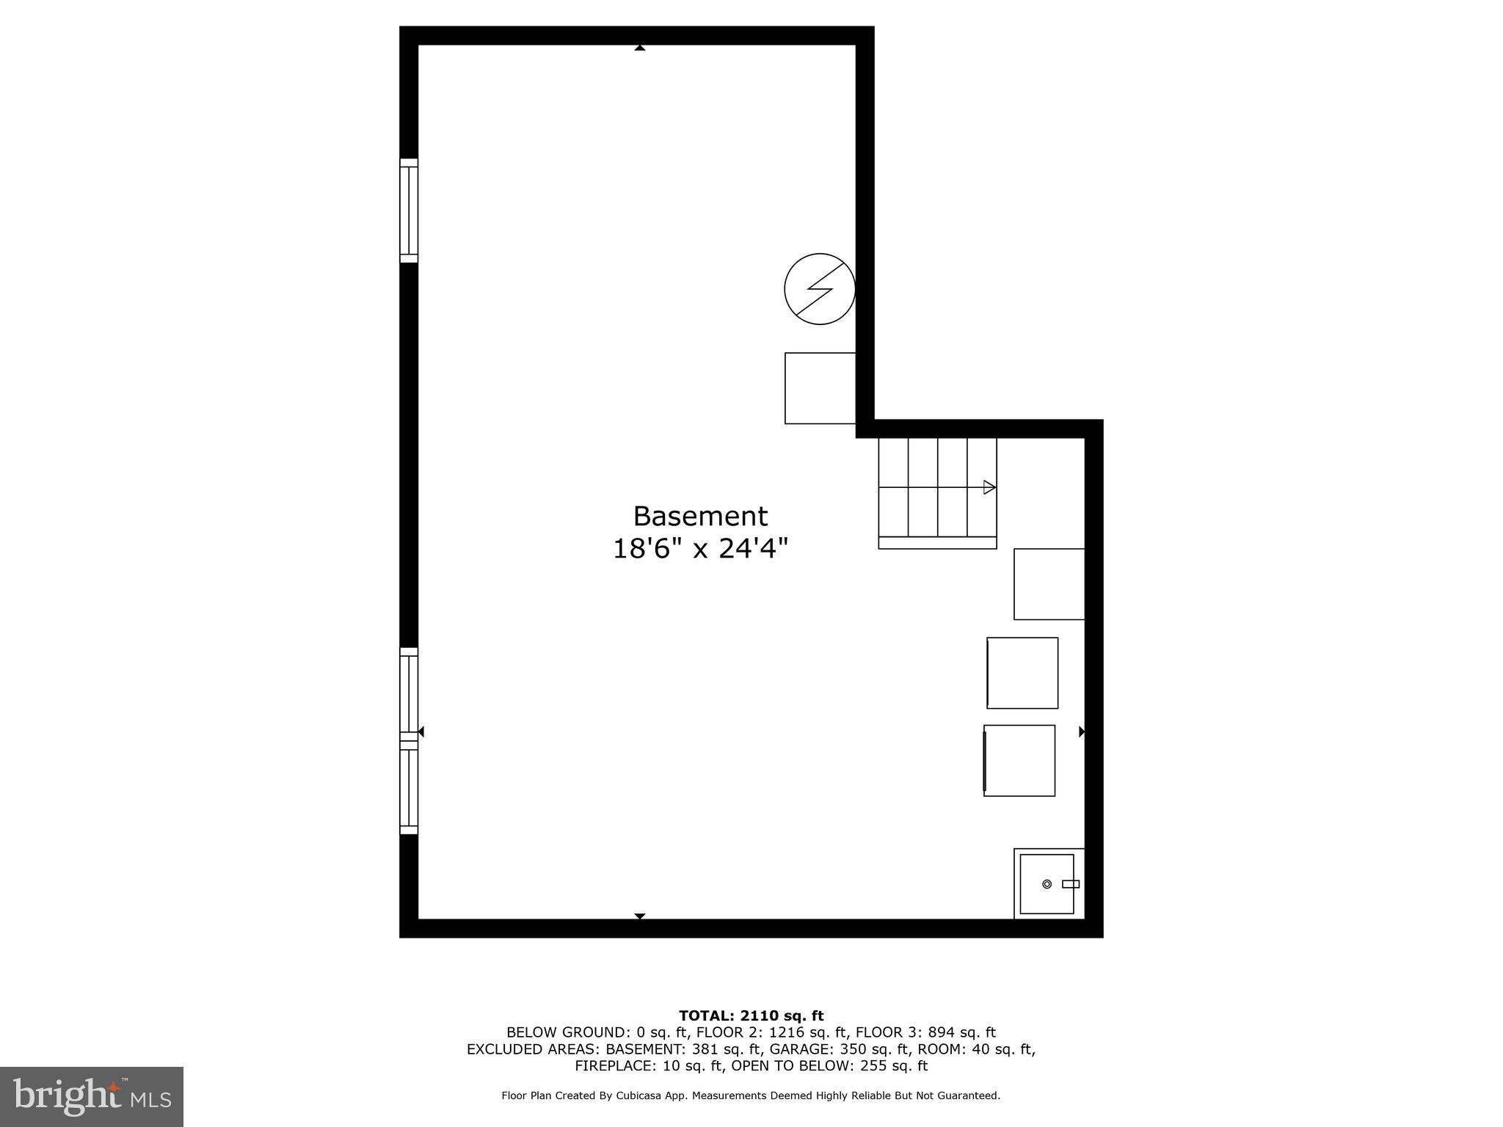
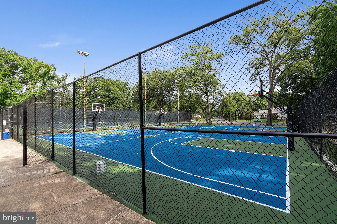
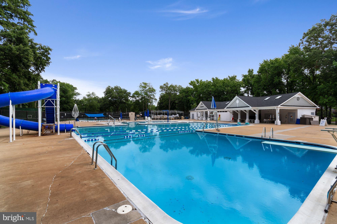
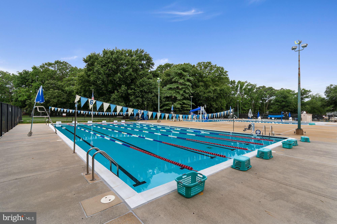
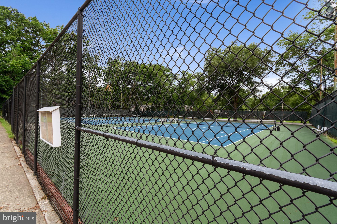
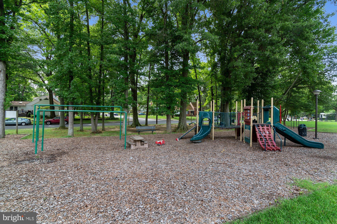
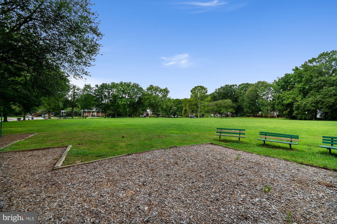
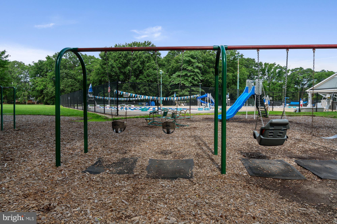
One of a kind beautiful Waynewood property with spacious two story rear addition and rare two car garage! Graciously set back on a large 1/3 acre corner lot directly across the street from Waynewood Elementary, and only two blocks to Waynewood Recreation Association (pool, tennis courts/basketball courts/playground and more!). Fantastic curb appeal!! Welcoming flagstone wall and walkway greet you as you enter this inviting home. Lovely formal living room features brick surround wood burning fireplace with elegant mantel, hardwood floors and French doors flanked by built in bookshelves and storage. $80,000 spectacular kitchen renovation featuring stunning Carrara marble backsplash, Quartz countertops, premiere stainless steel appliances (including a top of the line Wolf 6 burner gas stove and convenient under counter pull out microwave). Dramatic Brazilian wood butcher block is the featured hub and center of the kitchen with built in shelves and seating. Light, bright and airy, the entire kitchen and dining area features plenty of open space - a wonderful area for gathering, entertaining and enjoyment. Off the kitchen is a cozy family room with vaulted ceilings and skylights that steps out to the recently designed patio with smokeless fire pit, gray pavers, lighted wall surround and outdoor speakers. The garden also features a charming shed, a rear/side storage area behind the garage, an in ground sprinkler system and lovely, low maintenance landscaping including two beautiful cherry trees that bloom abundantly every spring. The upper level of the property features 3/4 bedrooms. The 4th bedroom or office/sitting room is an open and airy loft with skylights and large walk in closet. The basement is currently set up for laundry and storage but awaits your vision to finish if so desired! This property is an impeccably maintained home! The current owners have invested in multiple important upgrades throughout including:

2024 full roof replacement including skylights with motorized blinds,
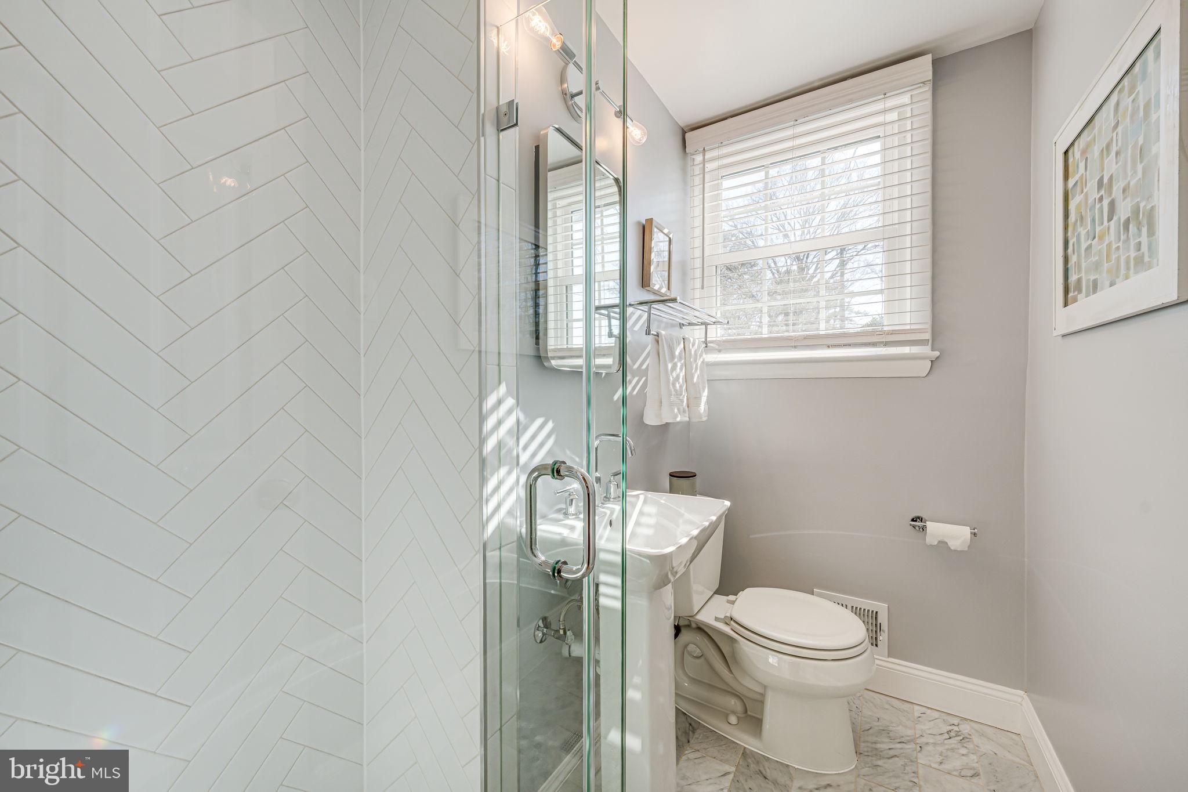
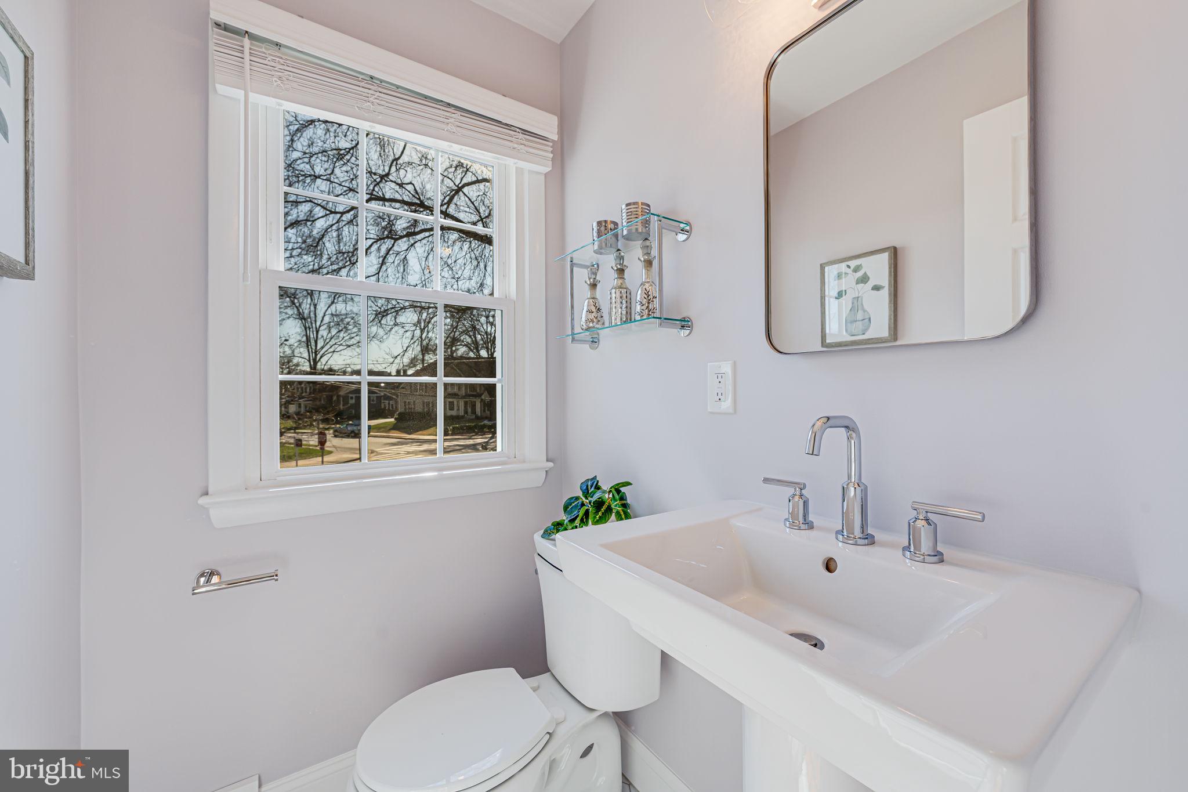
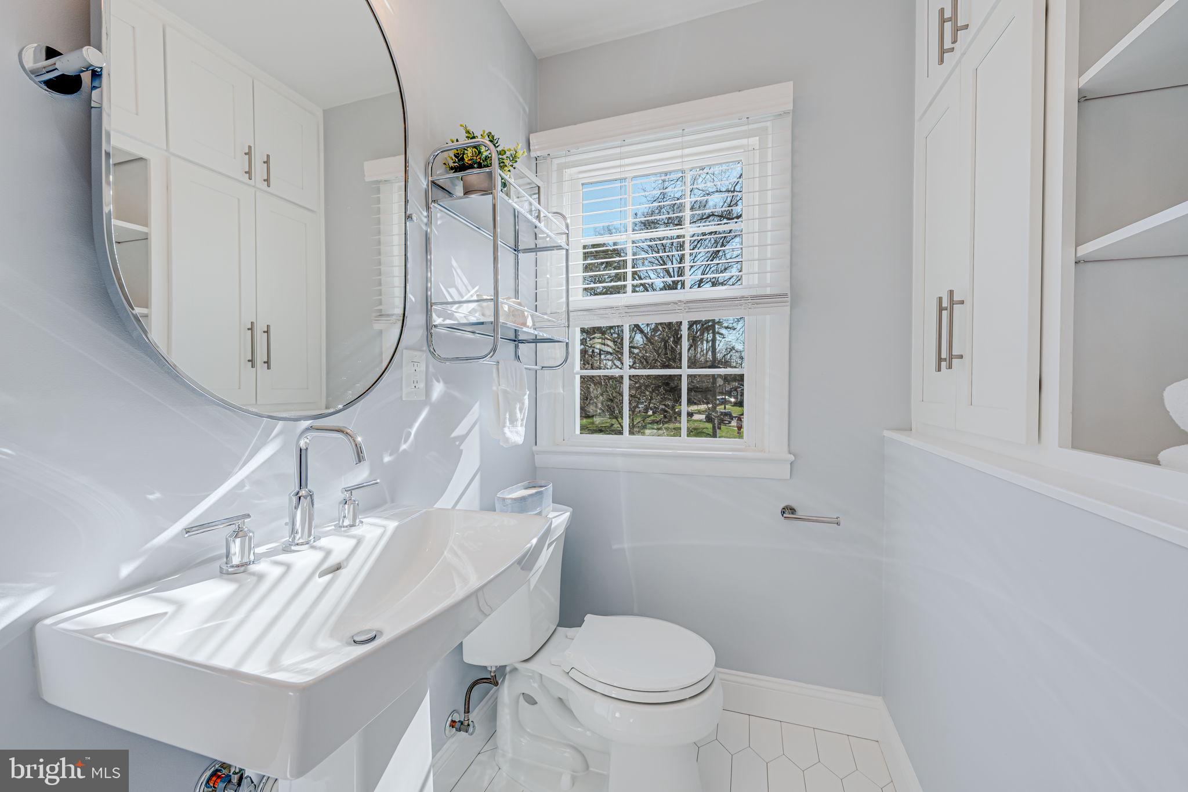
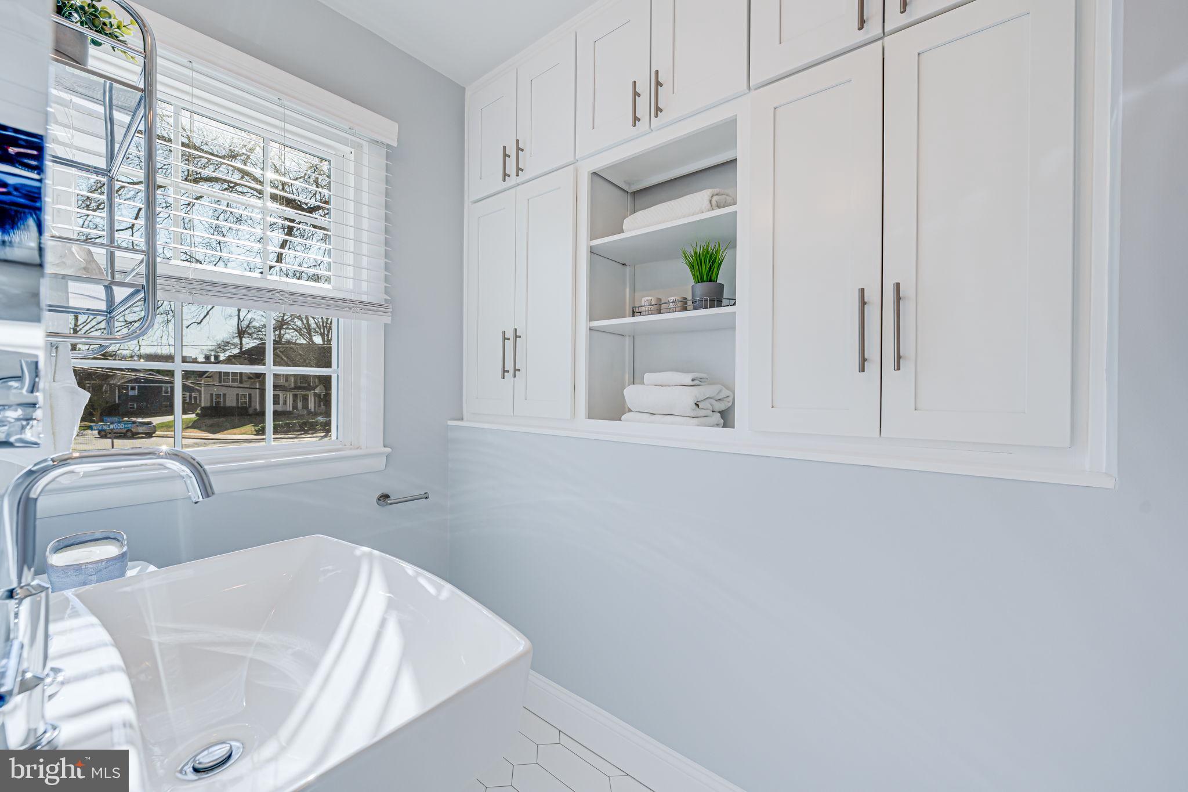
2023/2024 - All bathrooms fully renovated - featuring timeless and tasteful finishes - marble tile, built in cabinetry and elegant fixtures,
2022 carpet replacement in family room and loft,
2022 bedroom and bathroom doors,
2020 main AC system,
2022 window unit AC (Windmill brand),
2021 water heater,
2021 sump pump with battery backup,
2021 dishwasher,
2024 garbage disposal,
2021 irrigation controller,
and 2020 electrical panel monitor.

Additional improvements include most windows replaced in 2011, siding replaced in 2019, HVAC replaced in 2016 (Trane), newer concrete driveway, fence, newer electrical panel and exterior French drains in 2009, Ring doorbell and Nest thermostat. Location, location, location! 14 miles to 14th Street Bridge in DC, 6.6 miles to Old Town, 10.4 miles to Reagan National. Numerous conveniences and amenities just minutes away. Incredible community with walking/biking trails, parks and plenty of outdoor space. Welcome Home!

1122 WAYNEWOOD BOULEVARD

Message successfully sent.

What would you like to know?

What is 3 + 4 ?

I agree to receive email communication and understand I can unsubscribe at any time.

I agree to be contacted by Charis Realty Group - Christine Issler, Broker via call, email, and text for real estate services. To opt out, you can reply 'stop' at any time or reply 'help' for assistance. You can also click the unsubscribe link in the emails. Message and data rates may apply. Message frequency may vary. Privacy Policy

Related Properties

“Beautifully maintained 4-bedroom, 3-bath luxury townhome ideally situated facing a quiet, landscaped tree-lined walkway within a charming courtyard-style community. This turnkey home offers hardwood flooring throughout, abundant natural light, flexible living spaces, and exceptional indoor-outdoor entertaining.

The open-concept main level features spacious living and dining areas, along with a convenient pocket office/coffee bar space just off the dining area. The second level includes three bedrooms, including a spacious primary suite, all with custom closet systems and upgraded storage throughout.

The upper loft level serves as the perfect entertaining retreat or private guest space, featuring the fourth bedroom, wet bar, and stunning indoor-outdoor fireplace that opens directly to the rooftop terrace — ideal for relaxing or hosting year-round.

Additional highlights include a versatile entry-level space perfect for a home office or guest room, a fully upgraded 2-car garage with epoxy flooring, slat wall storage systems, overhead racks, and an EV charger.

Located close to shopping, dining, parks, and commuter routes, this home combines luxury finishes, thoughtful upgrades, and functional living in one exceptional package.”
#VAAX2060306

ALEXANDRIA

423 NOTTOWAY WALK

5 Beds

2 Baths

2,562 Sq.Ft.

$919,999

MLS#: VAAX2060306

Welcome to luxury living in the heart of Potomac Yard. This three-level, townhouse-style
condominium offers over 2,800 square feet of modern, light-filled living, with 3 bedrooms,
2.5 baths, an attached garage, and an open-concept layout built for both everyday comfort
and easy entertaining.
The entry level welcomes you with a private attached garage and a foyer hallway with stairs
leading up to the main living space. On the second level, wide-plank hardwood flooring,
crown molding, and a gourmet kitchen anchor the home — granite countertops, stainless
steel appliances, a gas range, a newer refrigerator, abundant cabinetry, and a large breakfast
bar that flows seamlessly into the sun-filled dining and living areas, where a high-end, wall-
wide wood bookshelf and shelving system conveys with the home. Up on the third level, the
expansive primary suite features a generous walk-in closet and an ensuite bath with dual
vanities and an oversized tiled shower. Two additional bedrooms, a full bath, and a
convenient upper-level laundry room round out the top floor with flexible space that adapts
easily to guests, a home office, or whatever the day calls for.
Set in the sought-after Potomac Yard community, the home puts an exceptional lifestyle at
your doorstep: neighborhood parks, playgrounds, athletic fields, walking and biking trails, a
splash park, and community green spaces. Walk to the Potomac Yard Metro Station, Del
Ray, and nearby shopping, grocery stores, restaurants, and coffee shops, with the Virginia
Tech Innovation Campus close by. Just minutes from Old Town Alexandria, National
Landing and Amazon’s HQ2, Reagan National Airport, the Pentagon, and Washington, DC,
the location offers a quick commute with easy access to I-395, the George Washington
Parkway, and Route 1.
Recent updates — including a freshly serviced HVAC system and a newer refrigerator — add
peace of mind to a home that’s been thoughtfully maintained. With generous space across
three levels, refined finishes, and a location that connects you to everything, this Potomac
Yard residence delivers comfort, convenience, and vibrant urban living in equal measure.
#VAAX2065104

ALEXANDRIA

1911 MAIN LINE BOULEVARD 102

3 Beds

2 Baths

2,808 Sq.Ft.

$999,990

MLS#: VAAX2065104
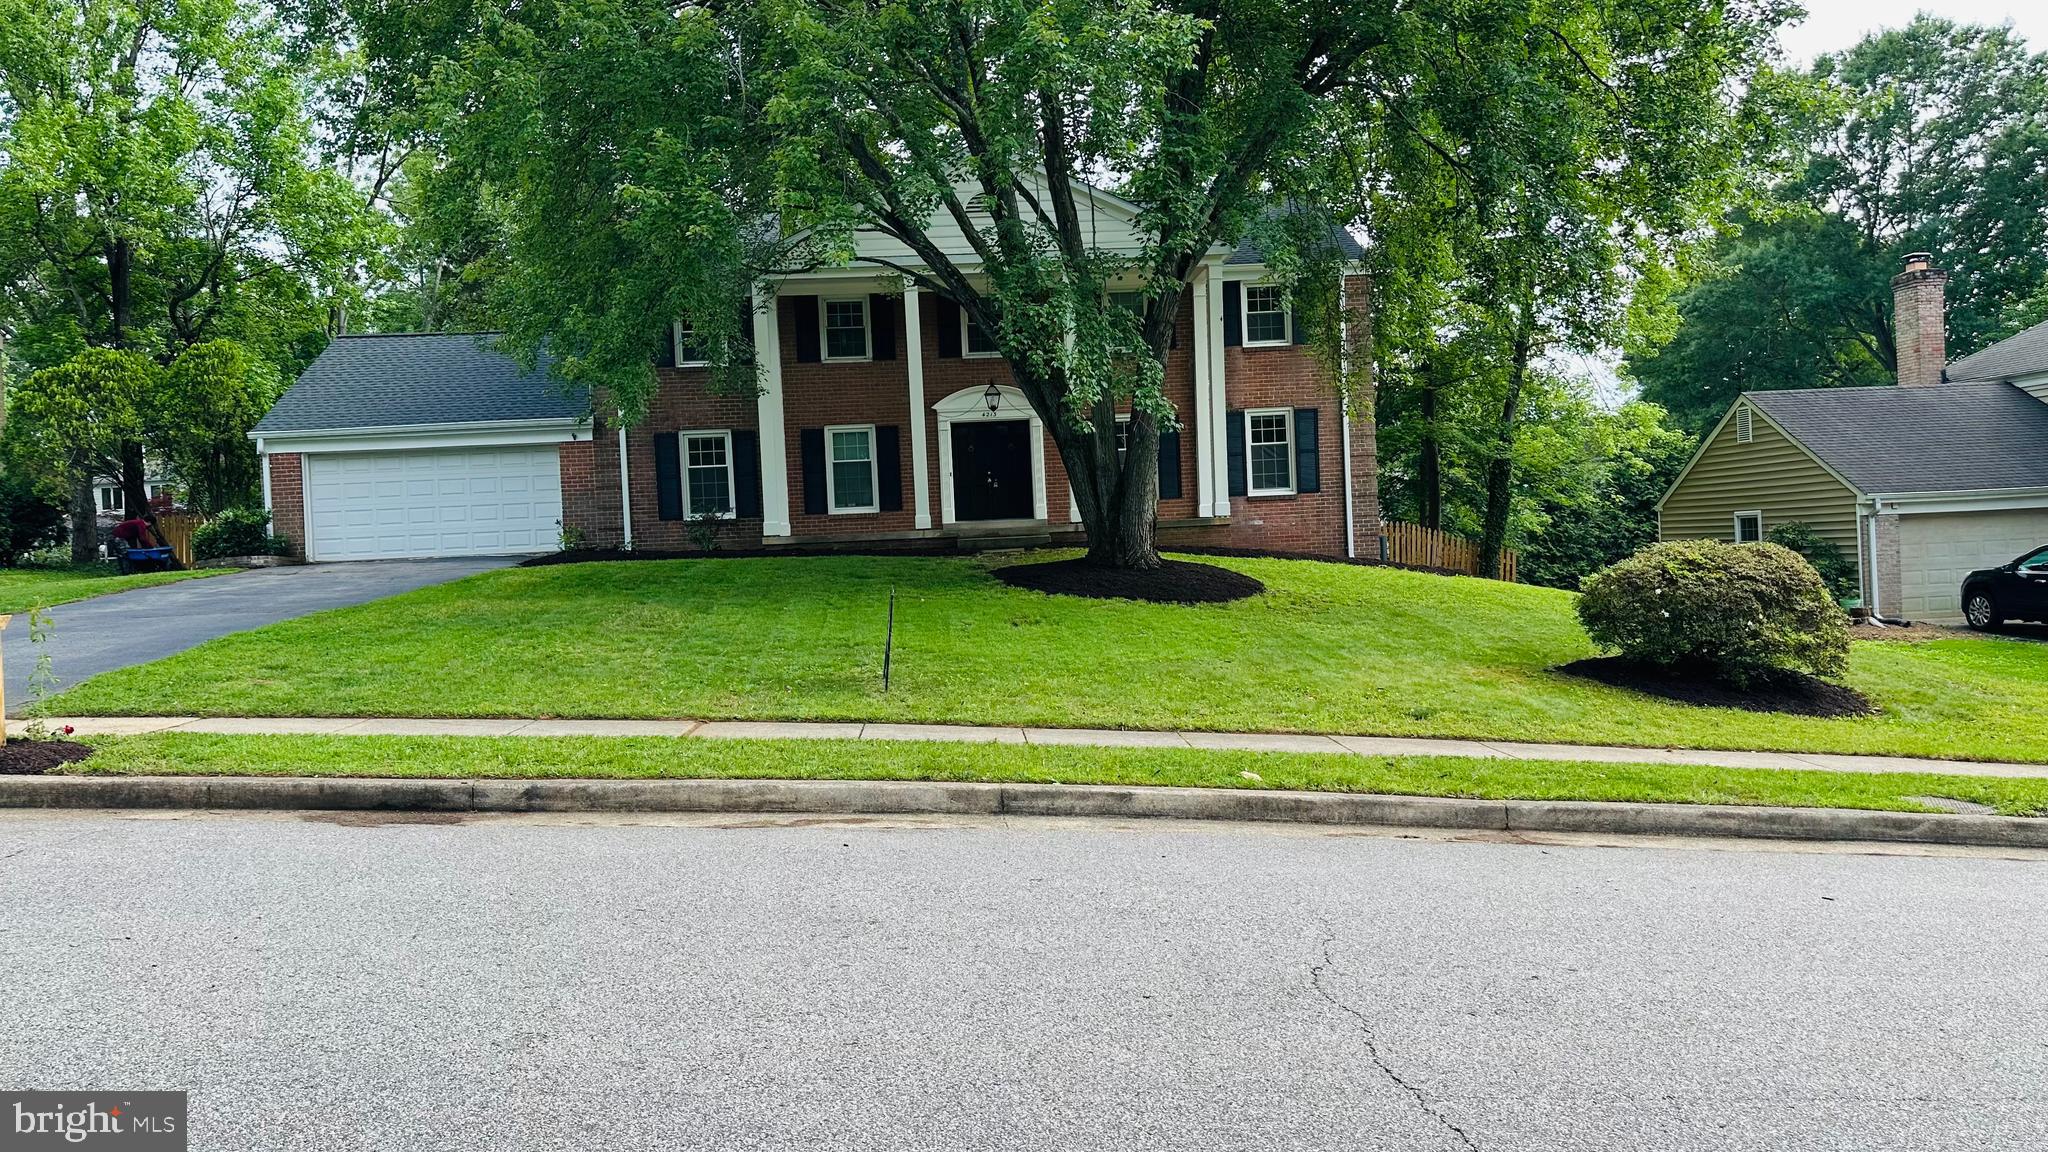
Move in Ready.  What a Fantastic Location off of the Mt Vernon Parkway,  walking distance to Washington Mill Elementary School , George Washingtons Mount Vernon Estate and the Mount Vernon Country Club The subject is a Large well maintained brick Colonial .   Freshlypainted throughout with refinished hardwood floors. New LVP bathroom floors. Some updated kitchen appliances with a nice Formal dining room off to the side. Breakfast and kitchen open to a large family room with fireplace.   There  is so much room and potential for your upgrade ideas. The Primary bedroom has a seperate sitting room that could also be used as a nursery or 5 th bedroom.  2nd floor boasts a Jack and Jill  bathroom.  The   Basement has additonal  and bedroom and bath,  giving the house 6 potential bedrooms.  Large basement recreation room.  This house is priced at the current market value without updates.  Similar updated houses of this size and construction type are selling for hundreds of thousands more.   This house is priced for its investment potential, not as a fix and flip.  Come make this house your families forever home and enjoy the endless potential. And enjoy all the local amenities so close to your front door.  Its waiting for your personal touch.     Below are some recent updates.
Dishwasher replaced 2026 
Water heater replaced 2025 
A/C blower replaced 2025 
Back sliding door replaced 2025 
Gutter replaced 2024 
Chimney pointed 2024 
Roof replaced 2022 
Windows replaced 2018 
Stove replaced 2016
#VAFX2303680

ALEXANDRIA

4213 DANDRIDGE TERRACE

5 Beds

3 Baths

3,768 Sq.Ft.

$960,000

MLS#: VAFX2303680

Location! Location! Location!  Great opportunity with 2.25% assumable loan. Sold AS-IS. The junk in the back yard will be removed after ratified contract. Please provide feedback. Thank you for showing!
#VAFX2261646

ALEXANDRIA

4514 RYNEX DRIVE

4 Beds

2 Baths

2,168 Sq.Ft.

$900,000

MLS#: VAFX2261646

Welcome to 2121 Jamieson Ave #1009, a truly one-of-a-kind luxury residence in Carlyle Towers. Completely renovated and thoughtfully reimagined with an open layout rarely found in this building, this stunning condo pairs high-end finishes with sweeping city views and exceptional storage throughout.
The showpiece kitchen features custom cabinetry,  quartz counters, large peninsula, a Bosch induction range, Fisher & Paykel dishwasher and Liebherr refrigerator both with wood cabinet front. The custom walk-in pantry is elegantly designed, complete with a wine fridge, microwave, and additional cabinetry. The open living area flows beautifully into a separate dining alcove surrounded by windows, creating a serene space to entertain while taking in the views.
The spacious primary suite offers a huge walk-in closet and a beautifully renovated bath with Italian marble tile, dual vanities, custom cut mirror, top of line Kohler fixtures including shower head in ceiling, new sinks, deep bathtub, and frameless glass shower. The second bedroom suite is equally impressive, with views of the Masonic Temple, a massive walk-in closet, and an upgraded bath with a frameless shower, modern vanity, and designer fixtures. Custom blackout shades w/ remotes throughout the unit add comfort, privacy, and a polished finishing touch.
Carlyle Towers offers an outstanding amenity package, including two outdoor pools, an indoor infinity lap pool, hot tub, saunas, two fitness centers, clubhouse and party room, sports courts, shuffleboard, putting green, 24-hour front desk and security, and a free weekday rush-hour shuttle to King Street Metro. Pet friendly! The building is FHA and VA approved.
All of this in a prime Alexandria location just 3 blocks from King Street Metro and minutes to Old Town Alexandria’s waterfront, boutiques, restaurants, cafes, Carlyle Dog Run Park, Jones Point Park, Mount Vernon Trail, Del Ray, Shirlington, Pentagon City, Amazon HQ2, Springfield, Routes 1, 7, and 236, I-95, I-495, and the GW Parkway. This is luxury, convenience, and location at their best.
#VAAX2063072

ALEXANDRIA

2121 JAMIESON AVENUE 1009

2 Beds

2 Baths

1,415 Sq.Ft.

$949,000

MLS#: VAAX2063072
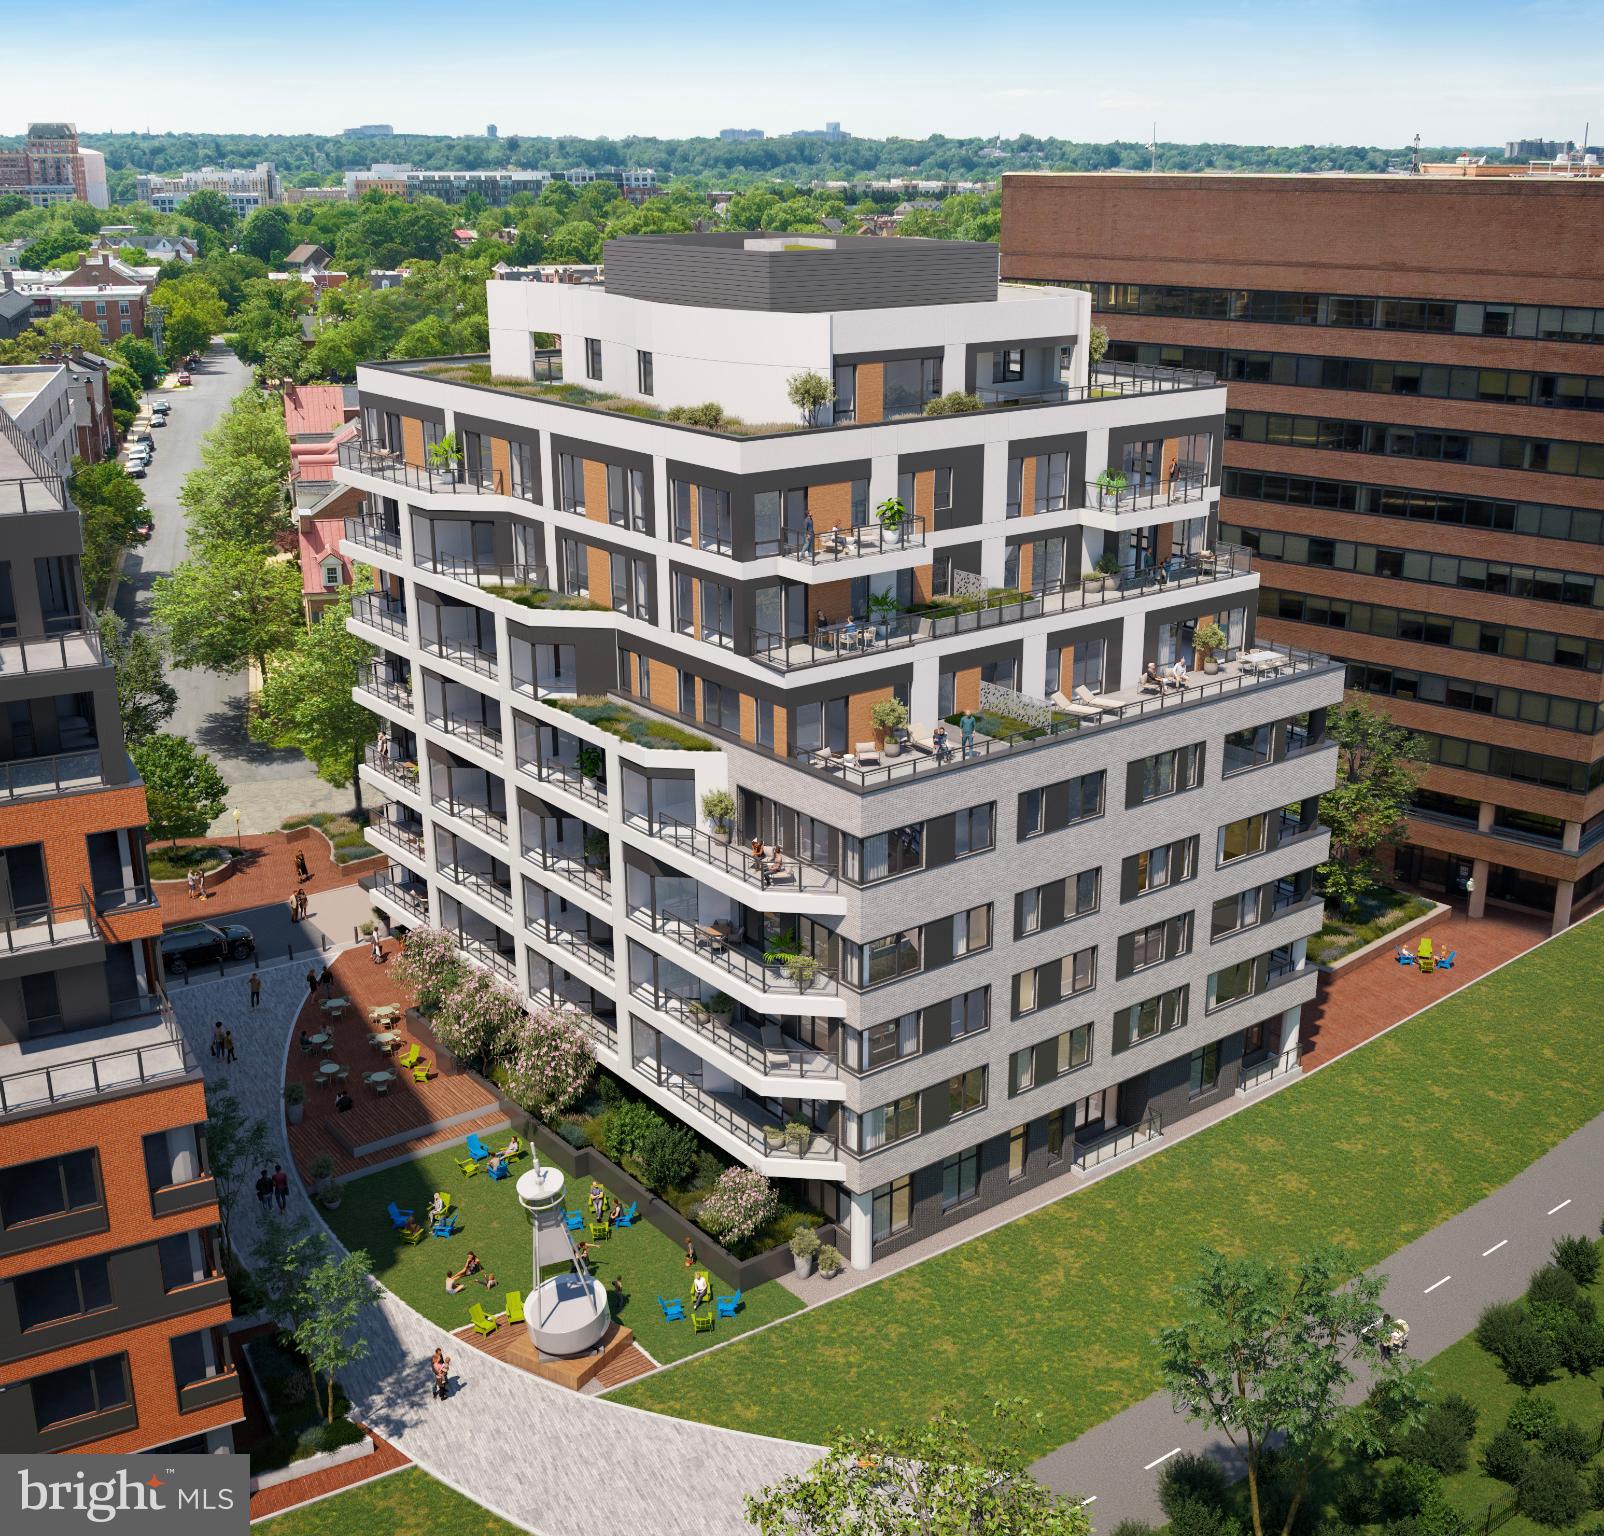
The Residences at TideLock, Old Town North’s newest luxury condominium offers a boutique waterfront living experience where historic character meets contemporary elegance. Set along the banks of the Potomac River, this collection of 65 thoughtfully designed homes features elevated interiors and distinctive finishes, including concrete and steel construction with acoustic windows, Snaidero cabinetry, Cambria quartz surfaces, hardwood flooring, and premium Bosch appliances, each selected to create a quietly luxurious environment. Residents will enjoy a curated suite of amenities that enhance daily living, including an attended lobby, a library lounge, and access to a rooftop deck, fitness center, and more. Make this walkable, historic neighborhood your own, with nearby dining, scenic trails, and vibrant cultural experiences just steps away.
Immediate delivery... don’t miss this exceptional opportunity to own in one of Alexandria’s most desirable new communities.
#VAAX2063658

ALEXANDRIA

1111 N FAIRFAX STREET 305

2 Beds

2 Baths

989 Sq.Ft.

$965,000

MLS#: VAAX2063658
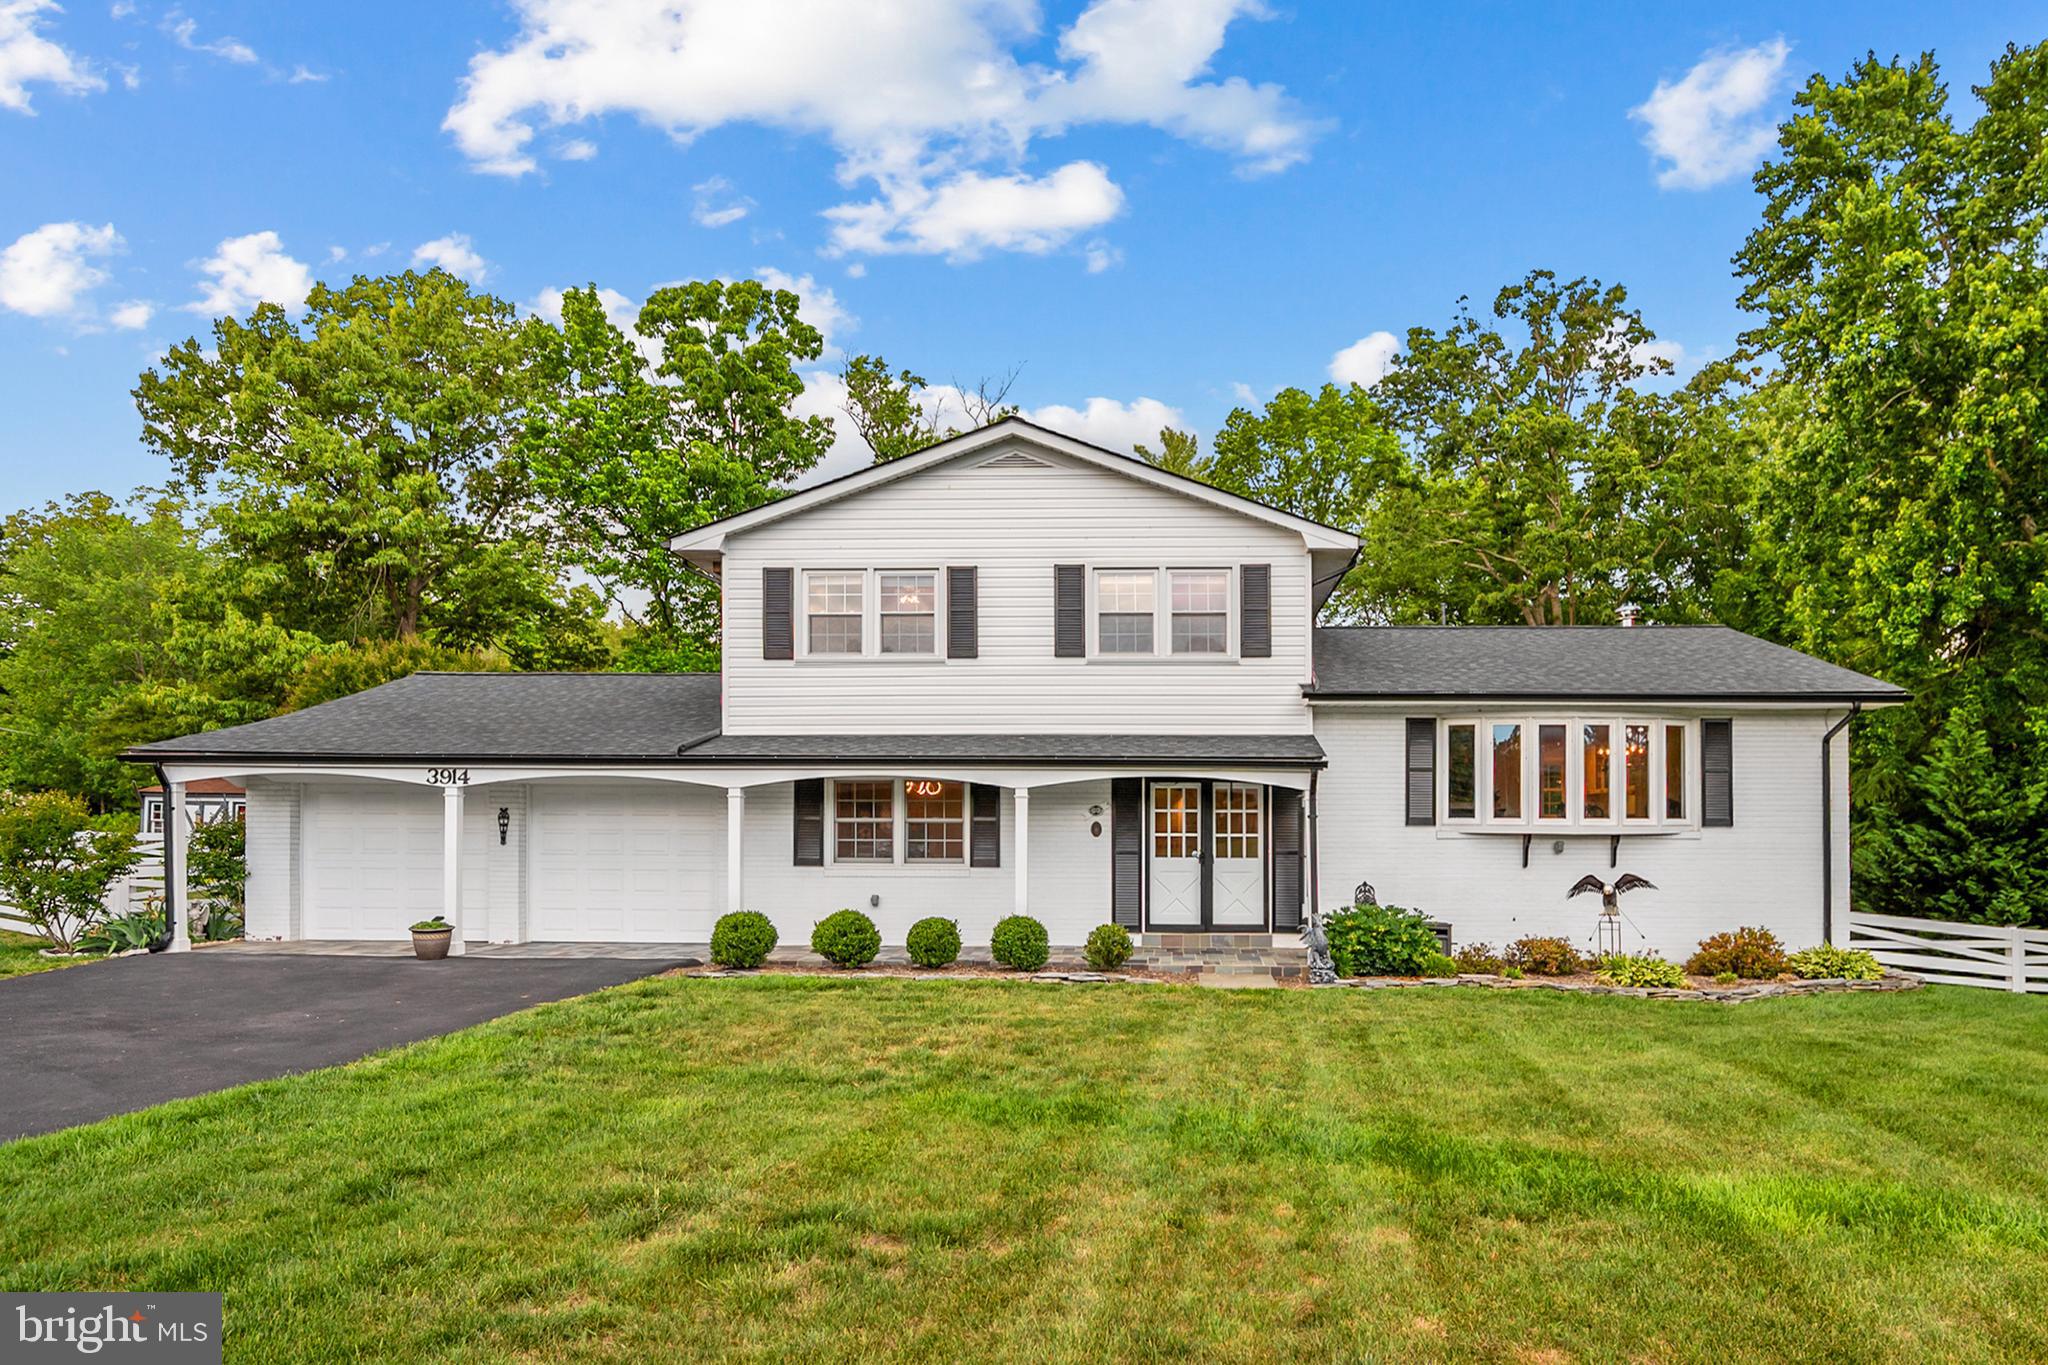
Welcome to 3914 Rive Dr — where classic Belle Rive charm meets a stunning modern transformation, all tucked into one of Alexandria’s most beloved neighborhoods near the Potomac River and historic Mount Vernon.

Big lot. Beautiful light. Serious space.
Over 3,400 finished square feet. Five bedrooms. 3.5 baths. Mature landscaping. Tree-lined views. This is the kind of home that lives large inside and out — with room to spread out, entertain effortlessly, and actually enjoy the outdoors.

Kitchen that steals the show:
Expanded and completely reimagined in 2018, this kitchen was built to impress. Quartzite countertops. White shaker cabinetry. High-end stainless steel appliances. Gas cooking with a vented hood. Oversized breakfast bar. Backyard treetop views that make even weekday mornings feel elevated. Equal parts statement piece and everyday workhorse.

Flow that just makes sense:
Open sightlines. Natural light pouring through oversized windows and bay views. Living, dining, family room, and outdoor spaces all connected for easy entertaining and comfortable daily living. The wood-burning fireplace adds warmth and character, while the spacious deck extends the living space outdoors.

Flexible living for real life:
Main-level bedroom or office? Check. Oversized two-car garage with extra storage? Absolutely. Upstairs, the primary suite easily fits a king-sized setup and offers dual closets plus a beautifully updated spa-style bath with double vanities and a glass shower.

Lower level = endless possibilities:
Large recreation room with wet bar and beverage fridge. Walk-out access to the backyard. Recently finished fifth bedroom with separate entrance and full bath. Bonus flex room for a gym, craft studio, storage, or whatever life needs next. Guest suite. Multi-generational living. Work-from-home haven. You decide.

Backyard goals achieved:
This yard hits different. Fully fenced. Huge usable green space. Mature trees. Stone patio. Expansive deck. Fire pit potential. Room for grilling, gardening, soccer games, or hosting everyone you know. Private, peaceful, and designed for gathering.

Location that delivers:
Belle Rive living means quick access to the Potomac River, Mount Vernon, Mansion House Swim, Dive, Tennis & Yacht Club. Quiet neighborhood feel with easy access to shopping, dining, commuting routes, and Old Town Alexandria.

Space. Style. Yard. Location.
3914 Rive Dr brings it all together.
#VAFX2313292

ALEXANDRIA

3914 RIVE DRIVE

5 Beds

3 Baths

3,443 Sq.Ft.

$1,200,000

MLS#: VAFX2313292

Welcome to a home that offers the space and feel of a townhouse with the low-maintenance lifestyle of a condominium, all in the heart of Potomac Yard. This impressive three-bedroom, two-and-a-half-bath residence offers more than 2,800 square feet of finished living space, a rare amount of room in one of Alexandria’s most connected neighborhoods.

Freshly painted throughout, the home feels bright, polished, and move-in ready. The open main level was designed for both everyday living and entertaining, with large windows, generous room sizes, and an easy flow between the kitchen, dining, and living areas.

A double-sided gas fireplace is one of the home’s most memorable features, creating warmth and ambiance in both the kitchen area and the living room. Whether you are cooking dinner, relaxing with family, or hosting friends, the fireplace brings the entire level together and gives the home a cozy, elevated feel.

The spacious kitchen features dark cabinetry, granite countertops, stainless steel appliances, a pantry, pendant lighting, and a large center island that naturally becomes the gathering place. Just off the living area, a custom wet bar with dedicated wine storage creates a stylish space for entertaining, serving drinks, or displaying your favorite glassware.

Step outside onto the private balcony for morning coffee, an evening glass of wine, or a quiet moment at the end of the day.

Upstairs, the primary suite feels like a private retreat with generous proportions, a large walk-in closet, and an en-suite bathroom featuring a long double vanity, abundant cabinetry, and a glass-enclosed shower. Both additional bedrooms also include walk-in closets, a standout feature that provides exceptional storage throughout the home. A second full bathroom and conveniently located upper-level laundry complete the bedroom level.

An attached one-car garage, along with space to park an additional vehicle, adds everyday convenience that is especially valuable in this location.

Living in Potomac Yard means having Alexandria, Arlington, and Washington, DC within easy reach. The Potomac Yard Metro station is less than a mile away, while Del Ray, Old Town Alexandria, National Landing, Reagan National Airport, shopping, dining, parks, playgrounds, and miles of walking and biking trails are all nearby.

From the custom wet bar and double-sided fireplace to the oversized living spaces, private balcony, exceptional storage, and garage parking, this home offers features that truly set it apart.
#VAAX2064664

ALEXANDRIA

1935 RICHMOND HIGHWAY 102

3 Beds

2 Baths

2,808 Sq.Ft.

$1,000,000

MLS#: VAAX2064664

Truly special opportunity to personalize estate caliber home in fabulous Mason Hill location. The imposing home is in commanding position on elevated lot overlooking the neighborhood. The home consists of nearly 3,700 square feet on three levels. There are 6 bedrooms and 4.5 baths. This includes a unique two master suite arrangement with one on the main level and one on the upper bedroom level. Backyard patio and huge side yard provide ultimate privacy. Large parking areas provided by driveway and true oversized two car garage. Exceptionally spacious home with huge potential. Just minutes from Old Town, Pentagon and Washington DC for a reasonable price, a rare find!
#VAFX2314336

ALEXANDRIA

2008 MASON HILL DRIVE

6 Beds

4 Baths

3,516 Sq.Ft.

$1,099,999

MLS#: VAFX2314336

Nestled in the charming community of Hayfield Farm, this exquisite Colonial home offers a perfect blend of timeless elegance and modern comfort. Built in 1968, this residence has been thoughtfully maintained, showcasing its classic architectural style while providing all the conveniences of contemporary living. As you step inside, you are greeted by a warm and inviting atmosphere, accentuated by the rich character of the home. The spacious layout encompasses 1,780 square feet of finished living space, featuring four generously sized bedrooms and two and a half bathrooms. The heart of the home is the cozy living area, where two wood-burning fireplaces create a perfect setting for intimate gatherings or quiet evenings at home. The kitchen, designed for both functionality and style, is ready to inspire culinary creativity. Retreat to the serene primary suite, a personal sanctuary that offers comfort and privacy. The additional bedrooms provide flexibility for guests, a home office, or a creative space, ensuring that every need is met. The lower level features a full finished basement, providing endless possibilities for customization. Think of a home gym, media room, or additional storage. Step outside to discover a beautifully landscaped back yard. the community amenities that elevate this property to a lifestyle of leisure. Enjoy sunny afternoons by the community pool, perfect for relaxation and socializing with neighbors. The beautifully landscaped surroundings and friendly atmosphere of Hayfield Farm create a sense of belonging that is hard to find. Parking is a breeze with an attached carport and a paved driveway, ensuring convenience for you and your guests. The 0.19-acre lot offers a manageable outdoor space, allowing for easy maintenance while still providing room for outdoor activities. This home is not just a place to live; it's a lifestyle choice that embodies comfort, community, and charm. Experience the best of suburban living in Hayfield Farm, where every detail has been considered to create a warm and inviting retreat. Don't miss the opportunity to make this exceptional property your own.
#VAFX2339306

ALEXANDRIA

7711 HAYFIELD ROAD

4 Beds

2 Baths

1,848 Sq.Ft.

$930,000

MLS#: VAFX2339306

 - property

Send a message

Message successfully sent.

Your message

What is 3 + 4 ?

Reason for contacting?

I agree to receive email communication and understand I can unsubscribe at any time.

I agree to be contacted by Charis Realty Group - Christine Issler, Broker via call, email, and text for real estate services. To opt out, you can reply 'stop' at any time or reply 'help' for assistance. You can also click the unsubscribe link in the emails. Message and data rates may apply. Message frequency may vary. Privacy Policy

Sign Out

Virtual Assistant

Would you like to take the next step with this property? We can help you schedule a showing or virtual tour, or send you more details.

Yes, I would like more information.

Thank You for Your Reply, One of Our Agents will contact you as soon as possible

No, maybe later.

Thank you, you can always contact me via email, phone number or through the contact form.

Realhub AI

Lucy - Your AI-Powered Realtor

Update Your Temporary Password

Personalize your search

Enter your email and we'll notify you immediately when new listings match what you're looking for.

or enter email address

Already have an account ? Login here

Continue your home search

I agree to receive communications and understand I can unsubscribe at any time.

I agree to be contacted by Charis Realty Group - Christine Issler, Broker via call, email, and text for real estate services. To opt out, you can reply 'stop' at any time or reply 'help' for assistance. You can also click the unsubscribe link in the emails. Message and data rates may apply. Message frequency may vary. Privacy Policy

Already have an account ? Login here

We use cookies

We use cookies primarily for analytics to enhance your experience. By accepting, you agree to our use of these cookies. You can manage your preferences or learn more about our cookies policy.