Features & Amenities

Interior

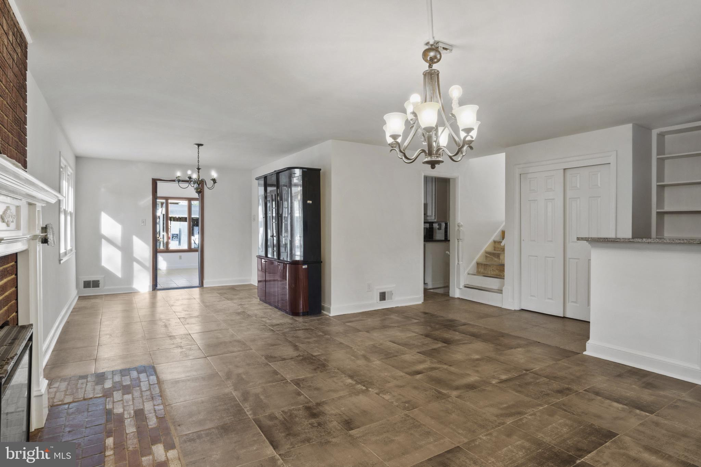
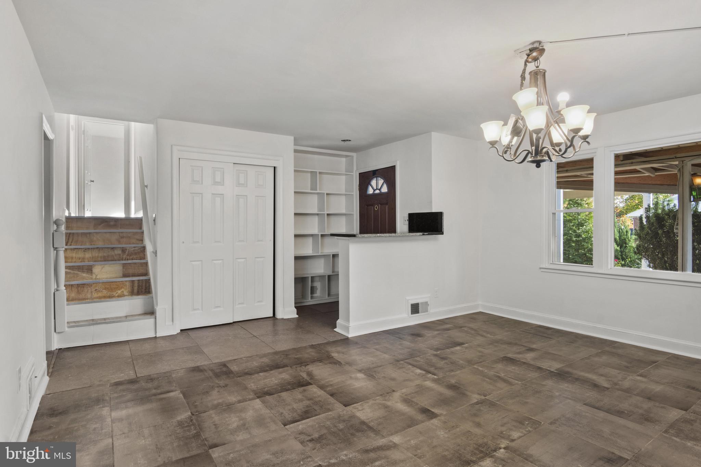
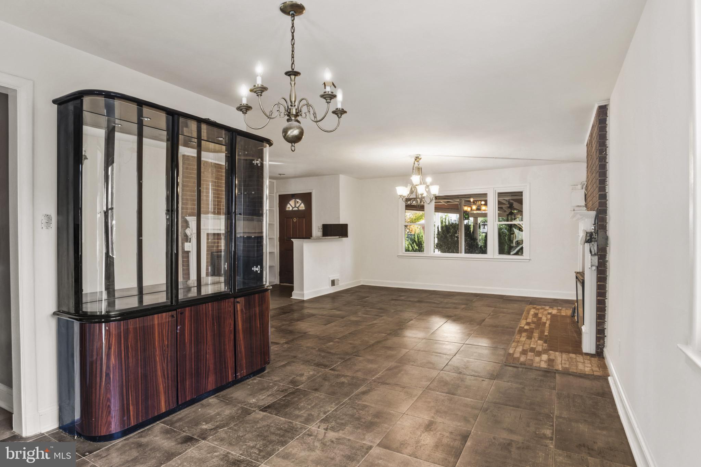
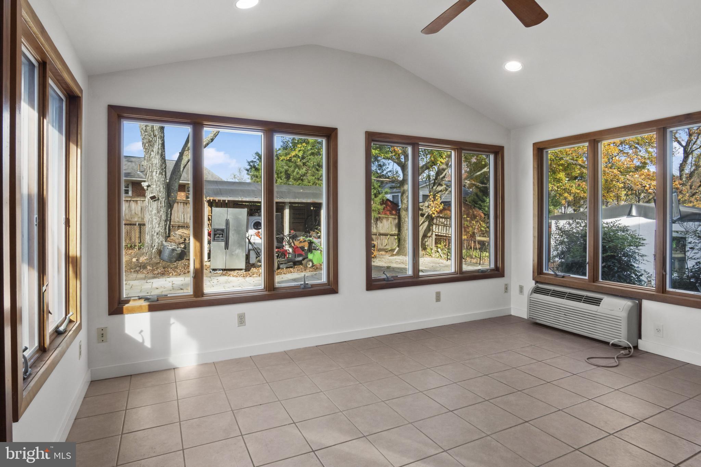
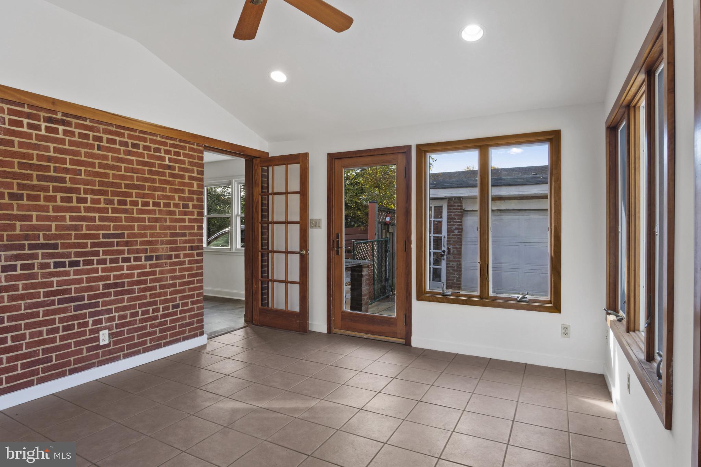
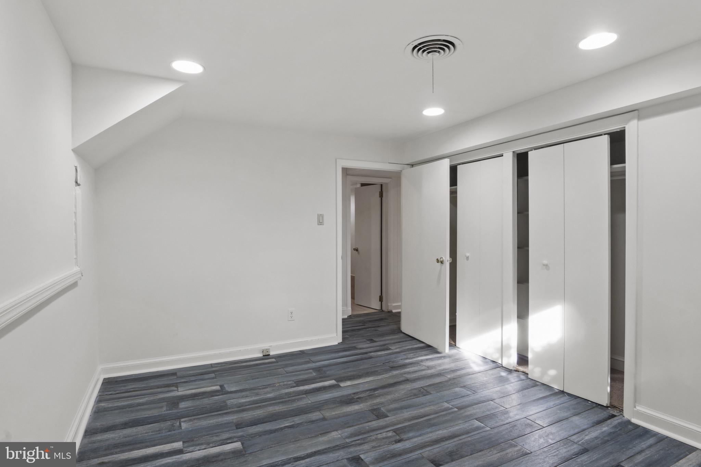
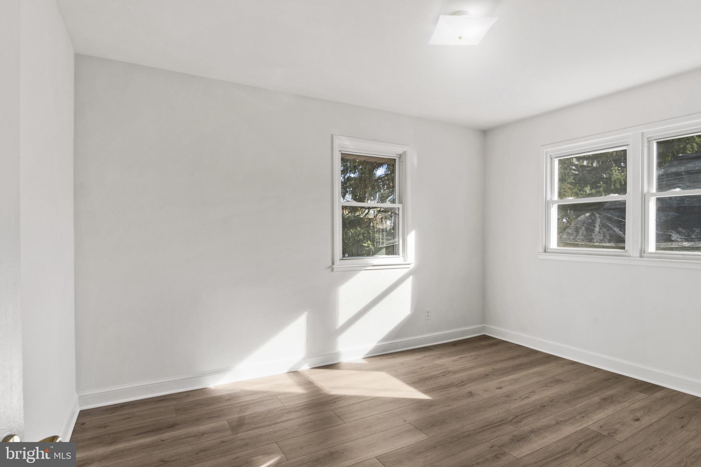
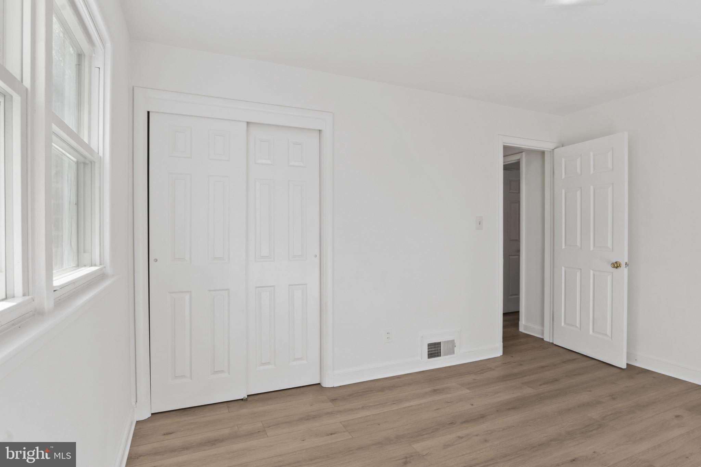
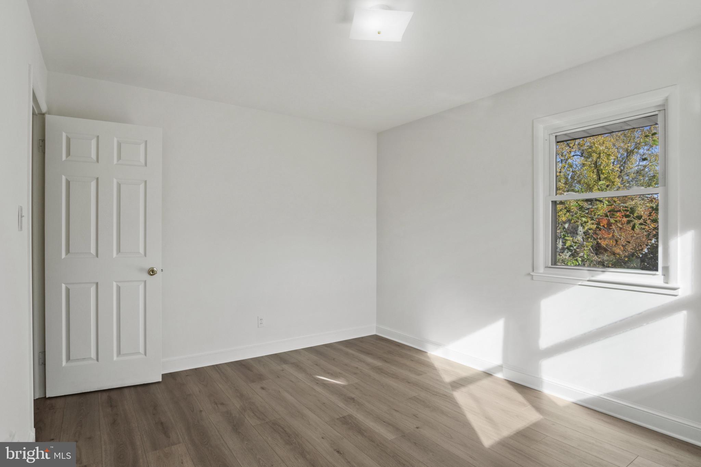
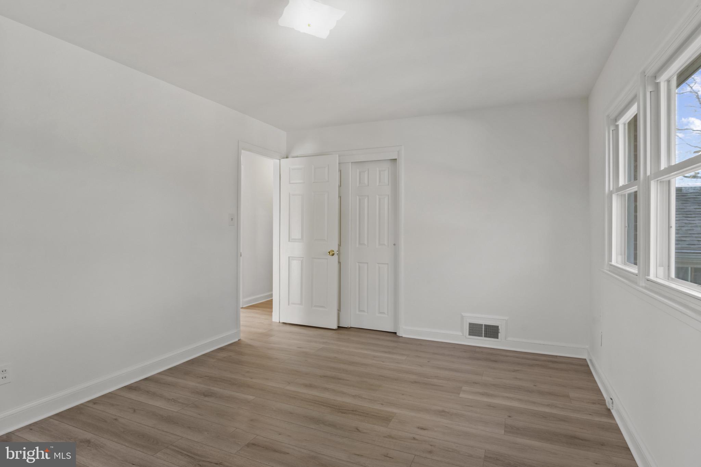
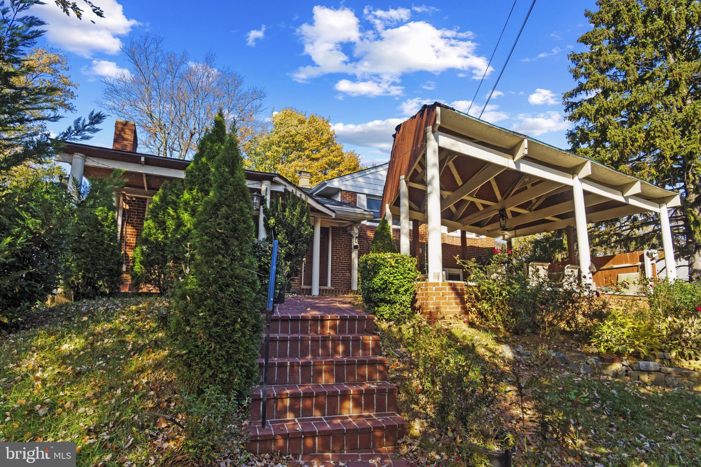
  • Other Interior Features

    Ceiling Fan(s), Cathedral Ceiling(s)

  • Total Bedrooms

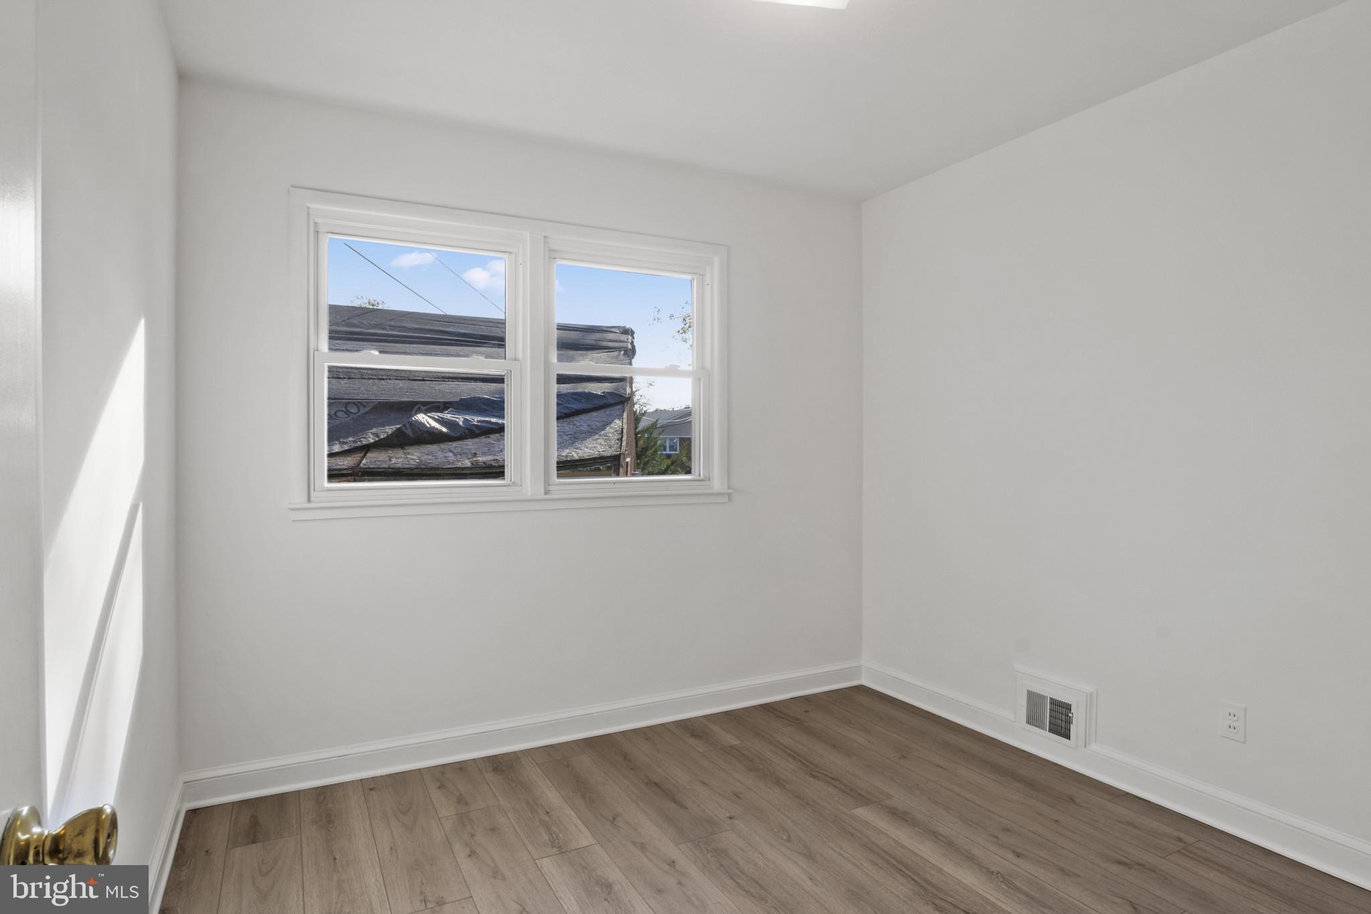
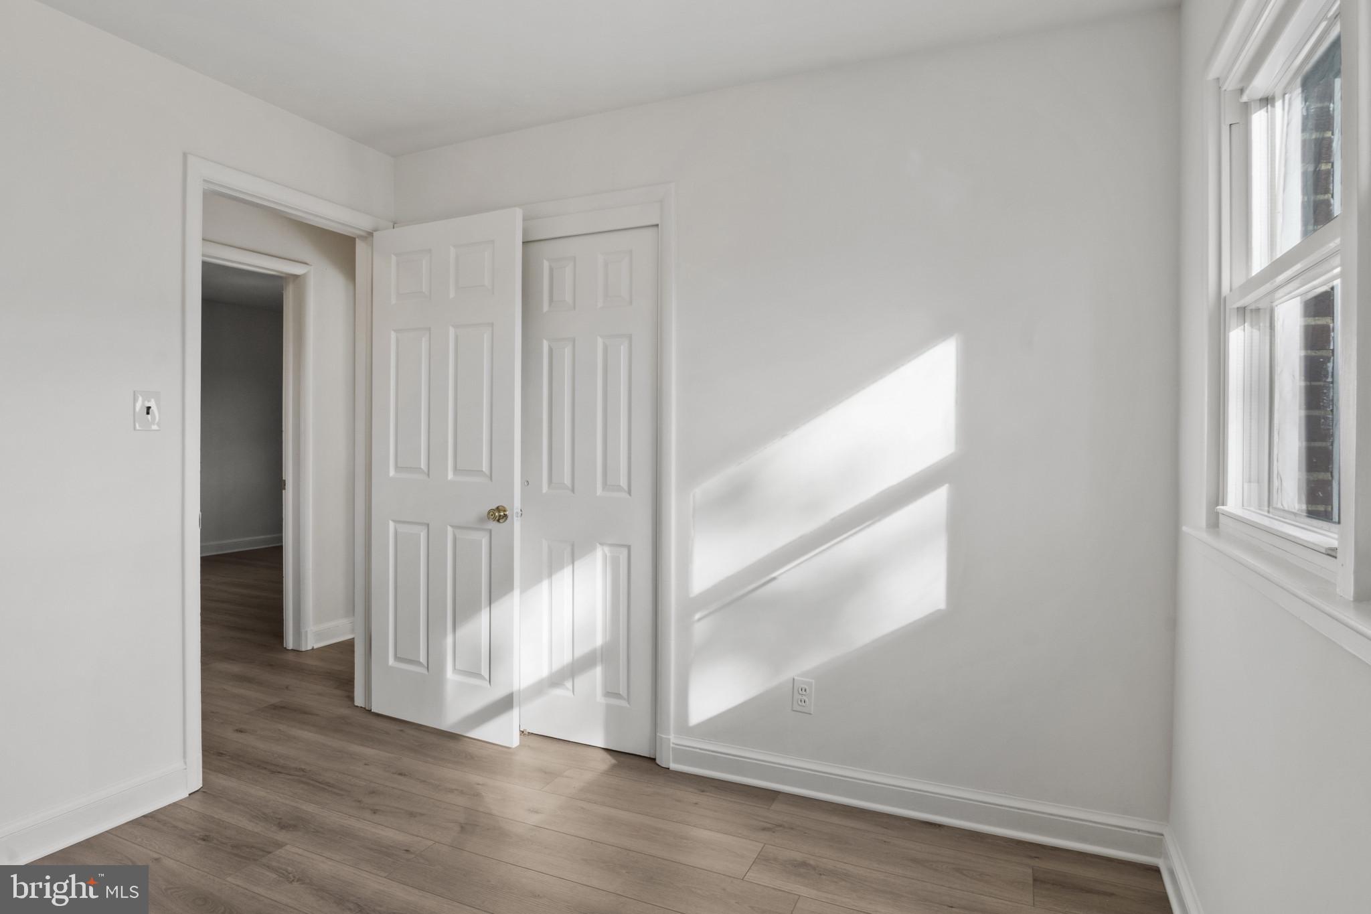
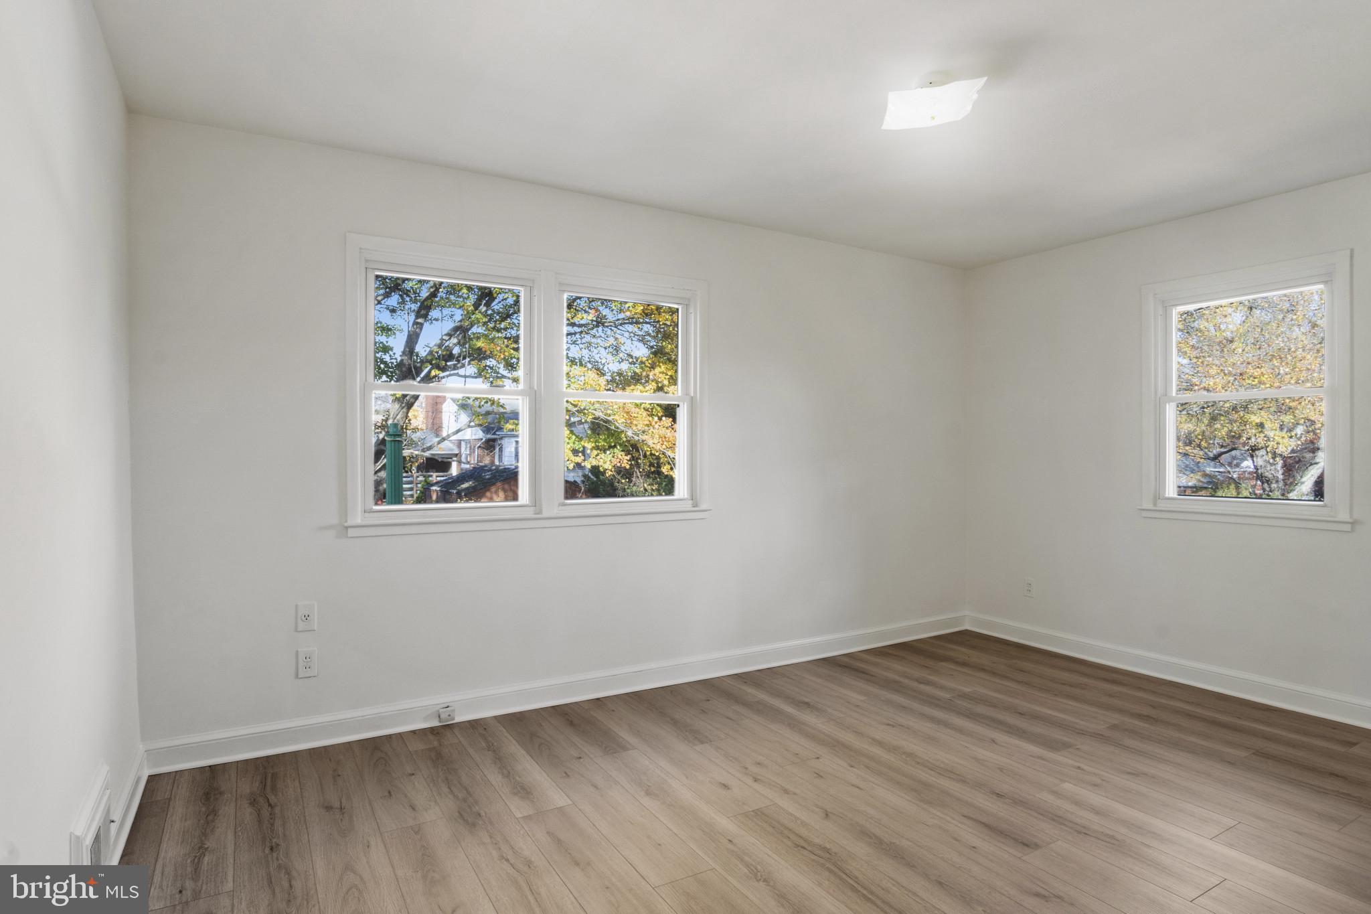
    4

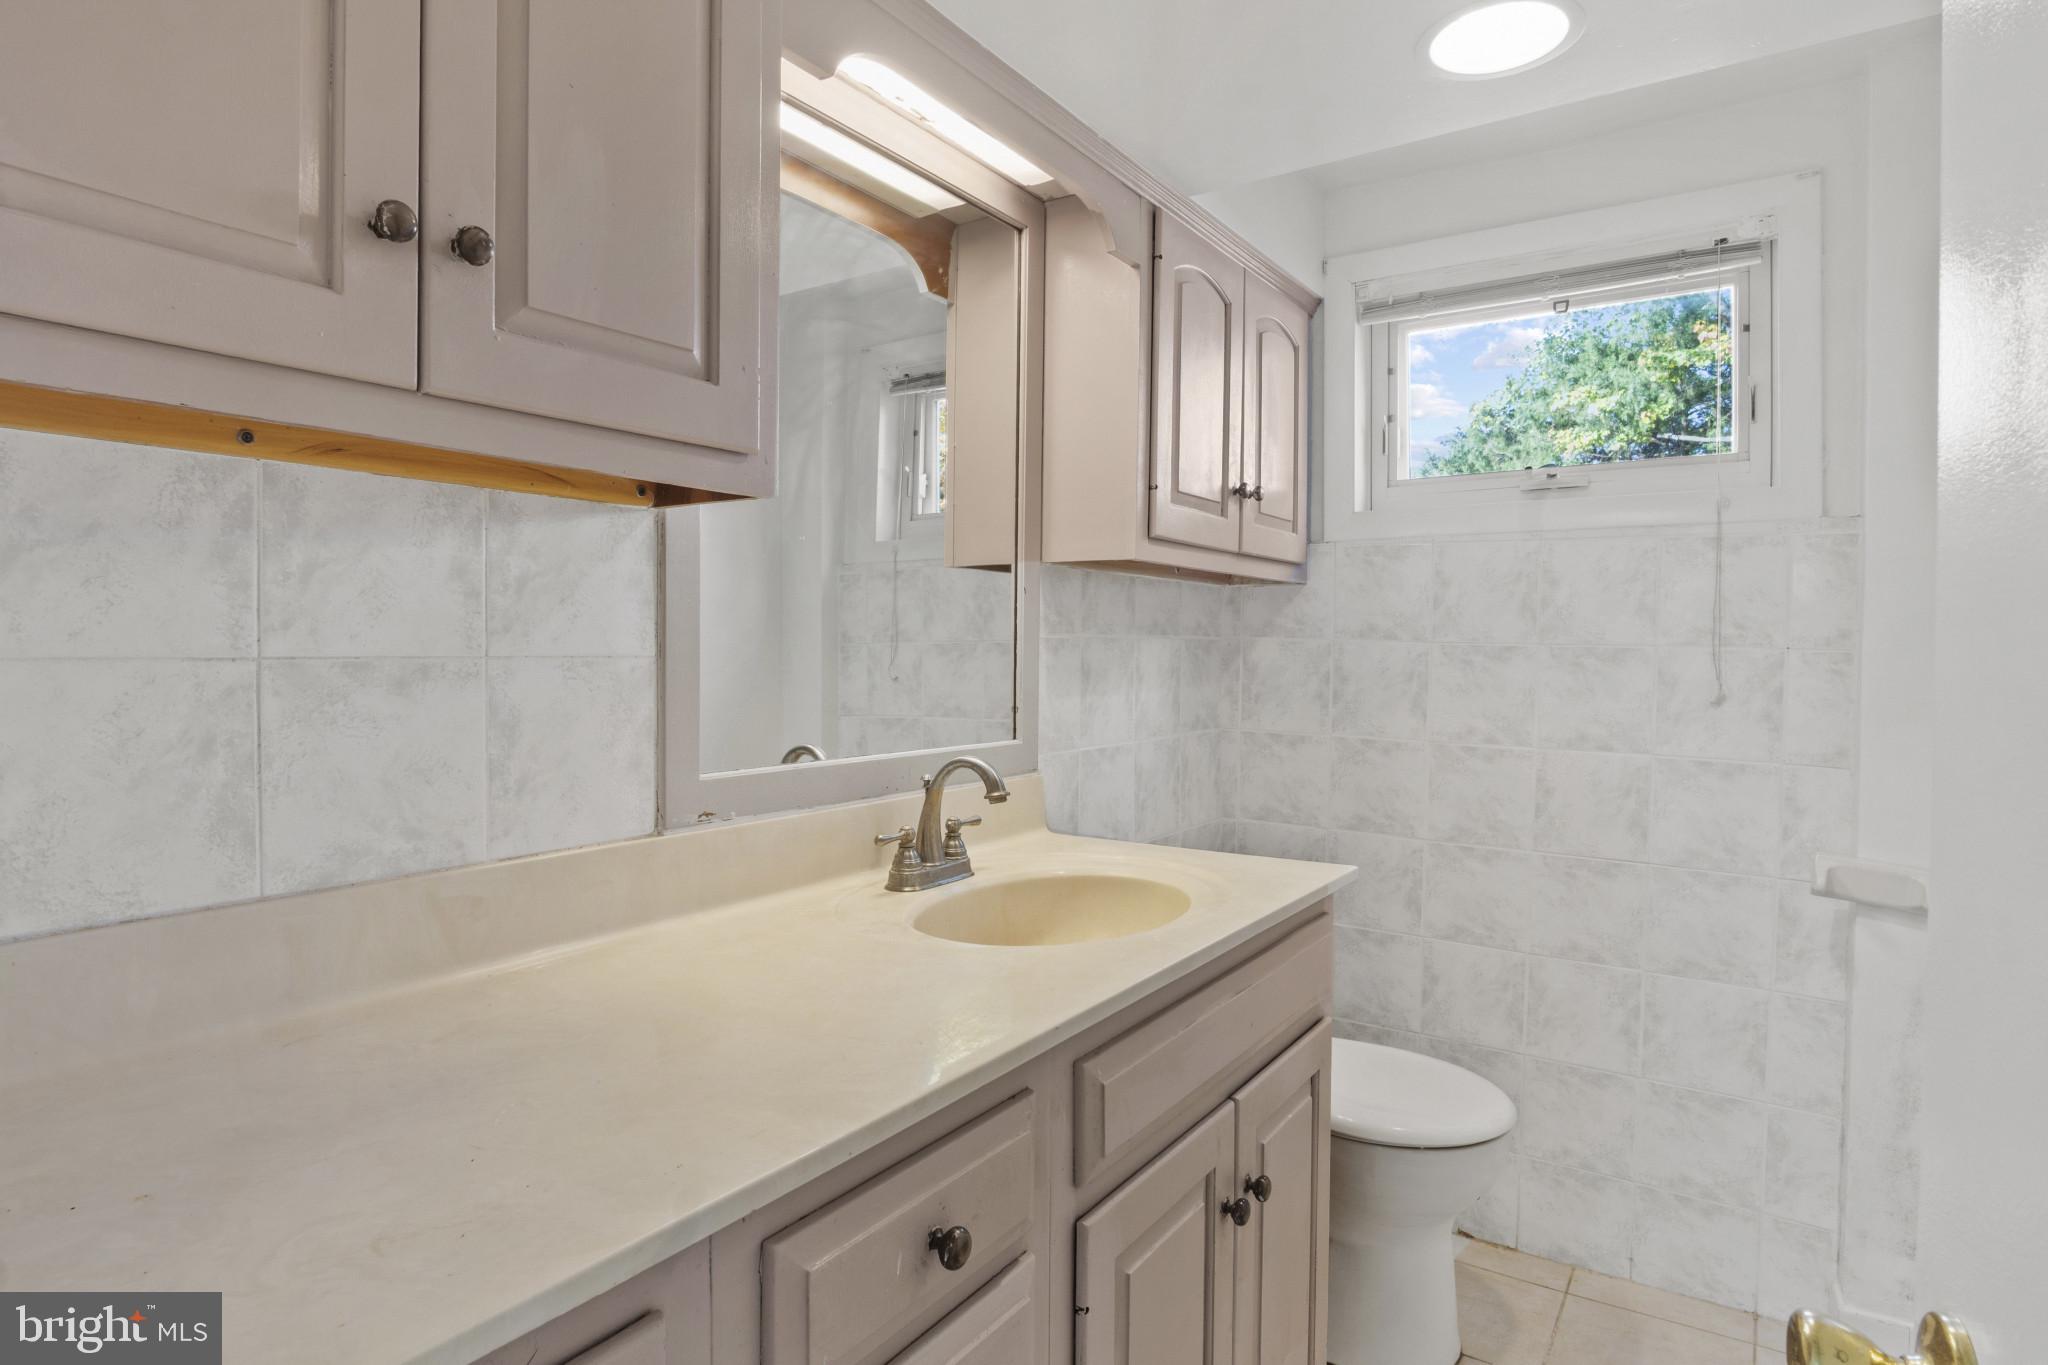
  • Bathrooms

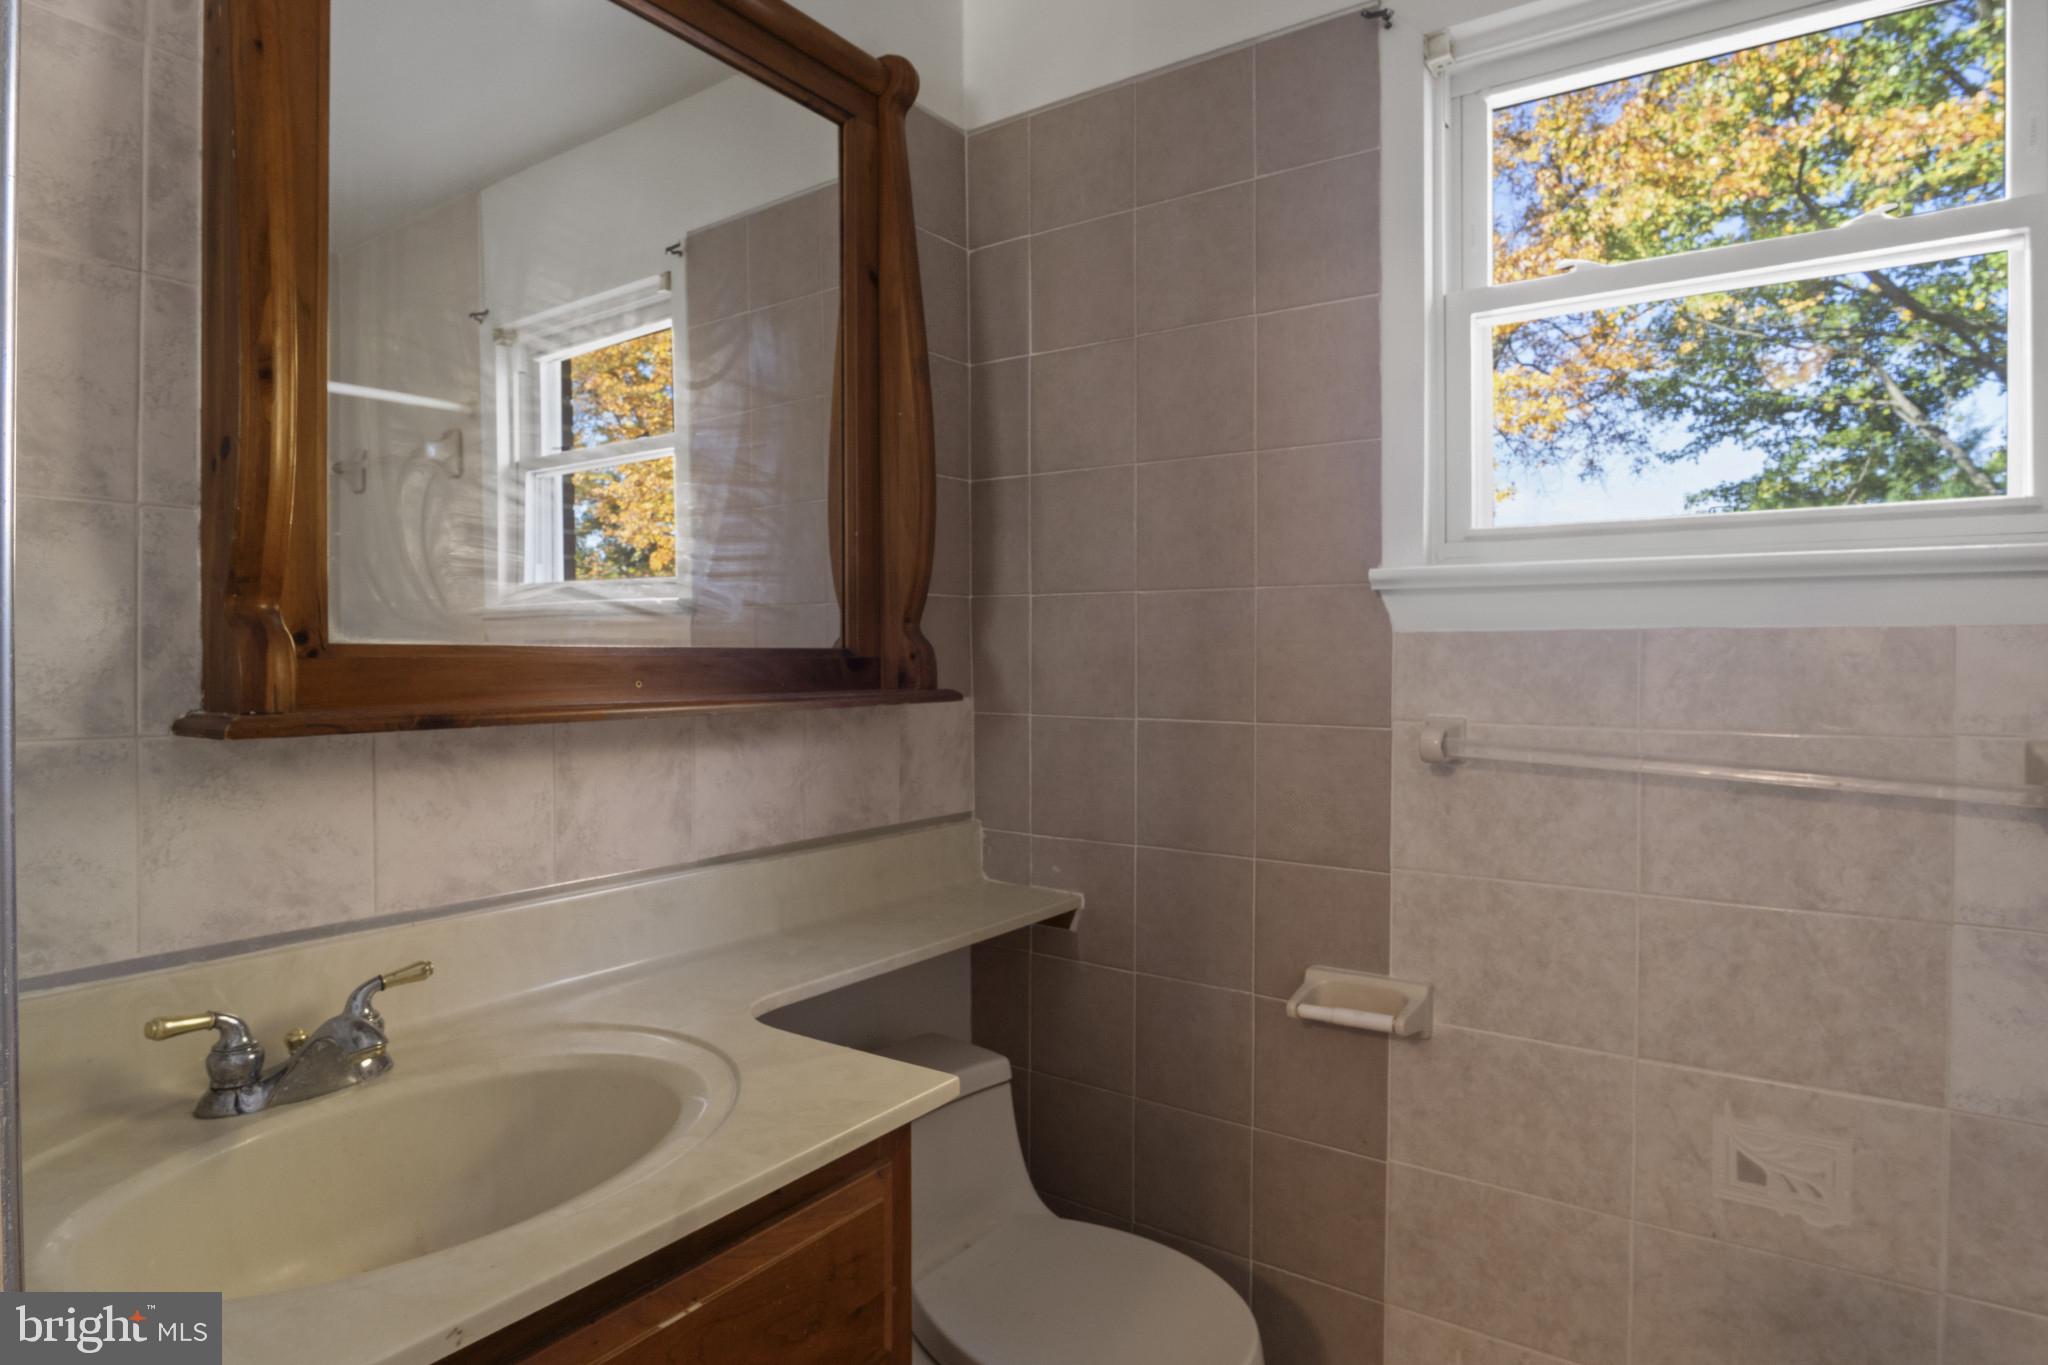
    2

  • Above Grade Finished Area

    1544.0

  • Basement YN

    YES

  • Cooling YN

    NO

  • Cooling

    Central Air, Ceiling Fan(s), Electric

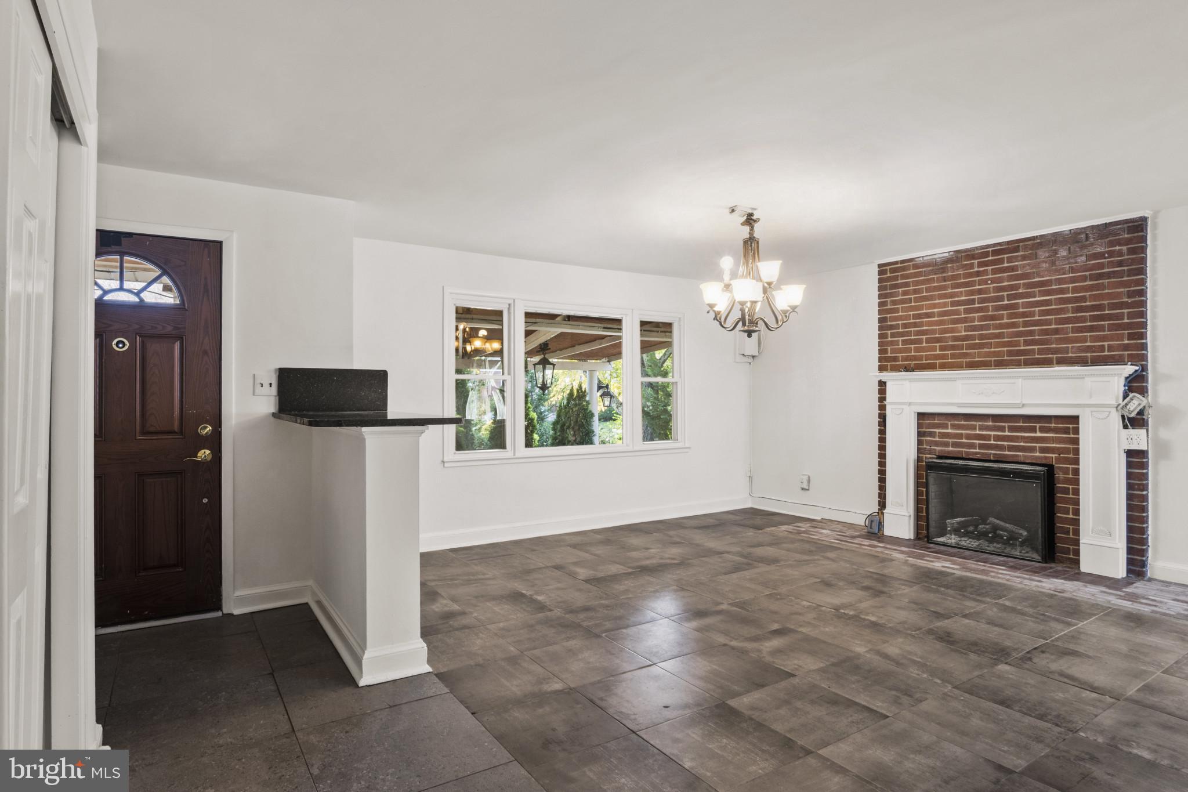
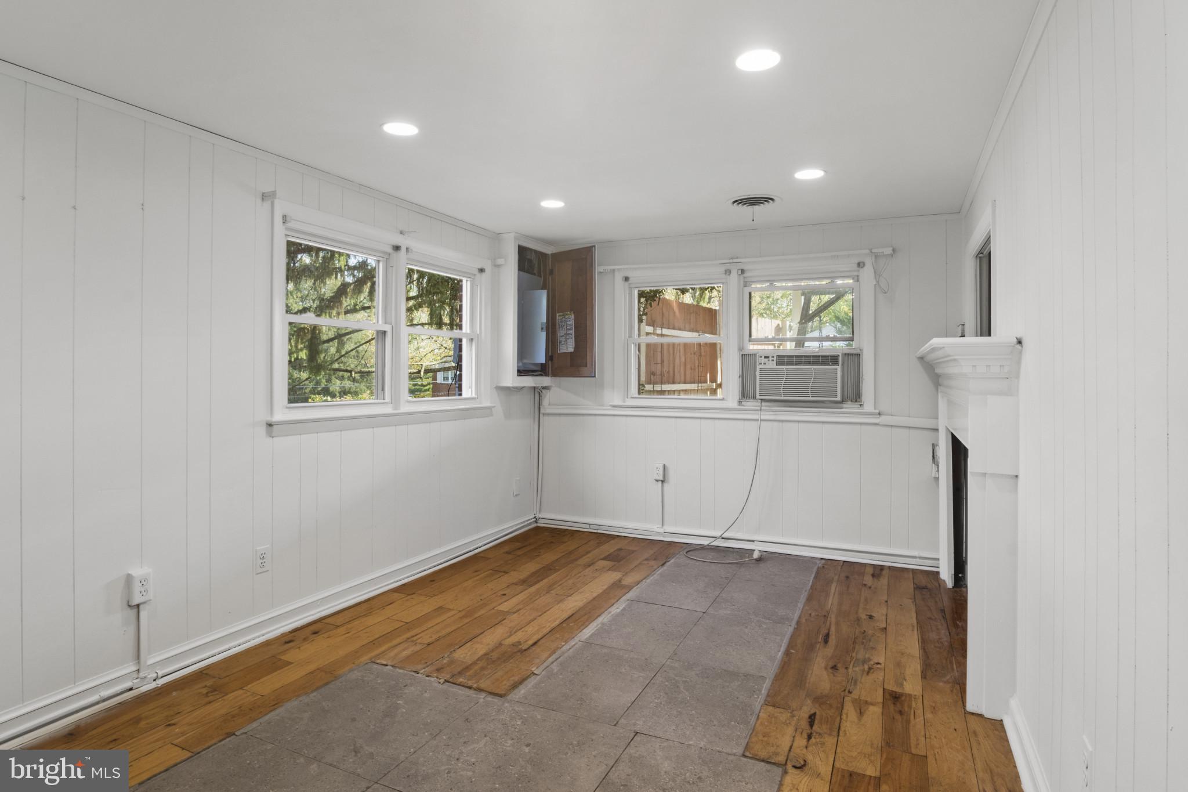
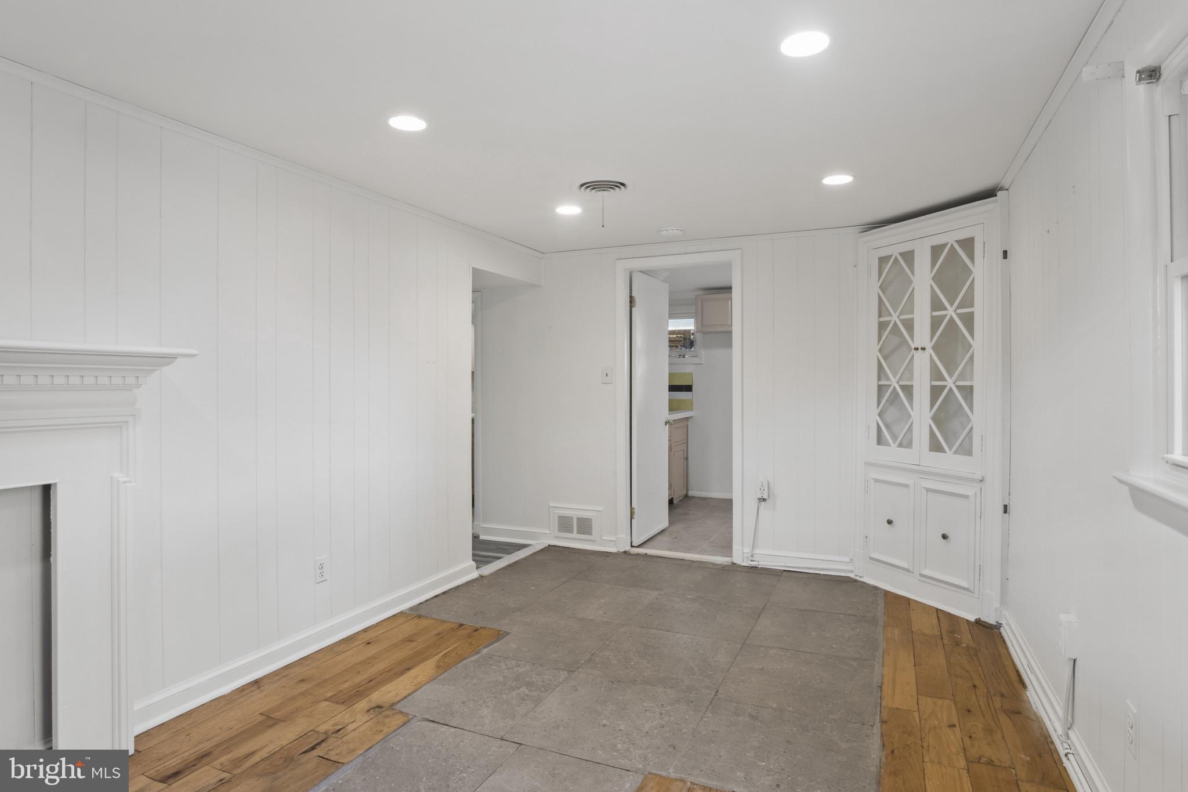
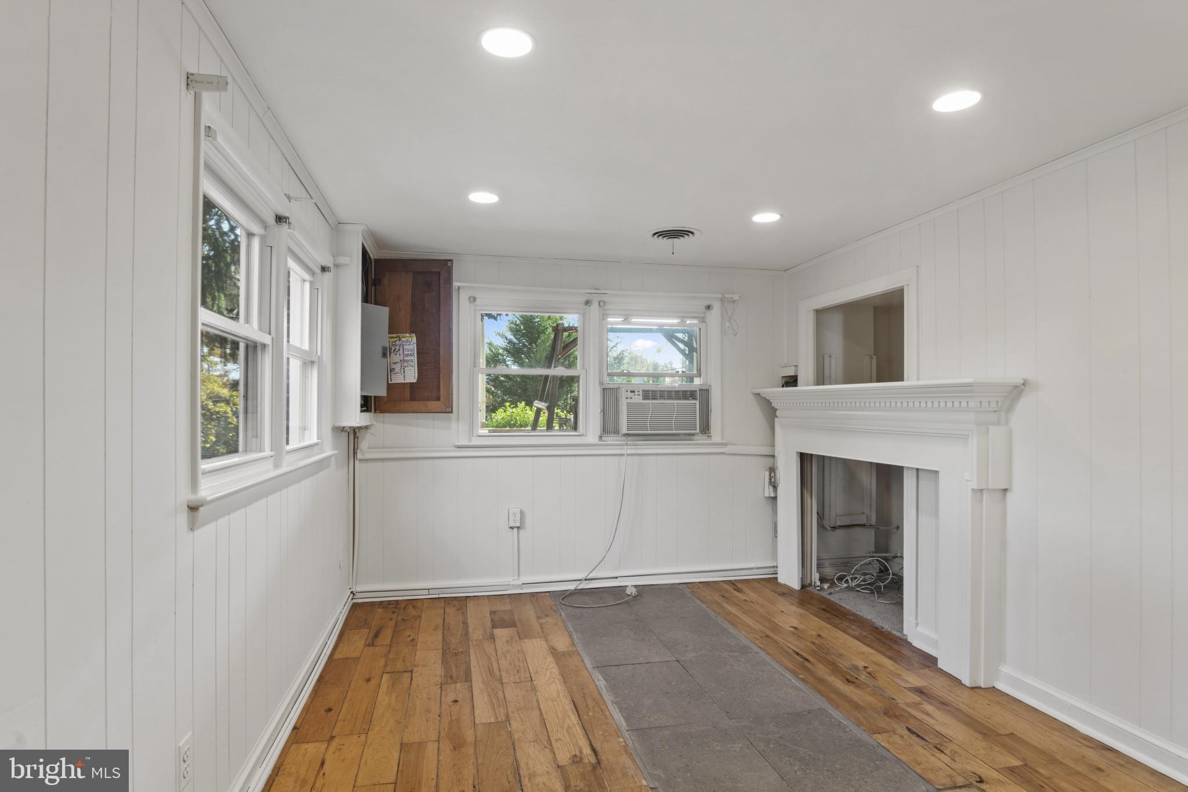
  • Fireplace YN

    YES

  • Heating YN

    YES

  • Heating

    Natural Gas, Forced Air

  • Pet friendly

    Yes

Exterior

  • Garage

    No

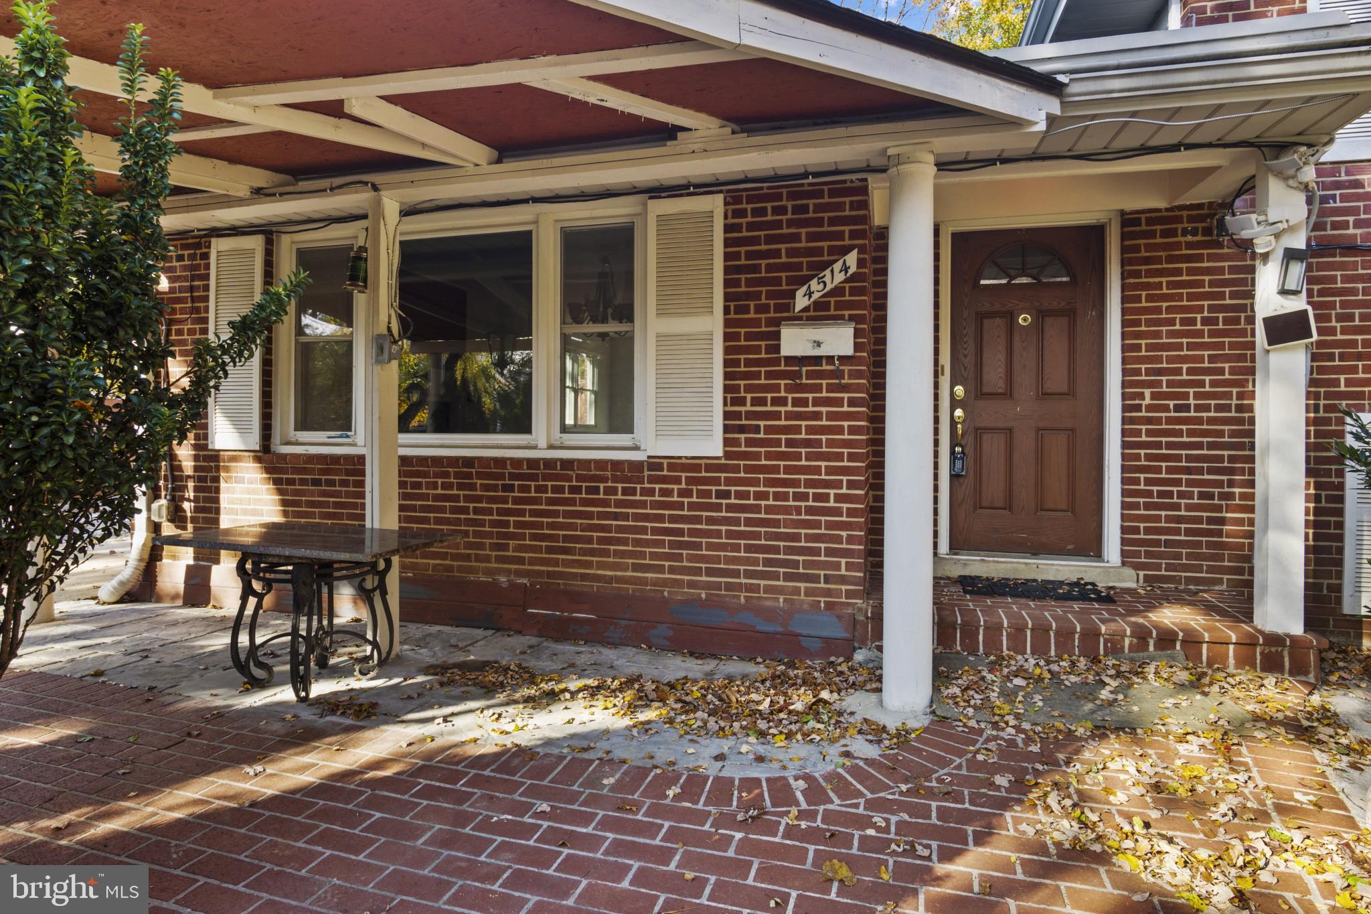
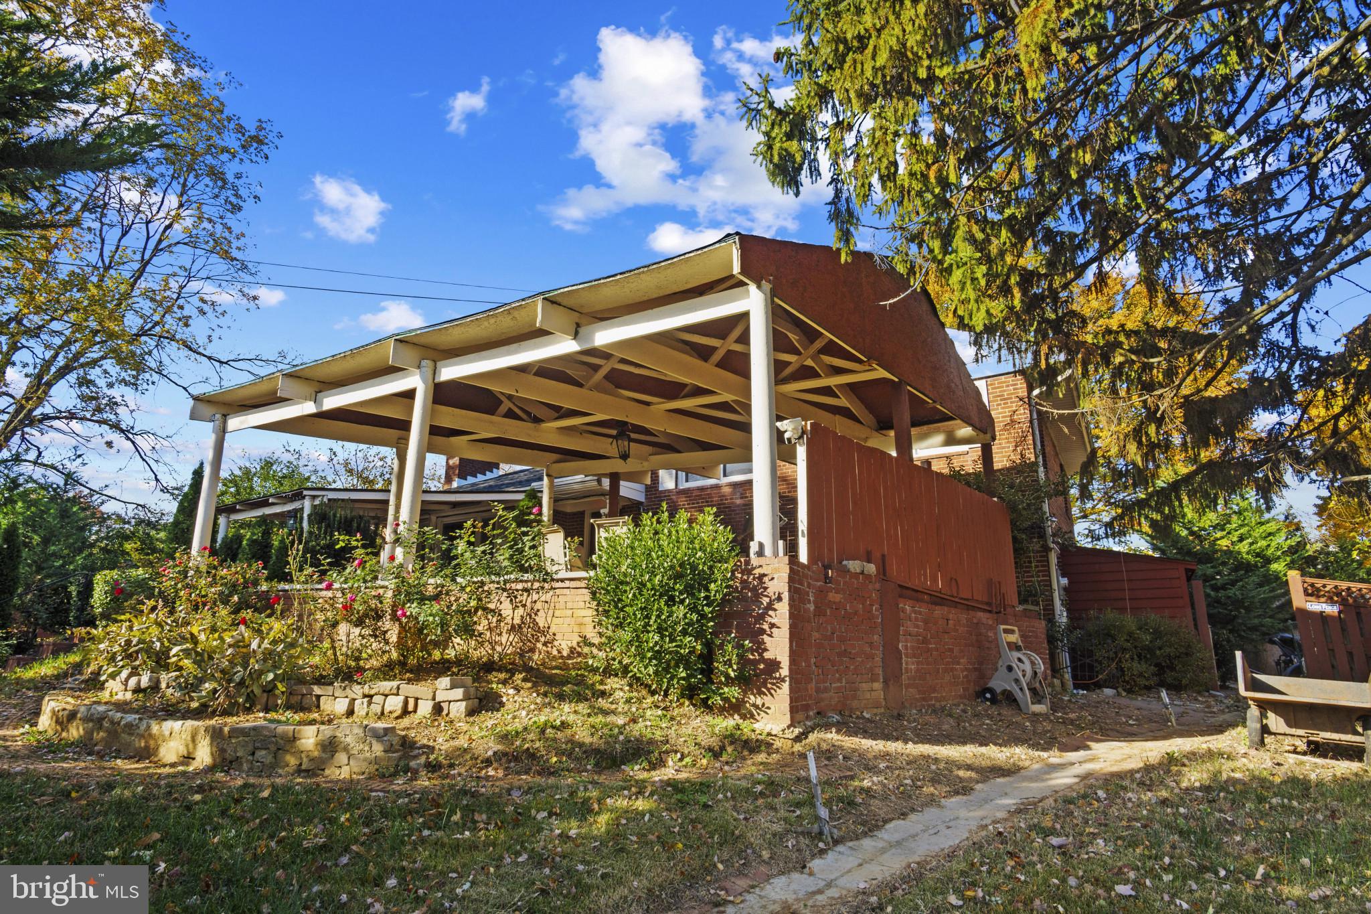
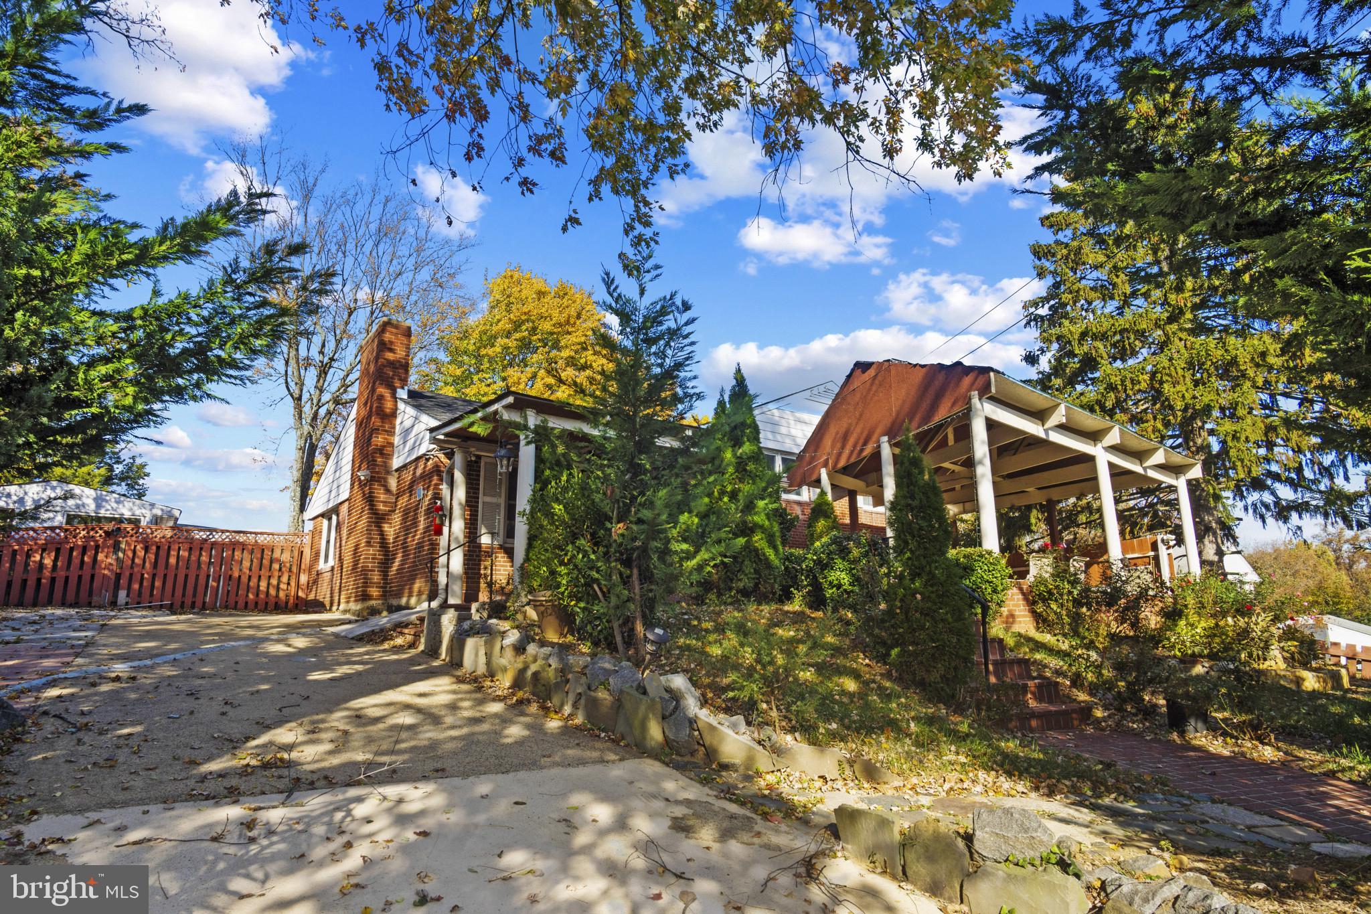
  • Construction Materials

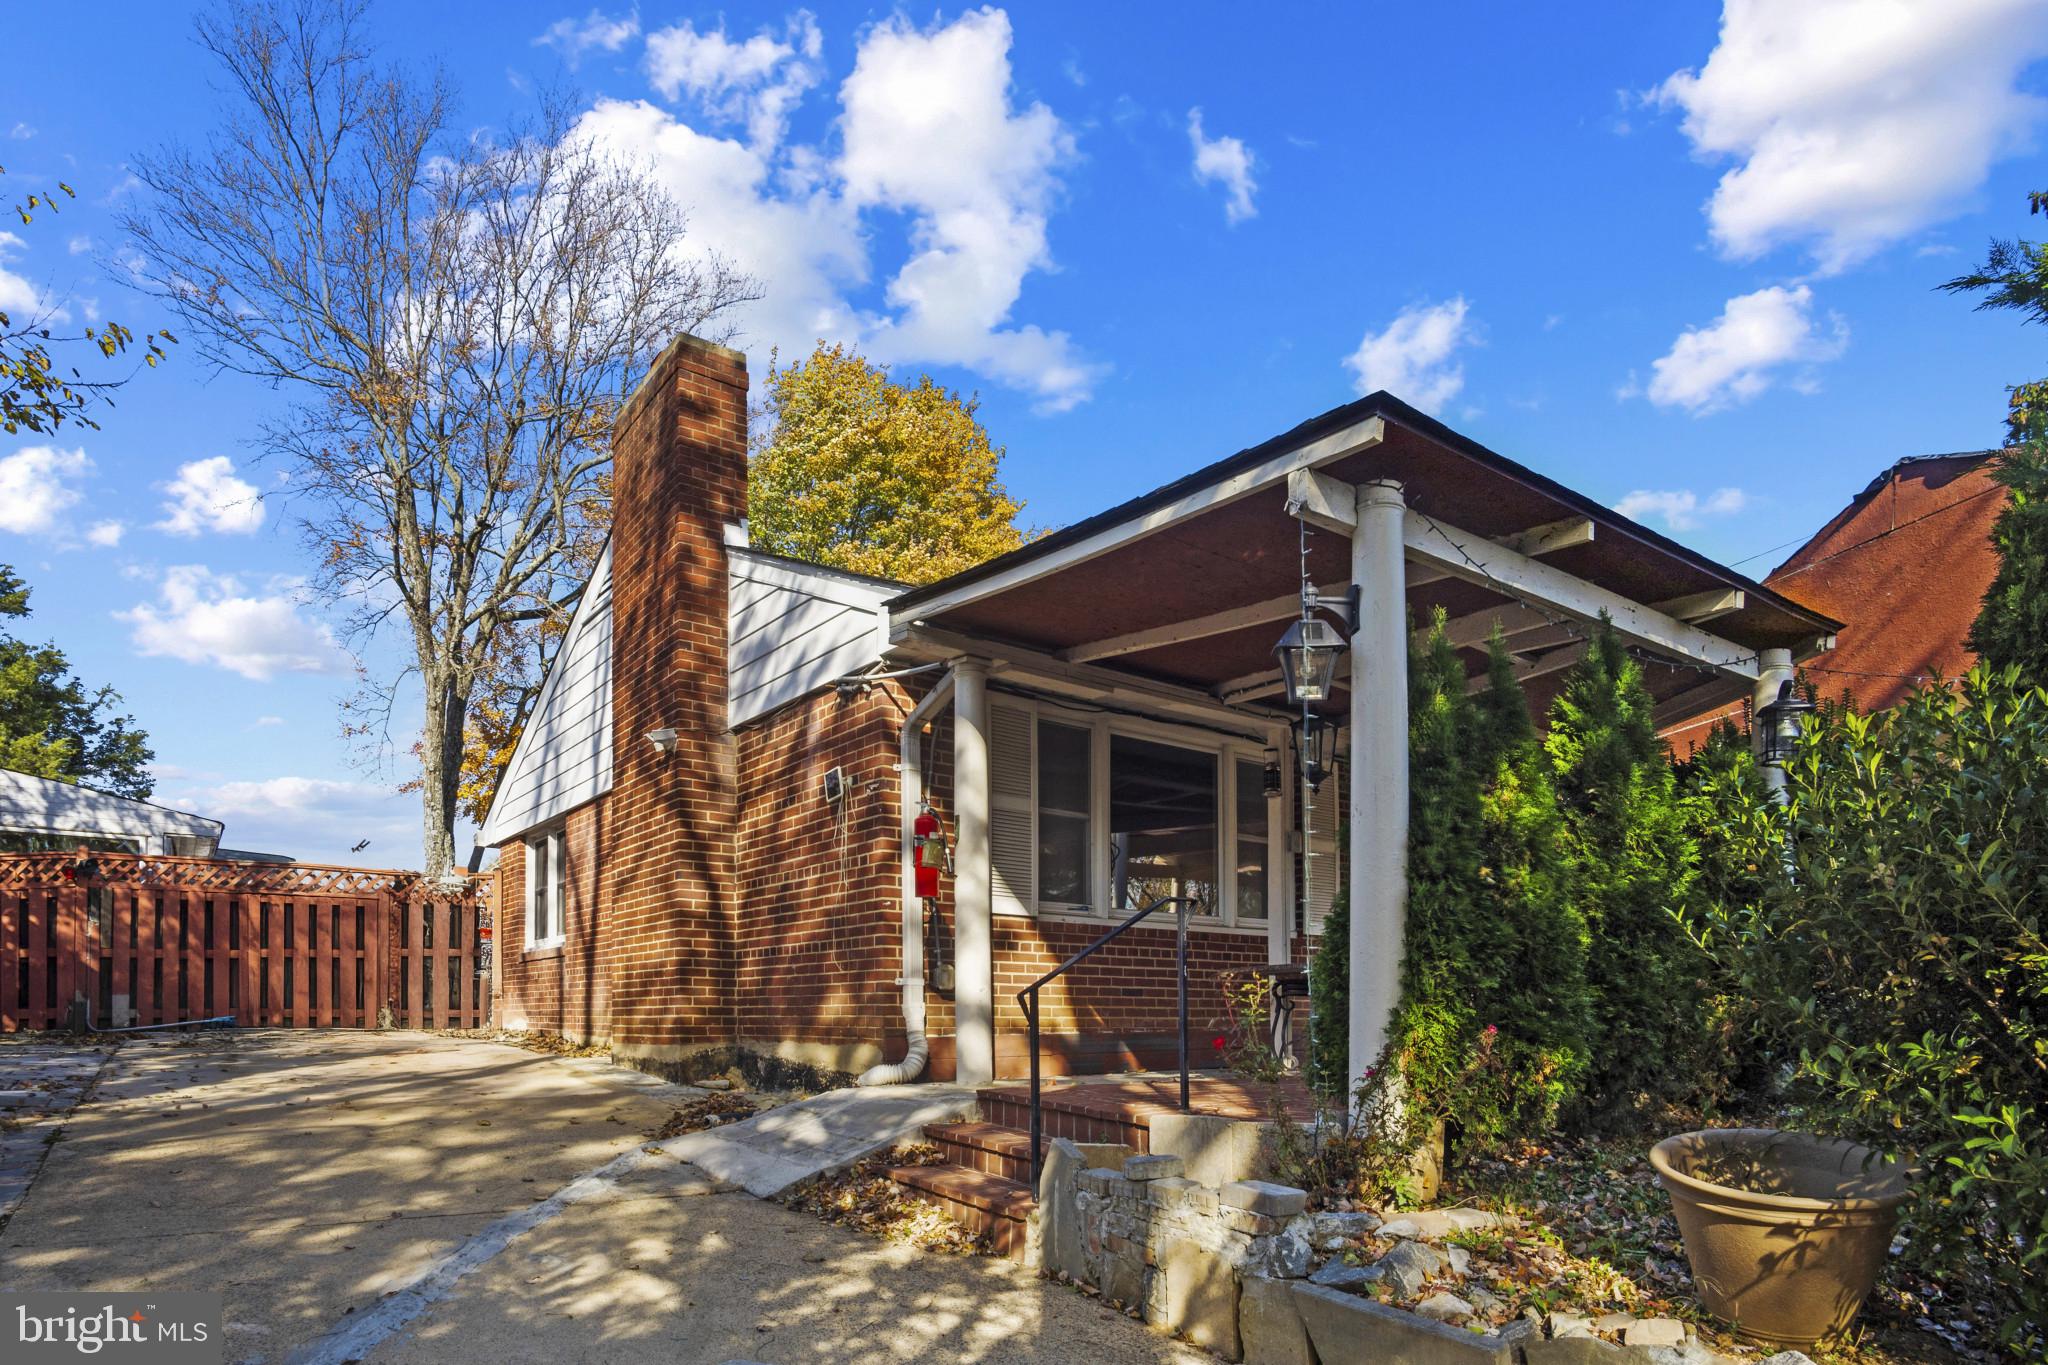
    Brick

  • Parking

    On Street, Driveway

  • Pool

    No

  • Waterfront YN

    NO

Area & Lot

  • Lot Size(acres)

    0.27

  • Lot Size(square feet)

    11,587

  • Property Type

    Residential

  • Property Sub Type

    Single Family Residence

  • Architectural Style

    Split Level

Price

  • Sales Price

    $900,000

  • Tax Amount

    $8,544

  • Financing Options

    Cash, Conventional

  • Zoning

    R-3(RESIDENTIAL 3 DU/AC)

  • Sq. Footage

    2,168

  • Price/SqFt

    $415

HOA

  • Association

    No

Property Resources

  • Horse Property

    NO

School District

  • Elementary School

    PARKLAWN

  • Middle School

    HOLMES

  • High School

    ANNANDALE

Property Features

  • New Construction

    NO

  • Foundation Details

    Concrete Perimeter

  • Senior Community YN

    NO

  • Sewer

    Public Sewer

  • Tax Lot

    166

  • Water Source

    Public

Schedule a Showing

Showing scheduled successfully.

<
>
IN PERSON
VIA CHAT

What is 3 + 4 ?


Change time

Mortgage calculator

Estimate your monthly mortgage payment, including the principal and interest, property taxes, and HOA. Adjust the values to generate a more accurate rate.

Your payment

Principal and Interest:

$

Property taxes:

$

HOA fees:

$

Total loan payment:

$

Total interest amount:

$

Location

County

FAIRFAX

Elementary School

PARKLAWN

Middle School

HOLMES

High School

ANNANDALE

Listing Courtesy of Bassem Yamak, Weichert, REALTORS

RealHub Information is provided exclusively for consumers' personal, non-commercial use, and it may not be used for any purpose other than to identify prospective properties consumers may be interested in purchasing. All information deemed reliable but not guaranteed and should be independently verified. All properties are subject to prior sale, change or withdrawal. RealHub website owner shall not be responsible for any typographical errors, misinformation, misprints and shall be held totally harmless.

Agent Nicholas Welti

Salesperson, Realtor

Nicholas Welti

Call Nicholas today to schedule a private showing.


* Listings on this website come from the FMLS IDX Compilation and may be held by brokerage firms other than the owner of this website. The listing brokerage is identified in any listing details. Information is deemed reliable but is not guaranteed. If you believe any FMLS listing contains material that infringes your copyrighted work please click here to review our DMCA policy and learn how to submit a takedown request.© 2024 FMLS.
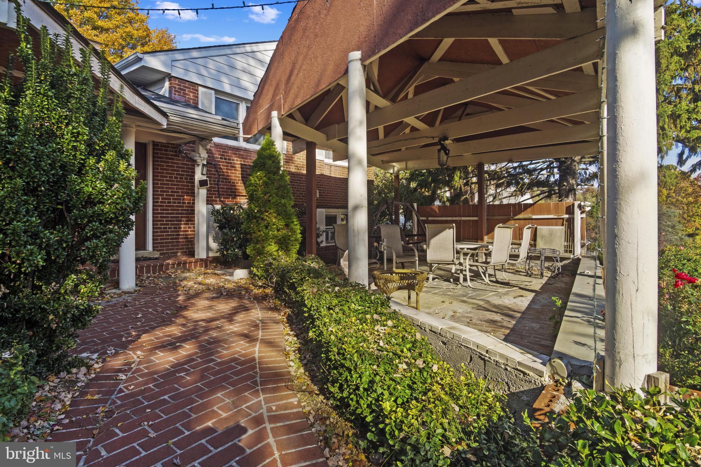
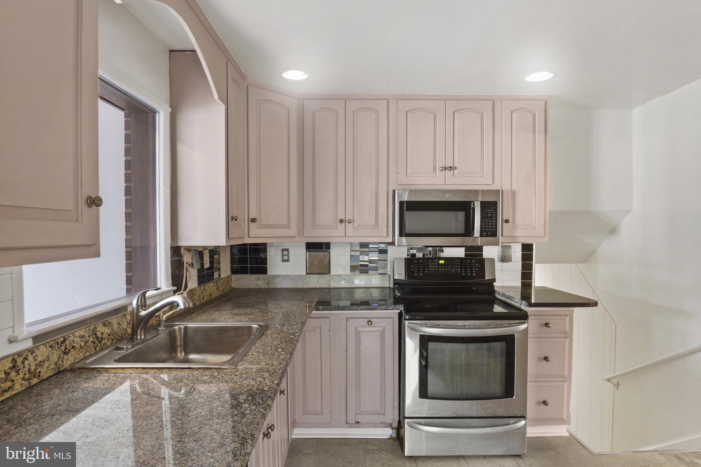
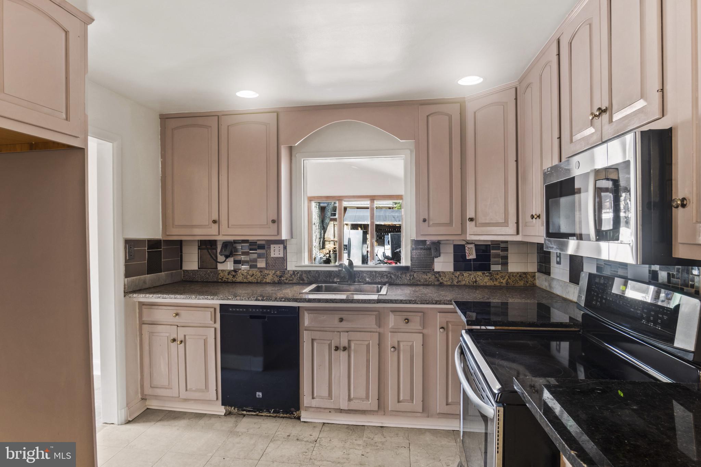
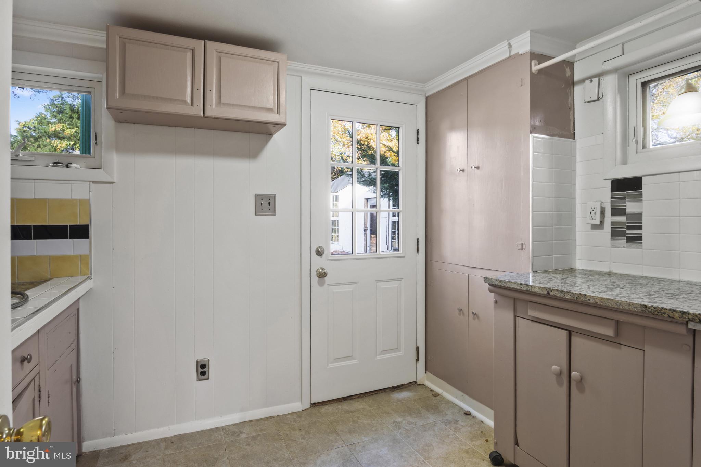
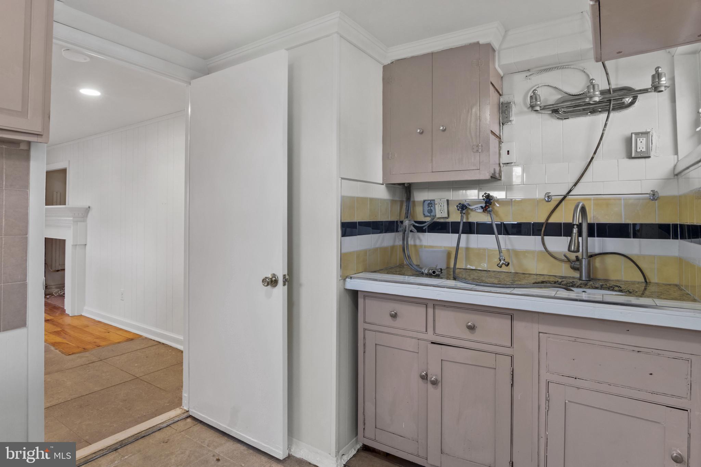
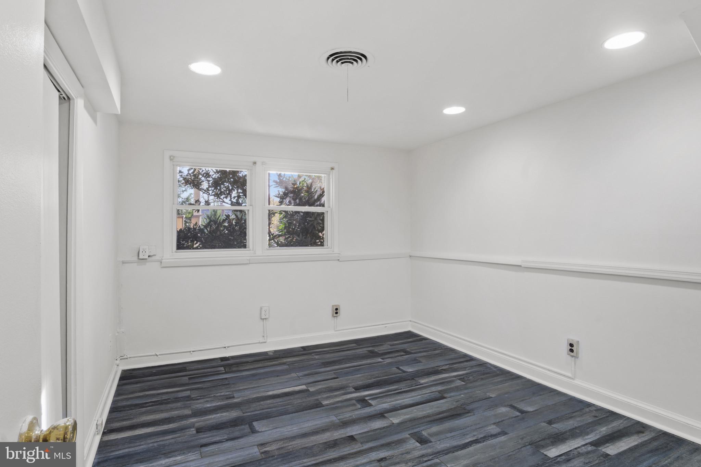
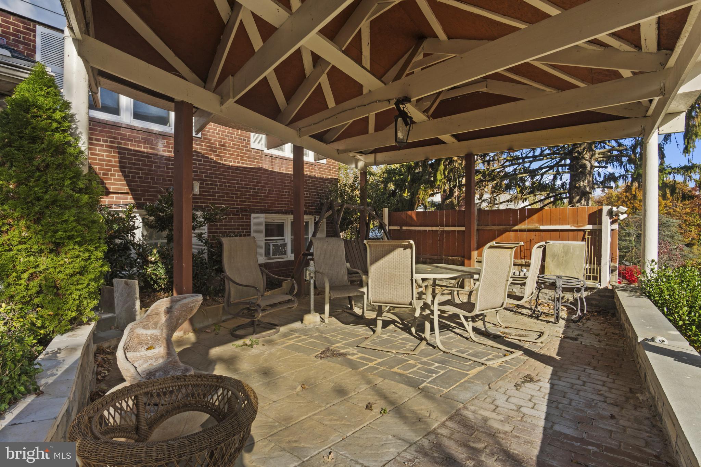
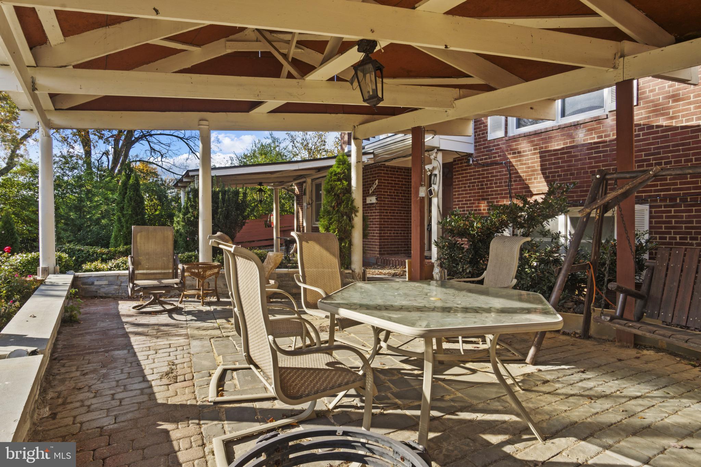
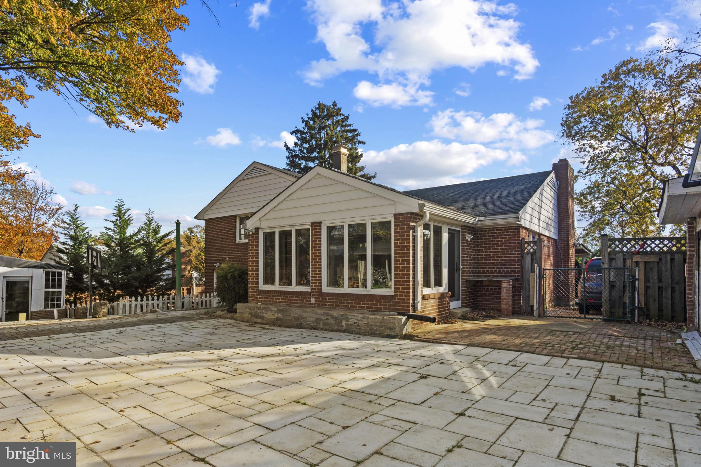
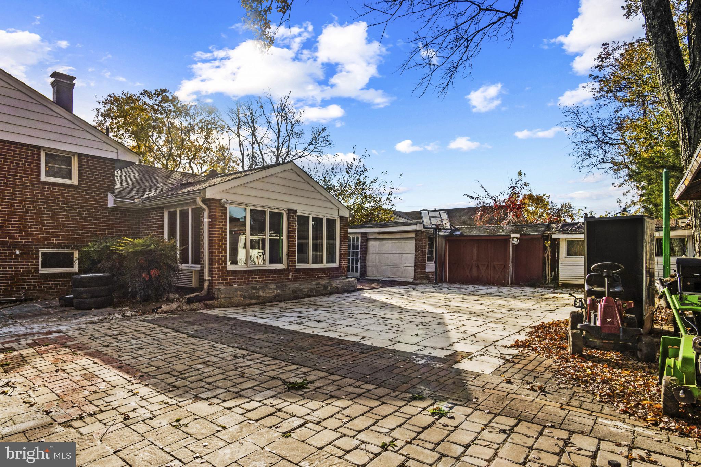
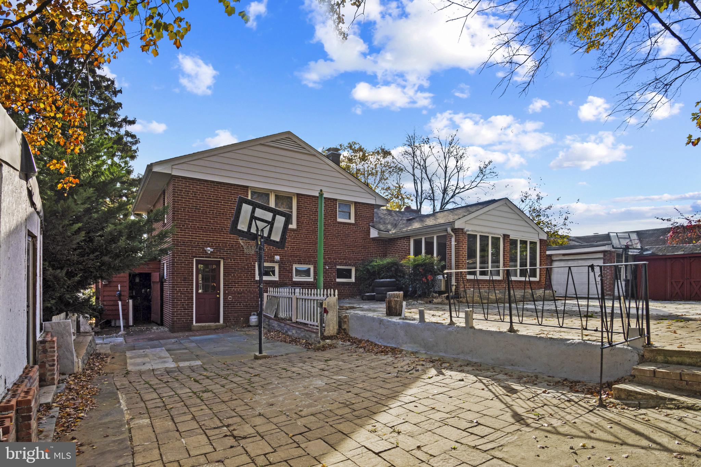
Location! Location! Location!  Great opportunity with 2.25% assumable loan. Sold AS-IS. The junk in the back yard will be removed after ratified contract. Please provide feedback. Thank you for showing!

4514 RYNEX DRIVE

Message successfully sent.

What would you like to know?

What is 3 + 4 ?

I agree to receive email communication and understand I can unsubscribe at any time.

I agree to be contacted by Charis Realty Group - Christine Issler, Broker via call, email, and text for real estate services. To opt out, you can reply 'stop' at any time or reply 'help' for assistance. You can also click the unsubscribe link in the emails. Message and data rates may apply. Message frequency may vary. Privacy Policy

Related Properties

Rarely does the opportunity arise to own a detached home in the heart of Old Town Alexandria's nationally designated historic district. Brimming with character and ready for your own personal touch, this charming residence invites you to create something truly special while preserving the timeless appeal of authentic city living. Original hardwood floors, a welcoming front porch, and a private backyard provide the perfect backdrop for everything from quiet mornings with coffee to evenings spent entertaining friends after a day exploring the neighborhood. Step outside and discover why this location is so coveted—just a few blocks from the waterfront and Starbucks, a short stroll to the Braddock Road Metro (Blue and Yellow Lines), Trader Joe's, Chewish Deli, North Old Town's exciting collection of restaurants, boutiques, and acclaimed King Street. Spend weekends browsing the renowned Old Town Farmers Market, dining along the waterfront, exploring Del Ray's beloved "The Avenue," or biking the scenic Mount Vernon Trail. With easy access to the George Washington Parkway, you're just minutes from Washington, D.C., Reagan National Airport, Amazon HQ2, the Pentagon, Arlington, National Harbor, and world-class performances at the Kennedy Center. Whether you're drawn to the rich history, unbeatable convenience, or the chance to make a historic home uniquely your own, this exceptional property offers a lifestyle that simply can't be replicated.
#VAAX2064904

ALEXANDRIA

720 N PATRICK STREET

3 Beds

2 Baths

1,184 Sq.Ft.

$750,000

MLS#: VAAX2064904

Price change ! Nestled on a quiet cul-de-sac in the highly sought-after Mt. Vernon Hills community, this beautifully renovated split foyer offers the perfect blend of modern luxury, thoughtful craftsmanship, and exceptional outdoor living. Situated on an expansive double lot totaling approximately 8,800 square feet, the property provides a substantially larger homesite than currently reflected in tax records, creating a rare opportunity for enhanced outdoor enjoyment, entertaining, and future possibilities.

From the moment you step inside, you are welcomed by a bright open-concept design filled with natural light and curated designer finishes throughout. The stunning gourmet kitchen serves as the heart of the home, showcasing oversized quartz waterfall countertops, 42-inch cabinetry, stainless steel appliances, recessed lighting, under-cabinet LED lighting, and contemporary fixtures that seamlessly combine style and functionality. The adjoining dining area overlooks the spacious backyard and newly added concrete stone patio, creating a beautiful connection between the indoor and outdoor living spaces.

Elegant custom details elevate the home at every turn, including modern wainscoting, designer accent walls, upgraded trim work, stylish metal railings, and a striking statement chandelier. Wide-plank engineered hardwood flooring extends throughout both levels and staircases, complemented by fresh neutral paint and cohesive high-end finishes that reflect the exceptional care and attention invested into this residence.

The main level offers three spacious bedrooms and two beautifully renovated bathrooms, including a well-appointed primary suite bath. The fully finished walkout lower level provides exceptional flexibility with a large family room centered around a cozy fireplace, an additional bedroom or den, a third full bathroom, dedicated laundry area with new washer and dryer, utility space, and direct access to the attached oversized garage.  Finished with a decorative epoxy-coated floor, the oversized garage offers both durability and a polished custom appearance that is sure to impress.

Designed for both relaxation and entertaining, the walkout lower level opens directly to the newly installed concrete stone patio and beautifully manicured level homesite, creating a true extension of the living space outdoors. The expansive backyard offers exceptional usability, privacy, and curb appeal, while a detached storage shed adds additional convenience and functionality.

Extensive improvements throughout the home provide lasting peace of mind, including a new HVAC system, water heater, architectural roof shingles, gutters, vinyl windows, exterior doors, garage door, updated lighting, trim, and tons of modern finishes throughout.

Perfectly located just minutes from George Washington's Mount Vernon, the George Washington Memorial Parkway, and Fort Belvoir, this exceptional home offers turnkey living, a premium oversized lot, and the ideal blend of comfort, convenience, and location. Ideally situated near major commuter routes, Metro access, and Fairfax Connector bus lines, the home provides easy access to Old Town Alexandria, National Landing, the The Pentagon, and Washington, D.C. — placing many of Northern Virginia’s most desirable destinations within convenient reach.

This is a rare opportunity to own a beautifully renovated home with an oversized homesite in one of the area’s most convenient and desirable locations. Schedule your private tour today and experience everything this exceptional property has to offer.
#VAFX2315416

ALEXANDRIA

8638 VERNON AVENUE

4 Beds

3 Baths

2,100 Sq.Ft.

$824,900

MLS#: VAFX2315416

Welcome to 5642 Governors Pond Circle, a beautifully maintained three-bedroom, three-and-a-half-bath townhome in Alexandria's highly desirable Governors Grove community. Immaculately cared for and truly move-in ready, this home combines spacious living with thoughtful updates and an exceptionally convenient location.

The main level is designed for both everyday living and entertaining, featuring an open kitchen with abundant cabinetry, generous counter space, and seamless flow into the dining and living areas. Natural light fills the home, creating a warm and inviting atmosphere throughout.

Upstairs, the spacious primary suite offers a private retreat with an en-suite bath, while two additional bedrooms provide flexibility for family, guests, or a home office. The finished lower level includes a versatile bonus room that can easily serve as a fourth sleeping area, home gym, media room, or private workspace, along with an additional full bath.

Outdoor living is equally impressive with a fabulous brick patio—perfect for dining al fresco, relaxing with friends, or enjoying a quiet evening outdoors. A two-car garage and private driveway provide ample parking and everyday convenience.

Ideally located near major commuter routes, shopping, dining, parks, and recreation, this exceptional home offers the perfect combination of comfort, functionality, and location. Don't miss this outstanding opportunity to own a turnkey residence in one of Alexandria's most convenient communities.
#VAFX2329120

ALEXANDRIA

5642 GOVERNORS POND CIRCLE

3 Beds

3 Baths

2,700 Sq.Ft.

$839,900

MLS#: VAFX2329120

Welcome to luxury living in the heart of Potomac Yard. This three-level, townhouse-style
condominium offers over 2,800 square feet of modern, light-filled living, with 3 bedrooms,
2.5 baths, an attached garage, and an open-concept layout built for both everyday comfort
and easy entertaining.
The entry level welcomes you with a private attached garage and a foyer hallway with stairs
leading up to the main living space. On the second level, wide-plank hardwood flooring,
crown molding, and a gourmet kitchen anchor the home — granite countertops, stainless
steel appliances, a gas range, a newer refrigerator, abundant cabinetry, and a large breakfast
bar that flows seamlessly into the sun-filled dining and living areas, where a high-end, wall-
wide wood bookshelf and shelving system conveys with the home. Up on the third level, the
expansive primary suite features a generous walk-in closet and an ensuite bath with dual
vanities and an oversized tiled shower. Two additional bedrooms, a full bath, and a
convenient upper-level laundry room round out the top floor with flexible space that adapts
easily to guests, a home office, or whatever the day calls for.
Set in the sought-after Potomac Yard community, the home puts an exceptional lifestyle at
your doorstep: neighborhood parks, playgrounds, athletic fields, walking and biking trails, a
splash park, and community green spaces. Walk to the Potomac Yard Metro Station, Del
Ray, and nearby shopping, grocery stores, restaurants, and coffee shops, with the Virginia
Tech Innovation Campus close by. Just minutes from Old Town Alexandria, National
Landing and Amazon’s HQ2, Reagan National Airport, the Pentagon, and Washington, DC,
the location offers a quick commute with easy access to I-395, the George Washington
Parkway, and Route 1.
Recent updates — including a freshly serviced HVAC system and a newer refrigerator — add
peace of mind to a home that’s been thoughtfully maintained. With generous space across
three levels, refined finishes, and a location that connects you to everything, this Potomac
Yard residence delivers comfort, convenience, and vibrant urban living in equal measure.
#VAAX2065104

ALEXANDRIA

1911 MAIN LINE BOULEVARD 102

3 Beds

2 Baths

2,808 Sq.Ft.

$999,990

MLS#: VAAX2065104

Below market financing available! 

Designed for everyday living and entertaining, the main level seamlessly blends the kitchen, dining, and great room into a stylish, functional space. The kitchen is complete with Et Pearl Jasmine quartz countertops, Artisan Maple Agreeable Gray cabinets, gold hardware, and KitchenAid stainless steel appliances. Step up to the second floor, which features two roomy secondary bedrooms, a hall bath, and a conveniently located laundry room. The third level is surely all about you. An entire floor becomes a dedicated primary suite with a dual vanity, and even your very own private outdoor terrace access. Photos shown are of a similar home.
#VAAX2062130

ALEXANDRIA

140 PEPPERELL STREET

3 Beds

2 Baths

1,959 Sq.Ft.

$813,350

MLS#: VAAX2062130

OPEN HOUSE AUGUST 23RD (12-3) Rarely available light-filled end-unit townhome with a 2-car garage in the highly desirable Island Creek community! Beautifully updated from top to bottom, this move-in ready home features comfortable carpet throughout, an open floor plan, and an upgraded kitchen with granite countertops, center island, and breakfast nook. The adjoining family room offers a cozy gas fireplace and access to a spacious deck, perfect for relaxing or entertaining. Upstairs, the primary suite boasts a tray ceiling and a private en-suite bath. The walkout lower level opens to a private patio and fully fenced backyard. Additional highlights include an EV charger in the 2-car garage and a recently replaced washer & dryer.

Island Creek offers outstanding amenities including a community pool, tennis and basketball courts, playgrounds, walking trails, and a community center. Residents also enjoy a nearby park, scenic walking trails, and convenient access to a nearby bird sanctuary, providing wonderful opportunities to enjoy the outdoors. A neighborhood trail provides convenient access to the Franconia-Springfield Metro. Ideally located just minutes from I-95, I-395, I-495, Fairfax County Parkway, Springfield Town Center, Fort Belvoir, and Kingstowne, with easy access to Old Town Alexandria, Washington, D.C., Reagan National Airport, and Dulles International Airport. Combining an unbeatable location, commuter convenience, and exceptional community amenities, this home is one you won't want to miss.
#VAFX2327212

ALEXANDRIA

6712 SULLIVAN WAY

3 Beds

2 Baths

1,684 Sq.Ft.

$749,900

MLS#: VAFX2327212

Move in Ready.  What a Fantastic Location off of the Mt Vernon Parkway,  walking distance to Washington Mill Elementary School , George Washingtons Mount Vernon Estate and the Mount Vernon Country Club The subject is a Large well maintained brick Colonial .   Freshlypainted throughout with refinished hardwood floors. New LVP bathroom floors. Some updated kitchen appliances with a nice Formal dining room off to the side. Breakfast and kitchen open to a large family room with fireplace.   There  is so much room and potential for your upgrade ideas. The Primary bedroom has a seperate sitting room that could also be used as a nursery or 5 th bedroom.  2nd floor boasts a Jack and Jill  bathroom.  The   Basement has additonal  and bedroom and bath,  giving the house 6 potential bedrooms.  Large basement recreation room.  This house is priced at the current market value without updates.  Similar updated houses of this size and construction type are selling for hundreds of thousands more.   This house is priced for its investment potential, not as a fix and flip.  Come make this house your families forever home and enjoy the endless potential. And enjoy all the local amenities so close to your front door.  Its waiting for your personal touch.     Below are some recent updates.
Dishwasher replaced 2026 
Water heater replaced 2025 
A/C blower replaced 2025 
Back sliding door replaced 2025 
Gutter replaced 2024 
Chimney pointed 2024 
Roof replaced 2022 
Windows replaced 2018 
Stove replaced 2016
#VAFX2303680

ALEXANDRIA

4213 DANDRIDGE TERRACE

5 Beds

3 Baths

3,768 Sq.Ft.

$960,000

MLS#: VAFX2303680

Beautifully renovated 1990s townhome offering an attached 2‑car garage and a bright, open layout. The main level features hardwood floors, updated lighting, and a gourmet kitchen with granite counters, upgraded cabinetry, and a central island that flows to both the breakfast nook and dining area. A deck extends the living space outdoors. Upstairs, three bedrooms, including a generous primary suite with a walk‑in closet, and a renovated bath with a tub and a separate shower. With approx. 2,000 sq. ft., the home provides well‑proportioned rooms ideal for everyday living and entertaining. A standout feature: the community swimming pool is just steps from the front door, offering unmatched convenience and a resort‑style amenity rarely found in townhouse living.

Recent Upgrades:
- new upgraded primary bathroom: paint, tiles, fixtures (June 2026)
- new wall paint in dining room (April 2025)
- new ceiling lights on the 2nd floor (June 2026)
- new ProLine Commercial Grade water heater (March 2026)
#VAAX2063378

ALEXANDRIA

4659 LAMBERT DRIVE

3 Beds

2 Baths

1,830 Sq.Ft.

$727,500

MLS#: VAAX2063378

Welcome to 2121 Jamieson Ave #1009, a truly one-of-a-kind luxury residence in Carlyle Towers. Completely renovated and thoughtfully reimagined with an open layout rarely found in this building, this stunning condo pairs high-end finishes with sweeping city views and exceptional storage throughout.
The showpiece kitchen features custom cabinetry,  quartz counters, large peninsula, a Bosch induction range, Fisher & Paykel dishwasher and Liebherr refrigerator both with wood cabinet front. The custom walk-in pantry is elegantly designed, complete with a wine fridge, microwave, and additional cabinetry. The open living area flows beautifully into a separate dining alcove surrounded by windows, creating a serene space to entertain while taking in the views.
The spacious primary suite offers a huge walk-in closet and a beautifully renovated bath with Italian marble tile, dual vanities, custom cut mirror, top of line Kohler fixtures including shower head in ceiling, new sinks, deep bathtub, and frameless glass shower. The second bedroom suite is equally impressive, with views of the Masonic Temple, a massive walk-in closet, and an upgraded bath with a frameless shower, modern vanity, and designer fixtures. Custom blackout shades w/ remotes throughout the unit add comfort, privacy, and a polished finishing touch.
Carlyle Towers offers an outstanding amenity package, including two outdoor pools, an indoor infinity lap pool, hot tub, saunas, two fitness centers, clubhouse and party room, sports courts, shuffleboard, putting green, 24-hour front desk and security, and a free weekday rush-hour shuttle to King Street Metro. Pet friendly! The building is FHA and VA approved.
All of this in a prime Alexandria location just 3 blocks from King Street Metro and minutes to Old Town Alexandria’s waterfront, boutiques, restaurants, cafes, Carlyle Dog Run Park, Jones Point Park, Mount Vernon Trail, Del Ray, Shirlington, Pentagon City, Amazon HQ2, Springfield, Routes 1, 7, and 236, I-95, I-495, and the GW Parkway. This is luxury, convenience, and location at their best.
#VAAX2063072

ALEXANDRIA

2121 JAMIESON AVENUE 1009

2 Beds

2 Baths

1,415 Sq.Ft.

$949,000

MLS#: VAAX2063072

 - property

Send a message

Message successfully sent.

Your message

What is 3 + 4 ?

Reason for contacting?

I agree to receive email communication and understand I can unsubscribe at any time.

I agree to be contacted by Charis Realty Group - Christine Issler, Broker via call, email, and text for real estate services. To opt out, you can reply 'stop' at any time or reply 'help' for assistance. You can also click the unsubscribe link in the emails. Message and data rates may apply. Message frequency may vary. Privacy Policy

Sign Out

Virtual Assistant

Would you like to take the next step with this property? We can help you schedule a showing or virtual tour, or send you more details.

Yes, I would like more information.

Thank You for Your Reply, One of Our Agents will contact you as soon as possible

No, maybe later.

Thank you, you can always contact me via email, phone number or through the contact form.

Realhub AI

Lucy - Your AI-Powered Realtor

Update Your Temporary Password

Personalize your search

Enter your email and we'll notify you immediately when new listings match what you're looking for.

or enter email address

Already have an account ? Login here

Continue your home search

I agree to receive communications and understand I can unsubscribe at any time.

I agree to be contacted by Charis Realty Group - Christine Issler, Broker via call, email, and text for real estate services. To opt out, you can reply 'stop' at any time or reply 'help' for assistance. You can also click the unsubscribe link in the emails. Message and data rates may apply. Message frequency may vary. Privacy Policy

Already have an account ? Login here

We use cookies

We use cookies primarily for analytics to enhance your experience. By accepting, you agree to our use of these cookies. You can manage your preferences or learn more about our cookies policy.
