Features & Amenities

Interior

  • Other Interior Features

    Ceiling Fan(s), Kitchen Island, Pantry, Walk-In Closet(s)

  • Total Bedrooms

    4

  • Bathrooms

    4

  • 1/2 Bathrooms

    1

  • Above Grade Finished Area

    3547.0

  • Basement YN

    YES

  • Cooling YN

    YES

  • Cooling

    Central Air, Heat Pump, Ceiling Fan(s), Electric

  • Fireplace YN

    YES

  • Heating YN

    YES

  • Heating

    Exhaust Fan, Propane, Heat Pump

  • Main Level Bedrooms

    1

  • Pet friendly

    N/A

Exterior

  • Garage

    Yes

  • Garage spaces

    2

  • Construction Materials

    Brick, HardiPlank Type

  • Parking

    Garage Door Opener, Garage, Driveway, Attached

  • Patio and Porch Features

    Patio, Porch, Enclosed

  • Pool

    Yes

  • Pool Features

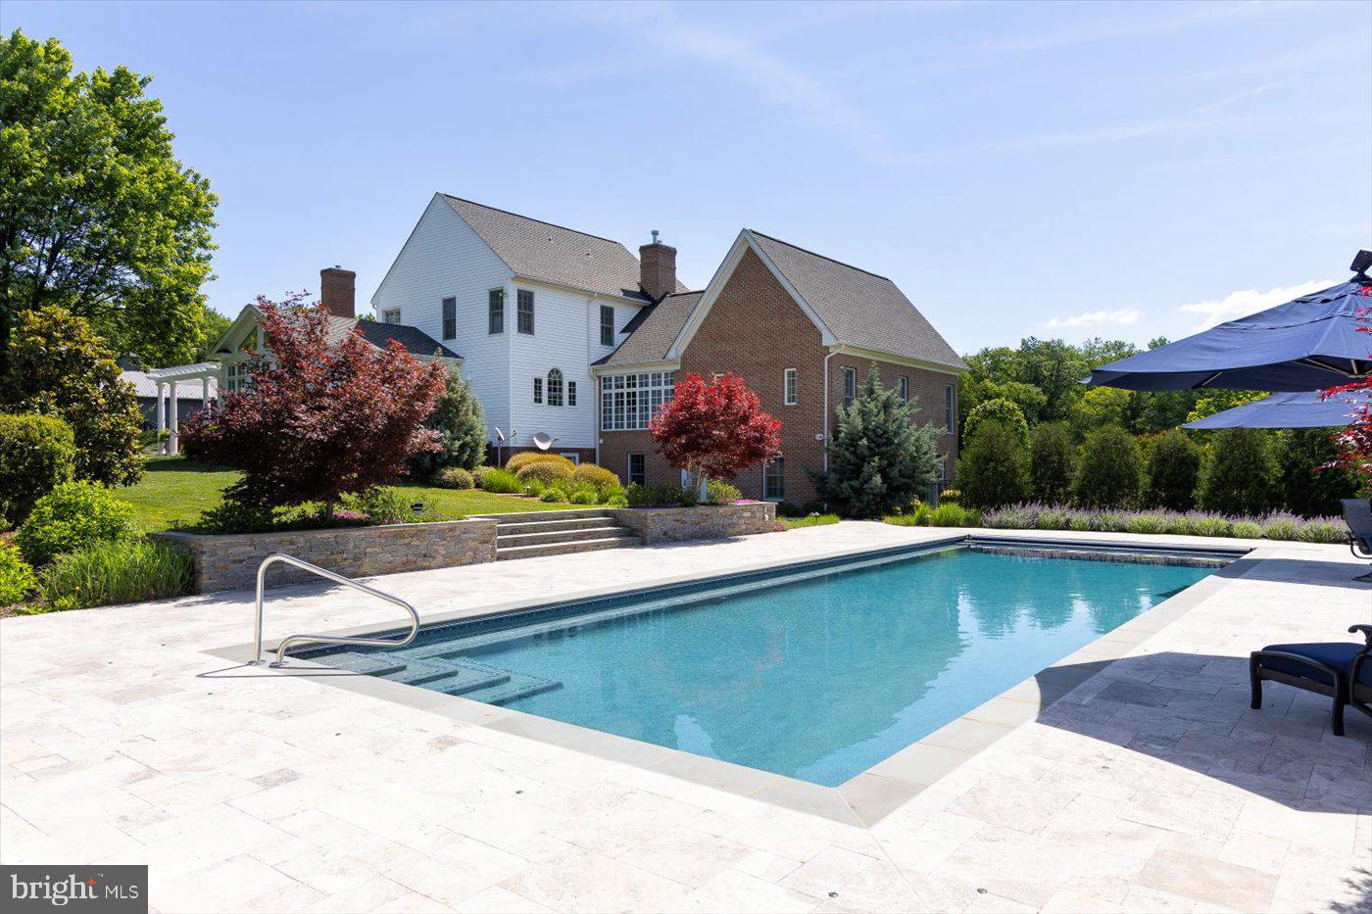
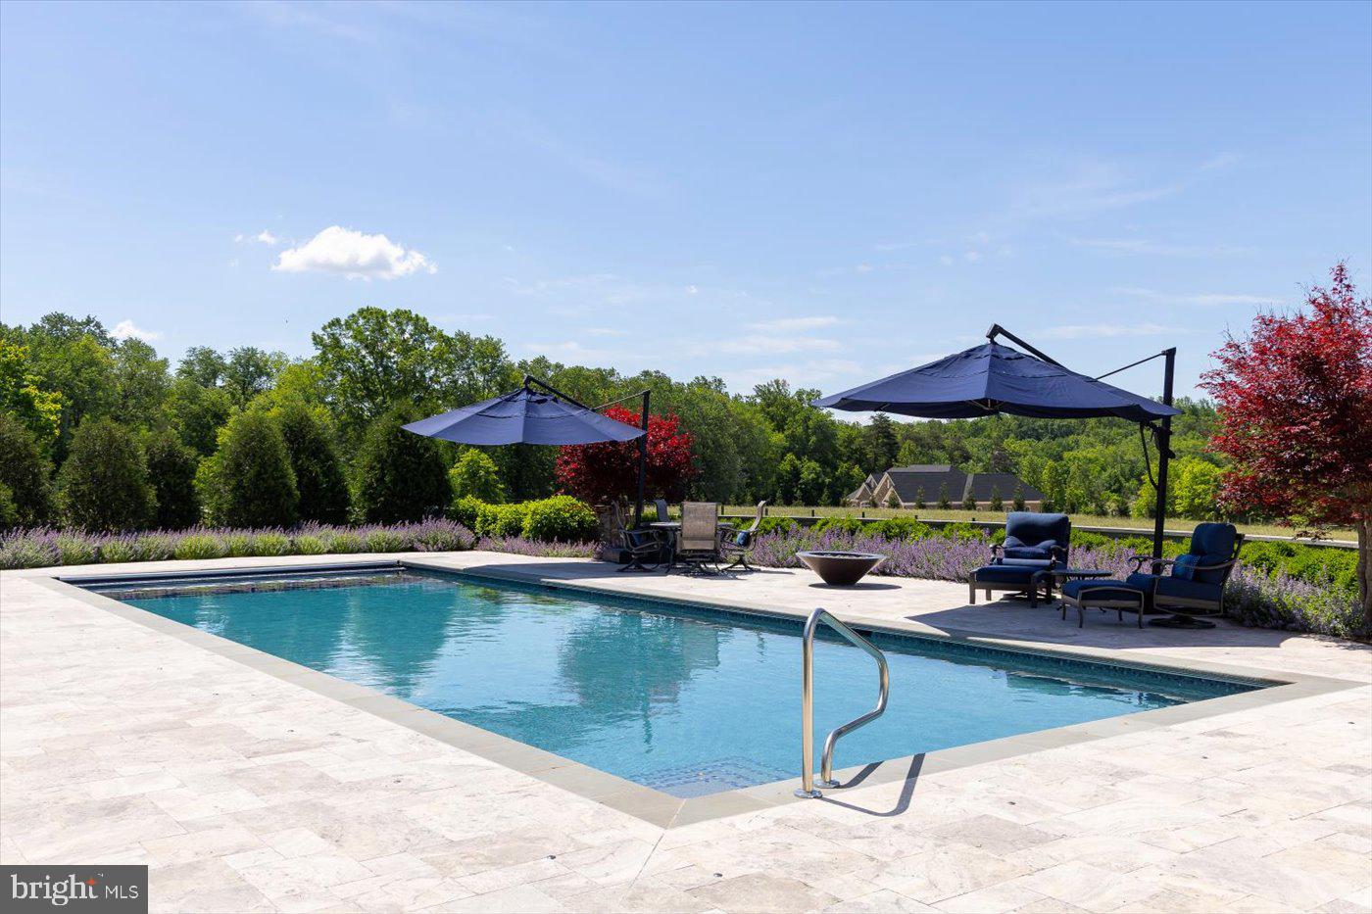
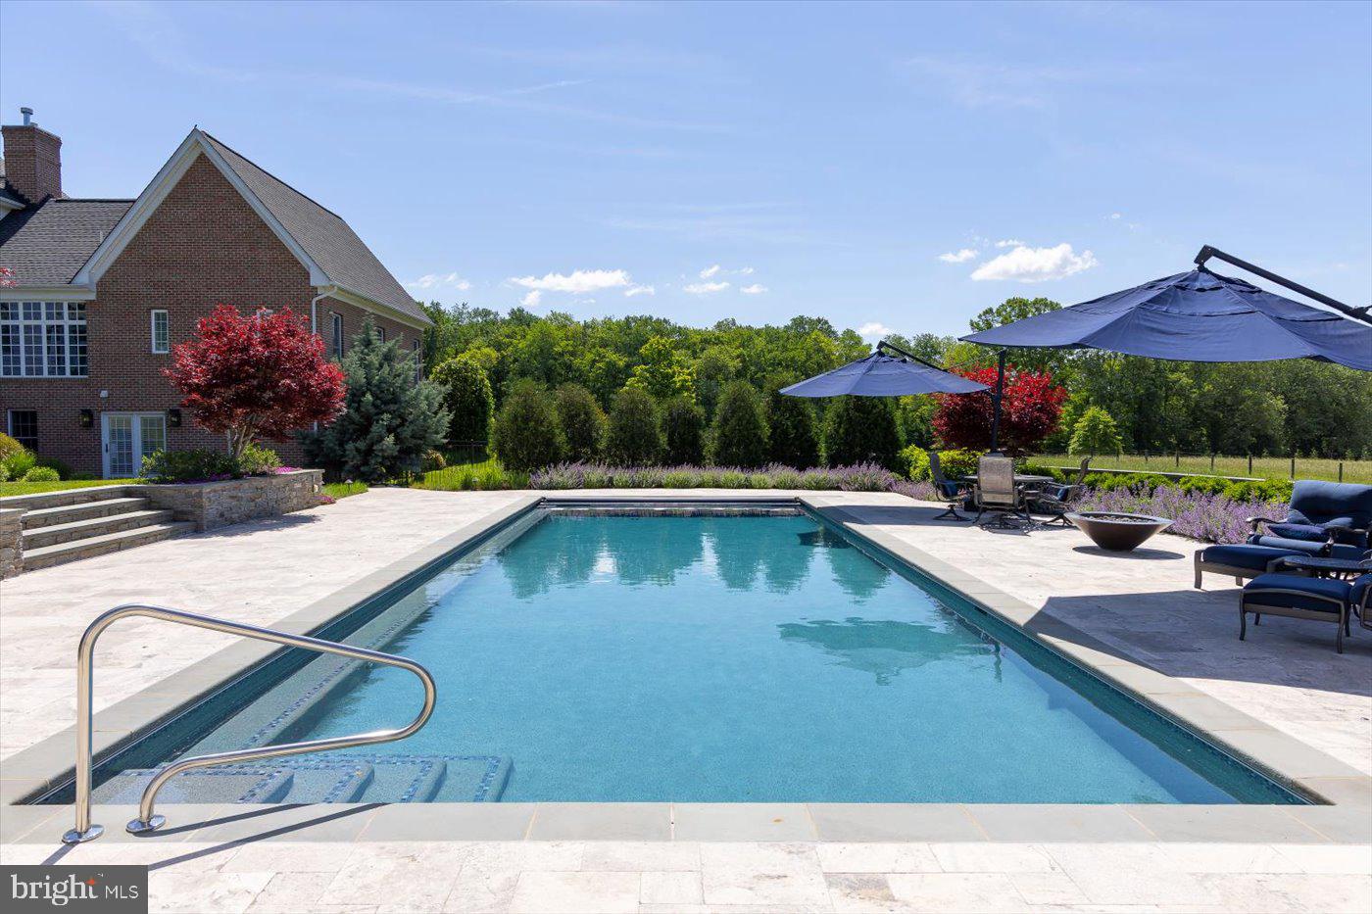
    Gunite, Heated, In Ground, Private

  • Waterfront YN

    NO

Area & Lot

  • Lot Size(acres)

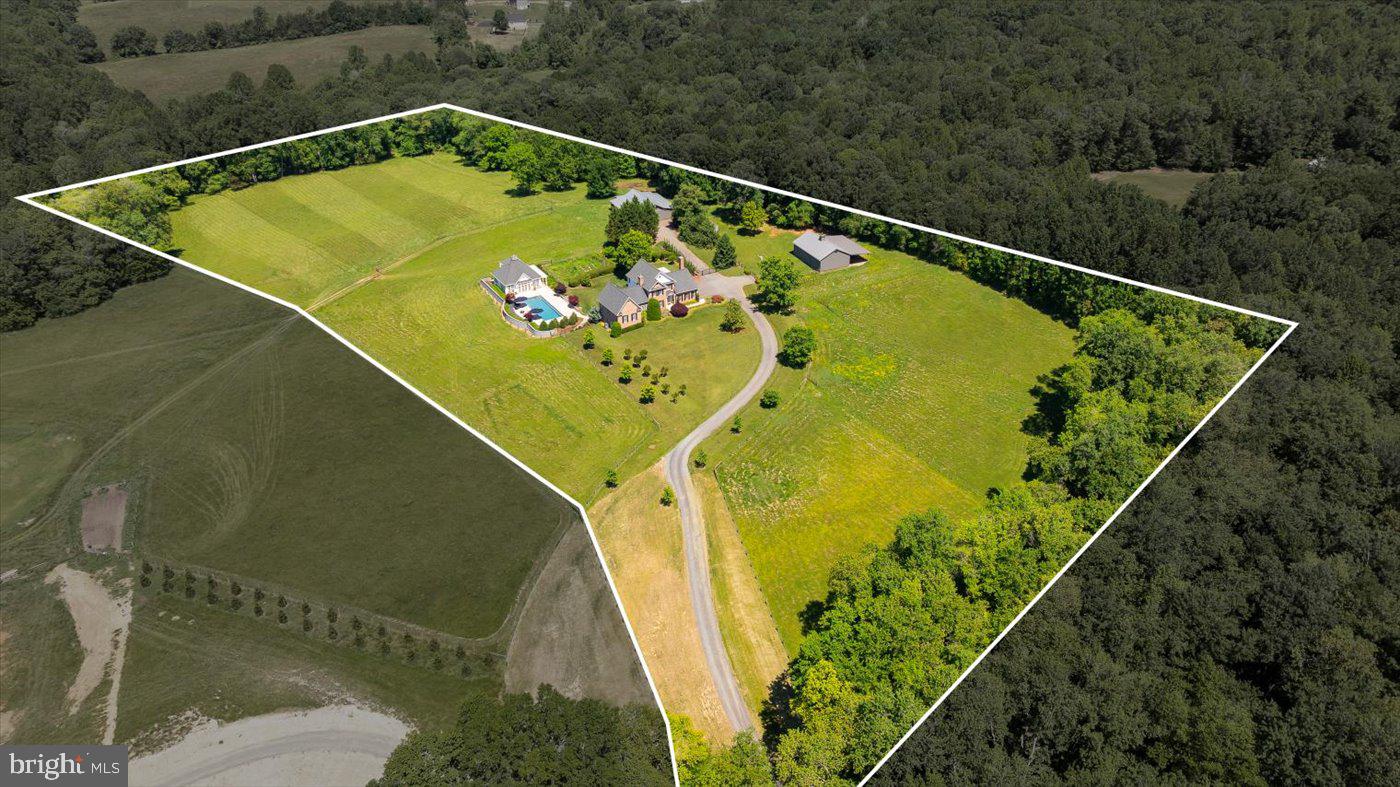
    13.0

  • Lot Size(square feet)

    566,280

  • Property Type

    Residential

  • Property Sub Type

    Single Family Residence

  • Architectural Style

    Colonial

Price

  • Sales Price

    $1,650,000
  • Tax Amount

    $5,025

  • Financing Options

    Conventional

  • Sq. Footage

    4,553

  • Price/SqFt

    $362

HOA

  • Association

    No

School District

  • Elementary School

    PEARL SAMPLE

  • Middle School

    FLOYD T. BINNS

  • High School

    EASTERN VIEW

Property Features

  • New Construction

    NO

  • Foundation Details

    Block, Brick/Mortar, Concrete Perimeter, Permanent, Slab

  • Senior Community YN

    NO

  • Sewer

    Septic Tank

  • Tax Lot

    A

  • Water Source

    Private, Well

Schedule a Showing

Showing scheduled successfully.

<
>
IN PERSON
VIA CHAT

What is 3 + 4 ?


Change time

Mortgage calculator

Estimate your monthly mortgage payment, including the principal and interest, property taxes, and HOA. Adjust the values to generate a more accurate rate.

Your payment

Principal and Interest:

$

Property taxes:

$

HOA fees:

$

Total loan payment:

$

Total interest amount:

$

Location

County

CULPEPER

Elementary School

PEARL SAMPLE

Middle School

FLOYD T. BINNS

High School

EASTERN VIEW

Listing Courtesy of Amy Cherry Taylor, Porch & Stable Realty, LLC

RealHub Information is provided exclusively for consumers' personal, non-commercial use, and it may not be used for any purpose other than to identify prospective properties consumers may be interested in purchasing. All information deemed reliable but not guaranteed and should be independently verified. All properties are subject to prior sale, change or withdrawal. RealHub website owner shall not be responsible for any typographical errors, misinformation, misprints and shall be held totally harmless.

Agent Nicholas Welti

Salesperson, Realtor

Nicholas Welti

Call Nicholas today to schedule a private showing.


* Listings on this website come from the FMLS IDX Compilation and may be held by brokerage firms other than the owner of this website. The listing brokerage is identified in any listing details. Information is deemed reliable but is not guaranteed. If you believe any FMLS listing contains material that infringes your copyrighted work please click here to review our DMCA policy and learn how to submit a takedown request.© 2024 FMLS.
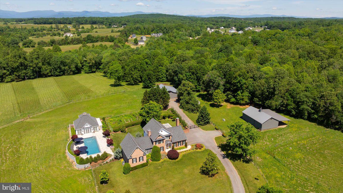
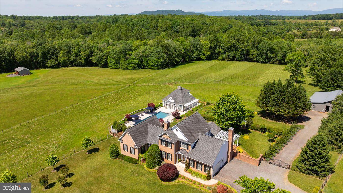
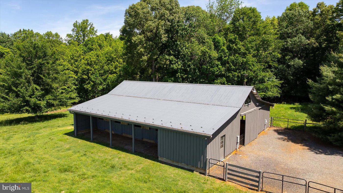
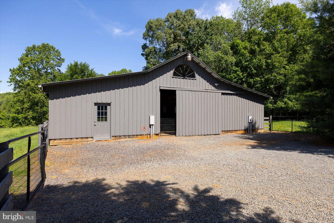
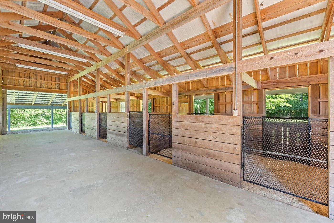
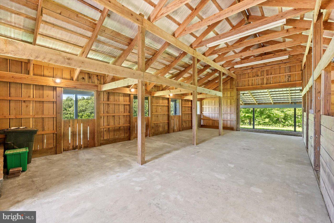
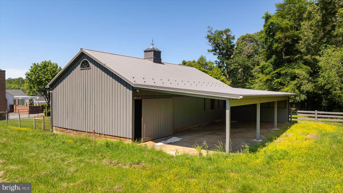
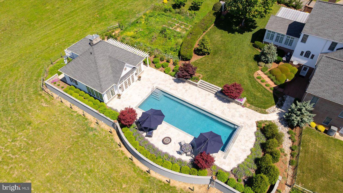
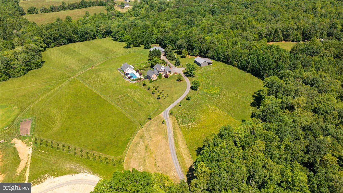
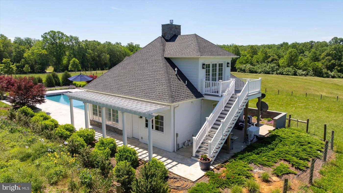
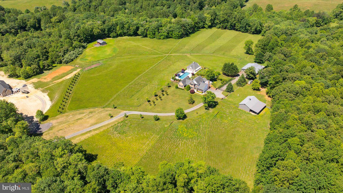
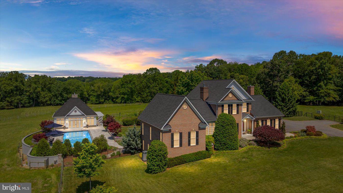
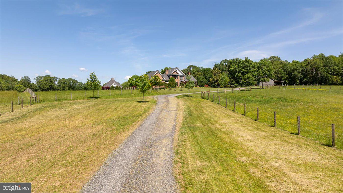
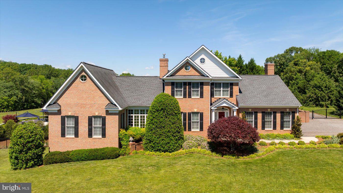
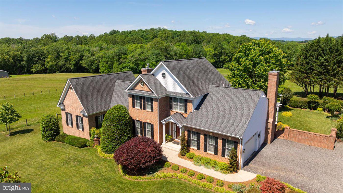
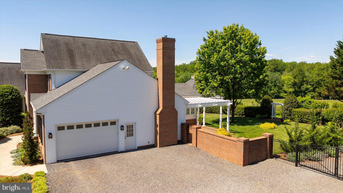
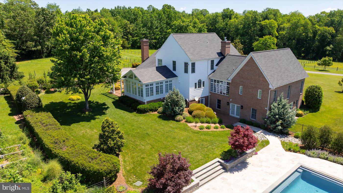
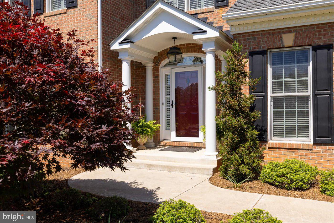
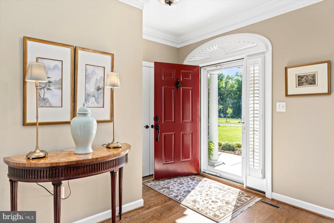
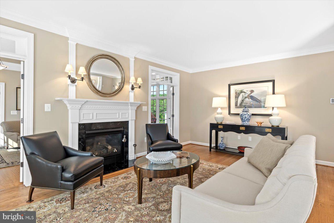
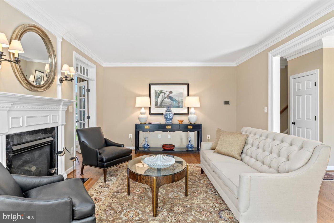
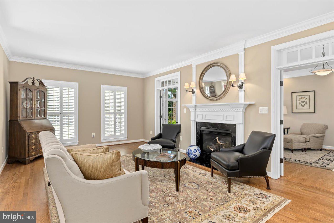
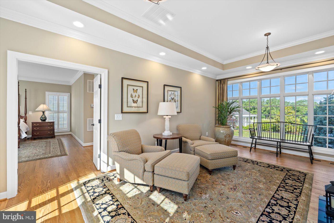
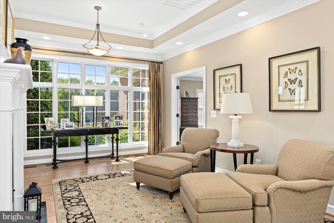
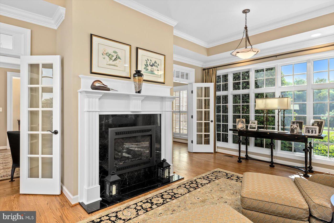
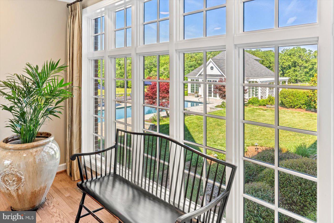
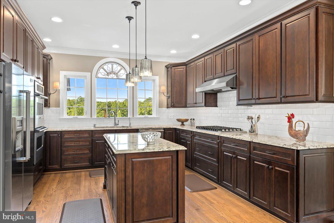
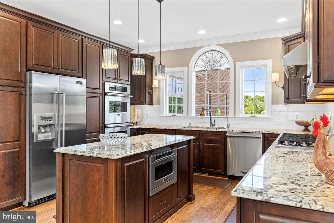
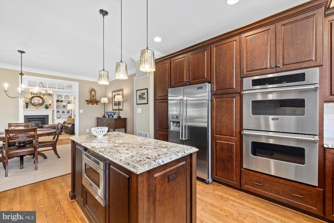
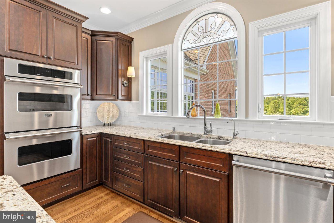
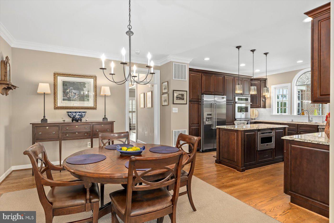
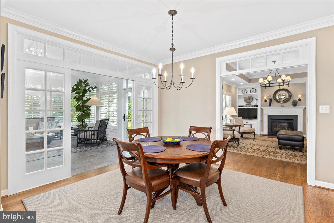
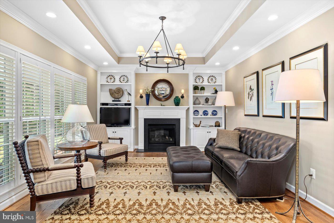
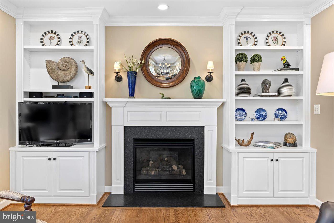
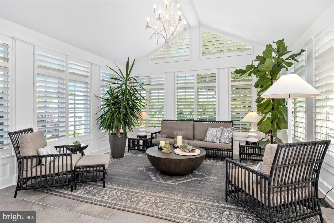
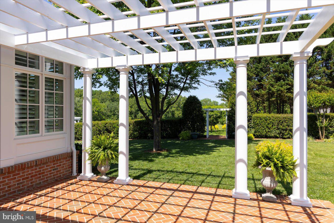
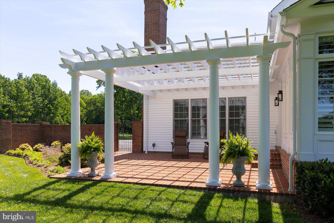
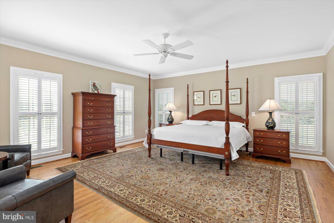
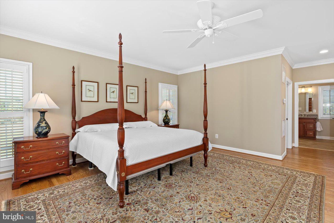
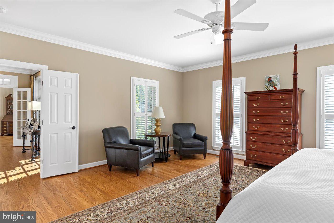
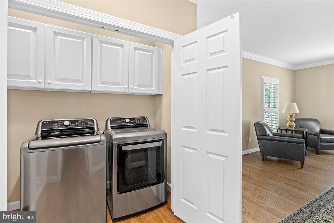
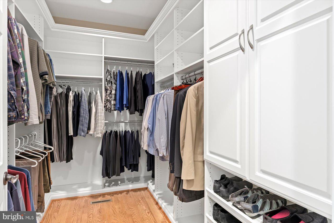
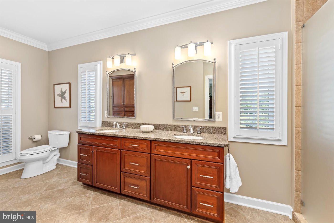
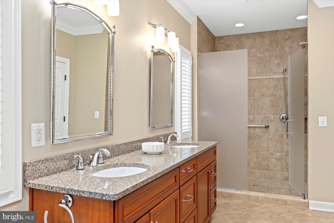
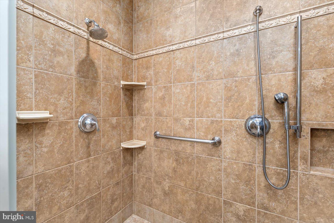
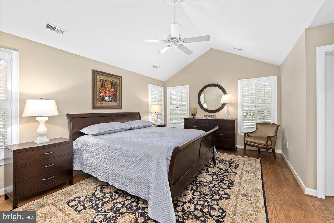
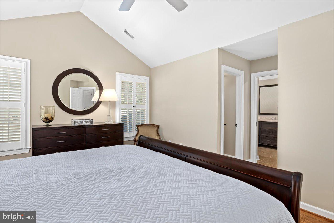
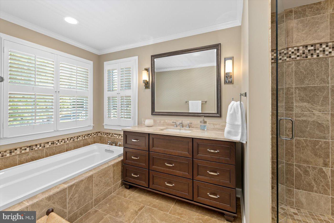
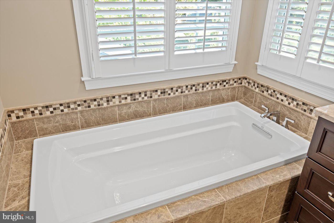
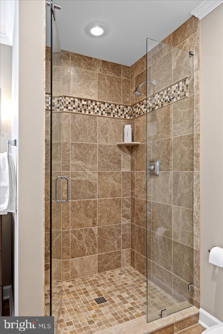
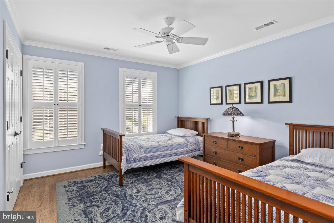
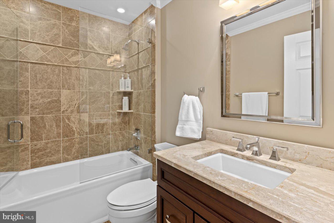
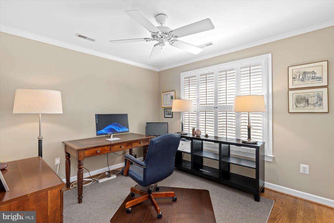
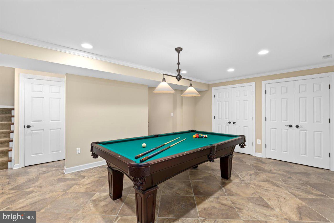
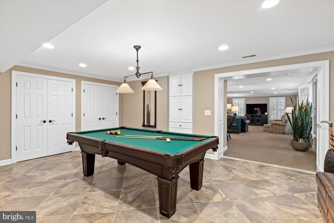
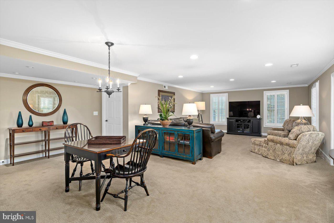
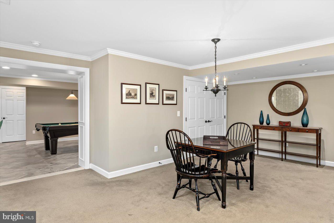
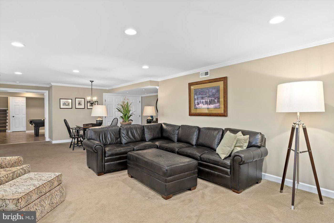
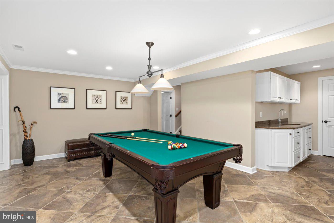
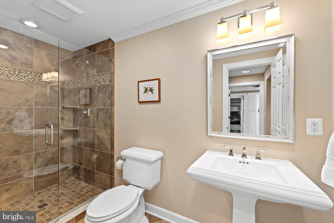
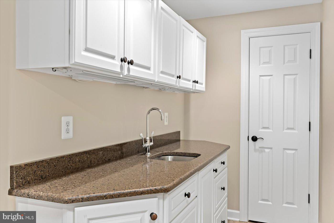
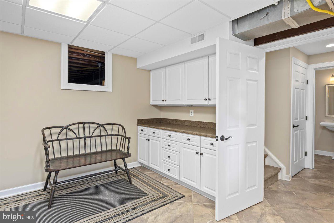
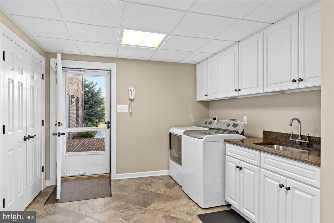
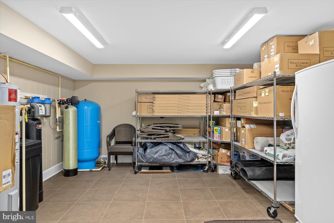
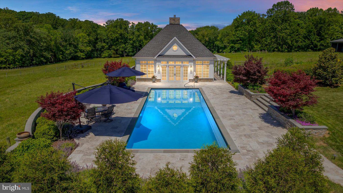
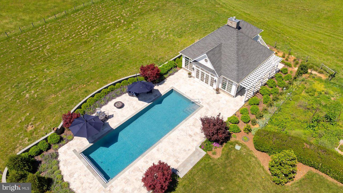
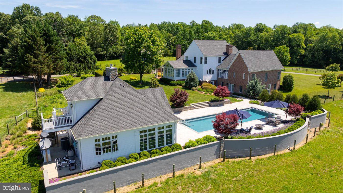
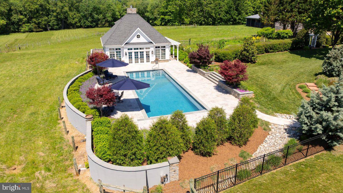
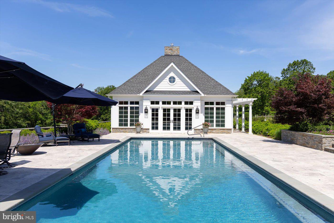
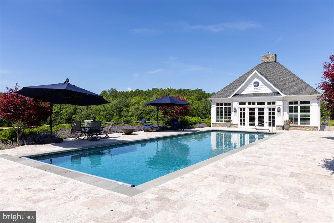
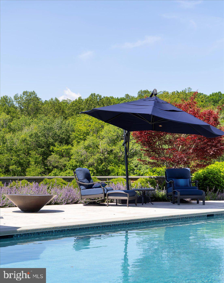
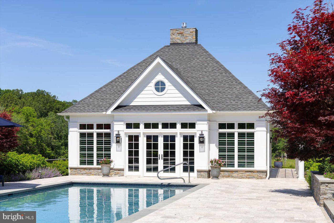
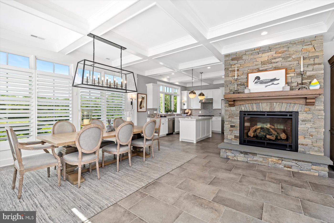
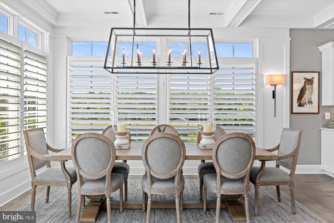
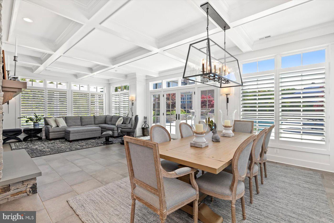
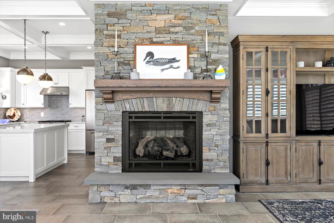
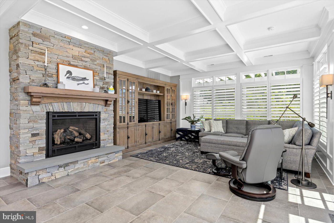
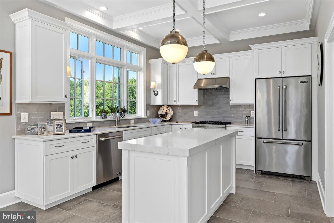
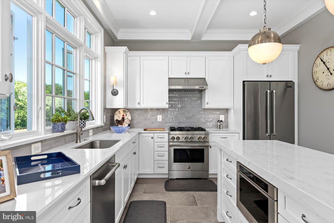
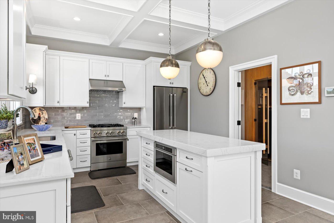
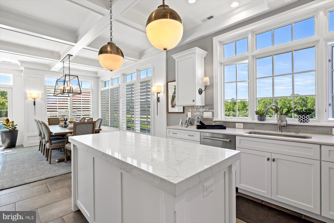
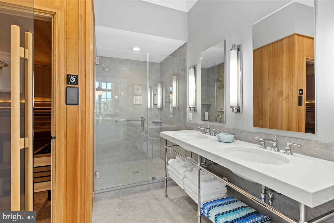
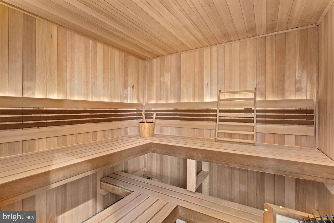
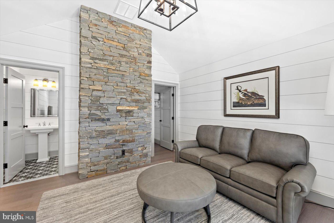
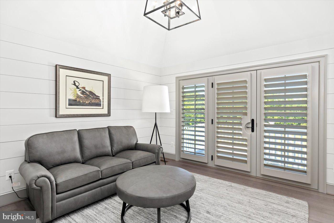
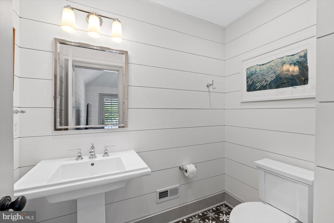
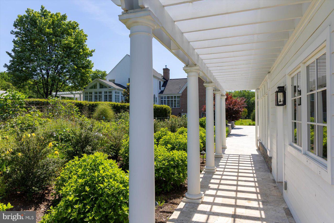
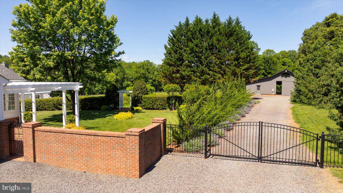
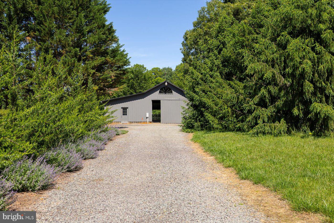
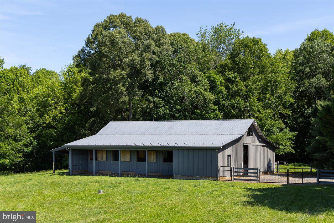
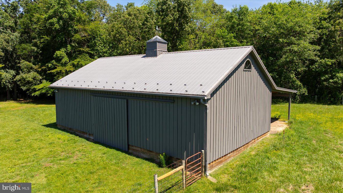
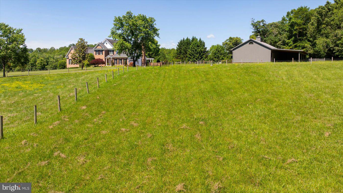
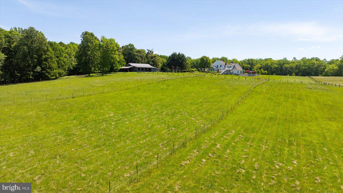
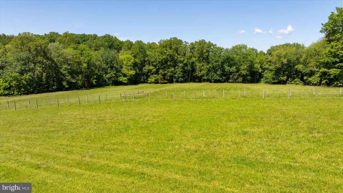
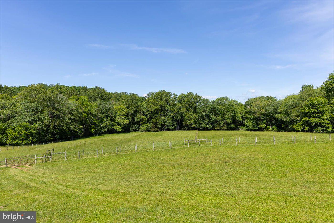
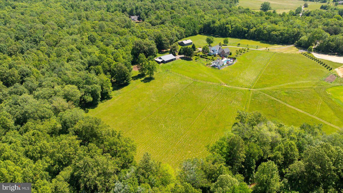
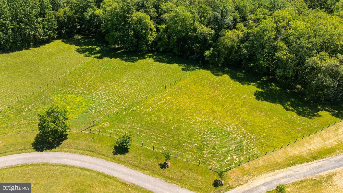
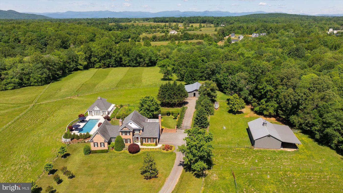
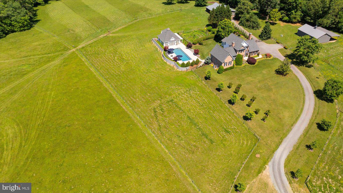
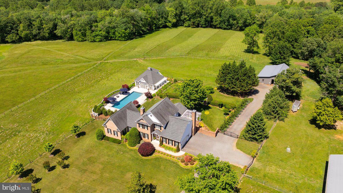
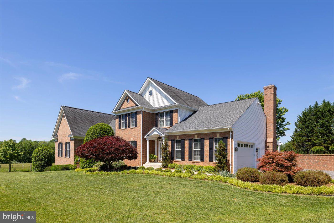
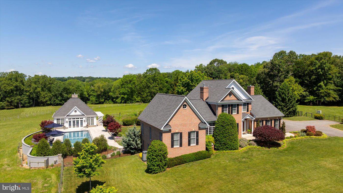
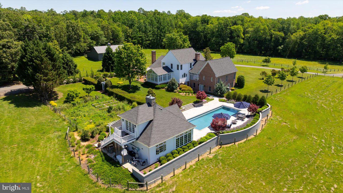
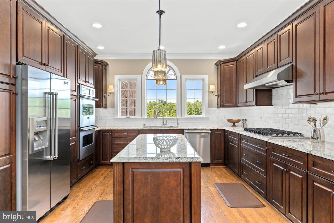
Resort-Style Living Meets Refined Country Luxury on 13 Private Acres!  Welcome to 10042 Cedar Spring Lane in Culpeper—a serene sanctuary where elegant architecture, beautifully maintained acreage, and exceptional outdoor living spaces come together in perfect harmony. This extraordinary estate is more than a residence—it’s a lifestyle defined by serenity, beauty, and boundless possibility. Custom built and thoughtfully enhanced throughout the years, the main brick Colonial residence offers over 3,500 square feet of elegant living space with four bedrooms, 4.5 baths, and timeless architectural detailing. Tucked away at the end of a tranquil gravel drive, the estate enjoys total privacy with curated landscaping, gently rolling pastures, and distant Blue Ridge Mountain views that set the scene in every season. - THE GROUNDS & EQUESTRIAN FACILITIES - Designed for animal and horse lovers alike, 12 acres of the property are dedicated to fenced, lush pastures, thoughtfully divided into eight paddocks with 10 heated automatic waterers. There are two barns—the larger a 40x60-foot facility complete with four stalls (one is double – perfect for a broodmare), tack and feed room, storage space, three overhangs, and even a chicken coop. The second barn is ideal for hay storage and features an oversized covered overhang. A small creek meanders through the land, and the setting is alive with local wildlife, from deer and foxes to wild turkeys. - THE GUEST AND POOL HOUSE RETREAT - The recently constructed (2018) guest/pool house is a showstopper. The exterior with crisp white siding sets a sophisticated tone, and inside, soaring coffered ceilings, a striking six-foot stone fireplace, and an open-concept kitchen and dining space evoke upscale hospitality. A full bath and sauna are located on the main level, while a separate outdoor staircase leads to an upstairs bonus room with half bath and panoramic views. The custom, heated pool includes eight jets, an automatic cover, and a travertine surround, all bordered by lush gardens and a stone privacy wall that make it  perfect for family gatherings and entertainment. - THE MAIN RESIDENCE - Elegant and warm, the home is richly appointed with oak hardwood floors, plantation shutters, and three gas fireplaces on the main level. The main living areas flow effortlessly—highlighted by a formal living room, cozy family room, and light-filled sitting room with French doors and floor-to-ceiling windows. The main-level primary suite offers a walk-in closet, full laundry, and an ensuite with double vanities and custom tilework. The gourmet kitchen—renovated with style and class—features Viking appliances, granite countertops, and cherry cabinetry, flowing into a sunny breakfast area and adjacent glass-enclosed sunroom with access to an expansive brick patio and pergola. - UPPER & LOWER LEVELS - Upstairs are three additional bedrooms, including a luxurious second primary suite with dual walk-in closets and a large ensuite bath. A third full bath completes the upper level. The finished lower level is an entertainer’s dream with a spacious media/family room, full bath, kitchenette, laundry area, large storage room, and a pool table area (pool table negotiable). Mechanical updates include a new water heater (2025) and a newer HVAC unit (2022). There are also two private wells on the property. -  LOCATION - Despite its private, rural ambiance, this estate is just 3 miles from downtown Culpeper, with easy access to Routes 15, 29, and 3. Orange is just 20 minutes away, and Fredericksburg is less than an hour’s drive. 10042 Cedar Spring Lane is not just a home—it's an unparalleled opportunity to own a one-of-a-kind equestrian estate with resort-level amenities in one of Virginia’s most picturesque settings!

10042 CEDAR SPRING LANE

Message successfully sent.

What would you like to know?

What is 3 + 4 ?

I agree to receive email communication and understand I can unsubscribe at any time.

I agree to be contacted by Charis Realty Group - Christine Issler, Broker via call, email, and text for real estate services. To opt out, you can reply 'stop' at any time or reply 'help' for assistance. You can also click the unsubscribe link in the emails. Message and data rates may apply. Message frequency may vary. Privacy Policy

Related Properties

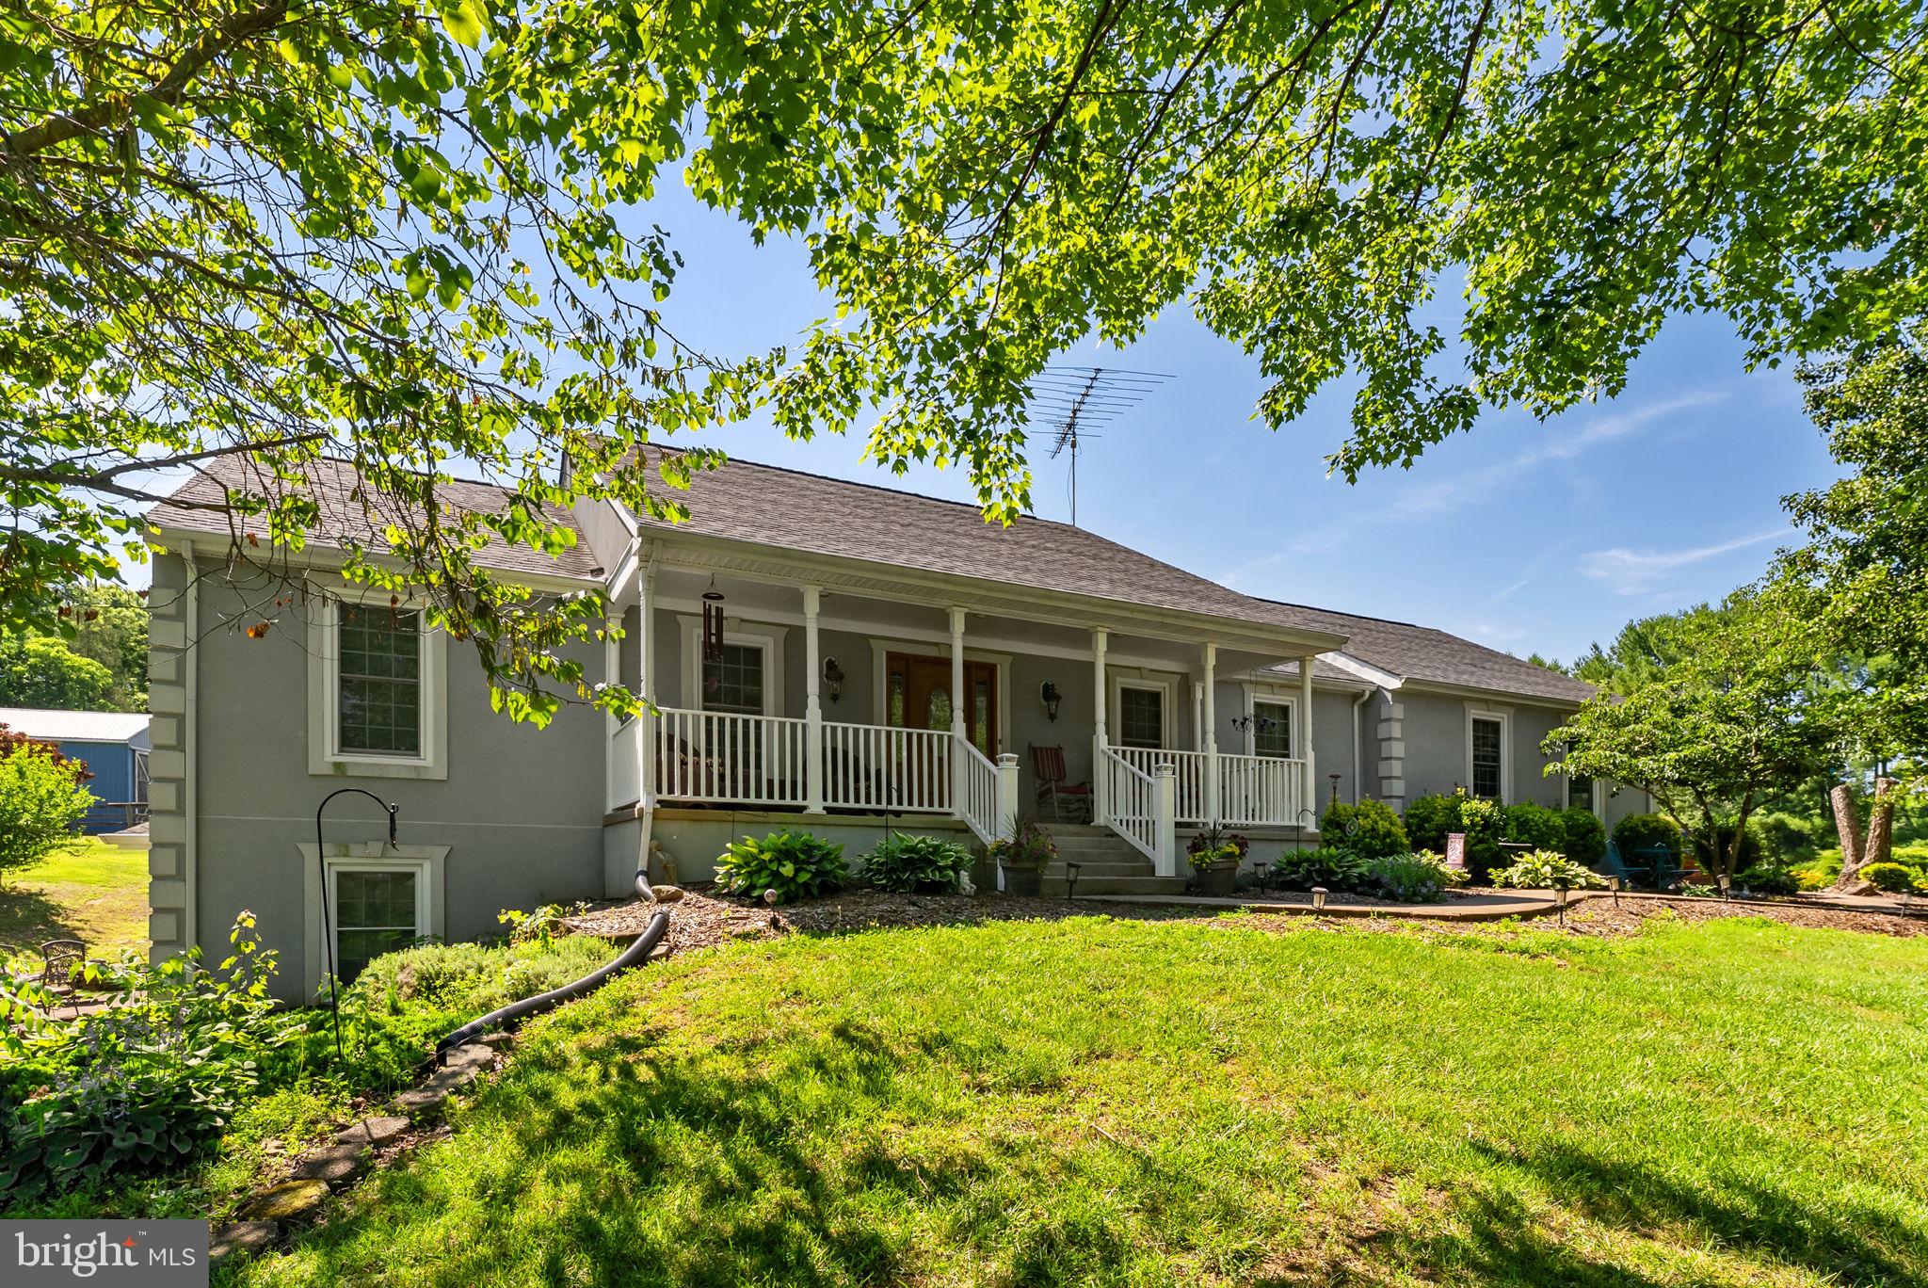
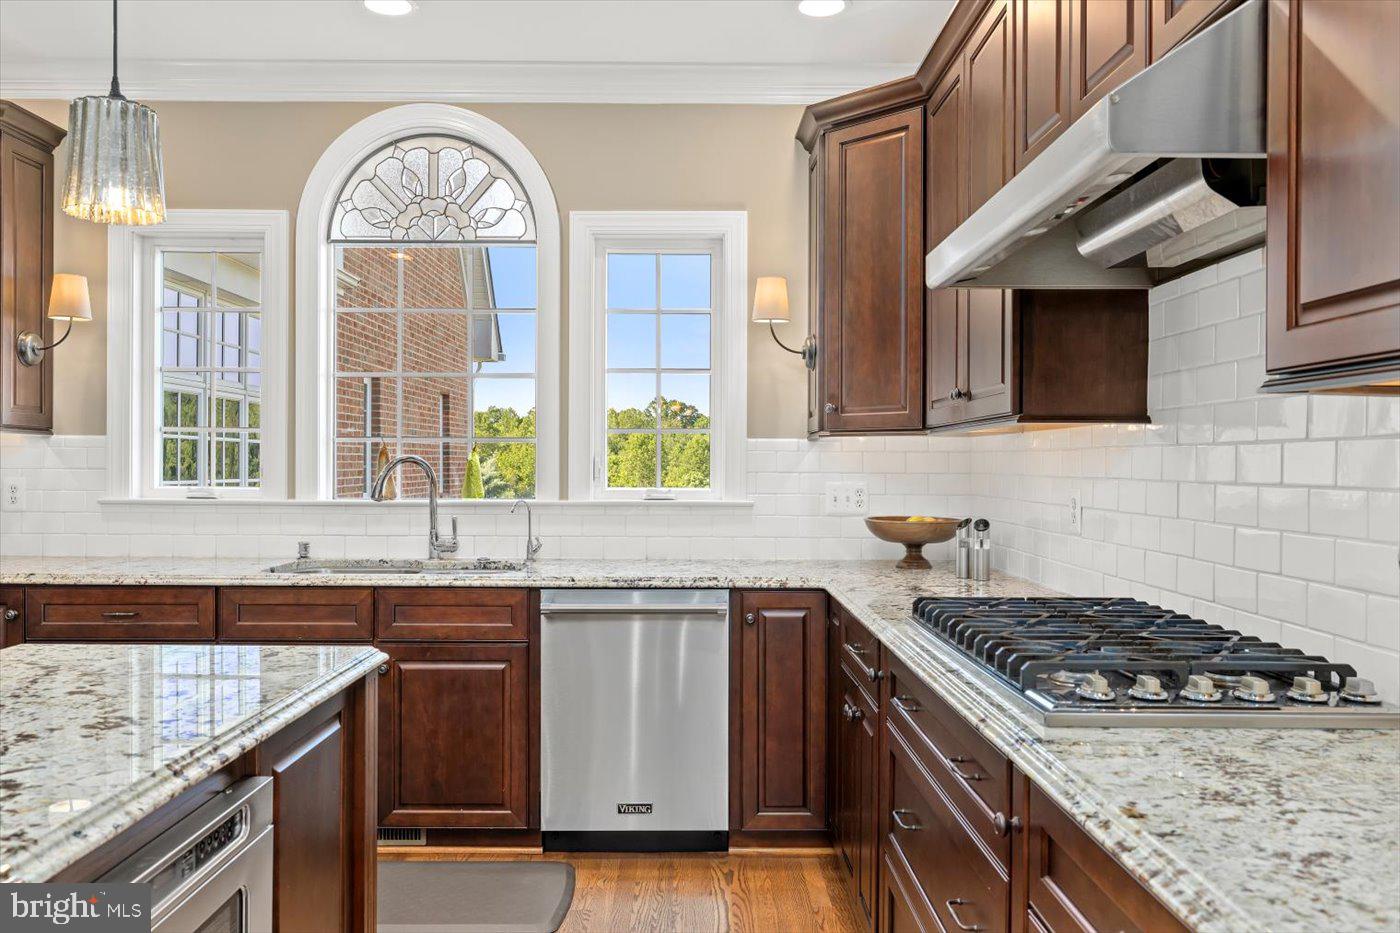
RARE OPPORTUNITY to own a versatile country estate featuring a beautifully maintained 4,000 square feet, 4 bedroom, 3 bath ranch home, scenic acreage, an in-law suite/apartment offering over 1500 square feet of living space, extensive outdoor living spaces, a large barn, oversized garage and multiple outbuildings.  Whether you are seeking a private retreat, multi-generational living, farmette, workshop space, or room for all your toys and equipment, this exceptional property offers the space, functionality, and lifestyle you’ve been searching for.

Nestled on beautifully maintained grounds with sweeping views of rolling lawns, mature trees, peaceful creek, this exceptional ranch-style home offers the perfect blend of elegance, comfort, and country charm.  

A welcoming covered front porch invites you inside, while the home’s elevated setting showcases breathtaking views in every direction.  The expansive lawn and park-like landscape creates a serene setting ideal for entertaining, relaxing, or simply enjoying nature.  A winding paved and concrete driveway leads through the property enhancing the sense of privacy and estate like appeal.

Inside, you’ll find spacious living areas designed for everyday comfort and gatherings alike.  Hardwood floors throughout the first floor, large windows capturing natural light and frame the stunning outdoor scenery.  Whether enjoying your morning coffee on the front porch, back screened porch,  deck or private patio off the in-law suite/apartment, watching the sunset across the property every day feels like a getaway.

Step outside and enjoy multiple outdoor spaces designed for relaxation and entertaining.  The expansive covered screened in porch, deck, private patio and covered pavilion provide the perfect setting for summer cookouts, morning coffee, or gathering with family and friends while overlooking the scenic property.  The enclosed porch and sunroom offers year-round enjoyment and seamless indoor-outdoor living.

A standout feature of the property is the impressive oversized barn totaling over 1800 square feet that includes water and electric and with oversized sliding doors, loft, six stalls offering exceptional space for livestock, space for equipment storage, hobbies or recreational vehicles.  Additional outbuildings and garage space provide flexibility for contractors, car enthusiast, farmers or anyone needing extra storage and workspace.

Adding tremendous value and versatility, the property includes a private in-law suite/apartment of over 1500 square feet with separate living space and independent access including a huge bedroom, living room, bath and kitchen, laundry and storage, ideal for multi-generational living, guest accommodations, or potential rental income.  This unique feature provides flexibility to meet a variety of lifestyle needs.

This rare property offers the tranquility of country living while remaining convenient to nearby amenities.  Just 8 minutes to the Town of Culpeper,  30 minutes to Warrenton, 45 minutes to Fredericksburg and 45 minutes to Charlottesville.   A true ideal location and special place to call home.
#VACU2014130

CULPEPER

21147 CEDAR GROVE ROAD

4 Beds

3 Baths

4,000 Sq.Ft.

$1,350,000
MLS#: VACU2014130

Welcome to 14457 Kimber Lane, in Culpeper, VA, luxury living, expansive acreage, & exceptional outdoor amenities come together in a truly special setting. Set on more than 12 beautifully maintained acres, this custom all-brick traditional home offers over 6,400 square feet of finished living space, 5 bedrooms, 3.5 baths, a 3-car side-load garage, and breathtaking views of a private 1.25-acre stocked pond.  
For buyers searching for a Culpeper luxury home, private estate, acreage property, waterfront retreat, or Virginia country property, this home offers an extraordinary combination of privacy, recreation, entertaining space, and everyday comfort. The centerpiece of the property is the 1.25-acre fully stocked pond, approximately 14 feet deep at the center, featuring grass carp, redear sunfish, bluegill, largemouth bass, catfish, and hybrid crappie. A large floating dock creates the perfect place for fishing, swimming, launching the paddle boat, or simply enjoying the peaceful water views. The charming boathouse provides convenient paddle boat storage, while an elegant gazebo overlooking the pond offers an idyllic setting for outdoor dining, cookouts, entertaining, evening relaxation, or stargazing.
The expansive backyard is framed by a mature treeline and provides plenty of room to enjoy the outdoors, with a generous fire pit, storage shed, and ample space for a future swimming pool. Two septic drain fields are positioned along the right side of the backyard when facing the treeline. Additional exterior features include leaf-guard gutters, low-maintenance trim, a whole-house generator, and a beautifully landscaped setting designed for privacy and enjoyment.
Inside, timeless architecture meets comfortable luxury. The grand foyer features beautiful hardwood flooring and opens to a spacious formal dining room, creating an impressive setting for holiday gatherings and entertaining. The sun-filled living room offers peaceful views of the pond and surrounding grounds.
The open-concept gourmet kitchen provides an island, abundant cabinetry and counter space, and a breakfast area overlooking the property. Just beyond the kitchen, the expansive family room features a fireplace and access to a covered terrace where you can relax while taking in tranquil pond views. The spectacular morning room with panoramic water views is one of the home's most memorable spaces—a perfect year-round retreat for morning coffee, reading, entertaining, or simply watching the activity around the property. Upstairs, 5 bedrooms and 3.5 baths provide exceptional flexibility for family & guests. A luxurious second primary suite offers a private morning room overlooking the pond, fireplace, dual closets, vanity area, & access to a Jack-and-Jill bath—ideal for extended family, guests, or multigenerational living.
The main primary suite is a private retreat of its own, featuring a spacious sitting area and a spa-inspired en-suite bath with a garden soaking air tub, walk-in shower, dual vanities, and expansive walk-in closet. An upper-level laundry room adds convenience to everyday living.
The lower level provides an incredible opportunity to create additional living space tailored to your lifestyle. Imagine a home theater, recreation room, fitness area, kitchenette, full bath, guest suite, or private entertainment space.  A walkout provides direct access to the side yard & beautiful pond views.
The home's exterior combines classic all-brick construction with an upper-level morning room finished in Hardie Plank siding, creating a timeless and distinctive architectural presence.
Adding to the property's unique character, the court connects to “Thomas Jefferson's Road,” believed to have been traveled by Thomas Jefferson during journeys to Washington, D.C.
If you've been searching for a private estate in Culpeper VA, luxury home on acreage, Virginia home with a private pond, waterfront property, equestrian-style country living and multigenerational home!
#VACU2012776

CULPEPER

14457 KIMBER LANE

5 Beds

3 Baths

3,848 Sq.Ft.

$1,399,990

MLS#: VACU2012776

Overlooking Virginia's picturesque Piedmont, this extraordinary custom-built estate offers a rare combination of craftsmanship, privacy, and breathtaking mountain views across approximately 34 acres, including an adjoining 2-acre parcel that conveys with the property. Beyond the 3,072± square feet of finished living area in the main residence, the scale of this estate extends far beyond its stated square footage. The property offers approximately 6,450 square feet total under roof, including an 860± sq. ft. fully insulated attached garage, 818± sq. ft. of covered stamped-concrete porches, and a separate 1,700± sq. ft. fully insulated drive-through garage and carriage house. Approximately half of the detached building is dedicated to carriage-house living space with its own kitchen, oven, custom range hood, woodstove, and rough-in plumbing for a future bathroom, while the remaining space provides an impressive insulated garage/workshop. Together, these improvements provide more than 3,300 additional square feet beyond the main residence's square footage, creating exceptional space for entertaining, vehicles, hobbies, guests, work, and future flexibility. This is a home where quality was never compromised.
Thoughtfully constructed with 2×6 exterior framing, the residence showcases rich cherry hardwood flooring, extensive custom millwork, premium finishes, and a timeless design that blends luxury with everyday comfort. Every room reflects the attention to detail and pride of ownership expected in a true builder's home.
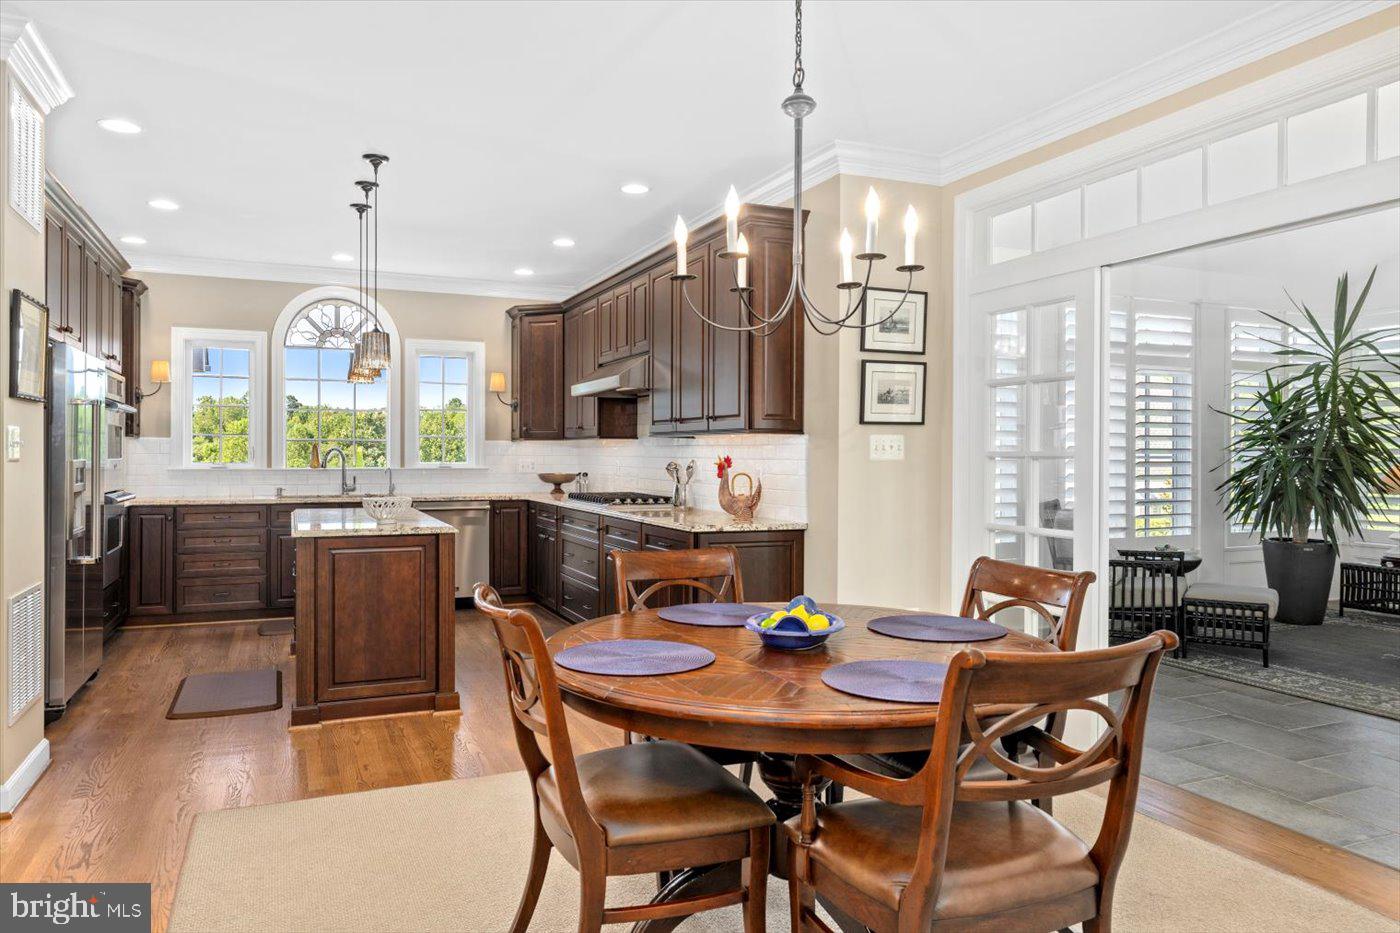
The heart of the home is a chef's kitchen designed for entertaining, featuring recently updated appliances, a six-burner gas range, professional vent hood, double wall ovens, double dishwashers, abundant cabinetry, and a spacious walk-in pantry. A dedicated utility room provides additional convenience and storage.
The owner's retreat is truly one of a kind, offering two private bathrooms, two walk-in closets, and French doors opening directly onto the expansive covered porch overlooking Virginia's rolling countryside. A private office or flex room adjoins the suite, creating the perfect space for a home office, library, nursery, or fitness room.
A split-bedroom floor plan provides privacy, with two additional bedrooms and a full bath on the opposite wing of the home, while the upper-level bonus suite features its own HVAC system, full bathroom, and closets—ideal for guests, multigenerational living, or a private retreat.
Outdoor living is equally impressive with expansive covered stamped-concrete porches designed to take full advantage of the panoramic mountain views. A hot tub conveys with the property, creating the perfect setting to relax and enjoy spectacular sunsets in every season.
Beyond the main residence, a fully insulated 1,700± square foot detached carriage house and garage expands the property's possibilities. The carriage house includes its own kitchen complete with an oven and custom range hood, rough-in plumbing for a future bathroom, and exceptional potential for guest accommodations, multigenerational living, a private office, studio, or workshop. The drive-through garage offers tremendous flexibility for vehicle storage, recreational equipment, or hobby space.
In total, the property offers approximately 6,450 square feet under roof, including the insulated attached garage, expansive covered porches, and the detached carriage house, creating an estate designed for both comfortable living and exceptional functionality.
Whether you're searching for a private family estate, executive retreat, equestrian property, or a legacy home to enjoy for generations, The Pine Stake Estate presents an opportunity that is truly difficult to replicate in today's market.
#VAOR2014926

CULPEPER

6542 PINE STAKE ROAD

4 Beds

4 Baths

3,072 Sq.Ft.

$1,485,000
MLS#: VAOR2014926

 - property

Send a message

Message successfully sent.

Your message

What is 3 + 4 ?

Reason for contacting?

I agree to receive email communication and understand I can unsubscribe at any time.

I agree to be contacted by Charis Realty Group - Christine Issler, Broker via call, email, and text for real estate services. To opt out, you can reply 'stop' at any time or reply 'help' for assistance. You can also click the unsubscribe link in the emails. Message and data rates may apply. Message frequency may vary. Privacy Policy

Sign Out

Virtual Assistant

Would you like to take the next step with this property? We can help you schedule a showing or virtual tour, or send you more details.

Yes, I would like more information.

Thank You for Your Reply, One of Our Agents will contact you as soon as possible

No, maybe later.

Thank you, you can always contact me via email, phone number or through the contact form.

Realhub AI

Lucy - Your AI-Powered Realtor

Update Your Temporary Password

Personalize your search

Enter your email and we'll notify you immediately when new listings match what you're looking for.

or enter email address

Already have an account ? Login here

Continue your home search

I agree to receive communications and understand I can unsubscribe at any time.

I agree to be contacted by Charis Realty Group - Christine Issler, Broker via call, email, and text for real estate services. To opt out, you can reply 'stop' at any time or reply 'help' for assistance. You can also click the unsubscribe link in the emails. Message and data rates may apply. Message frequency may vary. Privacy Policy

Already have an account ? Login here

We use cookies

We use cookies primarily for analytics to enhance your experience. By accepting, you agree to our use of these cookies. You can manage your preferences or learn more about our cookies policy.