Properties

Browse or get in touch to schedule a walkthrough.

  • Nearby me
Price range

Popular Features

Community Features

Association

Property Features

Waterfront

View

Exterior Features

Interior Features

Style

408967 properties match your criteria

Updated 1 minute ago

E-Alert name
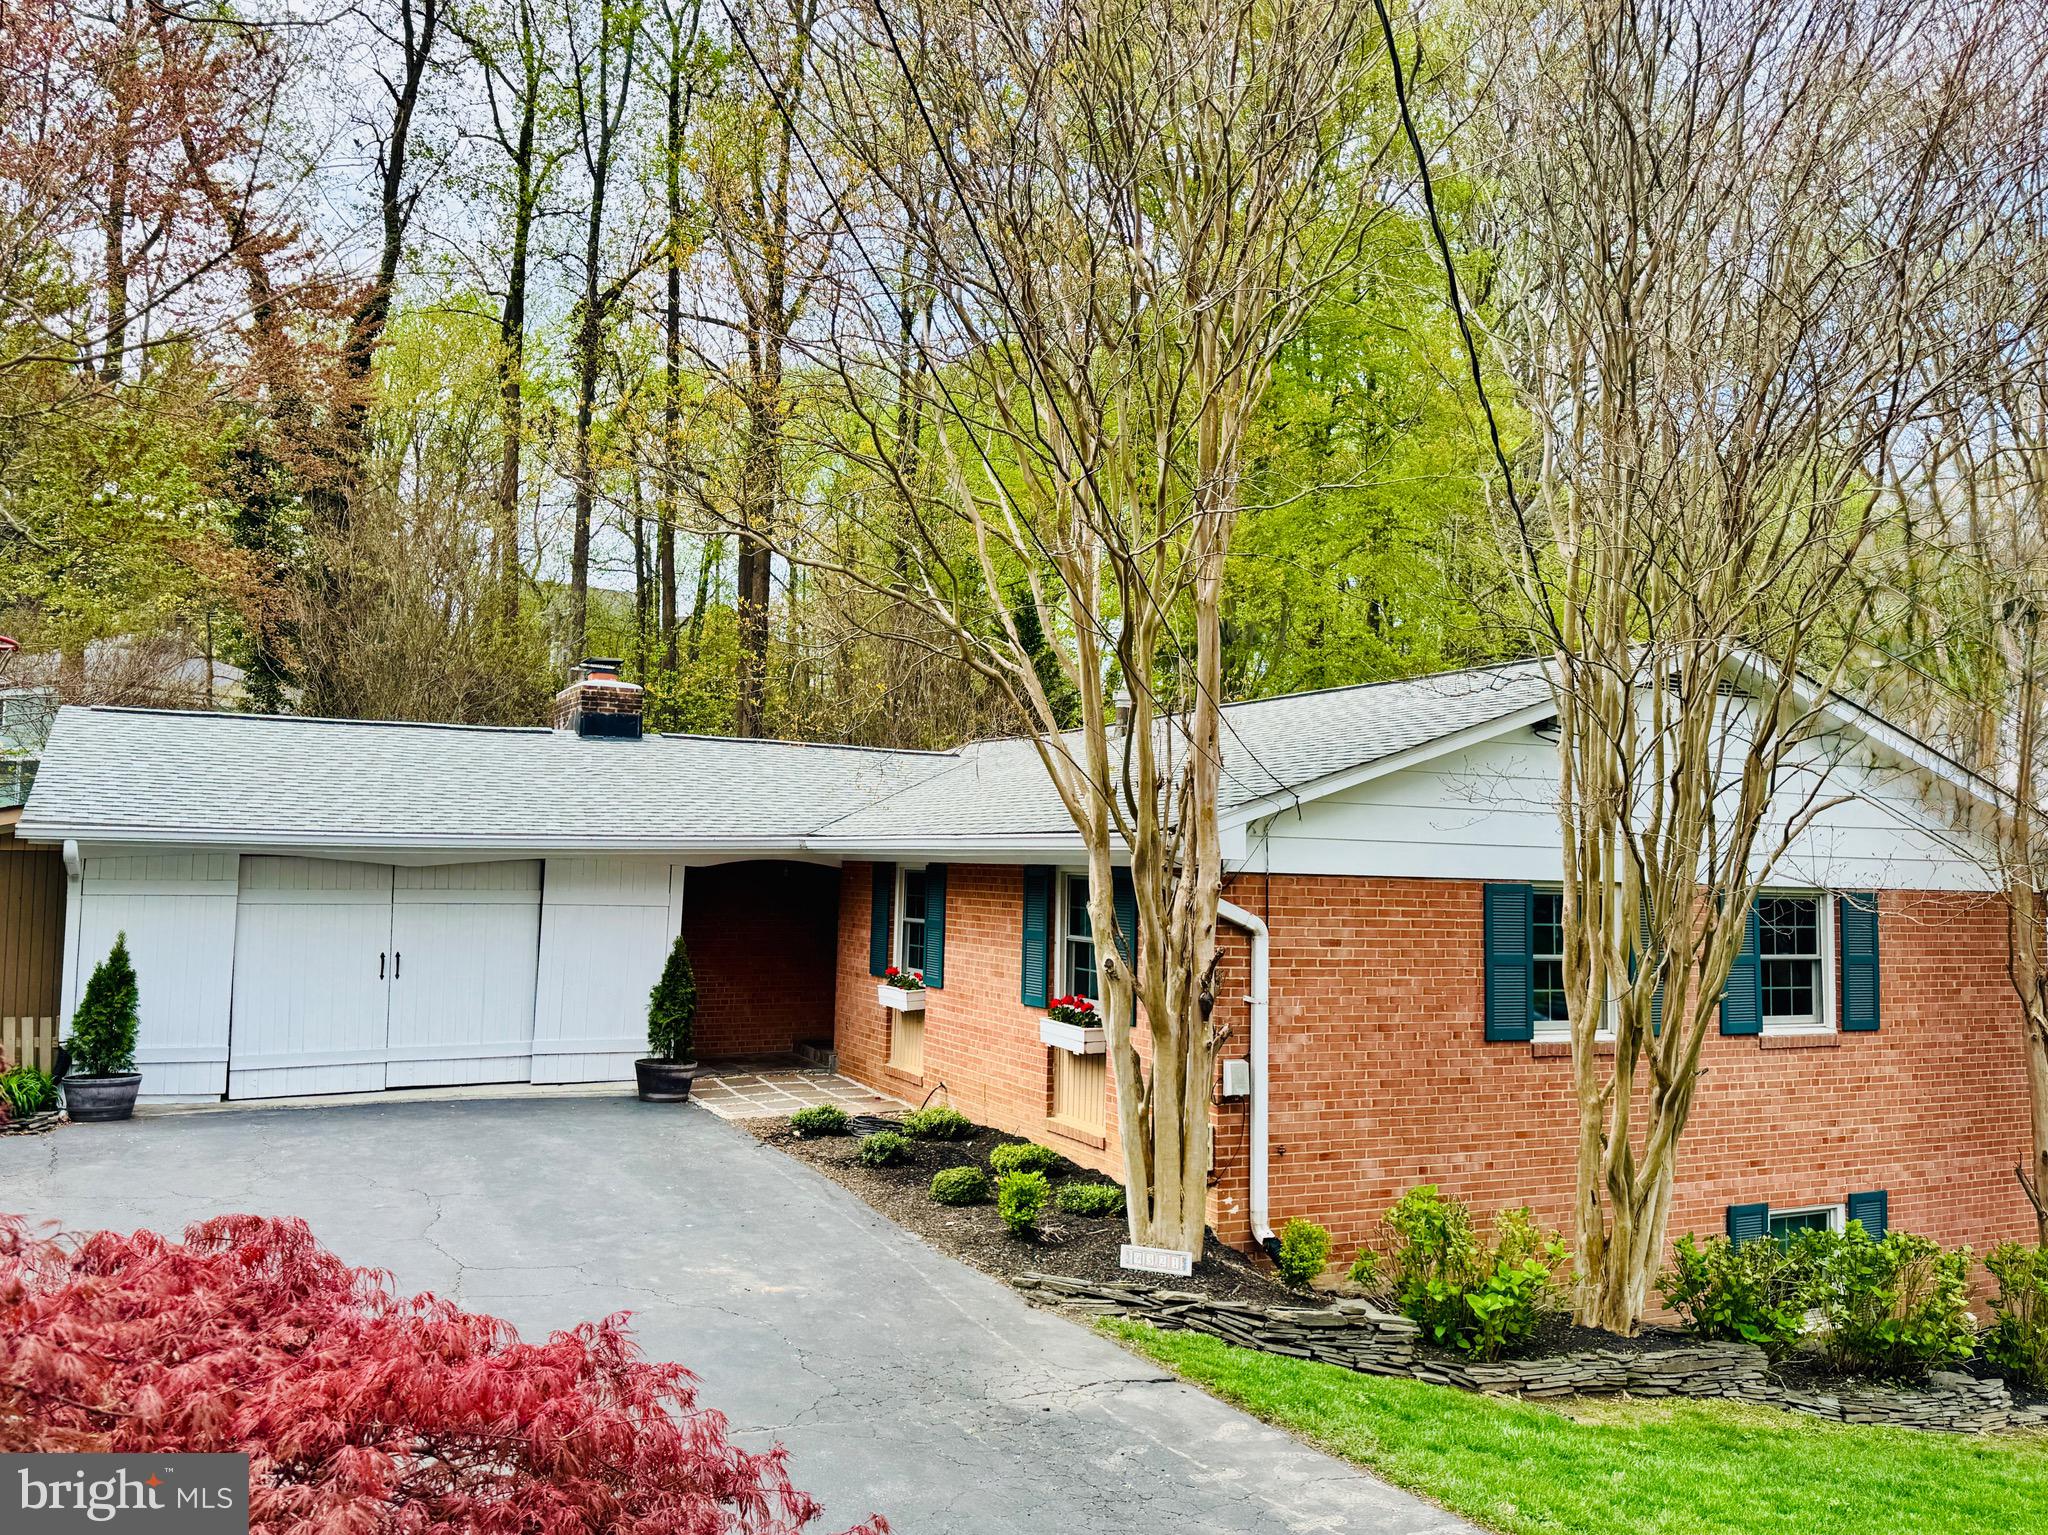
Move in ready, updated brick rambler 1 block to Mantua Swim and Tennis Club and 2 blocks to the Cross County Trail.  OVER 2,800 FINISHED SQUARE FEET.  5 BEDROOMS, 3 BATHS.A spectacular outdoor entertaining space, plus beautiful screened in porch and expansive deck. Living room has a wood burning fireplace.  Updated kitchen with granite countertops and stainless steel appliances.  Eat in area and built in bench in kitchen.  Walk out lower level to flagstone patio, stone fireplace & fenced back yard. Family room with fireplace, 2 additional bedrooms, storage and laundry room and a cozy movie theatre/den /game room or exercise room.   2 fireplaces.  Hardwood floors throughout main level. Incredible plantings, landscaping, patios, and a recent hot tub that conveys. BRAND NEW FURNACE AND AC 2025. 2 space carport with barn doors is mostly enclosed.  Swim and Tennis  membership available for purchase -- buyer of home has first right of refusal to purchase the membership, avoid the 5 year wait list.  Short distance to Inova Fairfax Hospital, Mosaic Center, and great location for commuters; close to many major highways. Vienna and Dunn Loring Metros nearby. Woodson HS pyramid.  Open Saturday April 19,  2-4 pm.
#VAFX2232094

FAIRFAX

9321 GLENBROOK ROAD

5 Beds

3 Baths

2,804 Sq.Ft.

$989,000

MLS#: VAFX2232094
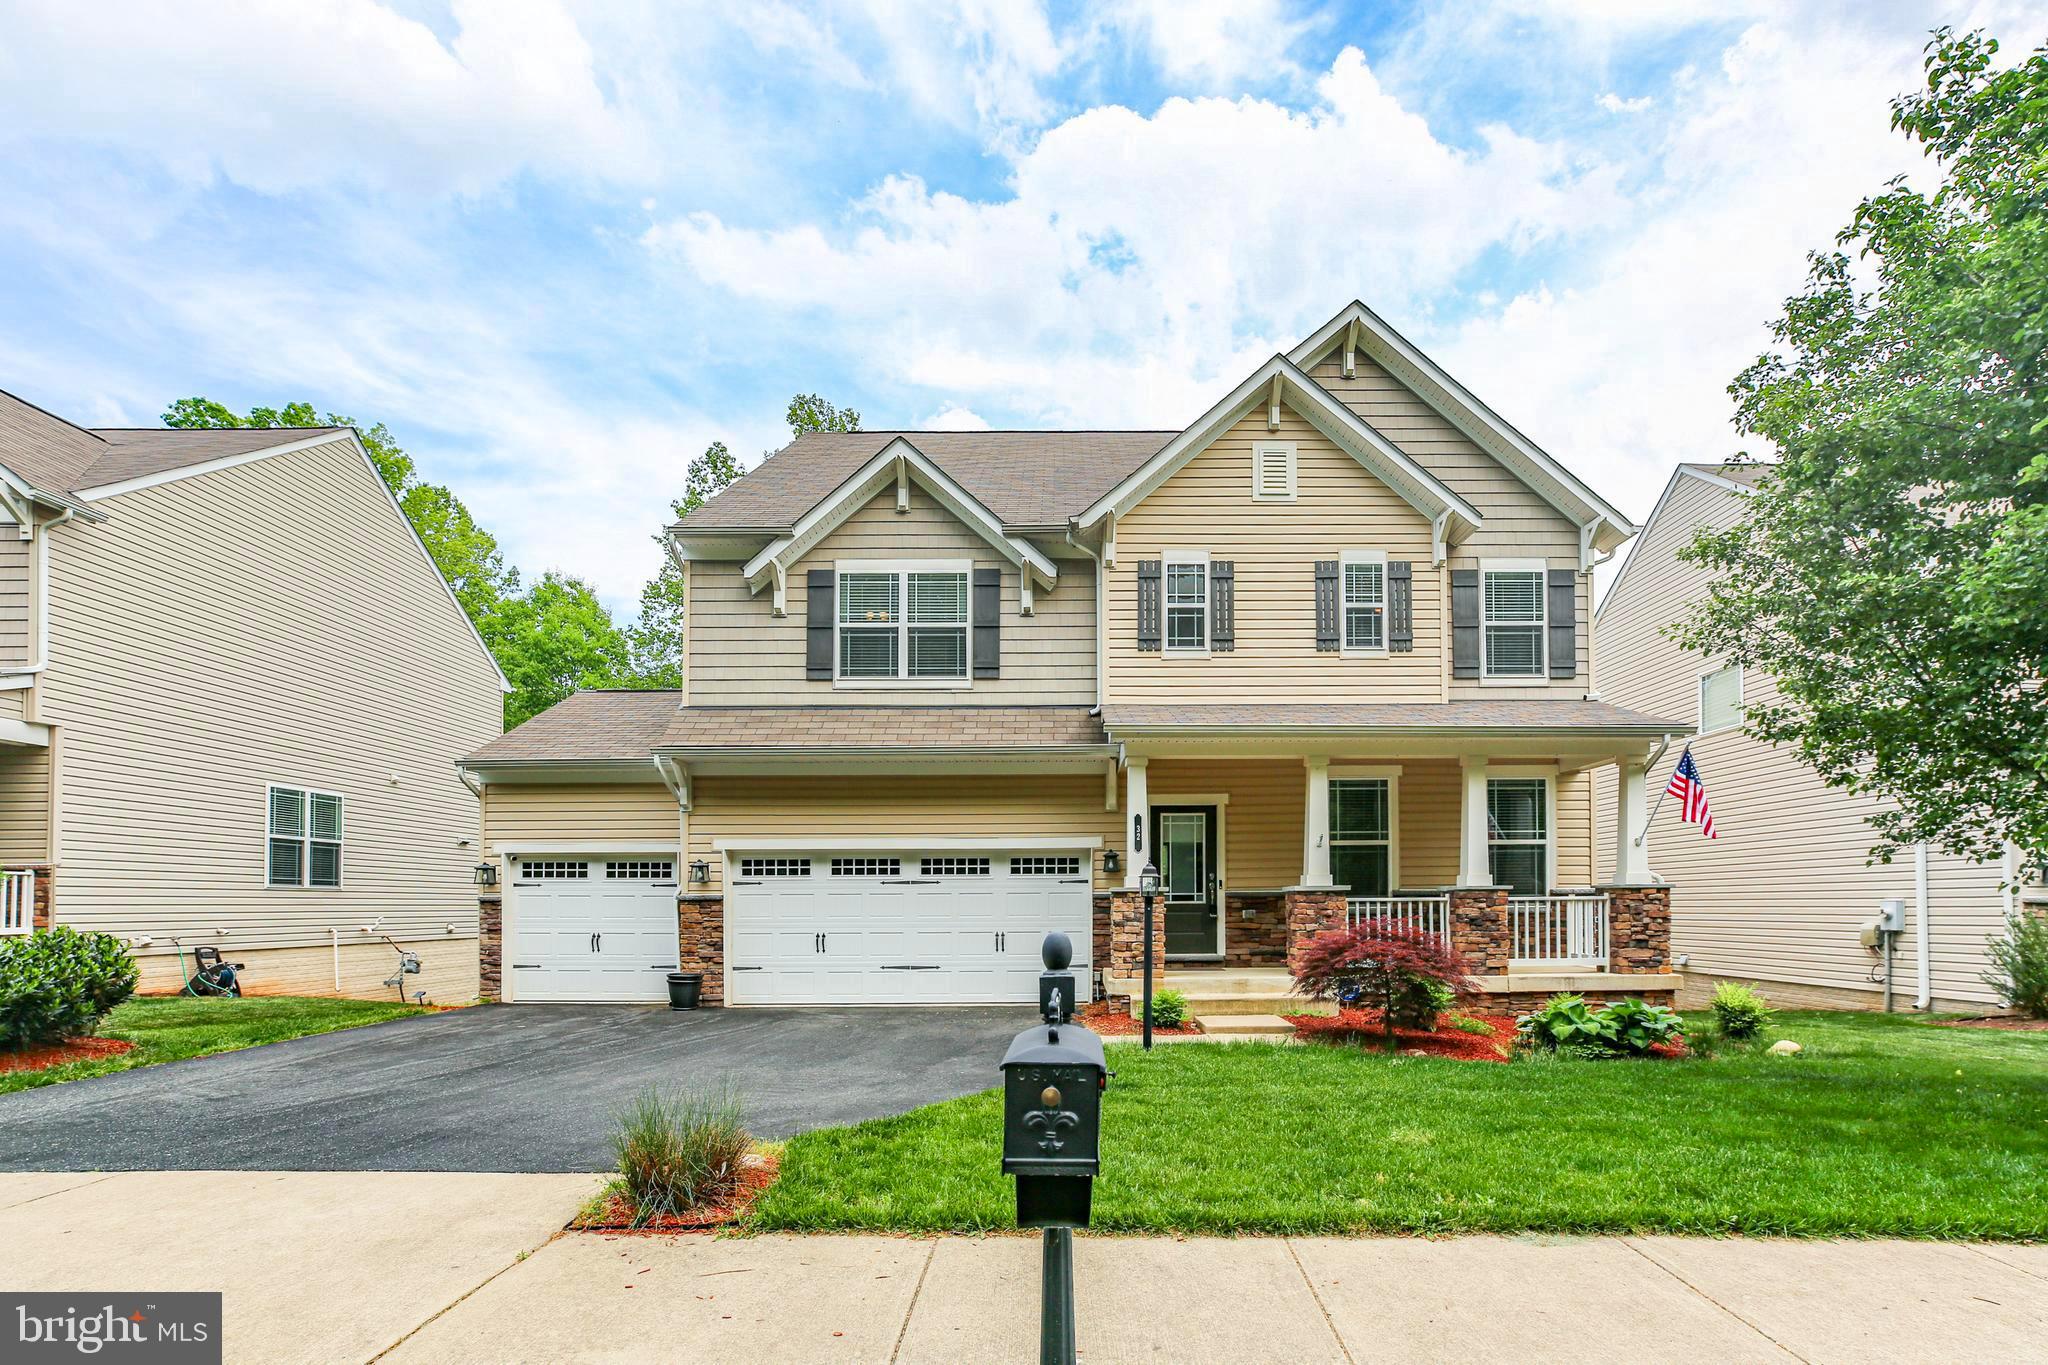
Welcome! This 6 bedroom, 4 bath, 3 car garage, open floor plan home sits on a beautiful lot in the Colonial Forge community. This community features a pool, tennis courts, and clubhouse. When you walk inside this home you'll see its' gorgeous hardwood floors, tall ceilings, open layout! Large upgraded kitchen features white cabinetry, stainless steel appliances (double oven and a gas cooktop), double-door pantry and granite countertops. Other main level highlights include the family room with stone surround fireplace with mantel, a bedroom/flex space/office with a closet, half-bath, garage access and storage closets. The upper level includes four bedrooms, two full baths and an immense loft area. The primary suite includes elegant tray ceilings, an expansive walk-in closet and ensuite bath complete with a soaking tub with tile surround, glass-enclosed shower and double sink. Upstairs has mostly new carpet. Upper level laundry room makes carrying loads quick and easy. Aside the massive storage room this is a finished walkout basement! You’ll find the home’s final bedroom with a walk-in closet, and full bath here. The lower level is anchored by a recreation room with a wet bar. There is plenty of space if you ever wanted a game area, home theater set-up and more.  From the basement, walk out to your beautiful stone patio where youll find your hotub and stairs that walk up to your large deck connected to the main level. The fenced in back yard boast a beautiful garden area with a firepit! With this location, You're just minutes away from multiple schools, the new Embrey Mill Town Center with grocery, dining, shopping options and I-95! Motivated Seller! Schedule your showing today!
#VAST2038054

STAFFORD

32 WAGONEERS LANE

6 Beds

3 Baths

4,415 Sq.Ft.

$725,000

MLS#: VAST2038054
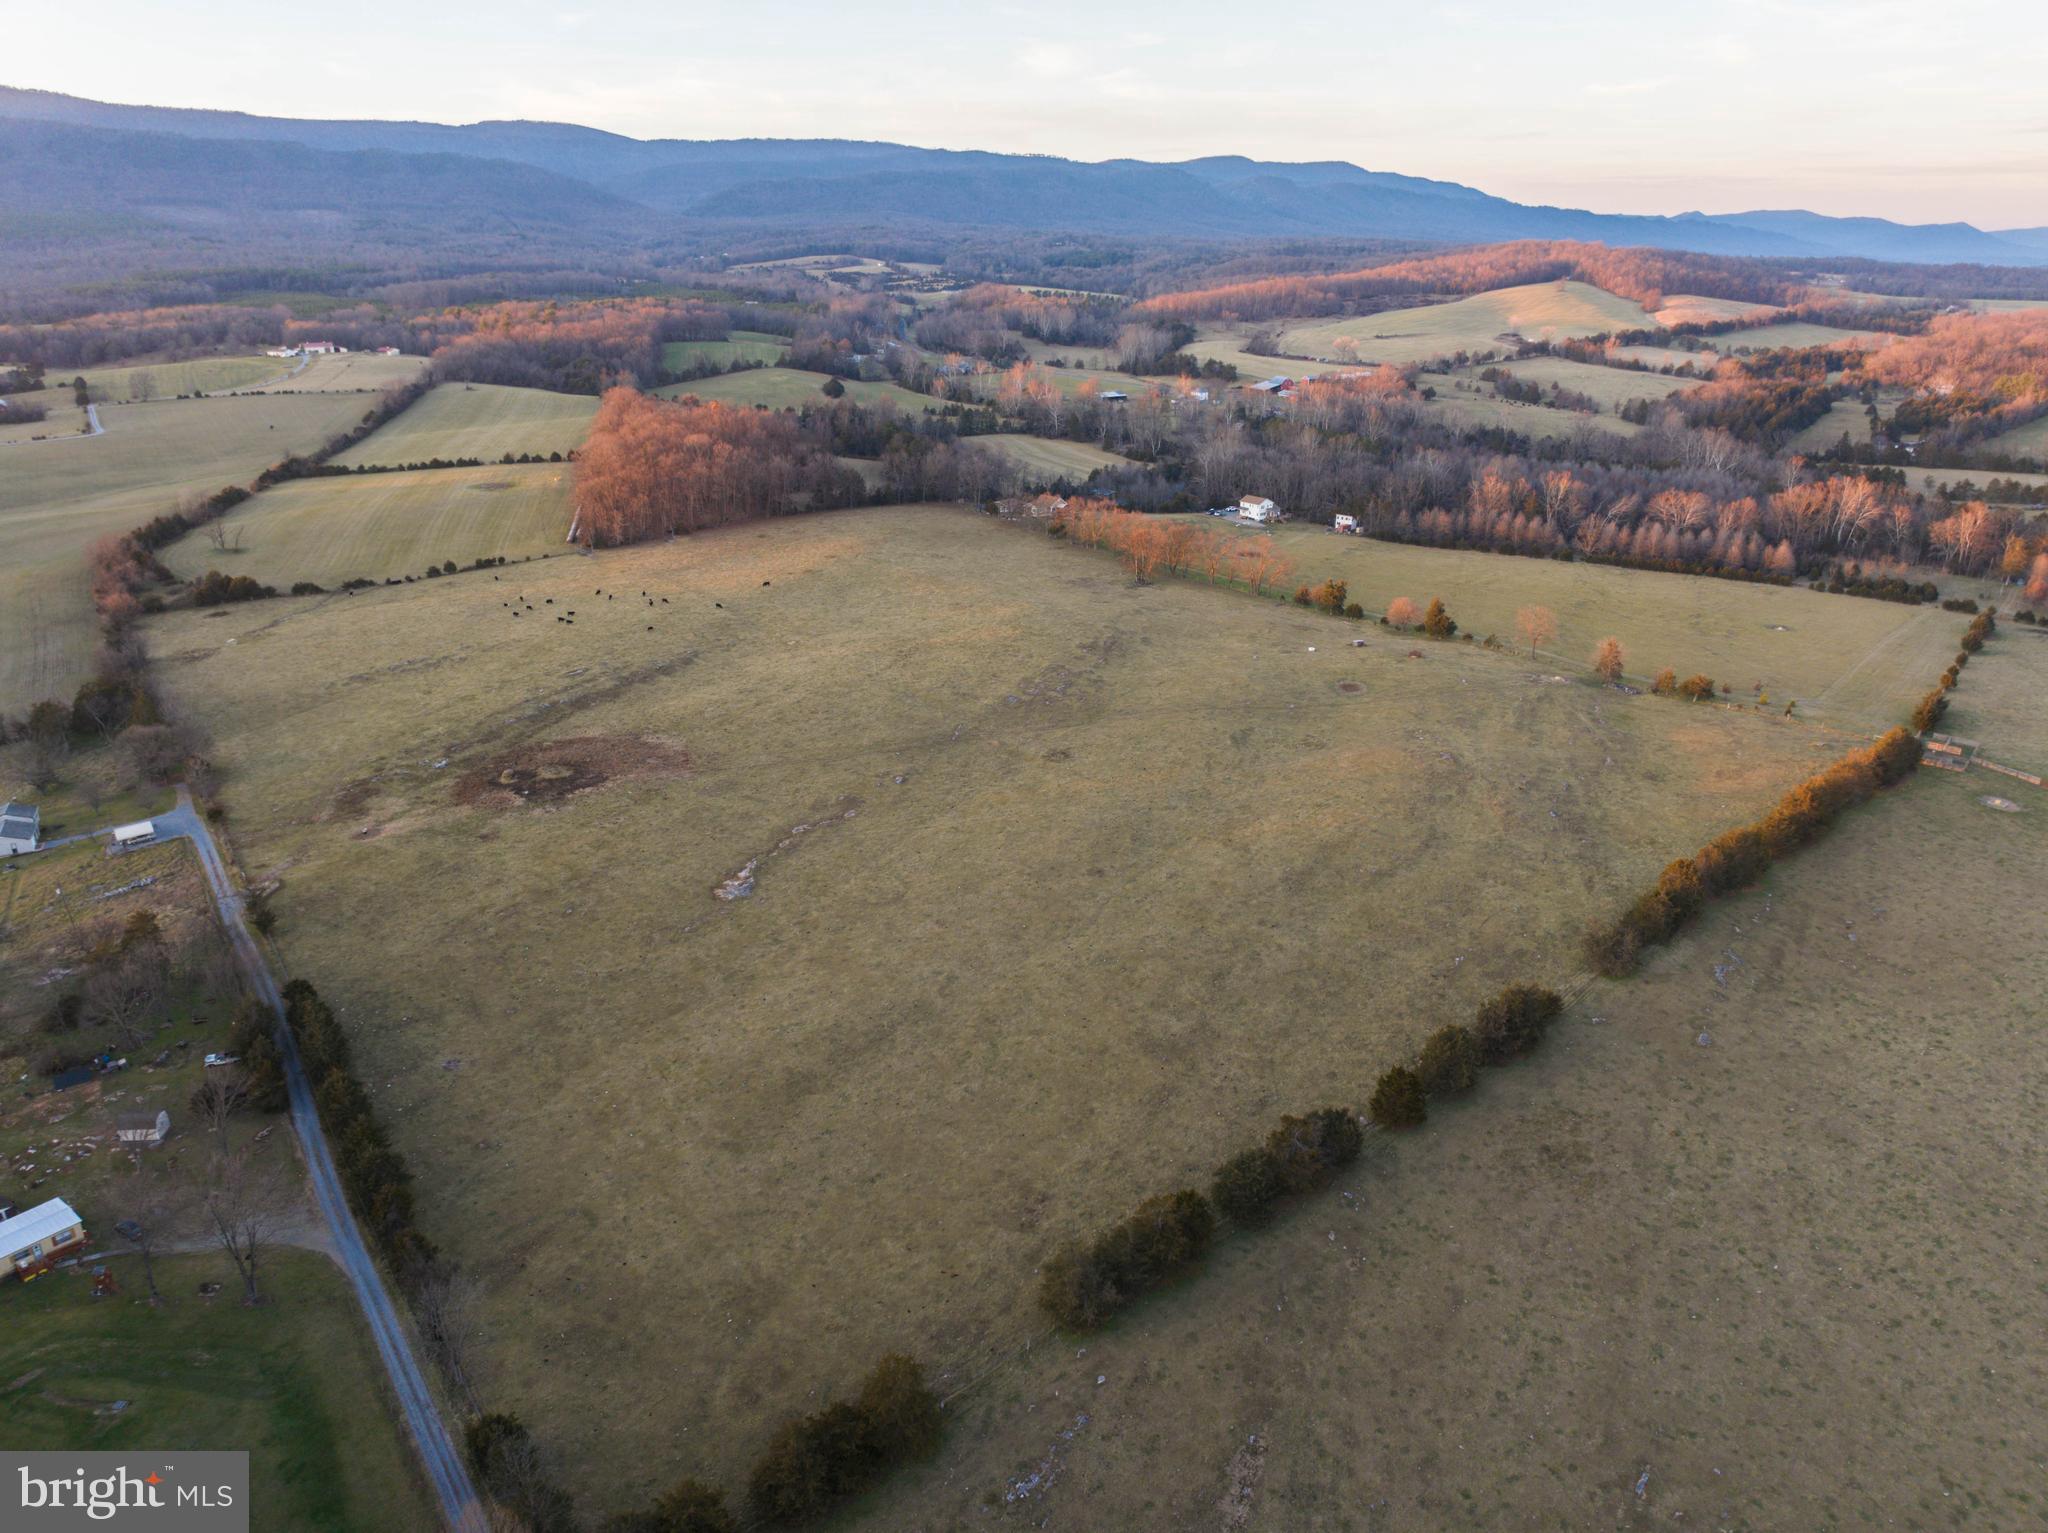
Land with elite features like this won’t last long! Located less than a mile west of the small town of Elkton. This land has been family owned and operated for decades. A modern drilled well is already in place for livestock use and can easily be converted to residential use. Access into this stellar parcel is secured in multiple ways. First this parcel has 50 ft +/- of road frontage on East Point Road and it is also accessed via a 20 ft deeded right of way off of East Point Road. The majority of this tract is currently used as livestock pasture and produces income at $50 per acre annually. The current fencing configuration allows for a fully fenced livestock paddock and two partially fenced areas being used to make hay. Each area has its own automatic livestock waterer. Multiple residential home sites exist as you explore this land. Excellent location for your next country estate or vacation rental. Take in stunning panoramic views of the surrounding mountains and countryside from just about anywhere on this property. Utilities are close by making for easy and affordable hookups. This land is zoned Agricultural and the topography is mild making exploring the property a breeze. Enjoy hiking, camping, and recreation of all types on this land which has no HOA, no covenants, and no restrictions. Exciting hunting opportunities await for deer, turkey, and small game. The many amenities of Massanutten Resort and Harrisonburg and just a short drive away. All the fun and adventure of the Shenandoah River and Shenandoah National Park are right around the corner also. Current farm lease is in place until 12/31/25.

ALL buyers must be accompanied by a licensed agent and ALL showings must be scheduled.
#VARO2001948

ELKTON

EAST POINT ROAD

None Beds

None Baths

59.32 acres

$799,500

MLS#: VARO2001948
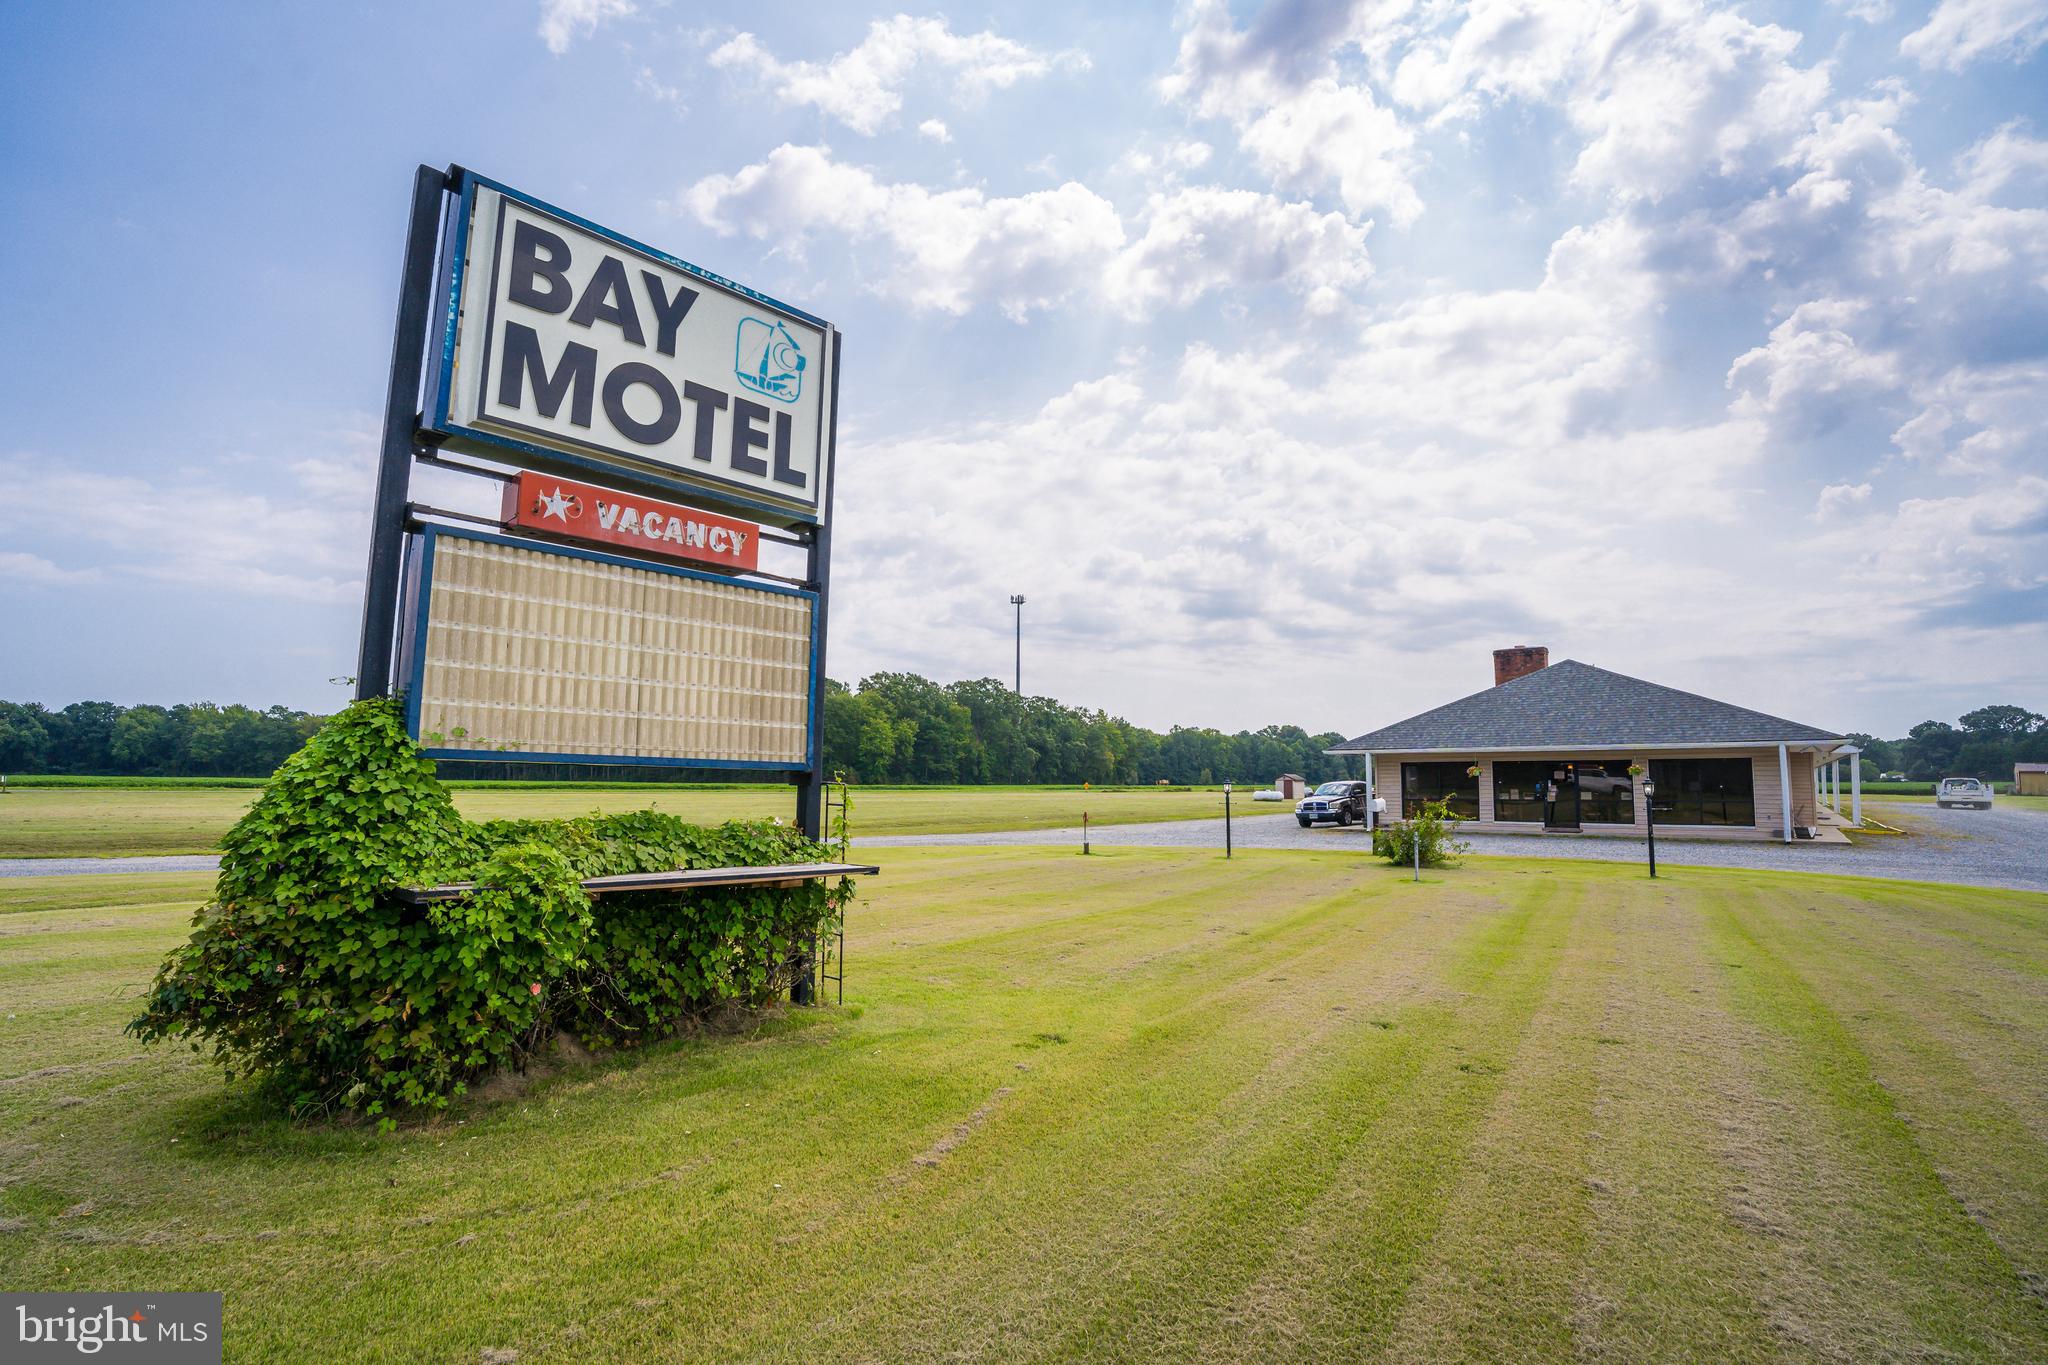
Prime Investment Opportunity: Upgraded 20-Room Motel in Reedville, VA. This turnkey 20-room motel, along with a manager’s suite, is situated on 3.65 acres of B1 zoned land, offering a rare investment opportunity in the growing Reedville, VA area. Positioned near the proposed Chesapeake Bay ferry route connecting Reedville to Crisfield, MD, this property is poised to capitalize on increased visitor traffic and local demand. The closest lodging option between Heathsville and Reedville, serving a wide range of guests including construction crews, fishing groups, visitors to Reedville and Tangier Island, and locals seeking nearby accommodations. Regular guests include fishing charters, family reunion attendees, homebuilders, and campers during inclement weather, ensuring a steady stream of business throughout the year.  The property has undergone significant updates to enhance guest comfort and operational efficiency, including: Building Improvements: New water filtration system and tankless water heaters (2024), new roof and well pump (2023), and upgraded washer and dryer (2023). All 20 rooms have been upgraded with new flooring (tile or carpet), fresh paint, new vanities, and new PTAC (HVAC) units in 8 rooms. Each room is fully equipped with a TV, desk,  microwave, mini refrigerator, vanity, lounging chair, and free Wi-Fi with DirecTV.  

The nearest alternative lodging options are over 19 miles away, giving this motel a unique advantage in attracting guests visiting Reedville and surrounding areas. Just minutes from the Reedville ferry terminal, Buzzard Point Marina, and local attractions, this motel is ideally situated to capture business from both short-term visitors and extended stays.

This motel offers a solid investment with growth potential, thanks to its upgraded facilities, strategic location, and diverse guest base. Whether you’re looking to expand your hospitality portfolio or enter the 
 lodging industry, this property is a must-see.
#VANV2001294

REEDVILLE

18754 NORTHUMBERLAND HIGHWAY

None Beds

None Baths

7,804 Sq.Ft.

$565,000

MLS#: VANV2001294
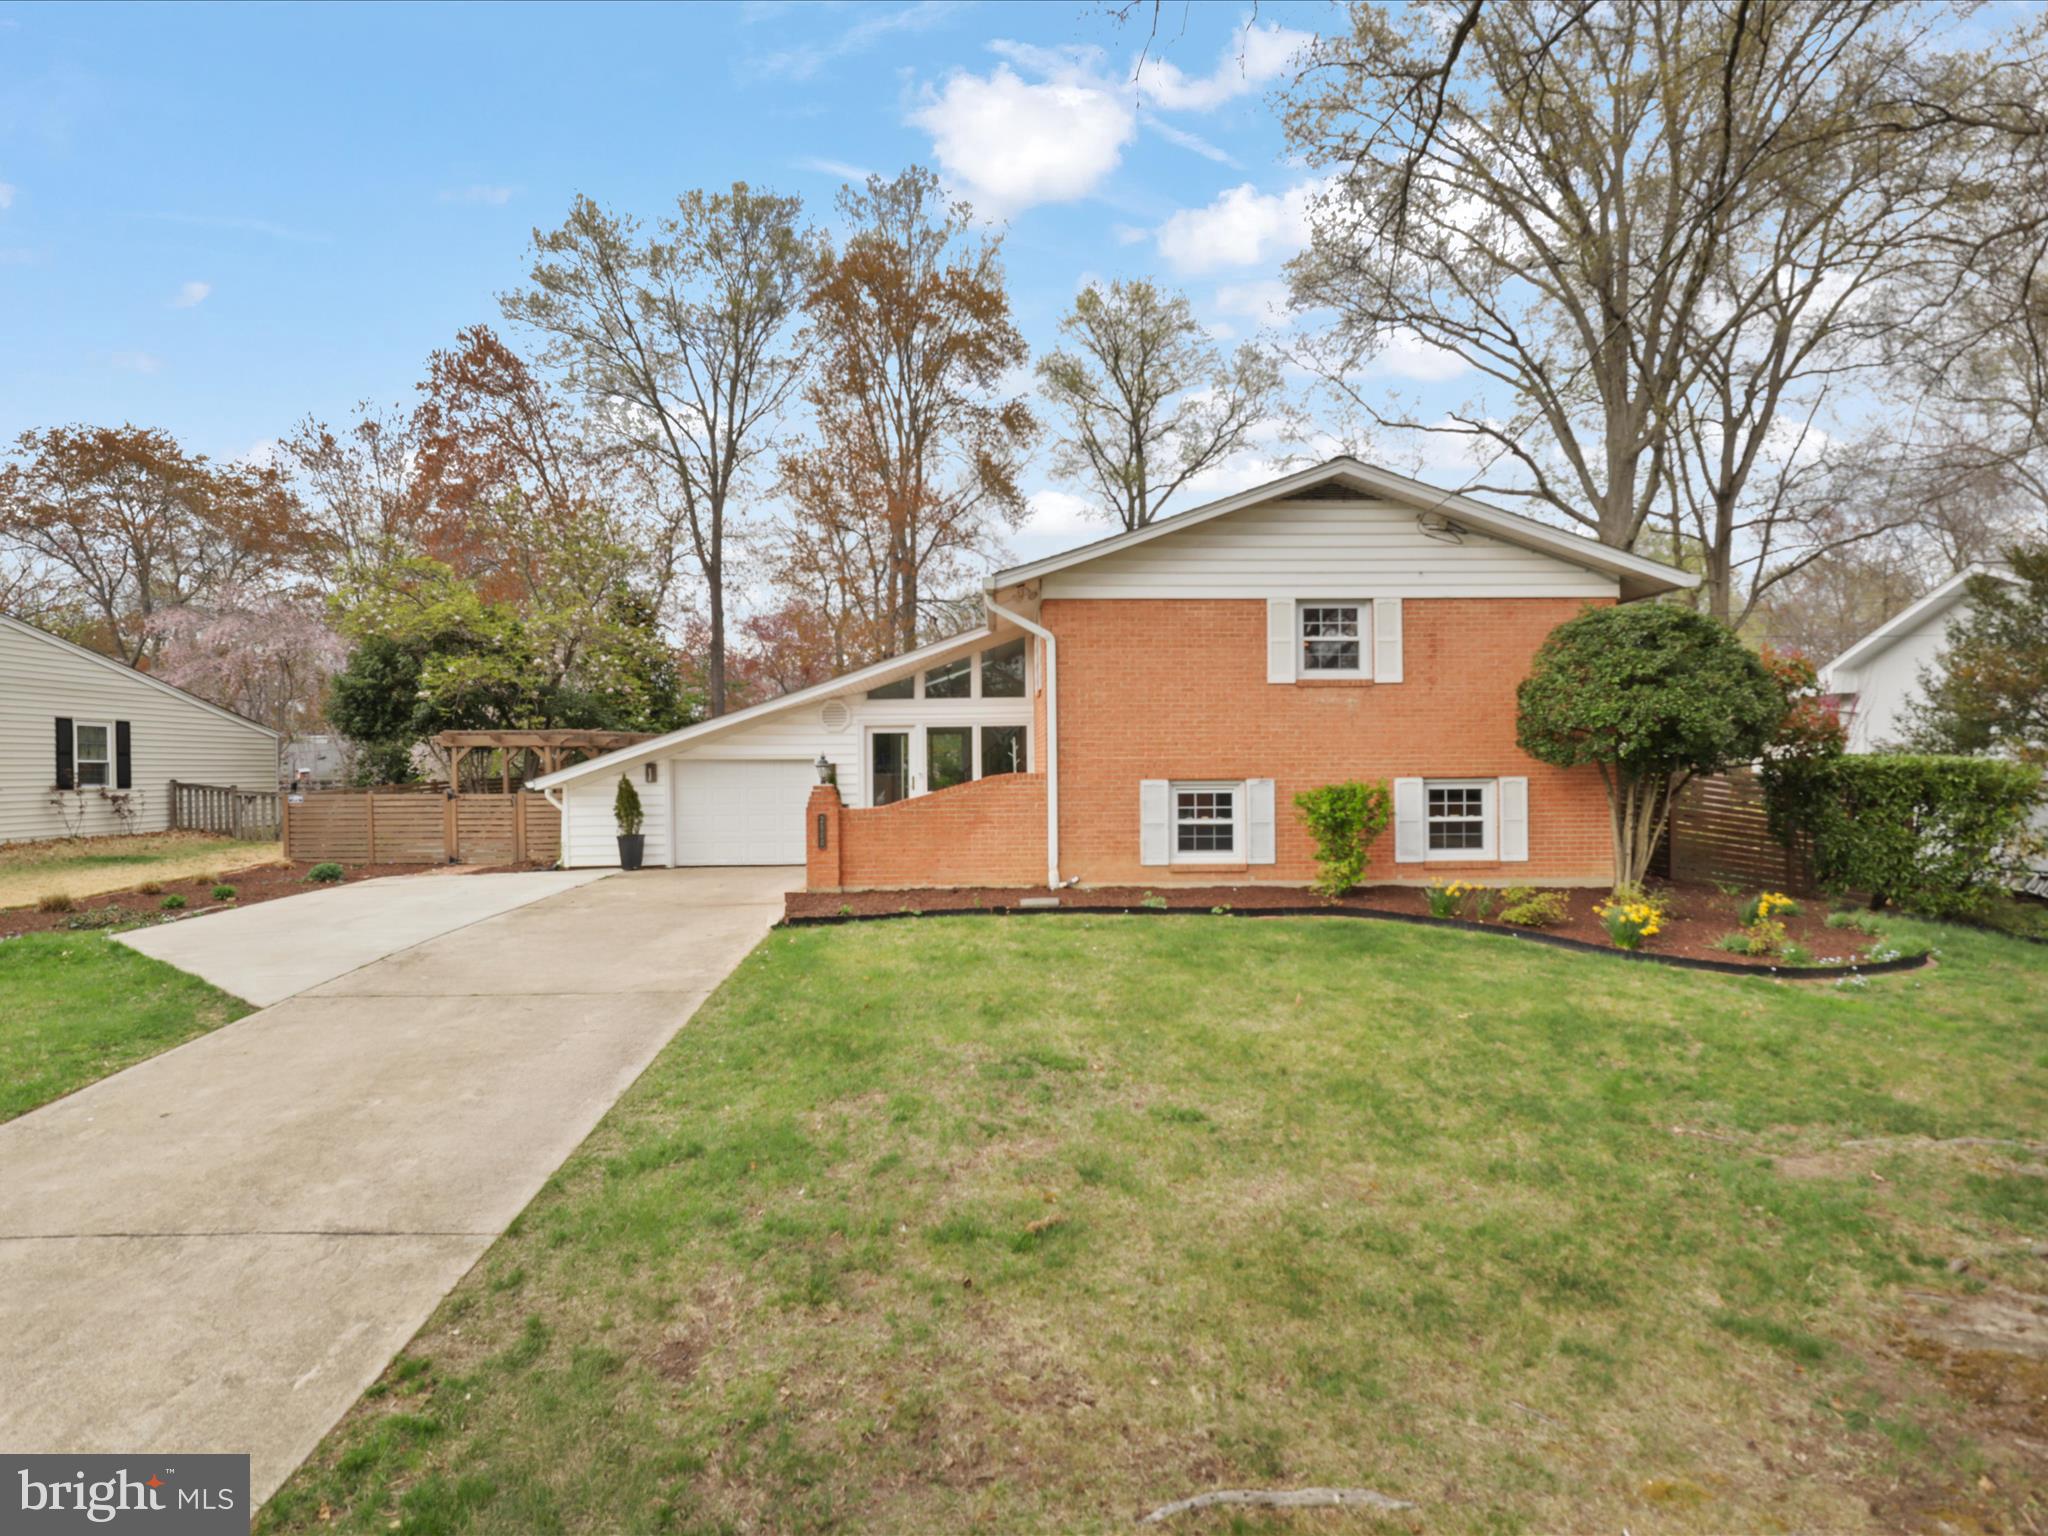
🌟 HUGE PRICE IMPROVEMENT! 🌟
Don’t miss this beautifully maintained 3-bedroom, 3 full bath home—with potential for a 4th bedroom—just a short walk from Stratford Elementary! Bathed in natural light and enhanced by skylights, this home features many recent upgrades that Buyers will appreciate! 

Upstairs, you’ll find a spacious living area, the kitchen, and a versatile bonus room—perfect for a 4th bedroom, home office, or study. The primary suite includes an en-suite bath and a walk-in cedar closet, with a second full bath just off the hallway. Hardwood floors shine on the upper level, while the lower level is finished with durable porcelain tile.

The kitchen is a chef’s delight, boasting granite countertops, stainless steel appliances, and abundant cabinet and counter space. 

Downstairs, the generous family room with a brick gas fireplace is ideal for entertaining or relaxing. Two additional bedrooms, a full bath, and a bonus mudroom or workspace provide flexibility for any lifestyle. The separate laundry room comes equipped with front-load washer and dryer, and don’t overlook the crawl space that offers extra storage.

Step outside to enjoy a freshly landscaped, fully fenced backyard with two patio areas, low-maintenance native plants, a breezeway, and a storage shed. The home also includes an attached one-car garage and three sump pumps for added peace of mind.

Recent Upgrades (Past 5 Years):
✔ New roof & skylights
✔ New HVAC & whole-house humidifier
✔ All-new fencing
✔ Expanded driveway & parking
✔ New gas log fireplace
✔ New garbage disposal & dishwasher
✔ Freshly painted kitchen cabinets
✔ Refinished hardwood floors
✔ Remodeled entryway & laundry room
✔ New washer & dryer

Stratford Rec/pool membership is available for purchase by the new owner. Don't miss this move-in-ready gem!
#VAFX2229268

ALEXANDRIA

2500 CHILDS LANE

3 Beds

3 Baths

2,650 Sq.Ft.

$799,999

MLS#: VAFX2229268
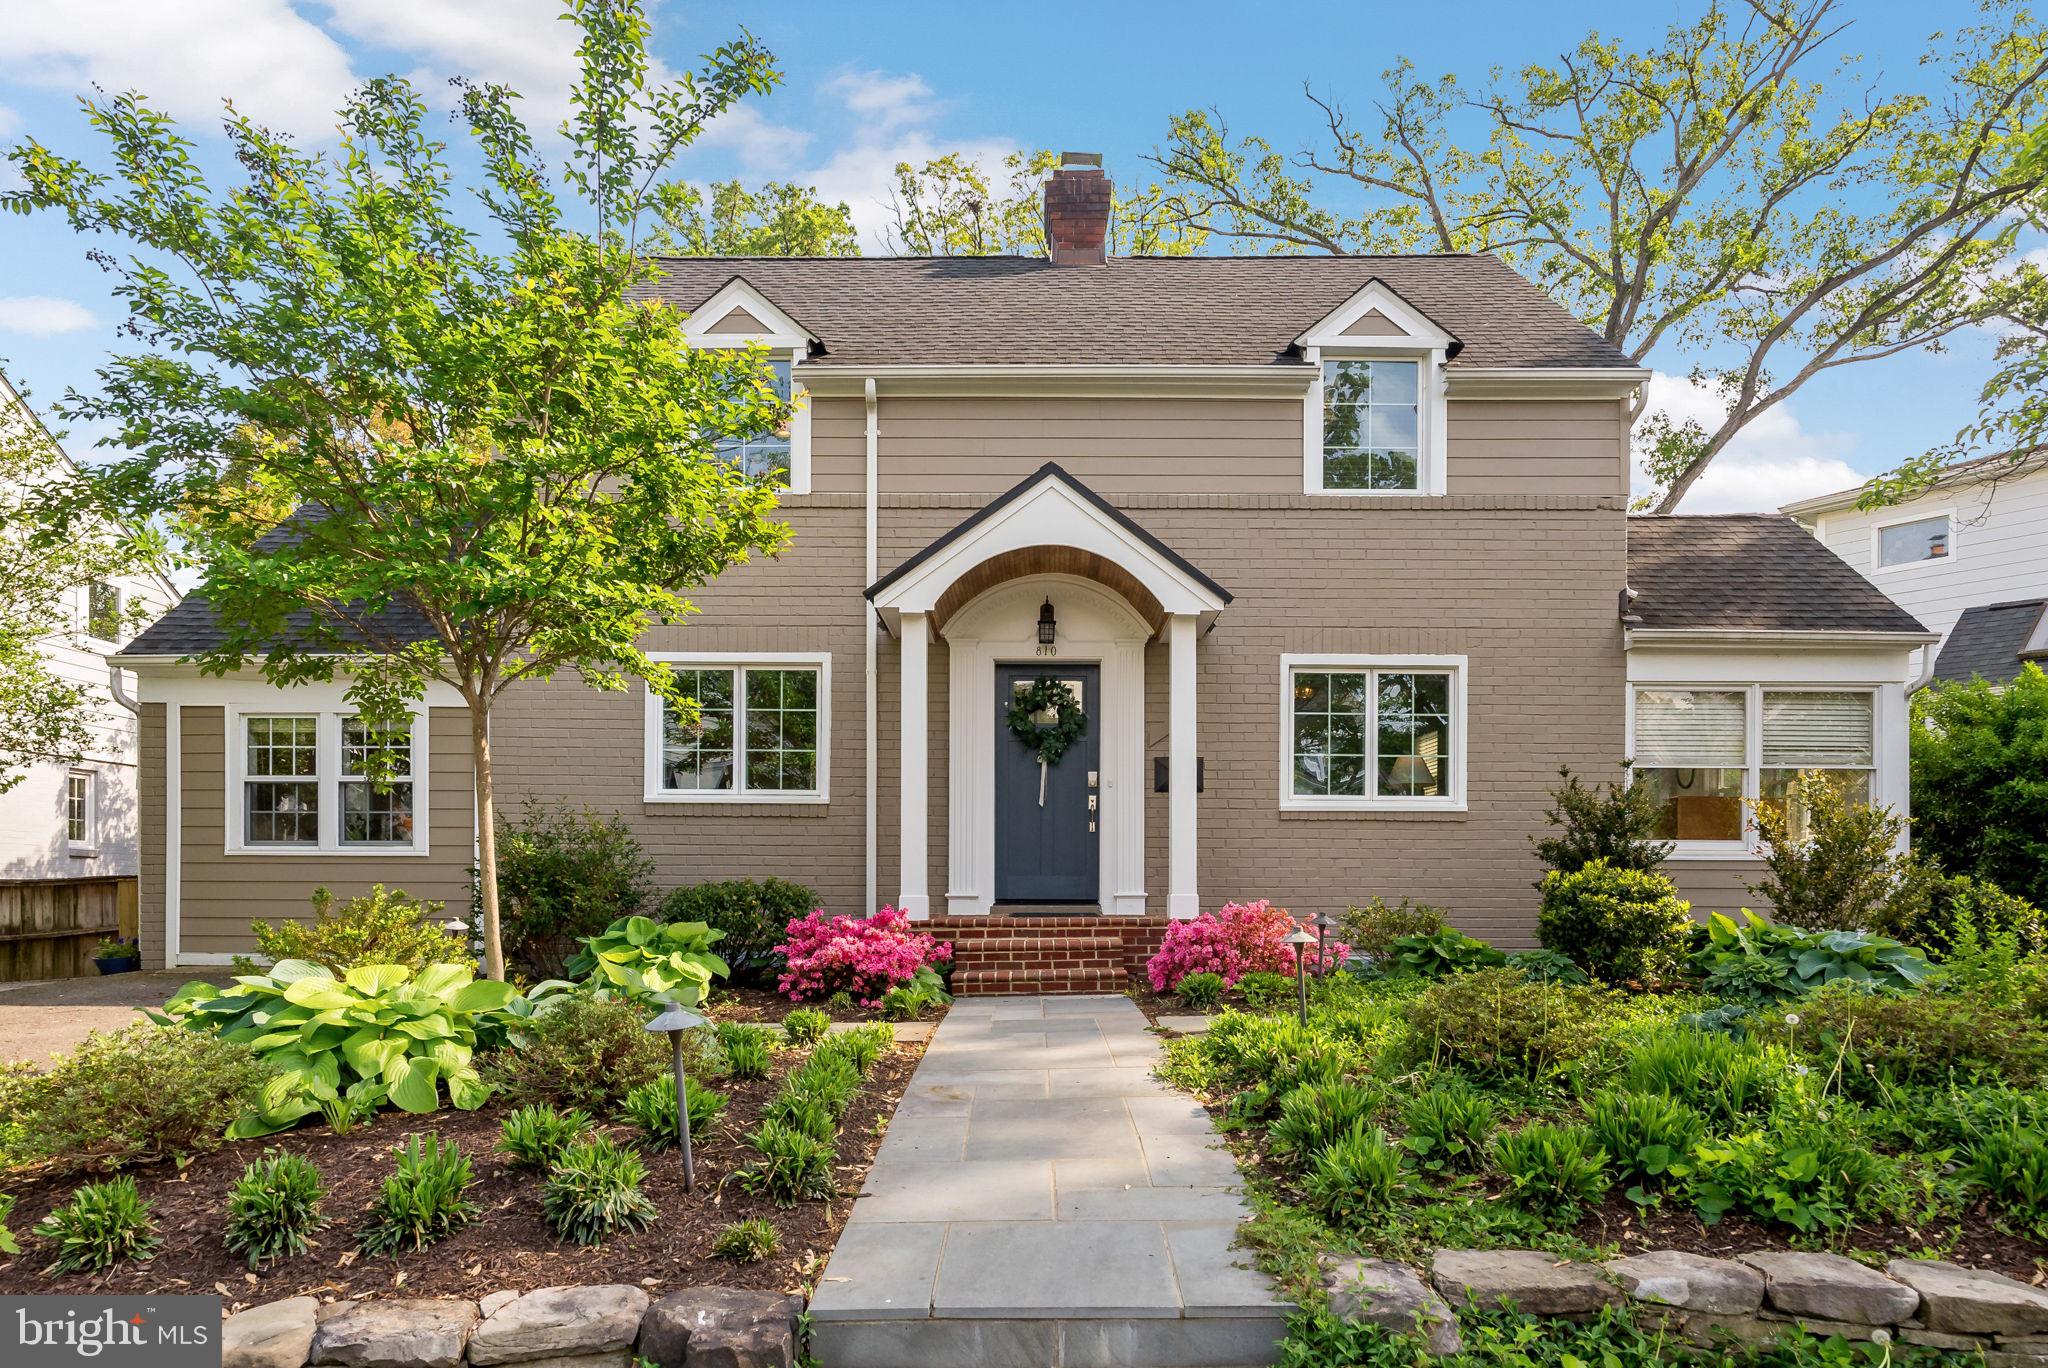
Welcome to 810 Grand View Drive – A Perfect Blend of Charm & Modern Comfort. *Nestled in the heart of the highly desirable Beverly Hills neighborhood, 810 Grand View Drive offers the perfect mix of character, thoughtful updates, and an unbeatable location. This spacious 4-bedroom, 3.5-bath home has been meticulously maintained and beautifully improved, making it move-in ready for its next owner. **A Smart & Functional Layout ** Main Level: Light-Filled & Inviting – Features a living room, a formal dining room, a sunroom, a family room, a large convenient mudroom, plus a convenient half bath. Upper Level: Rest & Retreat – Home to three spacious bedrooms and two full baths, including the refreshed primary suite. Lower Level: Flexible & Functional – A large rec room, a fourth bedroom with a full bath, and a dedicated storage area—perfect for a guest suite, home gym, or office. **A Home with Thoughtful Updates** This home has been continuously improved with modern touches while maintaining its classic appeal. Recent upgrades include: Freshly painted interior throughout 2025; Freshly refinished hardwood floors on bedroom level 2025; Freshly painted brick & new Hardie siding (Aug/Sept 2024); Deck freshly stained (Aug 2024); New side door & enhanced exterior hardscaping (March/April 2024); EV charger & electrical panel surge suppressor installed (Jan 2024); Hall bathroom beautifully renovated (Oct 2023); New front windows (4) & kitchen window (Jan 2023); Professionally landscaped front yard with lighting (Dec 2022); New front & back doors (2022) for enhanced curb appeal & security; New water heater (2021/2022); Complete kitchen renovation (2021) with soft-close cabinets, quartz countertops, & new appliances; Primary bath renovated, new lighting installed, & floors refinished in LR, DR, and kitchen (2021); New front porch portico for a welcoming entry (Sept 2019); New roof (Jan 2019). **Outdoor Space & Future Possibilities** The spacious backyard is ideal for entertaining, gardening, or relaxing—and with plenty of room to expand, there’s even potential for a future home addition. A large storage shed with new siding and doors (Sept 2019) adds practicality, while an attic with a pull-down ladder provides even more storage options. A two-car driveway ensures hassle-free parking. **Sought-After Beverly Hills & a Prime Location** This home is in one of Alexandria’s most beloved neighborhoods. It is known for its tree-lined streets, strong sense of community, and local favorite “The Pitt” – a gathering spot for neighbors and friends. You’ll enjoy easy access to boutique shopping, top-rated restaurants, and the waterfront just minutes from Old Town Alexandria. Commuters will love the convenience to Washington, D.C., the Pentagon, Amazon HQ2, and Reagan National Airport. With modern updates, timeless character, and space to grow, 810 Grand View Drive is a rare gem.
#VAAX2044582

ALEXANDRIA

810 GRAND VIEW DRIVE

4 Beds

3 Baths

2,292 Sq.Ft.

$1,250,000

MLS#: VAAX2044582
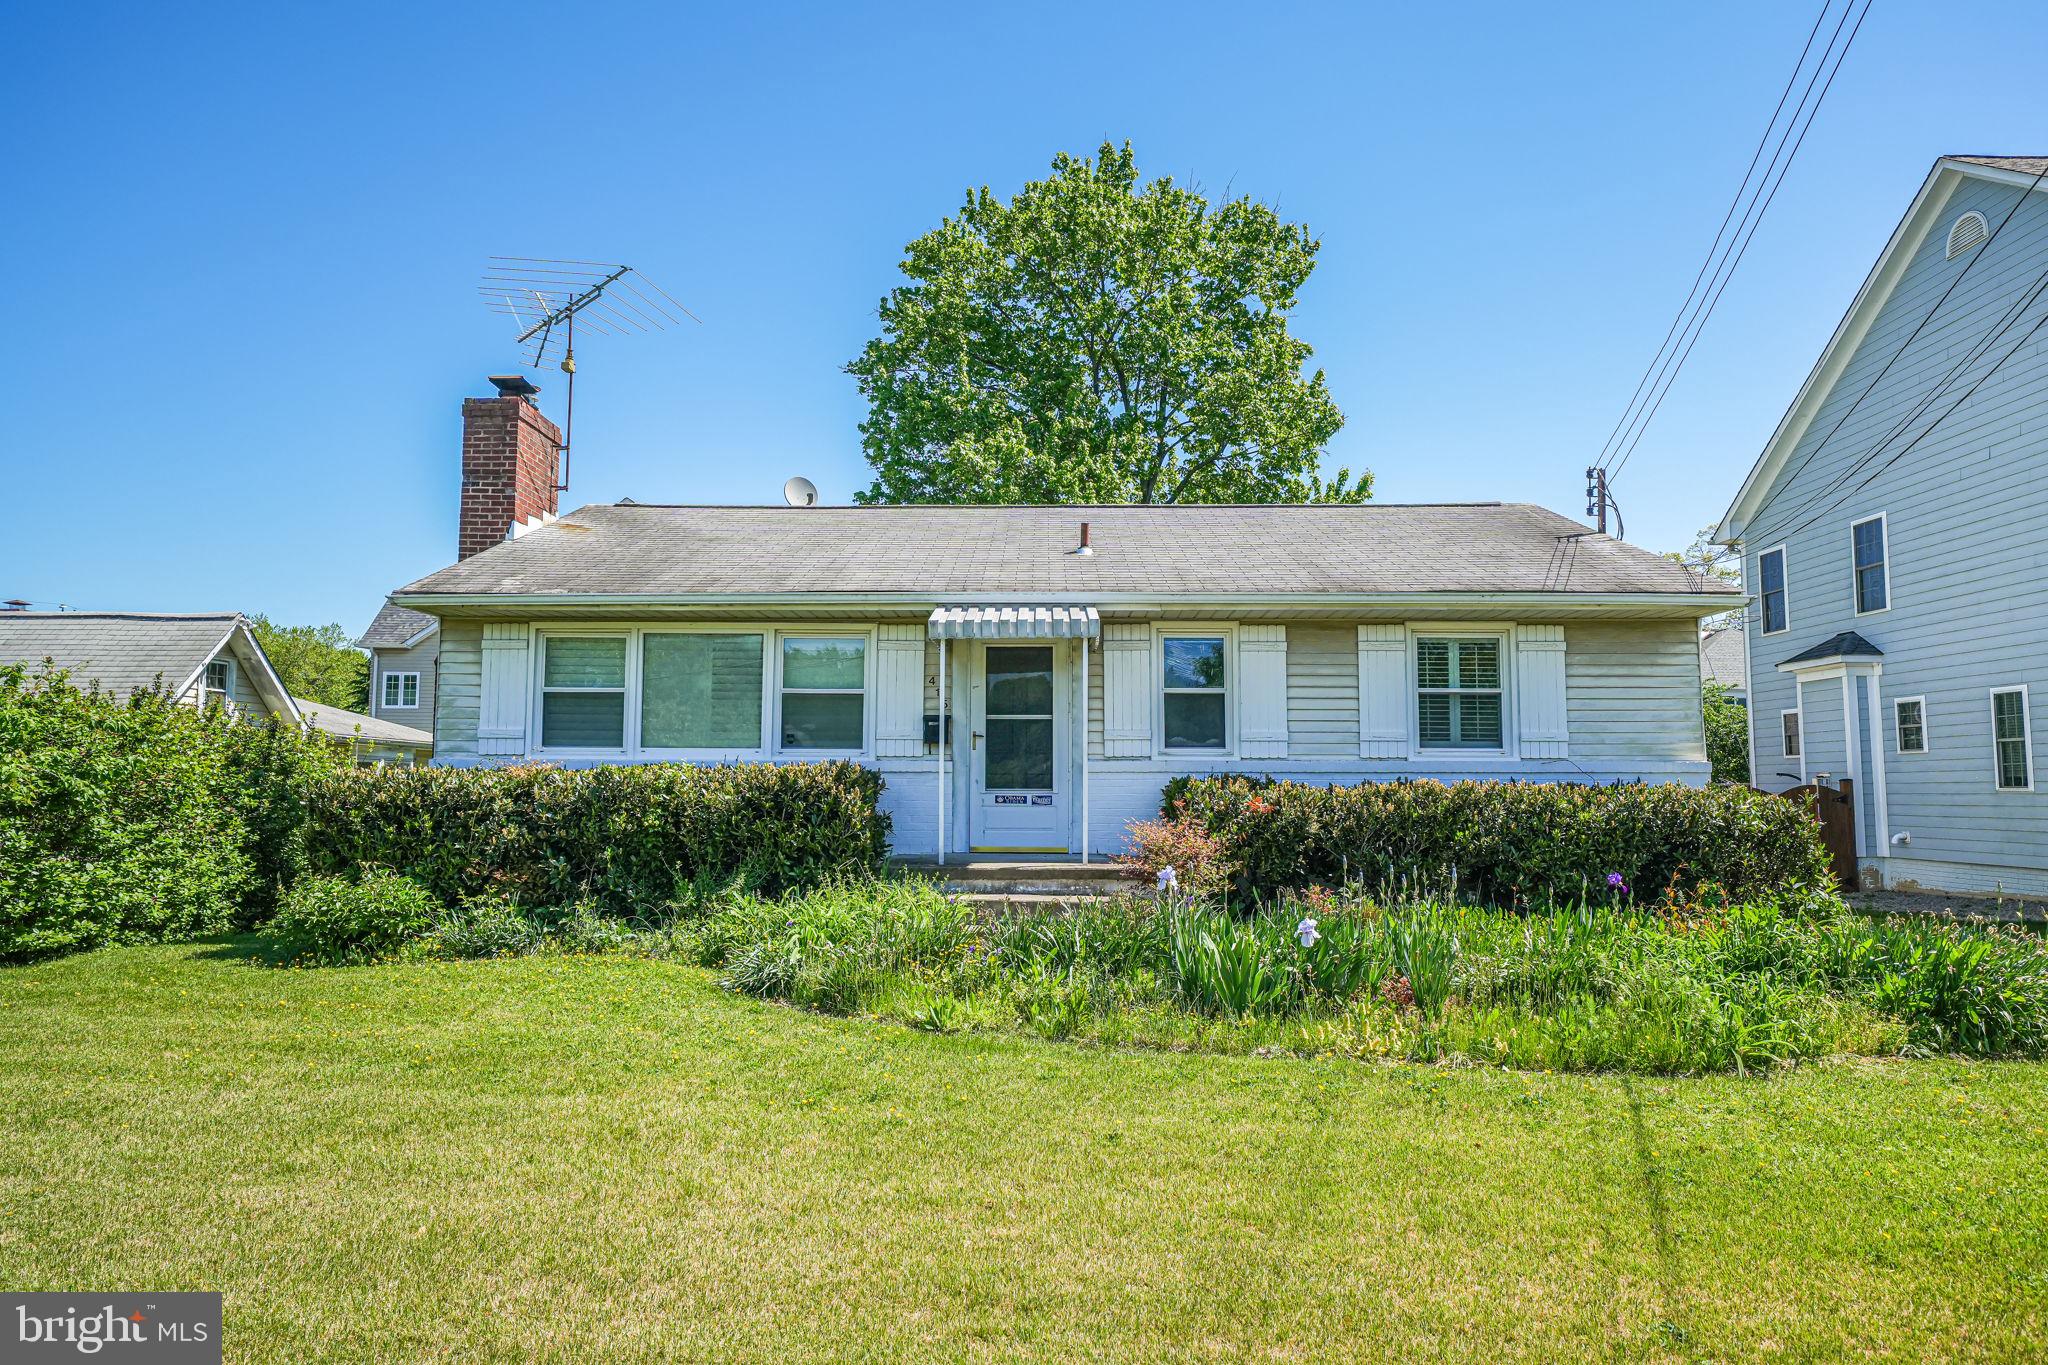
*****All Offers are due by 6:00pm Sunday*****Welcome to 415 N Harrison St — a sweet and soulful 1953 cottage tucked into the heart of Arlington's desirable Bon Air neighborhood.

Bursting with bohemian charm and timeless warmth, this cozy 3-bedroom, 1-bath home welcomes you with original hardwood floors, bespoke plantation shutters, and a wood-burning fireplace that anchors the inviting living space.

The kitchen, lovingly renovated in 2007, is a true standout — compact yet cleverly designed with cork floors, maple cabinetry, sparkling glass knobs, and a custom stainless steel backsplash for a fully finished look that’s as functional as it is funky.

A sun-drenched addition from 1998 adds the perfect flex space with vaulted ceilings and panoramic backyard views — ideal for lounging, dining, or creative pursuits.

Each of the three bedrooms offers generous space, great natural light, and ample closet storage, while the full bath, updated in 2013, features a large tiled shower and an oversized pedestal sink that adds an elegant touch.

The full walkout basement, with a sump pump installed in 2020, is prepped and ready for your vision — whether it’s extra living space, a home gym, or a workshop.

Step outside to enjoy a mostly fenced backyard anchored by a stately mature maple tree. The lot sits slightly elevated from the street, offering privacy and curb appeal, and its wide, mostly flat dimensions set it apart from others in the area.  This property is listed approximately $28,000 under tax assessment.
#VAAR2056378

ARLINGTON

415 N HARRISON STREET

3 Beds

1 Baths

1,228 Sq.Ft.

$899,999

MLS#: VAAR2056378
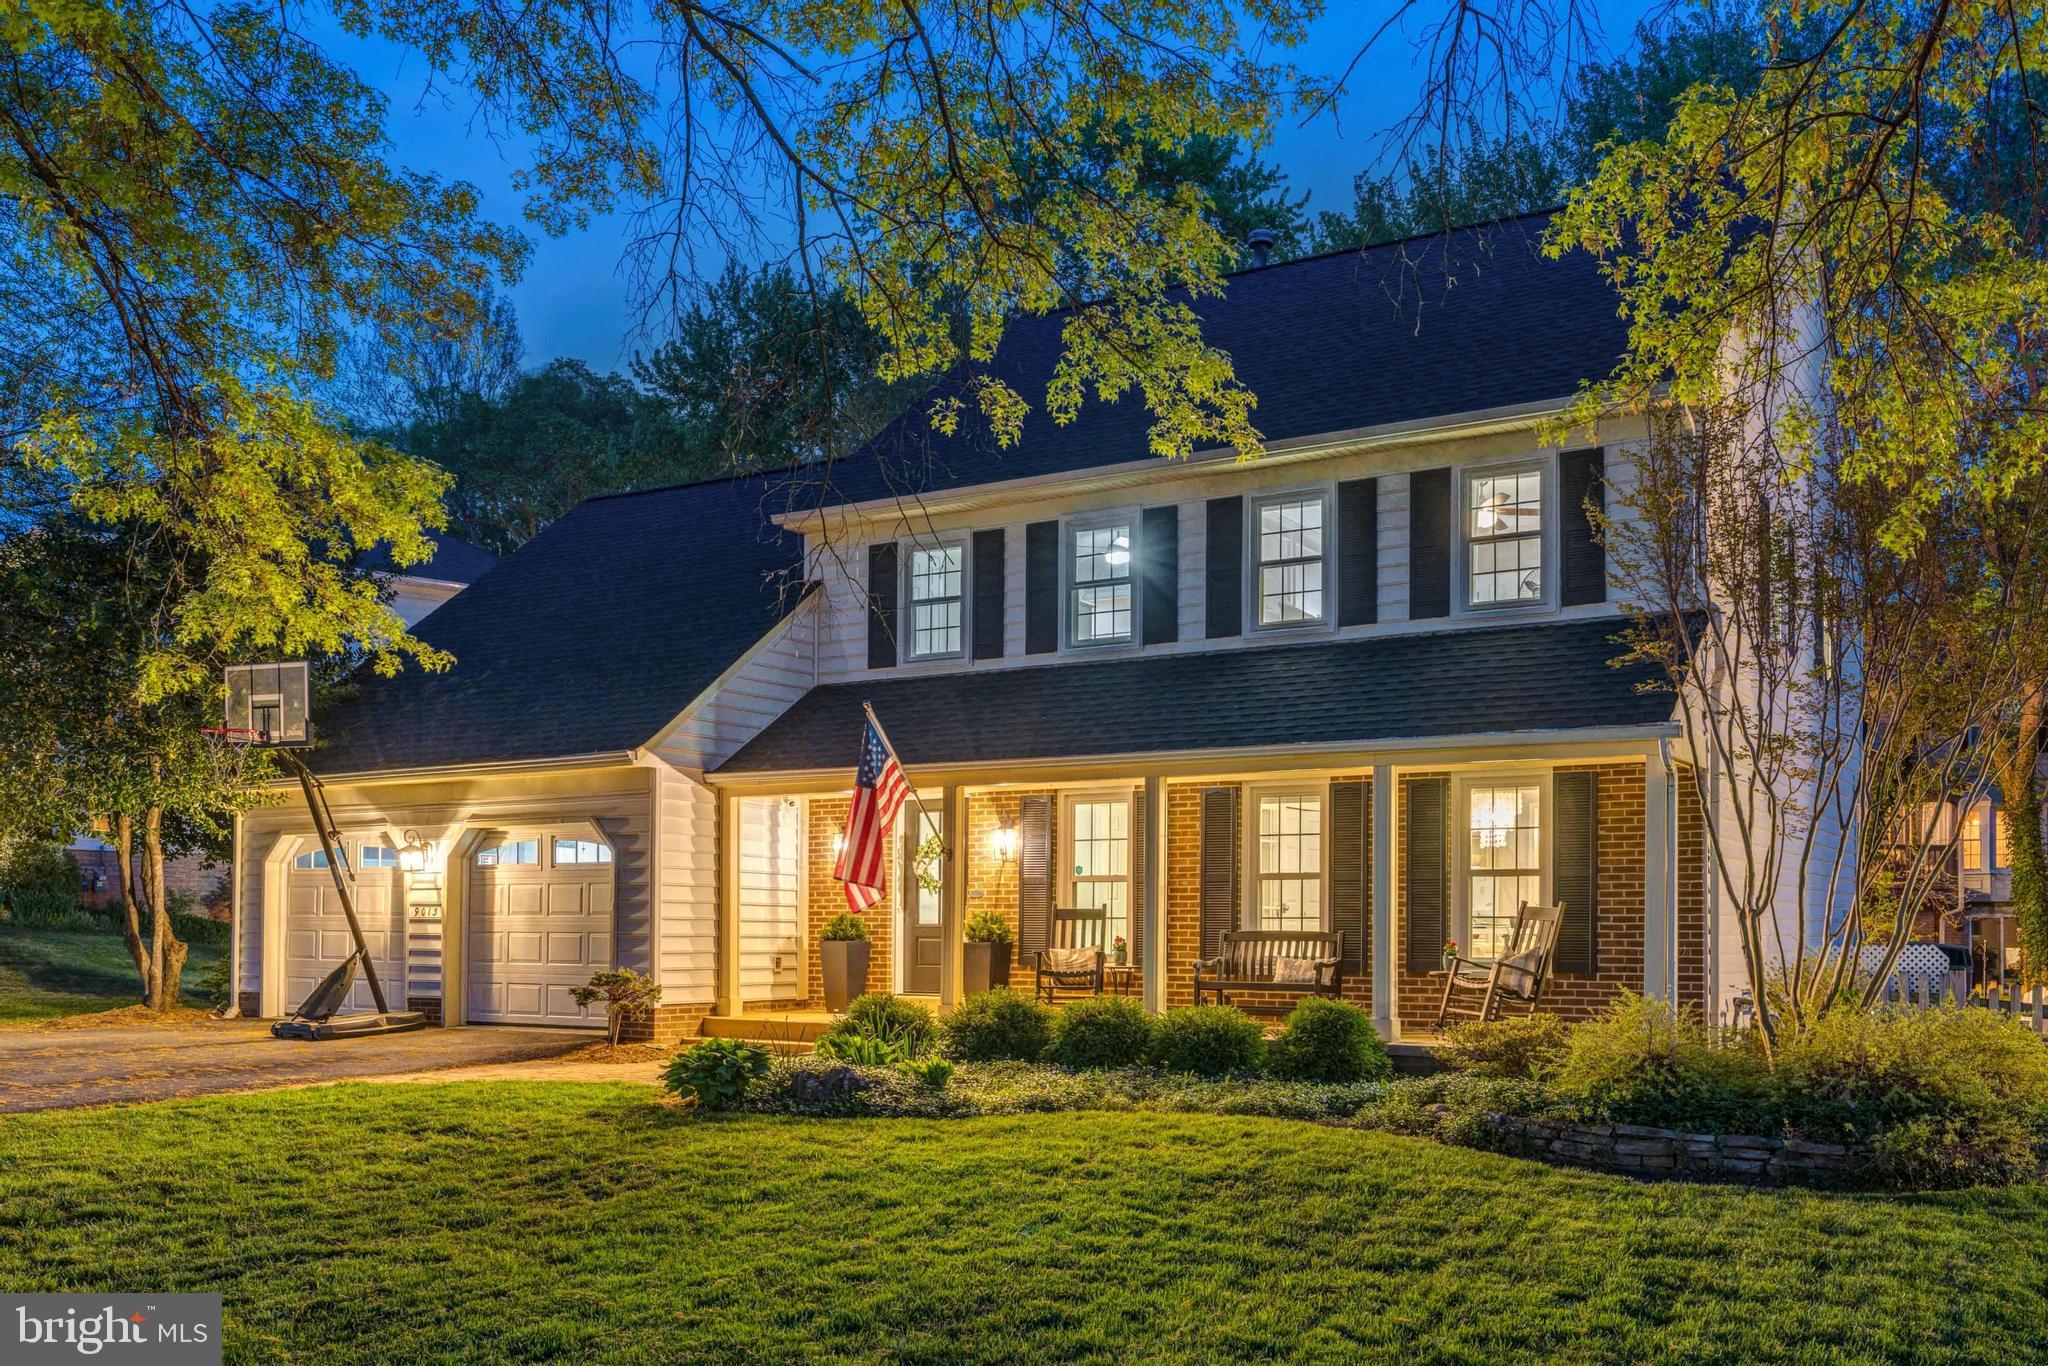
*****OFFER DEADLINE MONDAY, MAY 5TH, AT 5:00PM****SELLER RESERVES THE RIGHT TO ACCEPT AN OFFER PRIOR TO THE OFFER DEADLINE***** Welcome to this stunning Colonial in the highly desirable Signal Hill community! This beautifully updated 5-bedroom, 2 full and 2 half bath home has been thoughtfully renovated and meticulously maintained, offering timeless charm with modern upgrades throughout.
Enjoy gleaming hardwoods on the top two levels, freshly updated paint, and elegant details like custom millwork and built-ins that frame the cozy family room fireplace—creating a warm, inviting space to gather.
The heart of the home is the custom-designed, fully remodeled kitchen, featuring high-end finishes, thoughtful storage solutions, and an open flow to the eat-in area and family room—perfect for everyday living and effortless entertaining.
Upstairs, the spacious primary suite offers a luxurious retreat with a beautifully remodeled bathroom, complete with a large walk-in shower and a freestanding soaking tub.
The finished lower level expands your living space with a stylish bar area, half bath, home gym, and rec room.
Step outside to a charming screened-in porch and a fully fenced backyard—ideal for relaxing or hosting guests.
Conveniently located near shopping, top-rated schools, and commuter routes—and zoned for Lake Braddock Secondary School—this home truly has it all.
Don't miss the opportunity to make this exceptional property your own!
#VAFX2234460

BURKE

9013 PARLIAMENT DRIVE

5 Beds

2 Baths

2,439 Sq.Ft.

$1,150,000

MLS#: VAFX2234460
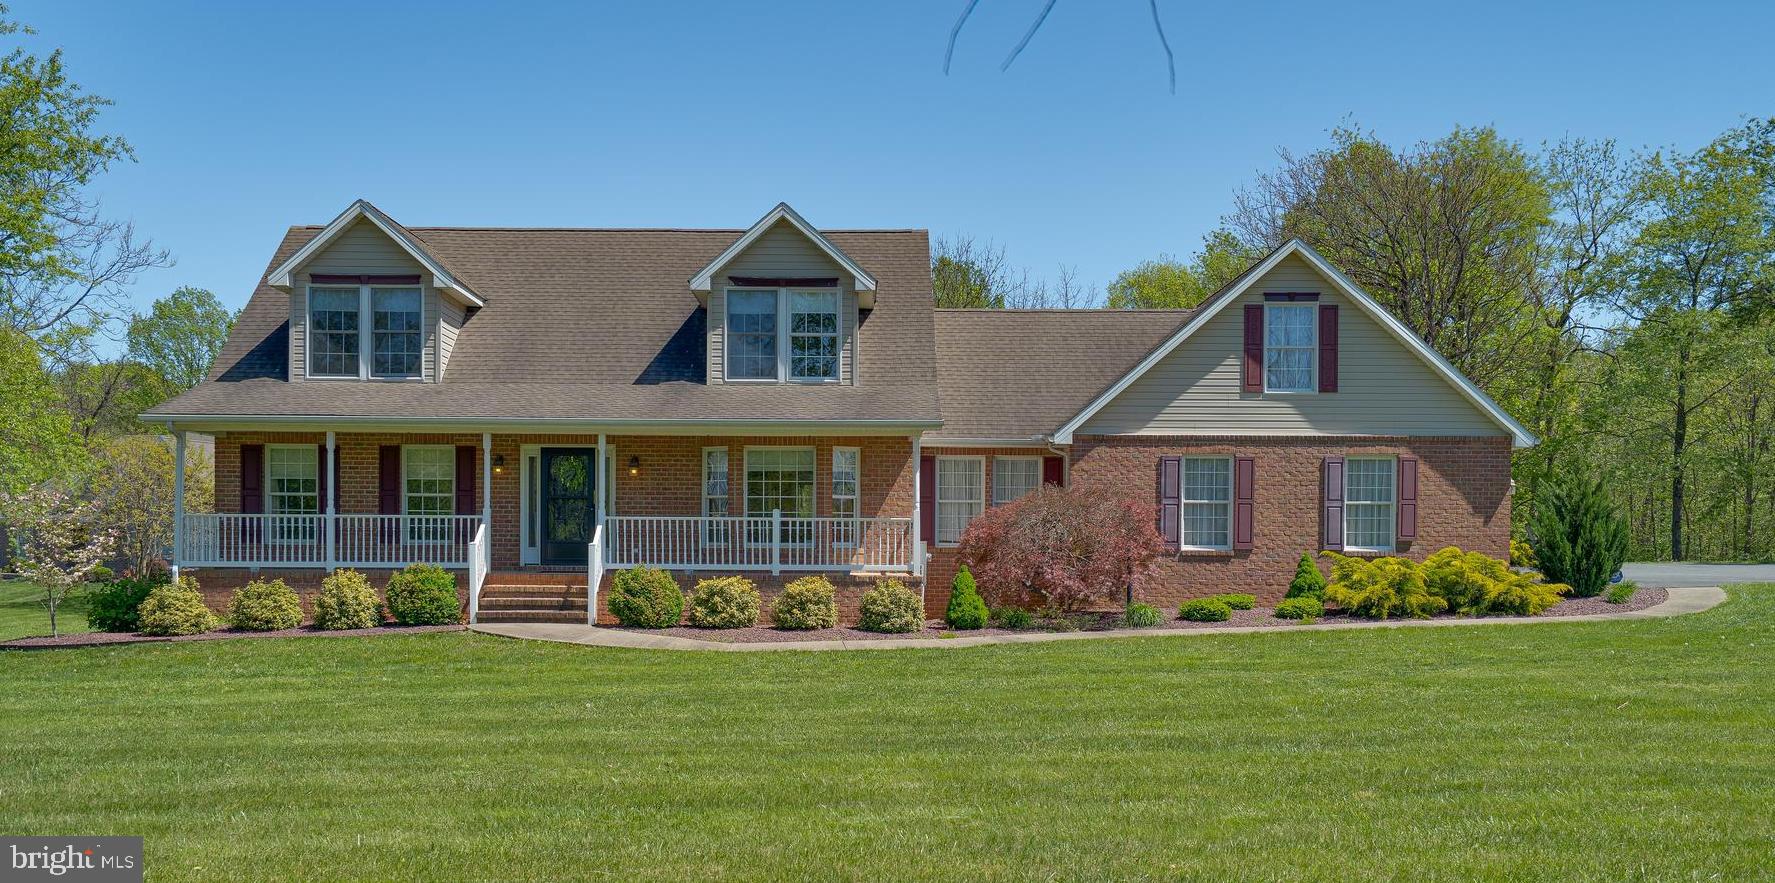
Exceptional 4-Bedroom Home on Over 2 Acres – Main Level Primary Suite, Gourmet Kitchen & Finished Basement!

Welcome to your dream retreat — a beautifully designed 4-bedroom, 3.5-bathroom home perfectly situated on a picturesque, professionally landscaped 2+ acre lot. With timeless curb appeal, mature trees, and expansive outdoor living spaces, this property offers privacy, functionality, and elegant style from the moment you arrive.

Step inside to find gleaming hardwood floors throughout the main level and a spacious primary suite complete with a dual vanity & walk-in closet. Main level laundry and mudroom off of the garage. The heart of the home is the gourmet kitchen, featuring quartz countertops, 42" cabinetry, a double oven, cooktop, and a waist-height built-in microwave for optimal convenience. The peninsula-style layout flows effortlessly into the breakfast nook, formal dining area, and living room — perfect for entertaining guests or enjoying quiet mornings at home.

Upstairs, you'll find spacious secondary bedrooms and a full hall bath with plenty of natural light. The fully finished walk-out basement includes an additional bedroom and full bath, plus two generously sized living areas ideal for a media room, home gym, or guest suite.

Car enthusiasts and hobbyists will love the immaculate 2-bay garage, complete with insulated doors, a full secondary kitchen, and an unfinished upper level that could easily be transformed into an apartment, studio, or bonus living space.

Enjoy year-round outdoor living with a screened-in back porch, a large covered front porch, and a generous patio area perfect for summer grilling or hosting gatherings.

Located in a peaceful setting with easy access to I-81, shopping, and local conveniences — this home truly offers the best of both comfort and location.
#WVBE2039750

MARTINSBURG

27 BLESSING LANE

4 Beds

3 Baths

3,360 Sq.Ft.

$599,500

MLS#: WVBE2039750
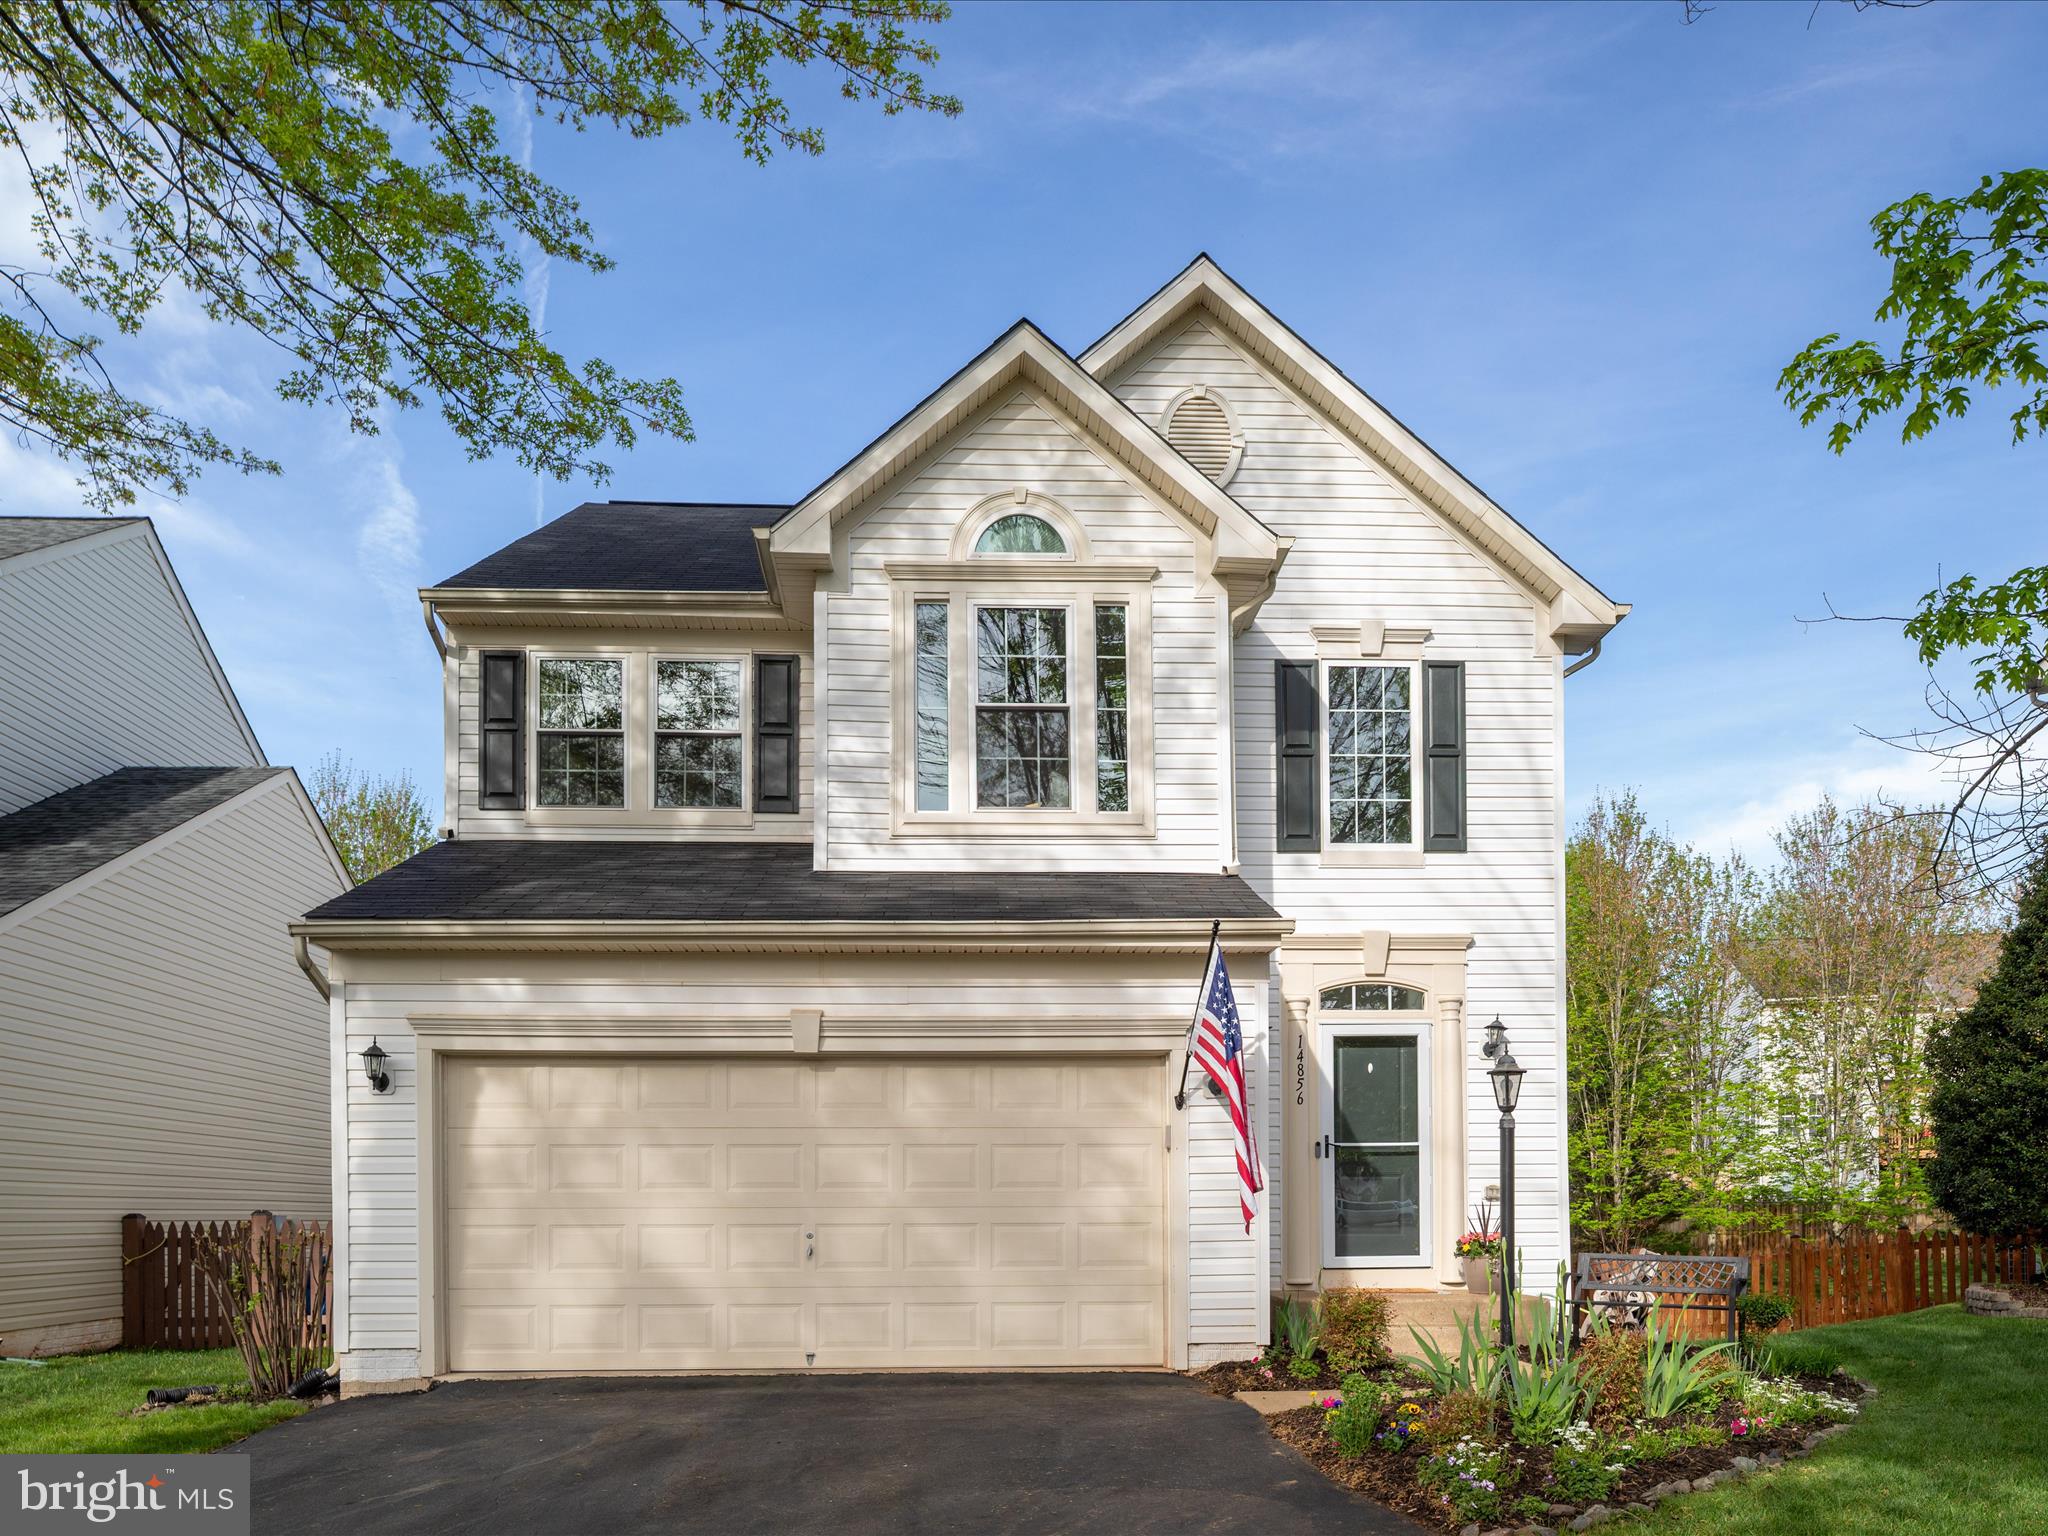
Located on a quiet street and backing to mature trees and open space, this beautifully updated home offers a spacious layout, modern finishes, and a private, fully fenced backyard. Step into a stunning two-story foyer with a custom light fixture, and enjoy refinished hardwood floors throughout the main level and upstairs hallway. The large formal dining room features elegant tray ceilings and wainscoting, perfect for gatherings. The kitchen is bright and stylish with white cabinetry, quartz countertops, a custom tile backsplash, center island, and stainless steel appliances. It opens to a light-filled family room with a cozy fireplace and views of the backyard. A private main-level study is located just off the family room—ideal for working from home. Upstairs, the spacious primary suite includes custom trim, large windows, dual closets with built-ins, and a fully renovated en-suite bathroom with modern finishes. Three additional bedrooms share a generous hall bath with double sinks, and a convenient upstairs laundry room adds ease to daily living. The finished basement offers even more space with a large rec room, full bathroom, fifth bedroom, and additional storage. Outside, enjoy the fenced backyard with a deck, patio, and playset—perfect for relaxing or entertaining. Major updates in the last five years include the roof, water heater, windows, and appliances. Community amenities offer a pool, tennis courts, three playgrounds, a nature trail, and a fishing pond. Conveniently located near shopping, restaurants, commuter lots, and top-rated schools—this home truly has it all!
#VAPW2092292

GAINESVILLE

14856 LINKS POND CIRCLE

5 Beds

3 Baths

3,604 Sq.Ft.

$799,900

MLS#: VAPW2092292
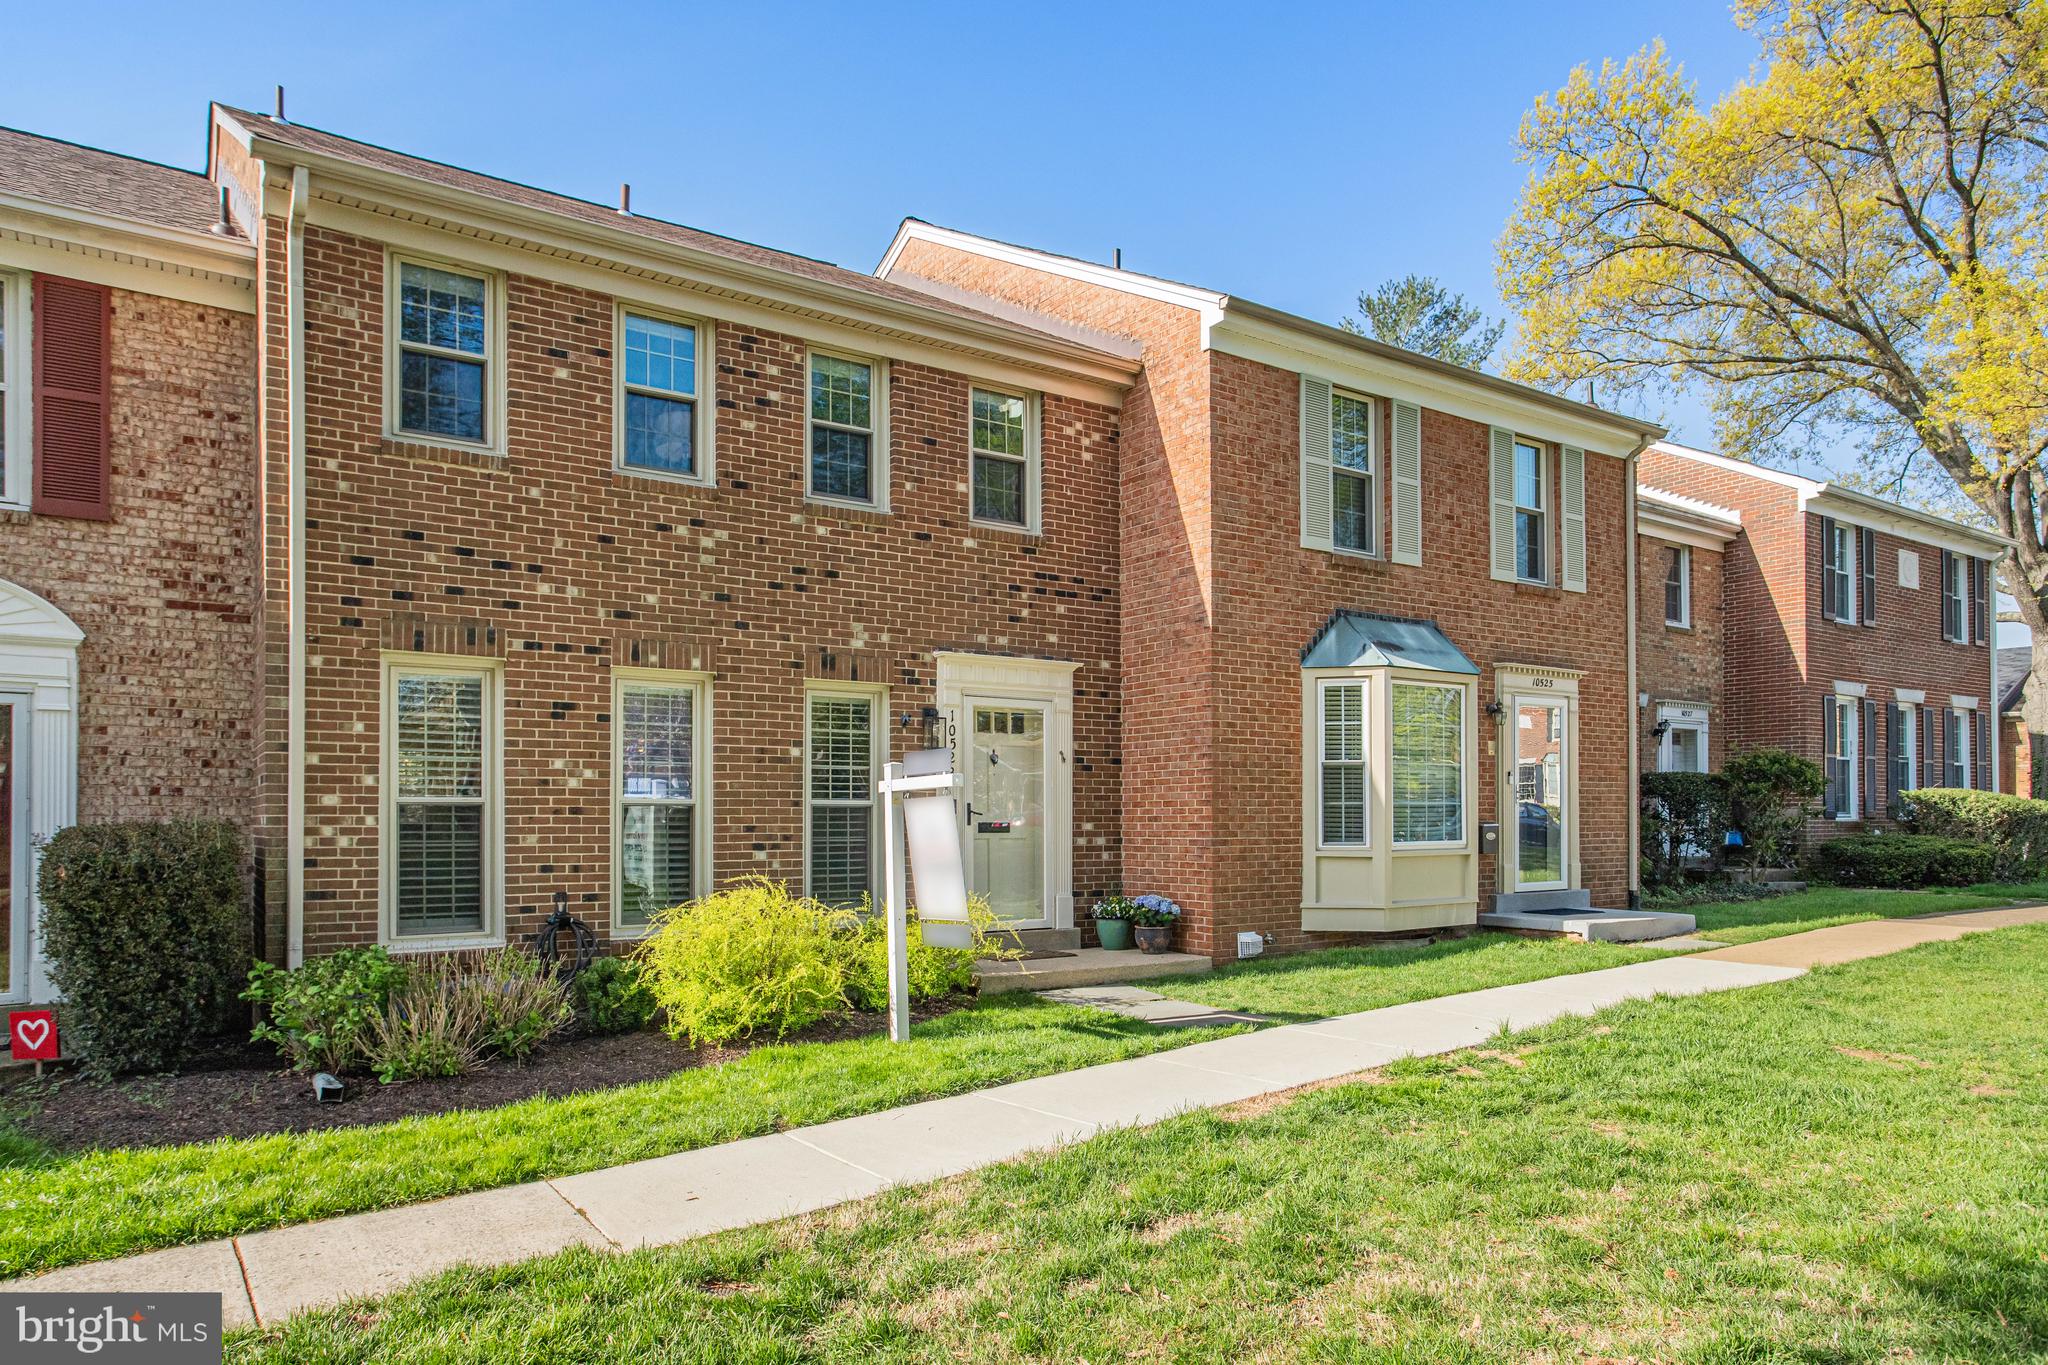
Open House: Friday 4-6pm. Saturday 1-3pm and Sunday 2-4pm.   Welcome to The Assembly—a lovely townhome community nestled in the heart of Fairfax City.  This spacious and beautifully updated all-brick colonial residence features 2,346 square feet of living space over 3 levels. With 3 bedrooms, 2 full baths, and 2 half baths, there’s plenty of room to spread out and enjoy. The main and upper levels feature rich hardwood floors, complemented by fresh paint and thoughtfully updated bathrooms. The walk-out lower level provides additional living space along with generous storage.  Outside, the fully fenced backyard and inviting patio create the perfect setting for relaxing or entertaining.
 With major routes like Rt. 123, I-66, Rt. 50, and Rt. 29 close by, getting around Northern Virginia is simple.  Walking distance to Amazon Fresh, Andy's Pizza, Coffee shop and more..  Roof & Gutters 2015 Water Heater 6/2021 Plantation Shutters 2023.
#VAFC2006150

FAIRFAX

10523 ASSEMBLY DRIVE

3 Beds

2 Baths

2,346 Sq.Ft.

$669,999

MLS#: VAFC2006150
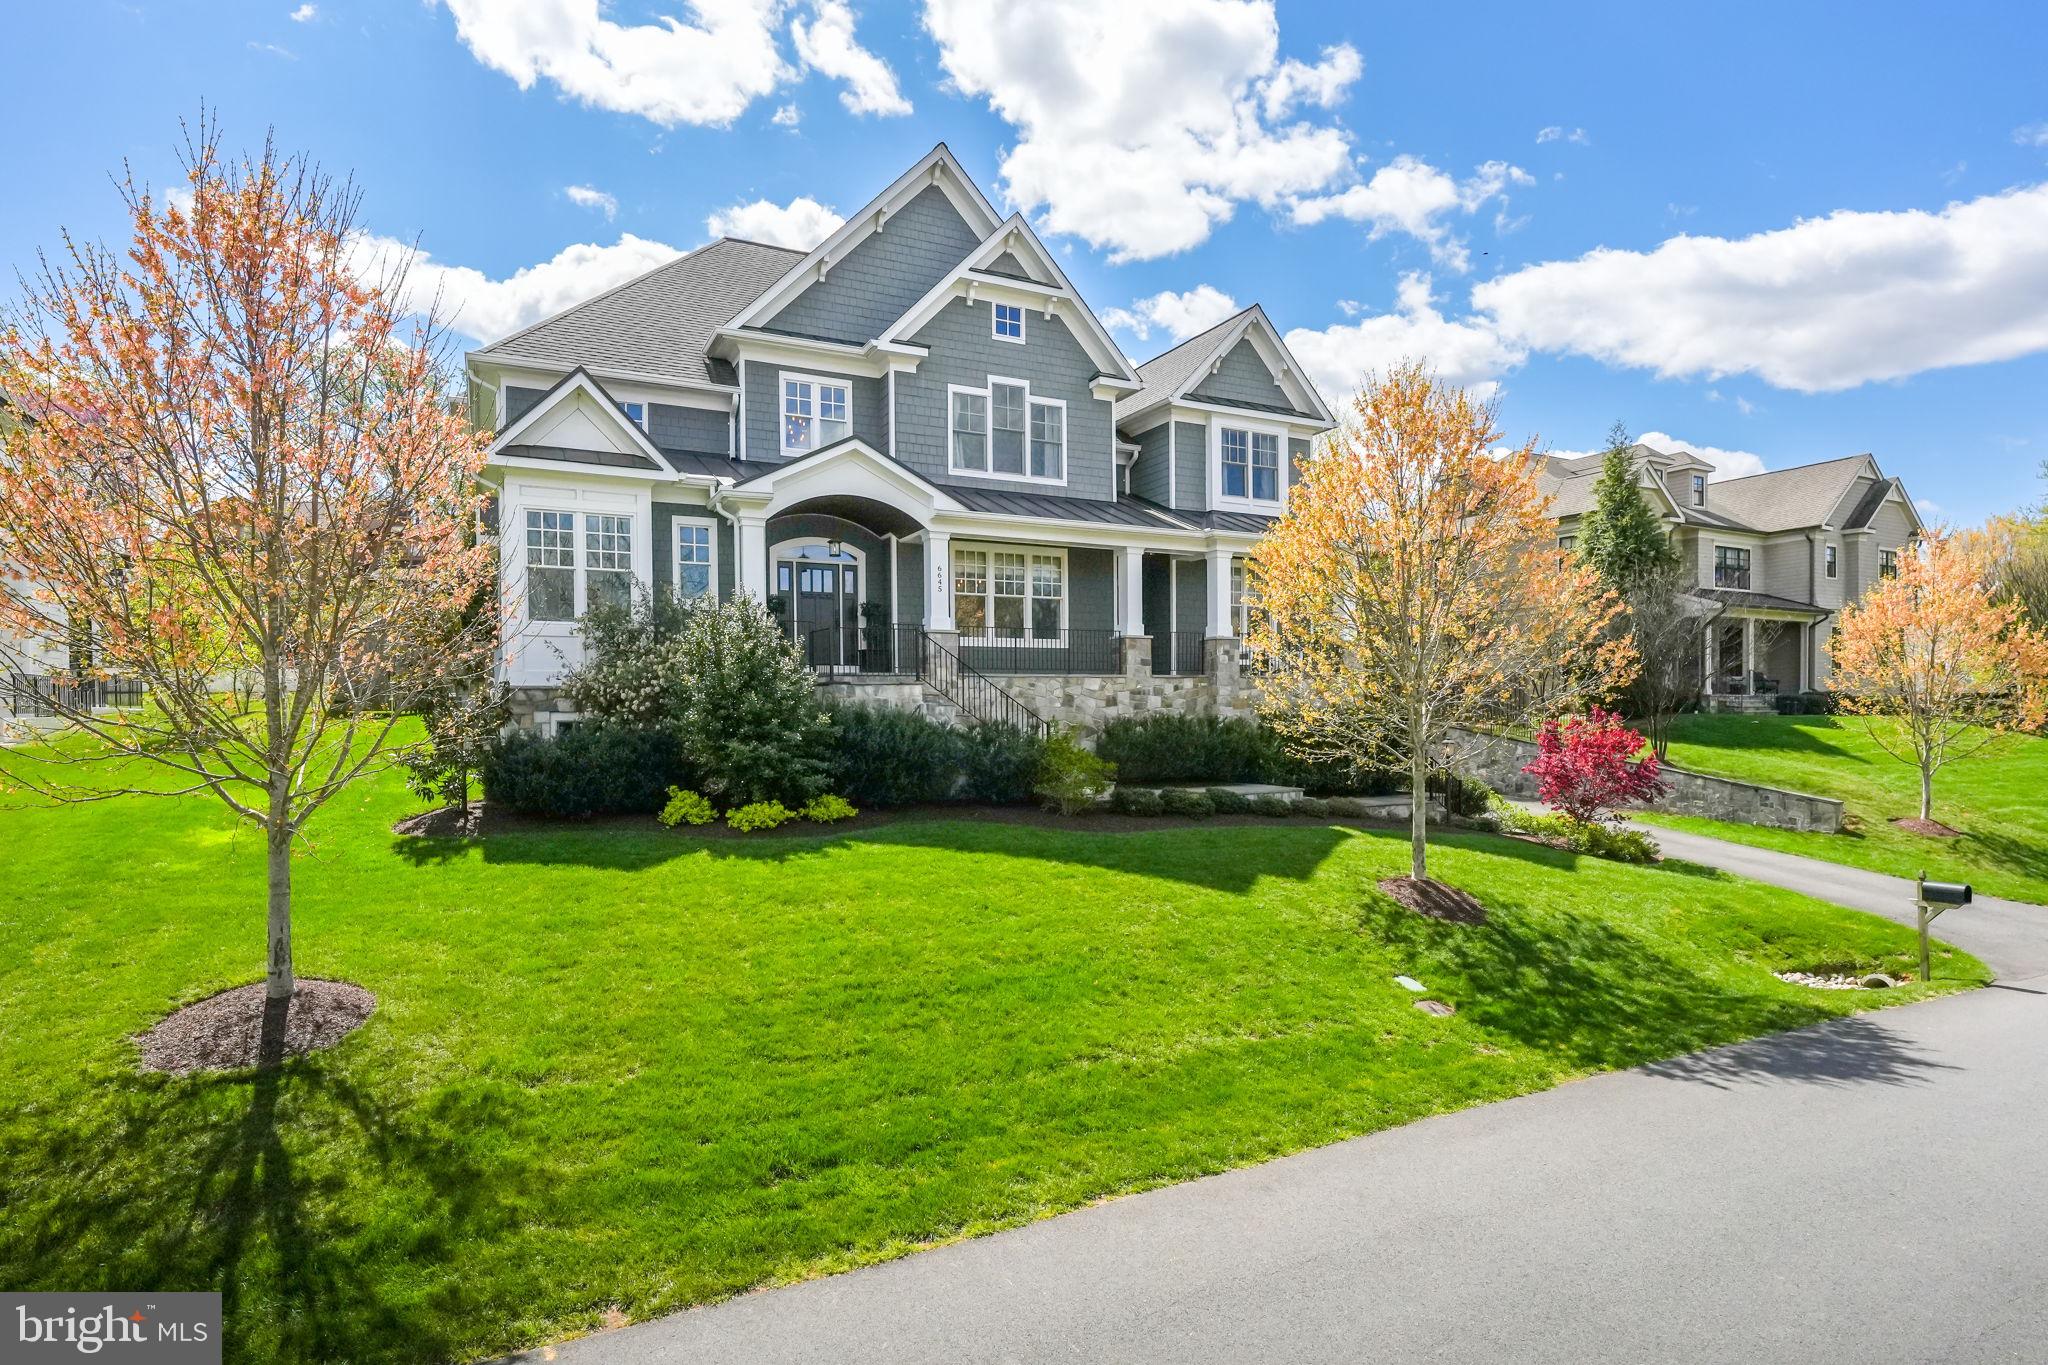
Welcome to a home where timeless craftsmanship, modern luxury, and effortless everyday living come together in perfect harmony. Every detail has been thoughtfully curated, offering an atmosphere that feels both refined and warmly inviting.

Inside, sunlight dances across richly toned hardwood floors, leading you through an elegant floor plan designed for connection and comfort. At the heart of the home, the chef’s kitchen features crisp white cabinetry, gleaming quartz countertops, a massive center island, and top-of-the-line appliances, including a Wolf range, SubZero refrigerator, and Cove dishwasher. Just beyond, a sunlit eat-in breakfast area and a formal dining room provide spaces equally suited to casual mornings or grand entertaining.

The family room, crowned by a soaring coffered ceiling and anchored by a dramatic stone fireplace, offers a cozy yet sophisticated gathering space, with sweeping views of the backyard just beyond.

Step outside to an outdoor living space that feels like a private resort. A covered bluestone patio, complete with dual oversized fans, a mounted TV, and a stunning stone fireplace, sets the stage for effortless indoor-outdoor living. An expansive outdoor kitchen, featuring a built-in grill, pizza oven, farmhouse sink, and generous dining space, makes entertaining under the stars a nightly possibility. A charming hanging swing framed by blooming trees adds a touch of whimsy, while the large, flat, fully fenced backyard invites endless afternoons of fun.

Upstairs, the private quarters are equally impressive. The luxurious primary suite is a true retreat, boasting a spa-like bathroom with a soaking tub, walk-in shower, and separate vanities, along with spacious his-and-hers walk-in closets. Three additional bedrooms, each with their own en suite bath, offer comfort, privacy, and style for family and guests alike. A convenient upstairs laundry room adds everyday ease to the elevated design.

Downstairs, the lower level is designed for memorable moments. A sleek wet bar with a built-in wine fridge anchors the entertainment lounge, complete with a modern linear fireplace. There’s also a dedicated gym, a full bedroom and bathroom for guests or extended stays, and plenty of space to relax, recharge, and entertain in style.

Elegant yet endlessly livable, vibrant yet serene, this home offers an exceptional opportunity to experience the best of elevated everyday living.
#VAFX2235436

MCLEAN

6645 BYRNS PLACE

5 Beds

5 Baths

6,270 Sq.Ft.

$3,100,000

MLS#: VAFX2235436
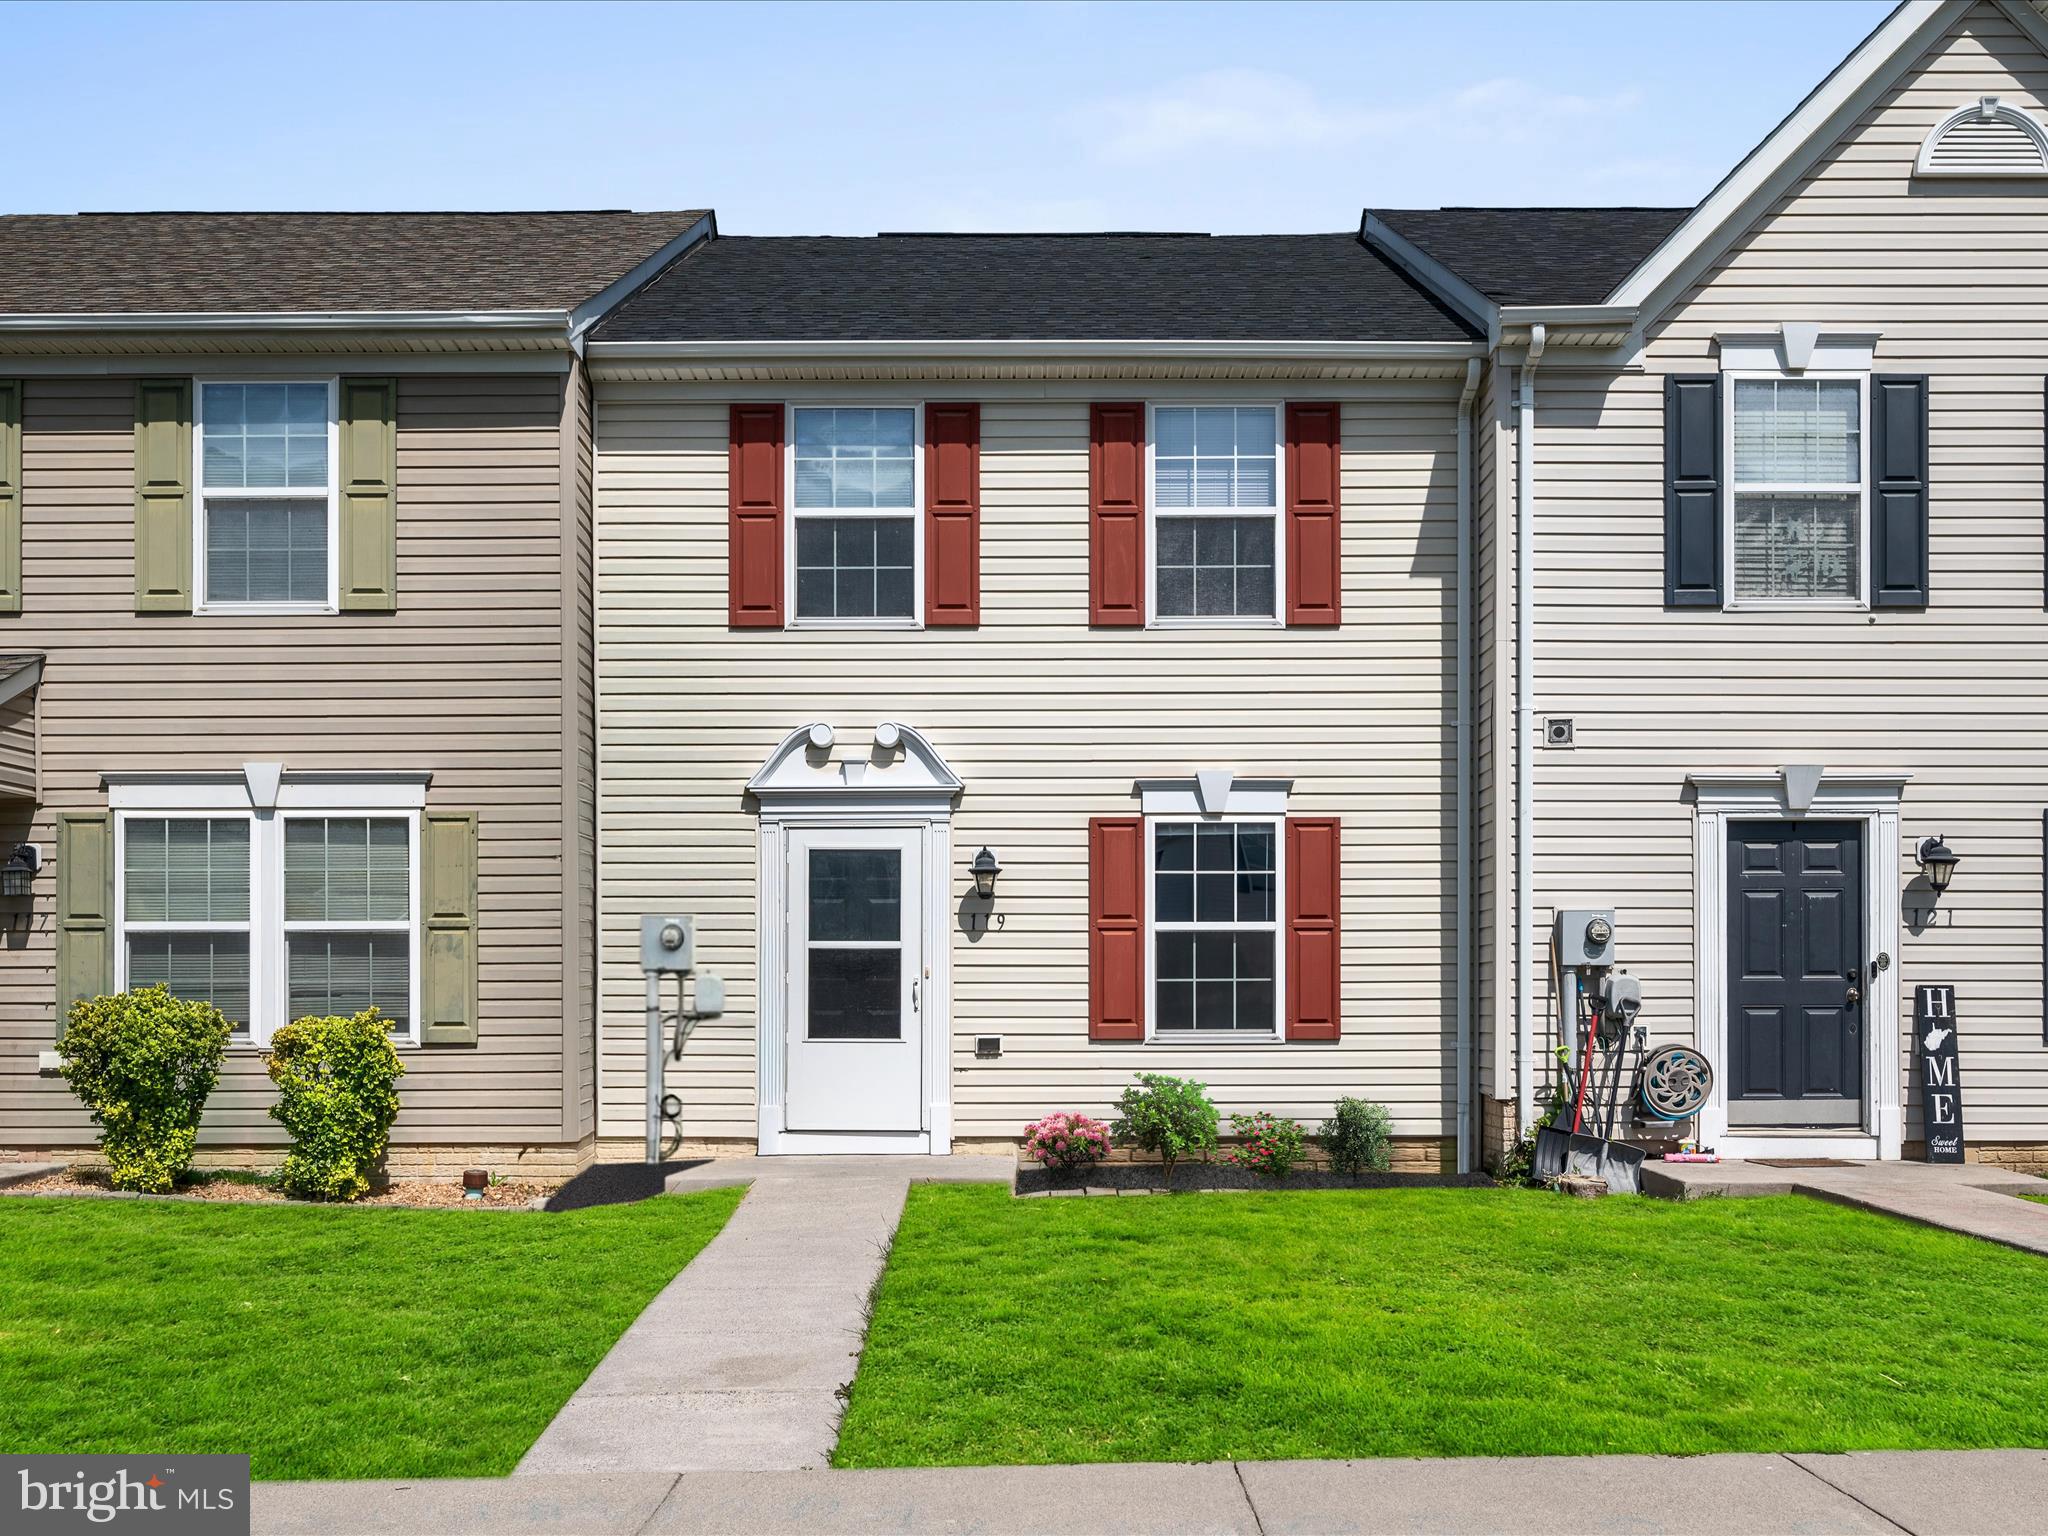
This well-cared-for townhome in the sought-after Prentiss Point community features 3 bedrooms, 2.5 baths, a generous living room, and an open-concept kitchen with a sunlit dining area. The primary suite includes a private bath and walk-in closet, while two additional bedrooms share a full hall bath. Laundry is conveniently located on the bedroom level and comes equipped with a washer and dryer. Outside, enjoy a private patio, lawn space ideal for relaxing or entertaining, and a dedicated storage area for yard tools. Stay comfortable year-round with central air. Commuters will love the location—just minutes to I-81 and Route 9, with shopping, dining, and the mall close at hand.
#WVBE2039866

MARTINSBURG

119 CHECKO COURT

3 Beds

2 Baths

1,536 Sq.Ft.

$230,000

MLS#: WVBE2039866
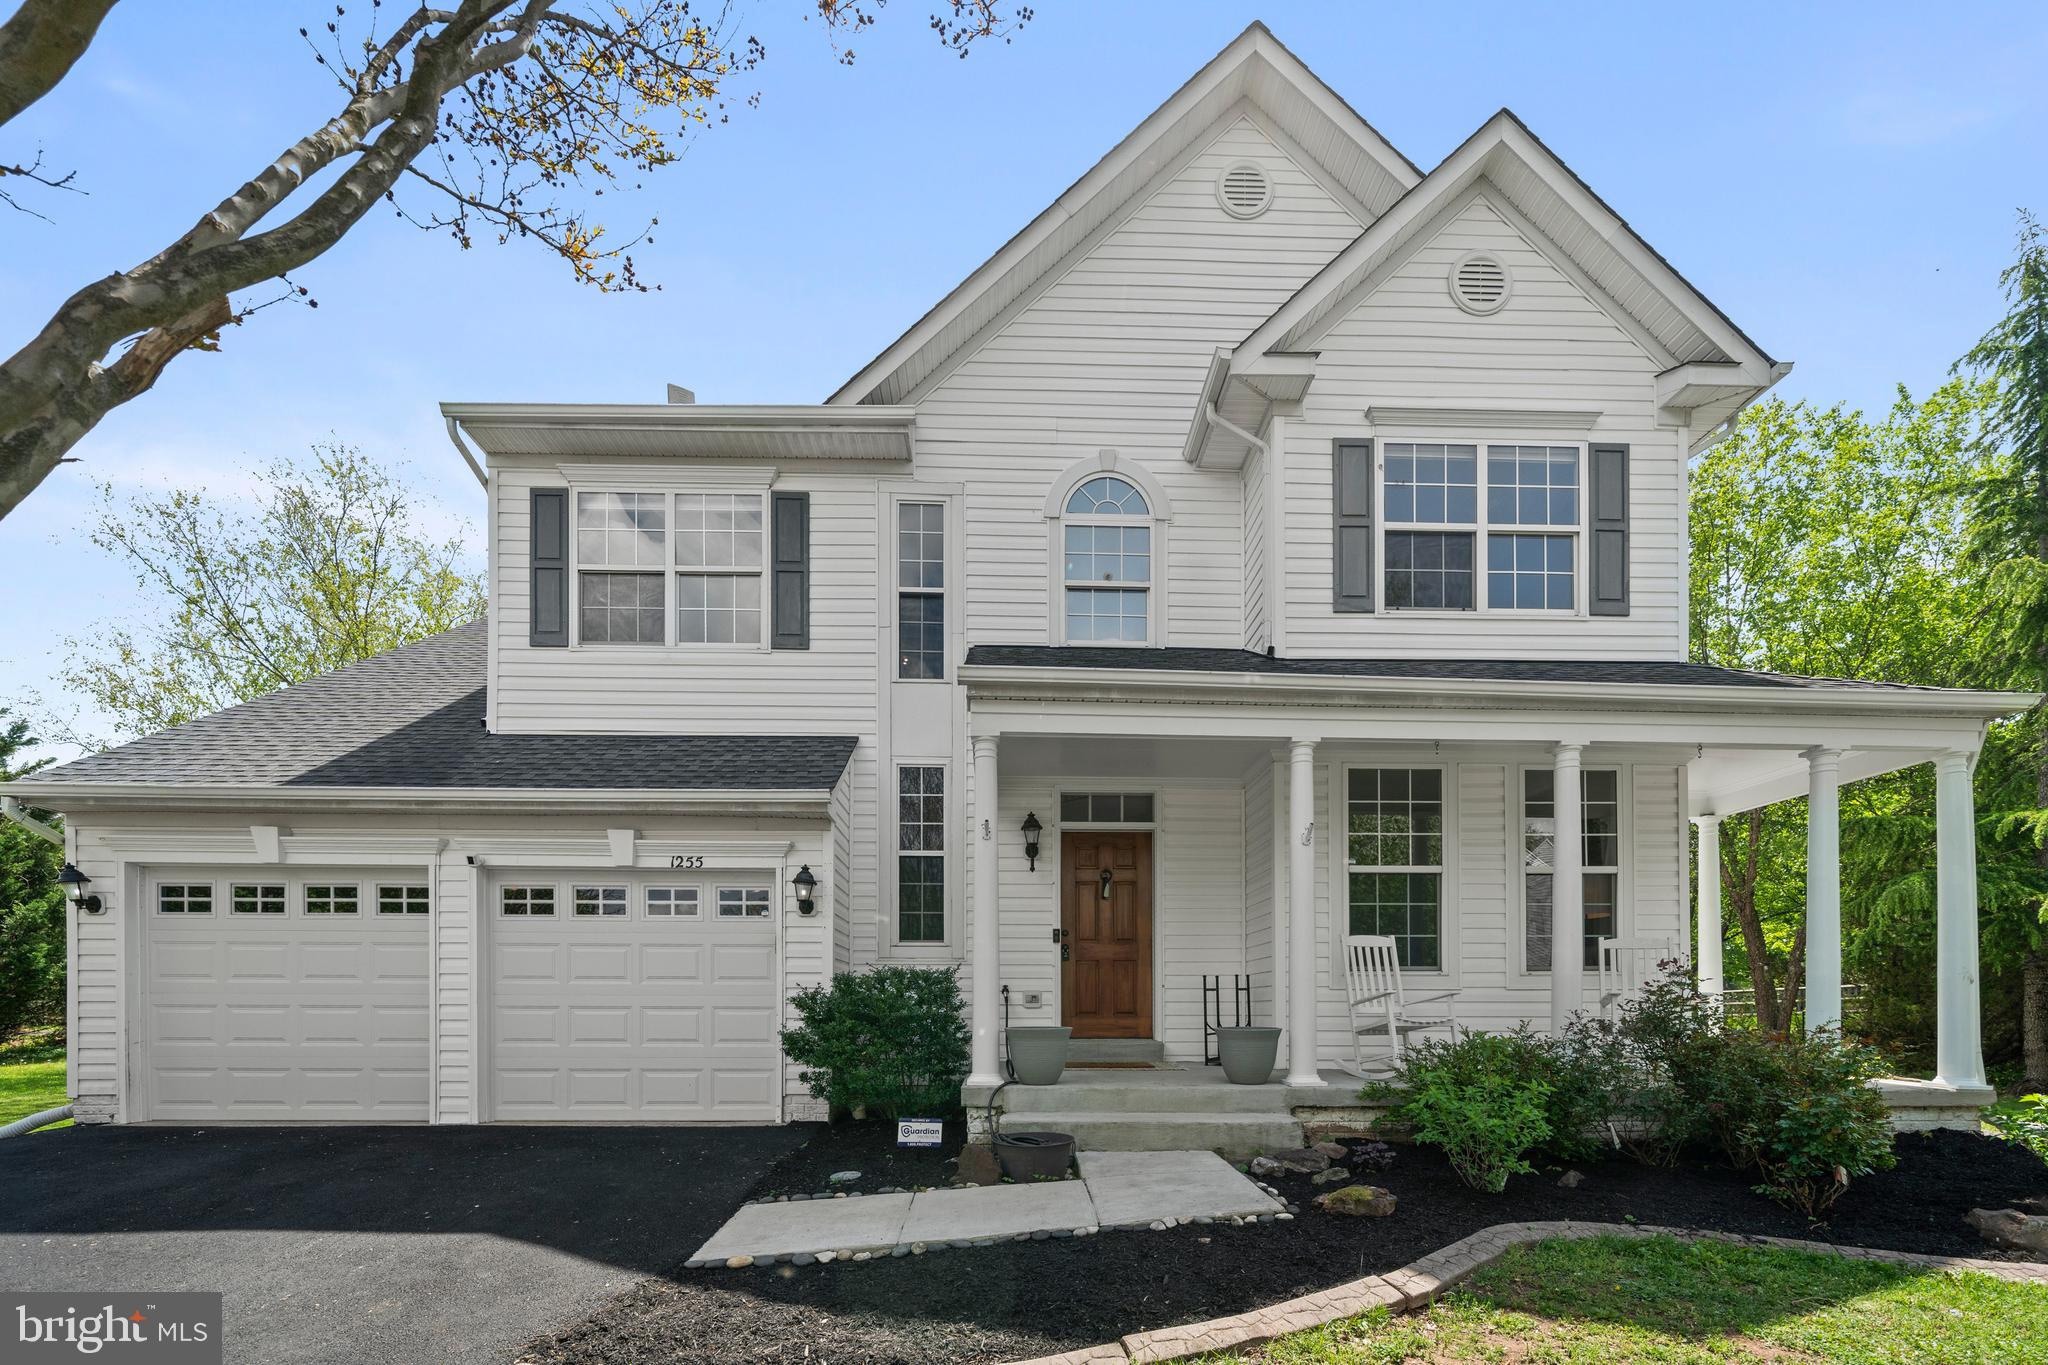
Welcome to 1255 Barksdale Dr NE – Where Charm, Space, and Stunning Updates Meet in Potomac Crossing! Tucked away on a quiet cul-de-sac in the sought-after Potomac Crossing community, this beautifully renovated single-family home offers nearly 4,000 square feet of upgraded living space, both inside and out. From the thoughtful renovations to the peaceful outdoor setting, this home delivers the perfect blend of comfort and style. Step inside to find refinished hardwood floors, brand-new carpet, and fresh designer paint throughout. The main level features 9-foot ceilings and an inviting layout that flows effortlessly from room to room. The fully updated gourmet kitchen includes granite countertops, stainless steel appliances, and 42” cabinetry, making it a hub for cooking, entertaining, or just relaxing with family. Upstairs, you’ll find generous bedrooms and newly updated bathrooms, complete with new flooring and a brand-new glass shower door in the primary suite—your private spa escape. Downstairs, the finished lower level is ready for movie nights or game day gatherings, with a projector and screen that convey with the home, a full bath and a potential 5th bedroom. Outside is where the magic continues: the custom hardscaped rear patio is the ultimate entertaining space, surrounded by an exuberantly landscaped yard offering privacy and tranquility. The new driveway and new siding boost both curb appeal and long-term value.
Additional Features include:
Refinished hardwood floors throughout the main level
New carpet and paint throughout
New flooring in upper-level bathrooms
Updated primary bath with new glass shower door
Brand-new custom hardscaped rear patio
Conveying projector & screen in basement
New siding & driveway
Located in a peaceful cul-de-sac
Nearly 4,000 sq ft of finished living space
All of this, plus the unbeatable location just minutes from historic downtown Leesburg, major commuter routes, top-rated schools, shopping, dining, and more. Welcome to 1255 Barksdale Dr – where every detail has been cared for, and all that’s left to do is move in. Schedule your private showing today!
#VALO2093214

LEESBURG

1255 BARKSDALE DRIVE NE

4 Beds

3 Baths

3,496 Sq.Ft.

$850,000

MLS#: VALO2093214
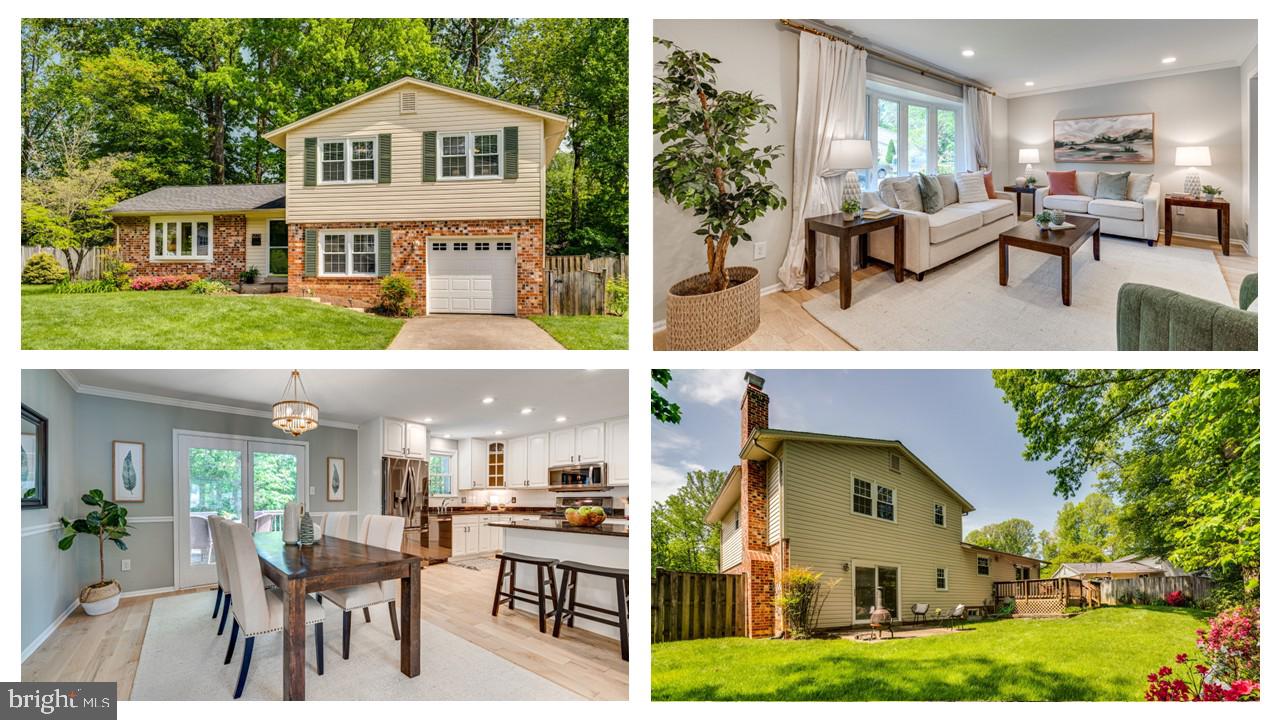
Step into style and comfort in this stunning 4-bedroom, 3-bath split-level home that blends modern updates with timeless charm. You'll love the brand-new white oak hardwood floors that flow throughout the main and upper levels, adding warmth and elegance to every space. The lower level and partially finished basement feature matching luxury vinyl plank (LVP) flooring, providing a seamless look with enhanced durability. The heart of the home is an inviting main level with an open-concept feel, connecting the living, dining, and modern kitchen areas with abundant natural light. Each of the four bedrooms are generously sized, while the three bathrooms provide elegant fixtures and finishes. The finished basement adds even more functional space—ideal for a family room, home gym or office —and also includes a dedicated laundry area and ample storage, making organization a breeze. Kings Park West is such a special and sought-after neighborhood. There's always something going on! Take a visit over to Royal Lake with a 2 mile nature trail. There are also multiple playgrounds, tennis and sports courts, a soccer field and a KPW soccer league (our very own!), 3 community pools with NO WAITING LIST. With quick access to Metro bus and the VRE, commuting is a breeze. With stylish updates throughout, practical features,  room to grow, and a top-notch neighborhood, this move-in ready home is a must-see. Don’t miss your chance to make it yours!
#VAFX2235302

FAIRFAX

5223 TOOLEY COURT

4 Beds

3 Baths

2,114 Sq.Ft.

$874,500

MLS#: VAFX2235302

1 ... 96 97 98 99 100 ... 666
* Listings identified with the FMLS IDX logo come from FMLS and are held by brokerage firms other than the owner of this website. The listing brokerage is identified in any listing details. Information is deemed reliable but is not guaranteed. If you believe any FMLS listing contains material that infringes your copyrighted work please review our DMCA policy and learn how to submit a takedown request. © 2024. First Multiple Listing Service, Inc.

Send a message

Message successfully sent.

Your message

What is 3 + 4 ?

Reason for contacting?

I agree to receive email communication and understand I can unsubscribe at any time.

I agree to be contacted by Charis Realty Group - Christine Issler, Broker via call, email, and text for real estate services. To opt out, you can reply 'stop' at any time or reply 'help' for assistance. You can also click the unsubscribe link in the emails. Message and data rates may apply. Message frequency may vary. Privacy Policy

Sign Out

Virtual Assistant

Would you like to take the next step with this property? We can help you schedule a showing or virtual tour, or send you more details.

Yes, I would like more information.

Thank You for Your Reply, One of Our Agents will contact you as soon as possible

No, maybe later.

Thank you, you can always contact me via email, phone number or through the contact form.

Realhub AI

Lucy - Your AI-Powered Realtor

Update Your Temporary Password

Personalize your search

Enter your email and we'll notify you immediately when new listings match what you're looking for.

or enter email address

Already have an account ? Login here

Continue your home search

I agree to receive communications and understand I can unsubscribe at any time.

I agree to be contacted by Charis Realty Group - Christine Issler, Broker via call, email, and text for real estate services. To opt out, you can reply 'stop' at any time or reply 'help' for assistance. You can also click the unsubscribe link in the emails. Message and data rates may apply. Message frequency may vary. Privacy Policy

Already have an account ? Login here

We use cookies

We use cookies primarily for analytics to enhance your experience. By accepting, you agree to our use of these cookies. You can manage your preferences or learn more about our cookies policy.
