Features & Amenities

Interior

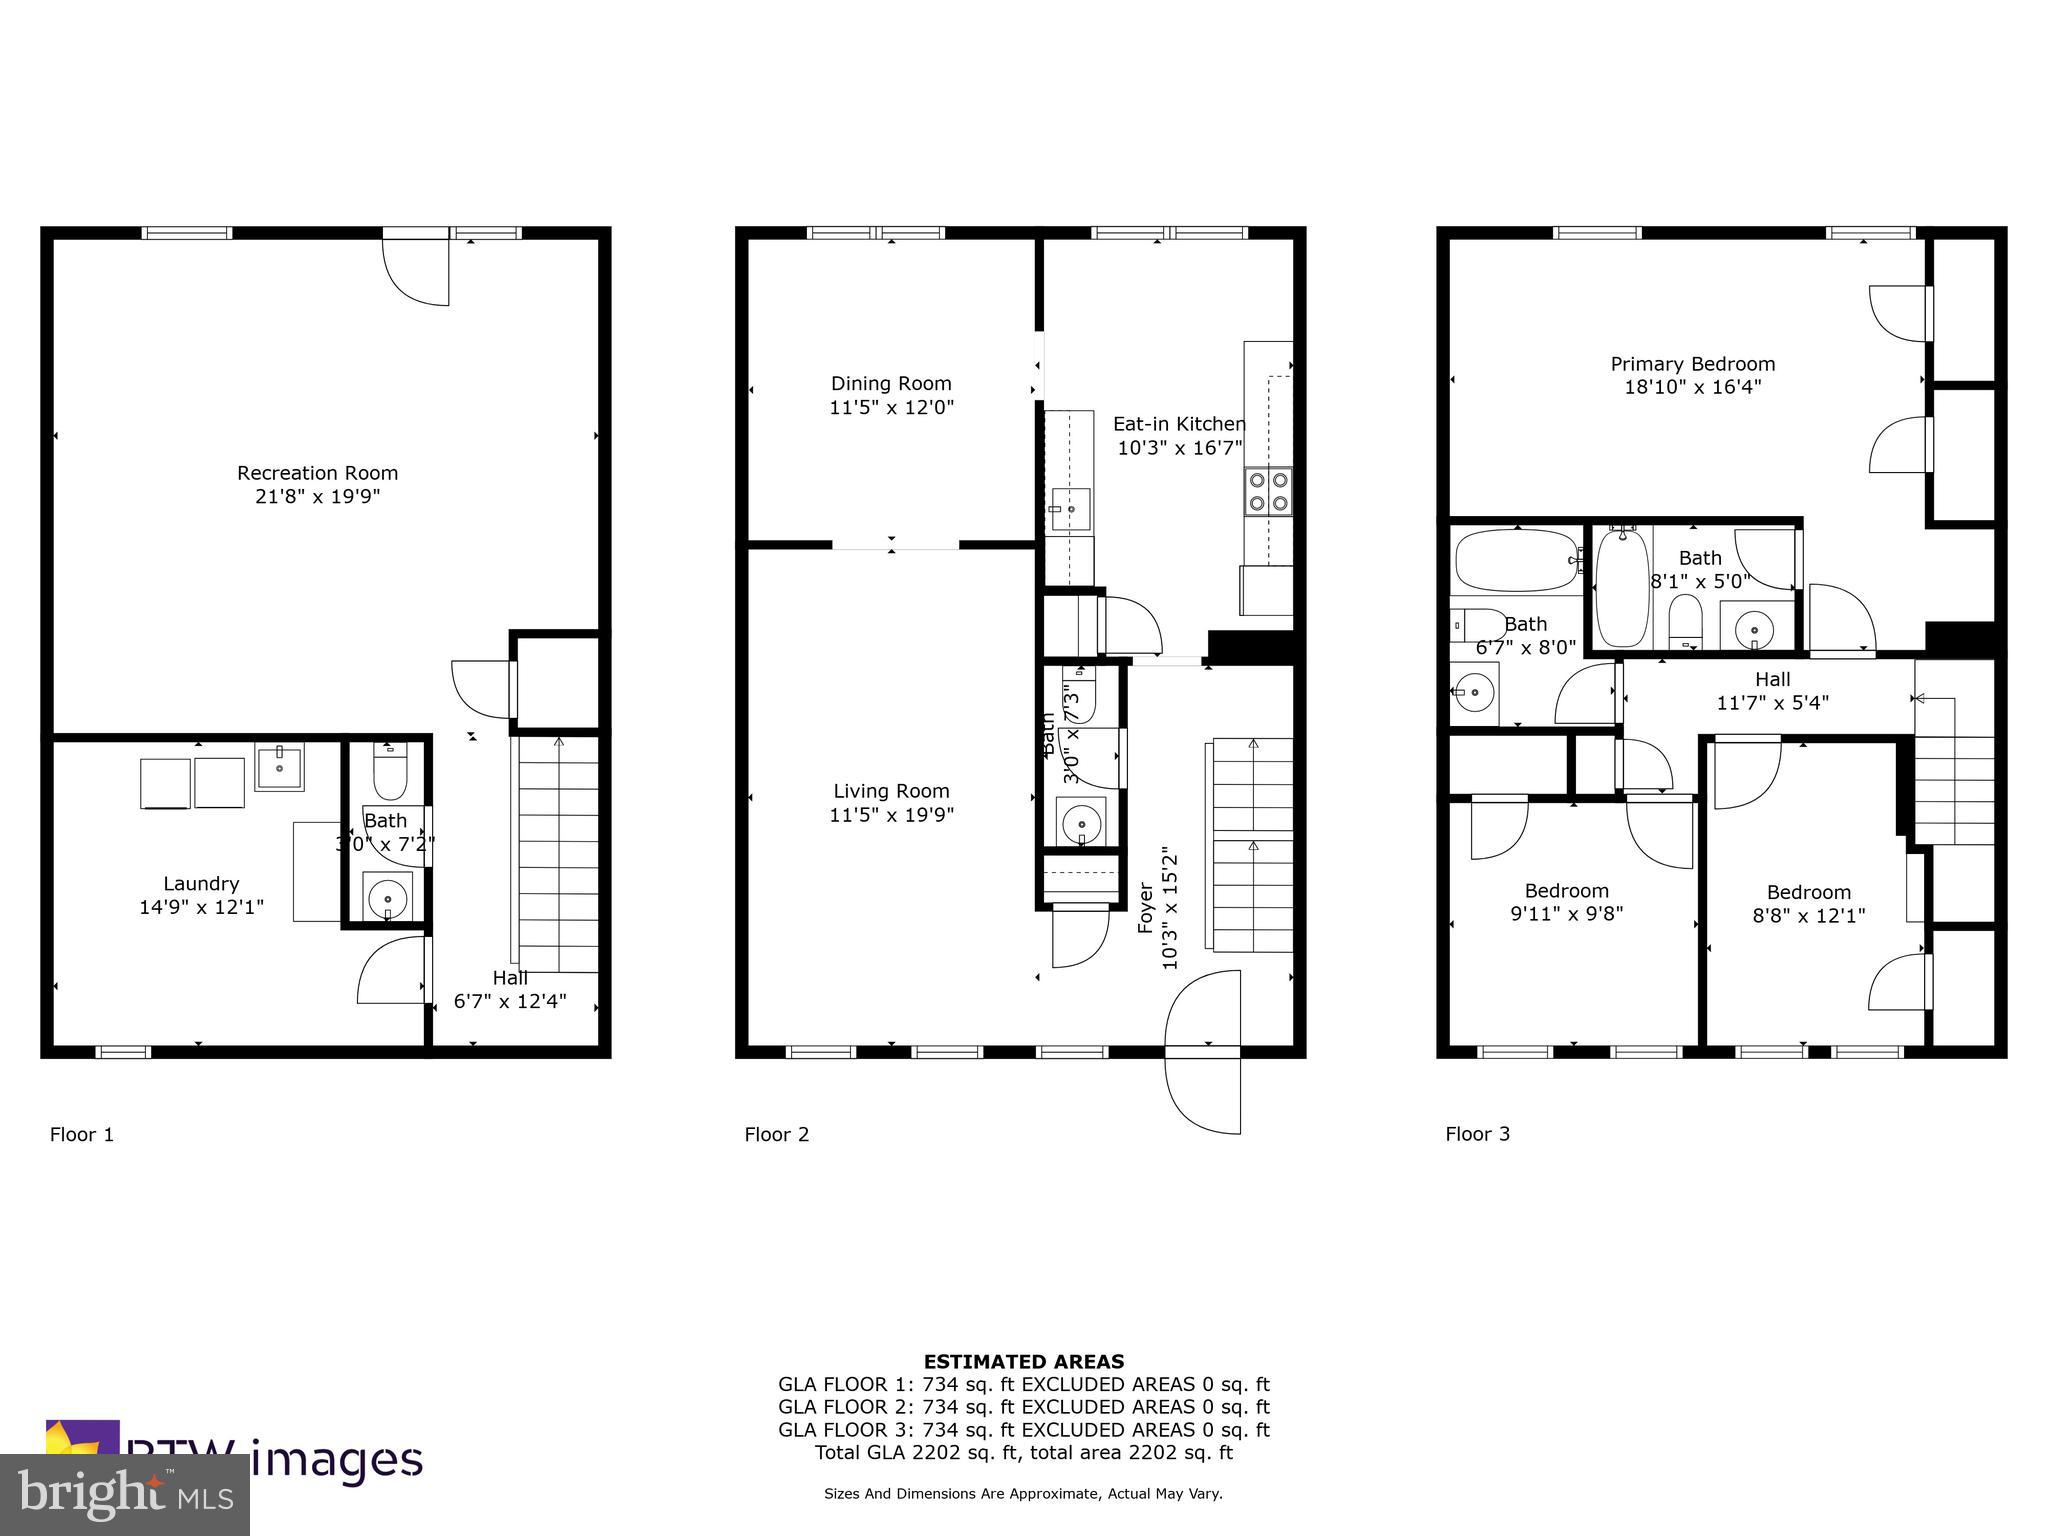
  • Other Interior Features

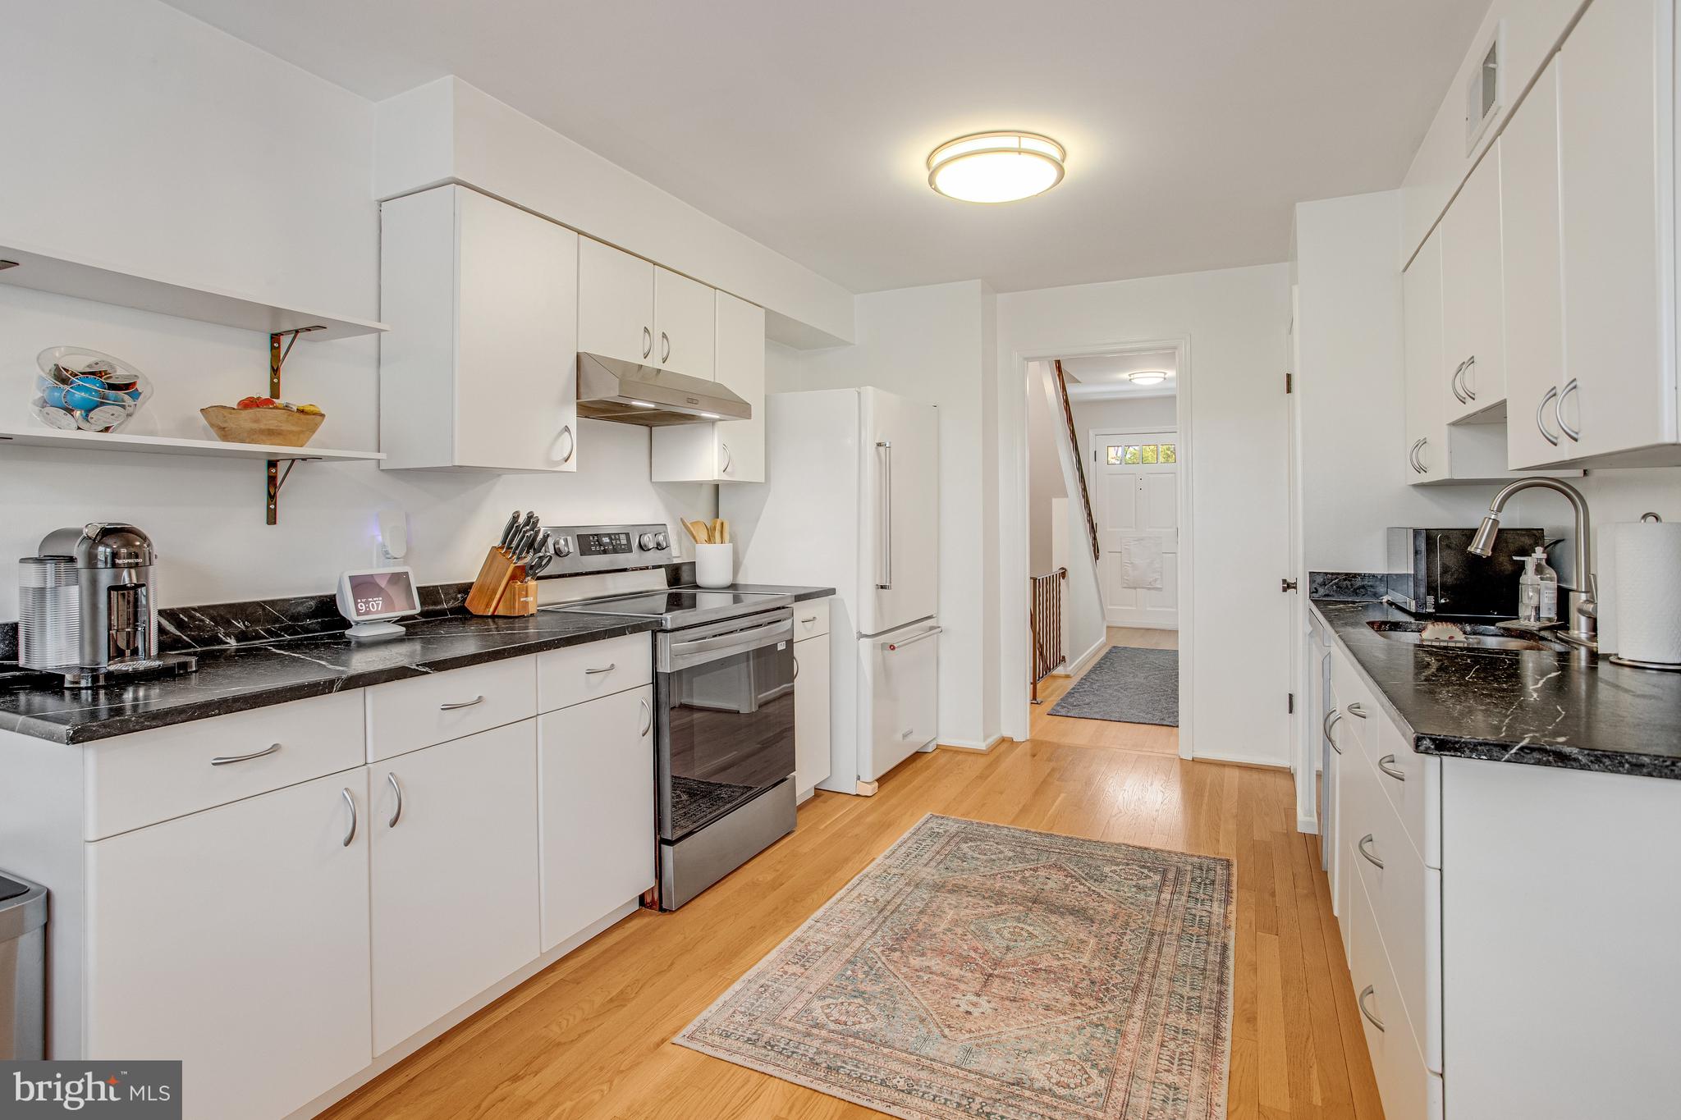
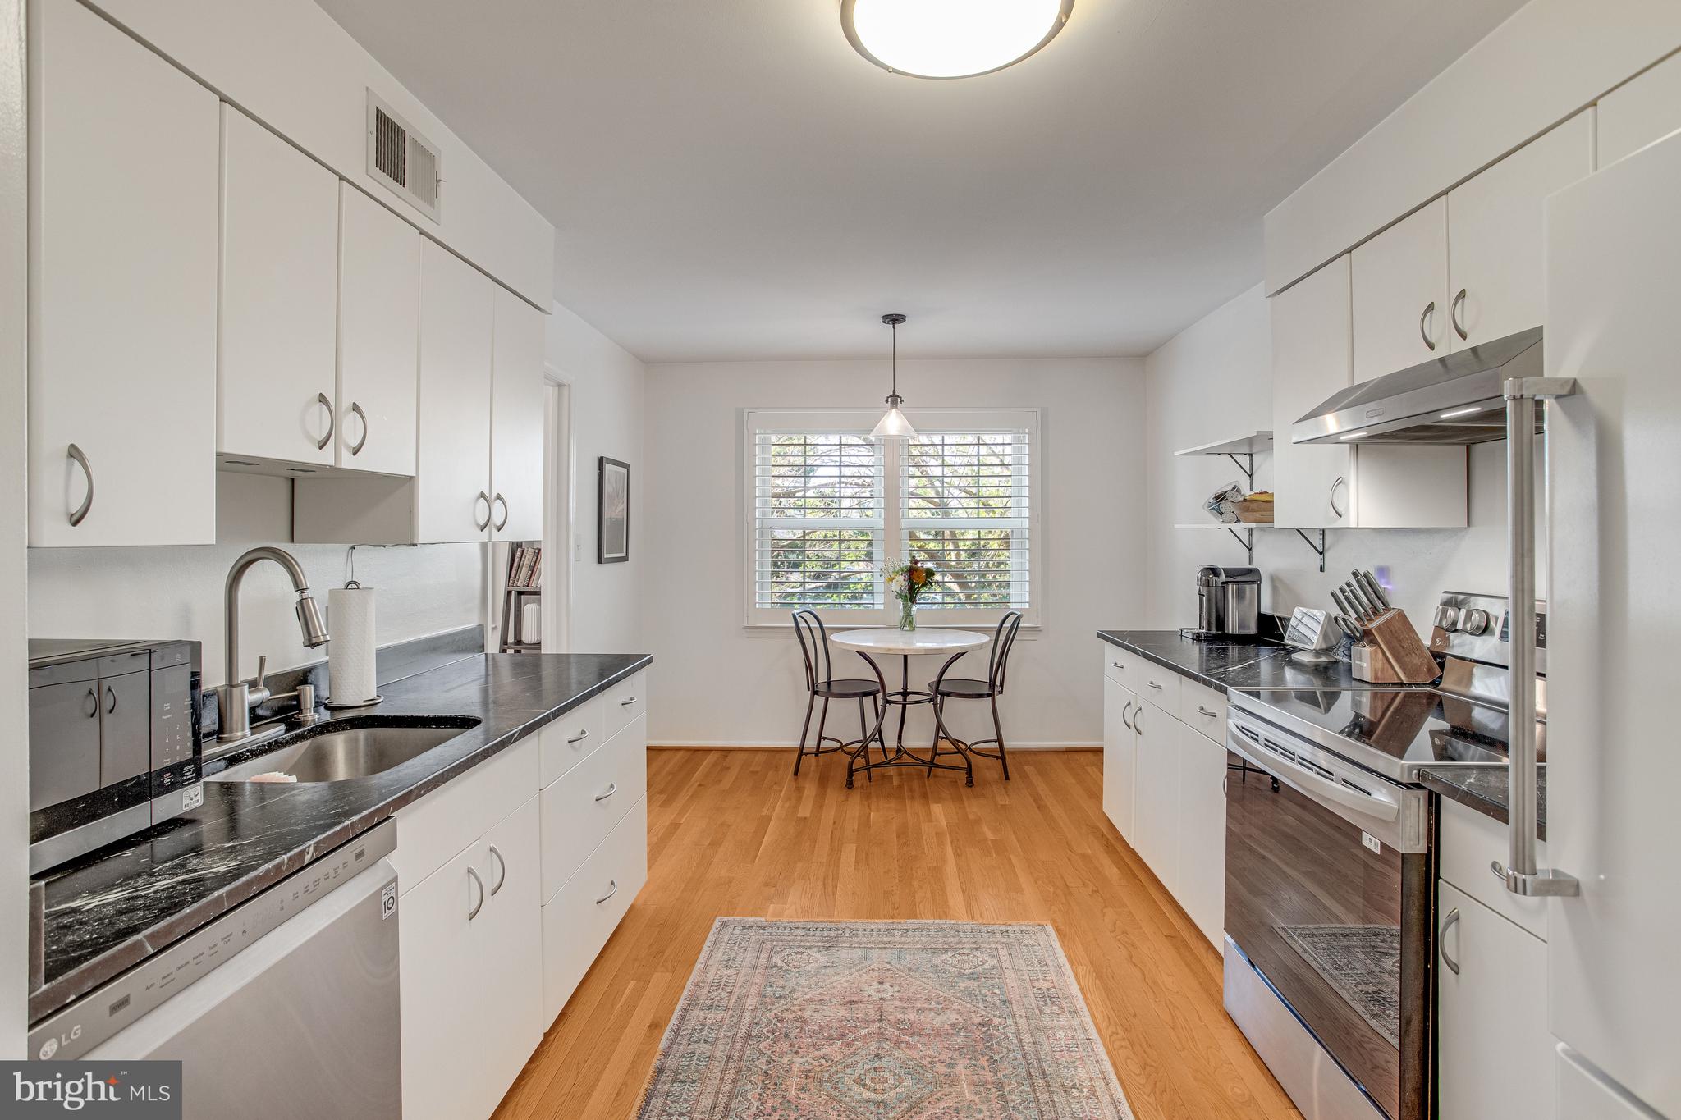
    Eat-in Kitchen, Open Floorplan

  • Total Bedrooms

    3

  • Bathrooms

    2

  • 1/2 Bathrooms

    2

  • Above Grade Finished Area

    1564.0

  • Basement YN

    YES

  • Cooling YN

    YES

  • Cooling

    Central Air, Electric

  • Fireplace YN

    NO

  • Heating YN

    YES

  • Heating

    Exhaust Fan, Central, Electric

  • Pet friendly

    N/A

Exterior

  • Garage

    No

  • Construction Materials

    Brick

  • Parking

    On Street, Assigned, Common, Parking Lot

  • Patio and Porch Features

    Patio, Enclosed

  • Pool

    No

  • Waterfront YN

    NO

Area & Lot

  • Lot Features

    Front Yard, Back Yard

  • Lot Size(acres)

    0.04

  • Lot Size(square feet)

    1,936

  • Property Type

    Residential

  • Property Sub Type

    Townhouse

  • Architectural Style

    Colonial

Price

  • Sales Price

    $669,999

  • Tax Amount

    $5,271

  • Sq. Footage

    2,346

  • Price/SqFt

    $285

HOA

  • Association

    YES

  • Association Fee

    $114

  • Association Fee Frequency

    Monthly

  • Association Fee Includes

    N/A

School District

  • Elementary School

    PROVIDENCE

  • Middle School

    KATHERINE JOHNSON

  • High School

    FAIRFAX

Property Features

  • New Construction

    NO

  • Foundation Details

    Slab

  • Senior Community YN

    NO

  • Sewer

    Public Sewer

  • Tax Lot

    64

  • Water Source

    Public

Schedule a Showing

Showing scheduled successfully.

<
>
IN PERSON
VIA CHAT

What is 3 + 4 ?


Mortgage calculator

Estimate your monthly mortgage payment, including the principal and interest, property taxes, and HOA. Adjust the values to generate a more accurate rate.

Your payment

Principal and Interest:

$

Property taxes:

$

HOA fees:

$

Total loan payment:

$

Total interest amount:

$

Location

County

FAIRFAX CITY

Elementary School

PROVIDENCE

Middle School

KATHERINE JOHNSON

High School

FAIRFAX

Listing Courtesy of George Torres, Keller Williams Realty

RealHub Information is provided exclusively for consumers' personal, non-commercial use, and it may not be used for any purpose other than to identify prospective properties consumers may be interested in purchasing. All information deemed reliable but not guaranteed and should be independently verified. All properties are subject to prior sale, change or withdrawal. RealHub website owner shall not be responsible for any typographical errors, misinformation, misprints and shall be held totally harmless.

Agent Nicholas Welti

Salesperson, Realtor

Nicholas Welti

Call Nicholas today to schedule a private showing.


* Listings on this website come from the FMLS IDX Compilation and may be held by brokerage firms other than the owner of this website. The listing brokerage is identified in any listing details. Information is deemed reliable but is not guaranteed. If you believe any FMLS listing contains material that infringes your copyrighted work please review our DMCA policy and learn how to submit a takedown request.© 2024 FMLS.
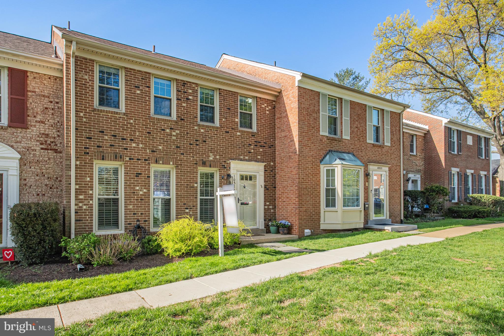
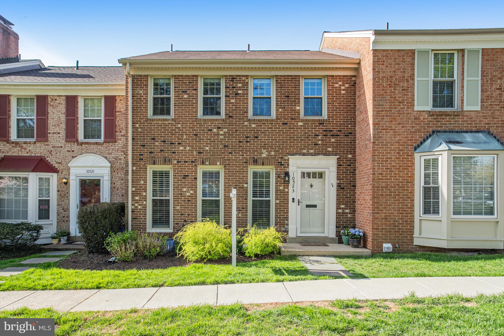
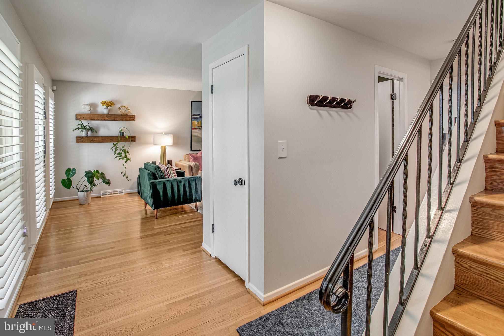
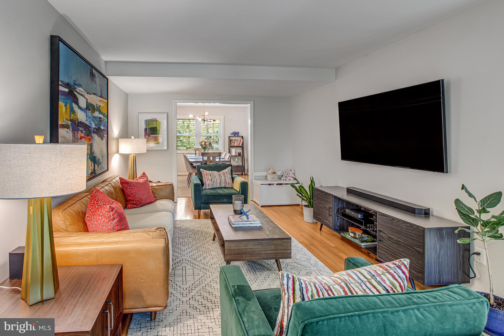
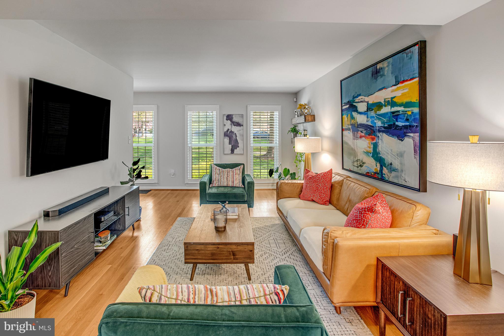
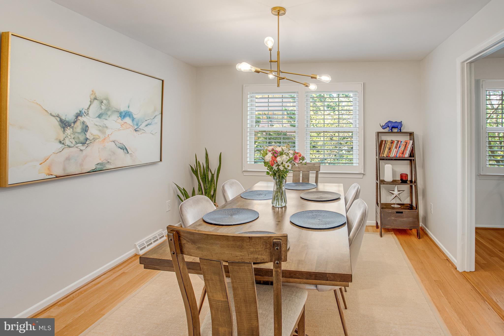
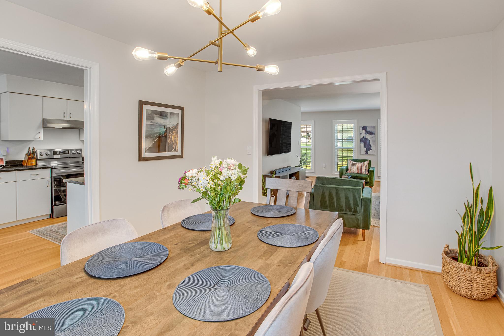
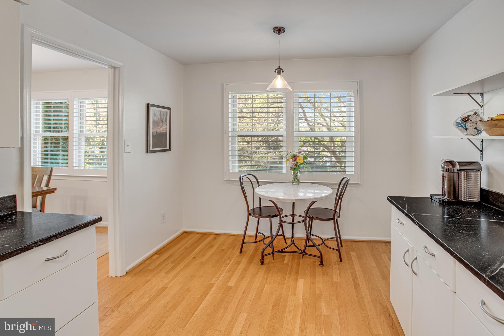
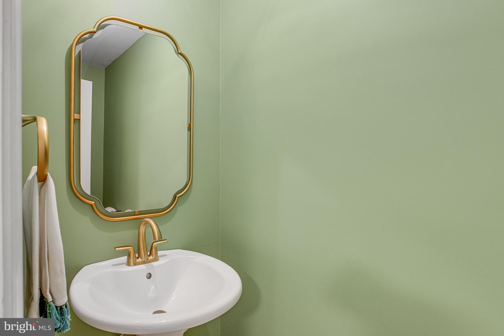
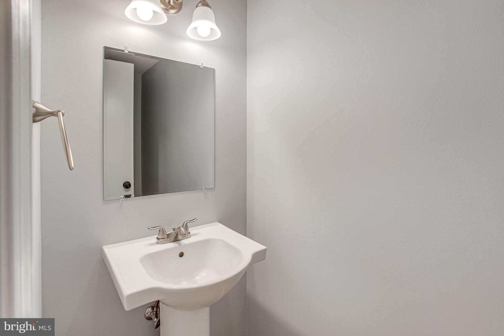
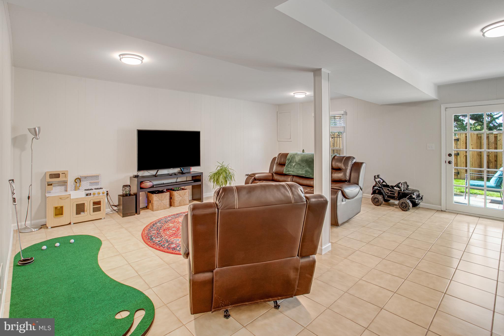
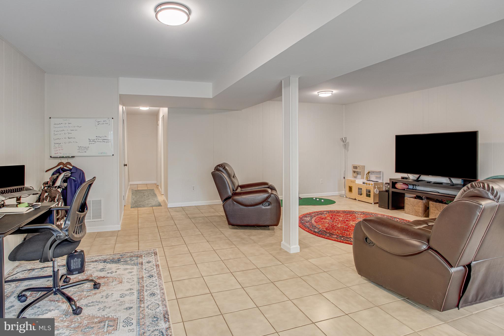
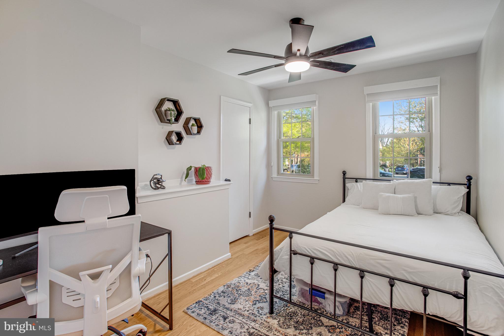
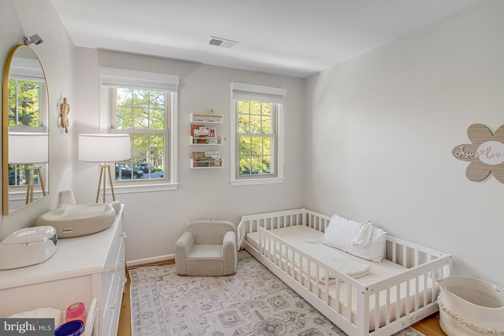
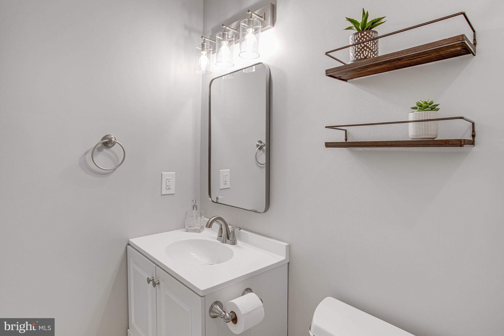
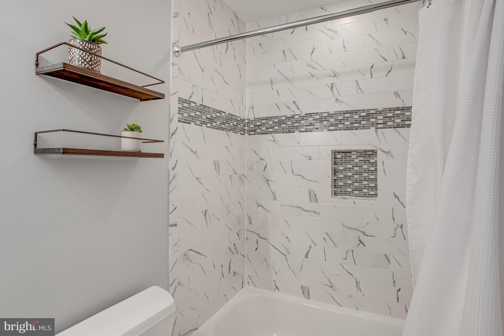
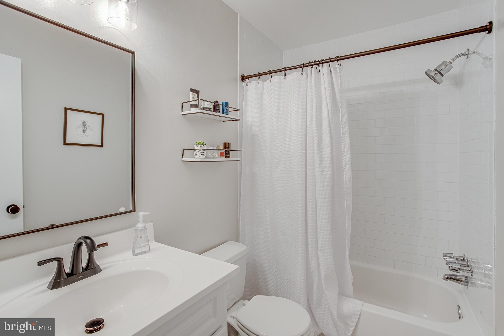
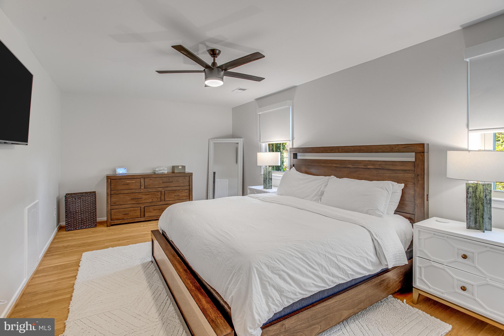
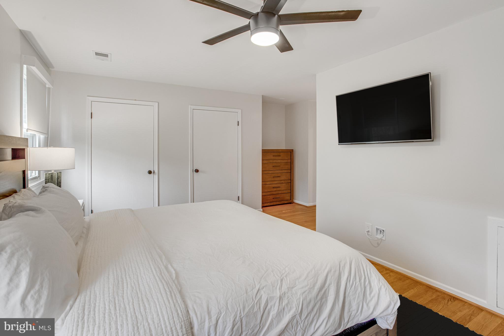
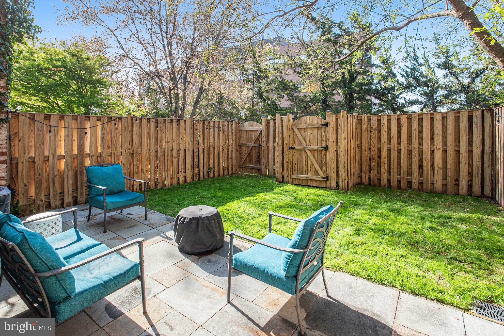
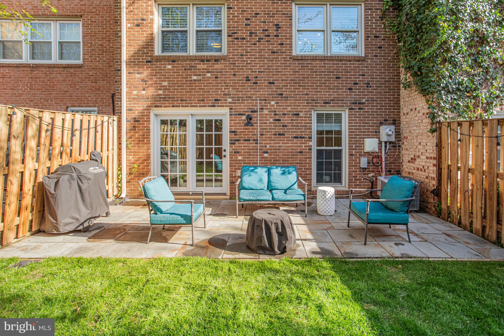
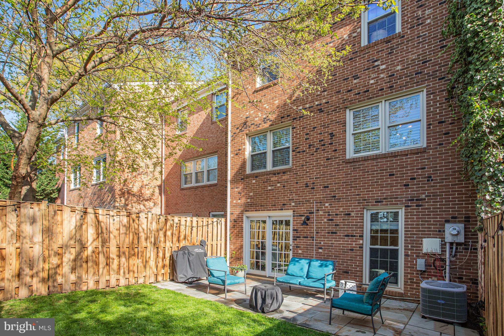
Open House: Friday 4-6pm. Saturday 1-3pm and Sunday 2-4pm.   Welcome to The Assembly—a lovely townhome community nestled in the heart of Fairfax City.  This spacious and beautifully updated all-brick colonial residence features 2,346 square feet of living space over 3 levels. With 3 bedrooms, 2 full baths, and 2 half baths, there’s plenty of room to spread out and enjoy. The main and upper levels feature rich hardwood floors, complemented by fresh paint and thoughtfully updated bathrooms. The walk-out lower level provides additional living space along with generous storage.  Outside, the fully fenced backyard and inviting patio create the perfect setting for relaxing or entertaining.
 With major routes like Rt. 123, I-66, Rt. 50, and Rt. 29 close by, getting around Northern Virginia is simple.  Walking distance to Amazon Fresh, Andy's Pizza, Coffee shop and more..  Roof & Gutters 2015 Water Heater 6/2021 Plantation Shutters 2023.

10523 ASSEMBLY DRIVE

Message successfully sent.

What would you like to know?

What is 3 + 4 ?

I agree to receive email communication and understand I can unsubscribe at any time.

I agree to be contacted by Charis Realty Group - Christine Issler, Broker via call, email, and text for real estate services. To opt out, you can reply 'stop' at any time or reply 'help' for assistance. You can also click the unsubscribe link in the emails. Message and data rates may apply. Message frequency may vary. Privacy Policy

Related Properties

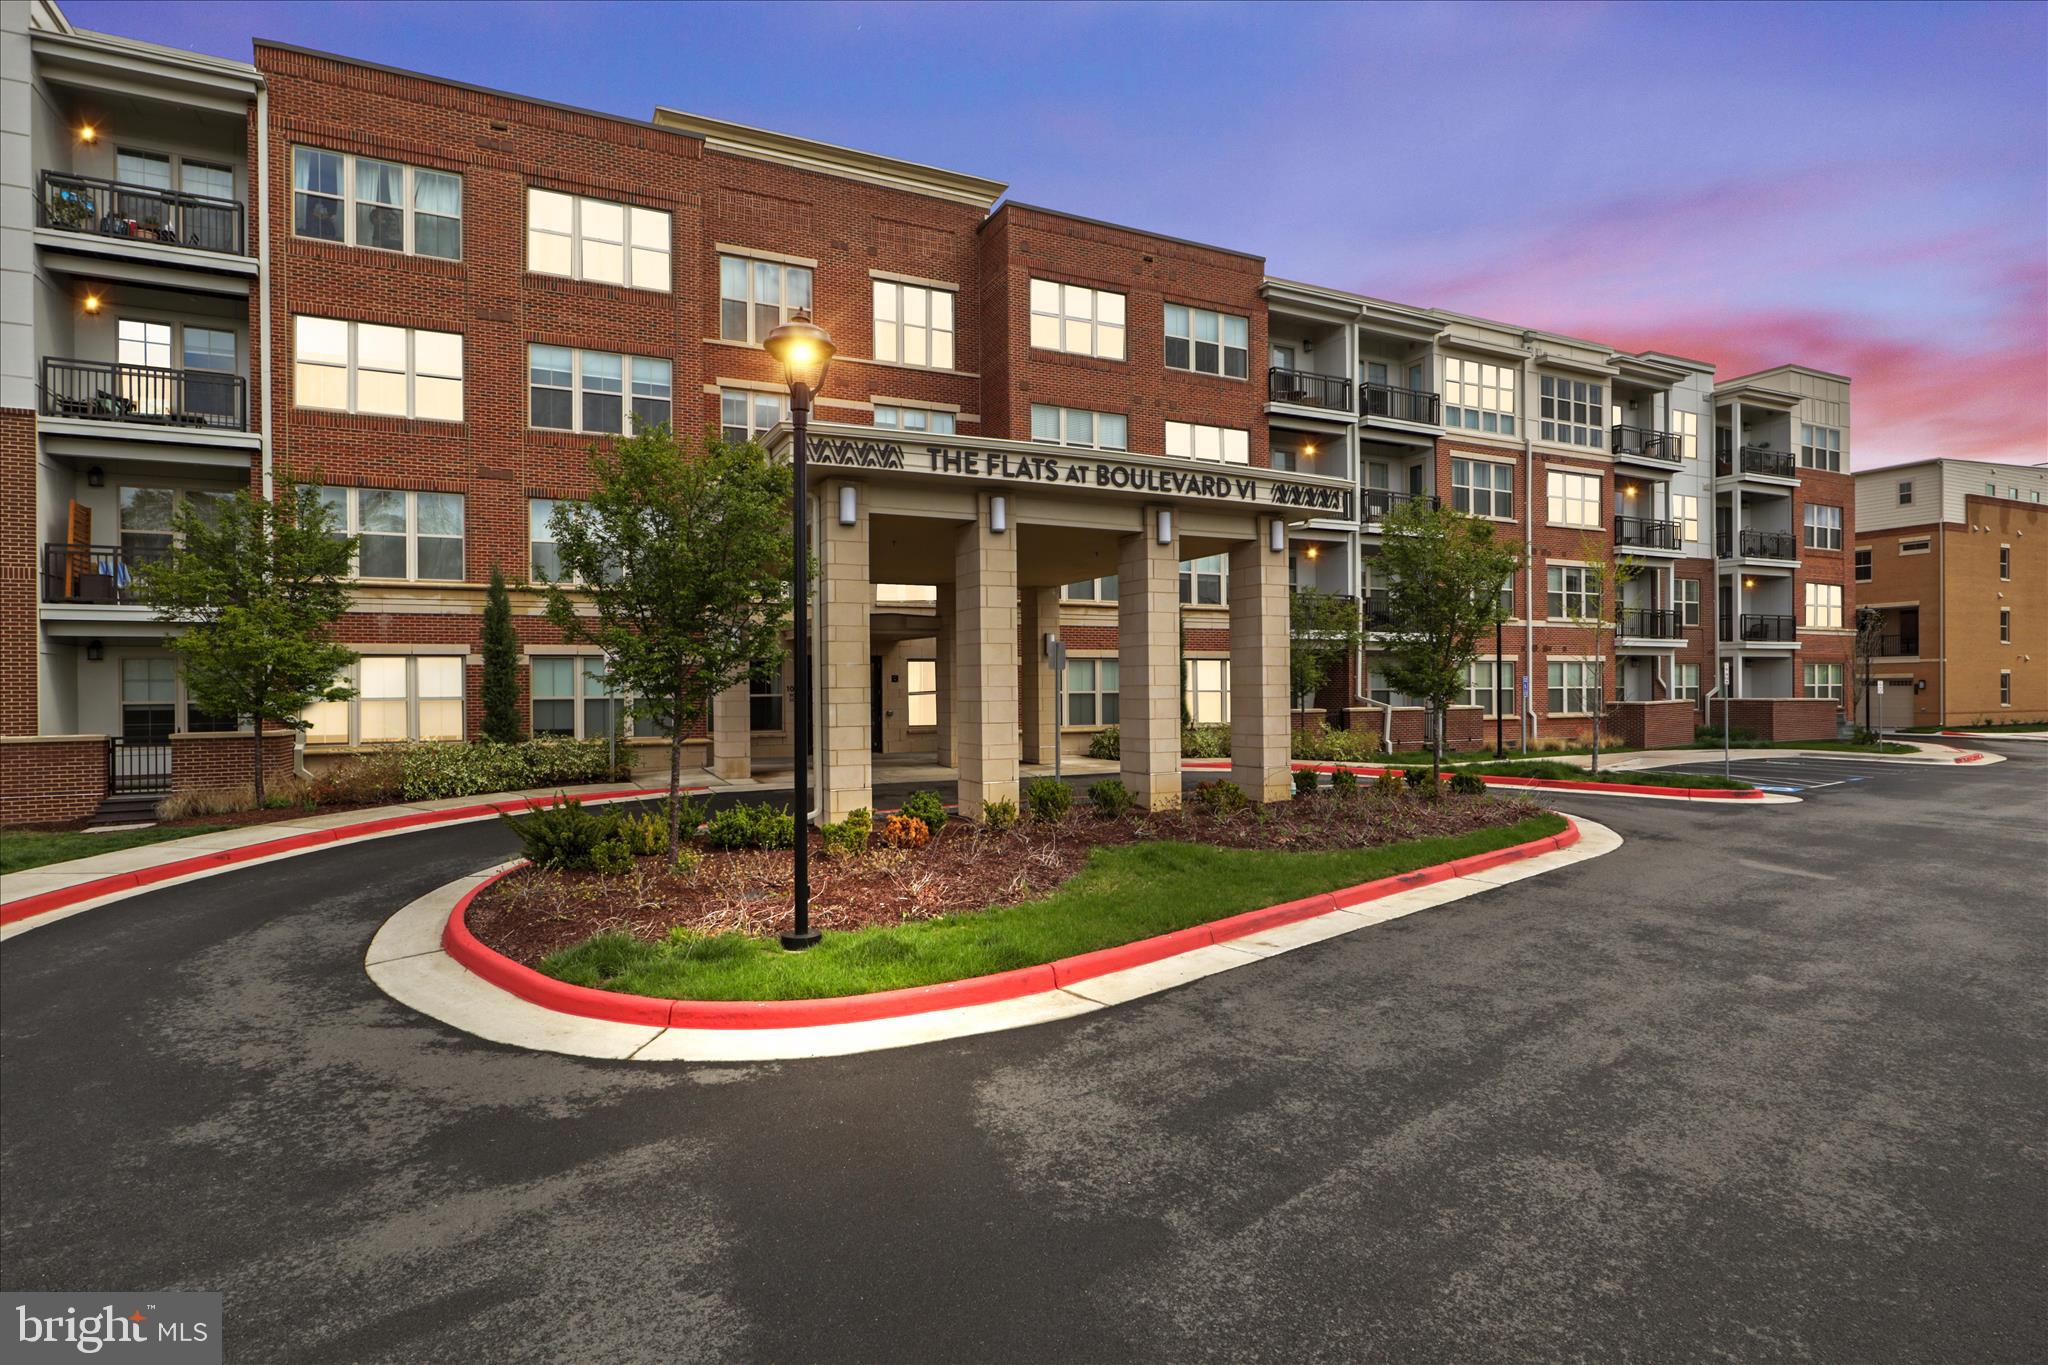
Seller now offering $10,000 for closing costs! Welcome to your city retreat at the Flats at Boulevard VI! This 2‑bed/2‑bath corner main level unit boasts 1,350 sq ft of light‑filled space with floor‑to‑ceiling windows framing sweeping views. Gourmet kitchen with stainless steel appliances, island and quartz countertops opens to a spacious living/dining area ideal for entertaining. The primary suite features a walk‑in closet and spa‑like bath with dual vanities. Large 2nd bedroom and 2nd full bath. Full sized washer and dryer in unit. Amenities include a pool, grill area, party room, fitness center, 1 secure parking spot with Level 2 EV and 3 extra storage units. Just steps from cafés, shops, and public transit—urban living at its finest! Virtually staged!
#VAFC2007688

FAIRFAX

10755 FAIRGROUNDS DRIVE 101

2 Beds

2 Baths

1,139 Sq.Ft.

$564,000

MLS#: VAFC2007688

New Improved Price!  ****  Beautiful END-unit, TWO-level Townhome Condo with convenient GROUND-level ENTRY in FAIRFAX ***  offering Beautiful WOOD FLOORING throughout, abundant natural light and a spacious, open floor plan. The main level features a bright living room and dining room combination, perfect for everyday living and entertaining, along with a convenient powder room. *** Qualified buyers may be eligible for a grant of up to $5,000. You do not have to be a first-time homebuyer to qualify *** 

The upper level includes a spacious primary suite with a walk-in closet and a well-appointed en-suite bath featuring a dual vanity, separate soaking tub, and walk-in shower. Two additional generously sized bedrooms provide flexibility for family, guests, or a home office, including a third bedroom with direct access to a private balcony. This third bedroom opens to a private balcony and can easily serve as a cozy family room, media room, or home office -- inviting space to relax, watch TV, or unwind at the end of the day. 

Ideally located close to shopping, restaurants, parks, major commuter routes, and public transportation, this beautiful home offers the perfect combination of comfort, style, and convenience.
#VAFX2326670

FAIRFAX

4593 WHITTEMORE PLACE 1131

3 Beds

2 Baths

1,566 Sq.Ft.

$539,900

MLS#: VAFX2326670

Priced to sell, do not miss this opportunity!
Welcome to this move-in ready brick-front townhome (3 bedrooms, 2 full, 2 half bathrooms) in the desirable Fair Ridge community of Fairfax. The classic exterior features a warm burgundy front door, multi-pane bay windows, a private garage, and a driveway, all framed by mature shade trees.
Step inside through the tiled foyer, accented by a contemporary floating multi-ring pendant light and open white iron-railed staircases. Rich dark hardwood floors and crisp neutral gray walls flow continuously from the front living room—flooded with natural light through a deep bay window—straight through to the formal dining room, which is anchored by a sleek linear chandelier.
The updated kitchen serves as a functional and stylish hub, showcasing light gray shaker cabinets, speckled granite countertops, tiled flooring, and a stainless-steel double-oven range. A sliding glass door steps right out from the kitchen onto a private rear wood deck that overlooks a lush, peaceful tree line.
Upstairs, you will find three comfortable bedrooms with generous closet space accompanied by two full bathrooms, while the lower level offers a finished walkout basement complete with a cozy fireplace, a half bath, and a laundry area that opens to a private fenced patio.
Living in Fair Ridge grants access to neighborhood pools and tennis courts, plus an ideal commuter location minutes from Route 50, I-66, the Fairfax County Parkway, and the Vienna Metro. The home is also assigned to Greenbriar East Elementary, Katherine Johnson Middle, and Fairfax High School.
#VAFX2346606

FAIRFAX

12222 APPLE ORCHARD COURT

3 Beds

2 Baths

1,436 Sq.Ft.

$640,000

MLS#: VAFX2346606

Beautifully updated home in the heart of Fairfax, thoughtfully renovated with quality improvements throughout.
Freshly painted across the entire home, this property offers a clean, modern feel from the moment you walk in. The staircase has been fully upgraded to hardwood, and all carpet has been removed, creating a seamless and elegant flow throughout.
The main level features a spacious, open living and dining area that connects perfectly for both everyday living and entertaining. The eat-in kitchen was exquisitely renovated in and includes all stainless steel appliances (2025), granite countertops, and custom cabinetry.
Additional upgrades include new hardwood floors throughout the home (2025), and roof replaced in 2018. Crown molding and ceiling fans in the primary bedroom and living room add both comfort and style.
The fully finished lower level was previously unfinished and has now been transformed with a modern touch, offering additional living space, a full bathroom, and flexibility for guests, office, or recreation.
Step outside to a rare oversized backyard featuring mature fruit trees, including cherry, apple, persimmon, and all producing fruit every season, creating a private and peaceful outdoor retreat.
Located in the sought-after Glen Alden community with amenities including tennis courts, clubhouse, tot lots, and playground. Two assigned parking spaces are conveniently located directly in front of the home.
Prime Fairfax location within walking distance to Fairfax Government Center and just minutes to Fairfax Corner, Costco, Wegmans, and Fair Oaks Mall. Easy access to Route 28, Route 50, I-66, Fairfax County Parkway, and Dulles Airport.
#VAFX2346588

FAIRFAX

4469 HOLLY AVENUE

3 Beds

3 Baths

1,920 Sq.Ft.

$650,000

MLS#: VAFX2346588

Enjoy the space and feel of a single-family home with the convenience of townhome living in this generously sized 4-bedroom, 3.5-bath TH located less than two miles from the VRE, downtown Fairfax, George Mason University, shopping, and dining, making this an ideal location for commuters, university professionals, and anyone seeking access to all NoVA has to offer. 
Inside, a welcoming two-story foyer introduces a light-filled interior with hardwood floors and a spacious layout that feels more like a single-family home than a typical townhome. The light-filled main level features beautiful hardwood floors and large windows. The updated kitchen provides ample counter and storage space, custom cabinetry, SS appliances, a SS vent hood, and a pantry. Upstairs, the primary suite features THREE closets, a renovated bath with vanity space, and beautiful hardwood flooring. Two additional bedrooms and an updated full bath complete the upper level. This thoughtfully designed floor plan includes a large recreation room, office, and full bath on the lower level, offering flexibility for guests, a home office, or changing household needs. 
Adjacent to Lake Royal, the property also offers convenient access to outdoor recreation and scenic surroundings. Located near highly rated schools, this home combines generous living space with an appealing combination of commuter accessibility, nearby amenities, and recreational opportunities. Parking is hassle-free with two dedicated spaces in the lot.
Updates: new hot water heater: 2026, reverse osmosis water system: 2025, electrical panel: 2020, primary bath: 2020, soffit vents replaced: 2021.
#VAFX2346522

FAIRFAX

5413 HELM COURT

4 Beds

3 Baths

2,026 Sq.Ft.

$615,000

MLS#: VAFX2346522

Rare 2-1 Rate Buy Down offered by seller! WE ALL KNOW, IT'S ABOUT LOCATION, LOCATION, LOCATION!

Just minutes from Fair Oaks Mall, Wegmans, Whole Foods, Costco, Fairfax Corner, and the Mosaic District, you’ll enjoy instant access to the finest shopping and dining in Northern Virginia. Unbeatable proximity to major commuter routes (Route 50, I-66, Fairfax County Parkway), INOVA Fair Oaks Hospital, and George Mason University means total convenience is right at your doorstep!

This 3-bedroom, 2.5-bath condo-townhome with a 1-car garage represents the ULTIMATE IN FAIRFAX LIVING.

Thoughtfully designed for modern lifestyles, this exceptional home features an array of premium upgrades:

CHEF'S KITCHEN: Top-of-the-line finishes featuring QUARTZ WATERFALL COUNTERTOPS, STAINLESS STEEL GE APPLIANCES, and beautifully upgraded cabinetry, complemented by a large pantry and front entry closet.

LUXURIOUS FLOORING & LIGHTING: Beautiful, bright LVP FLOORING THROUGHOUT – NO CARPET! Fully illuminated with custom recessed lighting.

PRIMARY SUITE RETREAT: Complete with two oversized walk-in closets and a spa-like double-vanity bathroom with modern finishes.

UPPER-LEVEL LIVING: Convenient upper-level laundry room near all bedrooms. Generous closet space throughout, with flexible room options perfect for a dedicated work-from-home office.

THOUGHTFUL DETAILS: Strategically placed electrical outlets inside the main-level storage closet (perfect for charging a cordless vacuum) and inside a primary walk-in closet (ideal for a beauty fridge or garment steamer).

EV-READY GARAGE: The attached garage comes equipped with an EV charging outlet and a ceiling-mounted exhaust fan for maximum heat and fume ventilation.

Whether you’re entertaining guests, working from home, or enjoying a quiet night in, every detail has been crafted to deliver an elevated, effortless living experience.

Don't miss this opportunity—make this beauty your home today!
#VAFX2333378

FAIRFAX

4128 LEGATO ROAD 53

3 Beds

2 Baths

1,572 Sq.Ft.

$659,000

MLS#: VAFX2333378

Nestled in the charming Fairfax Heights community, this delightful Colonial twin home offers a perfect blend of comfort and functionality. With 1,780 square feet of thoughtfully designed living space, this residence features a traditional floor plan that invites you to create lasting memories. Step inside to discover a warm and inviting atmosphere, highlighted by natural light streaming through well-appointed window treatments. The spacious living area is perfect for cozy gatherings, complete with a charming fireplace that adds a touch of warmth on chilly evenings. The kitchen is equipped with essential appliances, including a refrigerator, stove, disposal, washer, and dryer, making daily tasks a breeze. This home boasts three generous bedrooms, ensuring ample space for relaxation and privacy. With two full bathrooms and an additional half bath, morning routines are made easy for everyone. The fully finished basement offers versatile space that can be transformed into a playroom, home office, or entertainment area, catering to your lifestyle needs. Outside, enjoy the convenience of an attached garage and a driveway for additional parking. The 0.24-acre lot provides a lovely outdoor space for gardening or simply unwinding after a long day. With its inviting features and prime location, this home is ready to welcome you. Experience the comfort and convenience that awaits in this charming Fairfax Heights residence.
#VAFC2009170

FAIRFAX

3916 OAK STREET

3 Beds

2 Baths

1,780 Sq.Ft.

$735,000

MLS#: VAFC2009170

Move-in Ready in the Heart of Fairfax! This bright and beautifully updated 3-bedroom, 2.5-bath townhouse offers the perfect blend of style, comfort, and location. The open-concept living and dining area is ideal for everyday living and entertaining alike, while the updated kitchen impresses with stainless steel appliances, a stylish backsplash, upgraded countertops, and abundant cabinet storage.

Main-level living is a breeze with a convenient powder room and full-size washer/dryer. Upstairs, retreat to a spacious primary suite with a private en-suite bath, plus two additional bedrooms — each with ceiling fans — sharing a second full bath.

Step outside to your own private patio and fully fenced backyard, perfect for relaxing or entertaining. Major systems are already taken care of, with a new energy-efficient heat pump (2023) and water heater (2019) giving you peace of mind for years to come.

Enjoy the ease of two assigned parking spaces and an HOA that covers trash removal. Unbeatable location just minutes from the Mosaic District, shopping, dining, bus stops, Route 50, and major commuter routes.

Don't miss this one — schedule your showing today!
#VAFX2311508

FAIRFAX

9082 ARLINGTON BOULEVARD

3 Beds

2 Baths

1,320 Sq.Ft.

$539,900

MLS#: VAFX2311508

Welcome to this spotless, roomy, and exquisitely renovated townhome in the center of Fairfax that offers more than 2,300 square feet of chic and cozy living. This 4-bedroom, 3.5-bathroom, move-in-ready house is full of well-considered renovations and contemporary flair. With shiny hardwood floors, lots of recessed lighting, a large living room, and a formal dining room accentuated by a lovely bay window, the main level has a clear and practical arrangement. The large kitchen has a comfortable informal eating area and stainless steel equipment, making it ideal for regular dinners and get-togethers. The main floor has a fluid, welcoming flow that is intended to be both comfortable and engaging.

The main suite upstairs is a tranquil haven with a spacious en-suite bathroom that includes a walk-in closet, dual vanities, a separate shower, and a soaking tub. A hall bathroom is shared by two more roomy bedrooms. With a spacious play area, a complete bathroom, a multipurpose bonus room that can be used as a home office, den, or guest room, and a laundry room with plenty of storage, the fully completed basement increases your living area. It is worth mentioning the two parts of the house most prone to problems, the HVAC and the roof, were recently replaced, and skylights were also recently replaced. The convenient access to Route 50 and I-66, as well as the close vicinity to Dulles Airport, will appeal to commuters. A unique chance to acquire a house in one of Fairfax's most sought-after and connected neighborhoods! There will be more pictures shortly! For further information, please get in touch with the listed agent!
#VAFX2333466

FAIRFAX

3977 BURNING BUSH COURT

4 Beds

3 Baths

2,364 Sq.Ft.

$649,500

MLS#: VAFX2333466

​Gracefully designed for both grand entertaining and everyday living, this beautifully appointed 5-bedroom, 3-bath residence offers timeless hardwood floors, recessed lighting, and a peaceful wooded backdrop that creates a true sense of privacy. The thoughtfully designed upper level features three spacious bedrooms and two full baths, including a gracious primary suite with a private en suite bath, while the fully finished walk-out lower level offers two additional bedrooms, a full bath, a spacious recreation room anchored by a brick fireplace, and a kitchenette.  All provide exceptional flexibility for multigenerational living, private guest quarters, and income-producing potential. One of the lower-level bedrooms is exceptionally spacious and offers endless possibilities as a home theater, game room, fitness studio, executive office, or the potential to create an additional bedroom. Enjoy seamless indoor and outdoor living from the deck and patio overlooking the backyard. Situated on a private driveway in a desirable cul-de-sac, this home is just minutes from shopping, dining, parks, and top-rated schools. Enjoy easy access to Fairfax County Parkway, I-66, I-495, I-395, George Mason University, the Pentagon, Fort Belvoir, Quantico, nearby Metrobus and CUE bus stops, and the Vienna/Fairfax-GMU Metro Station. This level of flexibility, privacy, and opportunity is a rare find. Every detail has been thoughtfully designed to make this more than a house; it's a place to truly feel at home!
#VAFX2347422

FAIRFAX

4703 TARA DRIVE

5 Beds

3 Baths

2,278 Sq.Ft.

$799,000

MLS#: VAFX2347422

Send a message

Message successfully sent.

Your message

What is 3 + 4 ?

Reason for contacting?

I agree to receive email communication and understand I can unsubscribe at any time.

I agree to be contacted by Charis Realty Group - Christine Issler, Broker via call, email, and text for real estate services. To opt out, you can reply 'stop' at any time or reply 'help' for assistance. You can also click the unsubscribe link in the emails. Message and data rates may apply. Message frequency may vary. Privacy Policy

Sign Out

Virtual Assistant

Would you like to take the next step with this property? We can help you schedule a showing or virtual tour, or send you more details.

Yes, I would like more information.

Thank You for Your Reply, One of Our Agents will contact you as soon as possible

No, maybe later.

Thank you, you can always contact me via email, phone number or through the contact form.

Realhub AI

Lucy - Your AI-Powered Realtor

Update Your Temporary Password

Personalize your search

Enter your email and we'll notify you immediately when new listings match what you're looking for.

or enter email address

Already have an account ? Login here

Continue your home search

I agree to receive communications and understand I can unsubscribe at any time.

I agree to be contacted by Charis Realty Group - Christine Issler, Broker via call, email, and text for real estate services. To opt out, you can reply 'stop' at any time or reply 'help' for assistance. You can also click the unsubscribe link in the emails. Message and data rates may apply. Message frequency may vary. Privacy Policy

Already have an account ? Login here

We use cookies

We use cookies primarily for analytics to enhance your experience. By accepting, you agree to our use of these cookies. You can manage your preferences or learn more about our cookies policy.