Properties

Browse or get in touch to schedule a walkthrough.

  • Nearby me
Price range

Popular Features

Community Features

Association

Property Features

Waterfront

View

Exterior Features

Interior Features

Style

10000 properties match your criteria

Updated 1 minute ago

E-Alert name
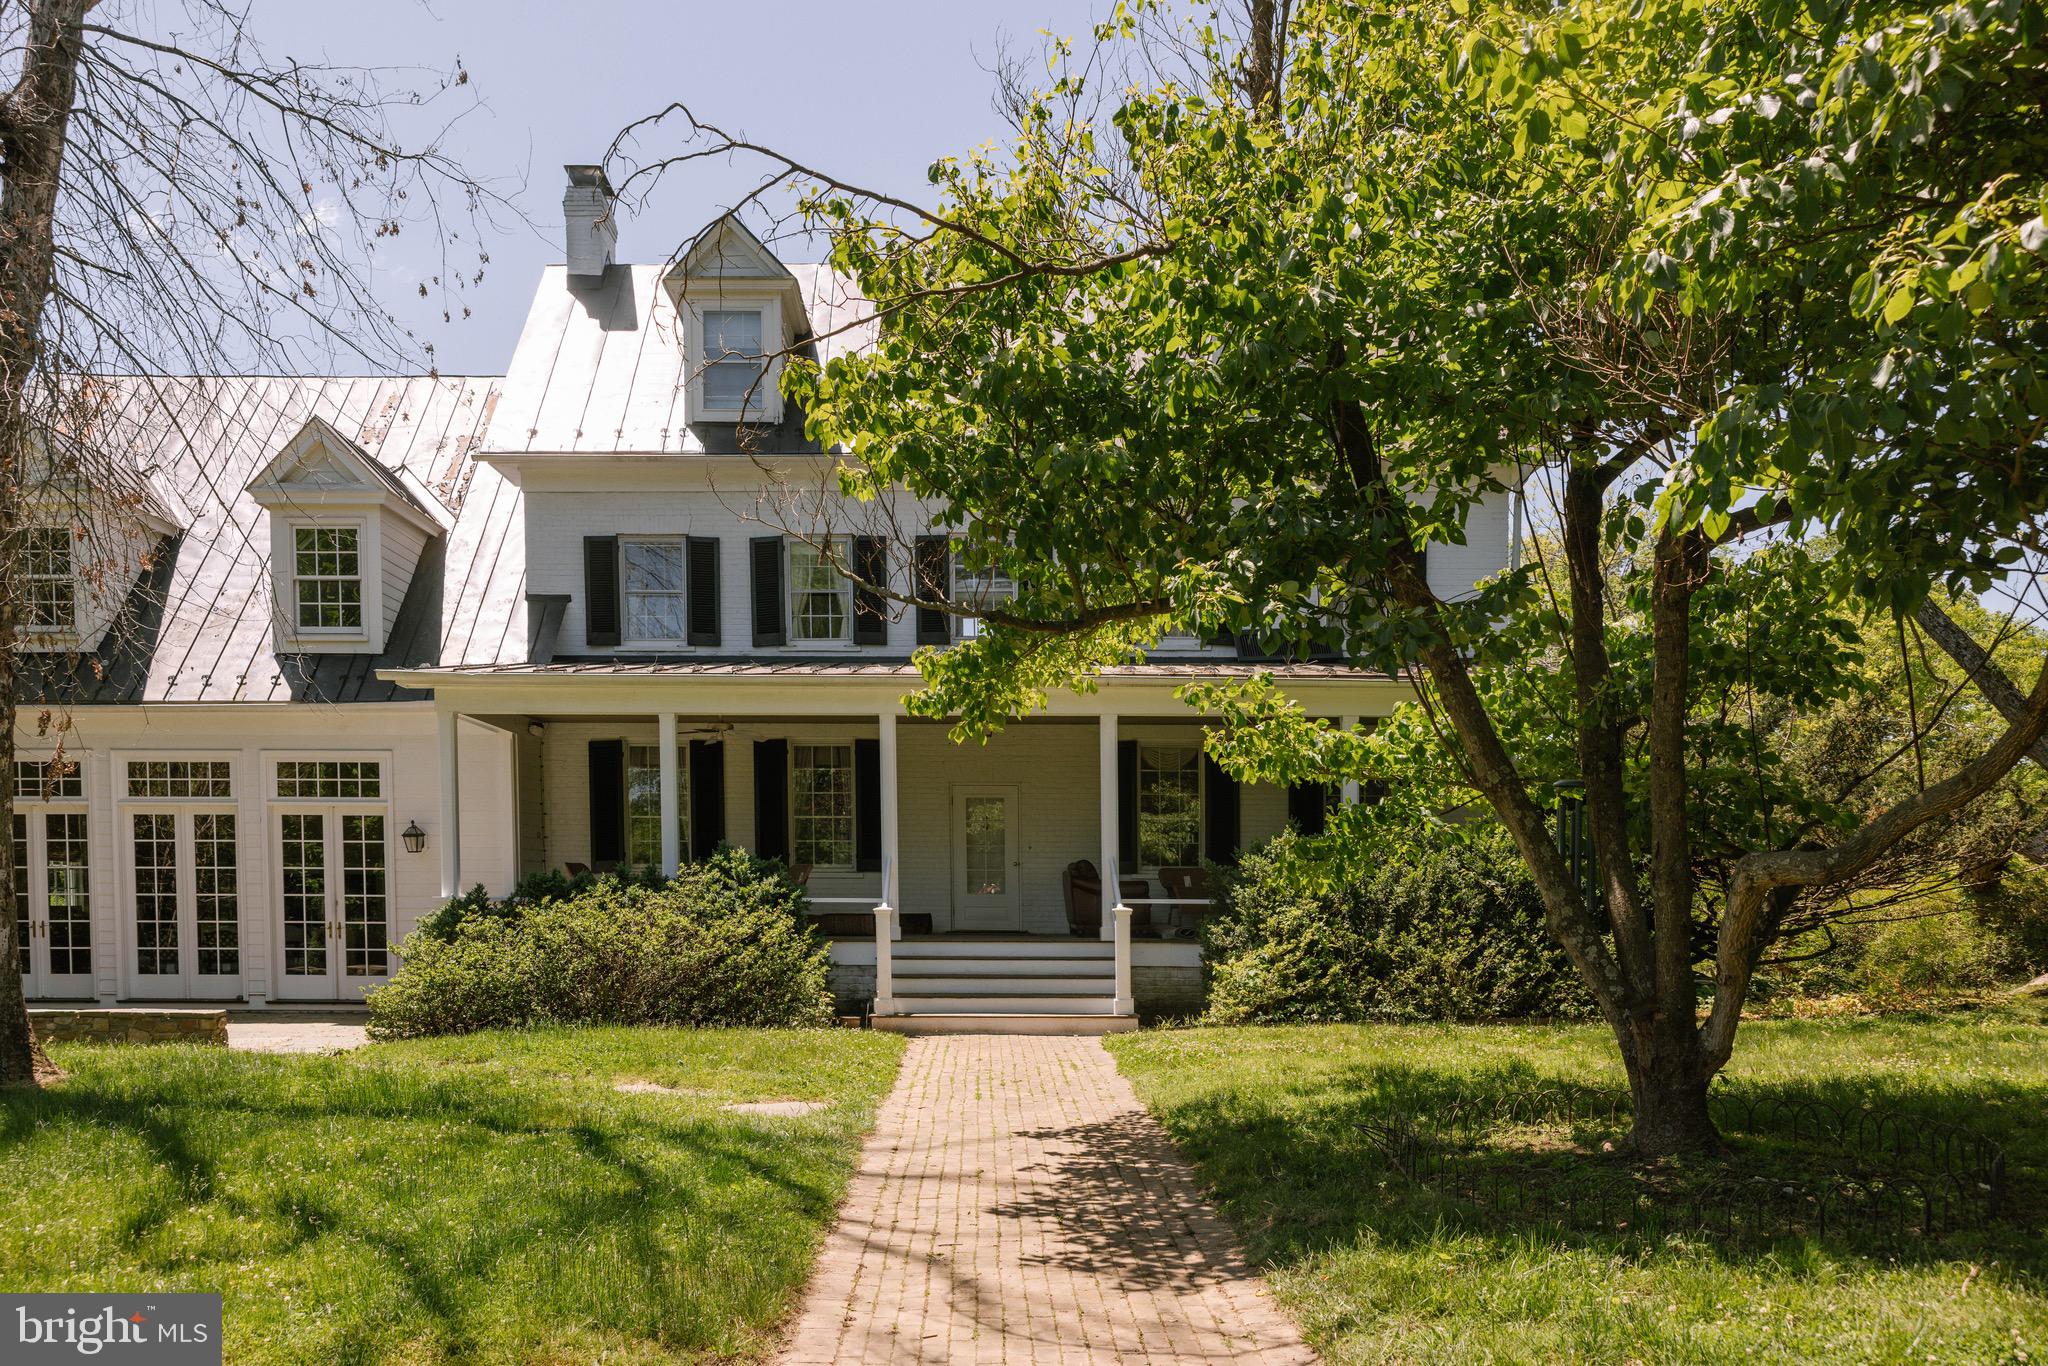
At the end of a gently winding country road, where Loudoun County’s storied landscape unfolds in quiet beauty, there lies a place where history lingers and new memories are waiting to be written—37961 Forest Mills Road.
This remarkable estate tells a story nearly two centuries in the making.
Dating to approximately 1830, the main residence stands as a living piece of Virginia’s heritage—gracefully preserved and thoughtfully partially renovated in 2026 to honor its historic character while enhancing comfort for modern living. With six bedrooms, three full baths, and two half baths, the home offers both scale and intimacy. Set within a natural hollow and embraced by rolling hills and mature trees, the residence enjoys a rare sense of shelter and serenity—protected from the outside world, yet open to the beauty of the surrounding landscape. Here, sunlight filters softly through the canopy, and every season unfolds like a painting beyond your windows. Wide-plank floors, period details, and timeworn textures echo its past, while carefully updated spaces provide ease for today’s lifestyle. Each room feels deeply connected to the land, offering peaceful, private views in every direction.
The story extends well beyond the main home.
Across the property, a beautifully reimagined carriage house, fully renovated in 2026, offers two bedrooms and one bath—perfect for guests, extended stays, or income potential. A second residence, a charming colonial-style home with three bedrooms and two baths, adds further flexibility for multi-generational living or rental opportunities.
The land itself invites possibility. Two barns—one large and one medium-sized—stand ready for equestrian use, storage, or creative adaptation. A picturesque pond reflects the surrounding greenery, while a swimming pool provides a tranquil setting for relaxation and entertaining during warmer months.
And everywhere you look, there is history.
During the Civil War, the property served as a vital local supply post—its grounds quietly witnessing a defining chapter in the nation’s past. In later years, a noted National Geographic cartographer called this land home, drawn by its perspective and natural beauty. Even earlier, a natural water spring on the property served as an important watering site for the nearby village of Lincoln, making this land a place of gathering and sustenance for the community.
Even the trees here tell a story. Identified by a local arborist, the property is home to several rare and noteworthy tree specimens, adding both distinction and natural significance to the landscape.
Today, 37961 Forest Mills Road offers a rare blend of heritage and opportunity. The estate supports a range of uses, including private residential living, income-producing rentals with two additional homes, or hospitality ventures such as a bed and breakfast, vacation rental, or wedding and event venue. All of this is protected within a conservation easement, preserving the land’s beauty and ensuring its legacy endures.
Here, life unfolds differently. Mornings begin with mist rising through the hollow, afternoons stretch across open fields and shaded paths, and evenings settle gently beneath a canopy of stars. It is a place of quiet refuge, rich history, and endless potential.
More than an address, this is a legacy—
a story rooted in the land, waiting for its next chapter to be written.
#VALO2126306

LEESBURG

37961 FOREST MILLS ROAD

6 Beds

3 Baths

6,321 Sq.Ft.

$3,649,500

MLS#: VALO2126306
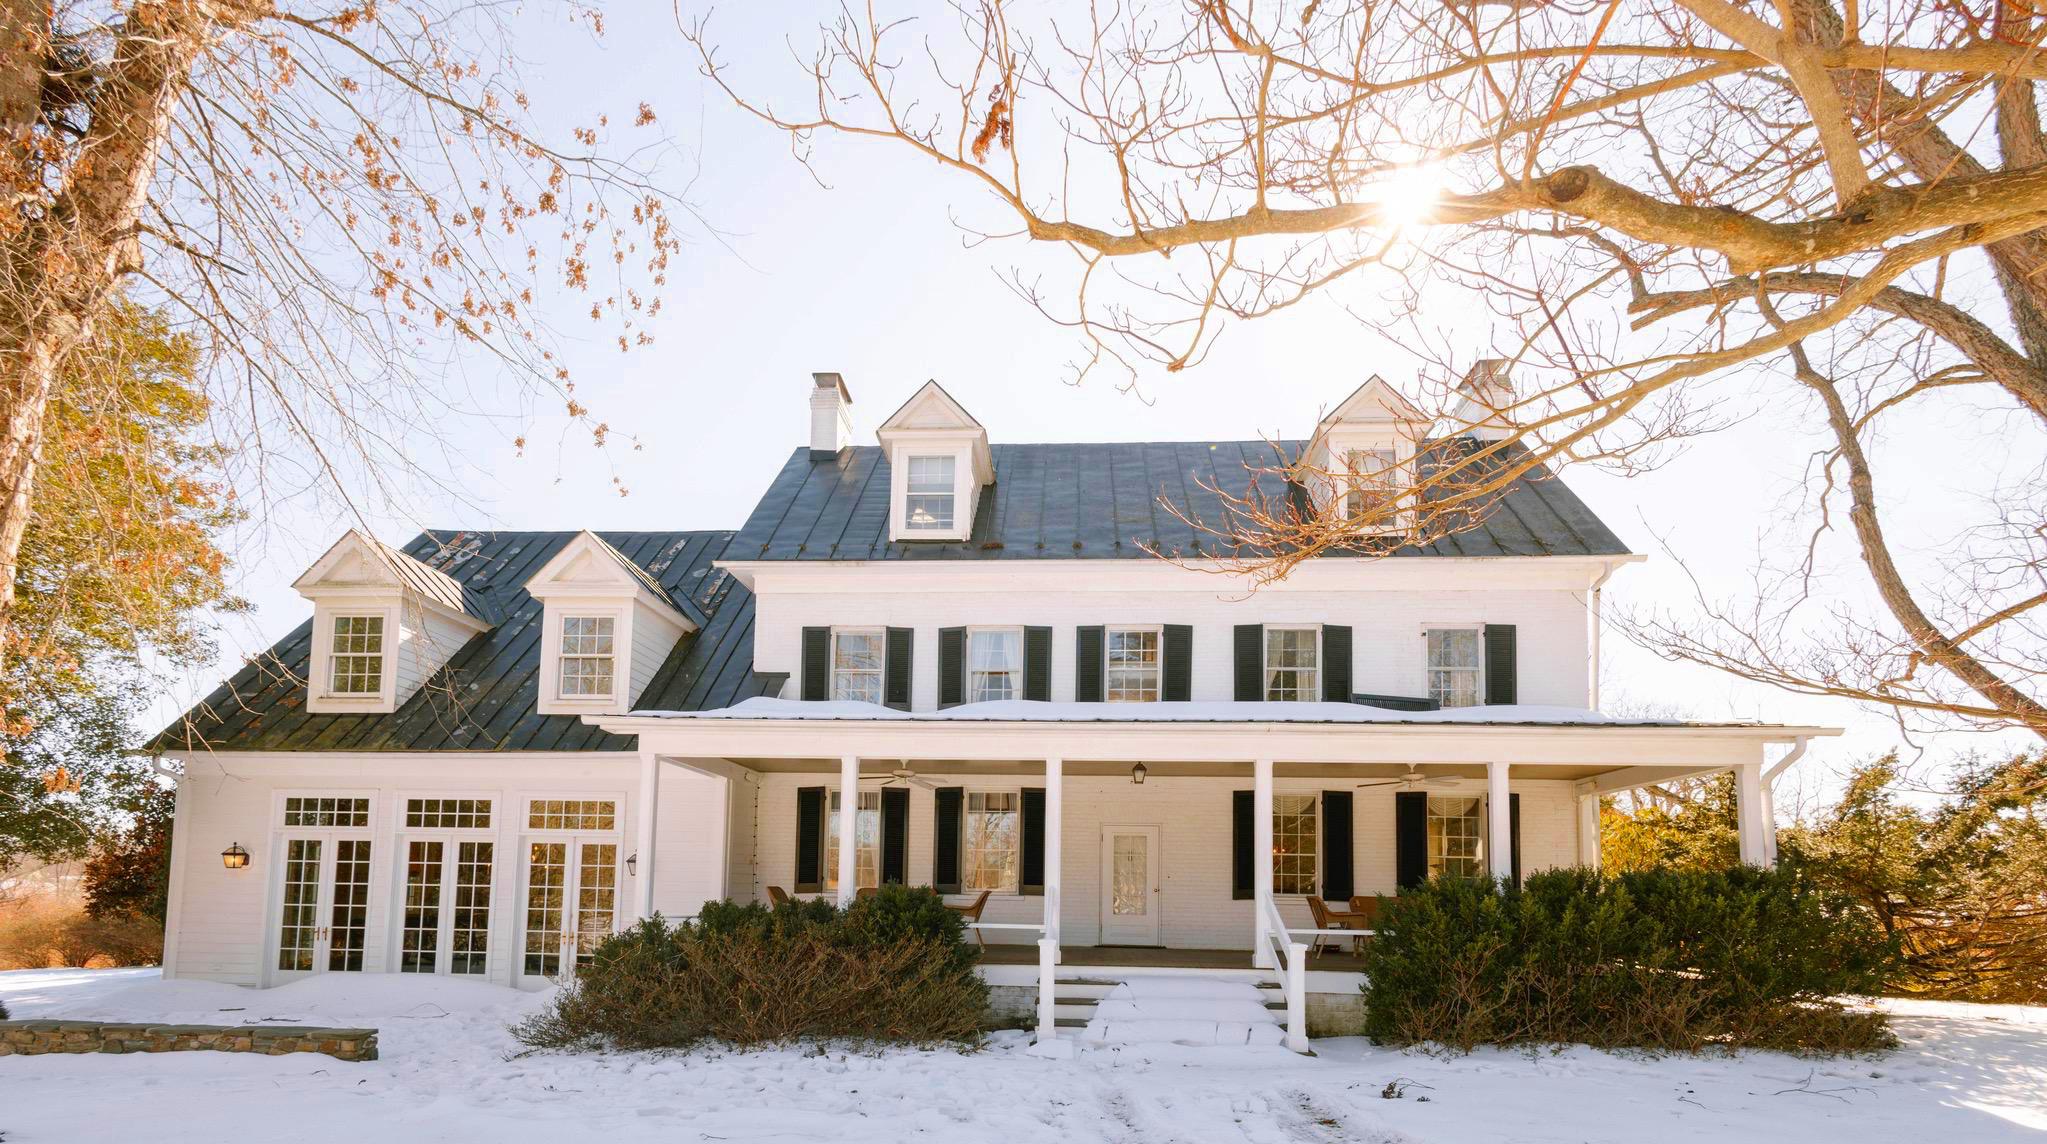
At the end of a gently winding country road, where Loudoun County’s storied landscape unfolds in quiet beauty, there lies a place where history lingers and new memories are waiting to be written—37961 Forest Mills Road.
This remarkable estate tells a story nearly two centuries in the making.
Dating to approximately 1830, the main residence stands as a living piece of Virginia’s heritage—gracefully preserved and thoughtfully partially renovated in 2026 to honor its historic character while enhancing comfort for modern living. With six bedrooms, three full baths, and two half baths, the home offers both scale and intimacy. Set within a natural hollow and embraced by rolling hills and mature trees, the residence enjoys a rare sense of shelter and serenity—protected from the outside world, yet open to the beauty of the surrounding landscape. Here, sunlight filters softly through the canopy, and every season unfolds like a painting beyond your windows. Wide-plank floors, period details, and timeworn textures echo its past, while carefully updated spaces provide ease for today’s lifestyle. Each room feels deeply connected to the land, offering peaceful, private views in every direction.
The story extends well beyond the main home.
Across the property, a beautifully reimagined carriage house, fully renovated in 2026, offers two bedrooms and one bath—perfect for guests, extended stays, or income potential. A second residence, a charming colonial-style home with three bedrooms and two baths, adds further flexibility for multi-generational living or rental opportunities.
The land itself invites possibility. Two barns—one large and one medium-sized—stand ready for equestrian use, storage, or creative adaptation. A picturesque pond reflects the surrounding greenery, while a swimming pool provides a tranquil setting for relaxation and entertaining during warmer months.
And everywhere you look, there is history.
During the Civil War, the property served as a vital local supply post—its grounds quietly witnessing a defining chapter in the nation’s past. In later years, a noted National Geographic cartographer called this land home, drawn by its perspective and natural beauty. Even earlier, a natural water spring on the property served as an important watering site for the nearby village of Lincoln, making this land a place of gathering and sustenance for the community.
Even the trees here tell a story. Identified by a local arborist, the property is home to several rare and noteworthy tree specimens, adding both distinction and natural significance to the landscape.
Today, 37961 Forest Mills Road offers a rare blend of heritage and opportunity. The estate supports a range of uses, including private residential living, income-producing rentals with two additional homes, or hospitality ventures such as a bed and breakfast, vacation rental, or wedding and event venue. All of this is protected within a conservation easement, preserving the land’s beauty and ensuring its legacy endures.
Here, life unfolds differently. Mornings begin with mist rising through the hollow, afternoons stretch across open fields and shaded paths, and evenings settle gently beneath a canopy of stars. It is a place of quiet refuge, rich history, and endless potential.
More than an address, this is a legacy—
a story rooted in the land, waiting for its next chapter to be written.
#VALO2126312

LEESBURG

37961 FOREST MILLS ROAD

6 Beds

3 Baths

6,321 Sq.Ft.

$3,649,500

MLS#: VALO2126312
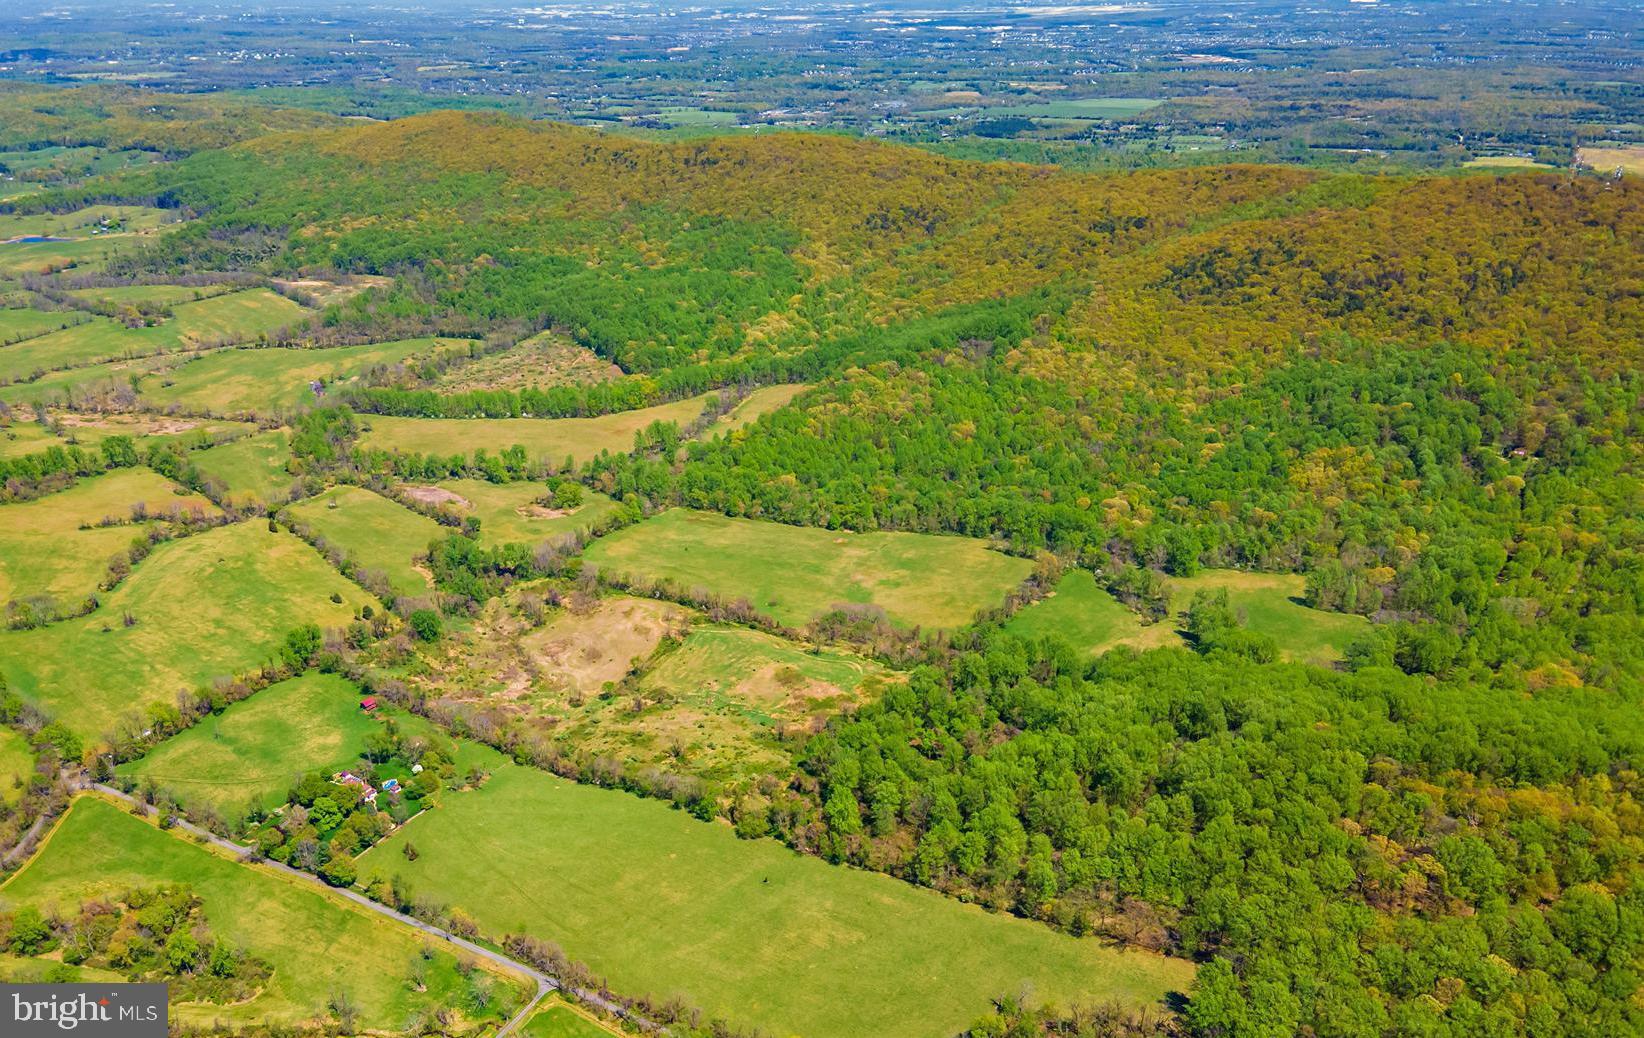
345 Total Acres in 2 parcels, Tax ID#7011-68-5387-000 with 301.0774 Acres and Tax ID# 7011-98-3358-000 with 44.212 Acres. This land is in a Virginia Outdoors Foundation Easement, which prohibits all building above the 750' contour line. (See the Easement in the Documents section.) The 44 Acre parcel cannot be sold separately, and it is part of the Bull Run Mountain Range. A separate Deed Restriction prohibits: hunting, fishing and trapping on this property.
#VAFQ2018160

THE PLAINS

0 BULL RUN MOUNTAIN ROAD

None Beds

None Baths

345.29 acres

$3,625,539

MLS#: VAFQ2018160
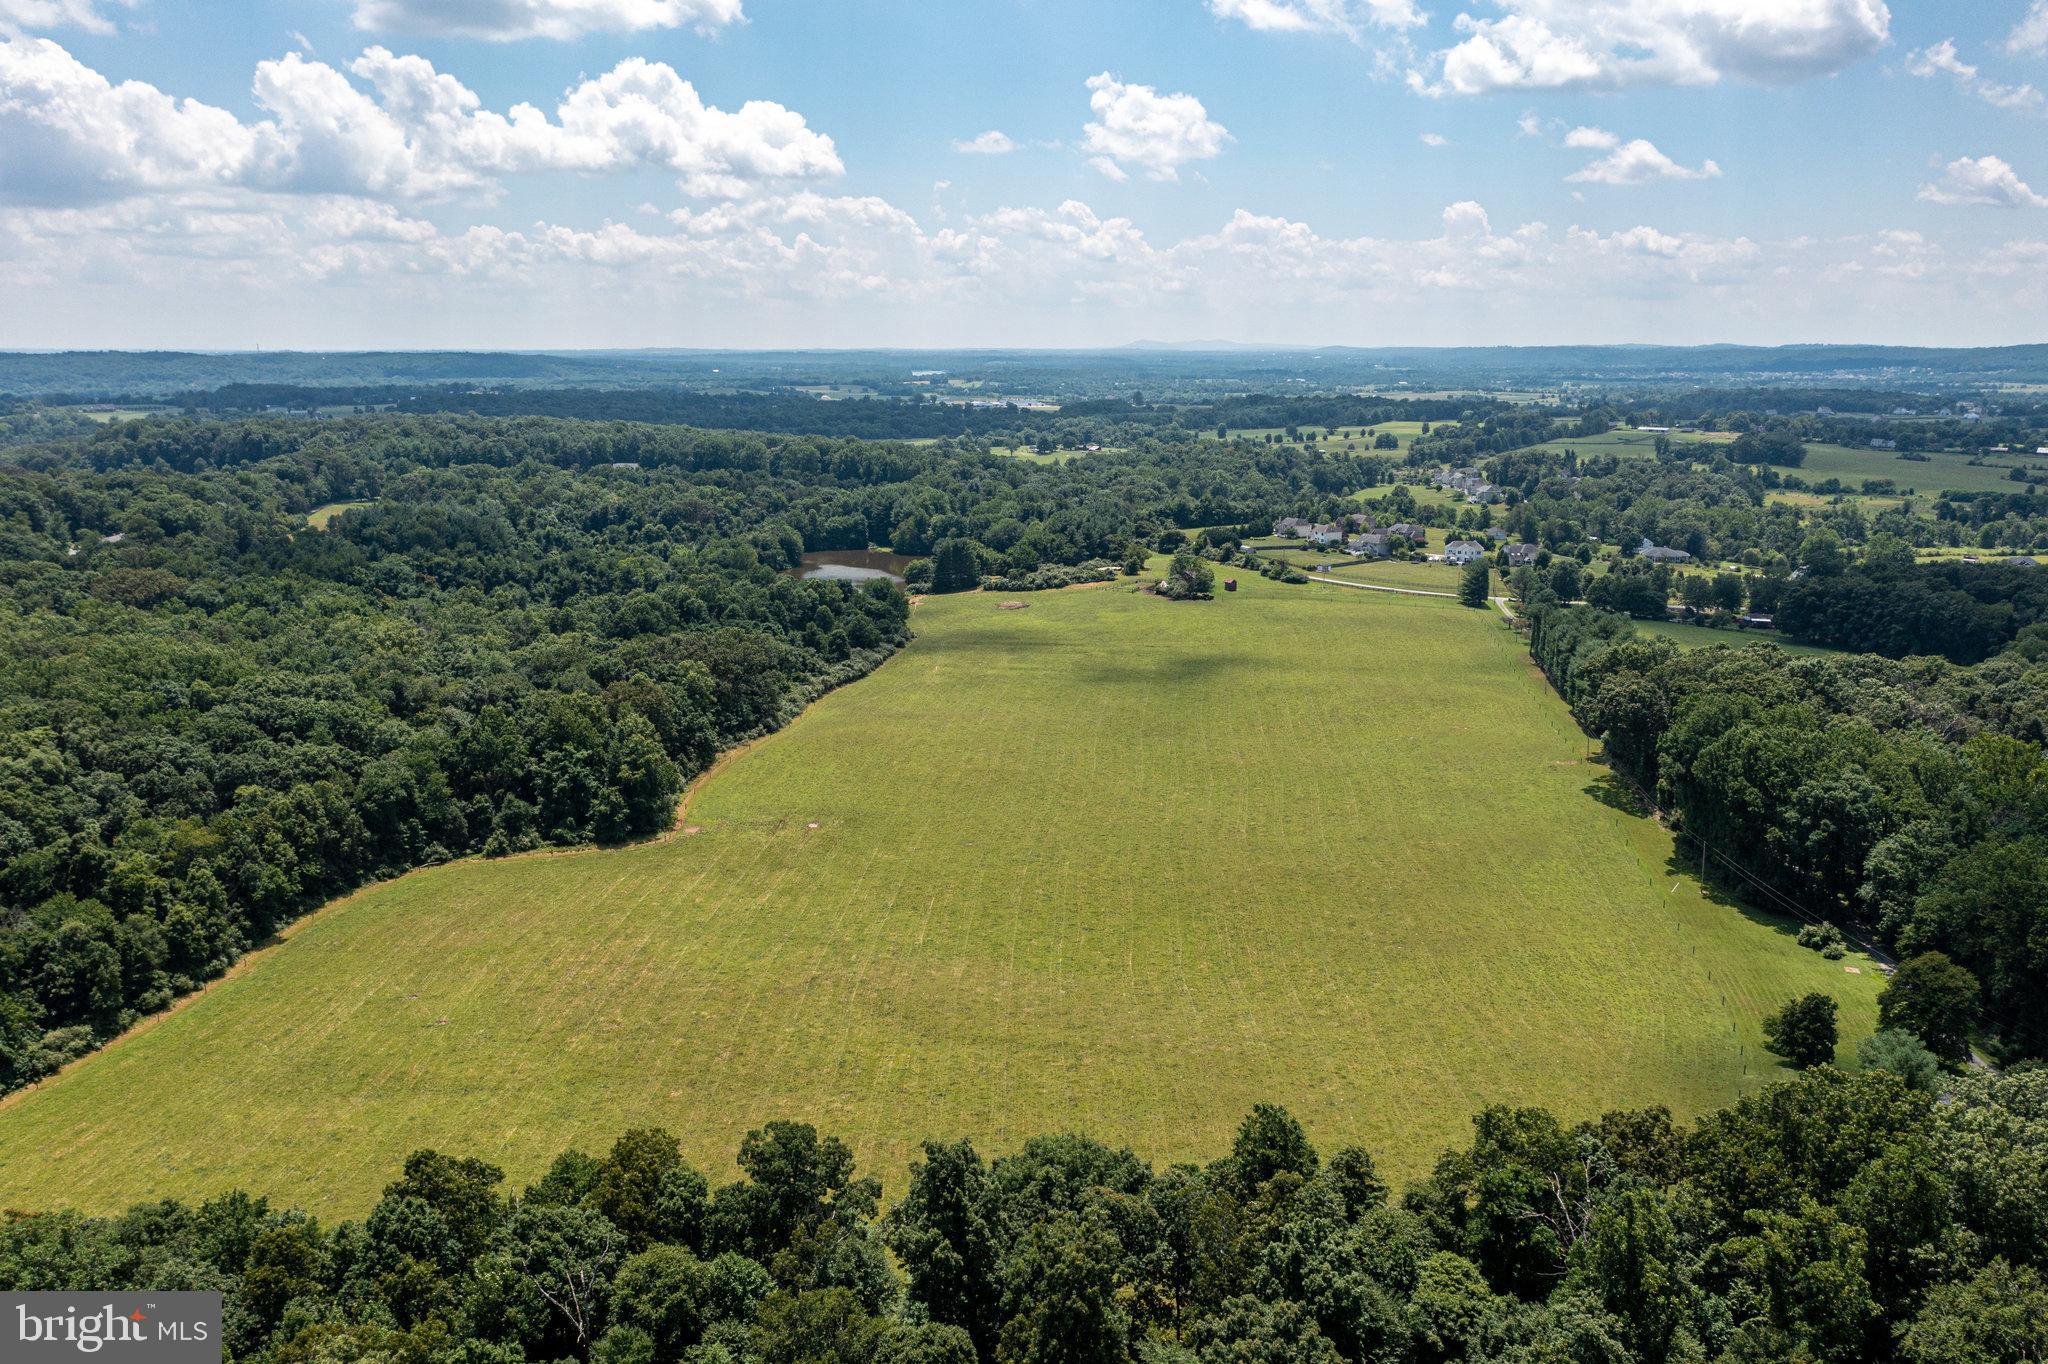
Welcome to Swimming Pen Farm- The long tree lined driveway awaits you***Original Owner and lovingly cared for**Own your own Beautiful Private Farm  with a nice mixture of gently sloped Open Space, dense woods and a Spring fed Pond**These opportunities are fewer and fewer in Leesburg **So many possibilities - If you live in the city and want to get away to your very own retreat, potential winery and or venue or investment**The home has had a few additions added since the original home was built and all tastefully and thoughtfully planned**Spacious outdoor Patio greets you along with Double Glass Front Doors**One Level Living with a nice balance of openness and cozy rooms **Gourmet Kitchen with Custom Built Cabinets, Gas Cooking, Two Ovens & Two Dishwashers, Leathered Granite on the Island and ceramic tile on the on the perimeter with handmade tile by Joan Gardner from Unison, Built In Appliance Cabinet & cook book space**Flexible Floor plan for Dining / Living area with hardwood floors, wood burning brick fireplace**Family room with built in bookcases, brick wood burning fireplace and wet bar**OOOOH LA LA - the Veranda is a place that once you sit to enjoy the views and wildlife you will never want to leave **Spacious Owner's retreat with wood burning fireplace walk in closets, planning desk, spa like bathroom, work out room and second home office sitting area with wet bar and patio door leading to open patio**Spacious Secondary Bedrooms, one with an Ensuite and one currently used as a second study, the other two are joined with a full bath in between**Convenient attached garage**Separate garage & Pole Barn with new roof close to the residence**Red Barn towards the entrance along with the Stocked Pond.....

Zoned AR1 and is not in conservation and is in Land Use.
#VALO2051298

LEESBURG

43272 EVANS POND ROAD

4 Beds

3 Baths

3,570 Sq.Ft.

$3,625,000

MLS#: VALO2051298
None
#VAFX2163178

GREAT FALLS

1206 RILEY PRESERVE COURT

6 Beds

6 Baths

8,000 Sq.Ft.

$3,604,428

MLS#: VAFX2163178
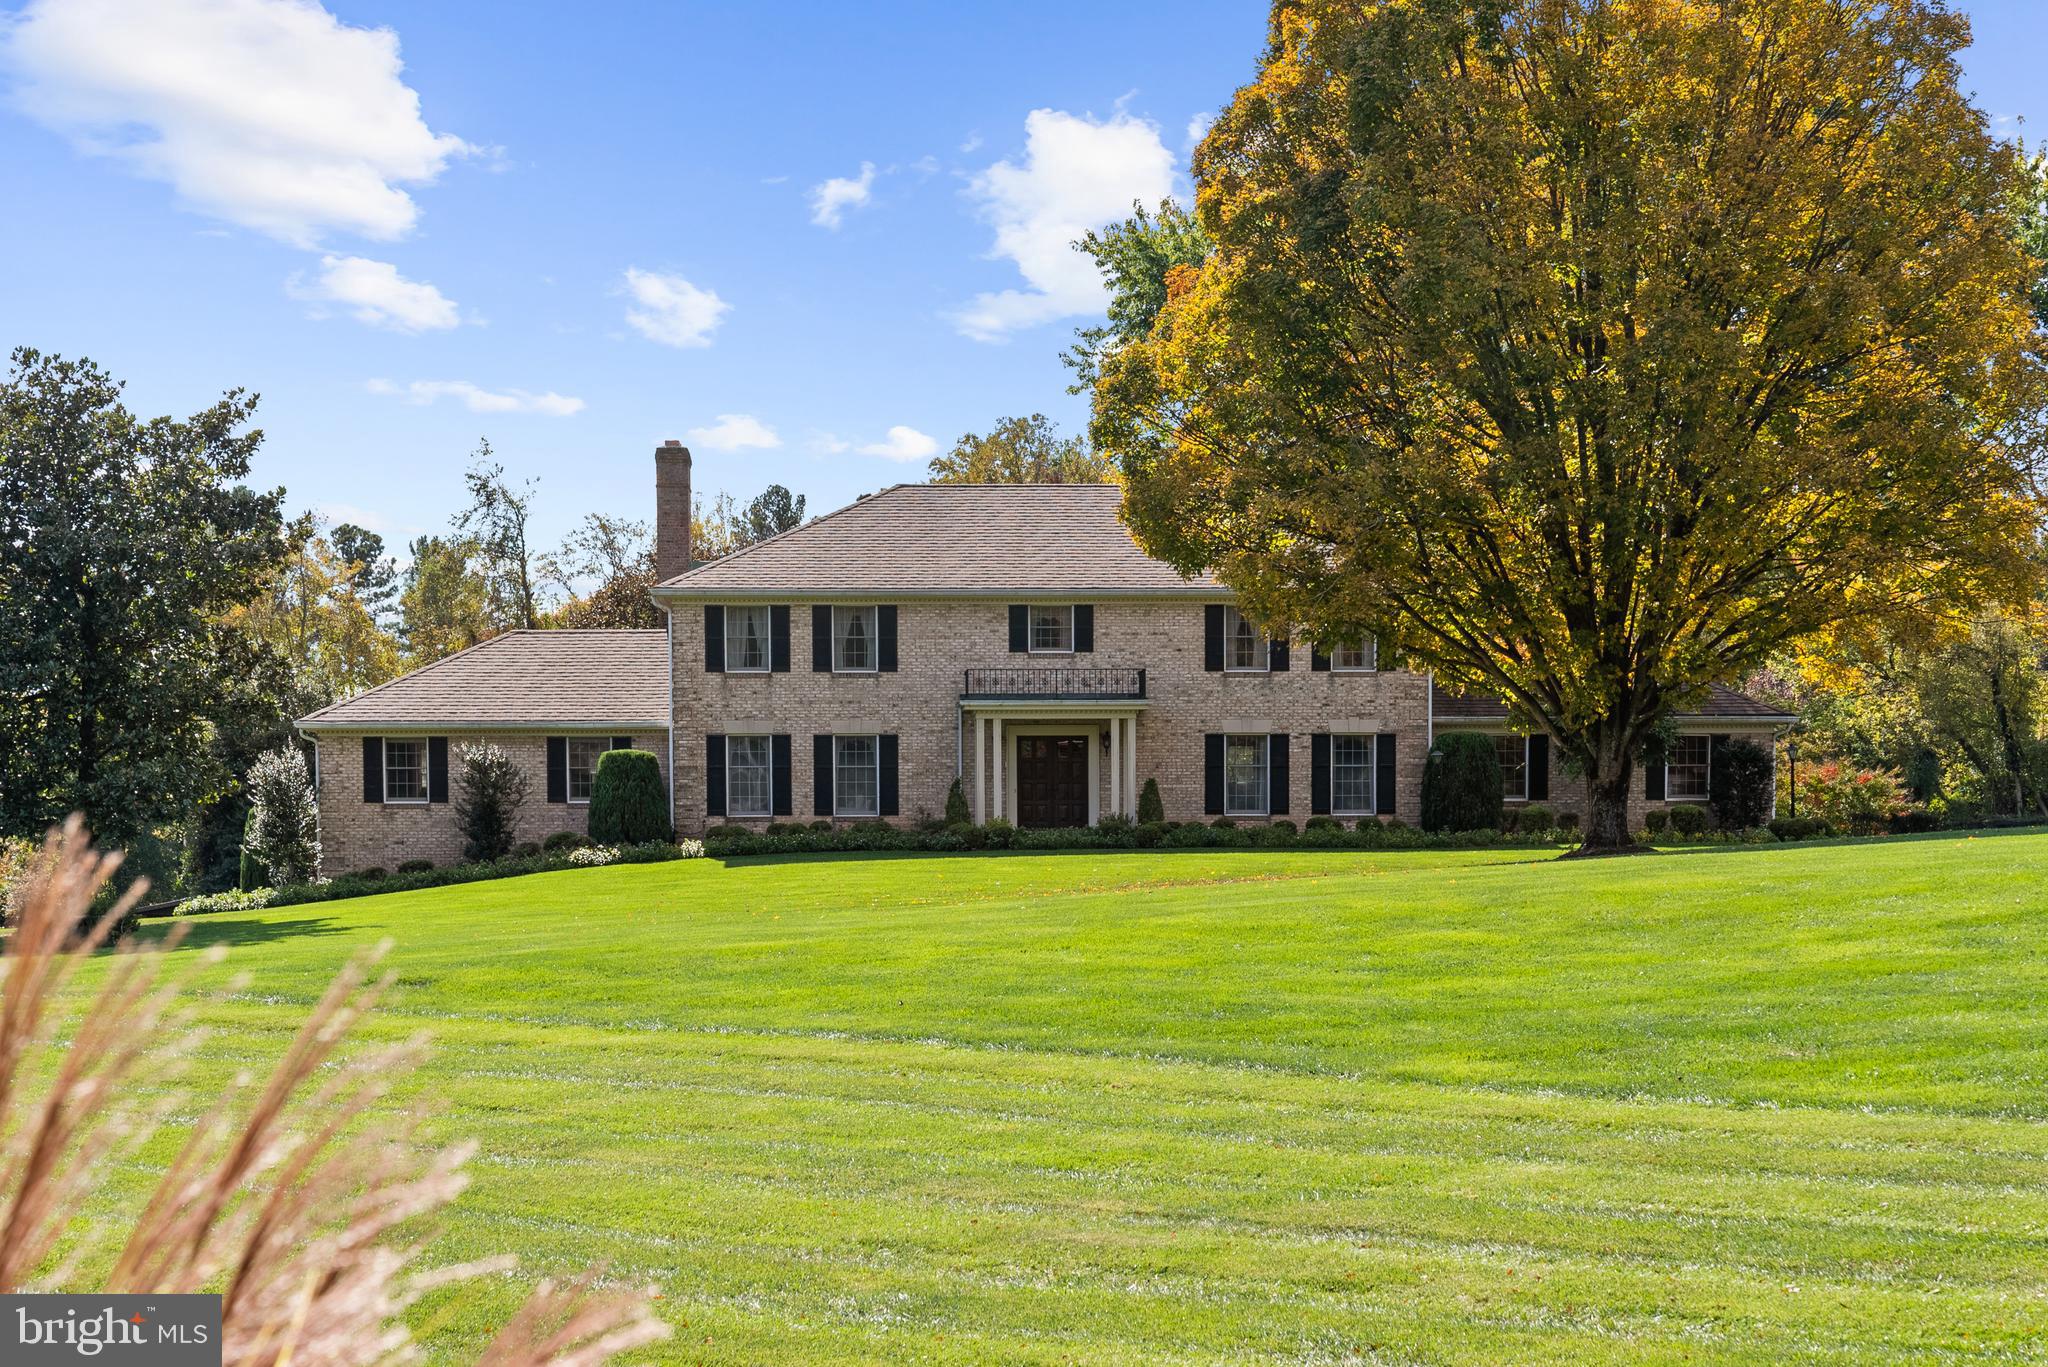
Set on an extraordinary five-acre estate along one of Mclean and Great Falls’s most desirable and scenic roads, 1207 Towlston Road presents a rare opportunity to own a substantial parcel in an area known for privacy, prestige, and enduring value. The property is gracefully set back from the road, surrounded by mature trees and open green space, offering a tranquil retreat in a coveted Great Falls location.

The residence is thoughtfully positioned to maximize the scale and serenity of the land, creating a true estate setting with expansive grounds ideal for outdoor living, entertaining, or future enhancements. Whether envisioned as a private sanctuary, a multi-generational retreat, or a canvas for further customization, the acreage provides remarkable flexibility rarely found in this market. Whether you choose to build a custom estate or renovate the existing home, this property offers a serene and private setting to bring your vision to life.

Enjoy the best of both worlds — peaceful, park-like surroundings with exceptional access to everything that matters. Located just minutes from Route 7, 1207 Towlston Road is approximately 5–10 minutes to Tysons Corner, 20–25 minutes to Washington, D.C. and Reagan National (DCA), 25–30 minutes to Dulles International (IAD), about 10 minutes to Great Falls Park, and roughly 35–40 minutes to Middleburg, VA. Properties of this size and setting this close to Tysons are increasingly rare, making this a compelling opportunity for those seeking land, location, and long-term value in one exceptional offering.
#VAFX2291586

GREAT FALLS

1207 TOWLSTON ROAD

6 Beds

4 Baths

5,753 Sq.Ft.

$3,600,000

MLS#: VAFX2291586
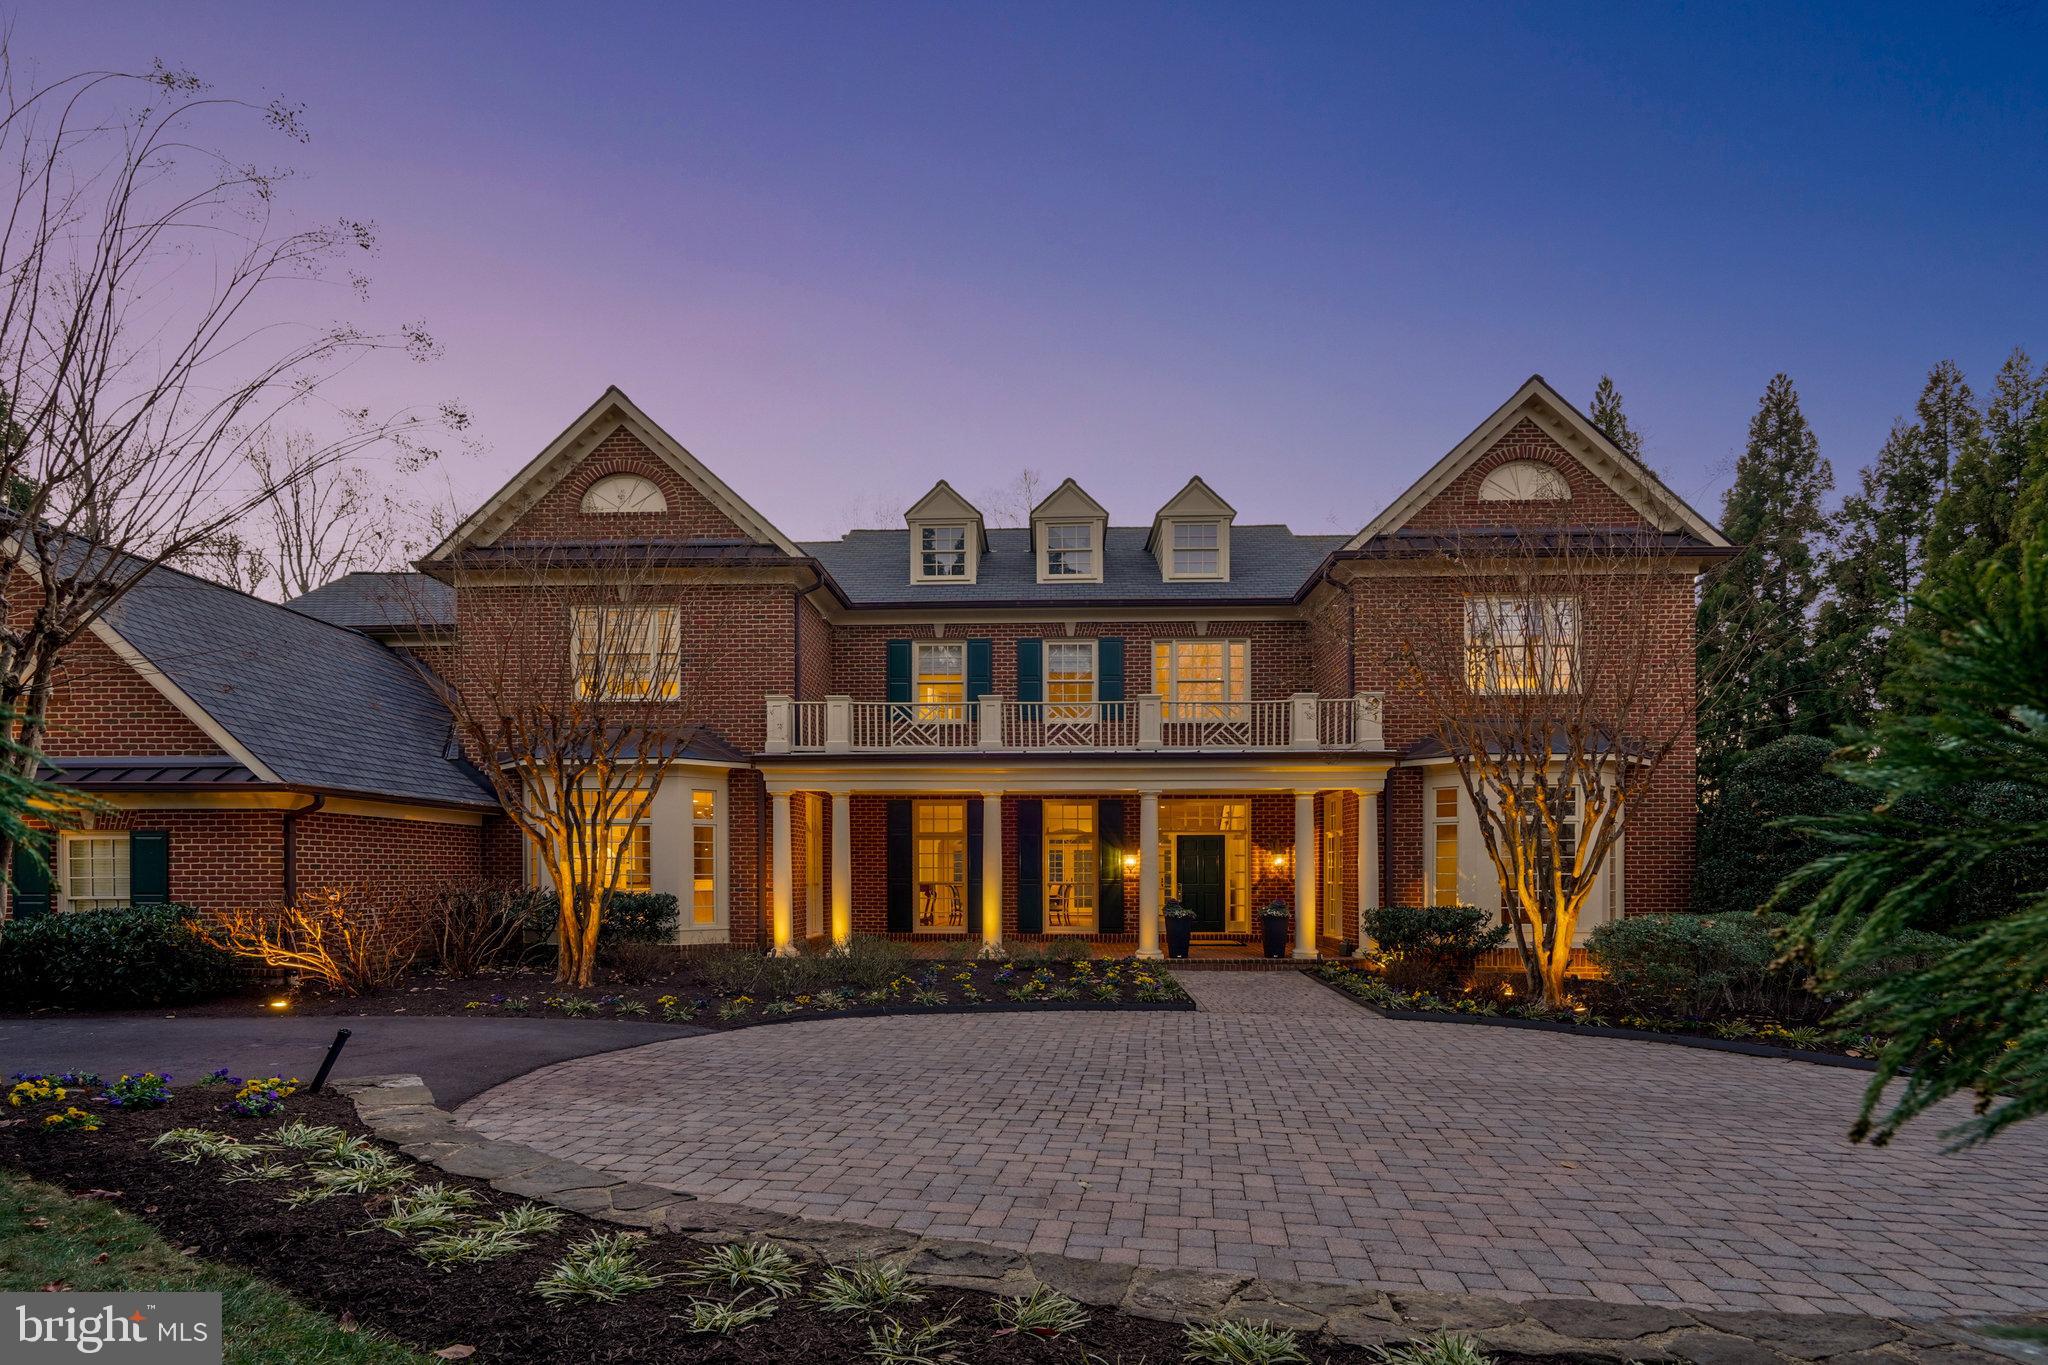
One of the largest and most private lots in The Reserve, 1.18 acres, backing to parkland and privacy on cul’d’sac street. All of the classic Yeonas & Ellis design features found in the over 9100 total sq feet of living space. Attention to quality and design throughout offering a wonderful floorplan facilitating multiple ways to use the space; bringing the outside in and the inside out, excellent for entertaining- with a stunning loge with surrounding double French doors, a fun outdoor kitchen/grill, saltwater pool, and professionally landscaped gardens and lawn. Warm and inviting hardwood floors throughout, 
built-ins, recessed lighting, 10’+ ceilings, walk in closets, en-suite bathrooms for each bedroom and amazing amount of natural light throughout. Offering both a front and back staircase to the second level, upstairs laundry center, 4 secondary bedrooms and a sumptuous master suite with gas fireplace with his/hers closets and his/hers dedicated bathroom space. The lower level is configured to offer a luxury recreational center complete with space to further customize to your desire, a home theater, 6th bedroom and bath, and storage galore. But the heart of the home sits on the main level with a large, open family room and kitchen space offering a custom stone fireplace, formal dining room and living room, open gallery, family and formal powder rooms, and a very special library/home office with stunning floor to ceiling wood bookshelves and cupboards. Gourmet kitchen with professional appliances, oversized center island and large eat-in table space, bar alcove, and large walk in pantry. Sited within the distinguished community of The Reserve, 258 wooded acres of only 166 custom homes, you will find your circular driveway with custom pavers, 3 car side load garage! Guard service provided around the clock 7 days a week and able to accept packages, dry cleaning and mail. Churchill Road, Cooper and Langley Schools. Conveniently located to all arteries serving the metro DC and Tyson’s Corner area.
#VAFX2218966

MCLEAN

1064 SILENT RIDGE COURT

6 Beds

7 Baths

8,660 Sq.Ft.

$3,600,000

MLS#: VAFX2218966

Welcome to "Sycamore Hill”— an extraordinary  7+ acre estate nestled within the exclusive "Cornwell Farm" community of Great Falls!  Aptly named by its long-time original owners for its many stately sycamore trees, this majestic estate offers a rare opportunity for spectacular acreage in one of Northern Virginia's most coveted neighborhoods.   Accessed via a long, tree-lined drive, the property immediately reveals an idyllic sanctuary of rolling landscape, open fields, fenced pastures and endless scenic vistas.  Incredible possibilities abound… whether you choose to settle into the existing house, expand or build new, this enchanting property promises an ideal canvas of unparalleled opportunity.  The picturesque, expansive grounds provide ample space to accommodate any vision— all while enjoying the peaceful ambiance and extraordinary lifestyle that only this bucolic setting can provide.   Featuring a charming contemporary home with over 5,000 square feet of finished living space— including 4 Bedrooms, 3 Full Bathrooms, and 2 Half Bathrooms.  Boasting a bright and open floor plan, the residence features dramatic architectural details which take full advantage of its enviable setting. Flooded with natural light from its tall vaulted ceilings and walls of oversized windows, the home also radiates uncommon warmth and character due to its inspired rustic detailing— including soaring wood beamed ceilings, genuine stone accents, extensive hardwood flooring and multiple welcoming fireplaces.  Sprawling decks and patios connect the interior to its glorious exterior�� accentuated by a beautiful screened-in porch overlooking the breathtaking and tranquil views.  Outside, the property offers an in-ground saltwater pool, a 4-stall horse barn with separate Tack Room, multiple fenced pastures and a serene creek-fed pond frequented by stunning blue herons.   The historic "Cornwell Farm" neighborhood is a private 200+ acre enclave boasting some of the area’s finest estates.  Gently curved roads and mature, lush foliage combine to create a community with a distinguished, pastoral feel.  An esteemed equestrian haven, the community provides numerous riding path easements that wind throughout the community— ultimately connecting to the idyllic trails of both Great Falls National Park and River Bend State Park.   Located just minutes from Great Falls Village Center with its upscale shops and dining.  Convenient access to major commuting routes, two international airports, vibrant Washington, DC and much more.  Top-rated Langley High School district including Great Falls Elementary, Cooper Middle and Langley High School.  Offering the ultimate blend of privacy and proximity to the area’s finest amenities, “Sycamore Hill” is a truly exceptional offering.  Don't miss this rare opportunity to own a uniquely special piece of Northern Virginia’s finest countryside.   ***PLEASE NOTE:   Adjacent lot, "9331 Cornwell Farm Drive," also available for separate sale @ $2,490,000  [MLS# VAFX2277062].
#VAFX2277060

GREAT FALLS

9341 CORNWELL FARM DRIVE

4 Beds

3 Baths

5,028 Sq.Ft.

$3,600,000

MLS#: VAFX2277060

Coming soon
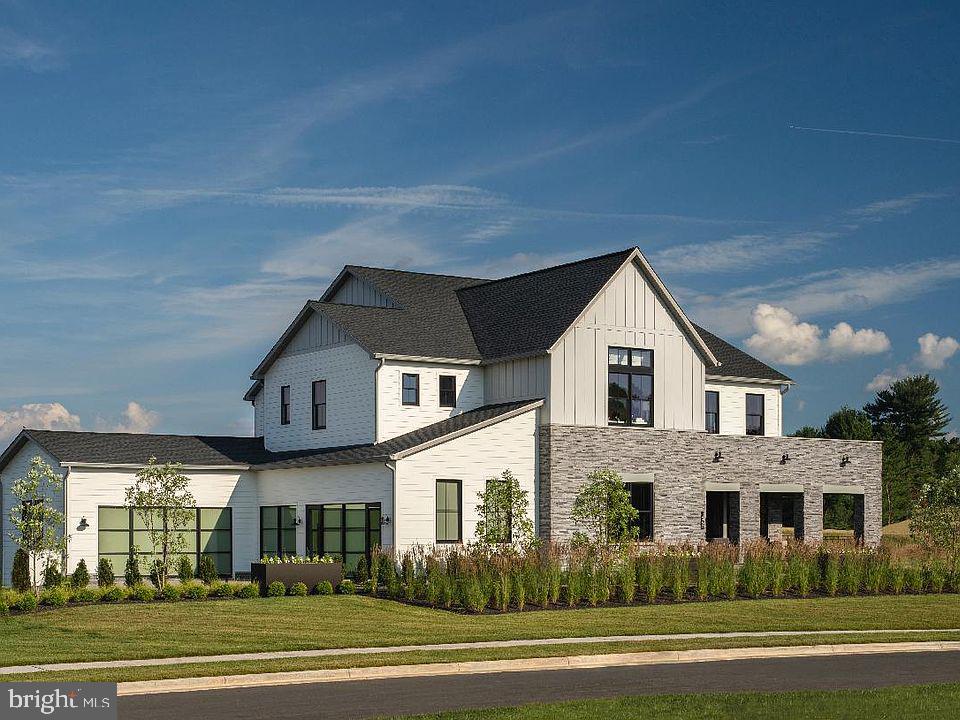
An extraordinary opportunity to create a beautifully designed new construction residence on a desirable walkout homesite in the sought-after McLean Hamlet community. Set on approximately one-third of an acre, this to-be-built Oak model pairs sophisticated contemporary architecture with an expansive, thoughtfully curated floor plan designed for both refined entertaining and comfortable everyday living. With construction yet to begin, buyers have the opportunity to personalize select finishes and design elements, creating a home that reflects their individual style and vision.

The main level unfolds with a gracious foyer, private study, formal dining room, and an impressive open-concept family room and kitchen that serve as the heart of the home. The chef’s kitchen is complemented by a generous center island, walk-in pantry, separate scullery, and adjoining morning room, creating a seamless setting for everything from casual mornings to large-scale entertaining. A thoughtfully designed mudroom provides convenient access from the garage, while the expansive rear deck extends the living space outdoors.

Upstairs, the luxurious primary suite is designed as a private retreat with a spacious bedroom, private balcony, dual walk-in closets, and a beautifully appointed primary bath. Three additional bedrooms, multiple baths, and a dedicated laundry room complete the upper level, offering an ideal balance of privacy and functionality.

The walkout lower level provides exceptional additional living space with a generous recreation area, bedroom and full bath, fitness room, and private sauna, creating a dedicated wellness retreat within the home. With direct access to the rear yard and tremendous flexibility for guests, entertaining, fitness, and relaxation, this level feels like a true extension of the home rather than a traditional basement.

Set within the established McLean Hamlet community, 1339 Macbeth Street offers a coveted McLean address within the highly desirable Spring Hill Elementary, Cooper Middle, and Langley High School pyramid. The location beautifully balances a residential neighborhood setting with exceptional convenience to Tysons, downtown McLean, the Silver Line Metro, premier shopping and dining, and major commuter routes including I-495 and the Dulles Toll Road, providing easy connectivity throughout Northern Virginia and into Washington, DC.

A rare opportunity to create a distinctive new residence in one of McLean’s most desirable communities, with the ability to make thoughtful selections and personalize the home before completion.

Rendering, floor plans, finishes, and specifications are representative and subject to change.
#VAFX2338660

MCLEAN

1339 MACBETH STREET

6 Beds

6 Baths

6,825 Sq.Ft.

$3,600,000

MLS#: VAFX2338660
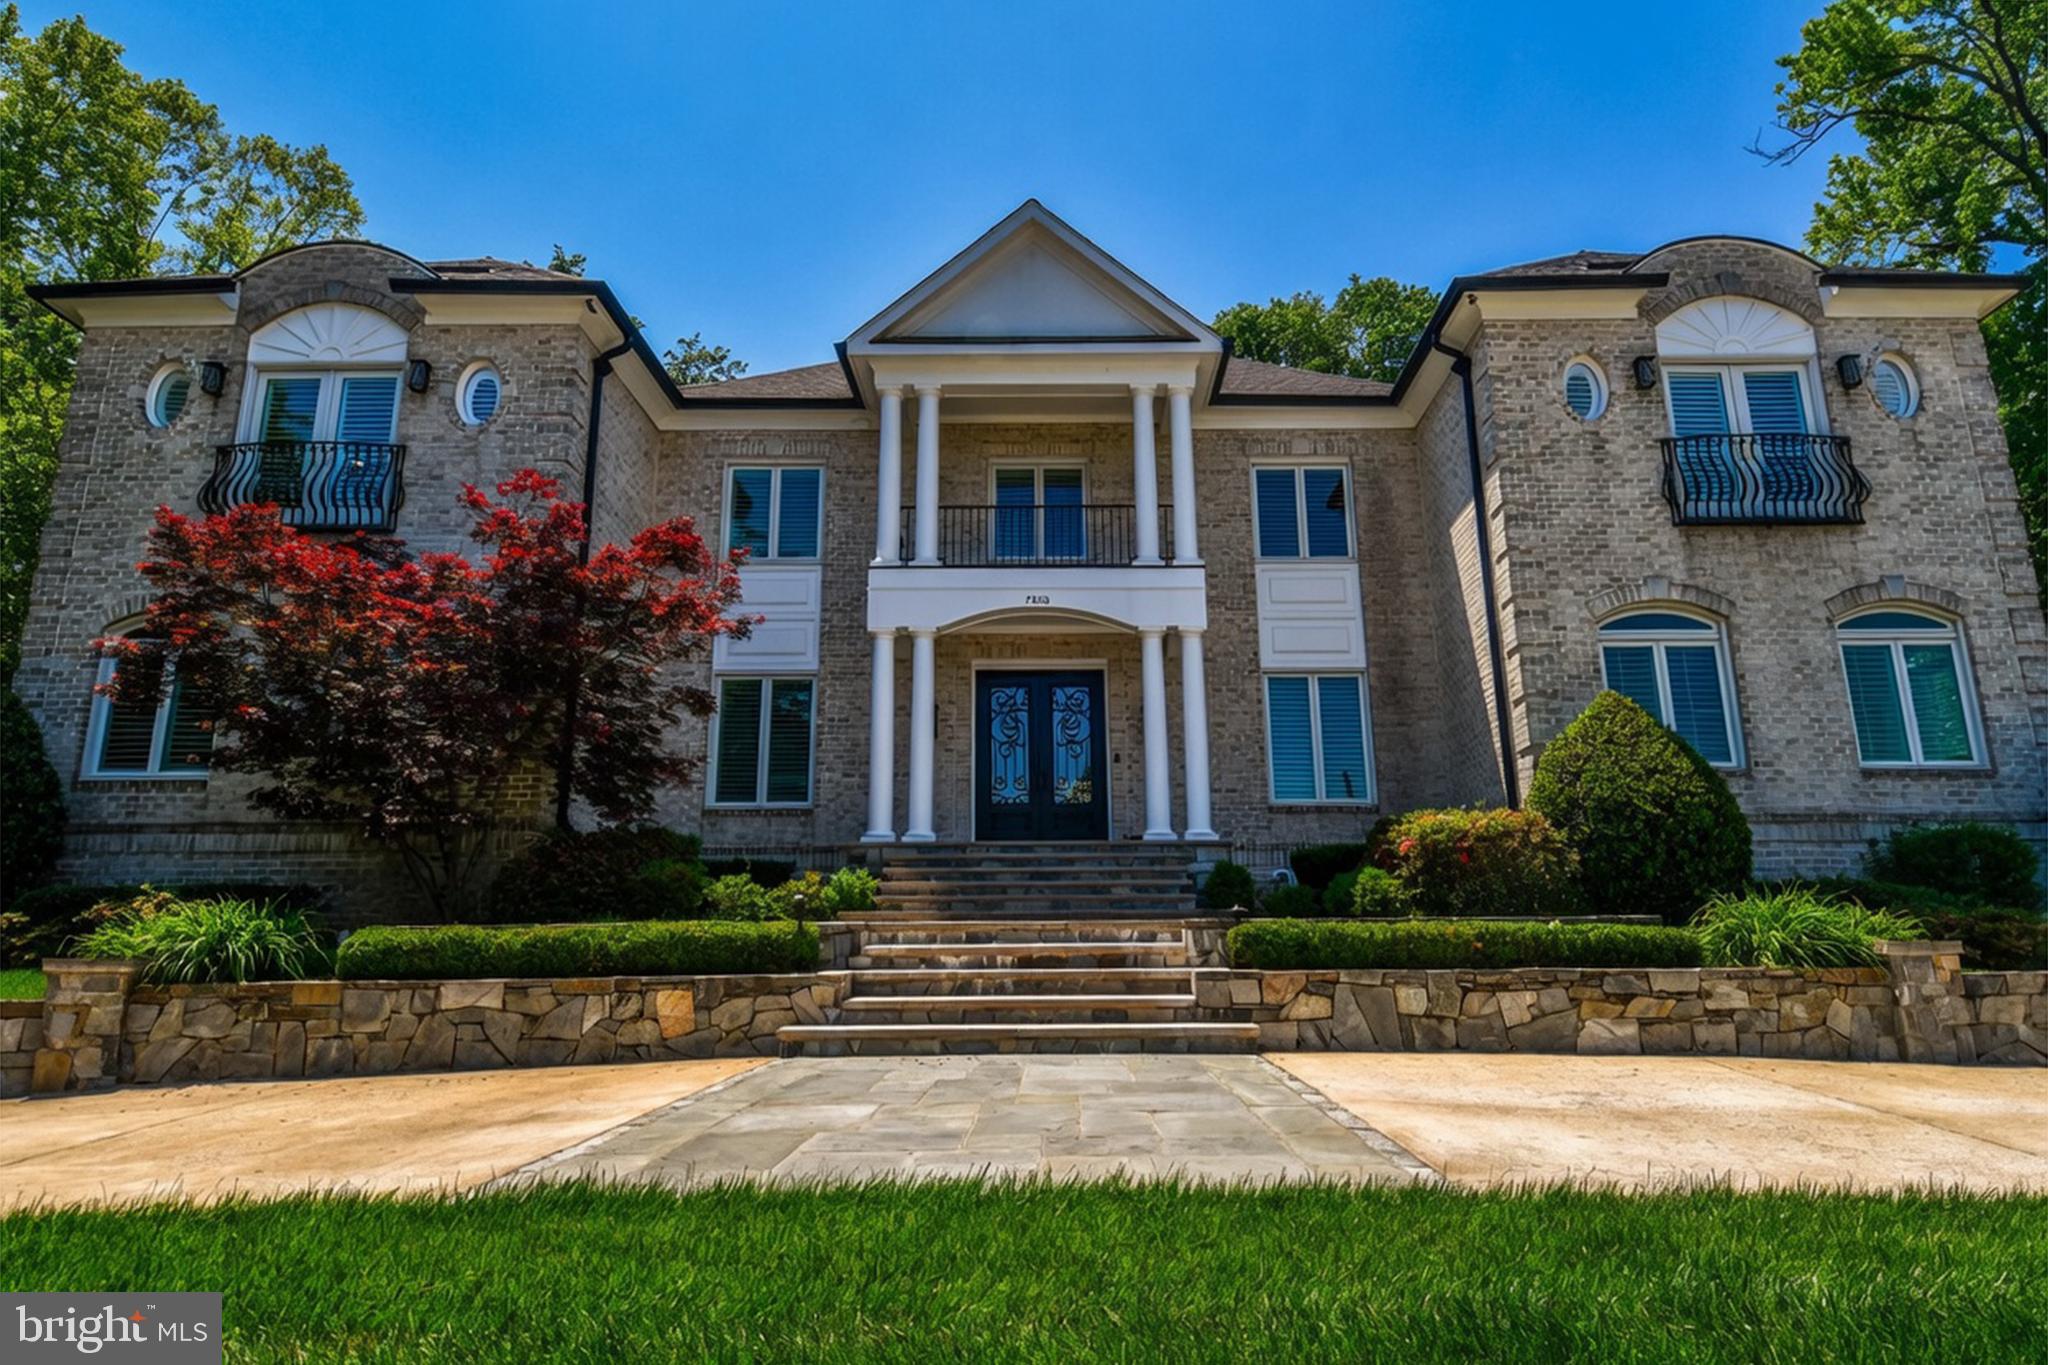
Welcome to 7808 Southdown Rd, available for just the second time since it was custom built in 2006. Available for the first time in its new, remarkably remodeled condition. This unbelievable home sits on a huge 0.64 acre lot, with roughly 7,500 SF of living space and a 3 car garage with a circular driveway. The home was remodeled and renovated top to bottom. This property comes with its own private lot which leads to a private pier on the Historic Potomac River, with a brand new 20,000 pound boat lift (power hookup required). A riverfront outbuilding off the private pier could be used for all sorts of things, whether it be an outdoor office, a party room, or your own private riverfront escape, it sure is nice to have. The home boasts 6 bedrooms, all with their own ensuite full bathrooms. In total, 6 bedrooms, 6 full bathrooms, and 2 half baths, and an elevator! An unbelievably remodeled kitchen, including the highest end appliances available, including Sub-zero fridge, bosh dishwashers, and a 6 burner Wolf Stove/range. Built in wall oven along with a built in wine cooler. High end crown molding and built ins throughout all levels. In addition to the kitchen and the mudroom off the kitchen, the main level includes a bedroom with its own ensuite full bath, an office, a massive top of the line library, dining room, living room, a half bathroom, and an elevator. Off the kitchen, walkout to the unbelievable backyard, with a patio, outdoor kitchen, pond, fountain, fireplace, and top of the line astro turf laid in the yard. The primary bedroom has a balcony with river views, and the primary bathroom has heated floors. Upstairs their are 4 bedrooms each with their own ensuite full bathrooms. To the basement we go, where there is a 6th bedroom with ensuite full bath. A huge media room. Rec room. Exercise room. A half bath. And your utility/storage room that includes a 75 gallon hot water heater with an ultraviolet air cleaner and a furnace humidifier. The roof was replaced in 2024. The entire 3 zone HVAC system was replaced in 2023. All windows and doors replaced during phase one of the renovation in 2020. Kitchen and primary bedroom renovations occurred during 2020, along with a new circular driveway and backyard updates. The rest of the bathrooms were all renovated in 2025, and the hardwood floors were refinished in 2026, along with the entire house painted in 2026. Located in the Waynewood Elementary School District that feeds into West Potomac High School. This is truly a one of a kind property, and there is no property in Alexandria quite like it. You won't want to miss out.
#VAFX2315342

ALEXANDRIA

7808 SOUTHDOWN ROAD

6 Beds

6 Baths

7,351 Sq.Ft.

$3,600,000

MLS#: VAFX2315342
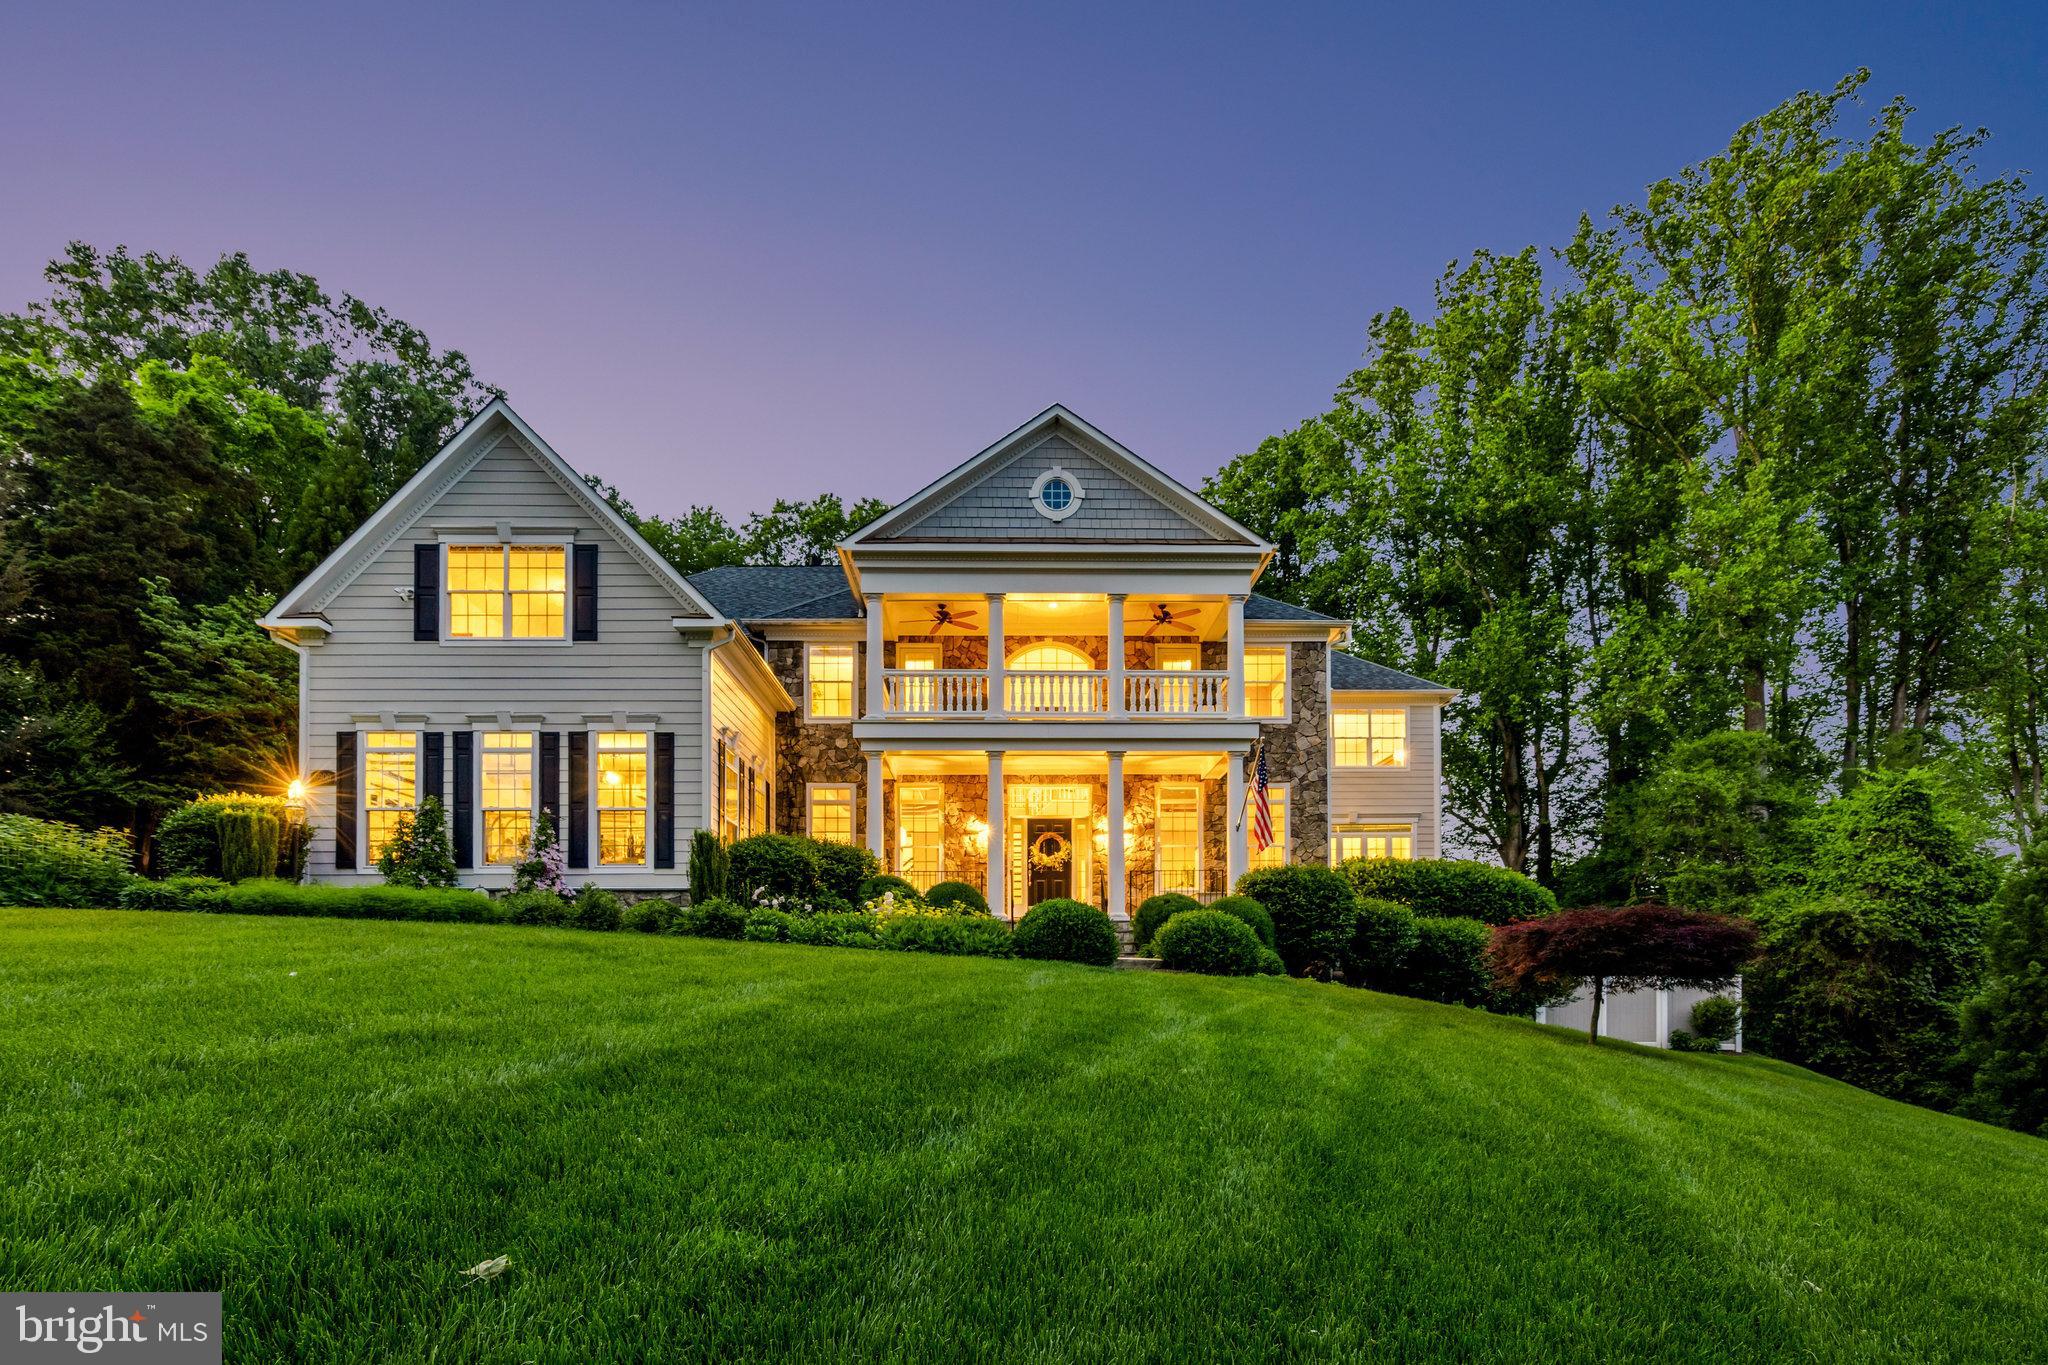
Nestled within Langley Forest, one of McLean’s most coveted neighborhoods, and situated on 1 acre of lush, manicured grounds offering an unparalleled sanctuary of sophistication and comfort, this exceptional custom home offers 7-bedrooms and 7.5 baths, 5 of which are located on the upper level, including a sumptuous primary suite with separate sitting room, gas fireplace, custom walk-in closets, beverage station and updated bathroom.  This private oasis offers an additional main level primary suite and lower-level guest quarters. An open floorplan with soaring ceilings and expansive windows bathes the living spaces in natural light throughout, and custom details such as coffered ceilings and crown molding provide refined elegance at every turn.  A separate, spacious main floor home office offers quiet garden views.  Enjoy the luxury, gourmet kitchen with professional appliances and craftsmanship, including, leather textured granite countertops, incredible amounts of storage and a walk-in pantry. The TimberTech deck, beautiful hardscape with waterfall feature, patios, and architecturally landscaped yard create a backyard for wonderful entertaining, enjoyment, and peaceful relaxation. Enjoy your view from the gracious southern-style front porch or covered balcony or walk out on the lower level to your spacious patio, surrounded by perennial beds and mature trees. Some marvelous features of this exquisite property include new flooring throughout, updated lighting and fixtures, 3-car side load garage with EV charging stations, a multi-zoned irrigation system, a state-of-the-art security system, a fenced back yard, whole-house electric surge protection, and expansive driveway for additional parking. Immaculate inside and out, move in ready! With its unrivaled blend of sophistication, comfort, and luxury, this extraordinary residence represents the epitome of refined living in one of McLean's most prestigious neighborhoods. Located within the boundary of some of the nation’s best schools, convenient to two international airports, metro and arteries serving the Washington DC and Northern Virginia areas. 
Churchill, Cooper, Langley. This property can be viewed by appointment or at the scheduled open house, June 2nd 1-4 PM. Please call for additional information or to set a private, confidential appointment.
#VAFX2173414

MCLEAN

6900 BENJAMIN STREET

7 Beds

7 Baths

8,208 Sq.Ft.

$3,600,000

MLS#: VAFX2173414
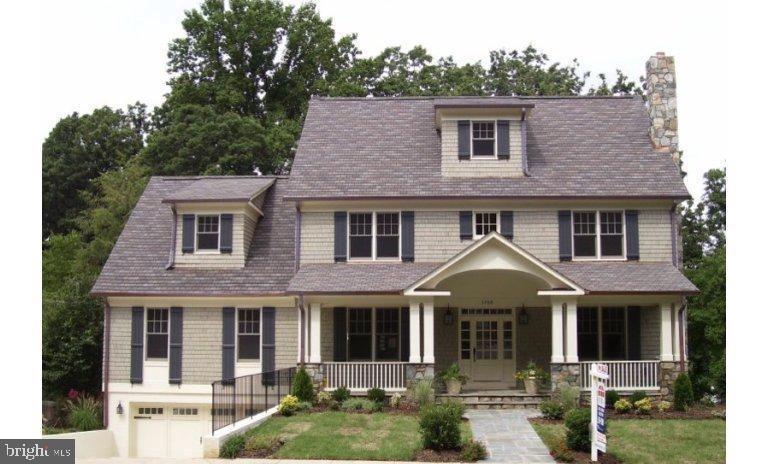
Great lot in CC Hills completely renovated/rebuilt in 2006 on an existing foundation.  The property has a sport court, screen porch and a fourth level with a full bath and bedroom.
#VAAR2069558

ARLINGTON

3408 N VENICE STREET

6 Beds

5 Baths

7,600 Sq.Ft.

$3,600,000

MLS#: VAAR2069558
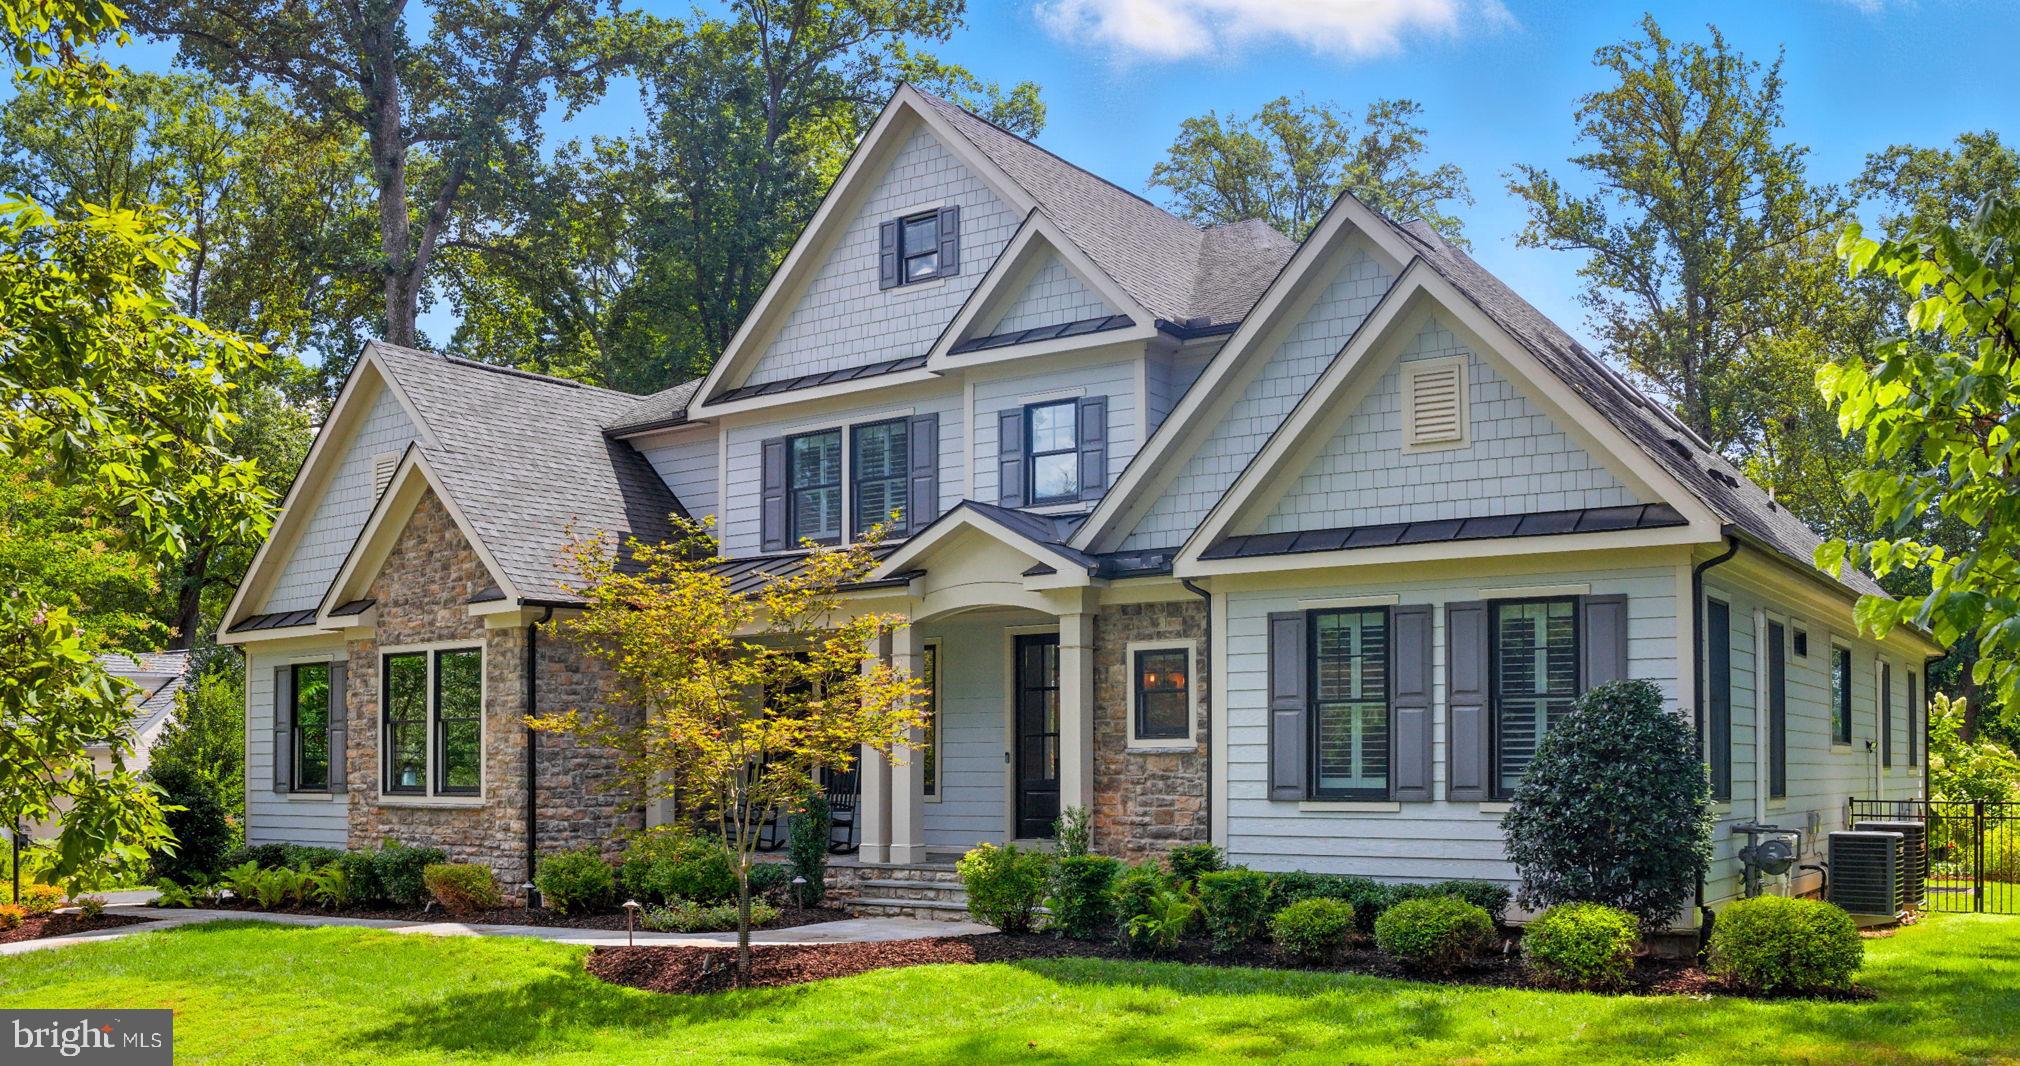
Welcome to 8617 Dixie Place — a masterfully crafted, custom residence by an esteemed McLean builder built in 2018, perfectly situated in the exclusive and secluded Woodside Estates. This extraordinary home offers almost 8,000 SF, 6 bedrooms, an additional loft and bonus room, 5 full bathrooms, and 2 half bathrooms, all thoughtfully designed for both grand entertaining and everyday comfort. Set on a lush and private 1.25-acre lot with an expansive 3-car garage, the property offers a rare combination of tranquility and convenience, just minutes from Tysons Corner, downtown McLean, and Washington, D.C., and currently zoned for Spring Hill ES / Cooper MS / Langley HS. No HOA!
 
From the moment you arrive, the home’s stately presence and meticulous craftsmanship are evident. Inside, the main level is flooded with natural light and enhanced by 9’+ ceilings, wide-plank red oak hardwood floors, and Andersen windows with upgraded black exteriors. The main-level owner’s suite is a serene retreat featuring bay window seating, a spacious, custom designed walk-in closet, and a spa-inspired bath with a freestanding soaking tub, Carrara marble countertops, and high-end finishes.
 
The gourmet kitchen is a chef's dream and the heart of the home, appointed with Wolf and Sub-Zero appliances, quartzite countertops, custom cabinetry, and an extra-large center island, seamlessly flowing into the breakfast area, and keeping room. Additional features of the main level include a functional laundry and mud room with custom built-ins, an office or study and an inviting family room with a coffered ceiling where a gas fireplace with a custom Douglas fir mantle and built-ins on each side serves as a stunning and warm focal point. French doors open to the covered travertine patio, complete with recessed lighting, ceiling fans, and outdoor electric heaters, overlooking the custom saltwater heated pool and spa with waterfall, a sports court, a welcoming fire pit, and fully fenced backyard. Whether hosting elegant evening gatherings or relaxed weekend barbecues, this space is designed for year-round enjoyment.
 
Upstairs, hardwood floors continue in generously sized bedrooms, two with its own en suite bath, along with a finished loft and bonus room. 
 
The walk-out lower level expands the living space with a fitness room or media room, bedroom with full bathroom, rec room and an inviting wet bar with custom cabinets, quartz countertops, and bar sink. A changing closet and powder room with porcelain tile are conveniently located for pool access.
 
Additional features showcase the homeowner’s attention to detail and commitment to quality, including HardiePlank siding, gutter guards, a whole-home generator, a water filtration system, upgraded lighting and plumbing fixtures throughout, a sprinkler system, and expertly crafted custom closets in every bedroom and storage space. Every bathroom is thoughtfully designed with premium countertops, custom cabinetry, and elegant flooring, delivering a consistent and elevated sense of luxury throughout the home.
 
This is more than a home — it’s a private sanctuary offering elegance, comfort, and modern convenience in one of Northern Virginia’s most desirable neighborhoods. Welcome Home!
#VAFX2261402

MCLEAN

8617 DIXIE PLACE

6 Beds

5 Baths

7,814 Sq.Ft.

$3,600,000

MLS#: VAFX2261402
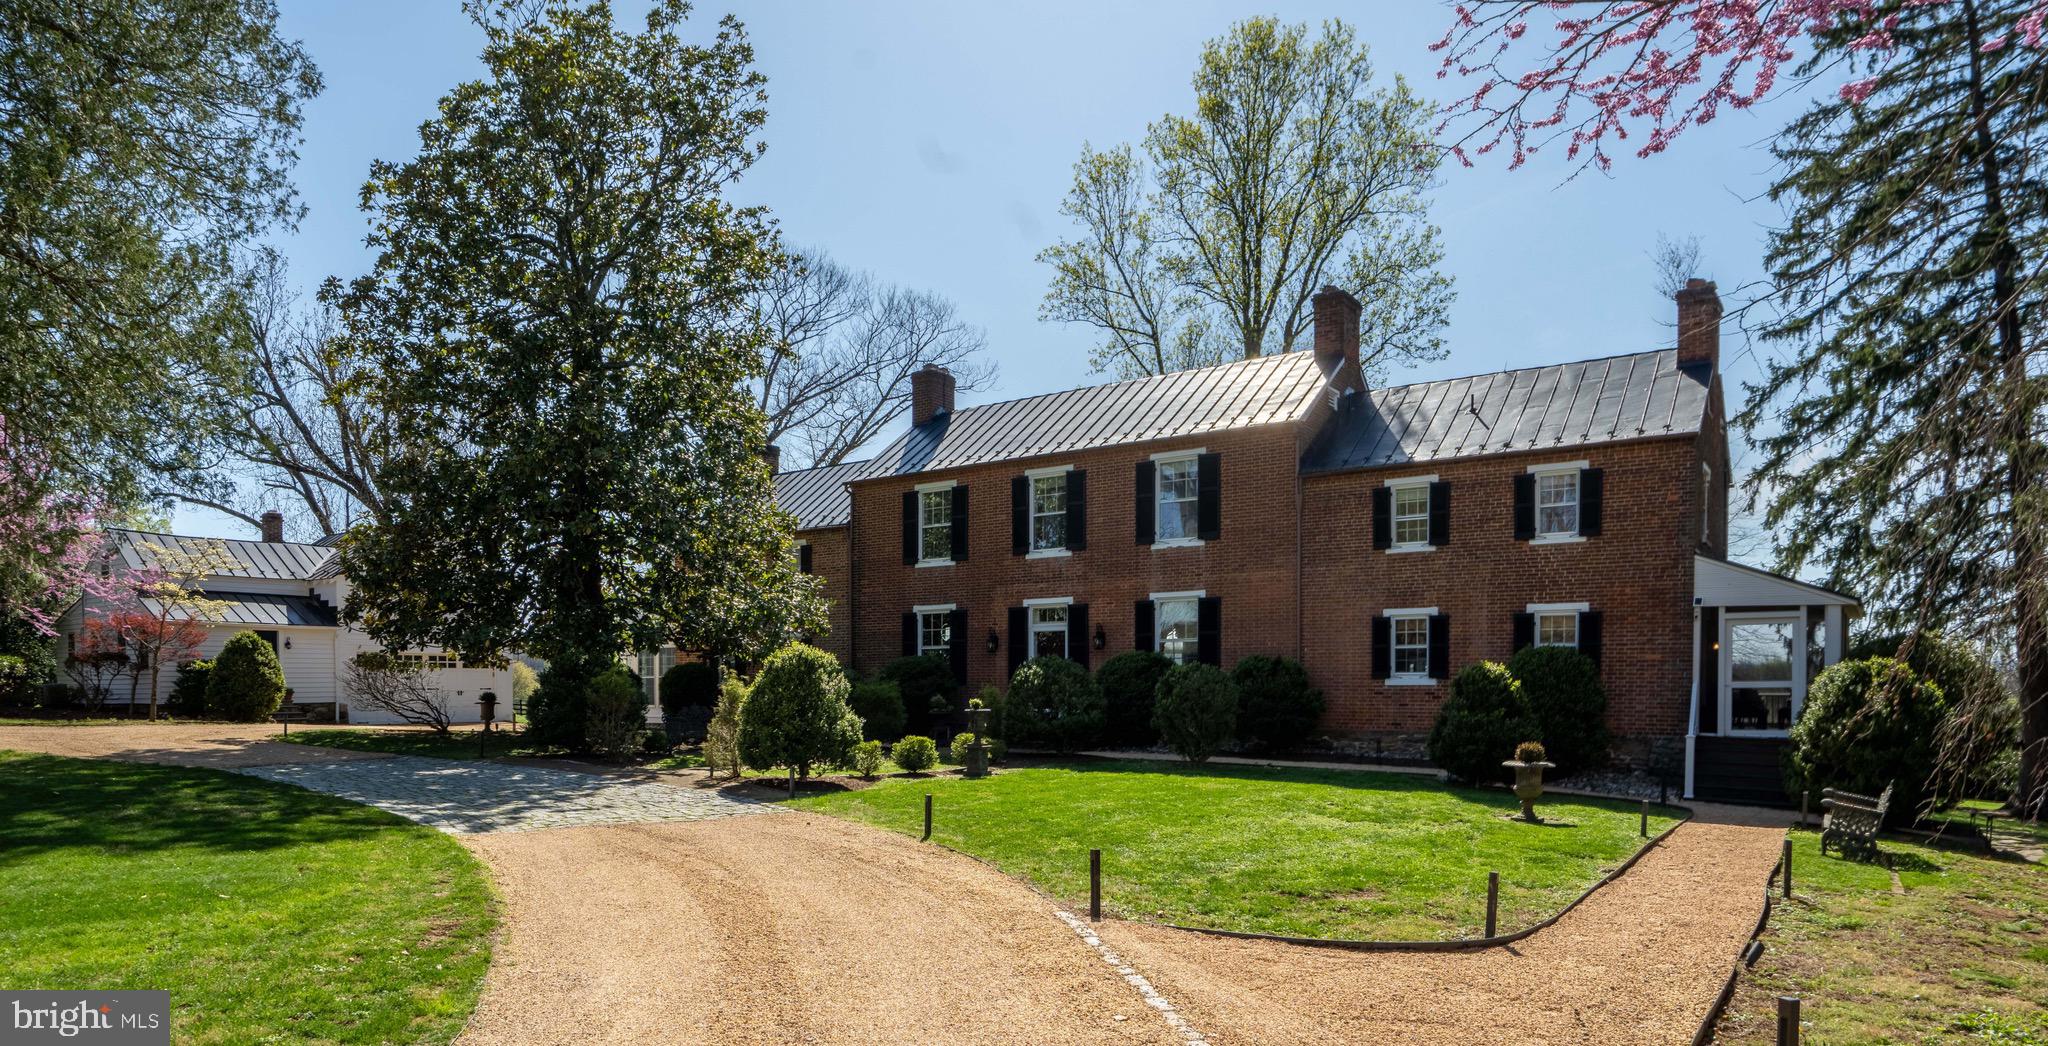
Welcome to Hedgeland Manor, a historic estate in Loudoun County, VA.  Step into a legacy of timeless hospitality in the heart of Western Loudoun where history, elegance, and panoramic beauty converge. This 1810 Georgian manor was originally part of a larger estate owned by Colonel James Hamilton—Loudoun County’s first representative to the Virginia House of Burgesses. His family built this home for hospitality, and over two centuries later, that legacy lives on. Today, the estate has been lovingly restored and upgraded by its current owners, blending historical charm with modern luxury. From the fully renovated chef’s kitchen—outfitted with Sub-Zero, Wolf, and Cove appliances—to  the carefully preserved heart pine floors, plaster walls, millwork, and fireplaces, every detail has been thoughtfully considered. The Main Manor House, shaded by mature trees and with sweeping western views to the Blue Ridge Mountains, includes four bedrooms, three and a half baths, seven working fireplaces, a formal sitting room, library, spacious dining room, and large sunroom with vaulted ceiling and expansive windows. Two staircases lead upstairs to elegant bedroom suites including a custom dressing room with built-ins and an upstairs laundry room. The Carriage House is a fully self-contained 3-bedroom, 1-bath guest home with an upgraded kitchen and views overlooking the pool and rolling hills—ideal for extended guests, or private retreats. The Barn, a timber-framed structure which includes an estimated 3000 square foot of living space with hardwood floors, soaring wood beam ceilings, full kitchen, bedroom, office, and one full and one half bath was designed for large family gatherings, overflow guests, or any number of other uses.  Downstairs, the flexible space can hold up to eight automobiles or be used in any number of different ways, and includes an additional half bath. As part of the Hedgeland Equestrian Community, the property includes deeded access to over 250 acres of scenic trails, perfect for horseback riding, afternoon walks, or exploring with friends and family. The land itself—nearly 40 acres—rests in permanent open space easement, offering a spring-fed pond, hay fields, spring and smokehouses and an unmatched view of the Blue Ridge Mountains. It also offers the option to combine 40 additional acres to the north and create an 80-acre estate with award-winning wine grapes. See VALO2080162 and VALO2080272. While Hedgeland Manor feels like a world away, it’s just 5 miles to downtown Leesburg and Leesburg Executive Airport and  21 miles to Dulles International Airport, offering seamless access to both local charm and international travel. It is perfectly balanced peace and proximity. Hedgeland Manor isn’t just a home—it���s a generational estate with nearly 10,000 square feet of living space across three residences, beautifully restored for modern living and ready to write its next chapter.
#VALO2093768

WATERFORD

40035 HEDGELAND LANE

4 Beds

3 Baths

4,379 Sq.Ft.

$3,600,000

MLS#: VALO2093768
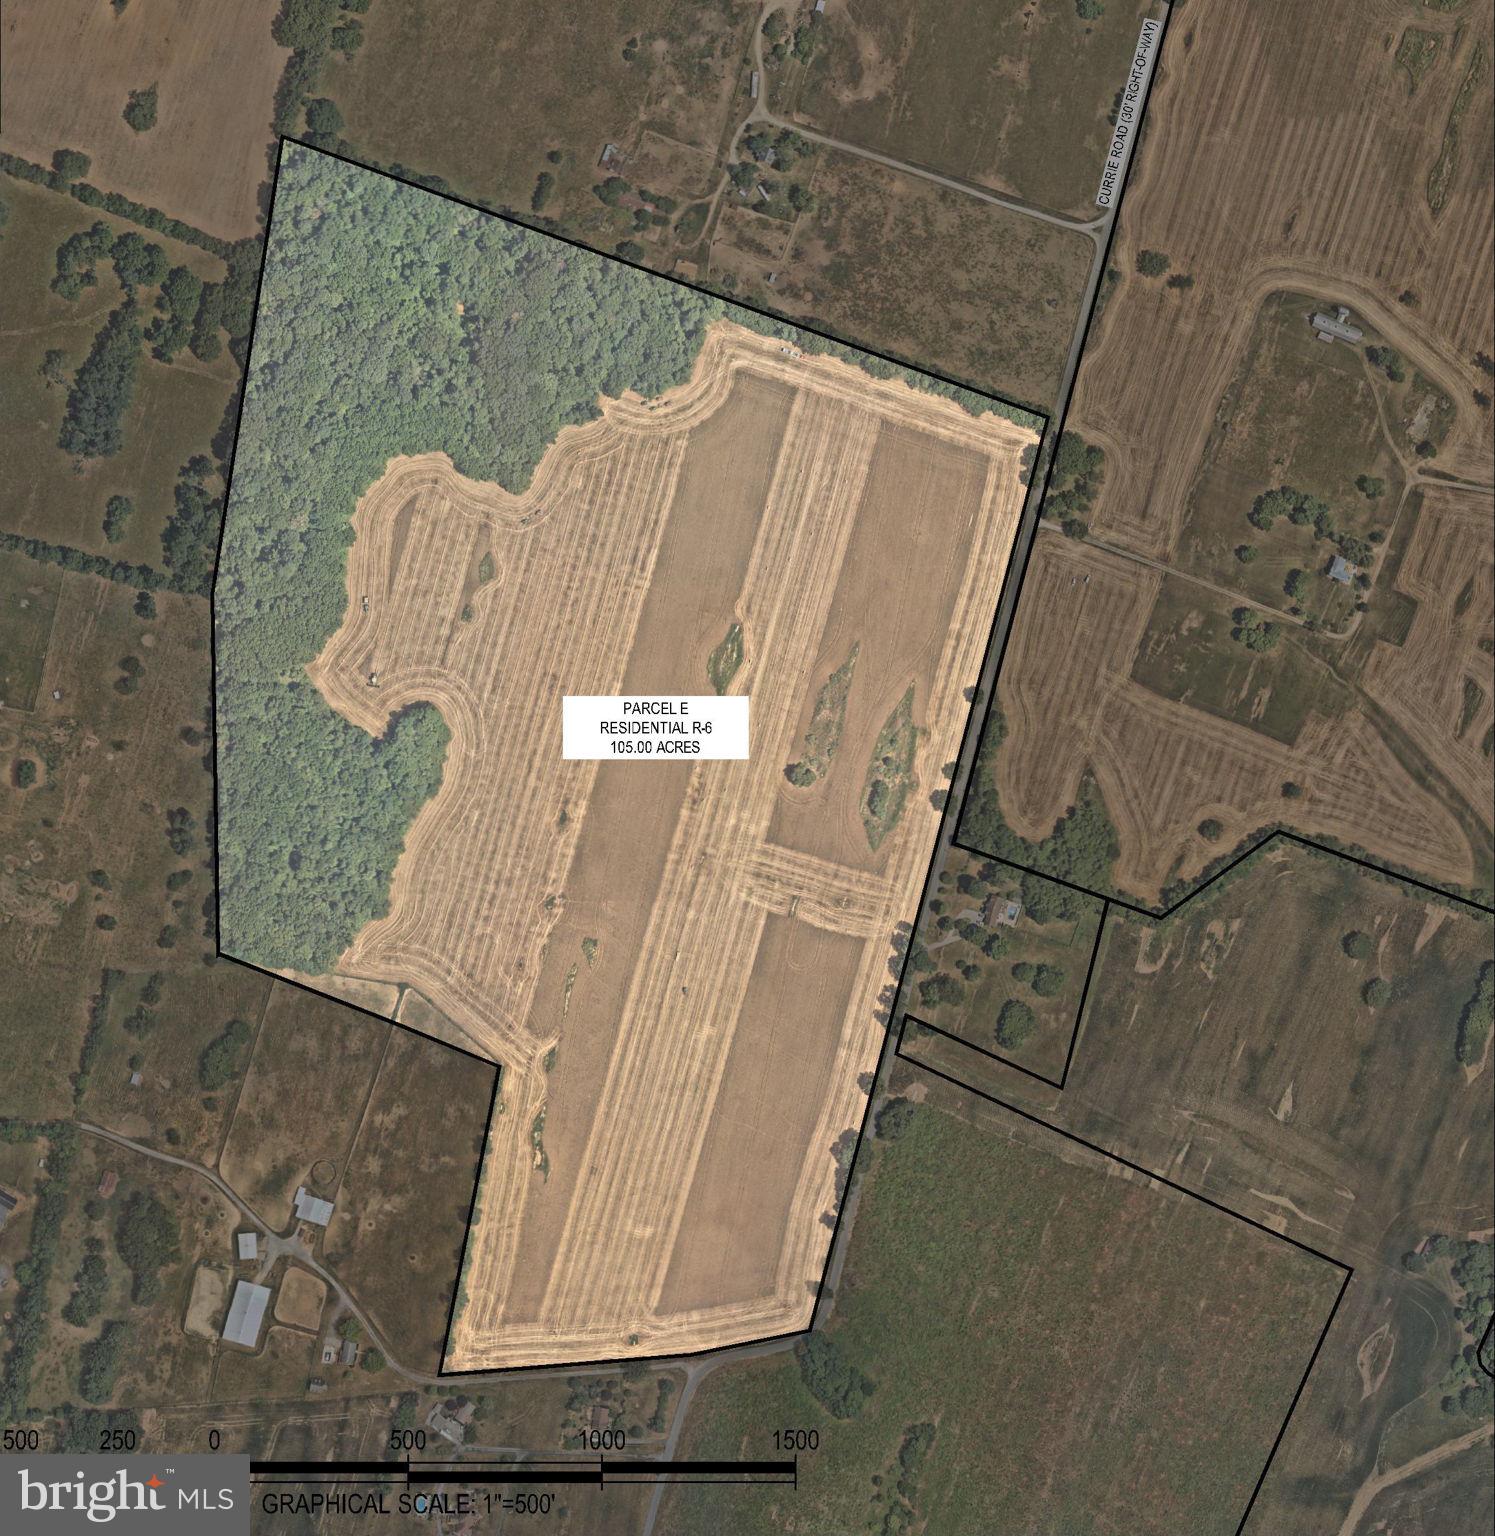
105 acres of prime land, zoned R-6, allows for high-density single-family housing. The property has access to public utilities and is adjacent to the newly opened Jefferson County Schools campus, which houses a state-of-the-art school. It’s conveniently located near shopping, restaurants, and healthcare facilities. Don’t miss out on this incredible opportunity!
#WVJF2016658

RANSON

CURRIE ROAD

None Beds

None Baths

105.0 acres

$3,600,000

MLS#: WVJF2016658

1 ... 71 72 73 74 75 ... 666
* Listings identified with the FMLS IDX logo come from FMLS and are held by brokerage firms other than the owner of this website. The listing brokerage is identified in any listing details. Information is deemed reliable but is not guaranteed. If you believe any FMLS listing contains material that infringes your copyrighted work please review our DMCA policy and learn how to submit a takedown request. © 2024. First Multiple Listing Service, Inc.

Send a message

Message successfully sent.

Your message

What is 3 + 4 ?

Reason for contacting?

I agree to receive email communication and understand I can unsubscribe at any time.

I agree to be contacted by Charis Realty Group - Christine Issler, Broker via call, email, and text for real estate services. To opt out, you can reply 'stop' at any time or reply 'help' for assistance. You can also click the unsubscribe link in the emails. Message and data rates may apply. Message frequency may vary. Privacy Policy

Sign Out

Virtual Assistant

Would you like to take the next step with this property? We can help you schedule a showing or virtual tour, or send you more details.

Yes, I would like more information.

Thank You for Your Reply, One of Our Agents will contact you as soon as possible

No, maybe later.

Thank you, you can always contact me via email, phone number or through the contact form.

Realhub AI

Lucy - Your AI-Powered Realtor

Update Your Temporary Password

Personalize your search

Enter your email and we'll notify you immediately when new listings match what you're looking for.

or enter email address

Already have an account ? Login here

Continue your home search

I agree to receive communications and understand I can unsubscribe at any time.

I agree to be contacted by Charis Realty Group - Christine Issler, Broker via call, email, and text for real estate services. To opt out, you can reply 'stop' at any time or reply 'help' for assistance. You can also click the unsubscribe link in the emails. Message and data rates may apply. Message frequency may vary. Privacy Policy

Already have an account ? Login here

We use cookies

We use cookies primarily for analytics to enhance your experience. By accepting, you agree to our use of these cookies. You can manage your preferences or learn more about our cookies policy.
