


Property
Beds
6
Full Baths
6
1/2 Baths
2
Year Built
None
Sq.Footage
6,825
An extraordinary opportunity to create a beautifully designed new construction residence on a desirable walkout homesite in the sought-after McLean Hamlet community. Set on approximately one-third of an acre, this to-be-built Oak model pairs sophisticated contemporary architecture with an expansive, thoughtfully curated floor plan designed for both refined entertaining and comfortable everyday living. With construction yet to begin, buyers have the opportunity to personalize select finishes and design elements, creating a home that reflects their individual style and vision. The main level unfolds with a gracious foyer, private study, formal dining room, and an impressive open-concept family room and kitchen that serve as the heart of the home. The chef’s kitchen is complemented by a generous center island, walk-in pantry, separate scullery, and adjoining morning room, creating a seamless setting for everything from casual mornings to large-scale entertaining. A thoughtfully designed mudroom provides convenient access from the garage, while the expansive rear deck extends the living space outdoors. Upstairs, the luxurious primary suite is designed as a private retreat with a spacious bedroom, private balcony, dual walk-in closets, and a beautifully appointed primary bath. Three additional bedrooms, multiple baths, and a dedicated laundry room complete the upper level, offering an ideal balance of privacy and functionality. The walkout lower level provides exceptional additional living space with a generous recreation area, bedroom and full bath, fitness room, and private sauna, creating a dedicated wellness retreat within the home. With direct access to the rear yard and tremendous flexibility for guests, entertaining, fitness, and relaxation, this level feels like a true extension of the home rather than a traditional basement. Set within the established McLean Hamlet community, 1339 Macbeth Street offers a coveted McLean address within the highly desirable Spring Hill Elementary, Cooper Middle, and Langley High School pyramid. The location beautifully balances a residential neighborhood setting with exceptional convenience to Tysons, downtown McLean, the Silver Line Metro, premier shopping and dining, and major commuter routes including I-495 and the Dulles Toll Road, providing easy connectivity throughout Northern Virginia and into Washington, DC. A rare opportunity to create a distinctive new residence in one of McLean’s most desirable communities, with the ability to make thoughtful selections and personalize the home before completion. Model Home: Experience BDR Homes in person at 9313 Coronado Terr, Fairfax, VA open on Friday 9/11 from 12-3PM. Rendering, floor plans, finishes, and specifications are representative and subject to change.
Features & Amenities
Interior
-
Total Bedrooms
6
-
Bathrooms
6
-
1/2 Bathrooms
2
-
Above Grade Finished Area
4850.0
-
Basement YN
YES
-
Cooling YN
YES
-
Cooling
Central Air, Zoned, Electric
-
Fireplace YN
YES
-
Heating YN
YES
-
Heating
Electric, Natural Gas, Central, Zoned
-
Main Level Bedrooms
1
-
Pet friendly
N/A
Exterior
-
Garage
Yes
-
Garage spaces
2
-
Construction Materials
HardiPlank Type
-
Parking
Garage Door Opener, Garage, Attached
-
Pool
No
-
Waterfront YN
NO
Area & Lot
-
Lot Size(acres)
0.33
-
Lot Size(square feet)
14,582
-
Property Type
Residential
-
Property Sub Type
Single Family Residence
-
Architectural Style
Contemporary
Price
-
Sales Price
$3,600,000
-
Sq. Footage
6,825
-
Price/SqFt
$527
HOA
-
Association
No
School District
-
Elementary School
SPRING HILL
-
Middle School
COOPER
-
High School
LANGLEY
Property Features
-
New Construction
YES
-
Foundation Details
Slab
-
Senior Community YN
NO
-
Sewer
Public Sewer
-
Water Source
Public
Schedule a Showing
Showing scheduled successfully.
Mortgage calculator
Estimate your monthly mortgage payment, including the principal and interest, property taxes, and HOA. Adjust the values to generate a more accurate rate.
Your payment
Principal and Interest:
$
Property taxes:
$
HOA fees:
$
Total loan payment:
$
Total interest amount:
$
Location
County
FAIRFAX
Elementary School
SPRING HILL
Middle School
COOPER
High School
LANGLEY
Listing Courtesy of Pauline Gunther, EXP Realty, LLC
RealHub Information is provided exclusively for consumers' personal, non-commercial use, and it may not be used for any purpose other than to identify prospective properties consumers may be interested in purchasing. All information deemed reliable but not guaranteed and should be independently verified. All properties are subject to prior sale, change or withdrawal. RealHub website owner shall not be responsible for any typographical errors, misinformation, misprints and shall be held totally harmless.

Salesperson, Realtor
Nicholas Welti
Call Nicholas today to schedule a private showing.

* Listings on this website come from the FMLS IDX Compilation and may be held by brokerage firms other than the owner of this website. The listing brokerage is identified in any listing details. Information is deemed reliable but is not guaranteed. If you believe any FMLS listing contains material that infringes your copyrighted work please click here to review our DMCA policy and learn how to submit a takedown request.© 2024 FMLS.
Related Properties

MCLEAN
1104 SHARON COURT
6 Beds
6 Baths
7,869 Sq.Ft.
$3,495,000
MLS#: VAFX2269802
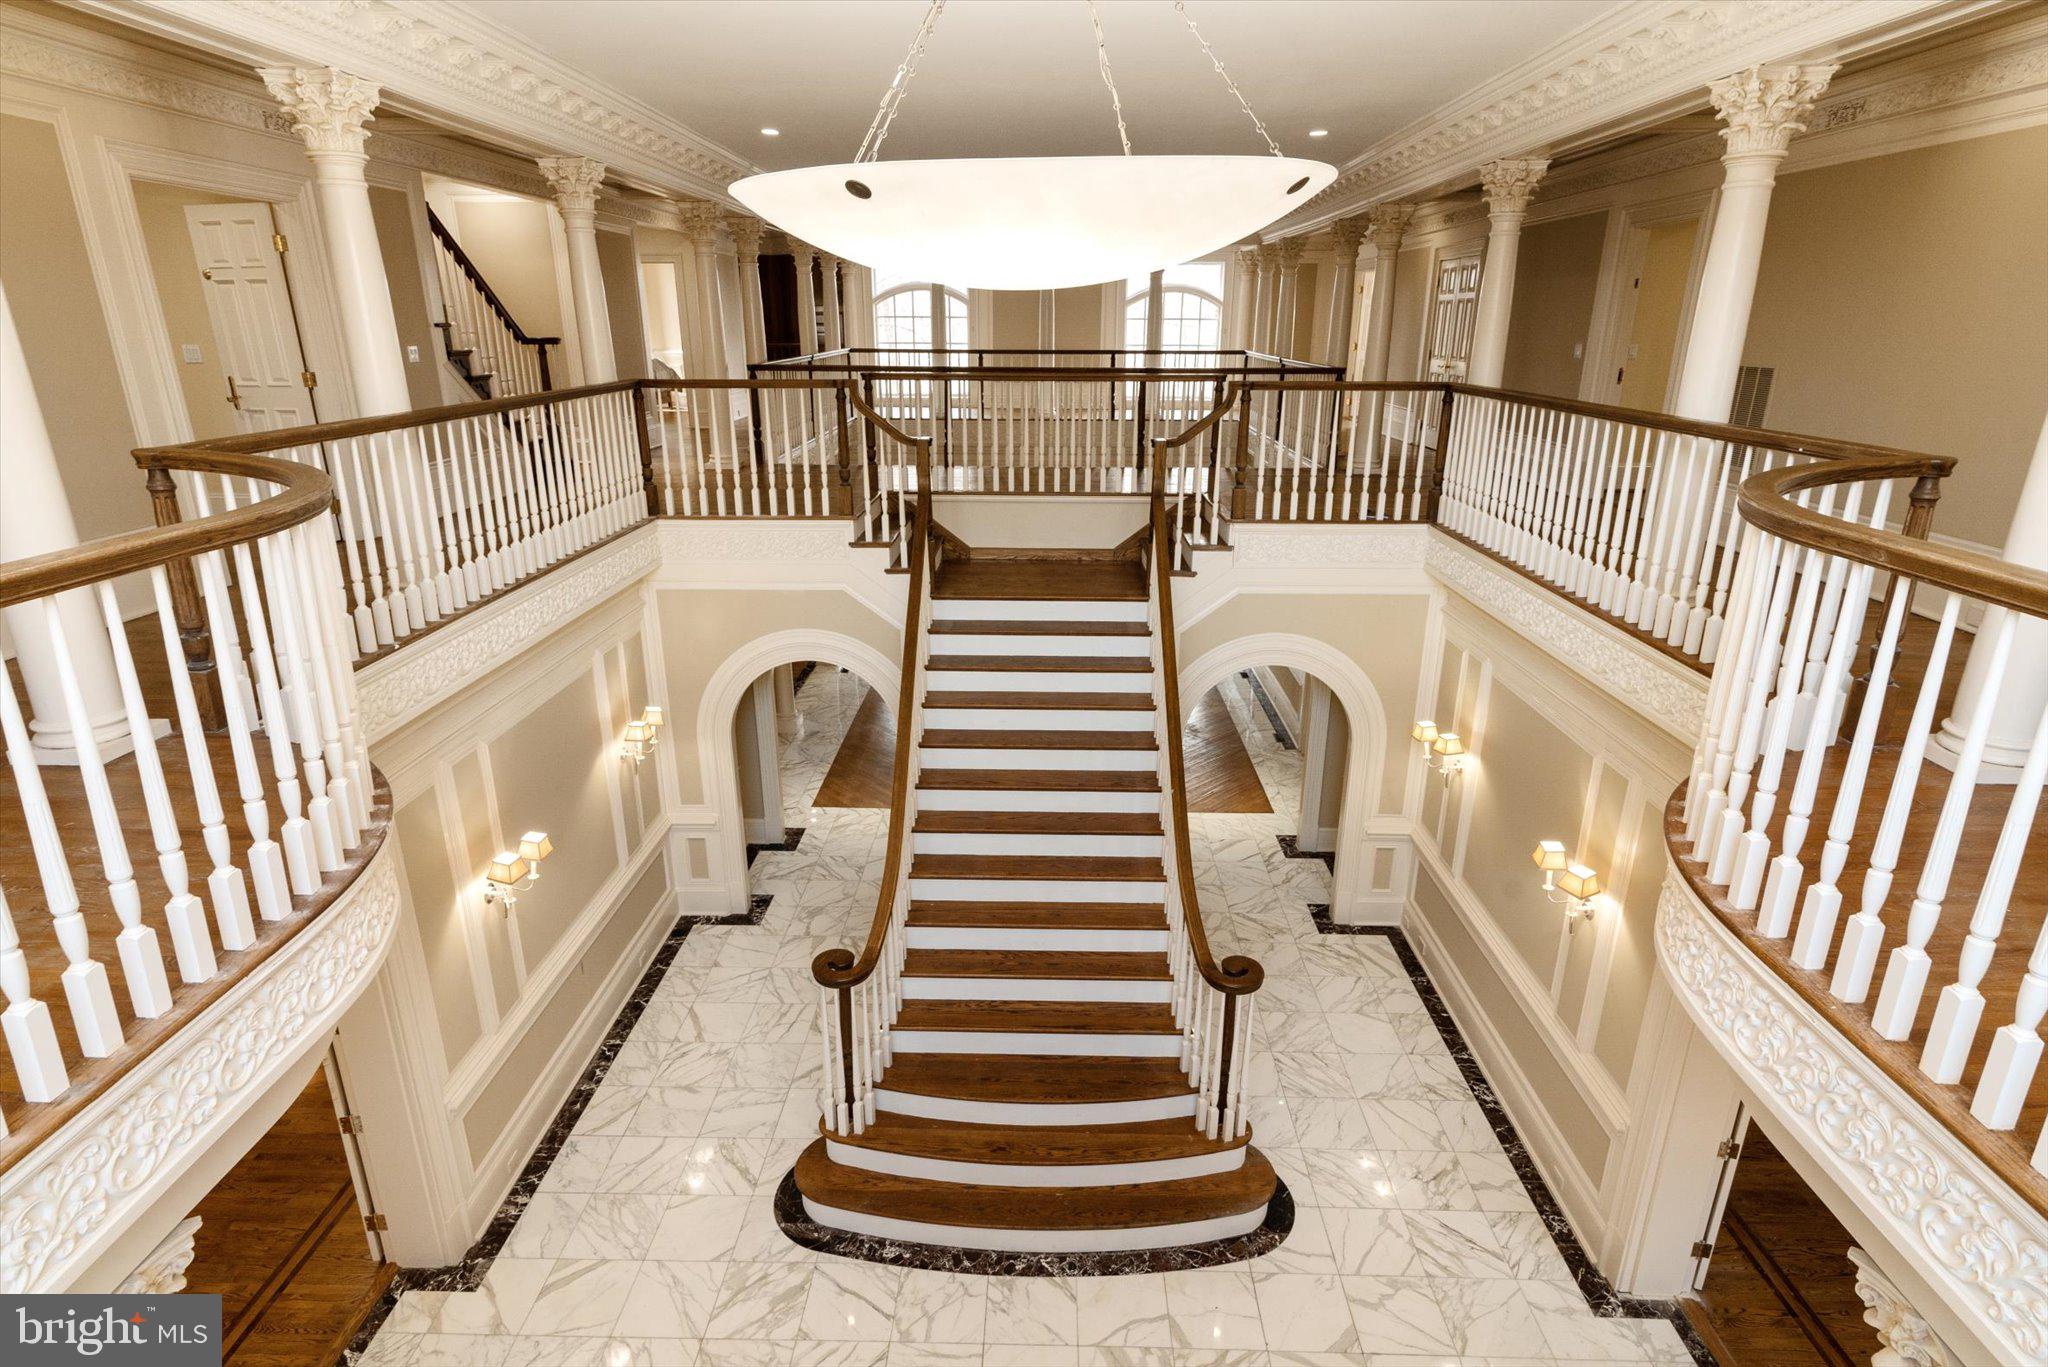
MCLEAN
8537 OLD DOMINION DRIVE
9 Beds
10 Baths
14,477 Sq.Ft.
$4,276,000
MLS#: VAFX2290278

MCLEAN
1905 LAMSON PLACE
7 Beds
7 Baths
7,505 Sq.Ft.
$2,988,888
MLS#: VAFX2335140
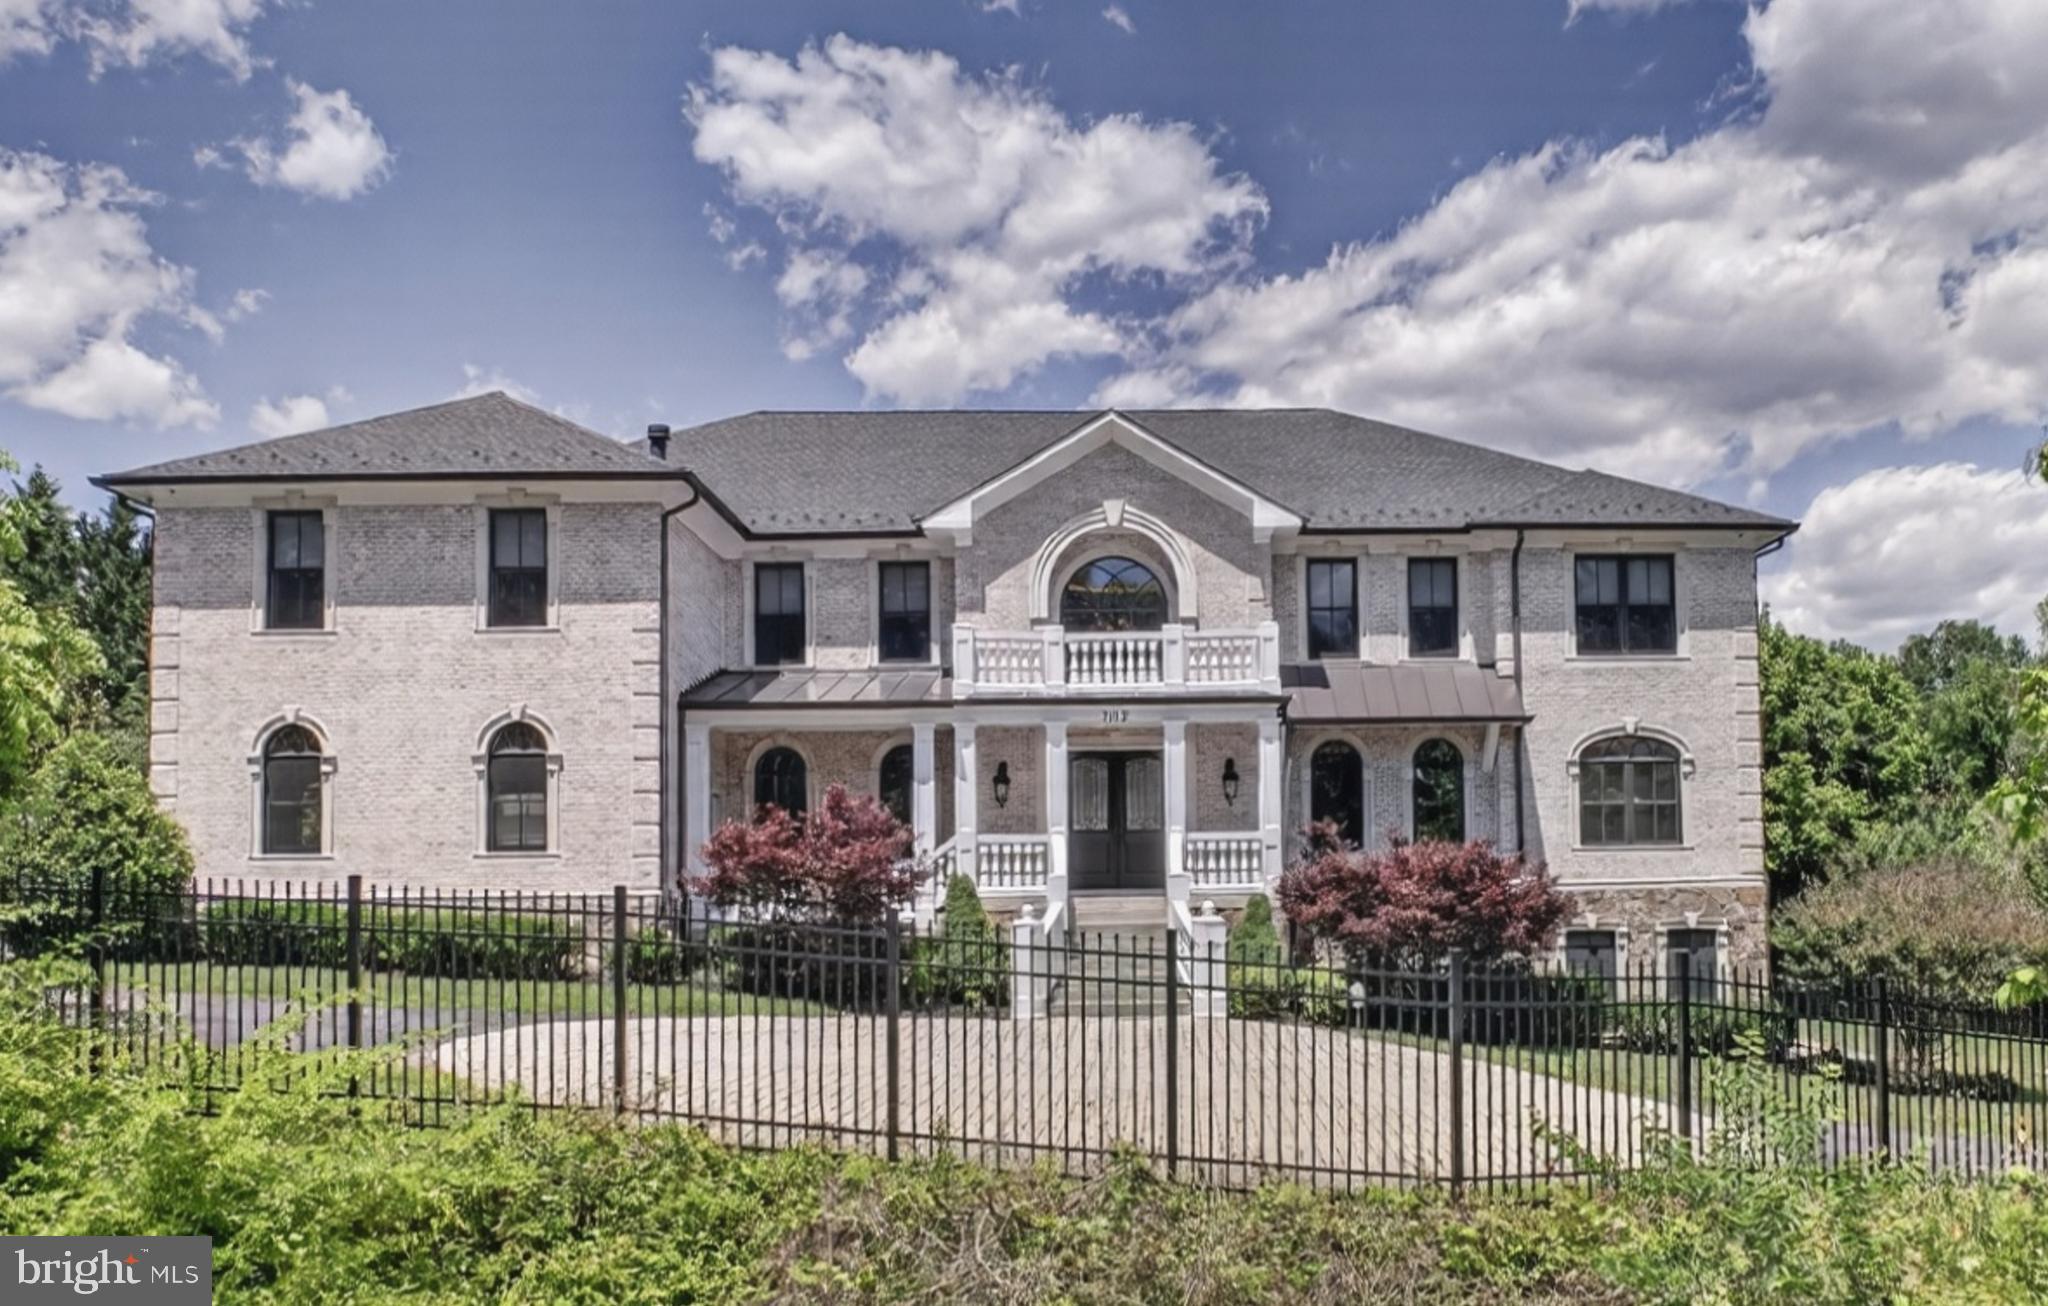
MCLEAN
7112 GEORGETOWN PIKE
7 Beds
7 Baths
10,852 Sq.Ft.
$4,199,000
MLS#: VAFX2316474

MCLEAN
7216 DAVIS COURT
6 Beds
6 Baths
7,203 Sq.Ft.
$3,995,000
MLS#: VAFX2328376

MCLEAN
1620 CHAIN BRIDGE ROAD
4 Beds
3 Baths
3,779 Sq.Ft.
$2,915,900
MLS#: VAFX2274760

MCLEAN
8011 LEWINSVILLE ROAD
6 Beds
6 Baths
7,460 Sq.Ft.
$3,180,000
MLS#: VAFX2334124
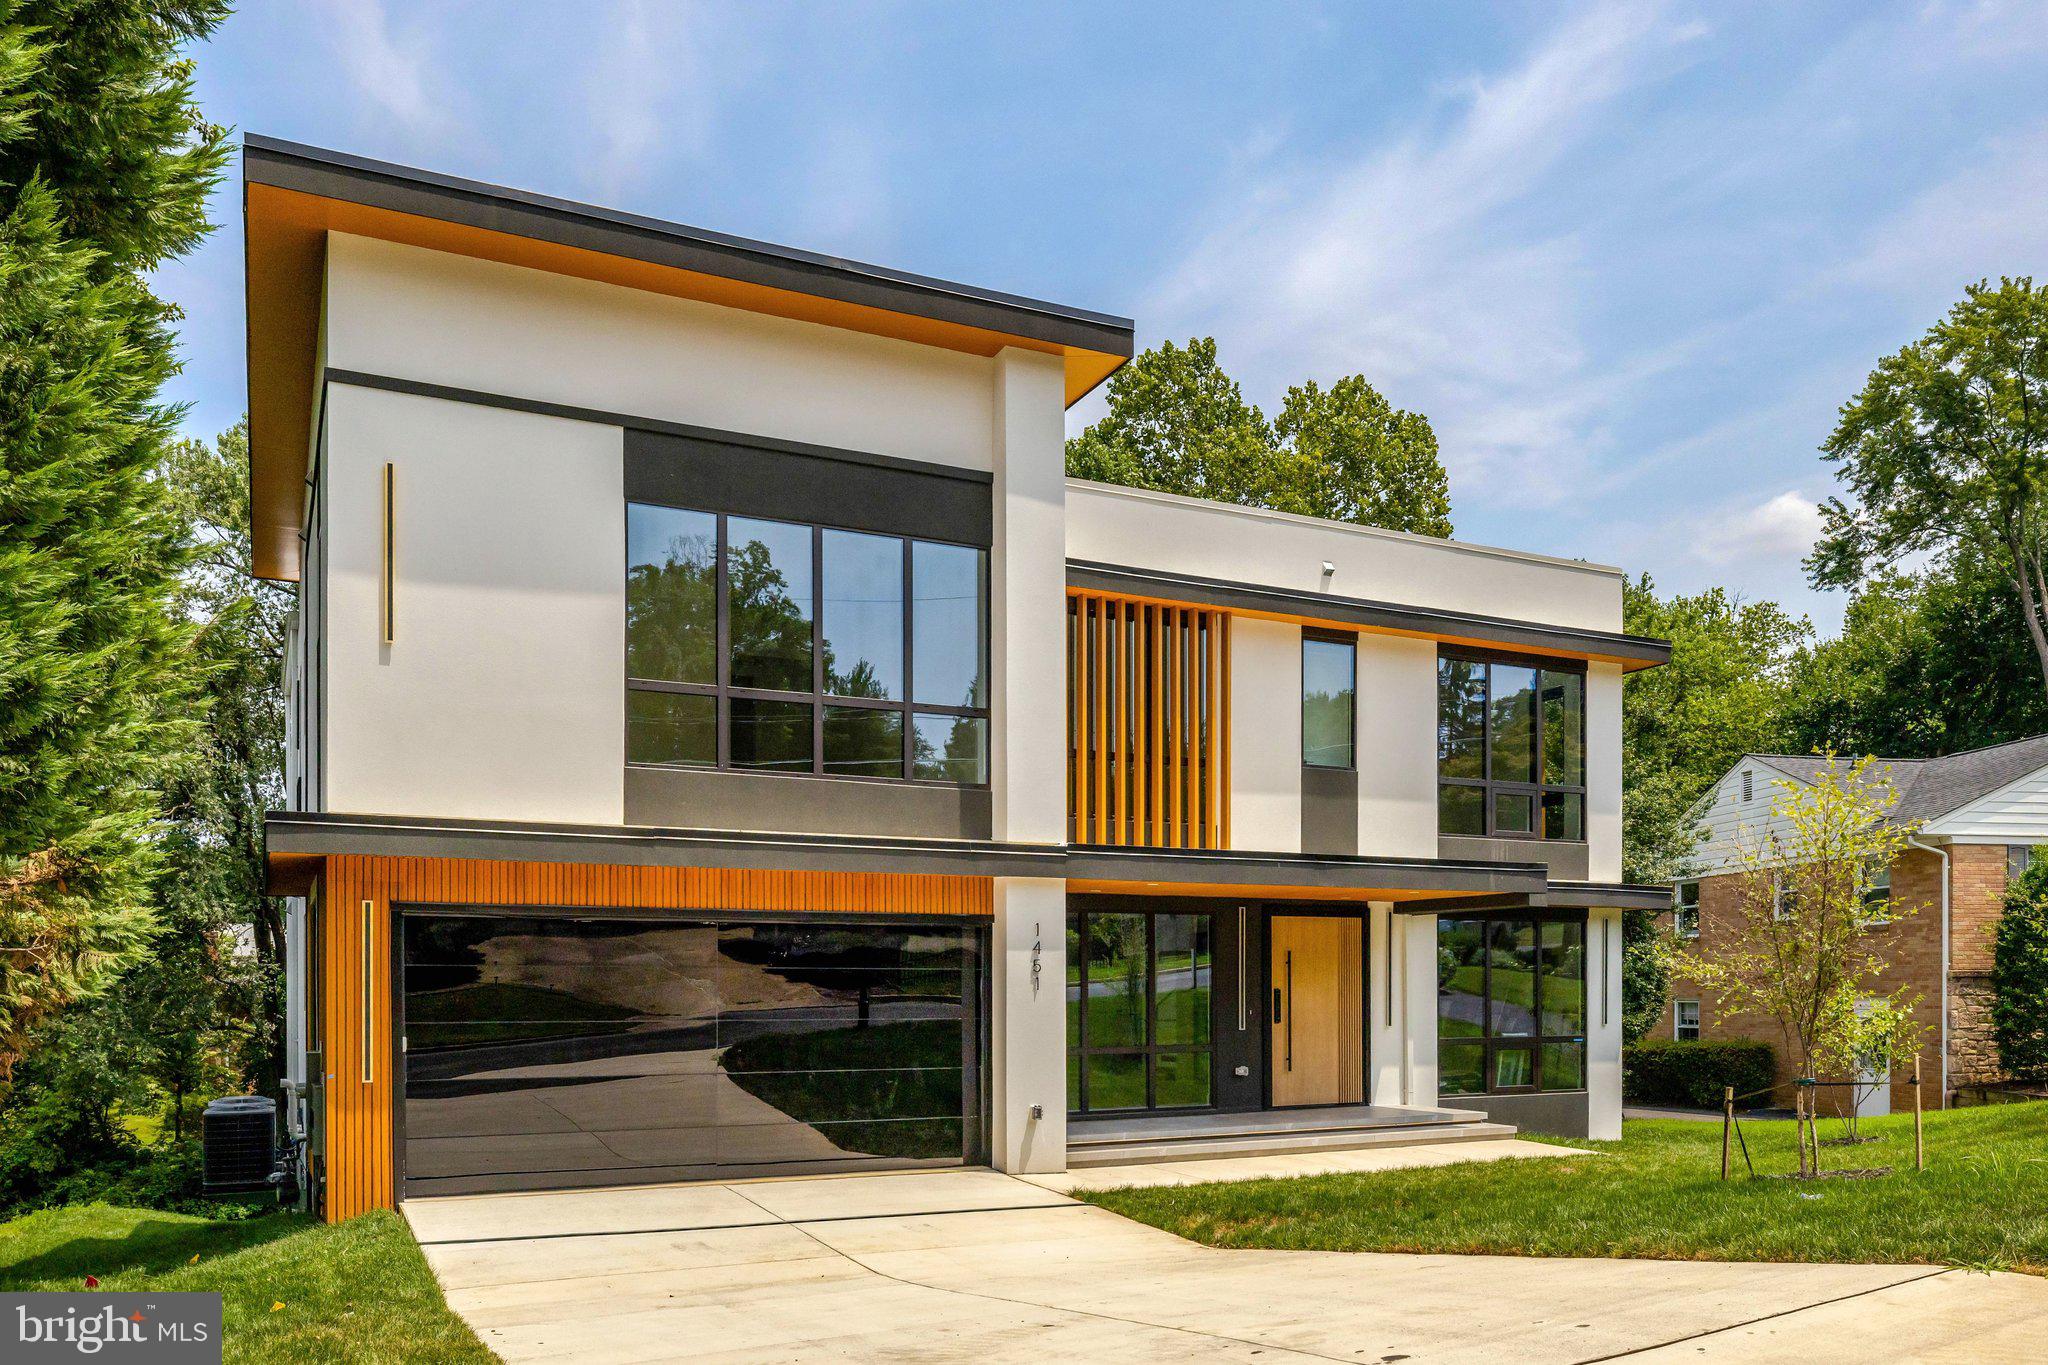
MCLEAN
1451 COLA DRIVE
6 Beds
6 Baths
8,083 Sq.Ft.
$3,499,999
MLS#: VAFX2328406

MCLEAN
1434 WAGGAMAN CIRCLE
6 Beds
6 Baths
8,277 Sq.Ft.
$3,999,999
MLS#: VAFX2332162
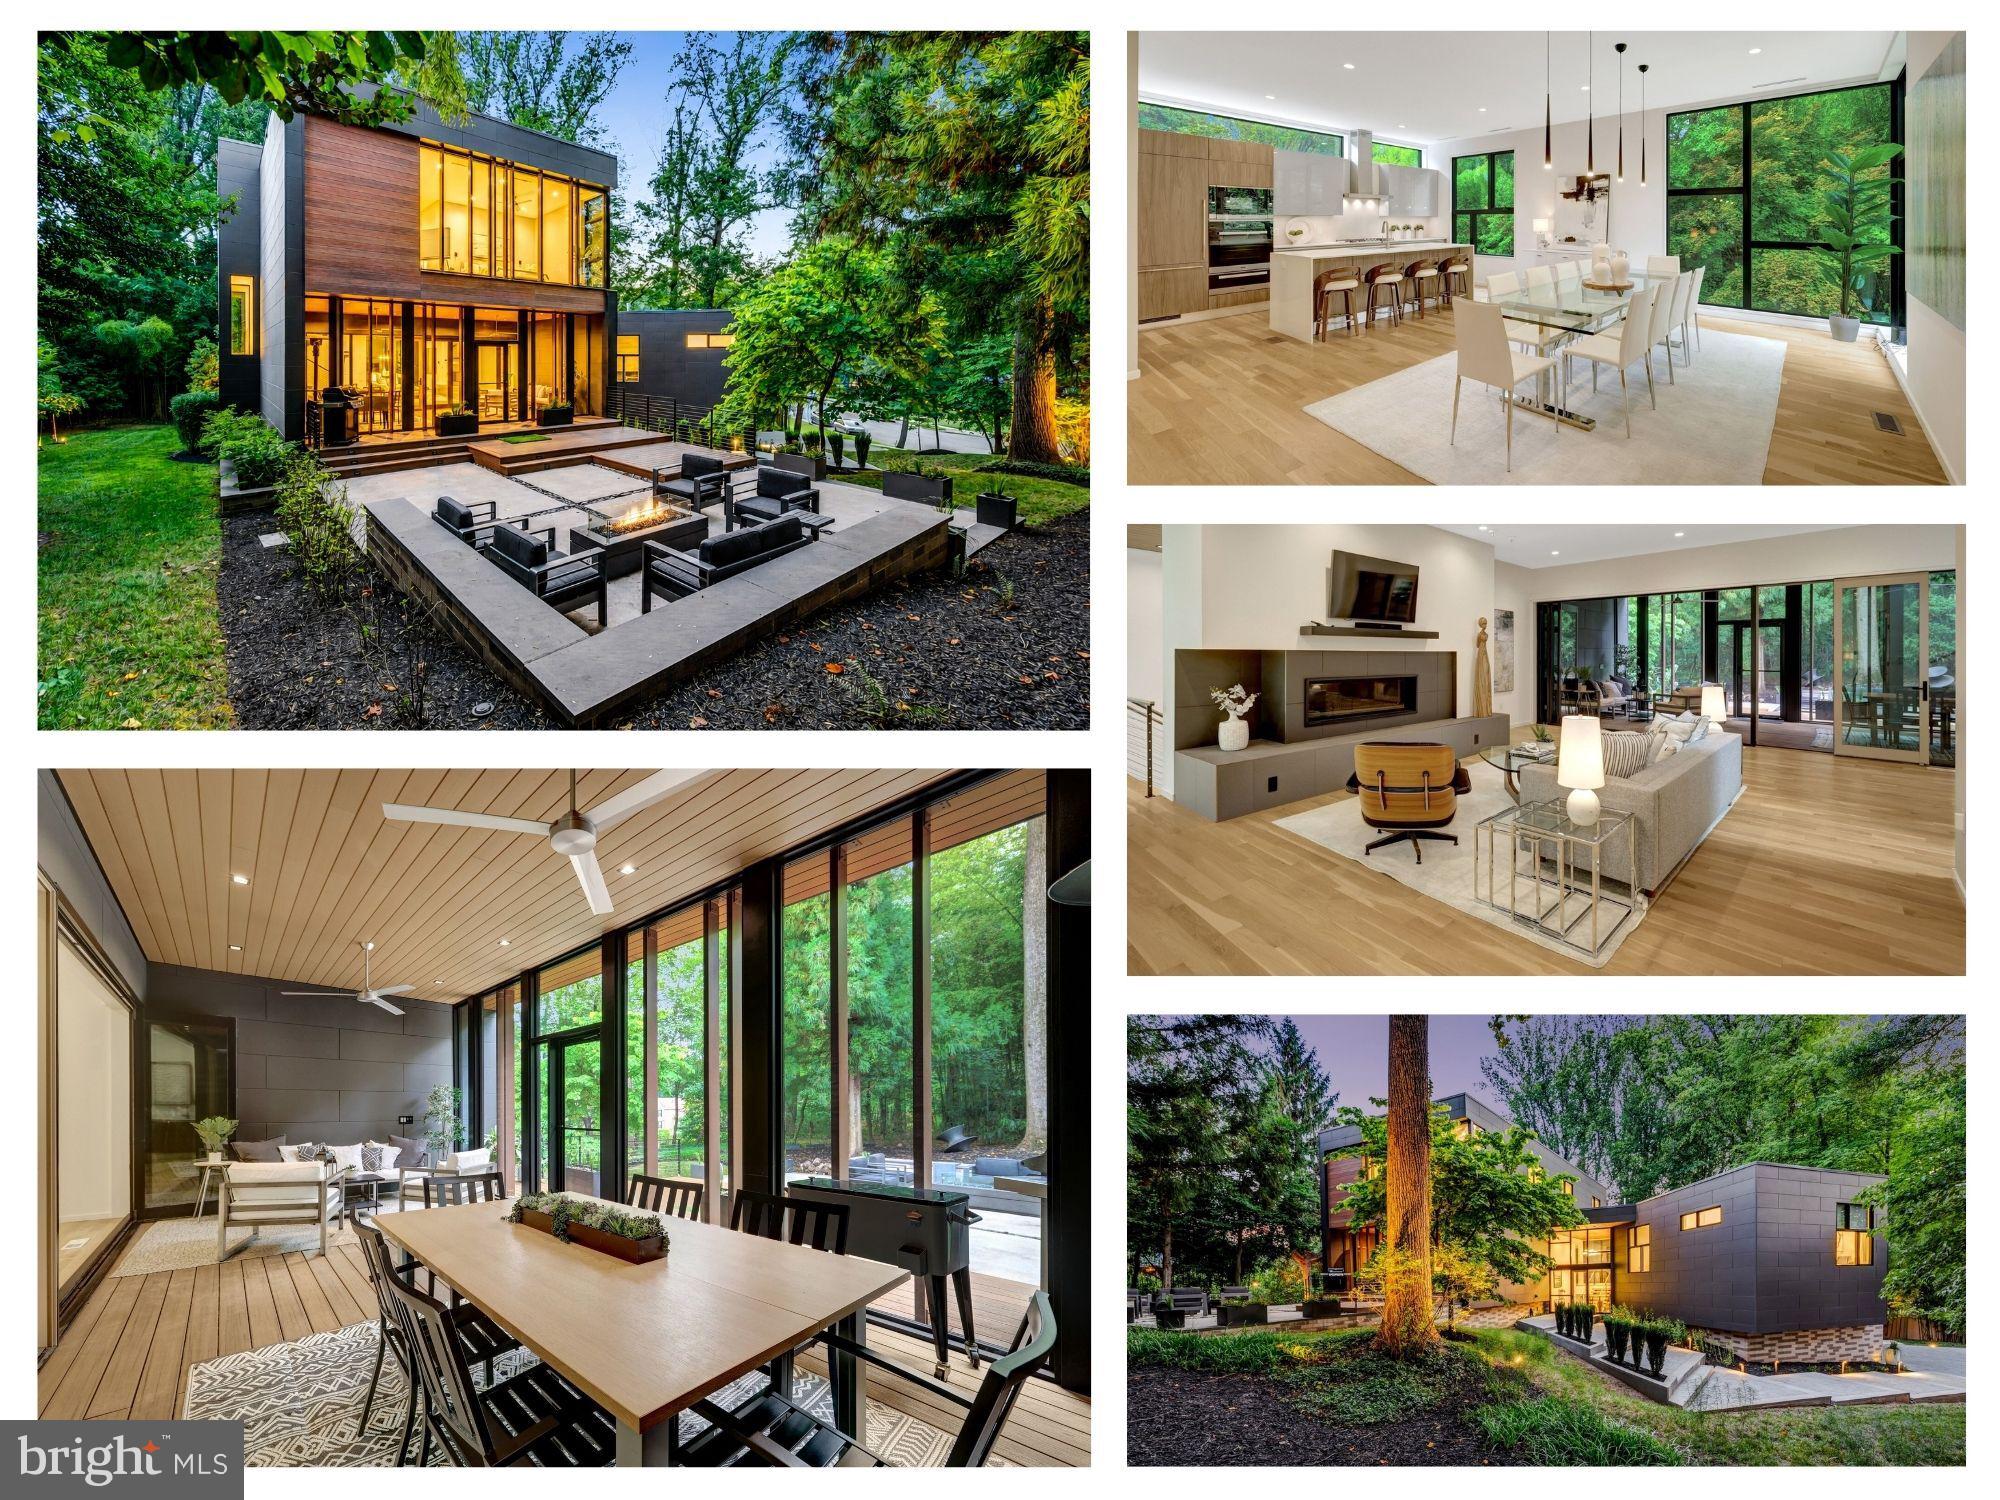
MCLEAN
7815 OLD FALLS ROAD
6 Beds
5 Baths
4,907 Sq.Ft.
$3,250,000
MLS#: VAFX2323766
.png)