Properties

Browse or get in touch to schedule a walkthrough.

  • Nearby me
Price range

Popular Features

Community Features

Association

Property Features

Waterfront

View

Exterior Features

Interior Features

Style

10000 properties match your criteria

Updated 1 minute ago

E-Alert name

Back up offers welcome! Luxury in Liberty Row, in the heart of Old Town Alexandria. Rarely-available 3 bedroom, 2.5 bath home with windows on three sides, balcony and two reserved garage spaces. Over 2000 square feet, beautifully updated through-out so you can truly just move in. Bright and open, with new French doors highlighted by gleaming wood throughout and plantation shutters. Private main suite plus 2 more bedrooms (or a den) on the opposite side; note the main bath with 2 vanities, soaking tub and shower. All located steps from the river and all that Old Town offers! Close to the Potomac, Oronoco Park, Harris Teeter, dozens of dining options, the shops of King Street and the Waterfront Park ... just outside your door!
#VAAX254912

ALEXANDRIA

540 SECOND STREET 301

3 Beds

2 Baths

2,082 Sq.Ft.

$1,500,000

MLS#: VAAX254912

Wonderful custom  home in  Del Ray! Just minutes from the Braddock Street Metro, and a short walk to King Street, Old Town, North Old Town and all the shops and restaurants you can imagine!! Situated on a large 5,500 sq. ft. lot with plenty of off street parking and a detached garage. The home will have a complete interior renovation with a large addition and the basement dug out.  Open , spacious and light filled..this home boasts  6 bedrooms ( one on main level), 5 bathrooms, a mudroom, laundry room, and finished basement with additional storage. Open family room with gas fireplace and large kitchen with island. An early purchase contract would allow input on limited design and selections.
#VAAX248118

ALEXANDRIA

804 MOUNT VERNON AVENUE

6 Beds

5 Baths

3,000 Sq.Ft.

$1,500,000

MLS#: VAAX248118

Nestled in the charming Minor Hill subdivision at the end of a private Cul-de Sac, this delightful ranch-style home with great potential offers a perfect blend of comfort and functionality. The main level boasts 1,408 square feet of living space. This residence features four spacious bedrooms and three and a half bathrooms, ensuring ample room for relaxation and privacy. Step inside to discover a warm and inviting atmosphere, highlighted by cozy carpeting. The heart of the home is the family room, seamlessly connected to the kitchen, making it an ideal space for gatherings and entertaining. The kitchen is equipped with modern stainless steel appliances, including a built-in microwave, dishwasher, refrigerator and a gas stove, catering to all your culinary needs. The basement, partially finished with a walkout entrance, offers endless possibilities with a recreation area, second kitchen, fourth bedroom, large Utility/Laundry room and additional storage. Enjoy serene views of the surrounding trees and woods from your backyard, creating a peaceful retreat right at home. With convenient access to transportation options, including nearby I-66, bus stops and the East Falls Church Metro station, commuting is a breeze. Minutes to downtown City of Falls Church and Westover with plenty of shops and restaurants to enjoy. This property also boasts a driveway and on-street parking, ensuring convenience for you and your guests. Experience the warmth and charm of this lovely home, where every detail has been designed with comfort in mind. Don't miss the opportunity to make it yours!
#VAAR2076390

ARLINGTON

3707 JOHN MARSHALL DRIVE

4 Beds

3 Baths

1,808 Sq.Ft.

$1,500,000

MLS#: VAAR2076390
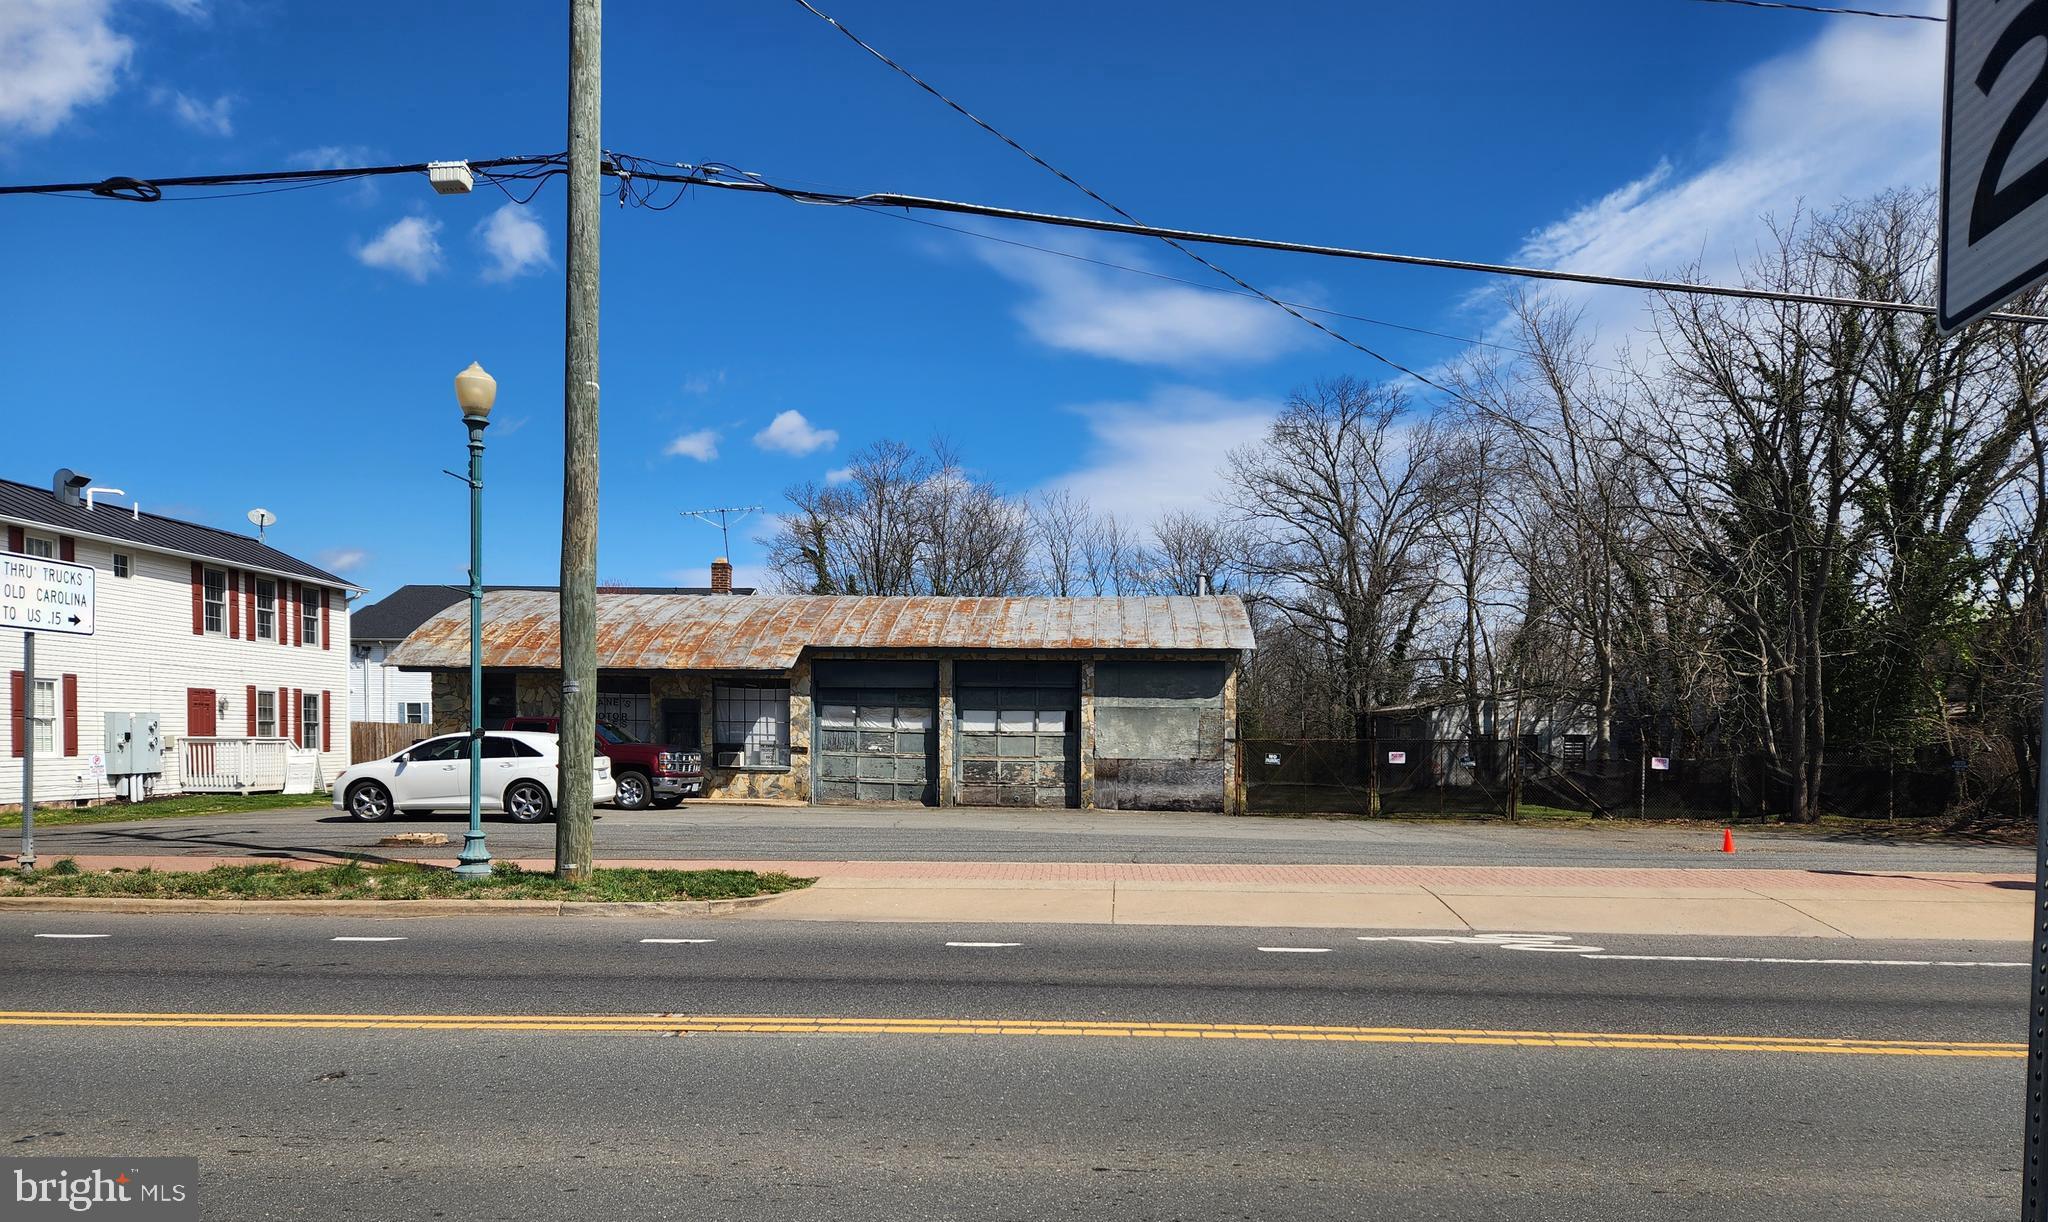
Heart of Haymarket, VA -  located in the foothills of Bull Run and Blue Ridge Mountains that maintains a small town atmosphere with fairs, parades, summer concerts, farmers market.  This property is just 1/4 block away from the recently opened Hilton Garden Inn and less than 1 mile away from big name retailers. Excellent potential for this fast growing town. Property being sold as is. The Structure is designated as locally historic in the Town's Comprehensive Plan and Contributing Resources List. No environment study records, no sewer/water records.
The information contained herein is for informational purposes. Wright Realty makes no representation as to the accuracy or reliability of the information. Buyers should exercise their own due diligence.
#VAPW2067378

HAYMARKET

14920 WASHINGTON STREET

None Beds

None Baths

2,000 Sq.Ft.

$1,500,000

MLS#: VAPW2067378

Some homes sit on the landscape. This one was designed to frame it.
Nestled on 10 private acres in the Blue Ridge Mountains, this architecturally significant retreat by Wouter Boer was designed around a singular idea: every space should connect to the landscape.
From the moment you enter, your eye is drawn outward. Floor-to-ceiling walls of glass frame sweeping views of the Shenandoah Valley, creating a constant dialogue between architecture and nature. Whether you're preparing dinner in the kitchen, enjoying your morning coffee in bed, relaxing beside the fire, or unwinding in the spa-inspired bath, the view remains ever-present. Sunrise, changing seasons, wildlife, and mountain vistas become part of everyday life.
Completed in 2025 and thoughtfully positioned among the trees, the home was intentionally elevated above the natural terrain to immerse its occupants in the surrounding landscape while maintaining privacy and comfort. Designed by Wouter Boer Architects, the residence showcases a striking combination of steel, glass, and corrugated exterior cladding inspired by contemporary New Zealand architecture. The dramatic cantilevered roof, expansive Pella windows, and custom steel elements create a home that feels both bold and remarkably restrained.
Inside, the open-concept floor plan unfolds as a series of thoughtfully curated spaces where the view remains the focal point. The kitchen serves as the heart of the home, offering abundant storage, clean modern lines, and seamless connection to the living and dining areas. Custom architectural wall paneling extends throughout the main living spaces and into the primary suite, creating warmth and continuity while reinforcing the home's design-forward aesthetic.
Natural light pours through oversized windows and strategically placed skylights, shifting throughout the day and transforming the interior with the changing seasons. A Nectre N65 wood-burning fireplace anchors the living space, creating a cozy gathering place during cooler months while maintaining the home's clean architectural character.
The spa-inspired bathrooms offer heated floors and a sense of quiet retreat, highlighted by a BainUltra BeONE soaking tub inspired by the restorative qualities of Japanese bathing traditions. Every detail was selected with intention, balancing modern design, comfort, and connection to nature.
Beyond the home itself, the property offers a lifestyle that feels increasingly rare. Direct access to the Appalachian Trail awaits at the base of the private road, while Shenandoah National Park, local wineries, scenic drives, and endless outdoor recreation are just moments away. Historic stone walls, a root cellar, and remnants of an early chimney scattered throughout the surrounding landscape offer subtle reminders of the area's rich history.
Wildlife is a daily companion here. Deer wander through the property in the early morning hours. Turkeys and songbirds move through the trees. At night, the stars emerge in remarkable clarity, uninterrupted by city lights. Despite the sense of seclusion, the property is located just 60 miles from Washington, D.C., making it an effortless weekend retreat or full-time residence for those seeking a deeper connection to the outdoors without sacrificing accessibility.
More than a home, 4791 Observatory Lane is a study in thoughtful design—an architectural retreat where the Shenandoah Valley becomes part of every room, every season, and every day.
#VAFQ2022726

LINDEN

4791 OBSERVATORY

2 Beds

2 Baths

1,675 Sq.Ft.

$1,500,000

MLS#: VAFQ2022726
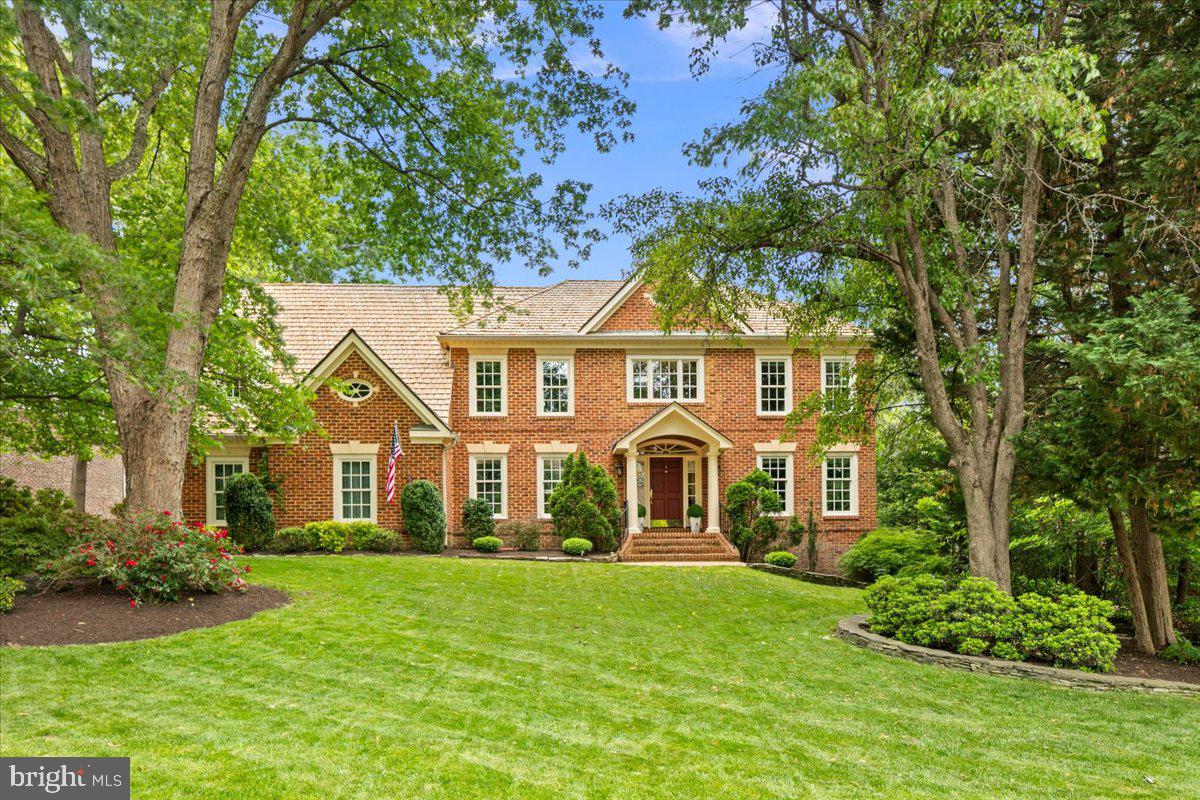
Rarely does a home of this caliber come available on the open market. This meticulously maintained and tastefully updated home is located in the highly coveted Wycliffe on the Potomac community in the heart of Mount Vernon. Set back from the street, the elegant brick exterior, brick front walk, portico entry, cedar shake roof, and high end "Andersen" windows provide timeless curb appeal. Special features include: over 5,000 total sq ft of living space, impressive two story entry foyer, chef's kitchen with custom wood cabinets, monogram appliances, and expanded island, family room with gas fireplace, private main level office, hardwoods throughout including beautiful Brazilian Cherry, 3.5 updated baths, spacious primary bedroom with large Palladian window wall and two walk in closets, finished walk-out lower level with tons of open space ideal for a multitude of uses, bar area, and storage room as well as a separate storage unit under deck. Super private rear grounds including deck and stone patio overlooking serene water feature and professional landscaping. Ample parking provided by a 3 car garage and expansive asphalt driveway. Convenient to everything including Mount Vernon Estate, Mansion House Swim/Tennis Club, Mount Vernon Country Club, Grist Mill Park/Dog Park, Fort Belvoir, Pentagon, GW Parkway Path, Old Town Alexandria, and all Washington DC has to offer!
#VAFX2314114

ALEXANDRIA

3801 WASHINGTON WOODS DRIVE

4 Beds

3 Baths

4,580 Sq.Ft.

$1,500,000

MLS#: VAFX2314114

25717 Summerbank Ct is a spacious 6-bedroom, 5.5-bath home offering 6,373 total square feet of thoughtfully designed living space. Set on a cul-de-sac and surrounded by mature trees and lush landscaping, this home delivers an impressive combination of everyday comfort, flexibility, and exceptional entertaining space. <br><br>

Inside, abundant natural light, elegant trim details, and generously sized living areas create a polished yet welcoming atmosphere. The main level offers a generous kitchen with extensive cabinetry, granite countertops, a pantry, and easy access to the family room, along with formal living and dining spaces, a dedicated office, and a mudroom for added functionality. A furnace humidifier adds to the home's comfort. <br><br>

Upstairs, the expansive bedroom level features five spacious bedrooms, including two primary suites, each with its own primary bathroom, while the three additional bedrooms are complemented by two full bathrooms. Ample closet storage and a conveniently located laundry room add to the functionality of the level. <br><br>

The finished lower level takes the home to another level with a dedicated theater room complete with a screen and projector, an additional bedroom and full bathroom, a large finished recreation area, and a beautifully appointed wet bar with custom cabinetry, beverage refrigeration, and a sink—perfect for movie nights, game days, and entertaining. A walk-up basement entrance provides convenient access to the outdoor space. <br><br>

Step outside to an impressive hardscaped patio surrounded by mature landscaping and trees, creating a private outdoor setting for dining, relaxing, and entertaining. Multiple outdoor seating areas and decorative exterior lighting enhance the experience, while an in-ground sprinkler irrigation system serves the front, side, and backyard. The stone front exterior adds to the home's attractive curb appeal. <br><br>

The home is located within South Village HOA, with monthly fees of $133, and offers convenient access to shopping, dining, and everyday essentials throughout Chantilly and South Riding. Destinations such as Wegmans, Chantilly Shopping Center, Chantilly Crossing, and South Riding Market Square offer a variety of restaurants, retail, and services. The location also provides convenient access to major commuter routes including Route 50, Route 28, the Dulles Toll Road, and Fairfax County Parkway, with Dulles International Airport also within easy reach. <br><br>

6,373 square feet, multiple primary suites, expansive finished spaces, a walk-up lower level, and a private cul-de-sac setting come together to create a home built for comfortable living and memorable entertaining in the heart of Chantilly. Schedule your tour now!
#VALO2133886

CHANTILLY

25717 SUMMERBANK COURT

6 Beds

5 Baths

6,373 Sq.Ft.

$1,500,000

MLS#: VALO2133886

None
#VALO2021312

ALDIE

24935 FLAMING TREE COURT

6 Beds

5 Baths

5,952 Sq.Ft.

$1,500,000

MLS#: VALO2021312

New on site 1 day ago
None
#VAAR2073714

ARLINGTON

1233 N UTAH STREET

4 Beds

3 Baths

2,205 Sq.Ft.

$1,500,000

MLS#: VAAR2073714
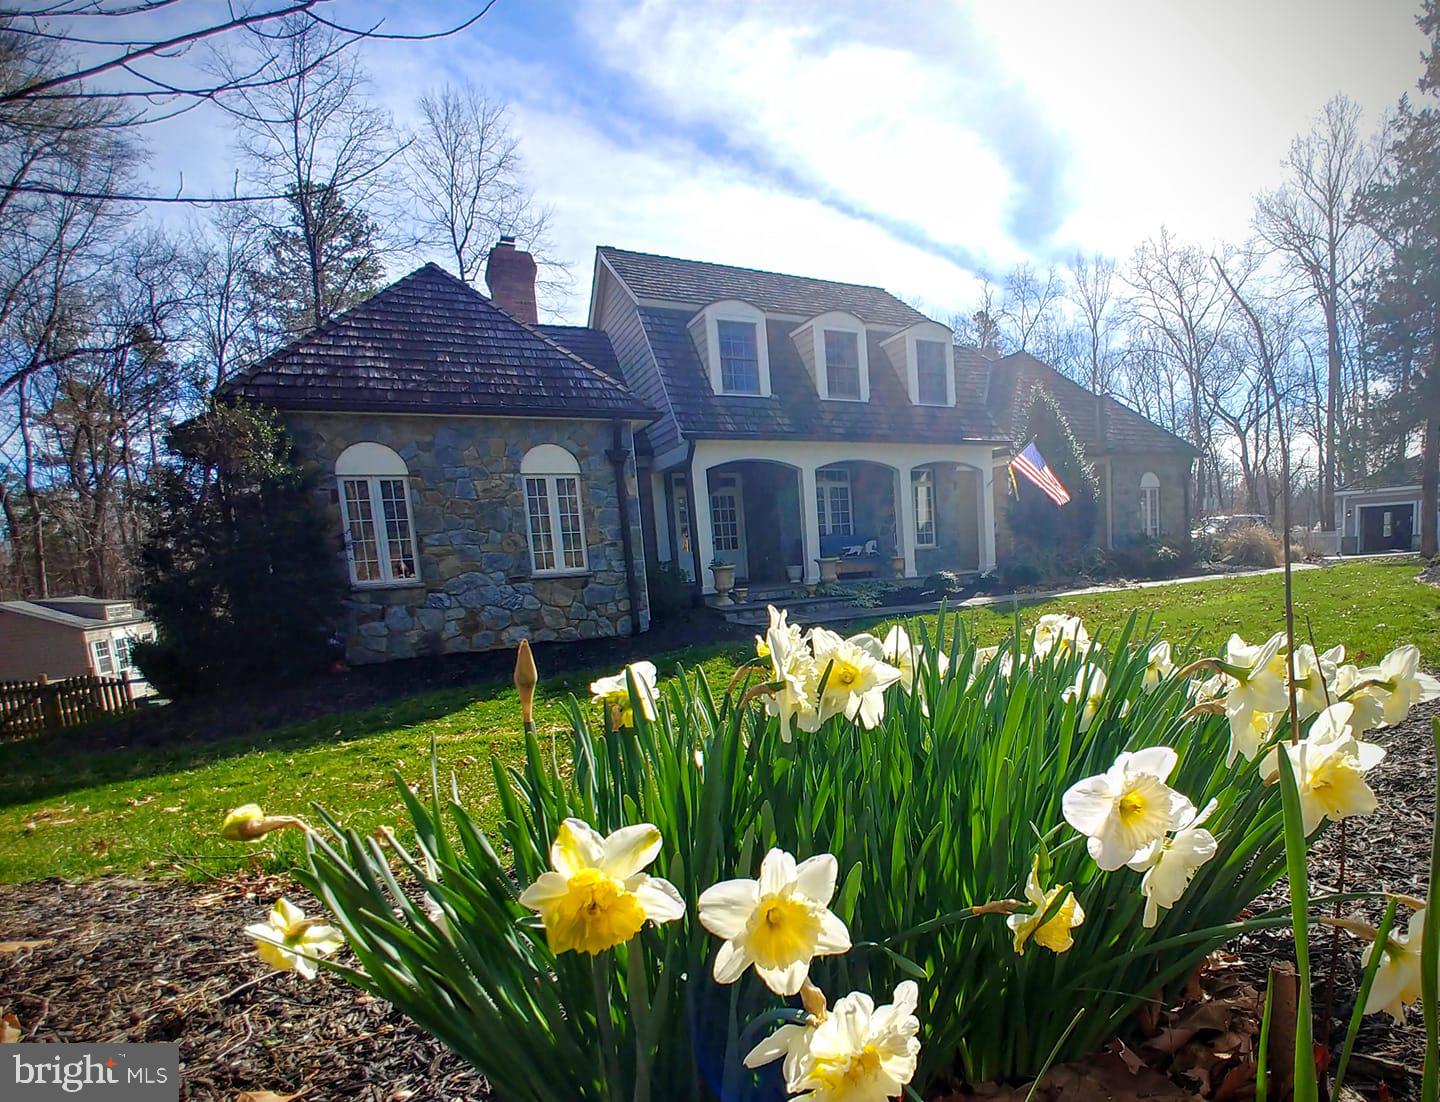
This has always been my favorite all time home.  The warmth of this french country cottage makes you forget its almost 6000 sq ft of home.  Enjoy the ammenities of Virginia Run or those of your own private 5 + acre estate lot on public water & sewer backing to Cub Run.  This home has an attached 2 car garage and an oversized detached two car garage.  Beautifully hardscaped with stone walls, flagestone walks, covered and uncovered outdoor areas . The pool has a waterfall and hot tub is surrounded by flagstone patio and fireplace area.  Follow the trail out the back gate to fish on Cub Run or hop on the Cub Run Trail System.  Once you enter the home you will fall in love with the charm of warmth  even with two story tray ceilings, four fireplaces, gourmet kitchen, first floor master suite, upper level rooms all have access to a full bath, LL bedroom and bath, LL library  with custom tray ceilings and wood work.  All of this with custom tiles, woodwork, marble designs, granite and marble tops.  I promise you will love this home.  Pool table and cues, 5 wall mounted tvs, metal pool furniture-lounge chairs, chairs tables and cushions, garage frig all convey.
#VAFX1189152

CENTREVILLE

15416 KENTWELL CIRCLE

5 Beds

4 Baths

5,710 Sq.Ft.

$1,500,000

MLS#: VAFX1189152
None
#VAFX2191802

FAIRFAX STATION

6595 ELLIES WAY

5 Beds

3 Baths

6,047 Sq.Ft.

$1,500,000

MLS#: VAFX2191802
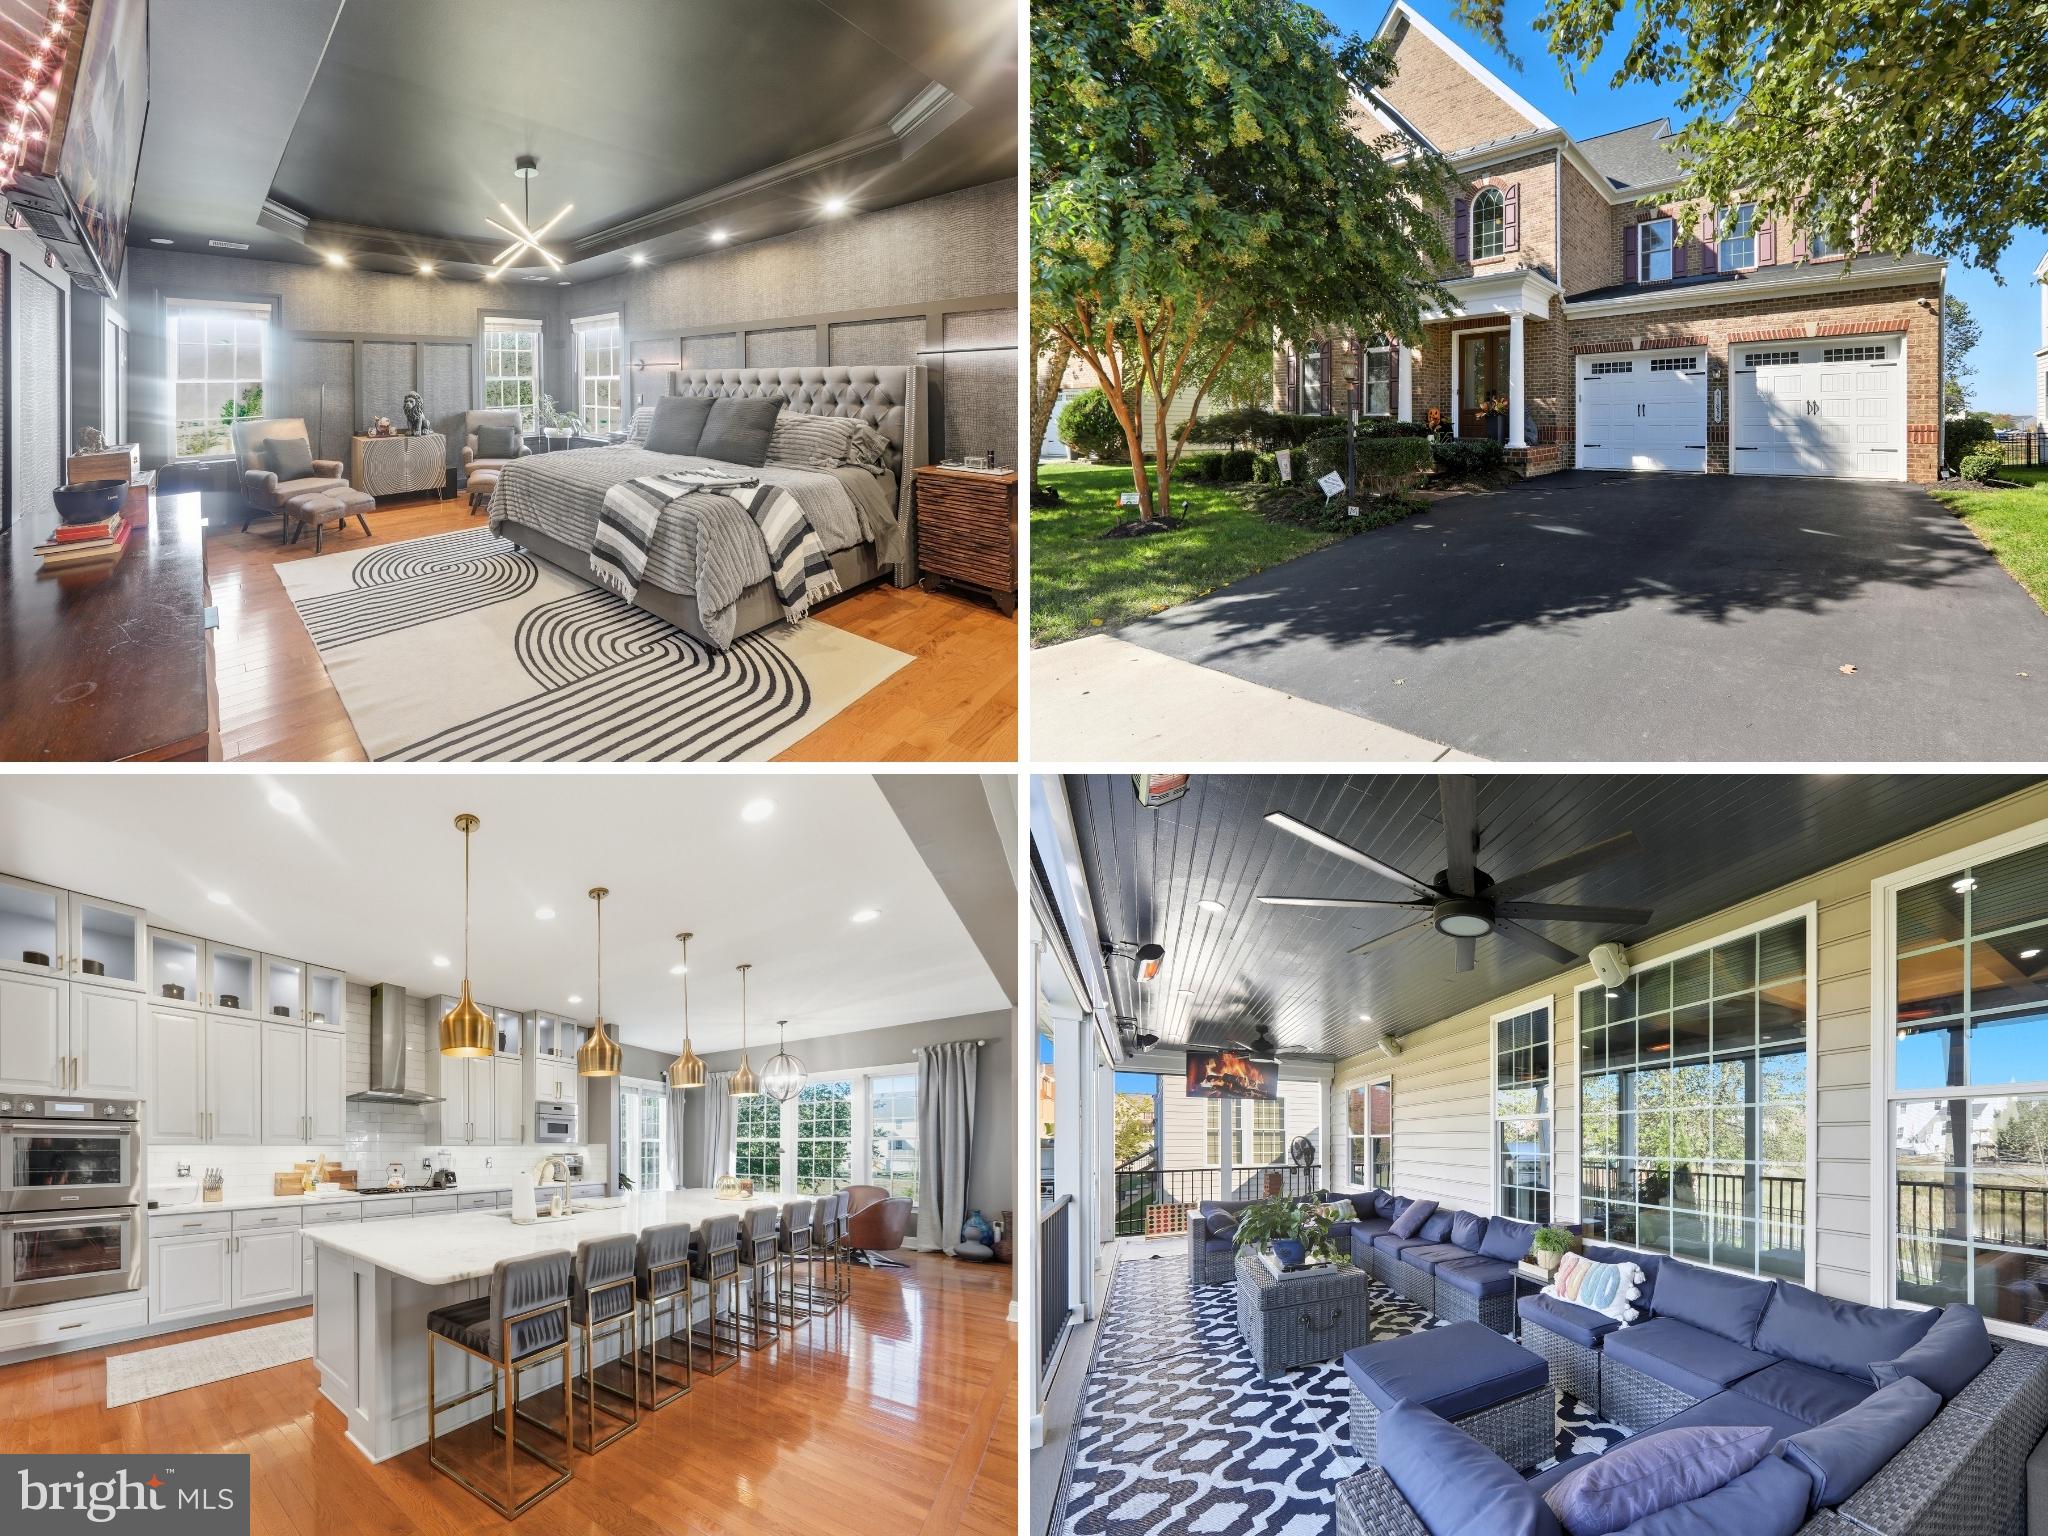
Only Kennedy Model built in Area, Welcome to Virginia Manor’s largest home in this desired community. Over 6200 square feet 6 Bedrooms and 6.5 bathrooms on 4 levels, this magnificent home has been upgraded in every possible way. Gourmet Kitchen features Sub-zero and Thermador Masterpiece Collection appliances and a 15 ft island which gives the chef of the home plenty of prep space and seating for 10 guests. Owner’s Bedroom suite includes sitting area and two walking closets with custom cabinetry. Tray ceiling with upgraded light fixtures and wall sconces. The primary bathroom, which feels more like a spa, spoils you with marble floors, dual waterfall steam shower, jacuzzi tub and separate granite vanities. Each additional bedroom in this home has a connected full bathroom for ultimate convenience. The loft area on the fourth floor has a bedroom and a separate sitting room with full bathroom. The elegance and attention to detail are amazingly obvious. Family room centers the home with fireplace and coffered ceilings and upgraded lighting, Formal Dining room with crown molding and wainscoting with butler pantry pass thru. Main level in pair suite with views of pond and full bathroom. Smart technology home with wall integrated Amazon Echo systems, ceiling speakers and Rachio irrigation system. The basement features a Theater room with overhead projector, Complete 350 square ft bar with sink, refrigerator and granite countertops, wine closet, custom liquor cabinet, lounge area for entertaining, 2nd office, storage areas. Connecting the indoors with the outdoors is a very rare covered veranda. This special space features remote controlled clear panels which can be lowered on all sides allowing all year round use. heating , foldaway TV mount, ceiling fan, flooring covered from the bottom for added insulation and gas lines for your grill. This area overlooks your fenced yard with patio and firepit with unobstructed views of the pond and the stars at night. Fun entertaining area! The professional maintained yard features River birch, Cherry blossoms and Japanese Maples. This is a must-see home as words do not do it justice. Schedule your tour today.
#VALO2108888

ALDIE

41854 JUNIPER HILL COURT

6 Beds

6 Baths

6,270 Sq.Ft.

$1,500,000

MLS#: VALO2108888
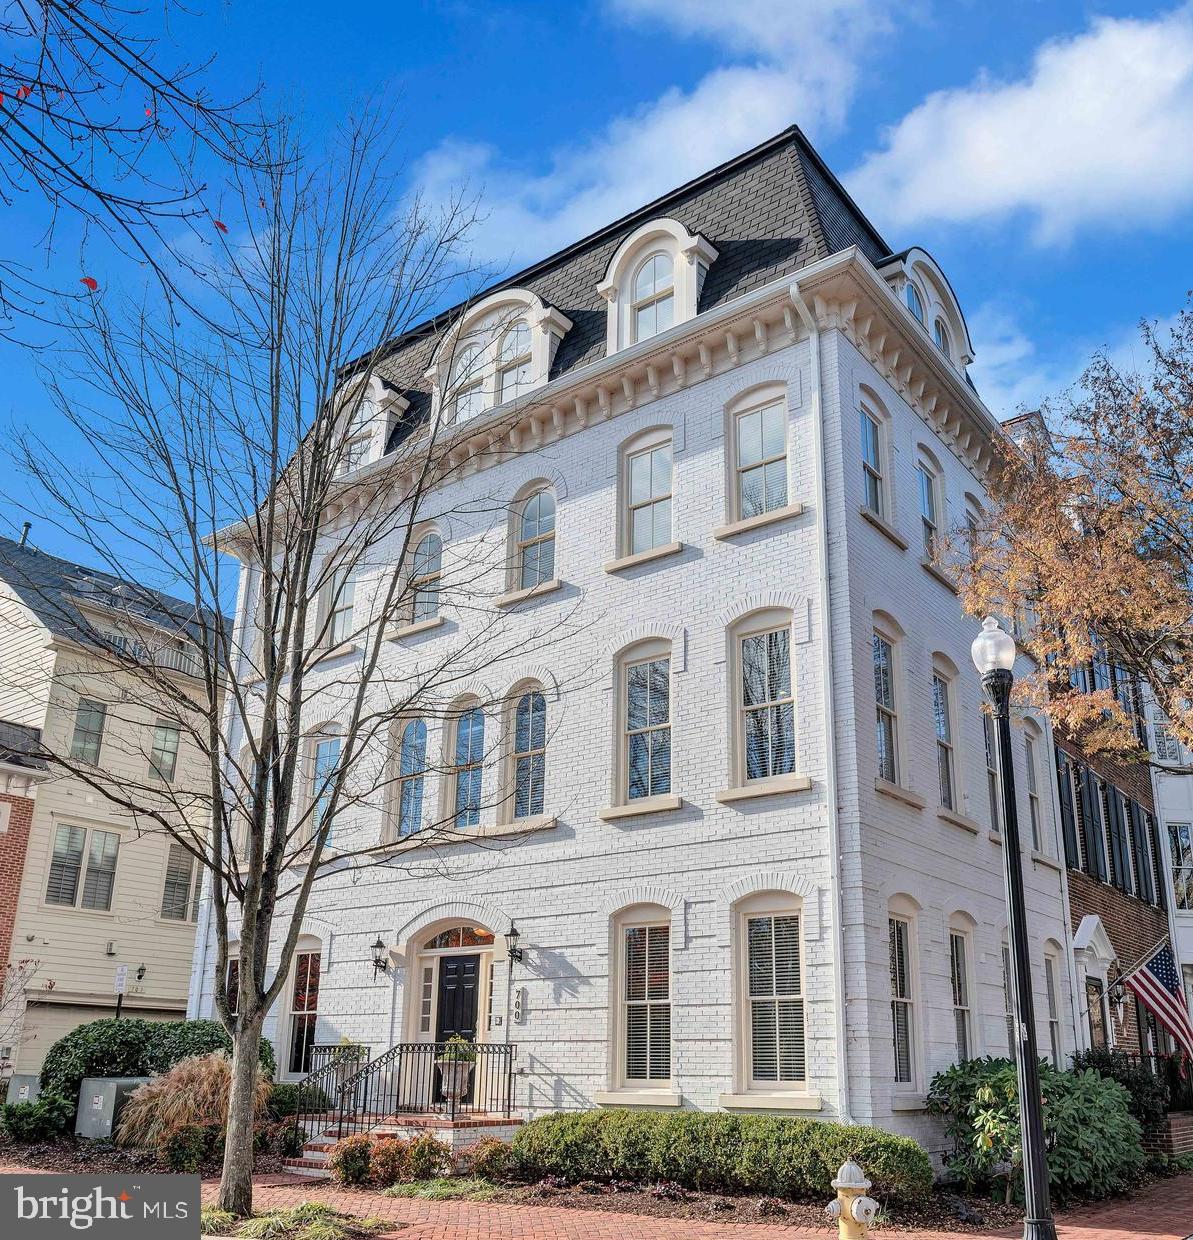
Commanding the prime corners of Rose Square and Carpenter Road, this striking white brick townhome is one of the most prominent homes in the neighborhood. A rare Congressional model by Craftmark Homes, it seamlessly blends luxury with functionality. With windows on three sides, the residence is bathed in natural light, creating a bright and welcoming atmosphere.

Featuring four bedrooms, including two expansive owners' suites, this home is designed to accommodate a variety of living arrangements with style and grace.
The entry-level offers a spacious recreation room complete with a wet bar, perfect for entertaining or creating a cozy retreat.


The open floor plan on the main level is anchored by a double-sided gas fireplace that connects the family and dining rooms. At the heart of the home, the gourmet kitchen boasts an oversized island with built-in wine racks and a new wine refrigerator, stainless steel appliances, double ovens, and a modern dishwasher. Refinished hardwood floors, recessed lighting, hardwired speakers, and custom window treatments add to the home’s refined ambiance.


The third floor includes the first owners' suite, featuring two closets and an en-suite bath with dual sinks, a soaking tub, and a separate shower. Two additional bedrooms and a guest bath complete this level.

The entire top floor is dedicated to the second owners' suite, a private retreat offering a sitting area, a spa-like en-suite bath with granite countertops, dual vanities, a soaking tub, and a shower with body jets. Both owners' suites include spacious walk-in closets.

Panoramic views of Rose Square, wetlands, and seasonal glimpses of Dangerfield Island and the marina.
A side-entry, two-car garage enhances privacy and convenience.

The Potomac Greens community epitomizes luxury living, offering nature walking trails, brick-paved sidewalks, a clubhouse with a meeting/party room, a fitness center, an outdoor heated pool, pocket parks, and tot lots.

Centrally located, this property is near Amazon HQ2, the Virginia Tech Innovation Campus, and the Potomac Yard Metro, placing you at the forefront of progress and innovation. It’s also just minutes from the historic Old Town waterfront, the vibrant Del Ray neighborhood, and the George Washington Parkway, with access to the renowned Mount Vernon bike trail. Commuting is effortless with proximity to I-495, I-395, I-95, Reagan National Airport, and downtown Washington, D.C., just two traffic lights away.

 Discover a lifestyle defined by elegance, convenience, and unrivaled luxury.
#VAAX2039362

ALEXANDRIA

700 ROSE SQUARE

4 Beds

3 Baths

3,456 Sq.Ft.

$1,500,000

MLS#: VAAX2039362
Open House Saturday August 2 from 11 am - 2 pm.
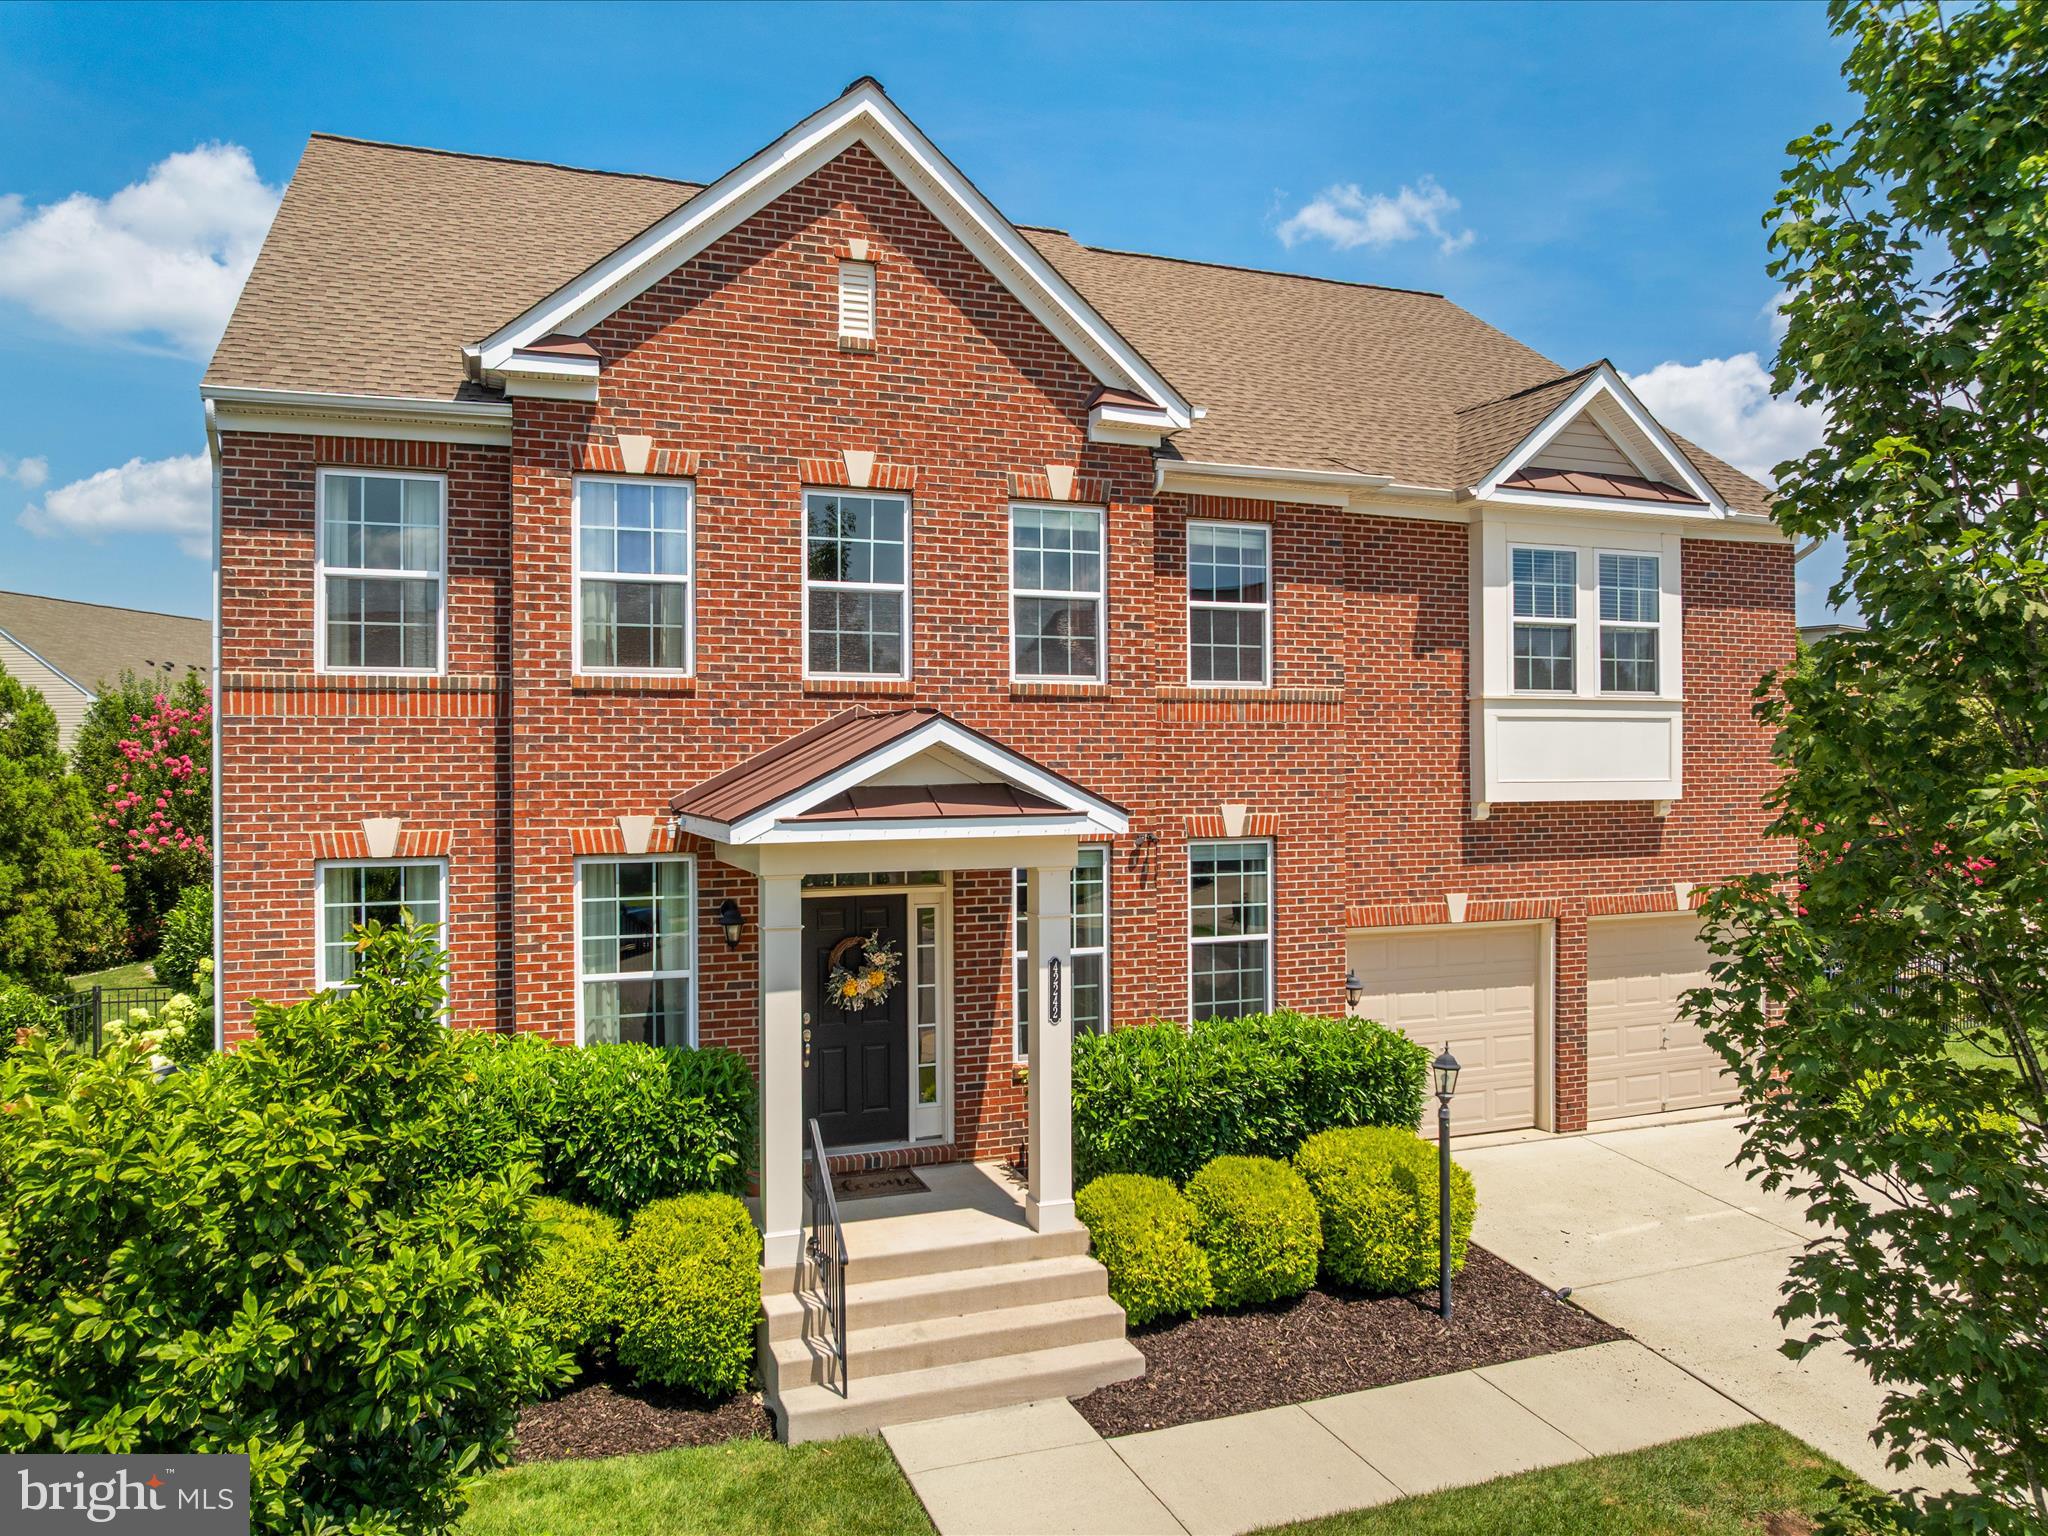
Discover this magnificent brick-front residence spanning over 5,200 finished square feet with 5 bedrooms and 4.5 bathrooms. This exceptional home occupies one of Brambleton's most expansive cul-de-sac lots, perfectly positioned mere steps from the vibrant Brambleton Town Center. Every detail has been meticulously crafted, from the dramatic two-story entry leading to the elegant living and formal dining rooms adorned with wainscoting and crown molding, to the distinctive powder room featuring a trough sink and custom wallpaper. The heart of the home is a sprawling open-concept kitchen, showcasing an extended island, under-cabinet lighting, quartz countertops, a subway tile backsplash, high-end stainless steel appliances including double ovens and a gas range, and a walk-in pantry with custom shelving. This culinary haven seamlessly connects to a large family room with a cozy gas fireplace and a bright breakfast area. A generously sized main-level office provides the perfect workspace, complete with custom 9-foot built-in bookcases and a desk. The backyard is a true showstopper: a private outdoor oasis featuring a raised, covered flagstone patio, a heated saltwater pool with a captivating waterfall hot tub and diving board, a gas fire pit, and a spacious sun deck. An incredible outdoor kitchen and bar, equipped with granite countertops, a gas grill, and a refrigerator, completes this entertainer's paradise. Custom landscaping maximizes privacy, creating an unparalleled retreat. The upper level offers a serene primary bedroom suite with a sitting area, a luxurious primary bathroom featuring dual vanities, a walk-in shower, and an expansive walk-in closet with a custom system. Three additional upstairs bedrooms include a convenient Jack and Jill bathroom and a private en suite, all boasting generous walk-in closets. The walk-up basement expands the living space with a large rec room, a pre-wired media room, a fifth bedroom, and a full bathroom. Residents of award-winning Brambleton enjoy access to miles of walking trails, basketball and tennis courts, community pools, and parks, all conveniently accessible by foot, bike, or car.  See virtual tour for all room dimensions.
#VALO2103182

BRAMBLETON

42242 FAWN RIDGE COURT

5 Beds

4 Baths

5,264 Sq.Ft.

$1,500,000

MLS#: VALO2103182
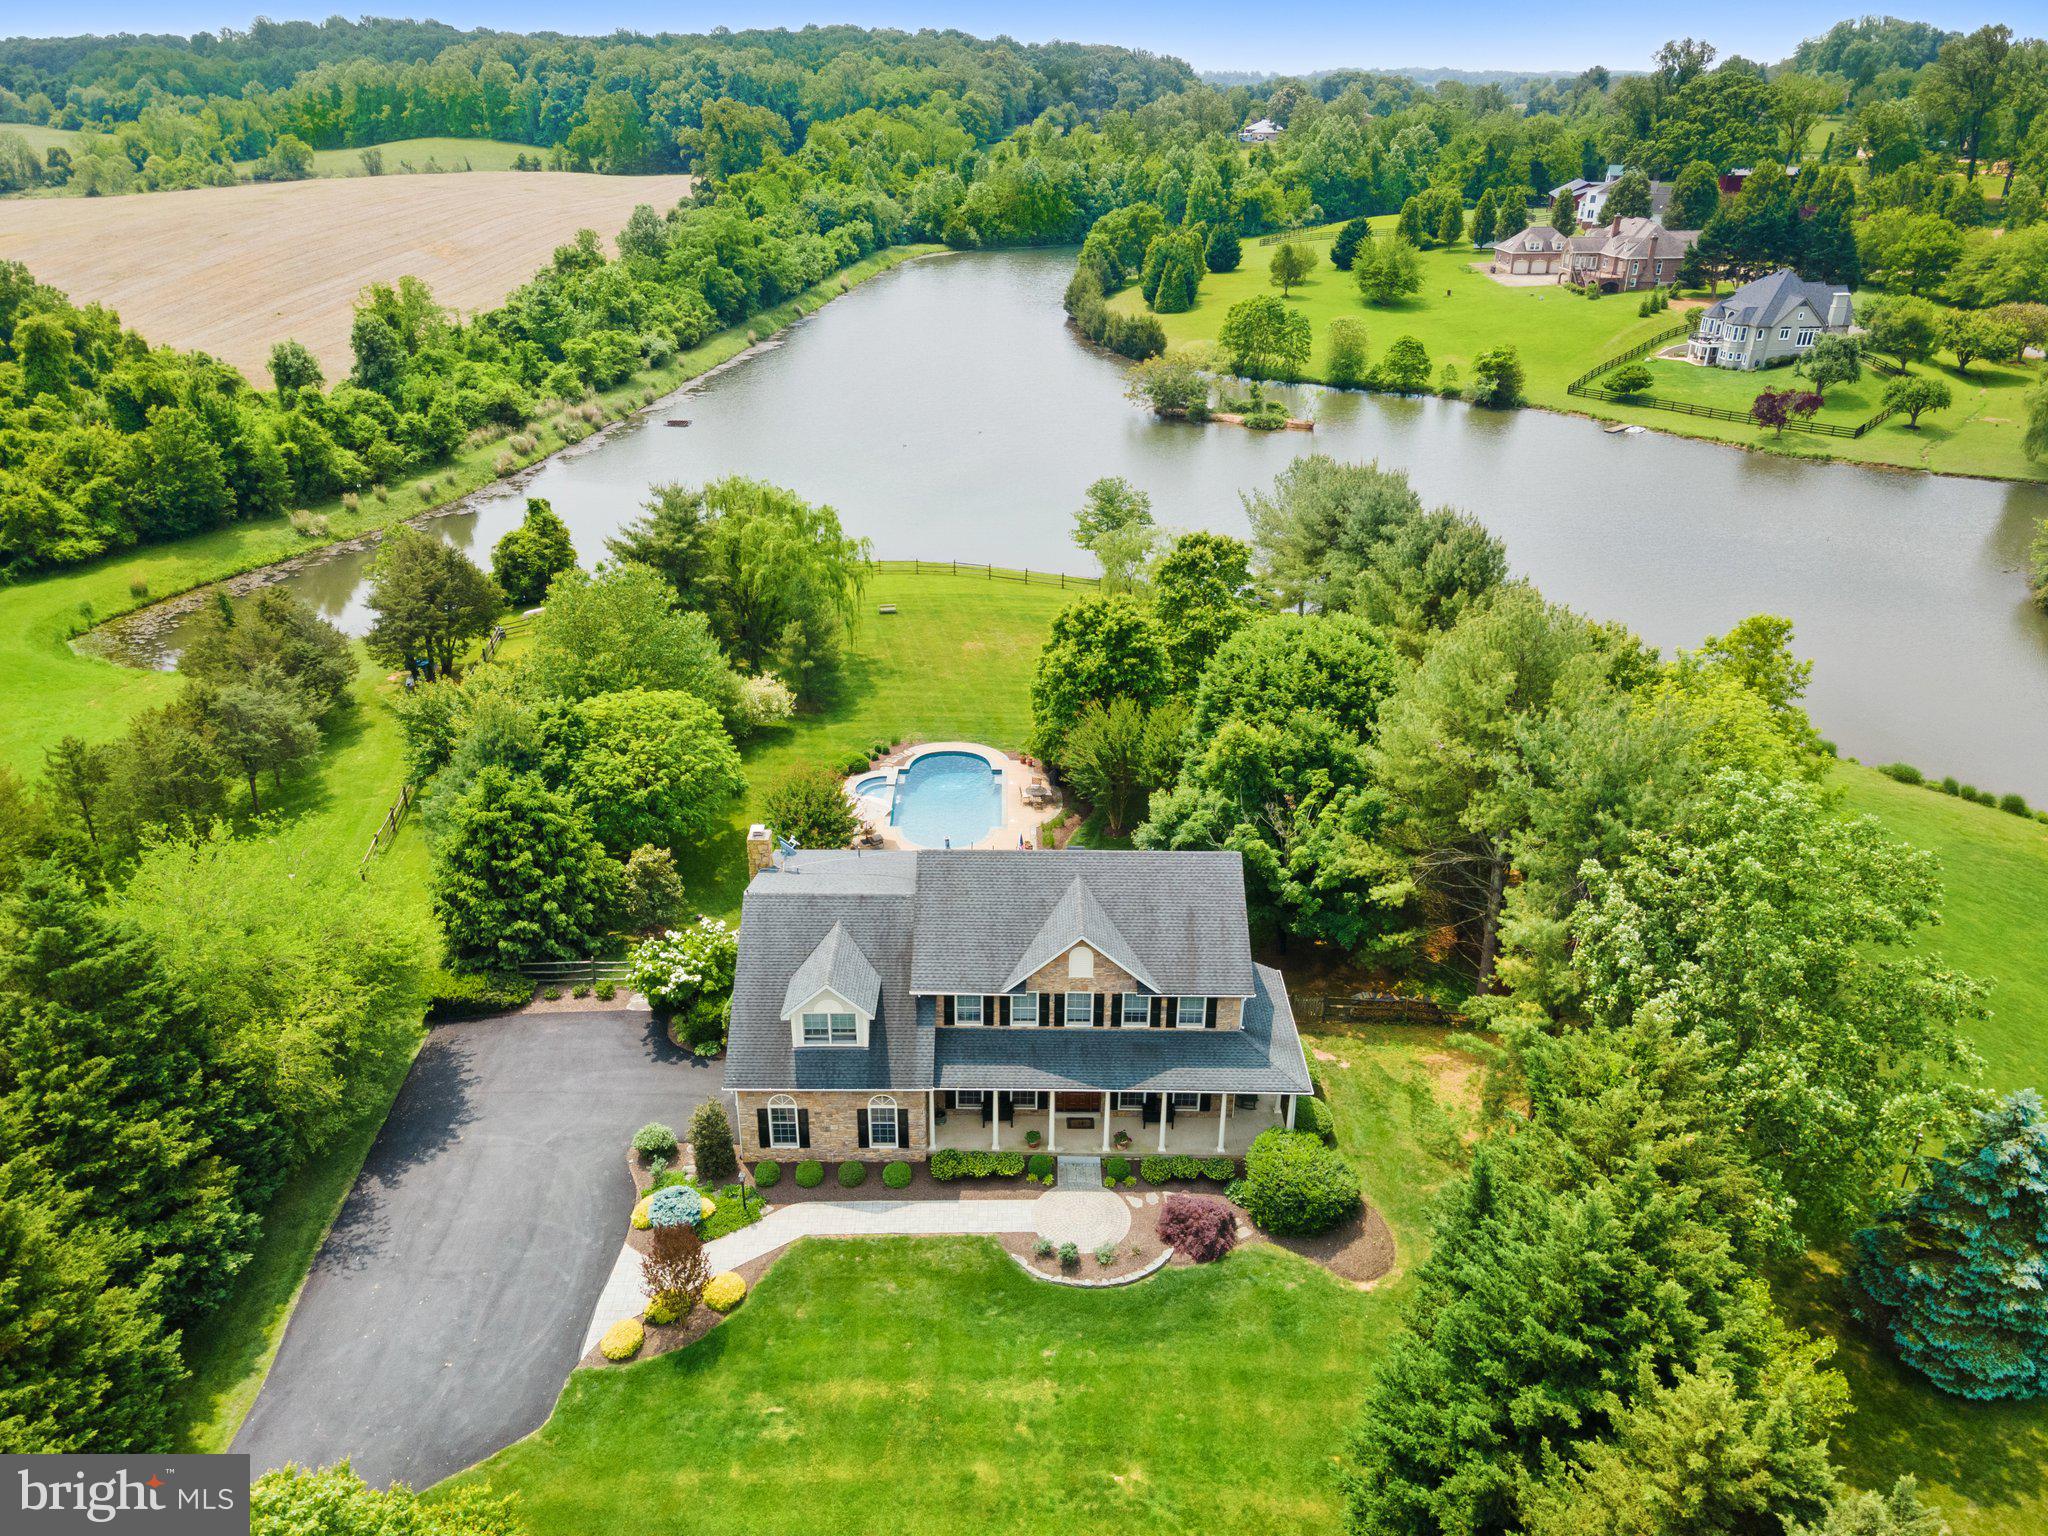
Set quietly and privately on 2.49 acres in a highly sought area...and just 2.2 miles from historic Main Street... this home's view is to die for! From the covered back porch, look through the mature, thoughtful landscaping that flanks your stylish pool to enjoy the long view of Leeton Lake. Your waterfront lot allows easy access to the private lake, professionally maintained for kayaking and fishing. The same lake view is found from the kitchen, living room, dining room and multiple bedrooms, with many custom features (2 walk-in closets with built-ins in primary bedroom!) and hardwood floors throughout. Let’s not forget your fenced yard! Your new home serves as the perfect setting for practical daily living, entertaining and quietly working from home (fast Internet!). There's space to leverage for recreation, comfort and lots of storage. If you're looking for a home that blends practical and unique, private lakefront living that is quiet yet convenient to downtown, this is your forever place! Wow your guests by revealing to them this hidden gem.
#VAFQ2011550

WARRENTON

7203 LEETON COURT

4 Beds

4 Baths

4,025 Sq.Ft.

$1,500,000

MLS#: VAFQ2011550

1 ... 654 655 656 657 658 ... 666
* Listings identified with the FMLS IDX logo come from FMLS and are held by brokerage firms other than the owner of this website. The listing brokerage is identified in any listing details. Information is deemed reliable but is not guaranteed. If you believe any FMLS listing contains material that infringes your copyrighted work please click here to review our DMCA policy and learn how to submit a takedown request. © 2024. First Multiple Listing Service, Inc.
 - property

Send a message

Message successfully sent.

Your message

What is 3 + 4 ?

Reason for contacting?

I agree to receive email communication and understand I can unsubscribe at any time.

I agree to be contacted by Charis Realty Group - Christine Issler, Broker via call, email, and text for real estate services. To opt out, you can reply 'stop' at any time or reply 'help' for assistance. You can also click the unsubscribe link in the emails. Message and data rates may apply. Message frequency may vary. Privacy Policy

Sign Out

Virtual Assistant

Would you like to take the next step with this property? We can help you schedule a showing or virtual tour, or send you more details.

Yes, I would like more information.

Thank You for Your Reply, One of Our Agents will contact you as soon as possible

No, maybe later.

Thank you, you can always contact me via email, phone number or through the contact form.

Realhub AI

Lucy - Your AI-Powered Realtor

Update Your Temporary Password

Personalize your search

Enter your email and we'll notify you immediately when new listings match what you're looking for.

or enter email address

Already have an account ? Login here

Continue your home search

I agree to receive communications and understand I can unsubscribe at any time.

I agree to be contacted by Charis Realty Group - Christine Issler, Broker via call, email, and text for real estate services. To opt out, you can reply 'stop' at any time or reply 'help' for assistance. You can also click the unsubscribe link in the emails. Message and data rates may apply. Message frequency may vary. Privacy Policy

Already have an account ? Login here

We use cookies

We use cookies primarily for analytics to enhance your experience. By accepting, you agree to our use of these cookies. You can manage your preferences or learn more about our cookies policy.
