


Property
Beds
4
Full Baths
3
1/2 Baths
1
Year Built
1952
Sq.Footage
1,808
Nestled in the charming Minor Hill subdivision at the end of a private Cul-de Sac, this delightful ranch-style home with great potential offers a perfect blend of comfort and functionality. The main level boasts 1,408 square feet of living space. This residence features four spacious bedrooms and three and a half bathrooms, ensuring ample room for relaxation and privacy. Step inside to discover a warm and inviting atmosphere, highlighted by cozy carpeting. The heart of the home is the family room, seamlessly connected to the kitchen, making it an ideal space for gatherings and entertaining. The kitchen is equipped with modern stainless steel appliances, including a built-in microwave, dishwasher, refrigerator and a gas stove, catering to all your culinary needs. The basement, partially finished with a walkout entrance, offers endless possibilities with a recreation area, second kitchen, fourth bedroom, large Utility/Laundry room and additional storage. Enjoy serene views of the surrounding trees and woods from your backyard, creating a peaceful retreat right at home. With convenient access to transportation options, including nearby I-66, bus stops and the East Falls Church Metro station, commuting is a breeze. Minutes to downtown City of Falls Church and Westover with plenty of shops and restaurants to enjoy. This property also boasts a driveway and on-street parking, ensuring convenience for you and your guests. Experience the warmth and charm of this lovely home, where every detail has been designed with comfort in mind. Don't miss the opportunity to make it yours!
Features & Amenities
Interior
-
Total Bedrooms
4
-
Bathrooms
3
-
1/2 Bathrooms
1
-
Above Grade Finished Area
1408.0
-
Basement YN
YES
-
Cooling YN
YES
-
Cooling
Central Air, Electric
-
Fireplace YN
YES
-
Heating YN
YES
-
Heating
Natural Gas, Forced Air
-
Main Level Bedrooms
3
-
Pet friendly
N/A
Exterior
-
Garage
No
-
Construction Materials
Brick
-
Parking
On Street, Driveway
-
Pool
No
-
Waterfront YN
NO
-
View
Trees/Woods
Area & Lot
-
Lot Size(acres)
0.23
-
Lot Size(square feet)
10,019
-
Property Type
Residential
-
Property Sub Type
Single Family Residence
-
Architectural Style
Ranch/Rambler
Price
-
Sales Price
$1,500,000
-
Tax Amount
$10,612
-
Financing Options
Cash
-
Sq. Footage
1,808
-
Price/SqFt
$829
HOA
-
Association
No
School District
-
Elementary School
DISCOVERY
-
Middle School
WILLIAMSBURG
-
High School
YORKTOWN
Property Features
-
New Construction
NO
-
Foundation Details
Other
-
Senior Community YN
NO
-
Sewer
Public Sewer
-
Tax Lot
54
-
Water Source
Public
Schedule a Showing
Showing scheduled successfully.
Mortgage calculator
Estimate your monthly mortgage payment, including the principal and interest, property taxes, and HOA. Adjust the values to generate a more accurate rate.
Your payment
Principal and Interest:
$
Property taxes:
$
HOA fees:
$
Total loan payment:
$
Total interest amount:
$
Location
County
ARLINGTON
Elementary School
DISCOVERY
Middle School
WILLIAMSBURG
High School
YORKTOWN
Listing Courtesy of Norman G Odeneal II, KW Metro Center
RealHub Information is provided exclusively for consumers' personal, non-commercial use, and it may not be used for any purpose other than to identify prospective properties consumers may be interested in purchasing. All information deemed reliable but not guaranteed and should be independently verified. All properties are subject to prior sale, change or withdrawal. RealHub website owner shall not be responsible for any typographical errors, misinformation, misprints and shall be held totally harmless.

AGENT
Nicholas Welti
Call Nicholas today to schedule a private showing.

* Listings on this website come from the FMLS IDX Compilation and may be held by brokerage firms other than the owner of this website. The listing brokerage is identified in any listing details. Information is deemed reliable but is not guaranteed. If you believe any FMLS listing contains material that infringes your copyrighted work please click here to review our DMCA policy and learn how to submit a takedown request.© 2024 FMLS.
Related Properties

ARLINGTON
3505 17TH STREET S
3 Beds
1 Baths
720 Sq.Ft.
$1,750,000
MLS#: VAAR2073820

ARLINGTON
3845 N TAZEWELL STREET
5 Beds
3 Baths
4,321 Sq.Ft.
$1,799,000
MLS#: VAAR2078208

ARLINGTON
1101 S ARLINGTON RIDGE ROAD 402
3 Beds
3 Baths
2,485 Sq.Ft.
$1,525,000
MLS#: VAAR2077906

ARLINGTON
1607 N GLEBE ROAD
6 Beds
4 Baths
3,172 Sq.Ft.
$1,424,900
MLS#: VAAR2077622
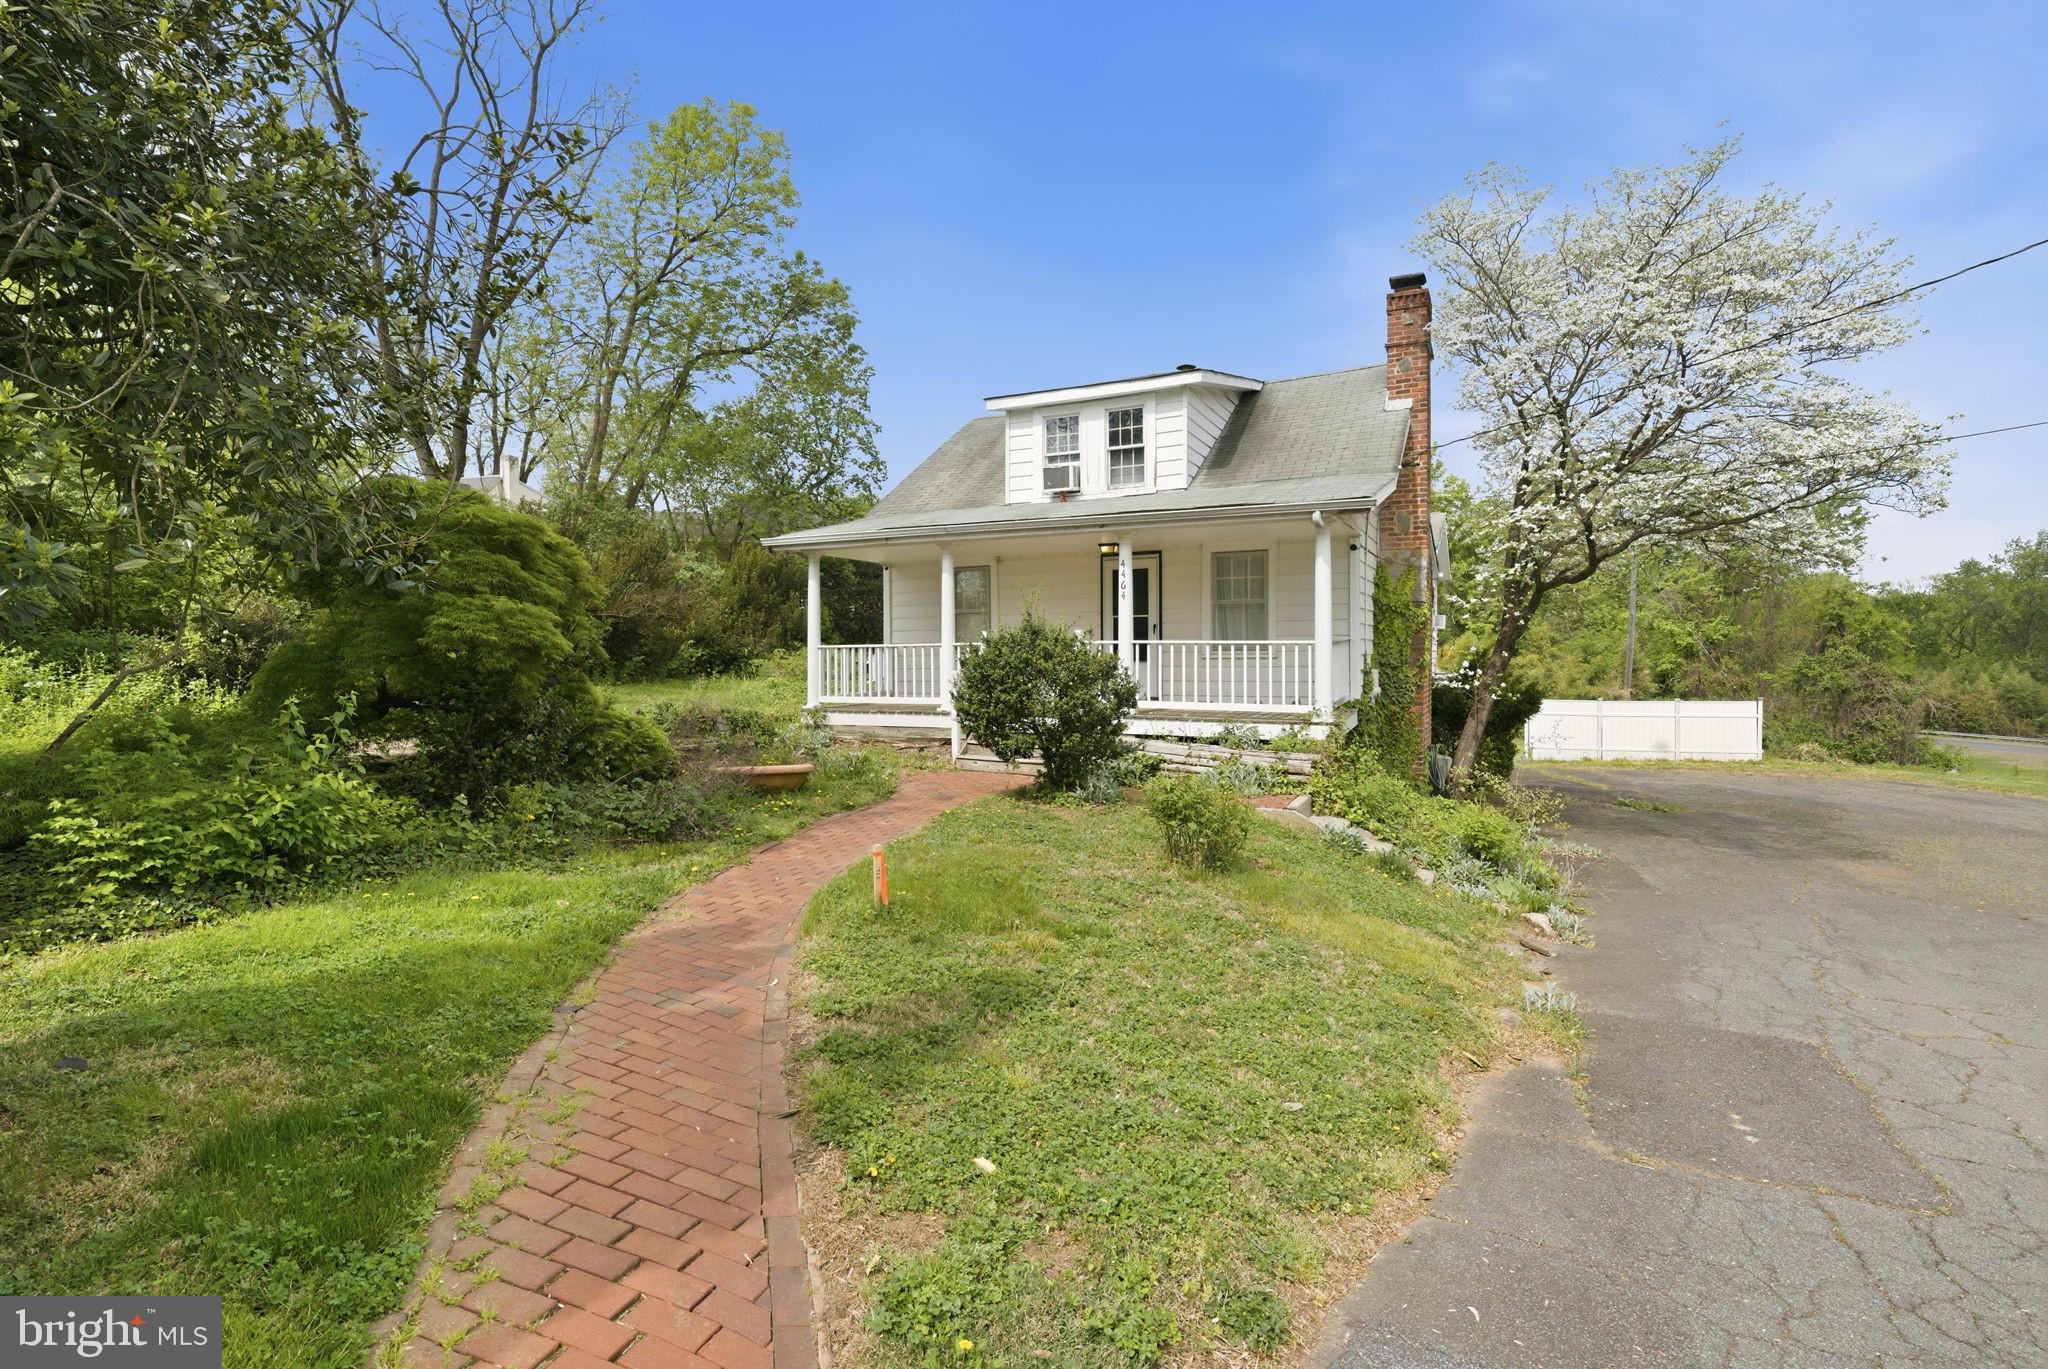
ARLINGTON
4464 N OLD GLEBE ROAD
1 Beds
2 Baths
1,740 Sq.Ft.
$1,400,000
MLS#: VAAR2070822

ARLINGTON
2300 9TH STREET S LOT 1
4 Beds
4 Baths
2,417 Sq.Ft.
$1,420,000
MLS#: VAAR2075098

ARLINGTON
6022 26TH STREET N
4 Beds
4 Baths
2,377 Sq.Ft.
$1,475,000
MLS#: VAAR2074034

ARLINGTON
2637 N GREENBRIER STREET
3 Beds
2 Baths
2,707 Sq.Ft.
$1,375,000
MLS#: VAAR2075048

ARLINGTON
2638 FAIRFAX DRIVE
3 Beds
3 Baths
2,497 Sq.Ft.
$1,750,000
MLS#: VAAR2076120

ARLINGTON
1700 CLARENDON BOULEVARD 158
2 Beds
2 Baths
1,882 Sq.Ft.
$1,750,000
MLS#: VAAR2076966
.png)