Properties

Browse or get in touch to schedule a walkthrough.

  • Nearby me
Price range

Popular Features

Community Features

Association

Property Features

Waterfront

View

Exterior Features

Interior Features

Style

10000 properties match your criteria

Updated 1 minute ago

E-Alert name
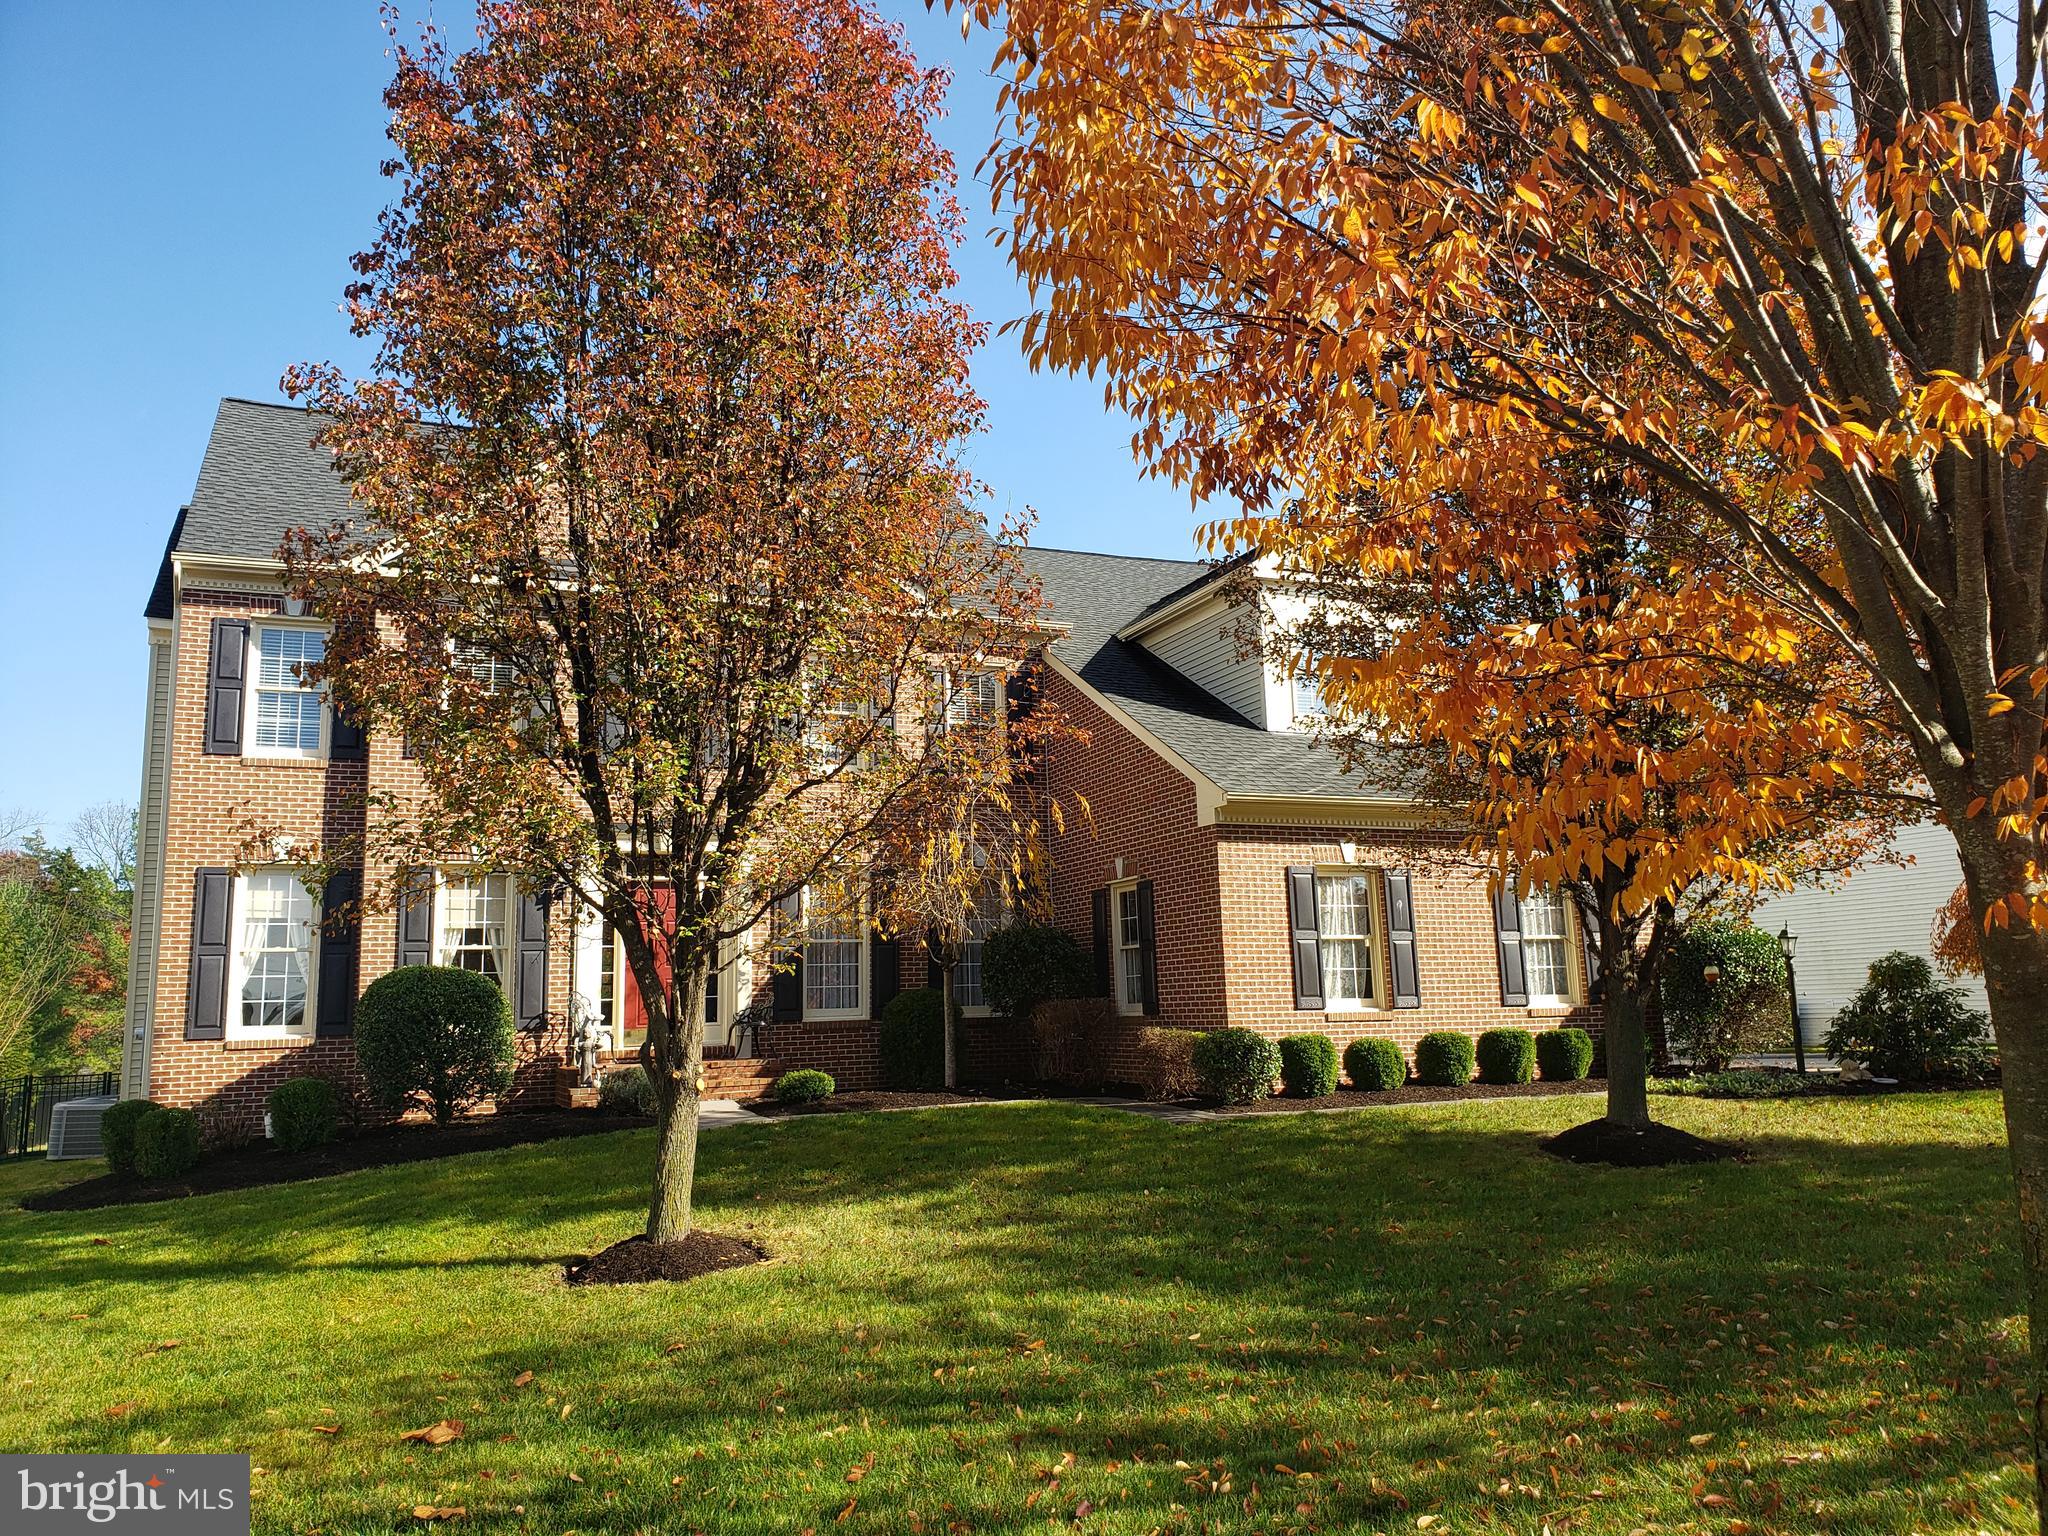
The lovely home is sited on a hard to find, spacious half-acre lot, with brick and siding  Meticulously landscaped front yard   Main level is a haven of modern living. The gourmet kitchen, light & bright with large windows, features high-end stainless steel appliances, sleek granite countertops, a culinary enthusiast's dream.    Expansive island -- perfect for gathering while entertaining!  Large dining room perfect for holidays & more!  Family room features gas fireplace w/mantel.  Walk out from family room to incredible covered porch to enjoy a relaxing oasis.

Main level primary suite is a luxurious retreat, 2 walk-in closets providing an abundance of storage.  Enjoy the spa-like primary bath with separate shower & tub plus dual vanities.  

Upper level includes 3 generous sized bedrooms and 3 full baths. Second bedroom can be used as an upper level primary suite.  One bedroom includes a rock-climbing wall!  Large laundry room conveniently located on upper level

Lower level features a spacious rec room with a gas fireplace with great space for casual entertainment.  A full bath and den offer versatility, while a bright workshop area caters to the creative spirit within.
#VALO2061000

ASHBURN

22074 AUCTION BARN DRIVE

4 Beds

5 Baths

5,216 Sq.Ft.

$1,500,000

MLS#: VALO2061000
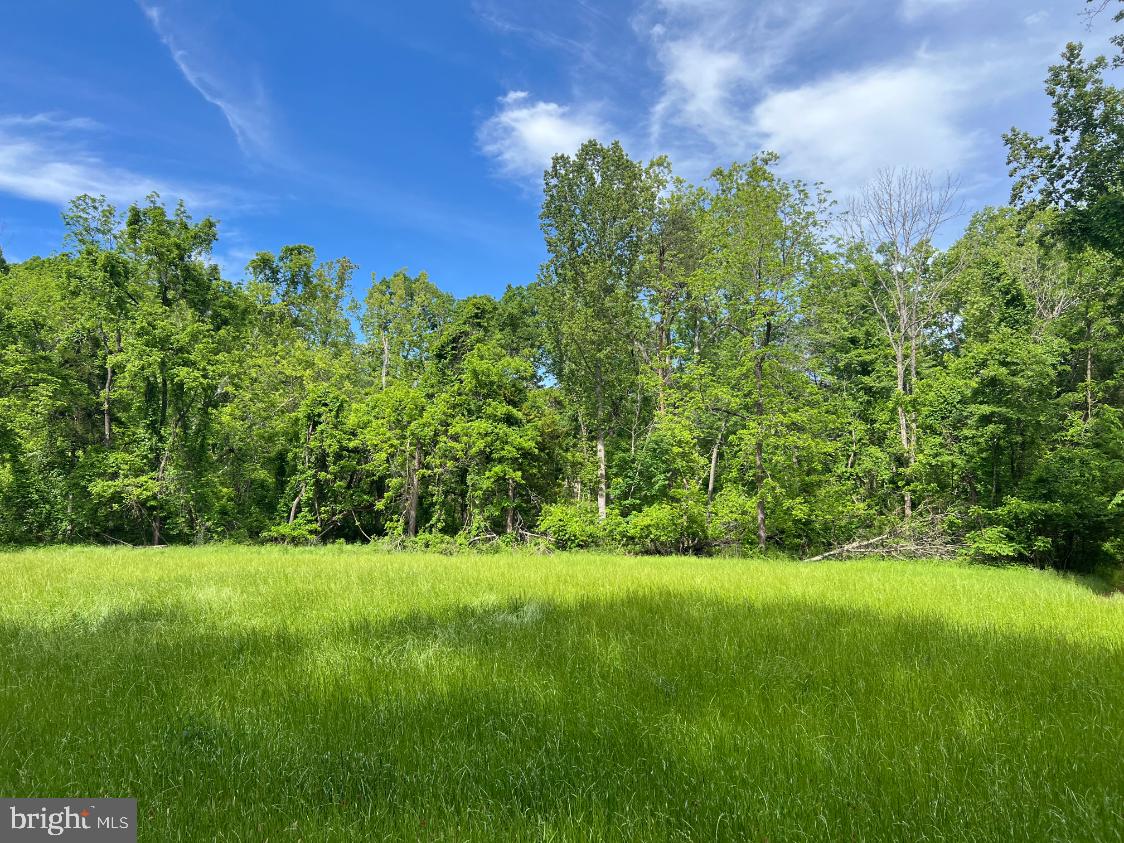
In the stunning countryside, minutes from Keswick, this 123 acre wooded parcel offers Easement Potential for  up to 10 parcels.  The land is gently sloped with a small creek and an abundance of deer and turkey.
Currently in Land Use in Forestry and Open Space.

The sale of this property is contingent upon seller locating a suitable replacement property for a 1031 exchange. Owner/agent.
#VAAB2000922

KESWICK

STONY POINT PASS

None Beds

None Baths

123.81 acres

$1,500,000

MLS#: VAAB2000922
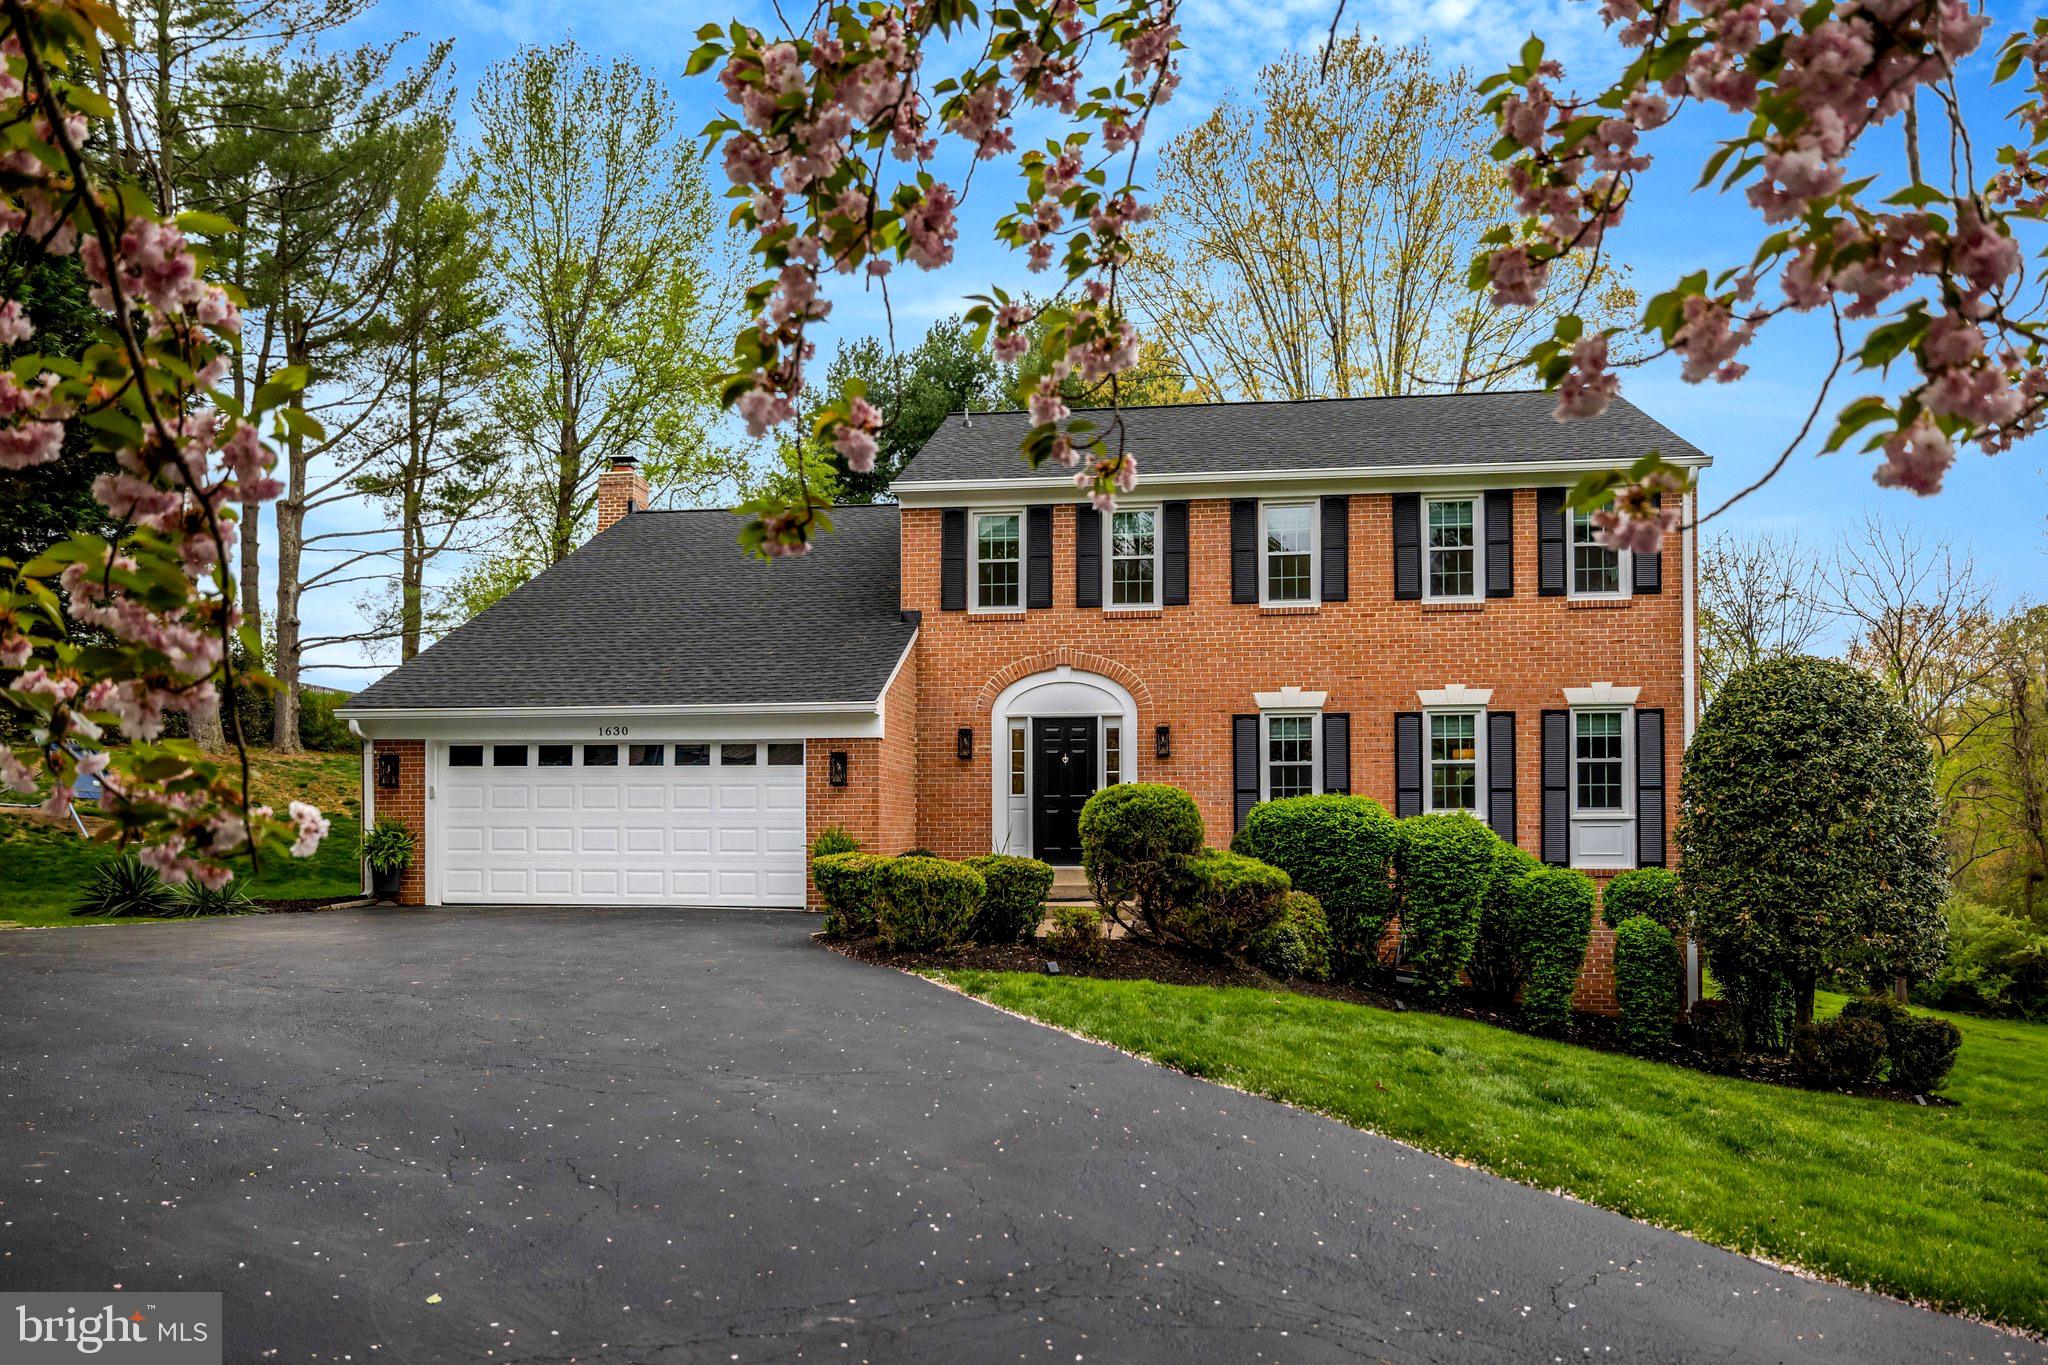
Fully Renovated Colonial for Sale in Vienna VA | 5 bed · 3.5 bath · 0.55 acres | Wolftrap ES | Thoreau MS | Madison HS

Nestled in the heart of the highly sought-after Sun Valley neighborhood in Vienna, VA, this beautifully maintained colonial is the move-in ready home you've been waiting for. Set on a beautifully landscaped .55-acre lot with classic suburban charm, this 5-bedroom, 3.5-bath home has been thoughtfully updated from top to bottom,  just move in and enjoy. The current owners refreshed the landscaping and removed several trees to improve the health and appearance of the lot, creating a cleaner, more open feel that lets the property truly shine.

In 2023, over 200K in renovations transformed this home top to bottom: a gourmet kitchen with quartz countertops, stainless steel appliances, large center island, and under-cabinet lighting; a spa-like owners' suite with sitting room, oversized shower, stand-alone tub, and custom walk-in closet; renovated bathrooms; new hardwood and tile flooring; all new windows and exterior doors; new roof and gutters; refurbished wood-burning fireplace; whole-house rewiring with new electric panel; new water main; refinished driveway; and updated lighting throughout. Fresh touch-up paint was completed in 2026, keeping the home in pristine condition.

The fully finished lower level includes a recreation room with walk-out access to the patio and rear yard, a full bath, a 5th bedroom/guest suite/home office, and a conveniently relocated basement laundry room.

The neighborhood HOA park offers walking paths, tennis, pickleball, and basketball courts — and with Tysons Corner, Wolf Trap National Park for the Performing Arts, Meadowlark Gardens, and Wolf Trails Park just minutes away, the location is as convenient as it is scenic. Commuters will love the easy access to the Dulles Toll Road (Route 267) and all major commuter routes.

As of September 2026, Zoned for Wolftrap Elementary, Thoreau Middle School, and Madison High School pyramid.

Homes like this in Sun Valley don't last — everything has been done, so just move in and enjoy one of Fairfax County's most desirable neighborhoods.
#VAFX2302828

VIENNA

1630 LOZANO DRIVE

5 Beds

3 Baths

3,346 Sq.Ft.

$1,500,000

MLS#: VAFX2302828
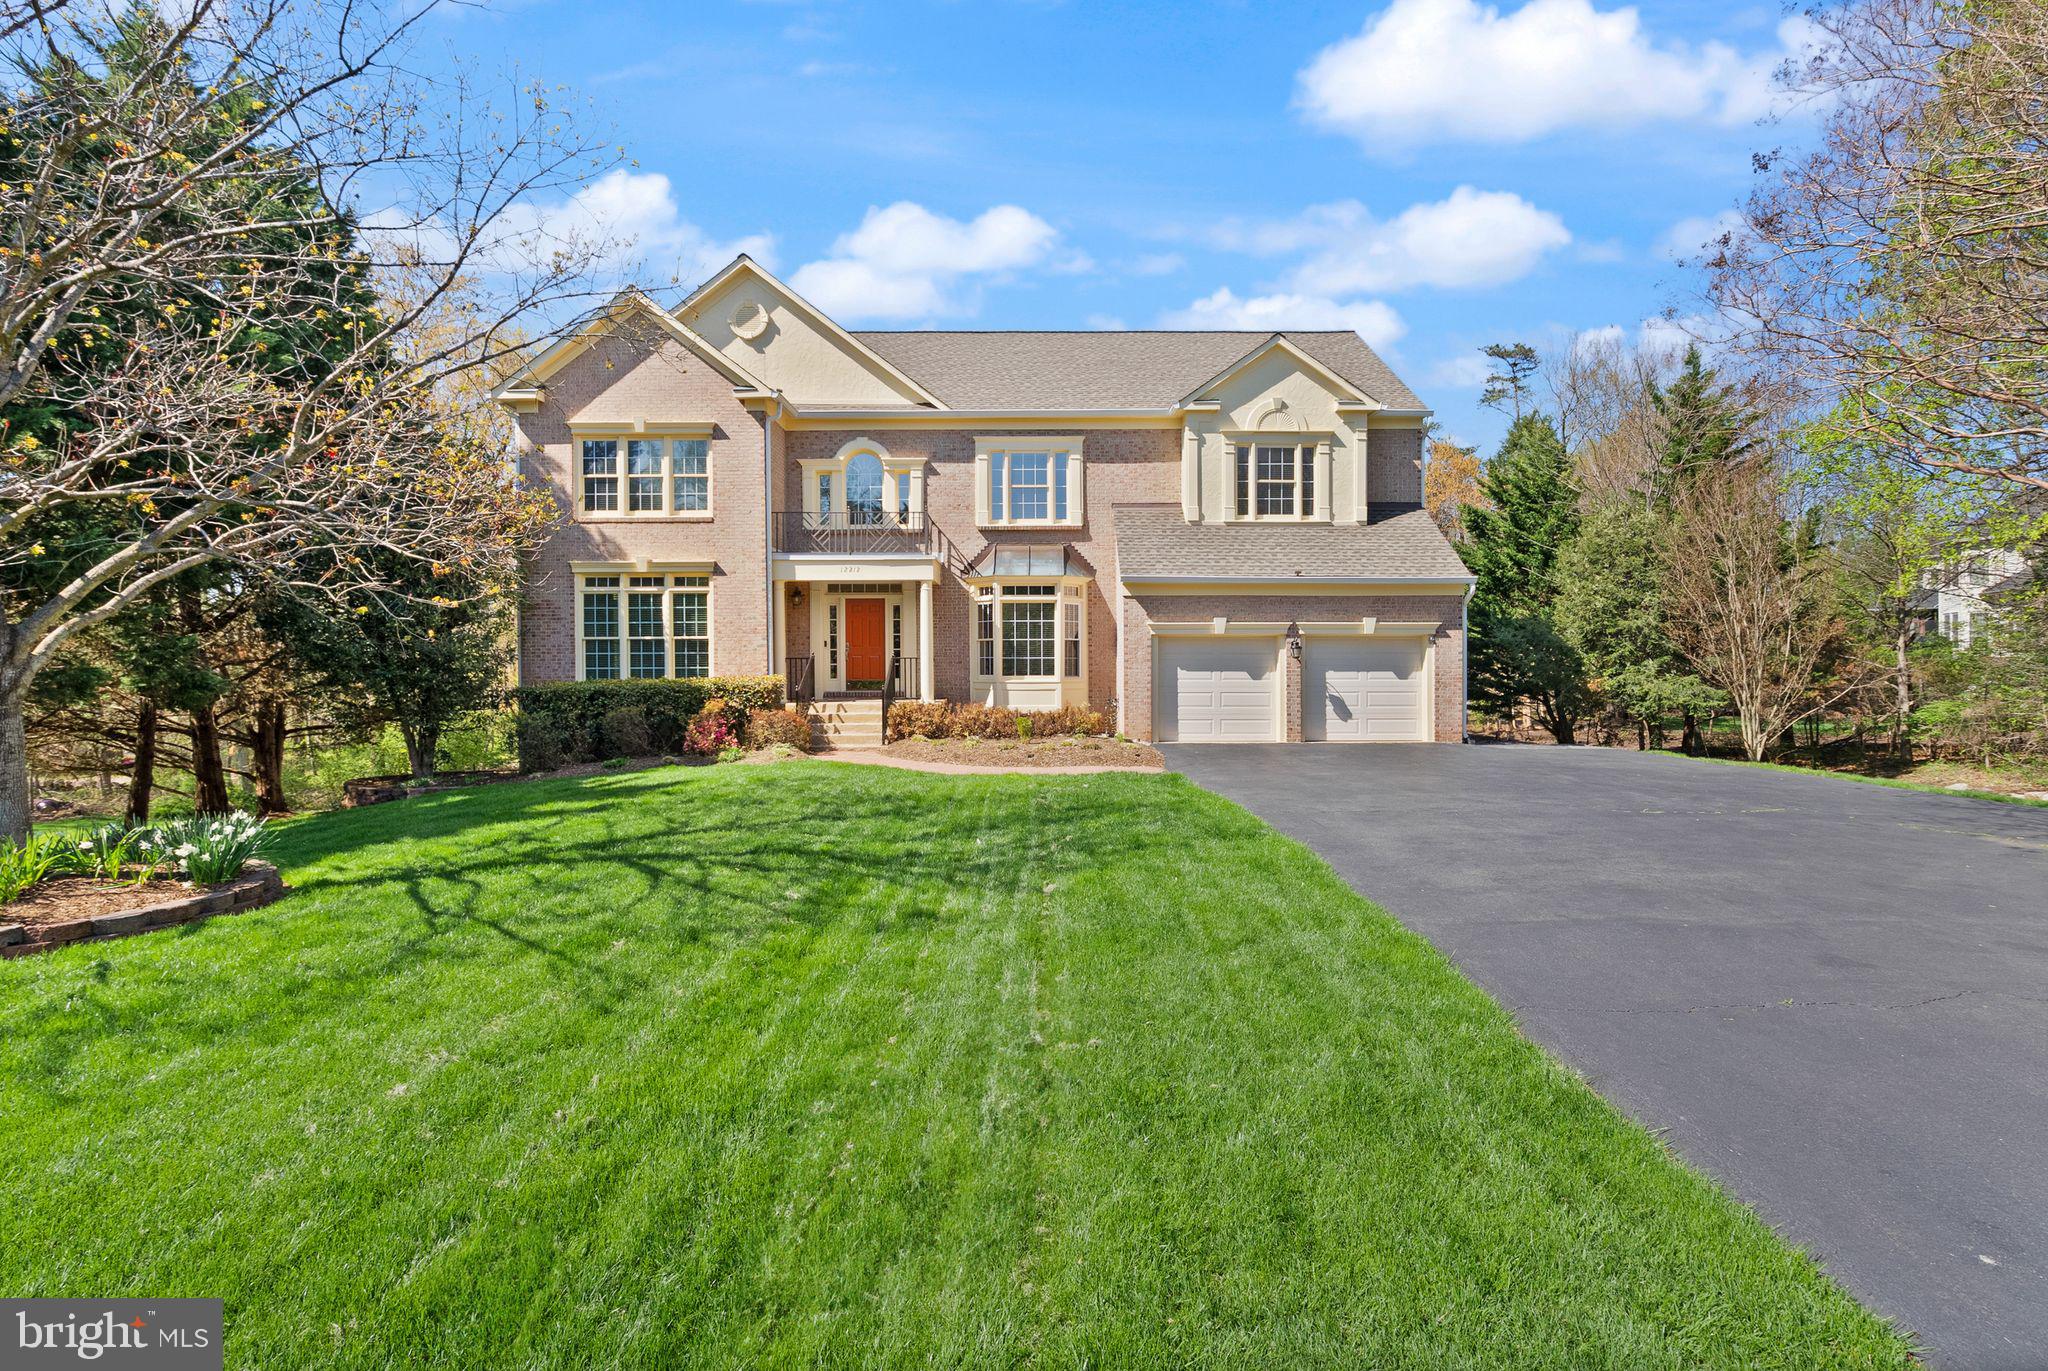
Welcome to this beautifully maintained east- and south-facing single-family home, built in 1994, offering 5 bedrooms, 4.5 baths, and an exceptional blend of space, functionality, and thoughtful upgrades. Flooded with natural light and featuring soaring ceilings, this home delivers both comfort and elegance throughout.
The main level offers a versatile layout with a spacious living room, private office, formal dining room, and an expansive eat-in kitchen that opens to a dramatic two-story great room with a striking brick fireplace. A rare main-level primary suite provides convenience and flexibility, while a second, larger primary suite upstairs offers a true retreat. Both primary bathrooms have been fully renovated (2024 & 2025) with low-threshold glass showers and standalone soaking tubs. Brazilian cherry hardwood floors extend through the main living areas and bedrooms, complemented by ceramic tile in the kitchen and baths.
The kitchen features granite countertops, stainless steel appliances, double ovens, and a center island with electric cooktop—ideal for both everyday living and entertaining. A double staircase connects the foyer and great room to the upper level, enhancing flow and accessibility.
Step outside to a thoughtfully designed outdoor oasis. Enjoy a composite Trex deck (2020) with built-in lighting, a large stone patio, and a paver fire pit area (2015) connected by a raised walkway. The property is beautifully landscaped with mature plantings, multiple garden beds, and a fenced garden with raised beds (2016). Additional exterior upgrades include a paver parking pad (2022), front exterior lighting (2023), irrigation system, underground French drains, gutter guards with warranty, and a full-property Invisible Fence (2025).
Major systems have been updated for peace of mind, including dual HVAC systems (upper level 2025, main level 2021), two water heaters (2025 & 2010), and a sump pump (2021). Roof was replaced in 2018. Front windows are treated with protective tinting to preserve interior finishes. The home also includes a main-level laundry/mudroom with updated appliances, a two-car garage, and a large unfinished basement already plumbed for a future bathroom.
This home offers the perfect combination of indoor comfort, outdoor enjoyment, and long-term value—all in a desirable location near Route 7 and Dulles Toll Road, with easy access to Reston, Leesburg, and McLean! Come take a look at this stunning home in a sought after neighborhood & location before it's gone!
#VAFX2301888

HERNDON

12212 JONATHONS GLEN WAY

5 Beds

4 Baths

4,468 Sq.Ft.

$1,500,000

MLS#: VAFX2301888
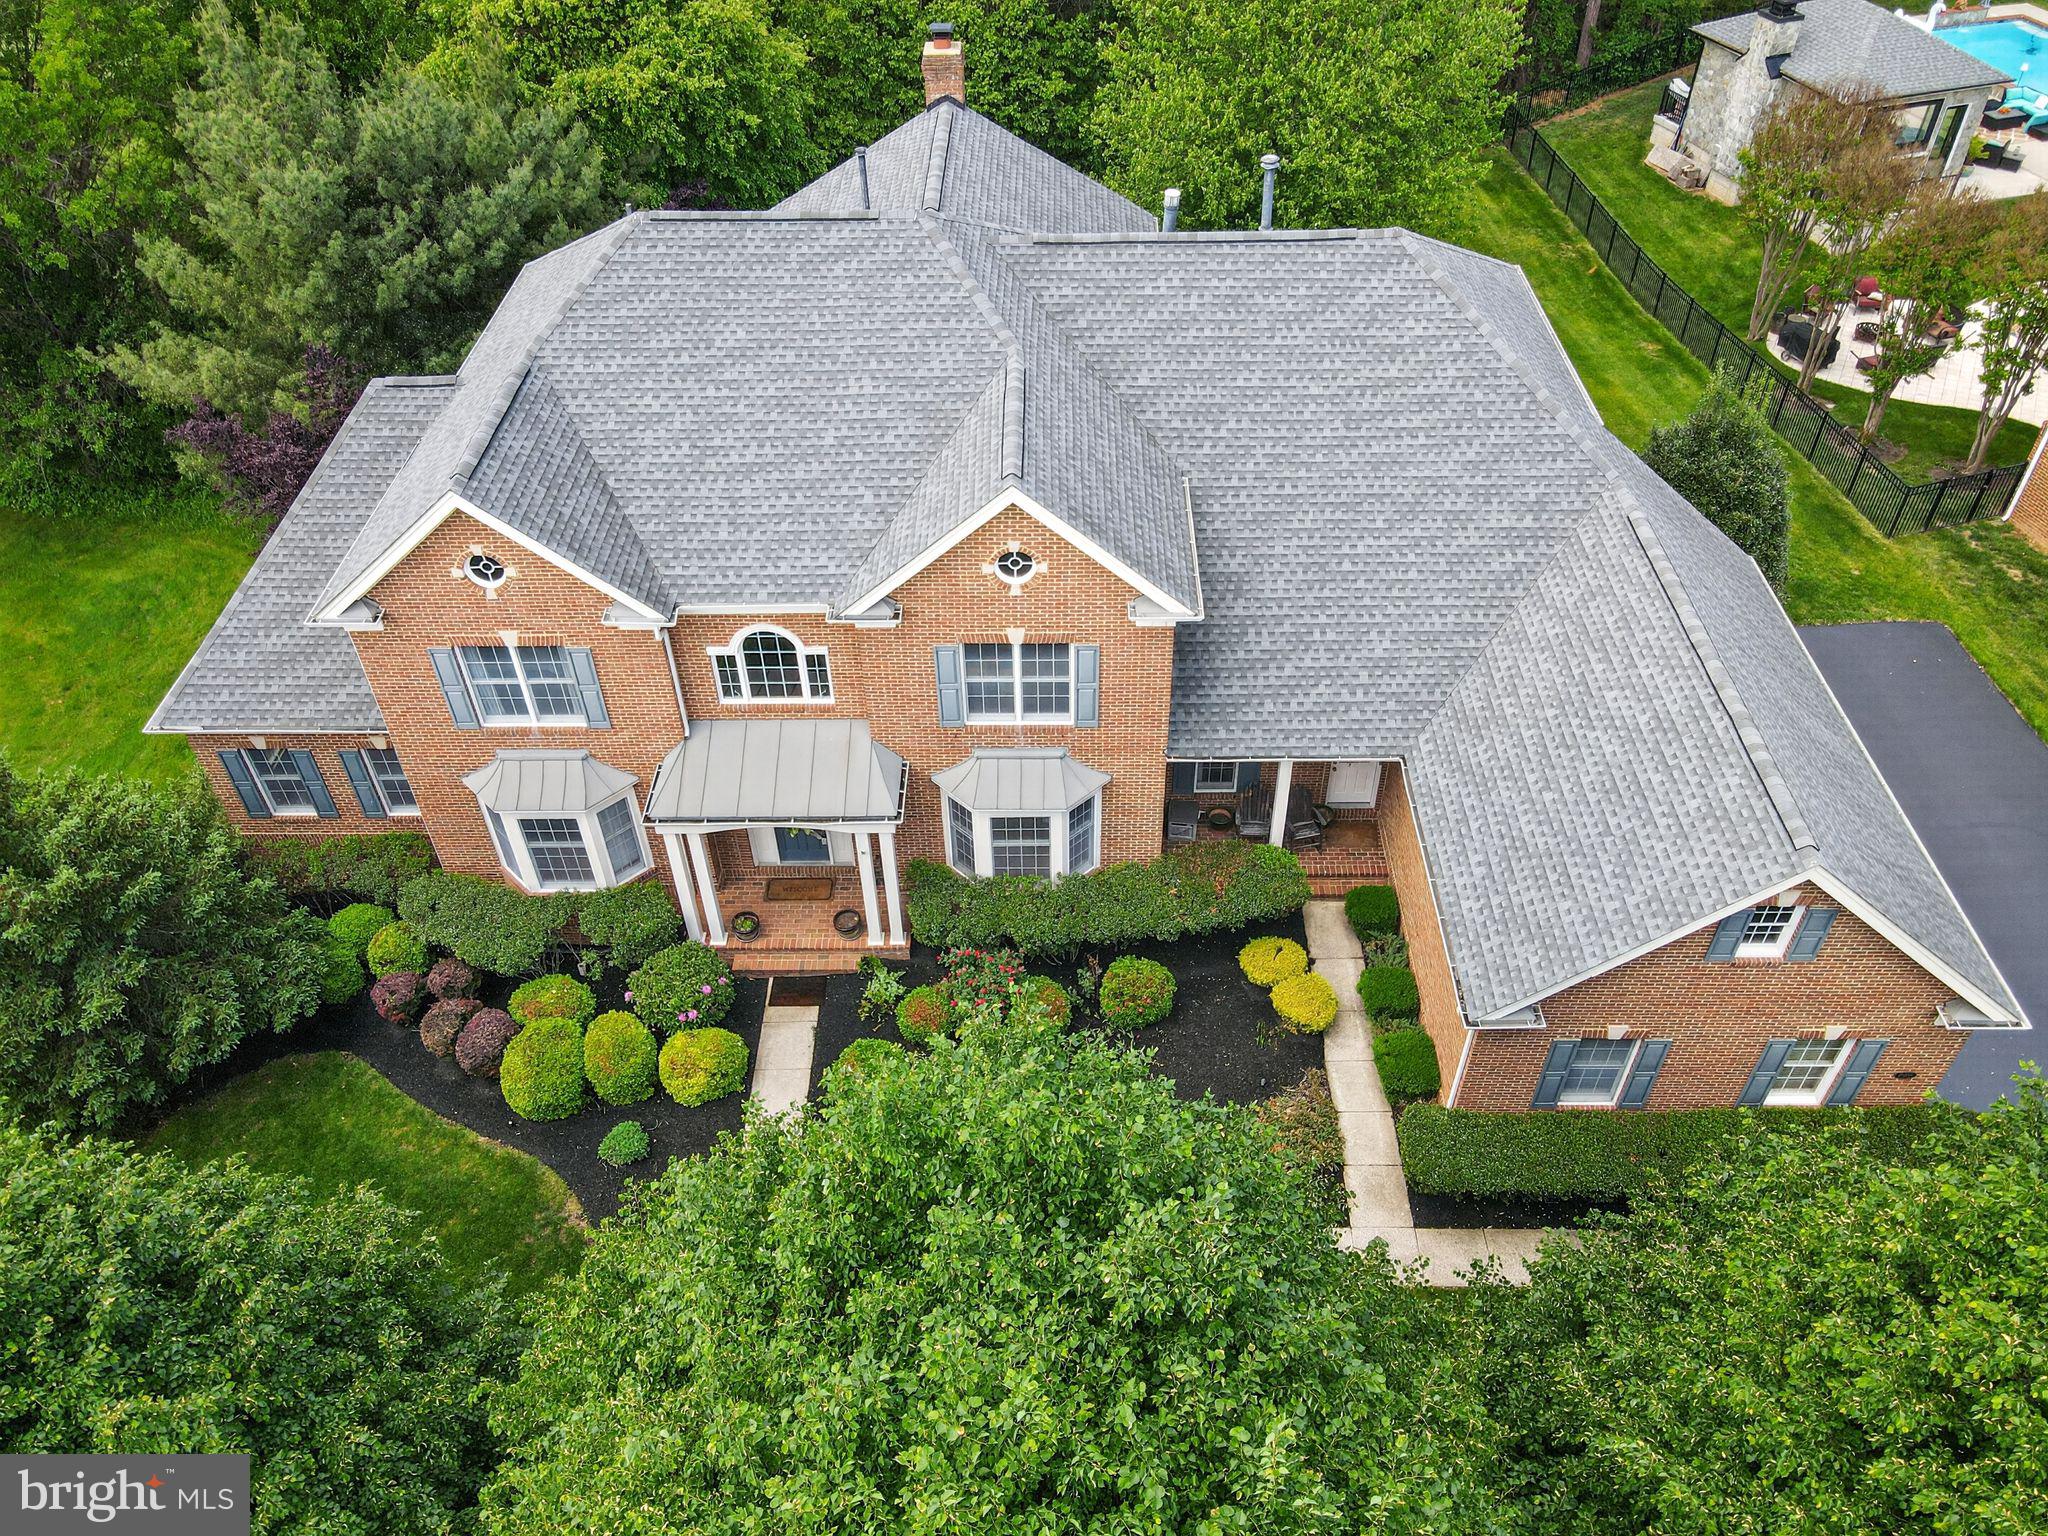
This home is located in Northern Virginia's Premier Gated community, the prestigious Dominion Valley Country Club, Discover an exquisite lifestyle in this stunning 4-sided brick colonial home adjacent to the 7th hole tee box on the Arnold Palmer signature golf course. Spanning an impressive 7,173 square feet, this home is designed for both entertaining and everyday living, featuring five spacious bedrooms and five and a half elegantly appointed bathrooms. As you step inside, you are greeted by an inviting foyer adorned with crown moldings and rich wood floors that flow seamlessly throughout the main level. The open floor plan is accentuated by an abundance of natural light, creating a warm and welcoming atmosphere. The gourmet kitchen is a chef's dream, equipped with stainless steel appliances, including a double wall oven and a cooktop, complemented by a butler's pantry for effortless entertaining. The breakfast area invites casual dining, while the formal dining room sets the stage for more intimate gatherings. Retreat to the luxurious primary suite, featuring a sitting room with gas fireplace, a walk-in closet and a spa-like bathroom complete with a jetted tub, perfect for unwinding after a long day. In addition, the primary bathroom features a rarely seen two private water closets. (toilets) Additional interior highlights include a cozy bar area, exercise room, two laundry spaces, a resort like walk in shower and bathroom, hardwood floors all 3 levels, additional stairway for convenience between main level and bedroom floor, and recessed lighting that enhances the home's sophisticated ambiance.  Step outside to discover the beautifully landscaped exterior, complete with a lawn sprinkler system that ensures your outdoor space remains lush and vibrant. The community amenities are unparalleled, offering access to a stunning golf course, multiple pools (both indoor and outdoor), tennis and pickleball courts, and a state-of-the-art fitness center. Enjoy leisurely afternoons at the picnic area or take a stroll along the scenic bike trails that wind through the community. Parking is a breeze with a side-entry 3 car garage and ample driveway space for guests. The property is situated on a generous 0.41-acre lot, providing plenty of room for outdoor activities and gatherings. This home is not just a residence; it's a lifestyle. Experience the perfect blend of luxury, comfort, and community in this exceptional property, where every detail has been thoughtfully curated to create a sanctuary, you will be proud to call home.
#VAPW2119336

HAYMARKET

15038 WALKING STICK WAY

5 Beds

5 Baths

7,173 Sq.Ft.

$1,500,000

MLS#: VAPW2119336
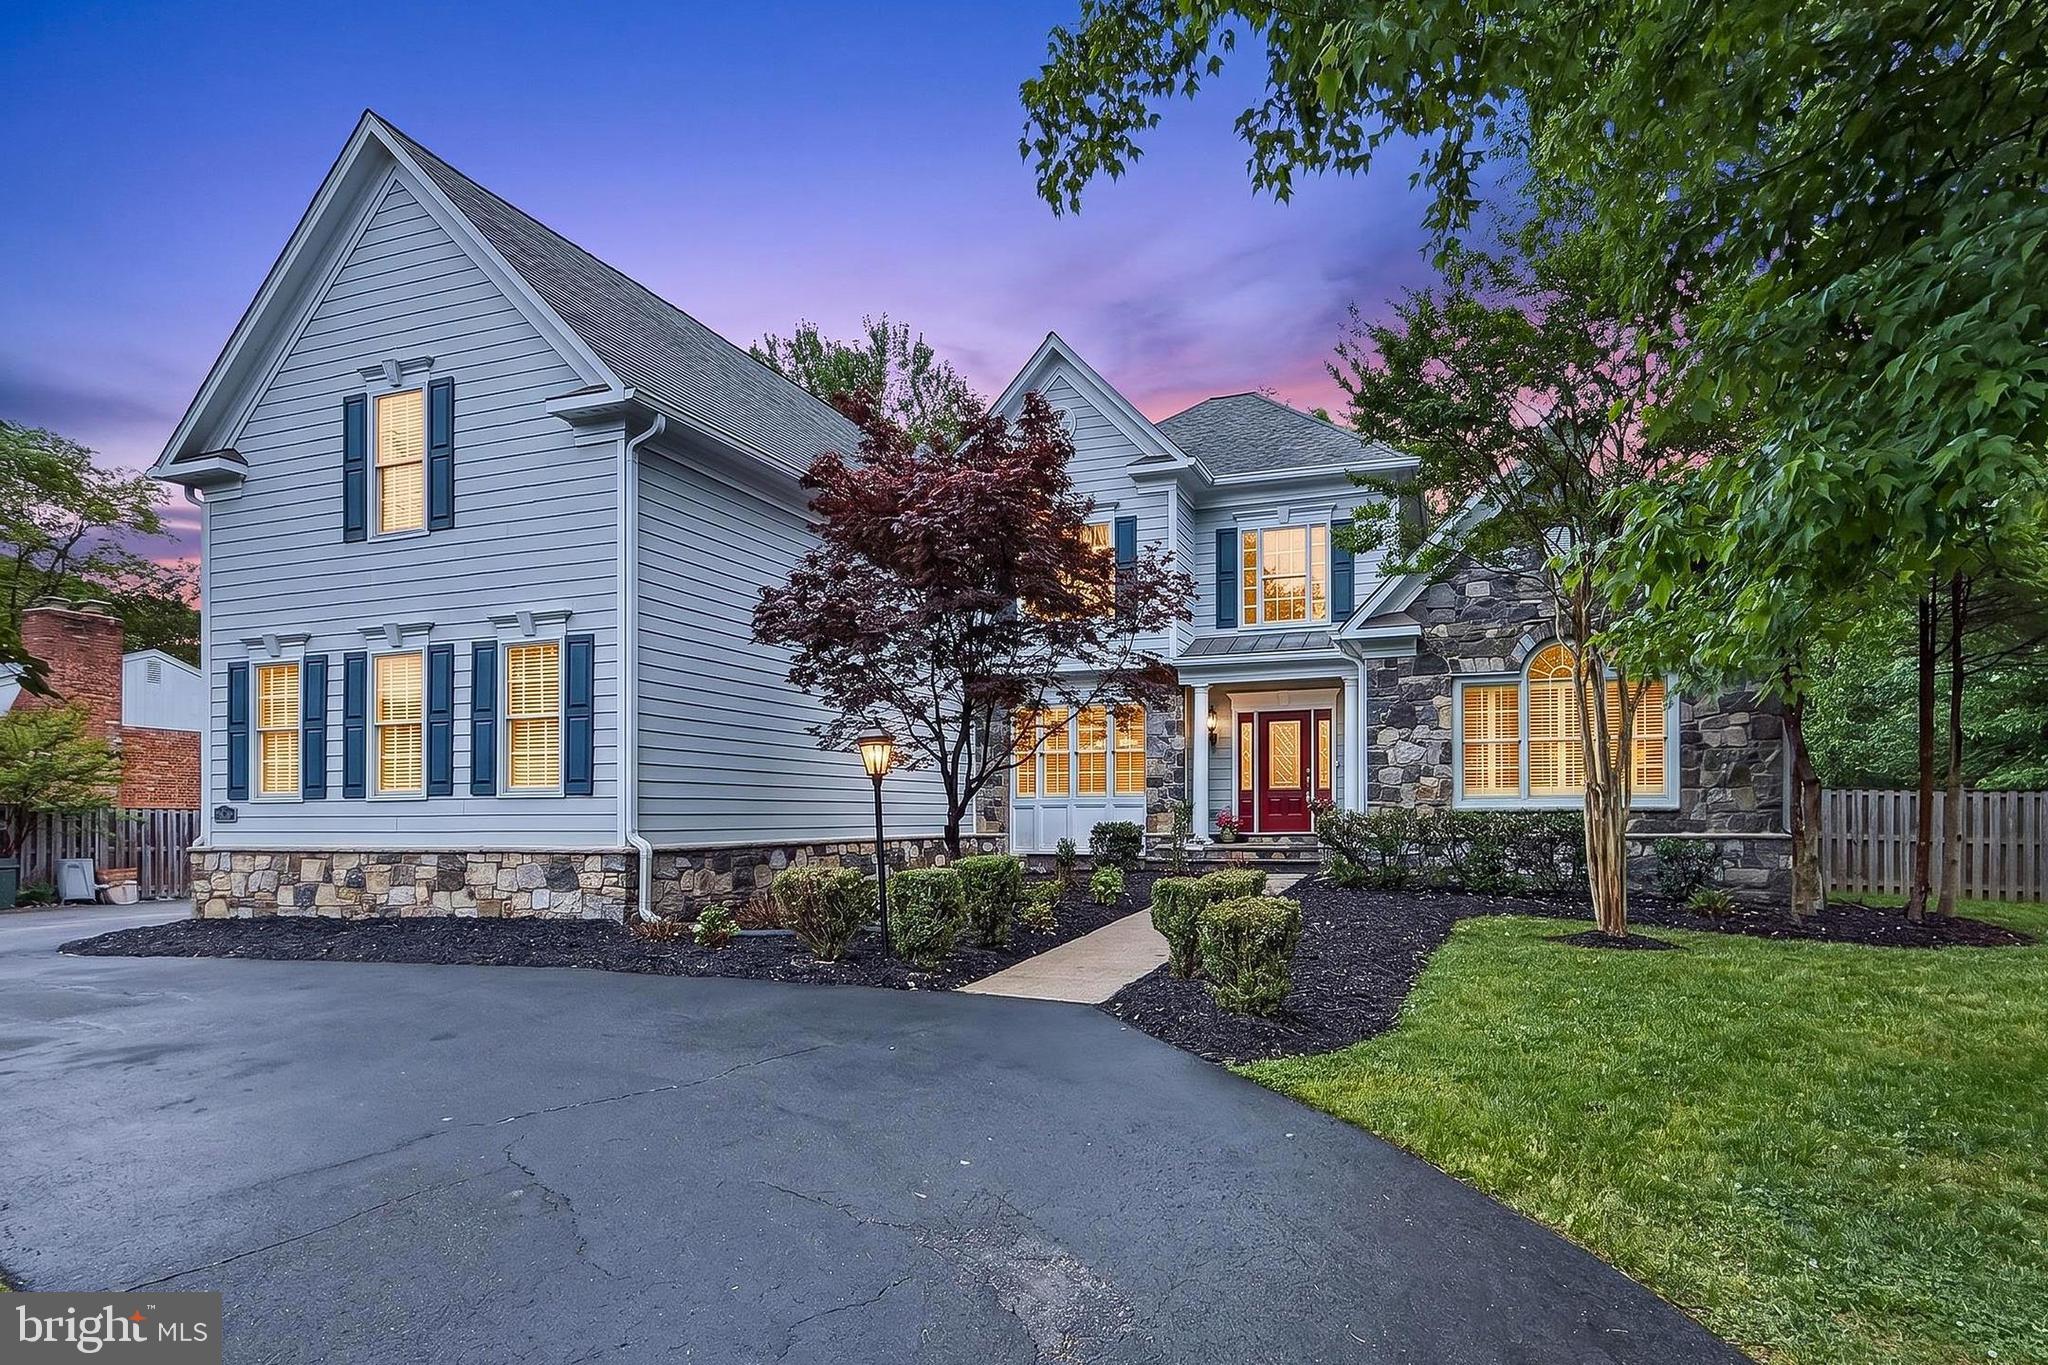
*** OFFER DEADLINE - MONDAY, 5/18 @ 5 PM *** Custom-built Vienna home offers 6,000 finished square feet of thoughtfully designed living space in the Madison High School pyramid. Built in 2007 with quality construction and a highly functional layout, the home is particularly well suited for multi-generational living, extended stays, a home business, or evolving household needs. Set on a private level .56-acre lot, it combines interior scale with a rare and usable outdoor setting. A stone and Hardiplank exterior, half-circle driveway, 2-car side-load garage, and extensive additional parking create a strong first impression and make hosting effortless. The backyard is level, fenced, and ideal for a future pool, with added functionality beneath the lawn to accommodate overflow parking during gatherings. ***** Inside, warm hardwood flooring, decorative moldings, 3 gas fireplaces, high ceilings, and an abundance of Pella windows including bay windows with Plantation shutters and skylights create instant appeal. The main level features a two-story foyer, formal living room and dining room, gourmet kitchen with breakfast room, a spacious family room, plus a private main level primary suite—a layout that balances openness with defined spaces designed for everyday living and entertaining. The gourmet kitchen is a chef’s delight with gleaming granite countertops, an abundance of custom 42” cabinetry, stainless steel appliances, center island, and walk-in pantry. The sun filled breakfast room with skylights and seated bar opens to the family room featuring a soaring vaulted ceiling with skylights and a cozy fireplace. Step out to the multi-area deck with steps to a large paver patio and lush backyard with shed dotted by majestic trees and surrounded by privacy fencing, perfect for outdoor gatherings and simple relaxation. A powder room and large laundry room round out the main living area. The main level primary suite provides your own private retreat boasting a deep tray ceiling with lighted ceiling fan, walls of windows, and two walk-in closets with custom organizers. The ensuite bath features a granite topped dual sink vanity, water closet, soaking tub and frameless glass enclosed shower. ***** Hardwood flooring continues upstairs where you’ll find three spacious bedrooms, a junior suite with private bath, and two additional bedrooms, each with walk-in closets, sharing access to custom a Jack and Jill bath with dual granite topped vanities. ***** The expansive walk-up lower level adds another layer of versatility featuring a huge multi-area recreation room with built-in bookcases, a Murphy bed that conveys, a wet bar, fireplace, and a 5th bedroom and 4th full bath. A large utility room with washer and dryer and huge unfinished area provide loads of storage space and potential to finish with your own design.  A private side entrance leads to a separate upper-level living space with vaulted ceilings, a bedroom, full bath, living area, kitchen and its own washer and dryer. This distinct space provides excellent flexibility for guests, extended family, or long-term stays while maintaining separation from the main home. ***** Extensive system upgrades and thoughtful construction details include a new roof and skylights (2023), upper HVAC (2021), new hot water heater (2025), updated kitchen appliances (2024 to 2025), and new LVP flooring in the lower level and private living space (2025). Built with 2x6 exterior walls, Icynene insulation, a four-zone HVAC system, central vacuum, and a whole-house generator supported by an 850-gallon propane tank, the home is designed for long-term comfort and efficiency. With three separate washer and dryer sets, multiple private living areas, and a layout that adapts to a variety of living arrangements, this home offers a rare level of flexibility, privacy, and space in a prime Vienna location.
#VAFX2305170

VIENNA

500 NUTLEY STREET SW

6 Beds

5 Baths

6,075 Sq.Ft.

$1,500,000

MLS#: VAFX2305170
Live Grand. Live Comfortable. Live Here.

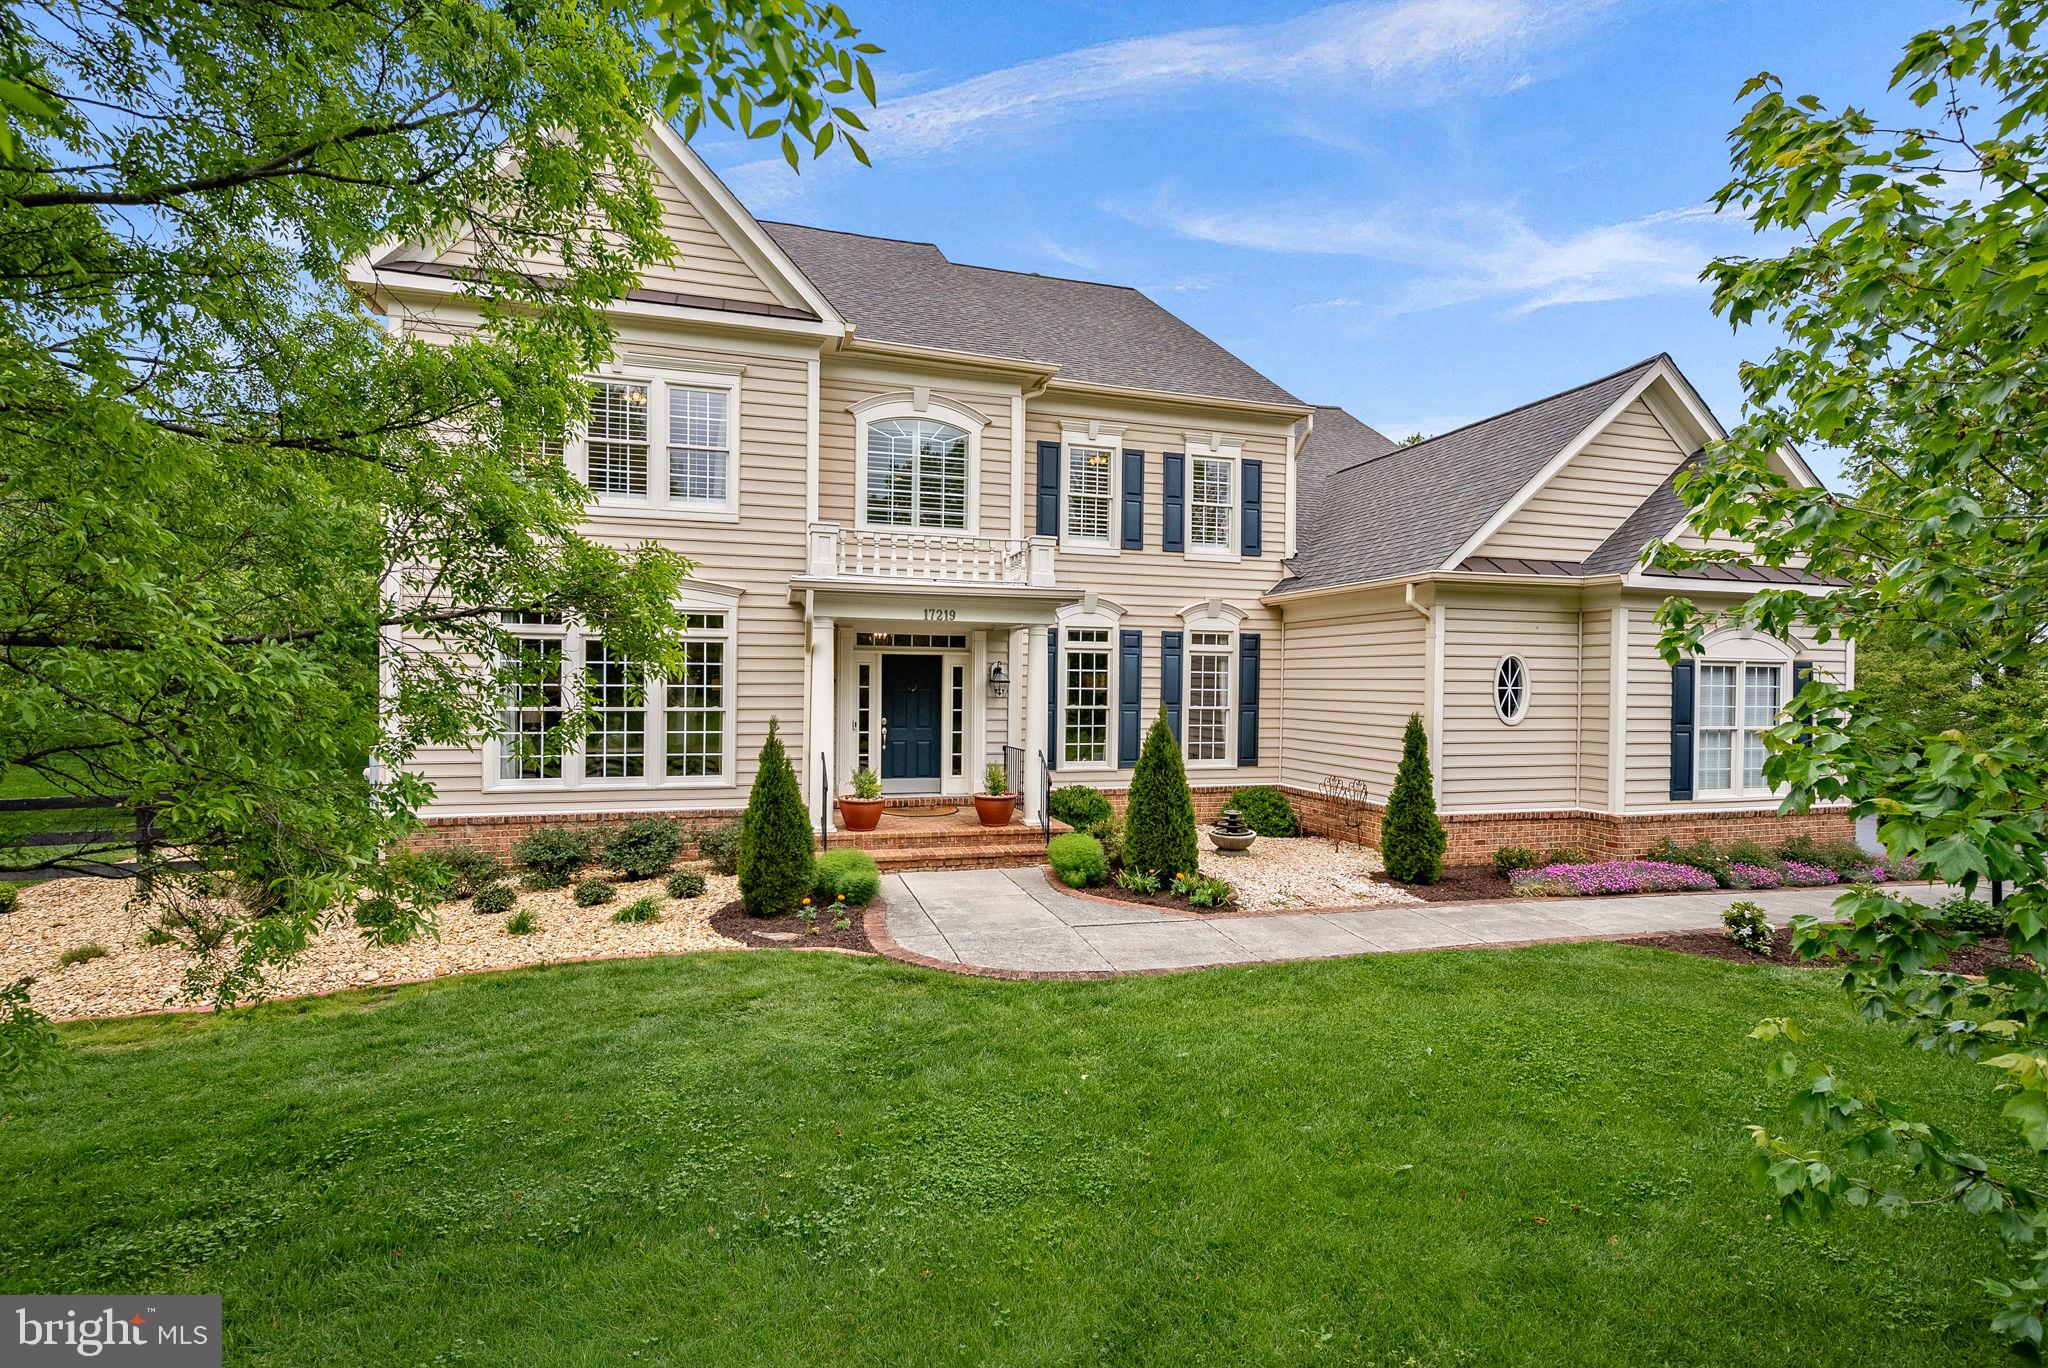
Welcome to 17219 Westfield Place in the sought-after Broad Oak community of Hamilton—where timeless elegance meets everyday comfort on a beautifully fenced 2.85-acre estate.

This exceptional 5-bedroom, 5 full and 2 half bath residence offers approximately 6,851 square feet of impeccably finished living space, designed for both grand entertaining and relaxed living. From the moment you arrive, the manicured grounds and mature landscaping create a striking first impression, leading to a stately front portico and inviting entry.

Inside, a dramatic two-story foyer showcases a sweeping curved staircase with wrought iron balusters, setting the tone for the refined details found throughout. The main level features soaring 10-foot ceilings, rich hardwood flooring, extensive crown molding and wainscoting, and an abundance of natural light streaming through floor-to-ceiling windows. Thoughtfully designed living spaces include formal living and dining rooms with a butler’s pantry, a private office, and a warm, inviting family room anchored by a stunning floor-to-ceiling stone fireplace.

At the heart of the home, the expansive gourmet kitchen is a chef’s dream—appointed with granite countertops, a large center island with seating, 42” cabinetry with pull-outs and soft close cabinets, under and above cabinet lighting, a walk-in pantry, built-in desk, and premium appliances including a 6-burner gas range, double convection ovens, and more. The adjoining breakfast area opens seamlessly to the family room, creating the perfect gathering space.

Step outside to a quality built, spectacular covered porch with a stained cedar ceiling, ceiling fans, and ample room for dining and lounging—overlooking the fenced backyard and a custom firepit area, ideal for year-round enjoyment.

Whether you're an experienced gardener or just discovering a love for gardening, you’ll appreciate the custom fenced vegetable and flower garden—perfect for summer planting and enjoying a season filled with fresh vegetables and beautiful blooms.

Upstairs, the luxurious owner’s suite is a private retreat featuring a tray ceiling, spa-inspired bath with a soaking tub, separate tiled shower, and dual walk-in closets with custom organizers. Four additional spacious bedrooms include en-suite and shared bath configurations, along with a versatile loft area perfect for a second office or study space.

The fully finished lower level offers even more room to unwind and entertain, complete with 9-foot ceilings, a large recreation area, second family room, oversized mirrored home gym, full bath, and ample storage. A walk-up provides convenient access to the backyard, which also includes a separate fenced raised garden area.

Additional highlights include a 3-car garage, mudroom, large laundry room with custom cabinetry and 1/2 bath, whole-house water softener and purification system, newer heat pump, and a roof replaced in 2019.

Perfectly located within walking distance to the W&OD Trail, and just minutes to shopping, dining, and commuter routes to Northern Virginia, Maryland, and Washington, DC—this extraordinary home offers the ideal blend of luxury, space, and convenience.

A truly exceptional offering—this is one you won’t want to miss.
#VALO2124348

HAMILTON

17219 WESTFIELD PLACE

5 Beds

5 Baths

6,419 Sq.Ft.

$1,500,000

MLS#: VALO2124348

Coming soon
Upon arrival, you park on the elegant brick driveway, and proceed up the walk-way to handsome brick front porch and enter the grand mahogany front door.  WOW! You will LOVE this layout!

From the moment you enter the two-story foyer, with curved wooden staircase & overlook, the home unfolds beautifully. This all brick, stately home is a stunner, offering hardwood flooring throughout the main level, and more than 3200 square feet of finished space in the coveted Ashgrove Plantation community. 

Thoughtfully designed by Dittmar Homes, the finishes and details will delight!  The formal living and dining rooms with box and crown moldings provide an elegant setting for gatherings, and opens to a private home office.  A light-filled sunroom surrounded by walls of windows & french doors offers a tranquil retreat overlooking the lush surroundings for everyday living and effortless entertaining.

At the heart of the home, the expansive eat-in kitchen features 42" cabinets w/under mount lighting, a large center island with new gas cooktop, stainless appliances, double ovens, prep sink, and corian counter tops -- offering  abundant space for cooking, dining, and gathering. It flows naturally into the expansive great room, where large windows, a dramatic gas fireplace with a handsome carved wood mantle create a warm and inviting focal point.

Upstairs, four generously sized bedrooms (one of which is en suite) and three full baths provide exceptional comfort and privacy. The spacious primary suite offers a peaceful retreat with ample room to relax and recharge. The primary bath has a deep soaking jetted tub, walk-in shower and dual vanities.

The unfinished lower level presents an enormous amount of additional space, with rough-in for bath, ready to be customized to suit your needs—whether you envision a recreation room, home gym, theater, guest suite, or additional office space.

Outside, the beautifully established lot is framed by mature landscaping and features an expansive , multi-level redwood-and-cedar deck with lighted steps leading to the partially fenced backyard. The private and serene setting is ideal for outdoor entertaining, dining, or simply enjoying the surrounding natural beauty.

Perfectly positioned for both convenience and lifestyle, this exceptional home offers easy access to the charm of downtown Vienna, Tysons, acclaimed restaurants, shopping, parks, and major commuter routes.
Professional photographs and a detailed floor plan will be available upon completion of the home’s fresh painting and thoughtful updates.
#VAFX2331668

VIENNA

1964 HORSE SHOE DRIVE

5 Beds

3 Baths

3,234 Sq.Ft.

$1,500,000

MLS#: VAFX2331668
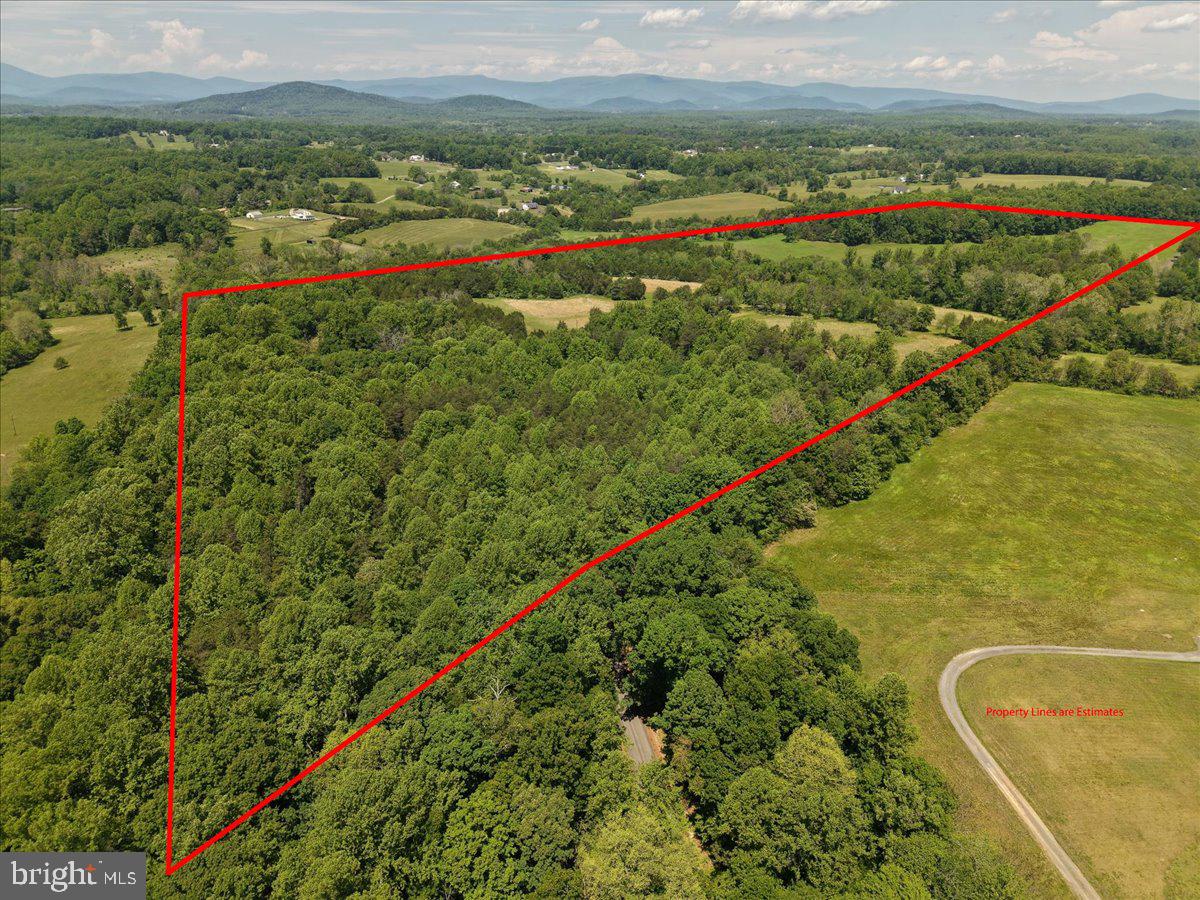
Discover the potential of 4266 Indian Run Rd in the heart of Amissville, Virginia—an expansive 90.74 UNRESTRICTED acre property offering a rare opportunity for investors, outdoor enthusiasts, or those seeking a private escape within a reasonable drive of Washington, DC. The property is just pasted Warrenton, VA, conveniently located just 2 minutes off Rt. 211, 10 minutes to the town of Warrenton, and 15 minutes to the town of Culpeper.
The property showcases a beautiful blend of rolling pastures and gently wooded acreage, with abundant wildlife enhancing its natural appeal and creating a versatile setting suited for a variety of uses. Open fields offer the potential for hay production, farming, or pasture land, while wooded sections provide privacy and the opportunity for future timber value. A small creek runs through the property, enhancing both the natural setting and recreational appeal. With substantial road frontage, this land offers flexibility for future plans or long-term hold strategies.
This property is well-suited for outdoor enjoyment, including hunting and general recreation, making it an ideal setting for those looking to enjoy wide-open space. It also offers strong potential for equestrian use, with ample room for horses, barns, and riding areas. Amissville, located in Culpeper County, is known for its agricultural heritage, open landscapes, and charming village atmosphere. The surrounding area offers access to wineries, local markets, and outdoor recreation, all while maintaining a quiet, countryside feel that continues to attract those looking to get away from more densely populated areas. An active honey bee hive is located on the property and will convey with the sale, adding a unique agricultural element. Buyers are encouraged to perform their due diligence and explore the many possibilities this property has to offer. Whether you’re looking for a long-term investment, a recreational retreat, or land to shape into your vision, this property offers space, flexibility, and a setting that is increasingly hard to find. Lot lines as shown on photos are not official, just used for visual representation. **Seller is not responsible for any rollback taxes**
#VACU2013692

AMISSVILLE

4266 INDIAN RUN ROAD

None Beds

None Baths

90.74 acres

$1,500,000

MLS#: VACU2013692
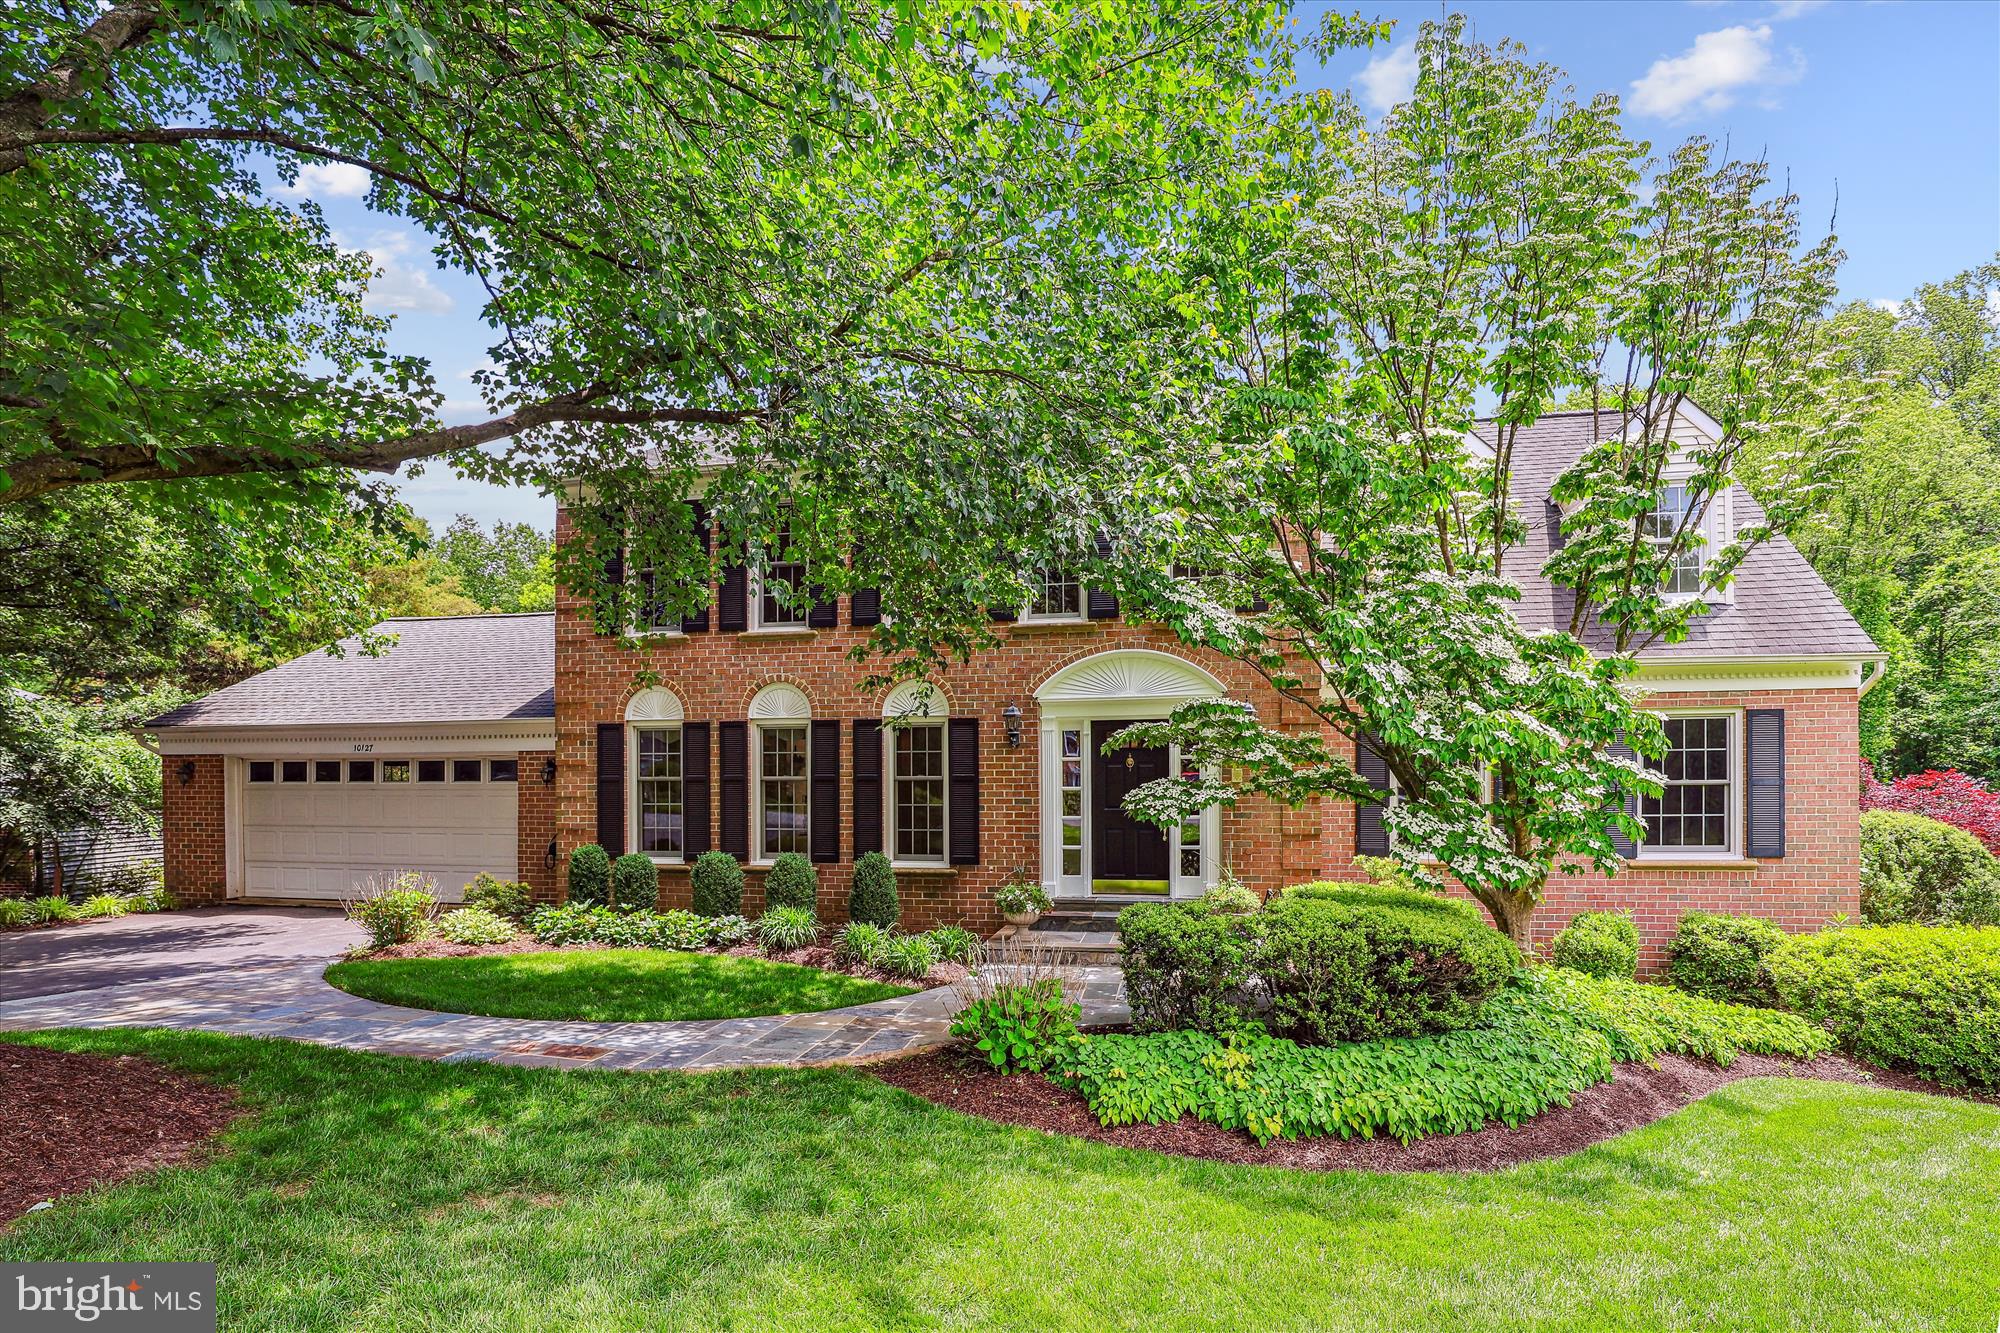
This lovely "tree house" colonial sits comfortably nestled in an idyllic natural oasis in one of Vienna's most sought-after communities.  Though only minutes from Reston Towne Center, Tysons Corner, and downtown Vienna, you are on a quiet cul de sac, in an oasis of green space, literally surrounded by 50+ acres of public forest and parks, with walking trails, streams, and easy access to the W&OD bike path.  Sip your morning coffee on the tranquil screened porch, as you watch the deer and foxes wend their way through your backyard in search of breakfast.  Take your daily walk by going through your backyard to the trails and walk for literally miles, your only companions the wildlife.  And end your evening with a glass of your favorite vintage in the hot tub on the deck, as the crickets serenade you in total privacy.  Updated to absolute perfection, this brick front colonial with handsome blue stone walkway offers almost 5,000 square feet of light filled and practical space on .57 acres.  The sprawling main level is floored in gleaming hardwood.  It features formal living and dining rooms with ample natural light and elegant trim work.  The dining room thoughtfully flows out both to the living room and to the screened porch, ideal for holiday dinners and large-scale entertaining.   The stylish updated kitchen boasts cream cabinetry, granite counters, stainless steel appliances, and a bright breakfast room that flows seamlessly into the family room.  The family room is highlighted by a white-washed brick fireplace and provides access to the rear deck and hot tub.  A practical home office with a wall of built-ins sits off the foyer, overlooking the leafy front yard.  A functional laundry/mudroom and a stylish powder room complete the main level.  Upstairs, the expansive owner's retreat offers a large bedroom, two walk-in closets, and a spa-like ensuite with a separate glass-sheathed shower, free-standing soaking tub, and double vanity with a cabinet tower for ample storage. Three additional generous bedrooms share an updated full bath.  The walkout lower level provides an enormous, full daylight recreation room with built-in shelving, perfect for game night and Sunday football with friends, along with a private fifth bedroom and bath for long-term guests.  The lower level also includes a large unfinished storage room, which would be ideal for a future home gym.  Outside, you have paradise ... an inviting deck with hot tub, a screened porch, and a lower-level patio, all enjoying tranquil views of the surrounding parkland.  Why would you ever leave for vacation?  Water heater replaced 2025, HVAC replaced 2018, Windows, Roof, and Siding replaced 2010.  Madison High School.
#VAFX2243472

VIENNA

10127 HILLINGTON COURT

5 Beds

3 Baths

4,050 Sq.Ft.

$1,500,000

MLS#: VAFX2243472

Escape to the privacy and unspoiled beauty of Rappahannock County with this exceptional 87.9-acre mountain estate, ideally situated at the end of a state-maintained road for both seclusion and convenience. This rare Blue Ridge Mountain property offers sweeping, unobstructed views of Old Rag Mountain and the Shenandoah range, delivering a premier setting for luxury rural living.
The property includes a well-appointed two-bedroom, two-bath main residence and a charming two-bedroom, one-bath farmhouse, ideal for guests, multi-generational living, rental income, or restoration. A spring-fed, private pond enhances the landscape, creating a park-like environment rich with wildlife.
Offering exceptional versatility, this estate is well-suited as a full-time residence, luxury retreat, hunting property, or recreational getaway. Nearly 88 acres of varied terrain provide outstanding opportunities for hunting, hiking, fishing, horseback riding, and outdoor recreation.
This rare offering in sought-after Rappahannock County, a secluded mountain estate with guest house, pond, and panoramic views presents a unique opportunity to own a legacy property in the heart of the Blue Ridge Mountains. DC being located approximately an hour and a half scenic drive away.
#VARP2002630

SPERRYVILLE

32 NEW MOON LANE

2 Beds

2 Baths

2,021 Sq.Ft.

$1,500,000

MLS#: VARP2002630
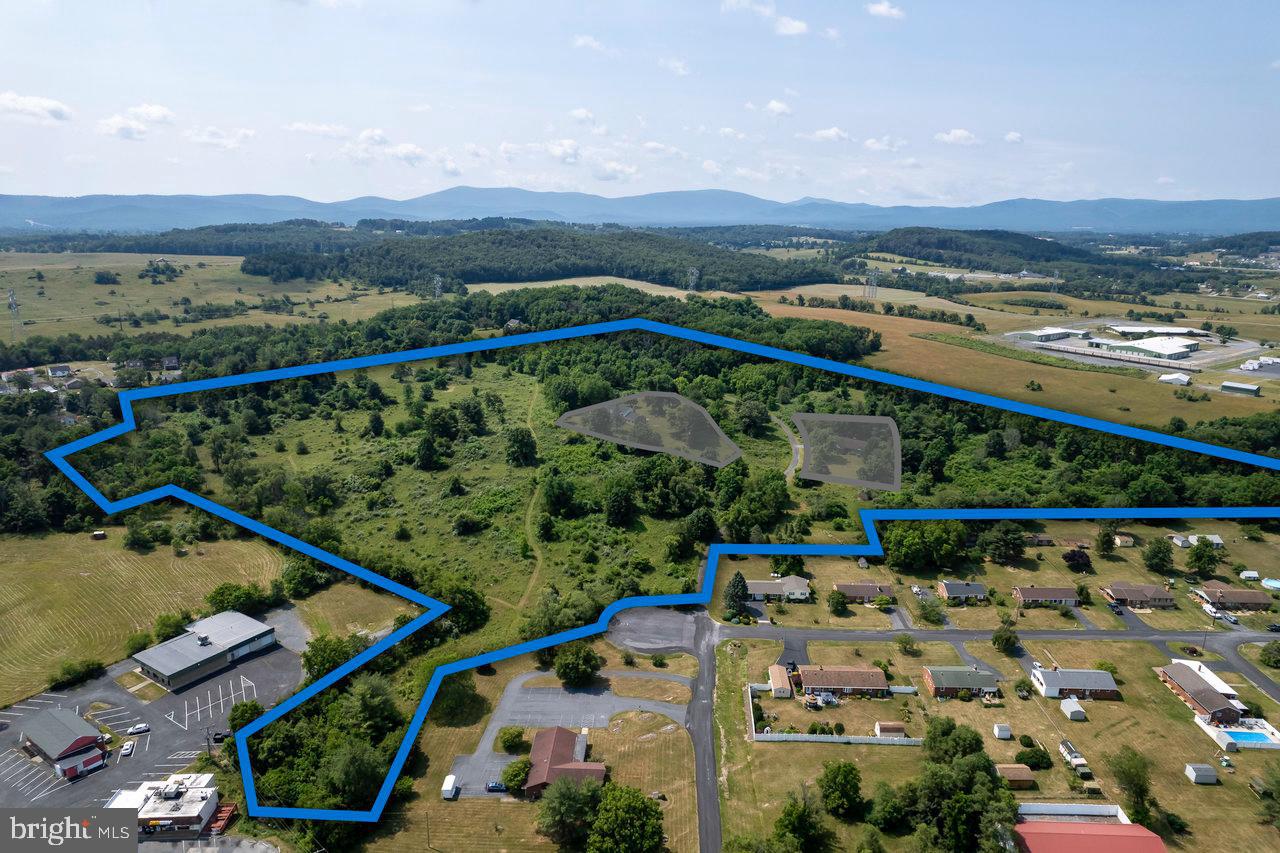
Extraordinary development opportunity encompassing nearly 40 acres of land zoned for both General Business and General Agriculture. This remarkable property enjoys an ideal location, located just over a mile from Augusta Health and I-64, providing convenient access to Tinkling Springs Rd. With public water and sewer readily available, the groundwork is laid out for integration into existing infrastructure. Additionally, the property is within Augusta County's "Comprehensive Plan", which is a guide for land use decision making that may facilitate changes in zoning. Whether you envision commercial endeavors, agricultural pursuits, or a residential neighborhood, this versatile land with beautiful mountain views offers endless potential. Don't miss out on this unparalleled chance to make your mark in a highly desirable location. Take advantage of the strong local economy, a growing population, and the ease of transportation provided by nearby I-64 & I-81. Additional nearby acreage available.
#VAAG2000212

FISHERSVILLE

0 ORR DRIVE

None Beds

None Baths

39.58 acres

$1,500,000

MLS#: VAAG2000212
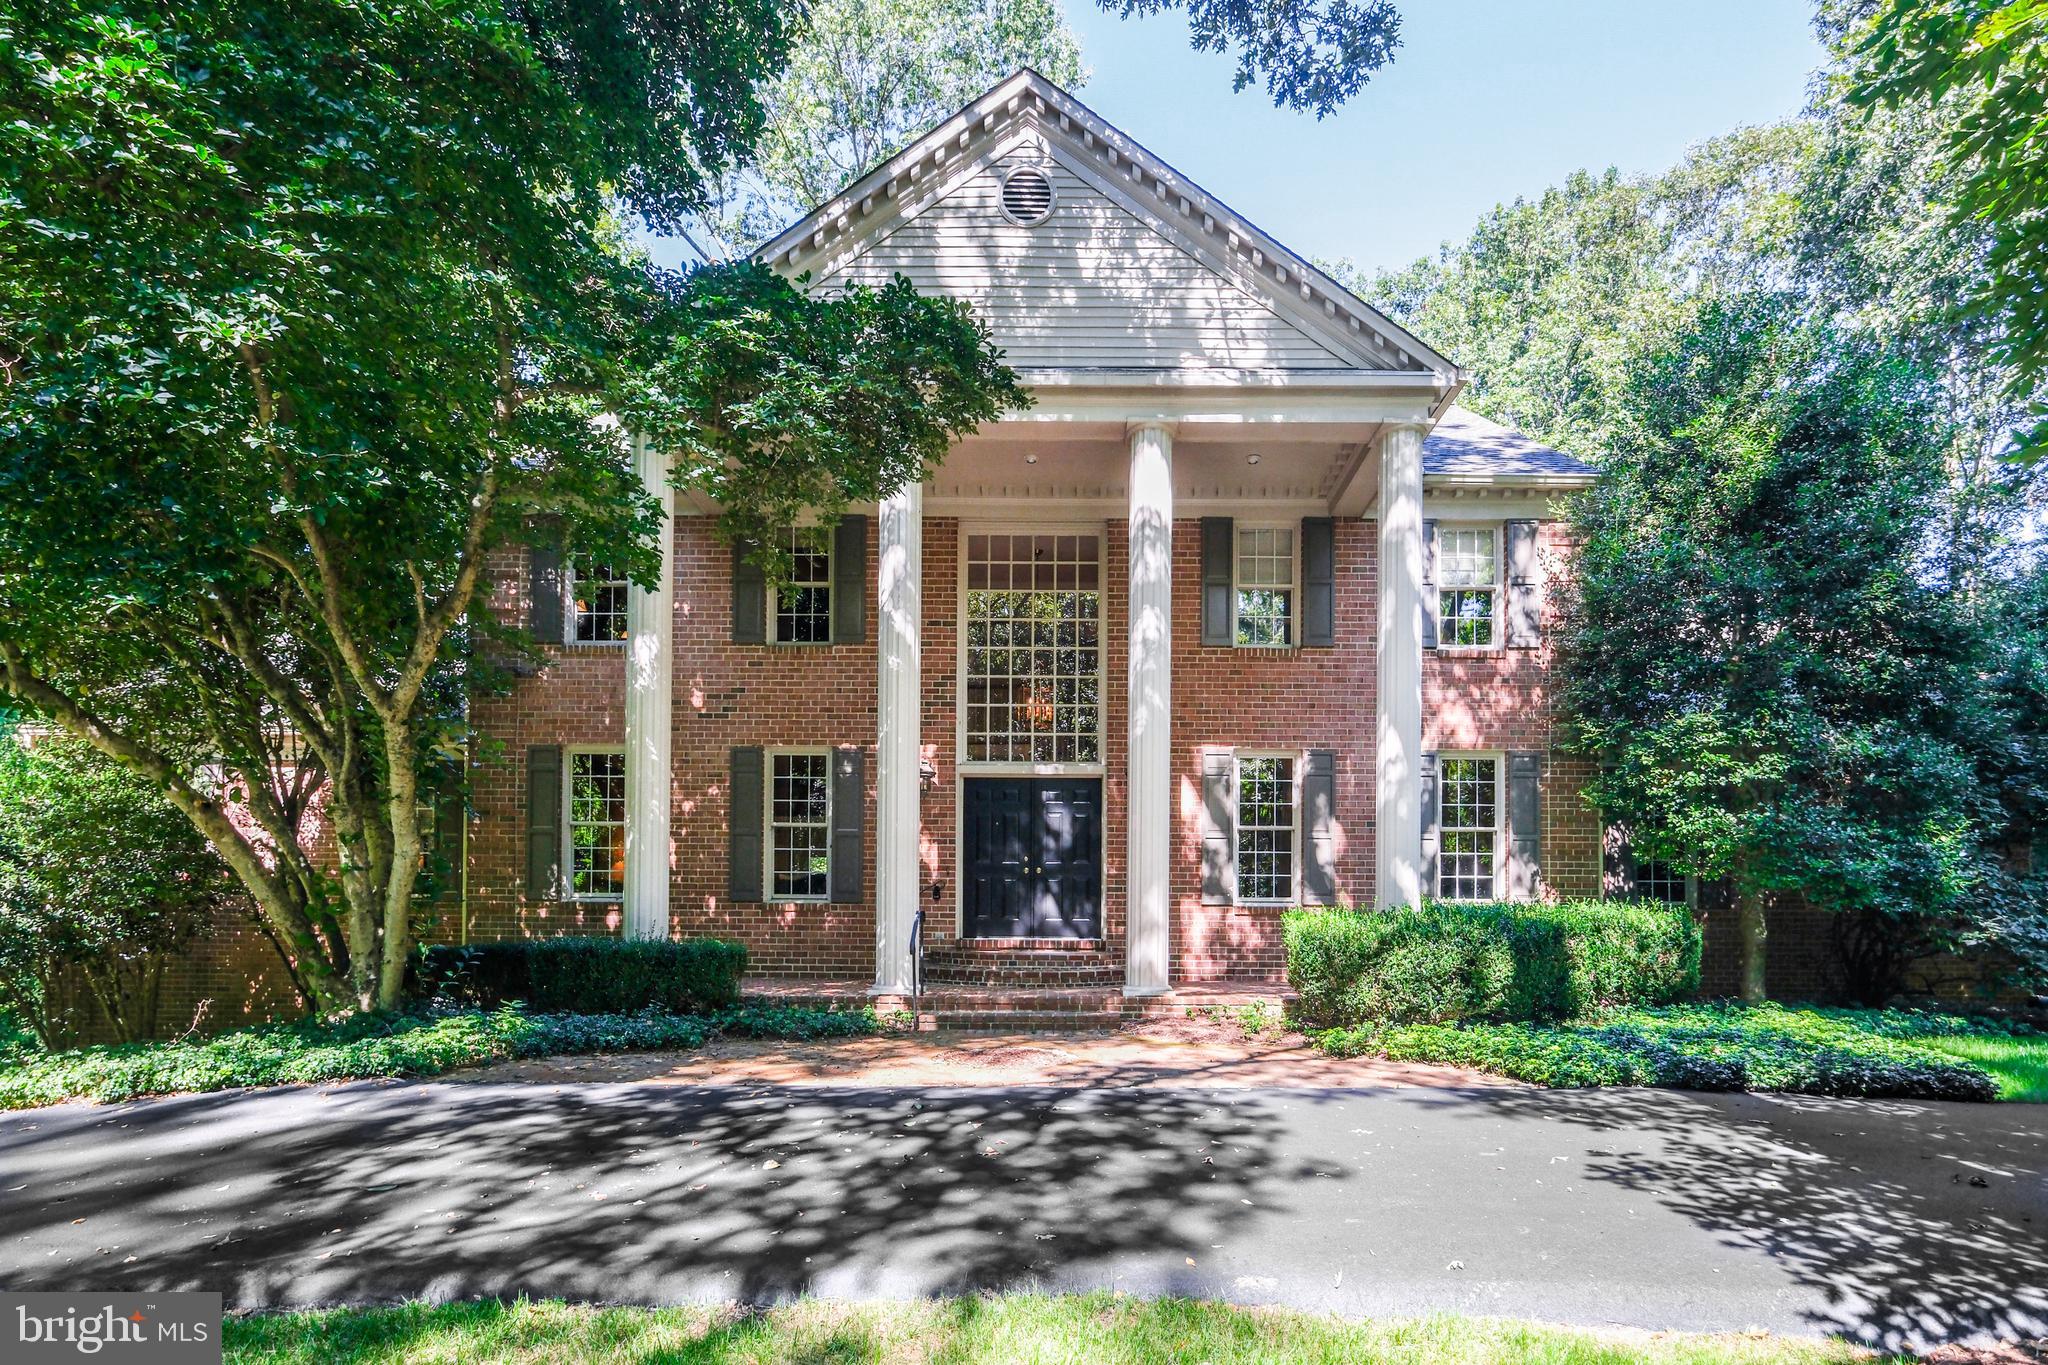
THIS stately colonial home with 5 bedrooms and 4-1/2 bathrooms has everything you want, PLUS   everything you didn't know you needed! Don't miss your opportunity to have your own magnificent  custom-built home with nearly 6,900 SF of living space in Dominion Valley Hunt! You'll love the large main floor primary suite with an updated bath and dual walk-in closets. Don't miss the updated complete chef's kitchen with professional-grade appliances and the enormous island which is the star of the show. The adjacent butler’s pantry adds tons of drawer and cabinet storage plus additional convenient prep/service space for any size gathering. An ENORMOUS main level laundry room is so much more than a laundry room, and the laundry room, kitchen and family room all have access to the deck, patio, and  gorgeous backyard!

You'll be entranced by the seasonal views of YOUR woods from the wall of windows in the family room, enhanced by skylights, and the family room also features a striking wood-burning fireplace with floating hearth. You'll be floored at the size of the 4 upstairs bedrooms (one with built-ins and a fireplace), plus 2 more full bathrooms (one en suite). The walkout lower level enjoys a large rec room with a wood stove, a den/study, a spacious hobby room, and another full bath with a sauna. 

The Dominion Valley Hunt community has the perfect blend of spacious custom homes, each on their own spacious acreage, on quiet tree-lined neighborhood streets! Horse trails in the community are also perfect for a woodland stroll. You’re just one mile from Ox Road and 2 miles from Fairfax County Parkway, yet the hustle and bustle of Northern Virginia feels like a world away. You’ll love the proximity to great public parks like Burke Lake Park and Golf Center, Fountainhead Regional Park, and Occoquan Regional Park, and the nearby historic towns of Occoquan, Clifton and Fairfax offer fabulous restaurants and unique shopping and activities. Fairfax County Public Schools’ Sangster Elementary School (K-6th) and Lake Braddock Secondary School (7th-12th) serve this home. Don’t miss your chance to own this  elegant home, schedule your private showing today!
#VAFX2262856

FAIRFAX STATION

8024 EDDY BEND TRAIL

5 Beds

4 Baths

6,130 Sq.Ft.

$1,500,000

MLS#: VAFX2262856
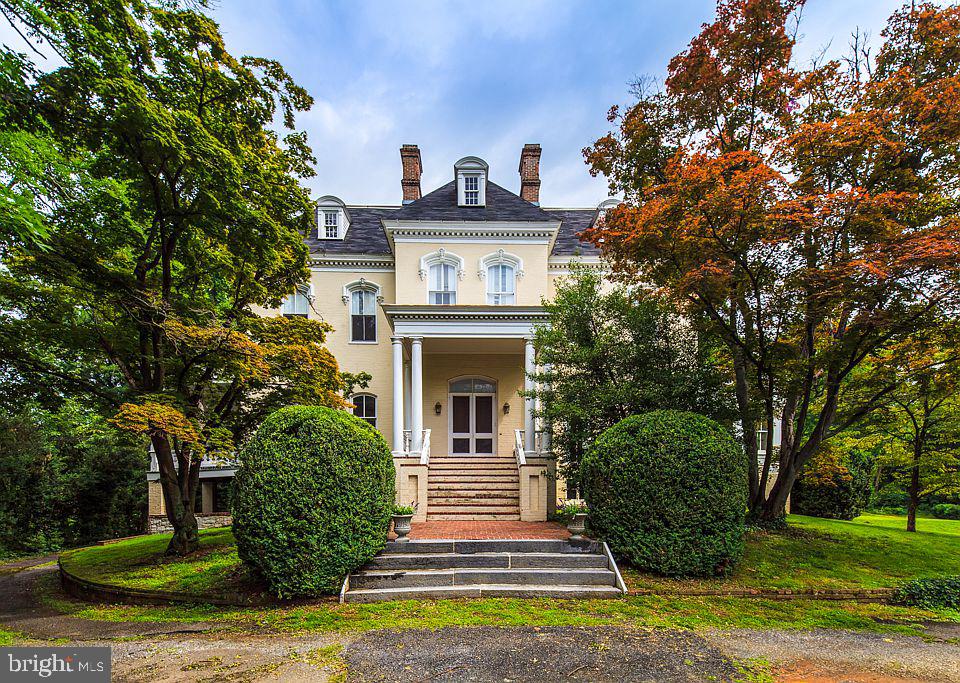
Elevated above downtown Winchester is a  Once In Lifetime trophy residence & masterpiece of architecture & diplomatic legacy; 7 bedroom suites, 12' ceilings, expansive spaces, multiple outdoor terraces & a green amphitheater make for Next Level Entertaining! Absolute serenity yet 1 mile from Win. Medical Center & Old Town. Dramatic, exclusive & the epitome of unparalleled prosperity & elegance! Situated on 4.9 acres in the City of Winchester and within walking distance to the Old Town Walking Mall. Ideal for a single-family residence, B&B, and or events center! To ensure the preservation of this epic property, it is sold with a conservation easement preventing further development on the land however existing home can be used for residential or commercial purposes as permitted under the RO1 zoning code. Asking $1,500,000.
#VAWI2003580

WINCHESTER

514 AMHERST STREET

7 Beds

4 Baths

9,159 Sq.Ft.

$1,500,000

MLS#: VAWI2003580
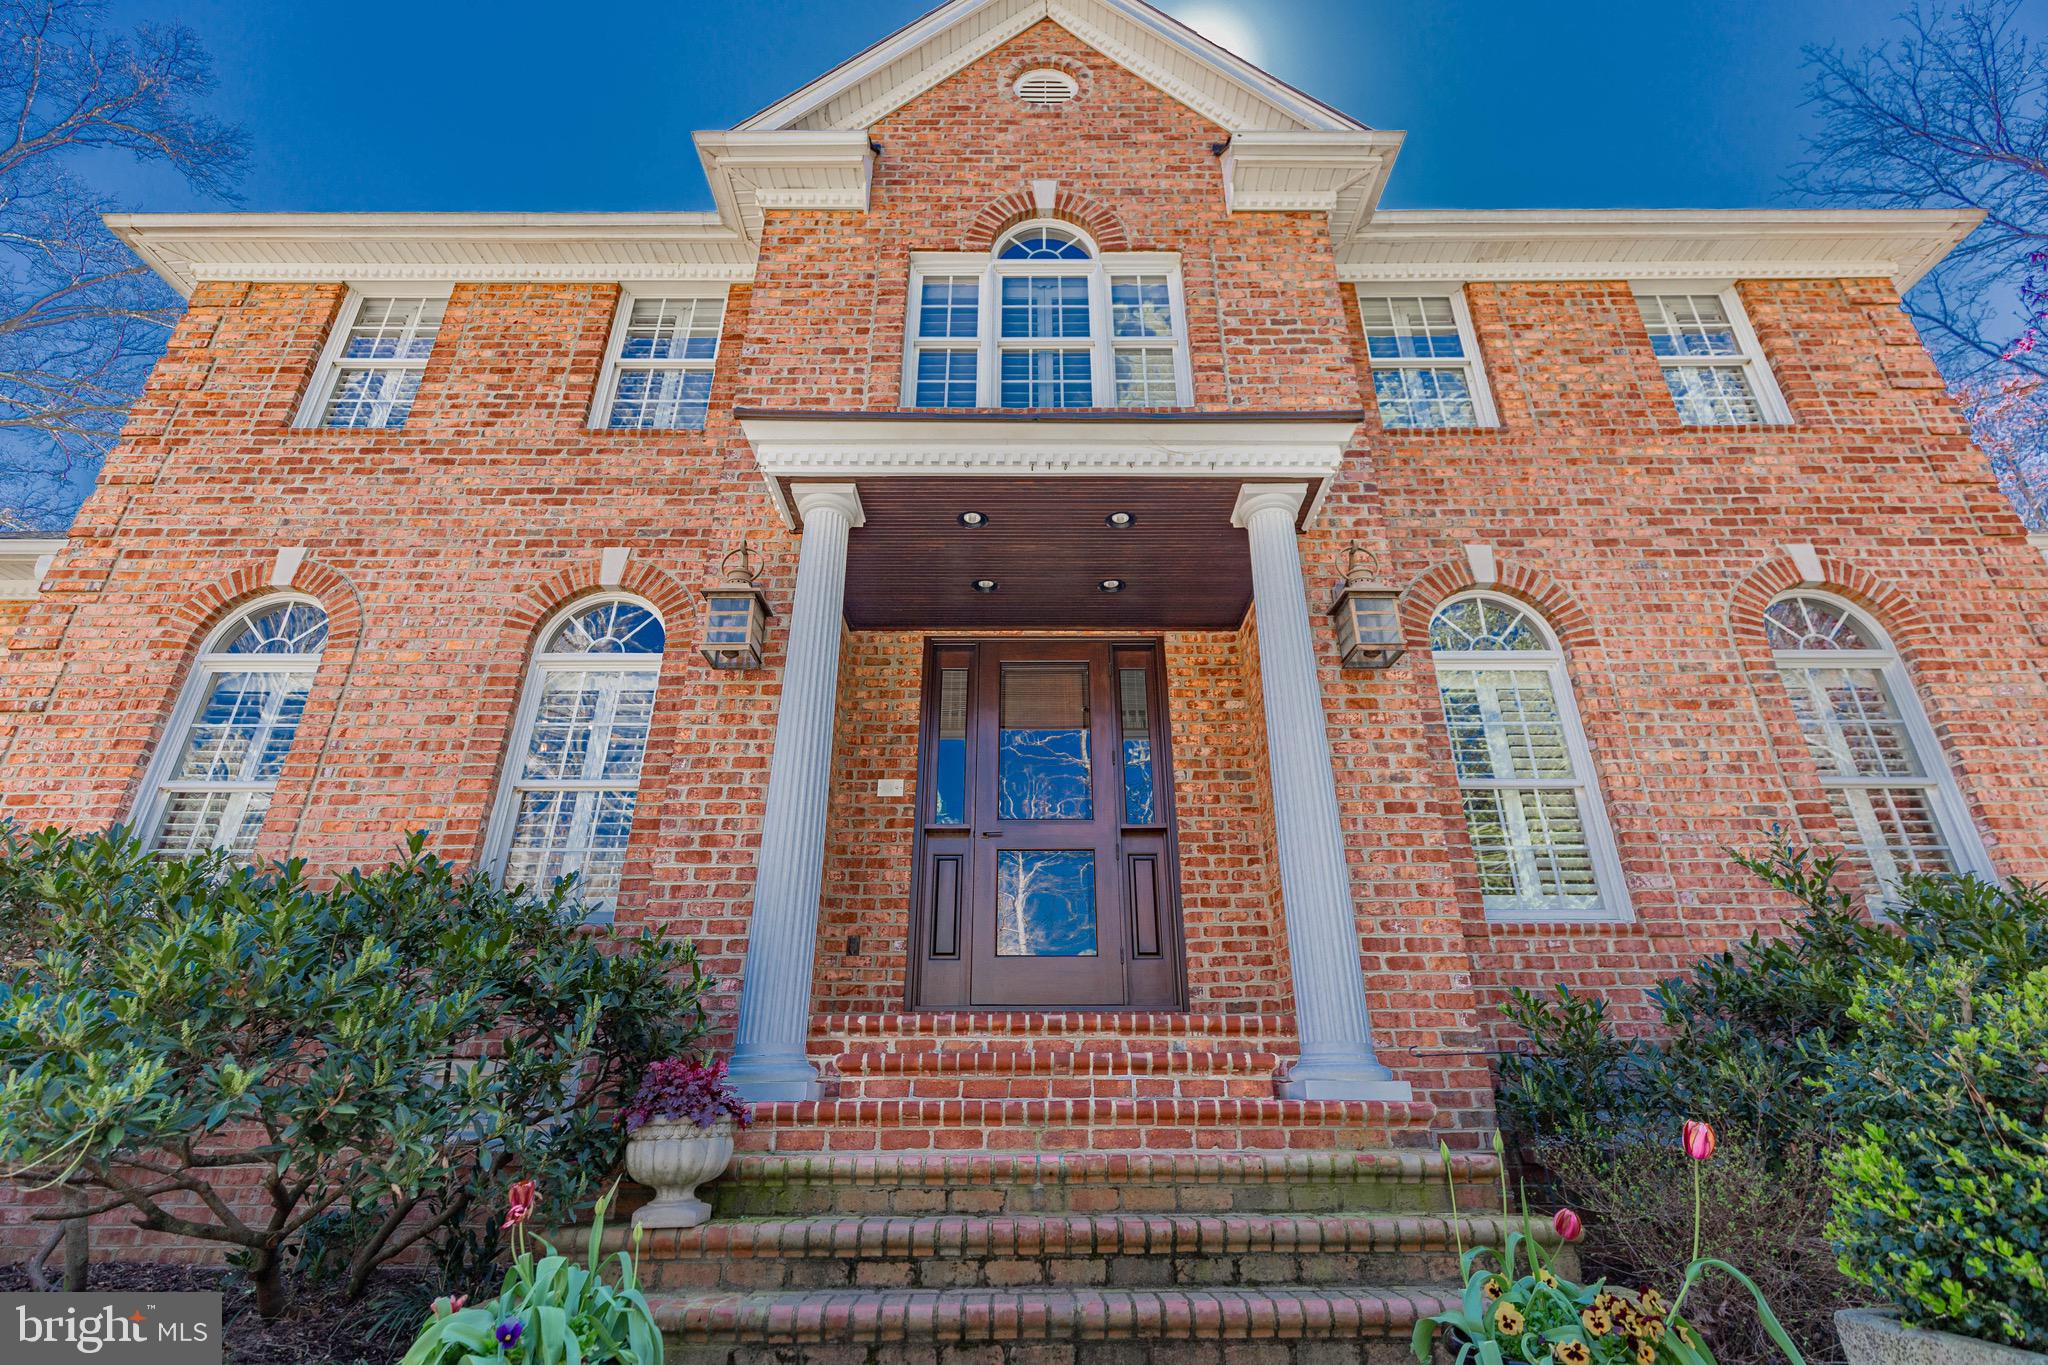
Nestled at the end of a quiet cul de sac in 1 of Hanover’s premier neighborhoods!7700+ sq ft all brick estate,5bdr,4 full bath,2 half bath on 5+ park like acres.Ext renovation 2008/09 w/focus on quality & craftmanship.Enter thru lrge custom made solid mahogany front dr into foyer,formal dng rm,lvg rm & office.Open flr plan gourmet kitchen,Christiana Cabinets,Wolf &Sub Zero appliances,exquisite travertine flring.Timeless selection of granite,bksplash & cabinetry accentuate this gorgeous kitchen that opens into the fmy rm,custom built ins & frplace.Off the fmy rm is the cov patio,Wolf grill,TV,granite cntp & Sub Zero bev fridge.Large 1st flr primary& bath.Top flr 3 bedrms 2 full baths loft &craft rm.Full walk out basement,Primary #2, Kitchen/Bar,Pool table area,gym,workshop &storage.Exit thru a series of French drs to lower slate patio,cov hot tub area & gas fire pit!Ext landscaping w/native Virginia plants.Take paths to the back of property that features Patriot Bermuda playing field,1/2court basketball crt,barn.Truly a very unique opportunity to own estate home w/land &have the amenities of a wonderful neighborhood.Replication of the quantity & quality nowhere close to this price!
#VAHA2000380

MECHANICSVILLE

9176 SHELTON POINTE DRIVE

5 Beds

4 Baths

10,233 Sq.Ft.

$1,500,000

MLS#: VAHA2000380

1 ... 646 647 648 649 650 ... 666
* Listings identified with the FMLS IDX logo come from FMLS and are held by brokerage firms other than the owner of this website. The listing brokerage is identified in any listing details. Information is deemed reliable but is not guaranteed. If you believe any FMLS listing contains material that infringes your copyrighted work please click here to review our DMCA policy and learn how to submit a takedown request. © 2024. First Multiple Listing Service, Inc.
 - property

Send a message

Message successfully sent.

Your message

What is 3 + 4 ?

Reason for contacting?

I agree to receive email communication and understand I can unsubscribe at any time.

I agree to be contacted by Charis Realty Group - Christine Issler, Broker via call, email, and text for real estate services. To opt out, you can reply 'stop' at any time or reply 'help' for assistance. You can also click the unsubscribe link in the emails. Message and data rates may apply. Message frequency may vary. Privacy Policy

Sign Out

Virtual Assistant

Would you like to take the next step with this property? We can help you schedule a showing or virtual tour, or send you more details.

Yes, I would like more information.

Thank You for Your Reply, One of Our Agents will contact you as soon as possible

No, maybe later.

Thank you, you can always contact me via email, phone number or through the contact form.

Realhub AI

Lucy - Your AI-Powered Realtor

Update Your Temporary Password

Personalize your search

Enter your email and we'll notify you immediately when new listings match what you're looking for.

or enter email address

Already have an account ? Login here

Continue your home search

I agree to receive communications and understand I can unsubscribe at any time.

I agree to be contacted by Charis Realty Group - Christine Issler, Broker via call, email, and text for real estate services. To opt out, you can reply 'stop' at any time or reply 'help' for assistance. You can also click the unsubscribe link in the emails. Message and data rates may apply. Message frequency may vary. Privacy Policy

Already have an account ? Login here

We use cookies

We use cookies primarily for analytics to enhance your experience. By accepting, you agree to our use of these cookies. You can manage your preferences or learn more about our cookies policy.
