Features & Amenities

Interior

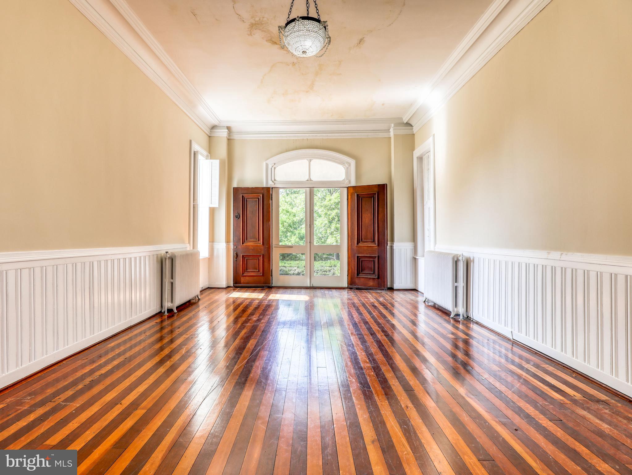
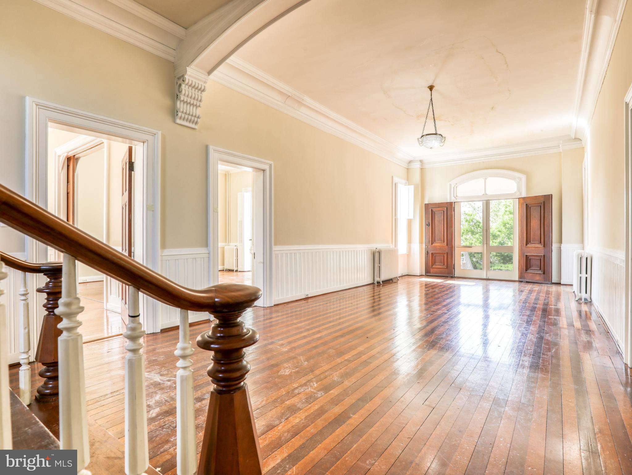
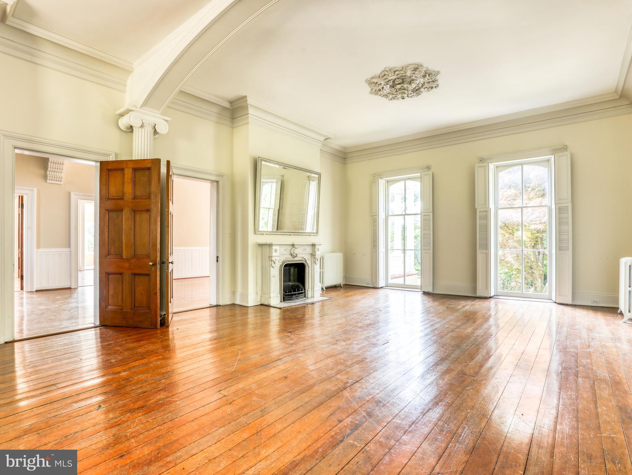
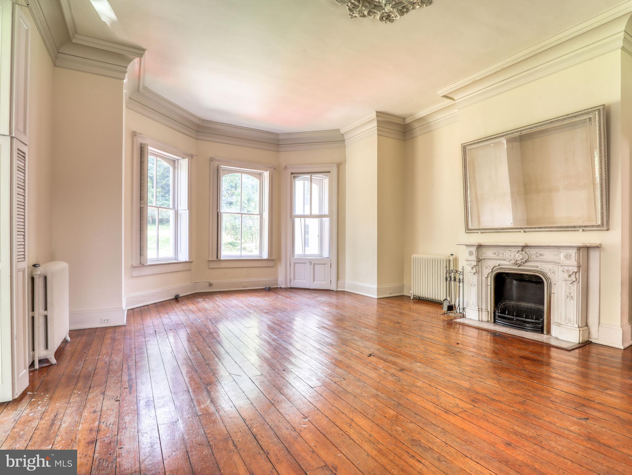
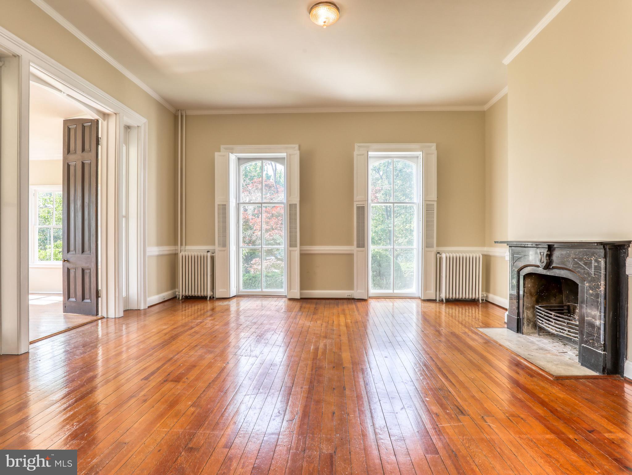
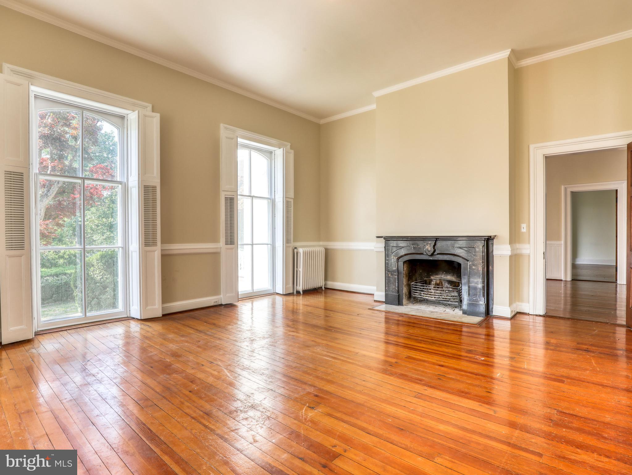
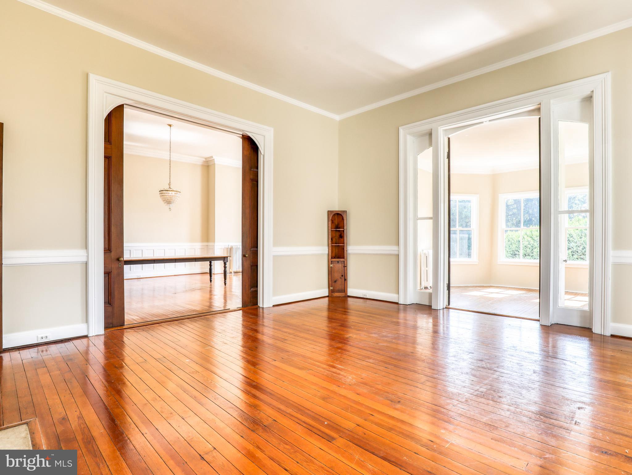
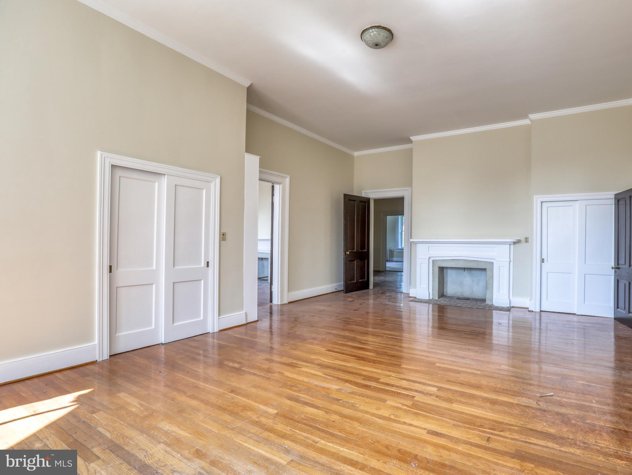
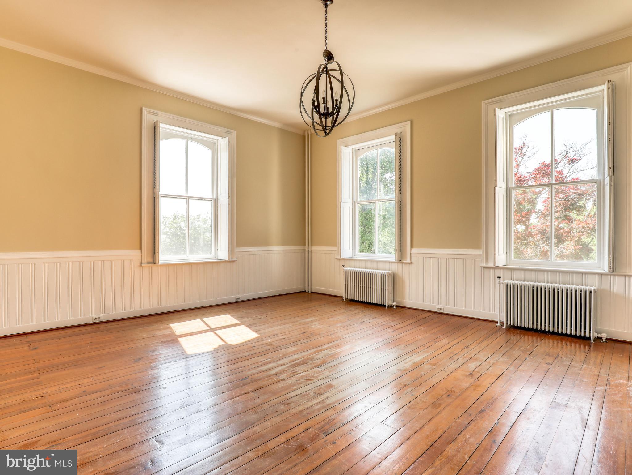
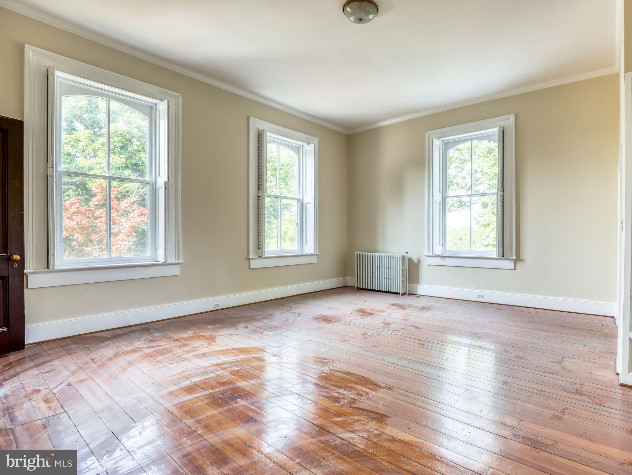
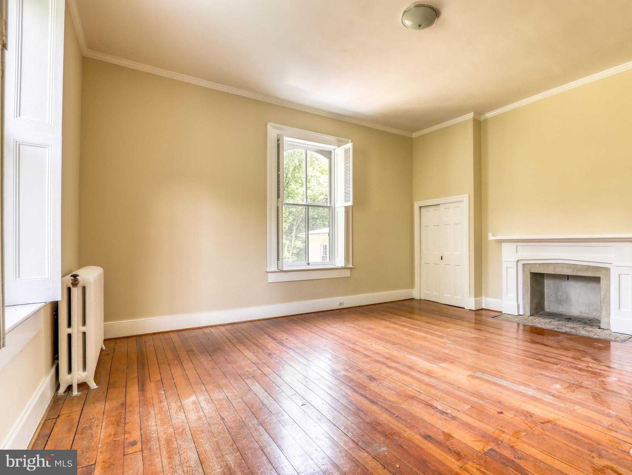
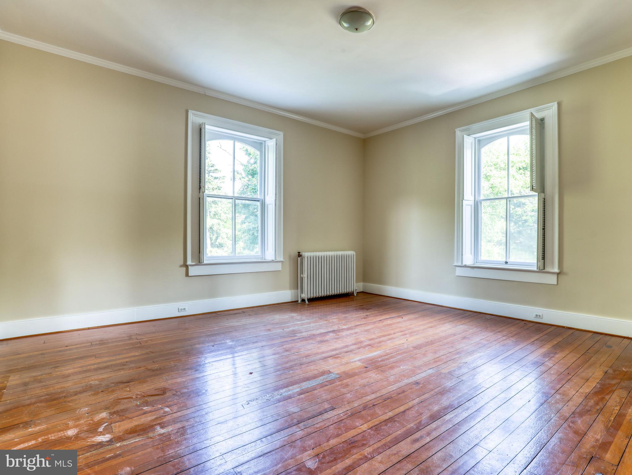
  • Other Interior Features

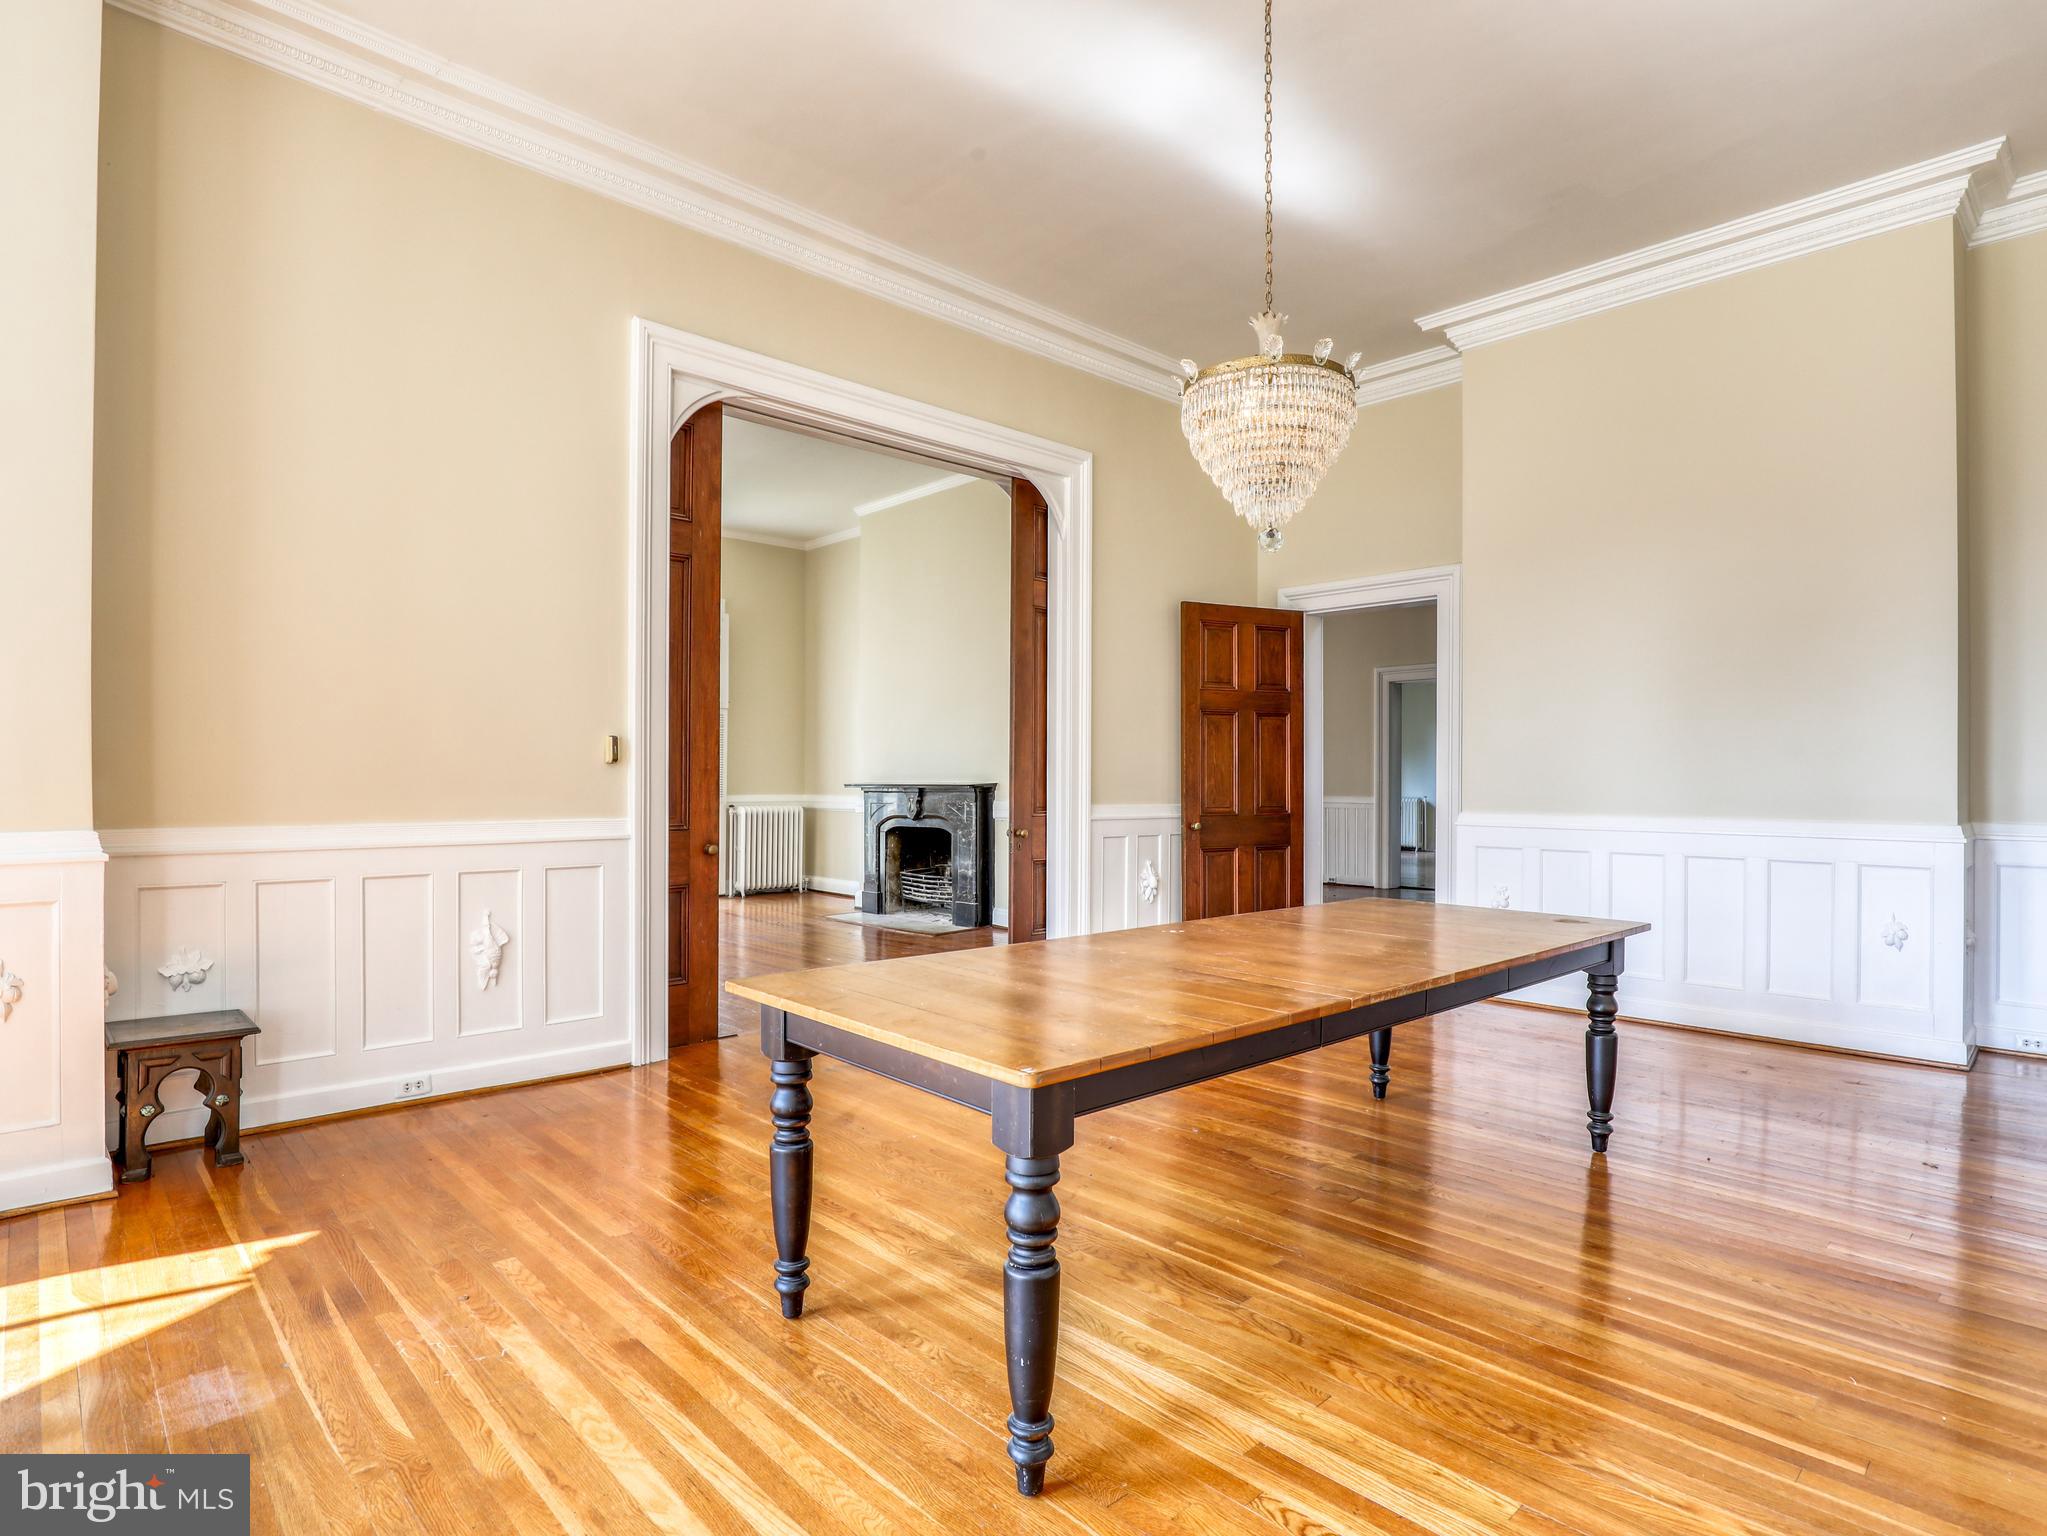
    Crown Molding

  • Total Bedrooms

    7

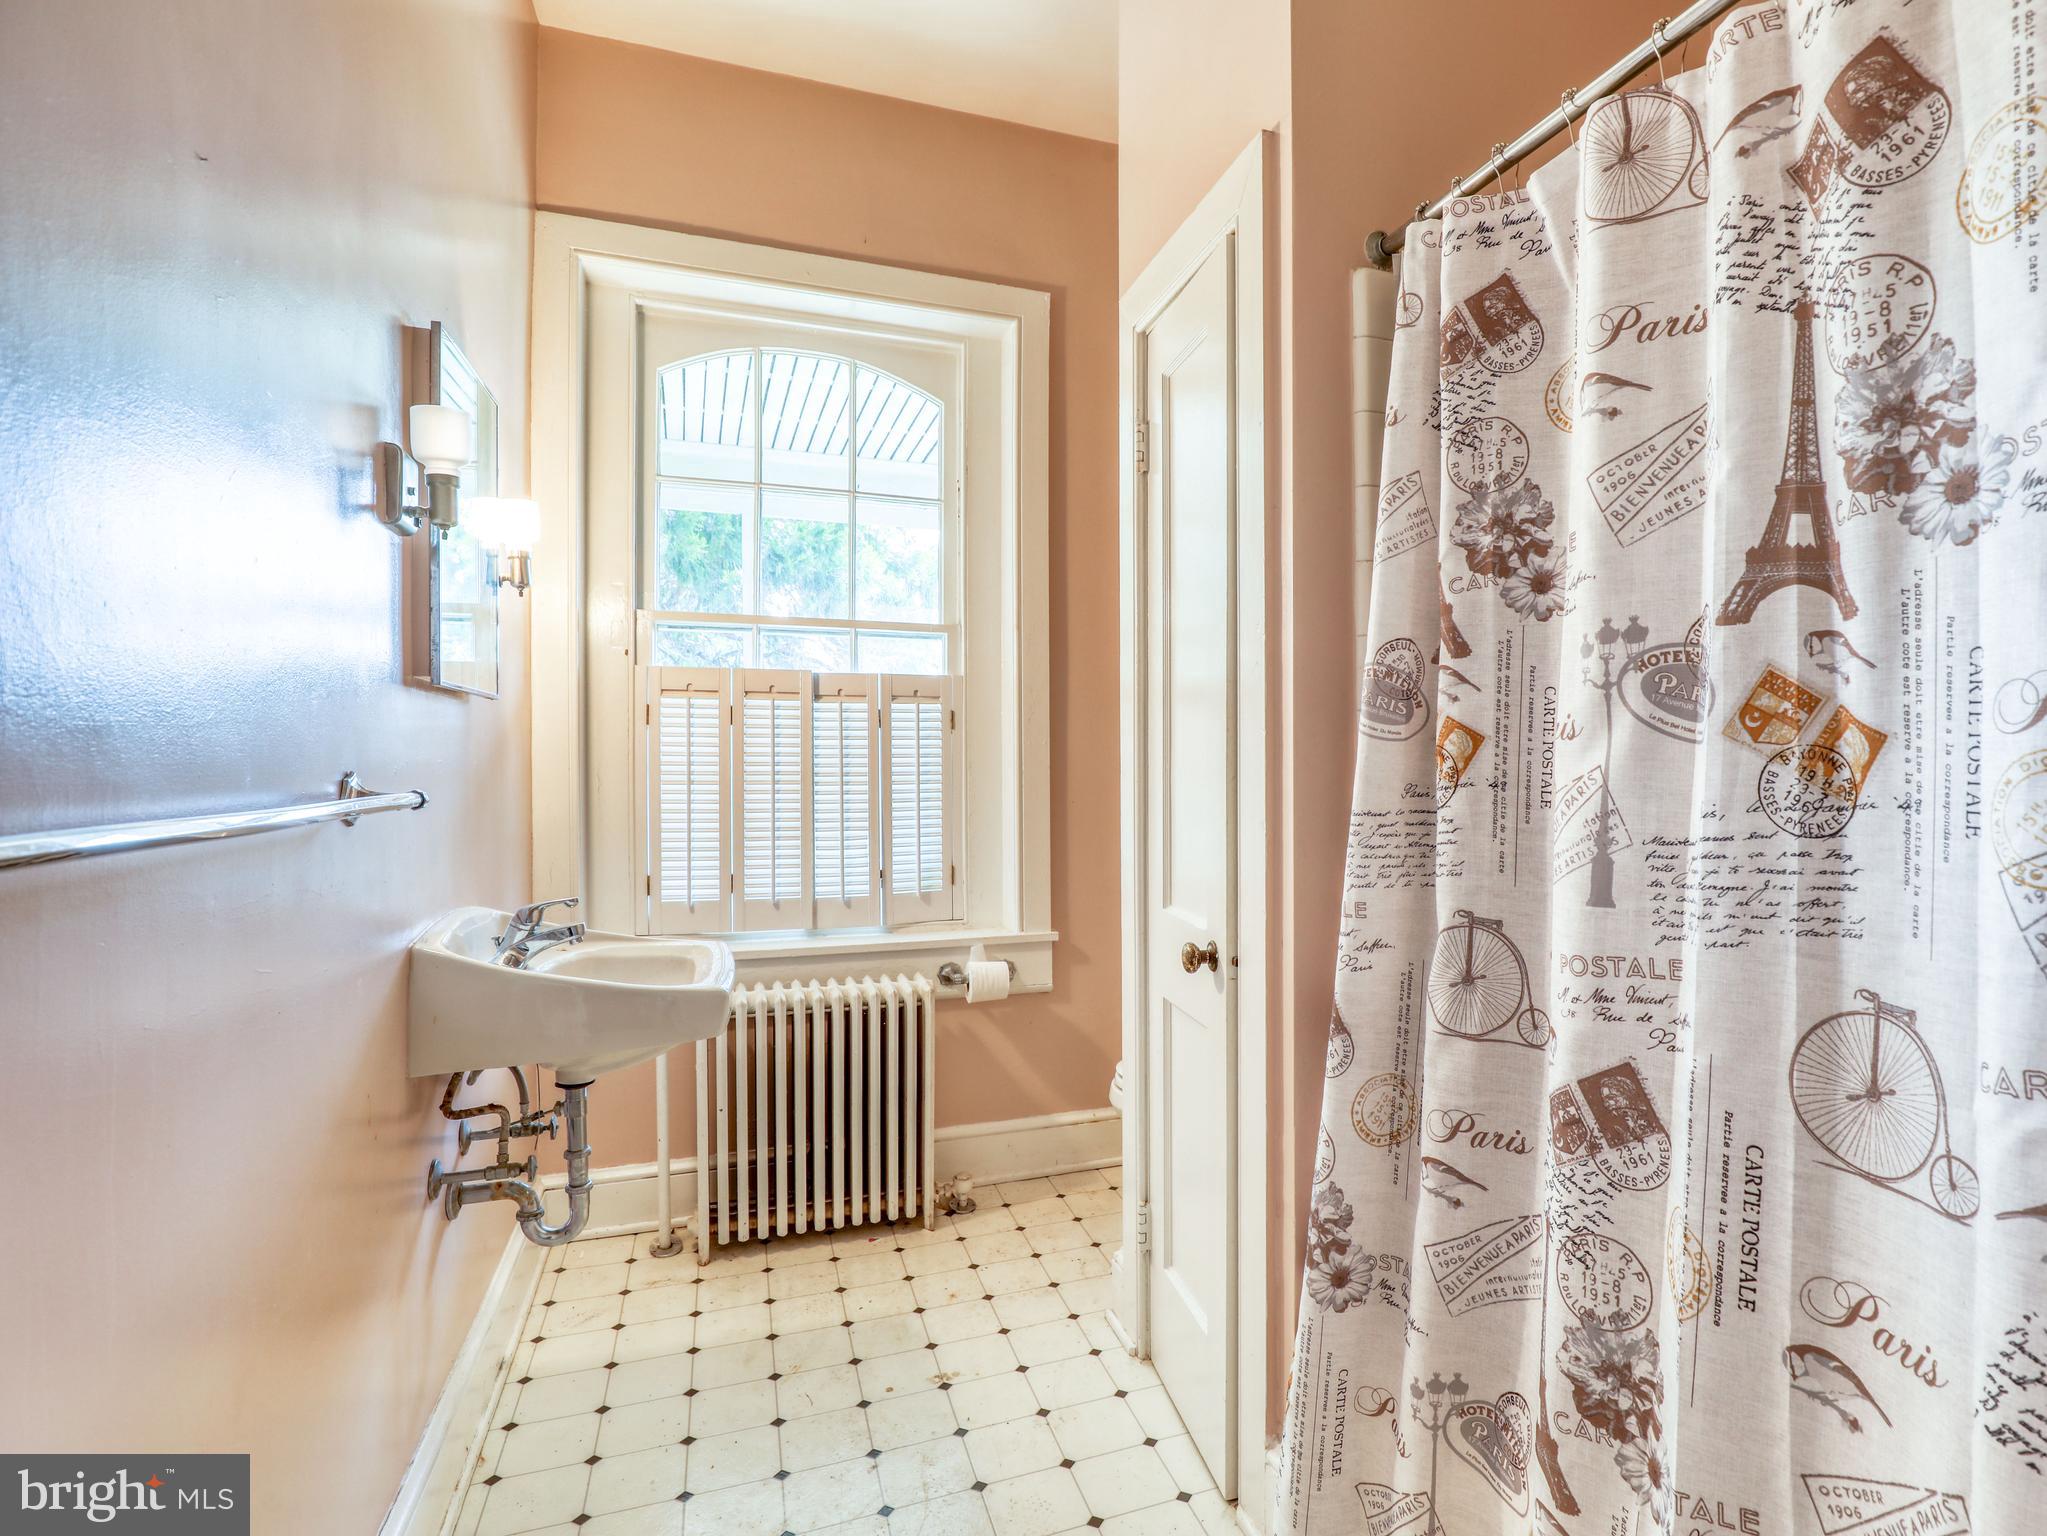
  • Bathrooms

    4

  • 1/2 Bathrooms

    3

  • Above Grade Finished Area

    9159.0

  • Basement YN

    YES

  • Cooling YN

    YES

  • Cooling

    Ceiling Fan(s), Window Unit(s), Electric

  • Fireplace YN

    YES

  • Heating YN

    YES

  • Heating

    Electric, Natural Gas, Hot Water

  • Pet friendly

    N/A

Exterior

  • Garage

    No

  • Construction Materials

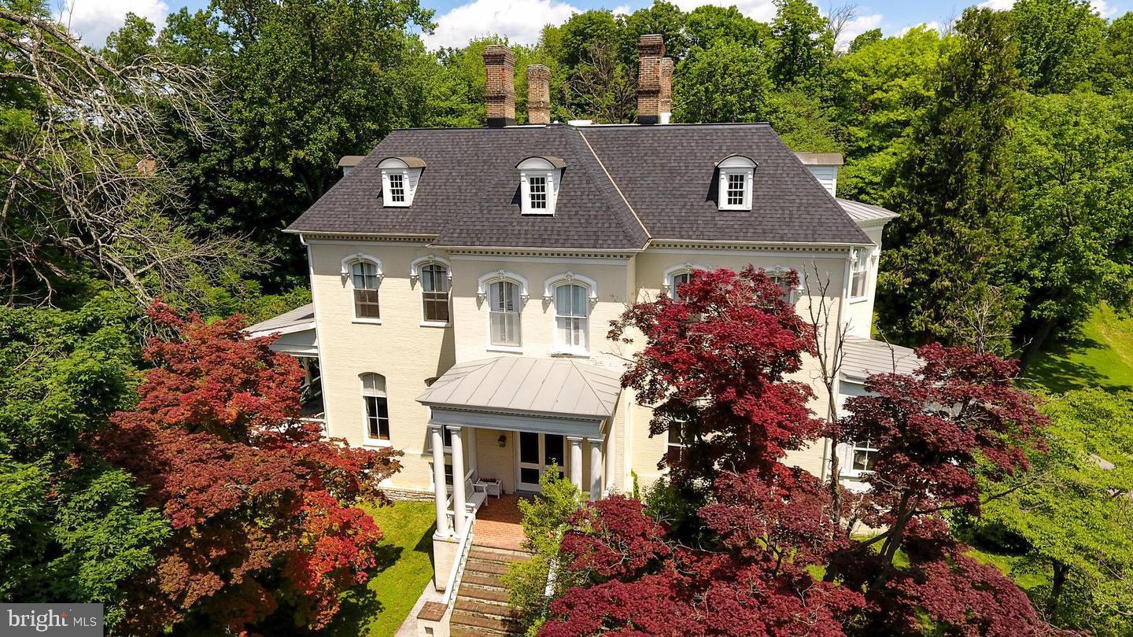
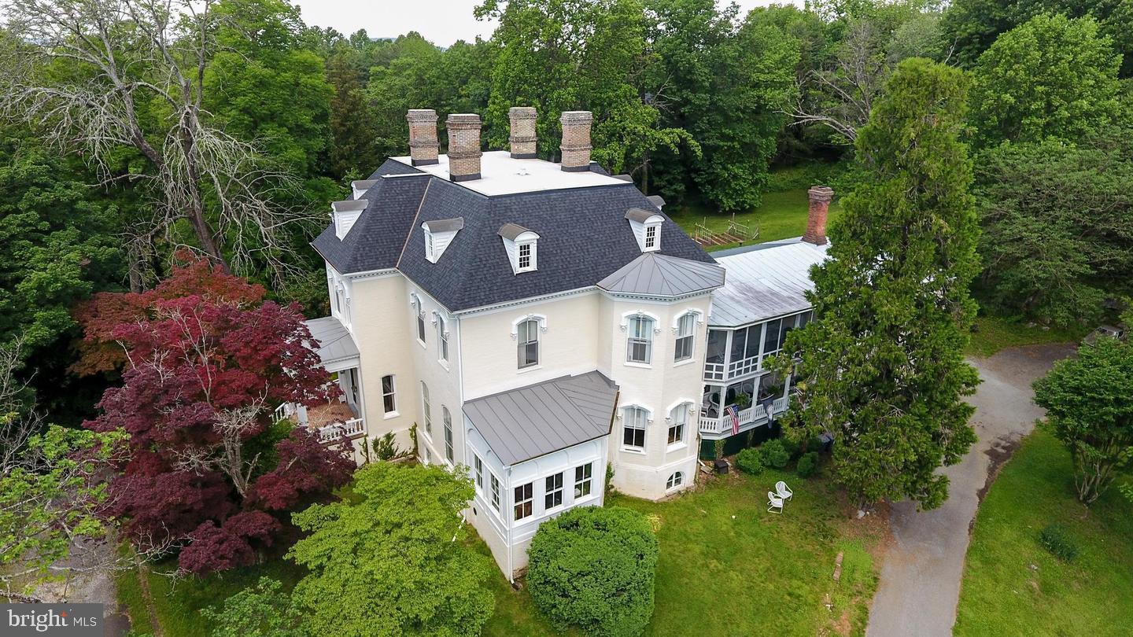
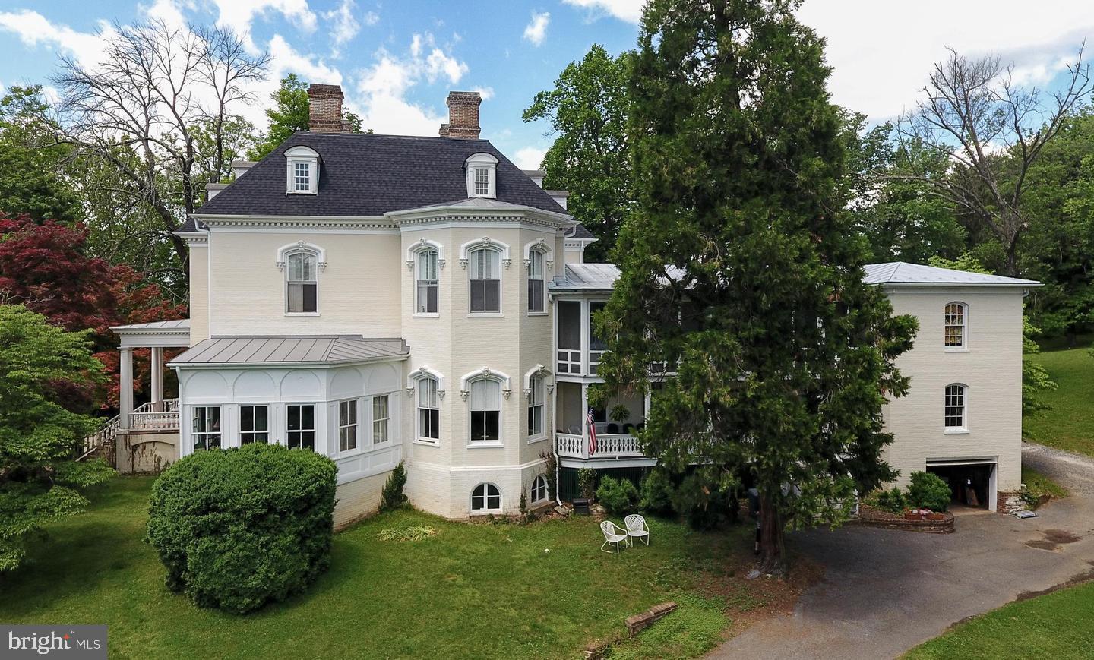
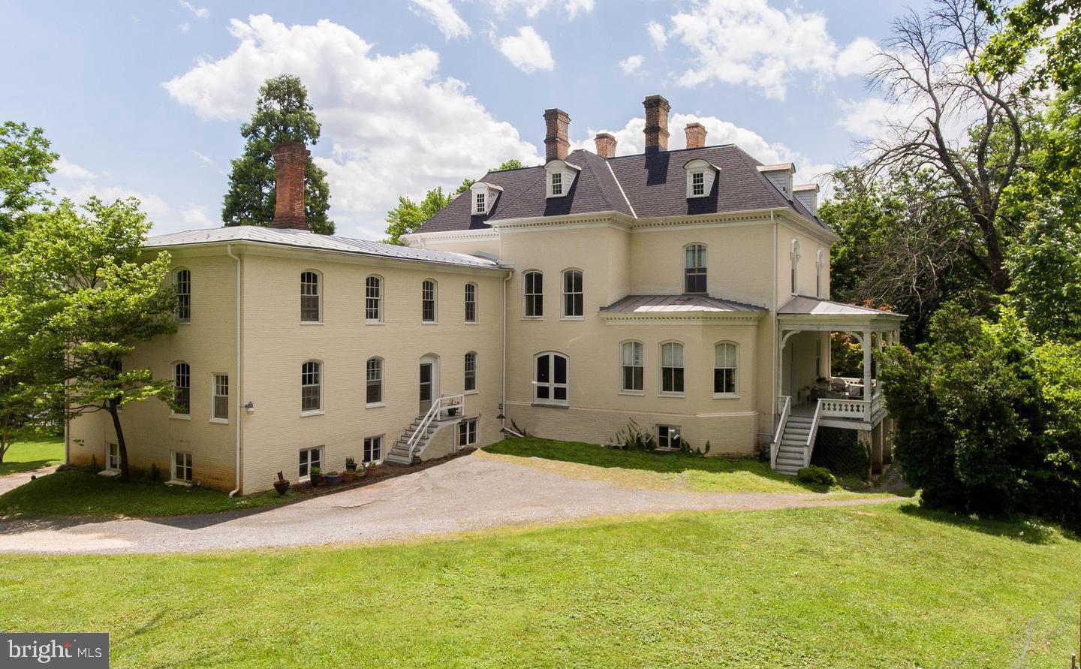
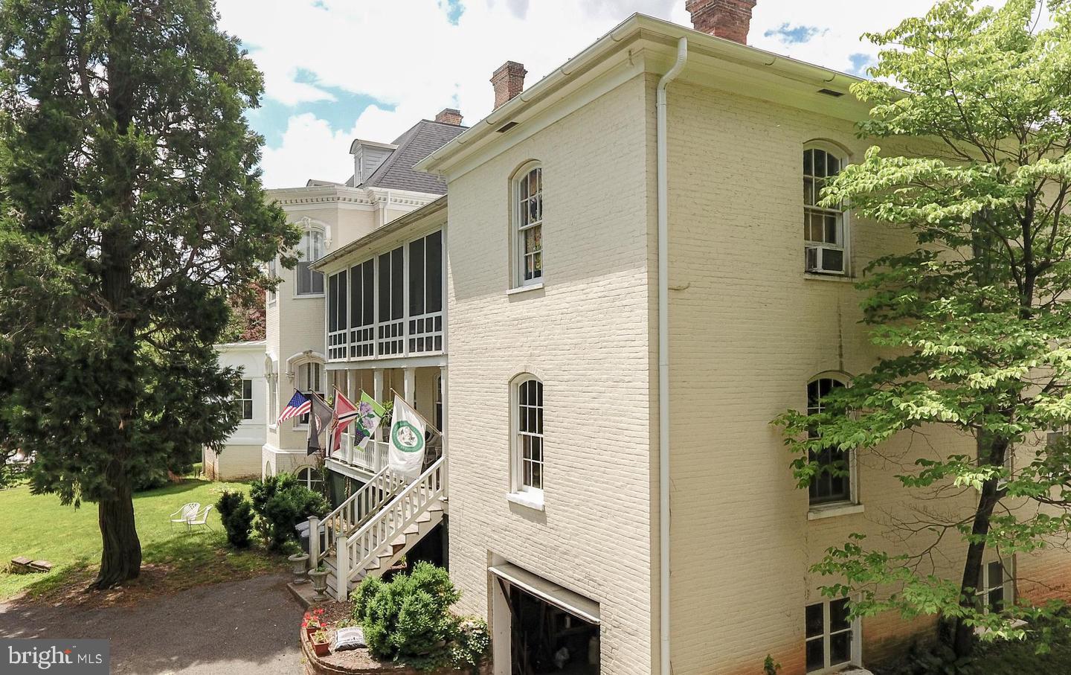
    Brick

  • Parking

    Driveway

  • Pool

    No

  • Waterfront YN

    NO

Area & Lot

  • Lot Features

    Sloped, Cleared, Private

  • Lot Size(acres)

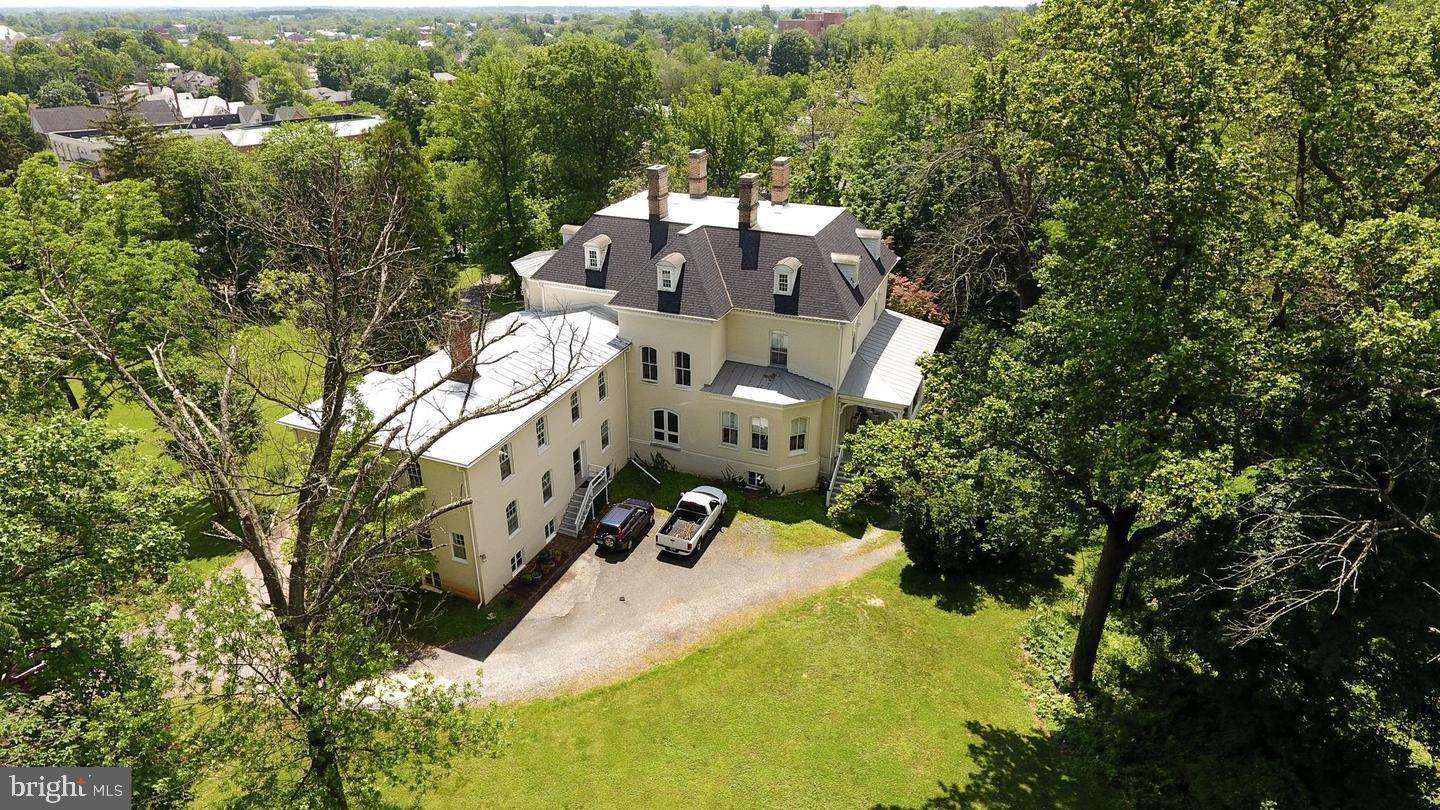
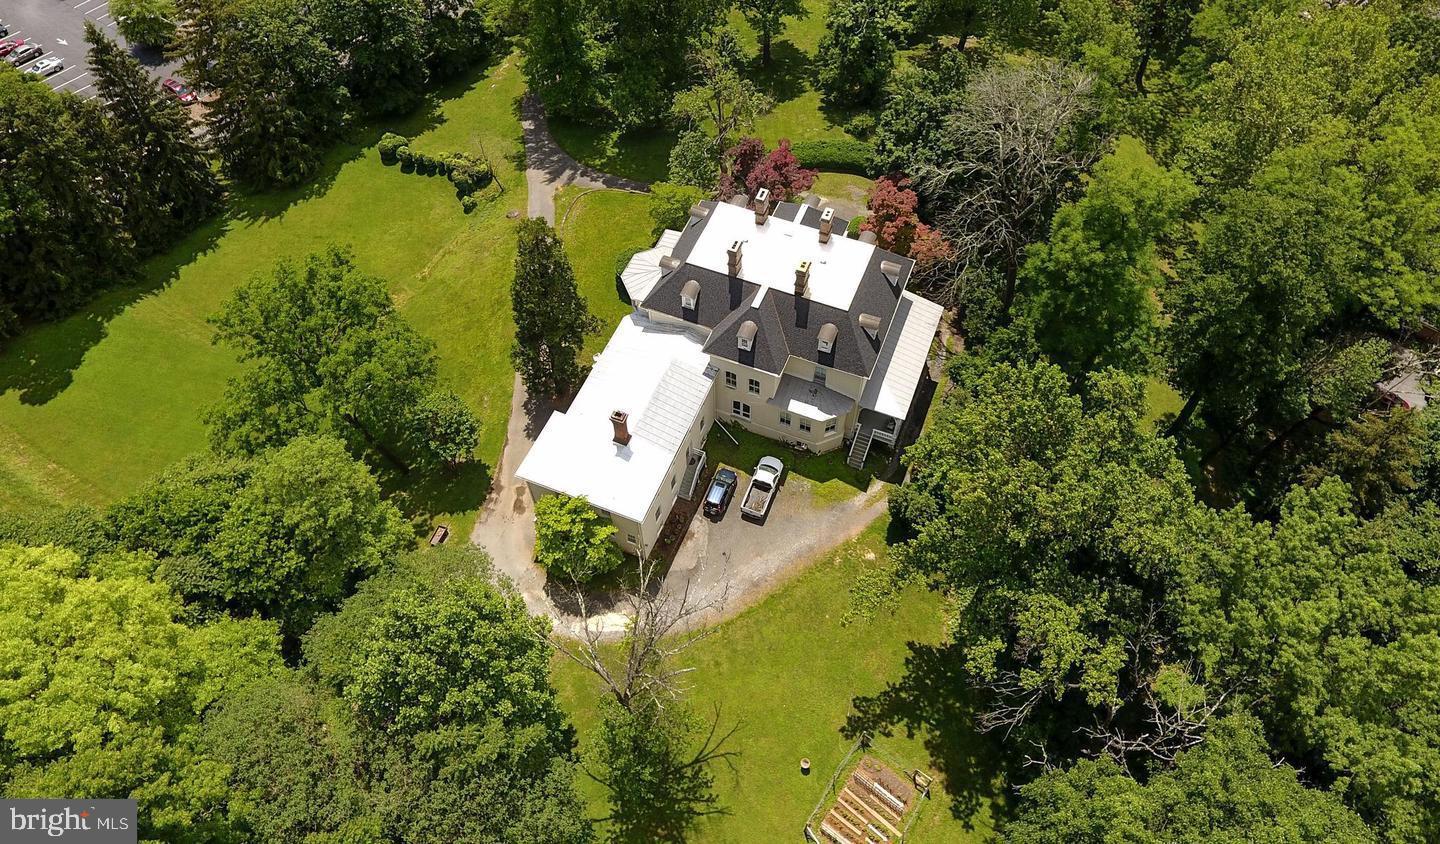
    4.15

  • Lot Size(square feet)

    180,774

  • Property Type

    Residential

  • Property Sub Type

    Single Family Residence

  • Architectural Style

    Federal

Price

  • Sales Price

    $1,500,000

  • Tax Amount

    $11,179.35

  • Sq. Footage

    9,159

  • Price/SqFt

    $163

HOA

  • Association

    No

School District

  • Elementary School

    N/A

  • Middle School

    N/A

  • High School

    N/A

Property Features

  • New Construction

    NO

  • Foundation Details

    Block

  • Senior Community YN

    NO

  • Sewer

    Public Sewer

  • Water Source

    Public

Schedule a Showing

Showing scheduled successfully.

<
>
IN PERSON
VIA CHAT

What is 3 + 4 ?


Change time

Mortgage calculator

Estimate your monthly mortgage payment, including the principal and interest, property taxes, and HOA. Adjust the values to generate a more accurate rate.

Your payment

Principal and Interest:

$

Property taxes:

$

HOA fees:

$

Total loan payment:

$

Total interest amount:

$

Location

County

WINCHESTER CITY

Elementary School

Middle School

High School

Listing Courtesy of Gillian Joy Greenfield, Coldwell Banker Premier

RealHub Information is provided exclusively for consumers' personal, non-commercial use, and it may not be used for any purpose other than to identify prospective properties consumers may be interested in purchasing. All information deemed reliable but not guaranteed and should be independently verified. All properties are subject to prior sale, change or withdrawal. RealHub website owner shall not be responsible for any typographical errors, misinformation, misprints and shall be held totally harmless.

Agent Nicholas Welti

Salesperson, Realtor

Nicholas Welti

Call Nicholas today to schedule a private showing.


* Listings on this website come from the FMLS IDX Compilation and may be held by brokerage firms other than the owner of this website. The listing brokerage is identified in any listing details. Information is deemed reliable but is not guaranteed. If you believe any FMLS listing contains material that infringes your copyrighted work please click here to review our DMCA policy and learn how to submit a takedown request.© 2024 FMLS.
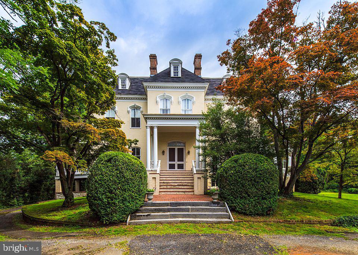
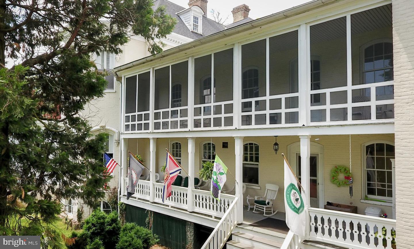
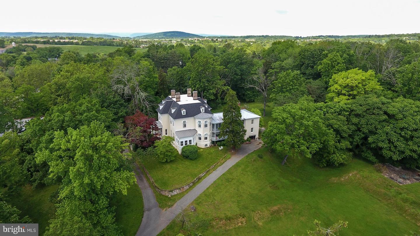
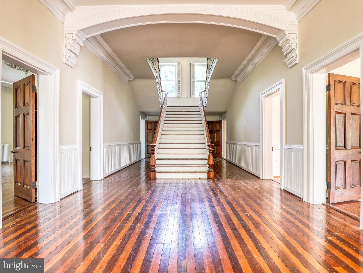
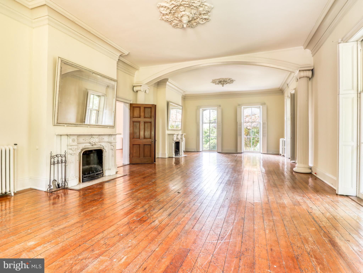
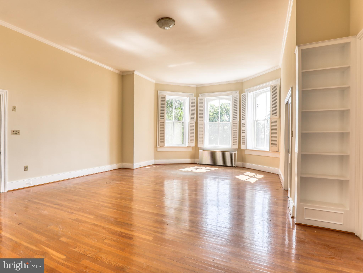
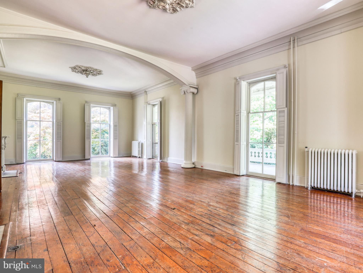
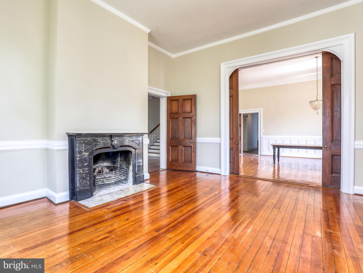
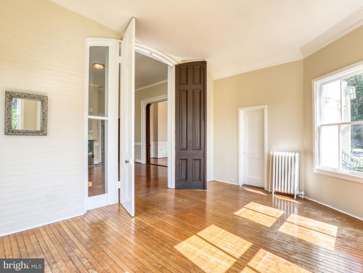
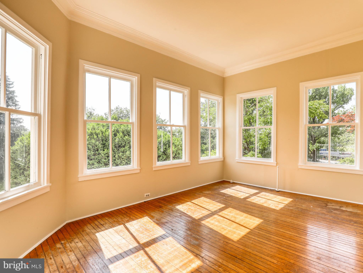
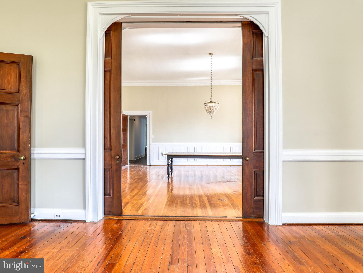
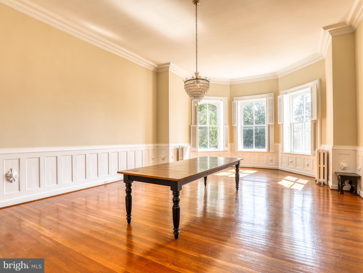
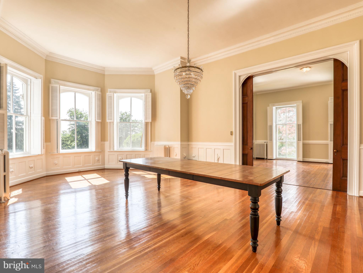
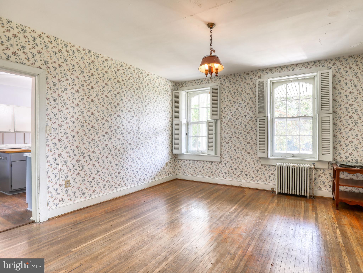
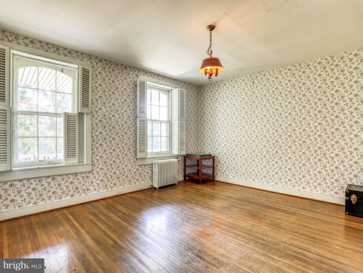
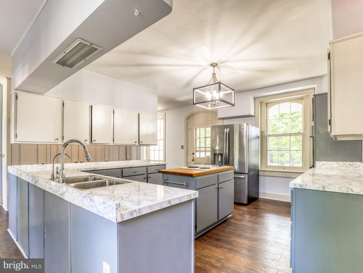
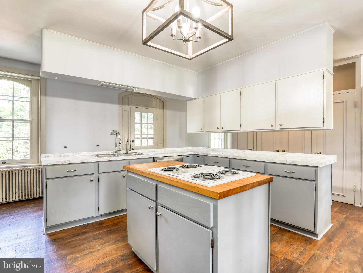
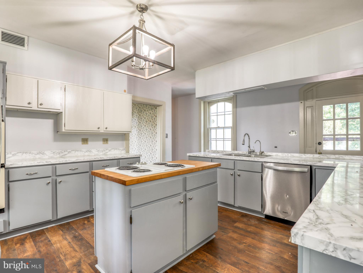
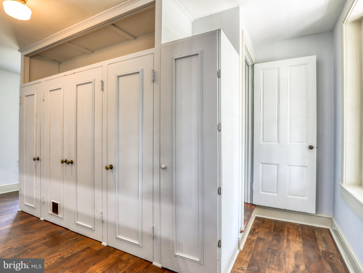
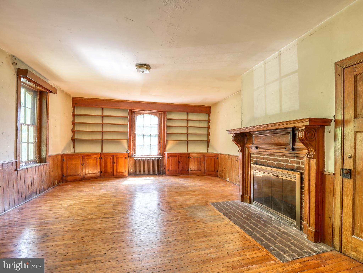
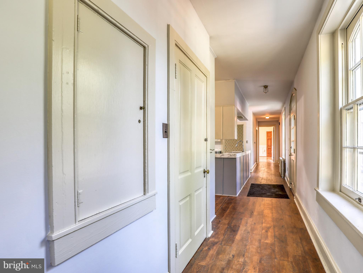
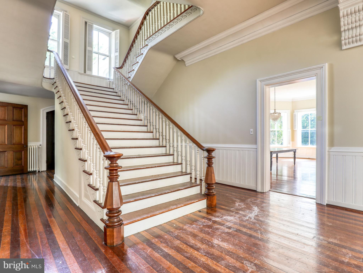
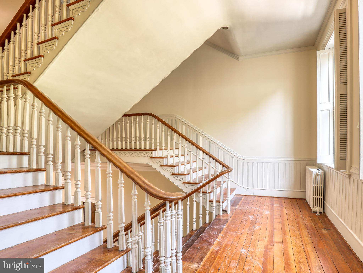
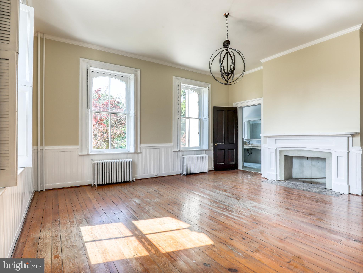
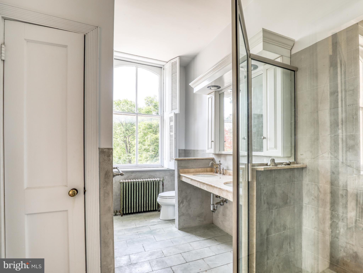
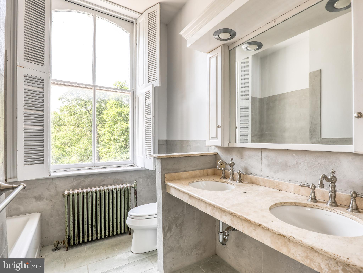
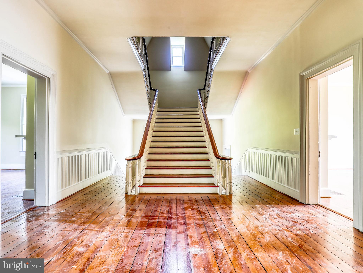
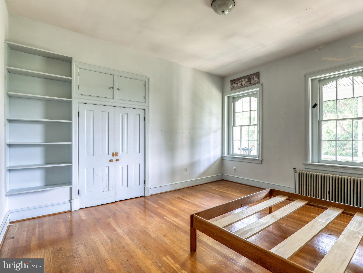
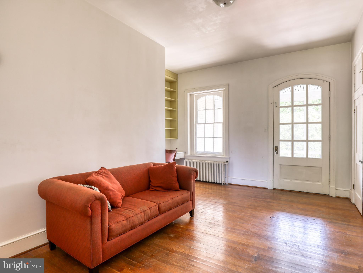
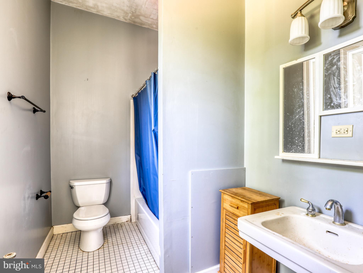
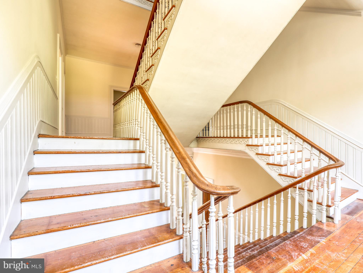
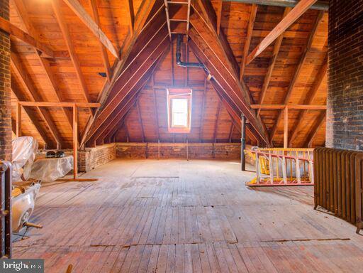
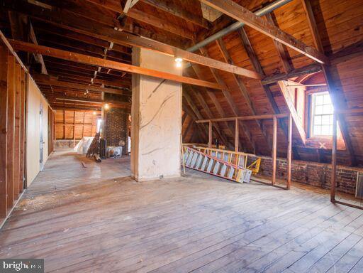
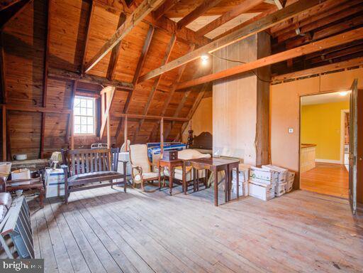
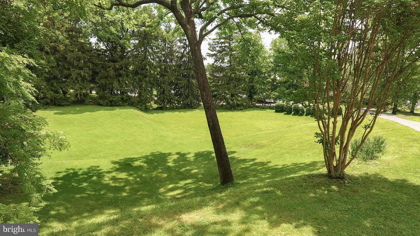
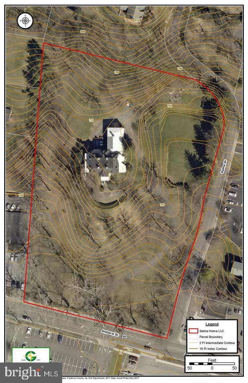
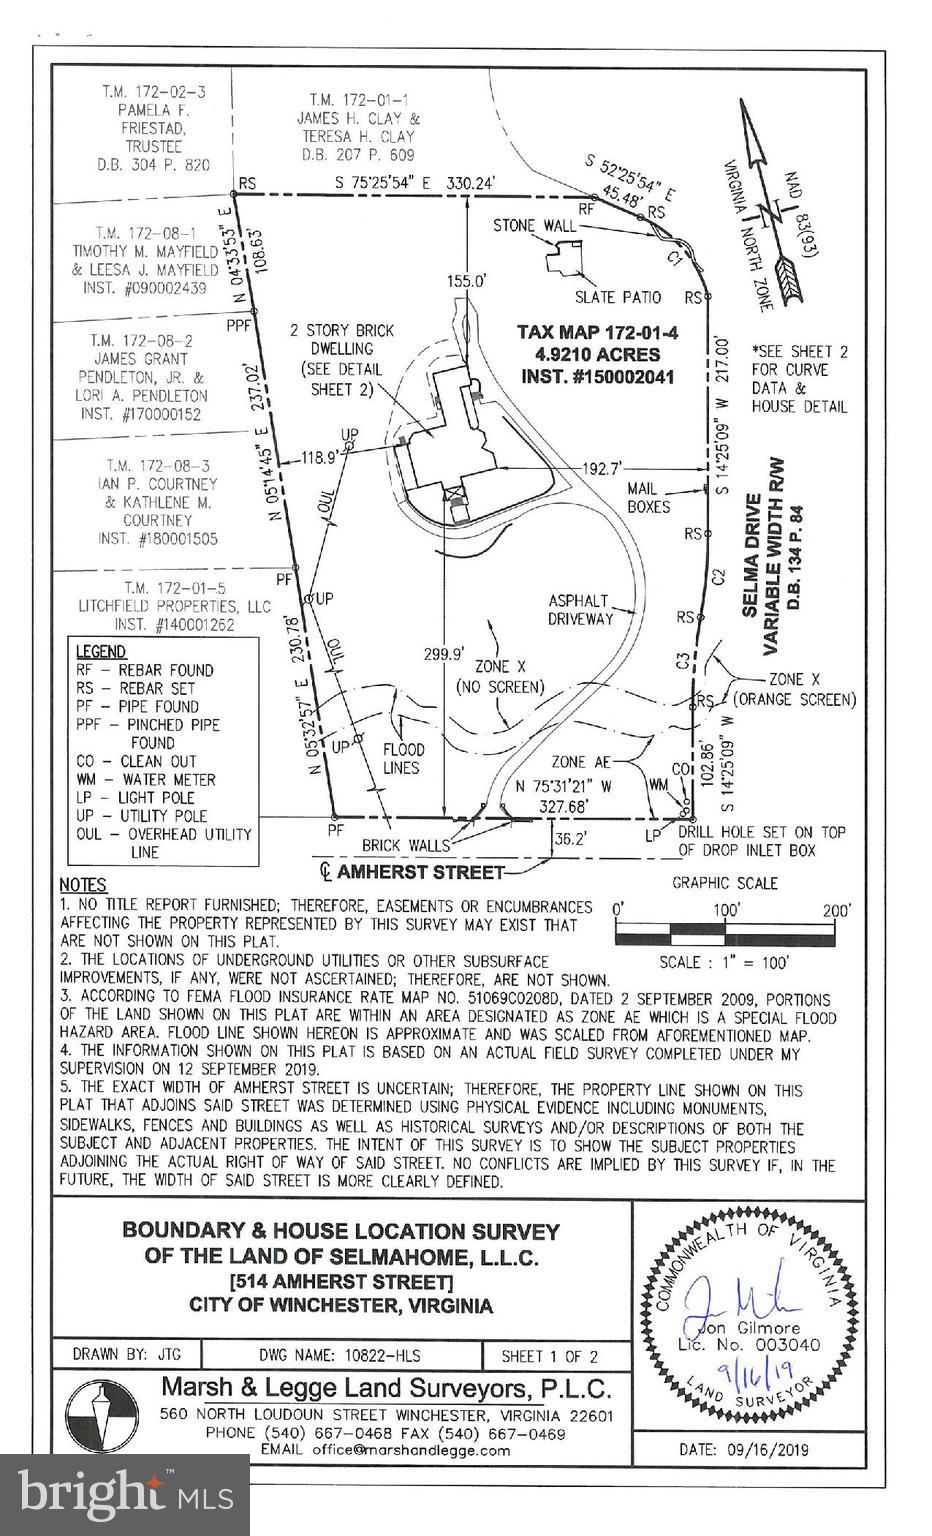
Elevated above downtown Winchester is a  Once In Lifetime trophy residence & masterpiece of architecture & diplomatic legacy; 7 bedroom suites, 12' ceilings, expansive spaces, multiple outdoor terraces & a green amphitheater make for Next Level Entertaining! Absolute serenity yet 1 mile from Win. Medical Center & Old Town. Dramatic, exclusive & the epitome of unparalleled prosperity & elegance! Situated on 4.9 acres in the City of Winchester and within walking distance to the Old Town Walking Mall. Ideal for a single-family residence, B&B, and or events center! To ensure the preservation of this epic property, it is sold with a conservation easement preventing further development on the land however existing home can be used for residential or commercial purposes as permitted under the RO1 zoning code. Asking $1,500,000.

514 AMHERST STREET

Message successfully sent.

What would you like to know?

What is 3 + 4 ?

I agree to receive email communication and understand I can unsubscribe at any time.

I agree to be contacted by Charis Realty Group - Christine Issler, Broker via call, email, and text for real estate services. To opt out, you can reply 'stop' at any time or reply 'help' for assistance. You can also click the unsubscribe link in the emails. Message and data rates may apply. Message frequency may vary. Privacy Policy

Related Properties

Welcome to 2216 Laurel Grove Rd, an exceptional custom-built modern farmhouse offering privacy, beautiful views, and relaxed country living on 30 unrestricted acres, all while keeping hospitals, shopping, dining, wineries, and entertainment conveniently close. Approximately 10 acres are cleared and fenced, creating incredible flexibility for horses, recreation, animals, hobbies, or simply enjoying your own private piece of the countryside. Inside, the home features 4 bedrooms and 2.5 baths conveniently located on the main level, complemented by an open and inviting floor plan, beautifully refinished birch hardwood floors, fresh interior paint, and thoughtfully updated finishes throughout. The expansive primary suite is a true retreat with a beautifully updated bath featuring a luxurious soaking tub and a large walk-in closet. Generously sized secondary bedrooms provide ample space for family or guests, while the versatile loft offers additional flexible living space. The basement is already plumbed for a future bathroom, providing even more possibilities. At the heart of the home is the upgraded chef's kitchen, designed for both entertaining and everyday living, featuring a striking granite island, gas/propane cooktop, wine cooler, generous cabinetry and prep space, and new island lighting. Step outside to an incredible private backyard retreat highlighted by a Vanguard hot tub, Trex decking and railing, stamped-concrete patios, new porch posts and stairs, updated exterior lighting, brick-finished columns, and a spacious fenced area ideal for dogs. For the equestrian enthusiast, approximately 4 acres feature new no-climb horse fencing with hot-top wire, paddock fencing, and an automatic Bar-Bar-A waterer. Additional horse amenities include a 10' x 24' run-in shed, 60' x 40' dry lot, and solar lighting. A versatile 44' x 24' metal barn/building with four doors provides outstanding space for horses, equipment, vehicles, storage, hobbies, or a workshop. With 30 acres to enjoy, the property offers endless opportunities for hiking, ATV riding, horseback riding, outdoor recreation, relaxing with your dogs, or simply taking in the peaceful surroundings and countryside views. Extensive recent improvements include a new 50-year roof, rear gutters with Gutter Helmet guards, new 5-ton and 3.5-ton heat pumps and basement air handlers, complete attic insulation replacement upgraded to R-49, rebuilt front porch masonry, refinished hardwood floors, new loft flooring, fresh interior paint, new front door and security storm door, new water softener system and tank, reverse osmosis system and RO tank, new smoke and CO detectors, new ceiling fans and lighting, new hot tub pump and heater, and GloFiber fiber-optic internet. A rare opportunity to enjoy acreage, privacy, equestrian amenities, recreation, and a beautifully updated home—all in one remarkable property.
#VAFV2044020

WINCHESTER

2216 LAUREL GROVE ROAD

4 Beds

2 Baths

3,922 Sq.Ft.

$1,300,000

MLS#: VAFV2044020

This amazing property is ready for you!    Located close to Winchester Medical Center, Churches, Shopping, Historic Downtown Winchester, John Kerr Elementary School, and John Handley High School.  This property is beautifully landscaped with plush gardens, a koi pond, waterfalls, a large pool, pool room, large deck overlooking the property, and a fenced backyard lined with mature trees for privacy.  Inside, you will find a stunning kitchen with top-of-the-line appliances and pull-out drawers throughout the cabinets.  The great room is a 2 story ceiling and fireplace leading to the deck and wet bar with ice machine and wine racks.  The main level office has a full bath attached if you would like to use it as a main level bedroom.  The living and dining rooms are open to each other leading to a sunroom off the deck.  The primary bedroom as a gas fireplace, a balcony , 2 walk in closets and an updated spa like bathroom.  The second bedroom has it's own bath and the 3rd and 4th bedrooms share a full bath with updated tile and floors.  The basement also has a fireplace, a full bath, exercise room and plenty of storage.  The pool room (in the basement leading to the pool) has a refrigerator, storage for towels and a 1/2 bath. The 3 car garage has a ton of storage, as the original kitchen cabinets are on the wall...This home is truly a showcase!
#VAWI2011006

WINCHESTER

1022 HETH PLACE

4 Beds

7 Baths

5,662 Sq.Ft.

$1,239,000

MLS#: VAWI2011006
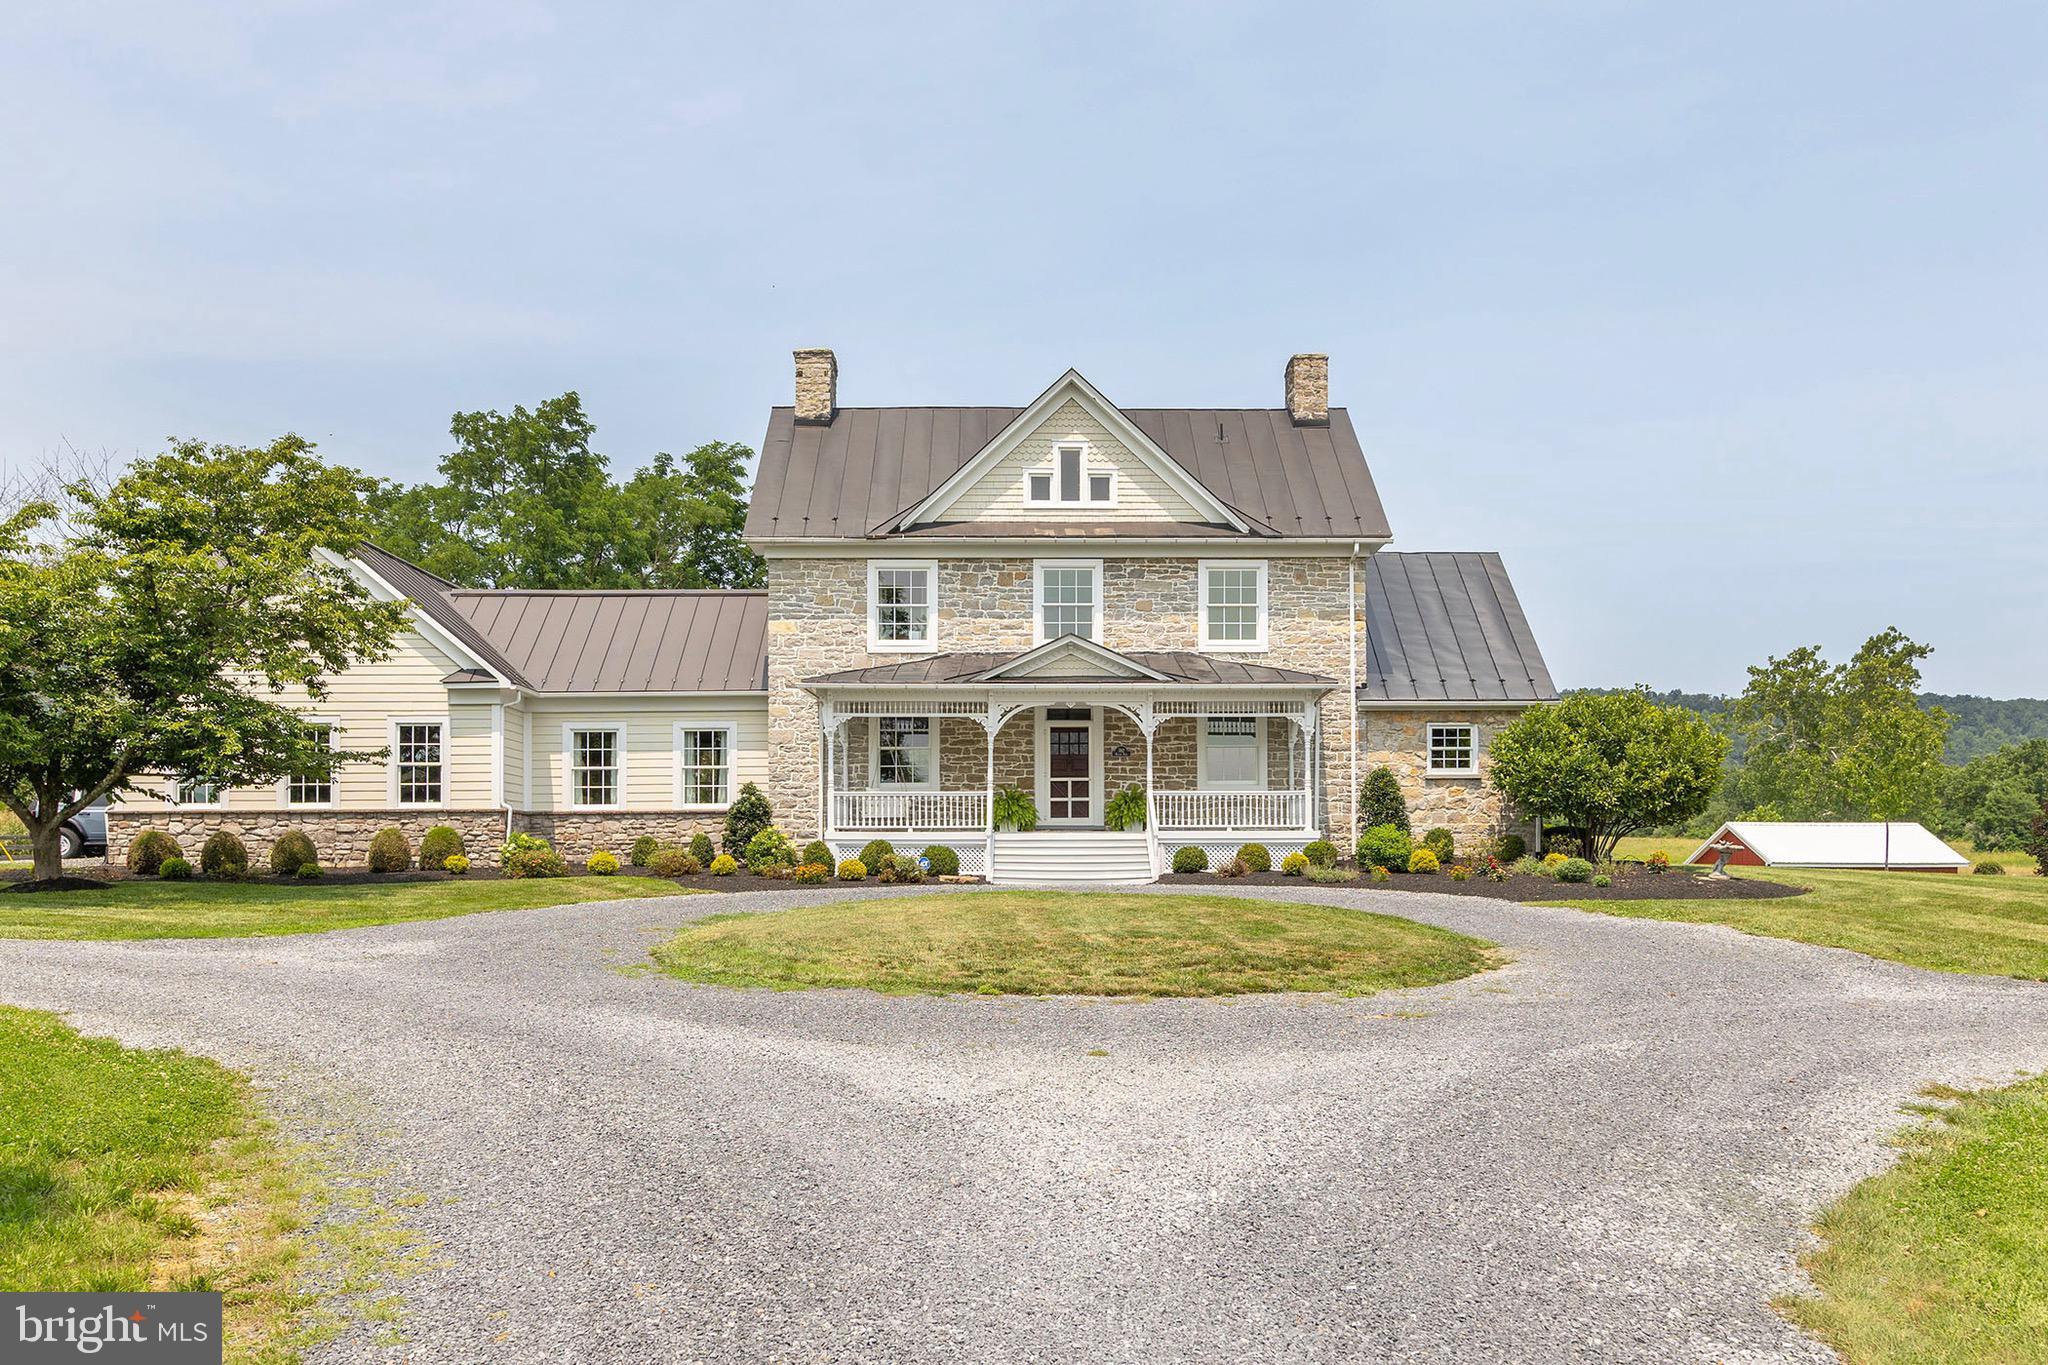
Built in 1774, before America was America, this remarkable 31-acre estate has stood through the birth of a nation, and today it's ready for its next chapter.  This is history you can live in, a piece of the past, built for the life you're living now. Hardwood floors run throughout, and the spacious kitchen opens effortlessly into the family room and dining space, the kind of layout that makes everyday living and entertaining equally easy, with direct access to either the back patio or covered side porch. Four bedrooms include a primary suite with its own private & covered porch overlooking the 31.74 acres and pond, a quiet spot to start or end the day. Additional flexible bonus rooms offer options for guest space, an office, or extra bedrooms as needed, alongside 3 full and 2 half baths across. A 3-car attached garage adds everyday convenience. Outside, the property opens into 31.74 sweeping, scenic acres. A picturesque pond anchors the grounds, a substantial 100' x 50' barn with its own electric service offers exceptional storage or workshop space, ready for hobby farming, equipment, or a creative studio of your own. Just 15 minutes to downtown Winchester and minutes from local attractions like the Museum of the Shenandoah Valley, with Washington, DC only 84 miles away, this is countryside living with the city still within reach. A rare chance to own a true piece of American history, lived in, loved, and ready for its next 250 years.
#VAFV2043458

WINCHESTER

582 MILLER ROAD

4 Beds

3 Baths

6,183 Sq.Ft.

$1,650,000

MLS#: VAFV2043458

 - property

Send a message

Message successfully sent.

Your message

What is 3 + 4 ?

Reason for contacting?

I agree to receive email communication and understand I can unsubscribe at any time.

I agree to be contacted by Charis Realty Group - Christine Issler, Broker via call, email, and text for real estate services. To opt out, you can reply 'stop' at any time or reply 'help' for assistance. You can also click the unsubscribe link in the emails. Message and data rates may apply. Message frequency may vary. Privacy Policy

Sign Out

Virtual Assistant

Would you like to take the next step with this property? We can help you schedule a showing or virtual tour, or send you more details.

Yes, I would like more information.

Thank You for Your Reply, One of Our Agents will contact you as soon as possible

No, maybe later.

Thank you, you can always contact me via email, phone number or through the contact form.

Realhub AI

Lucy - Your AI-Powered Realtor

Update Your Temporary Password

Personalize your search

Enter your email and we'll notify you immediately when new listings match what you're looking for.

or enter email address

Already have an account ? Login here

Continue your home search

I agree to receive communications and understand I can unsubscribe at any time.

I agree to be contacted by Charis Realty Group - Christine Issler, Broker via call, email, and text for real estate services. To opt out, you can reply 'stop' at any time or reply 'help' for assistance. You can also click the unsubscribe link in the emails. Message and data rates may apply. Message frequency may vary. Privacy Policy

Already have an account ? Login here

We use cookies

We use cookies primarily for analytics to enhance your experience. By accepting, you agree to our use of these cookies. You can manage your preferences or learn more about our cookies policy.