Properties

Browse or get in touch to schedule a walkthrough.

  • Nearby me
Price range

Popular Features

Community Features

Association

Property Features

Waterfront

View

Exterior Features

Interior Features

Style

10000 properties match your criteria

Updated 1 minute ago

E-Alert name
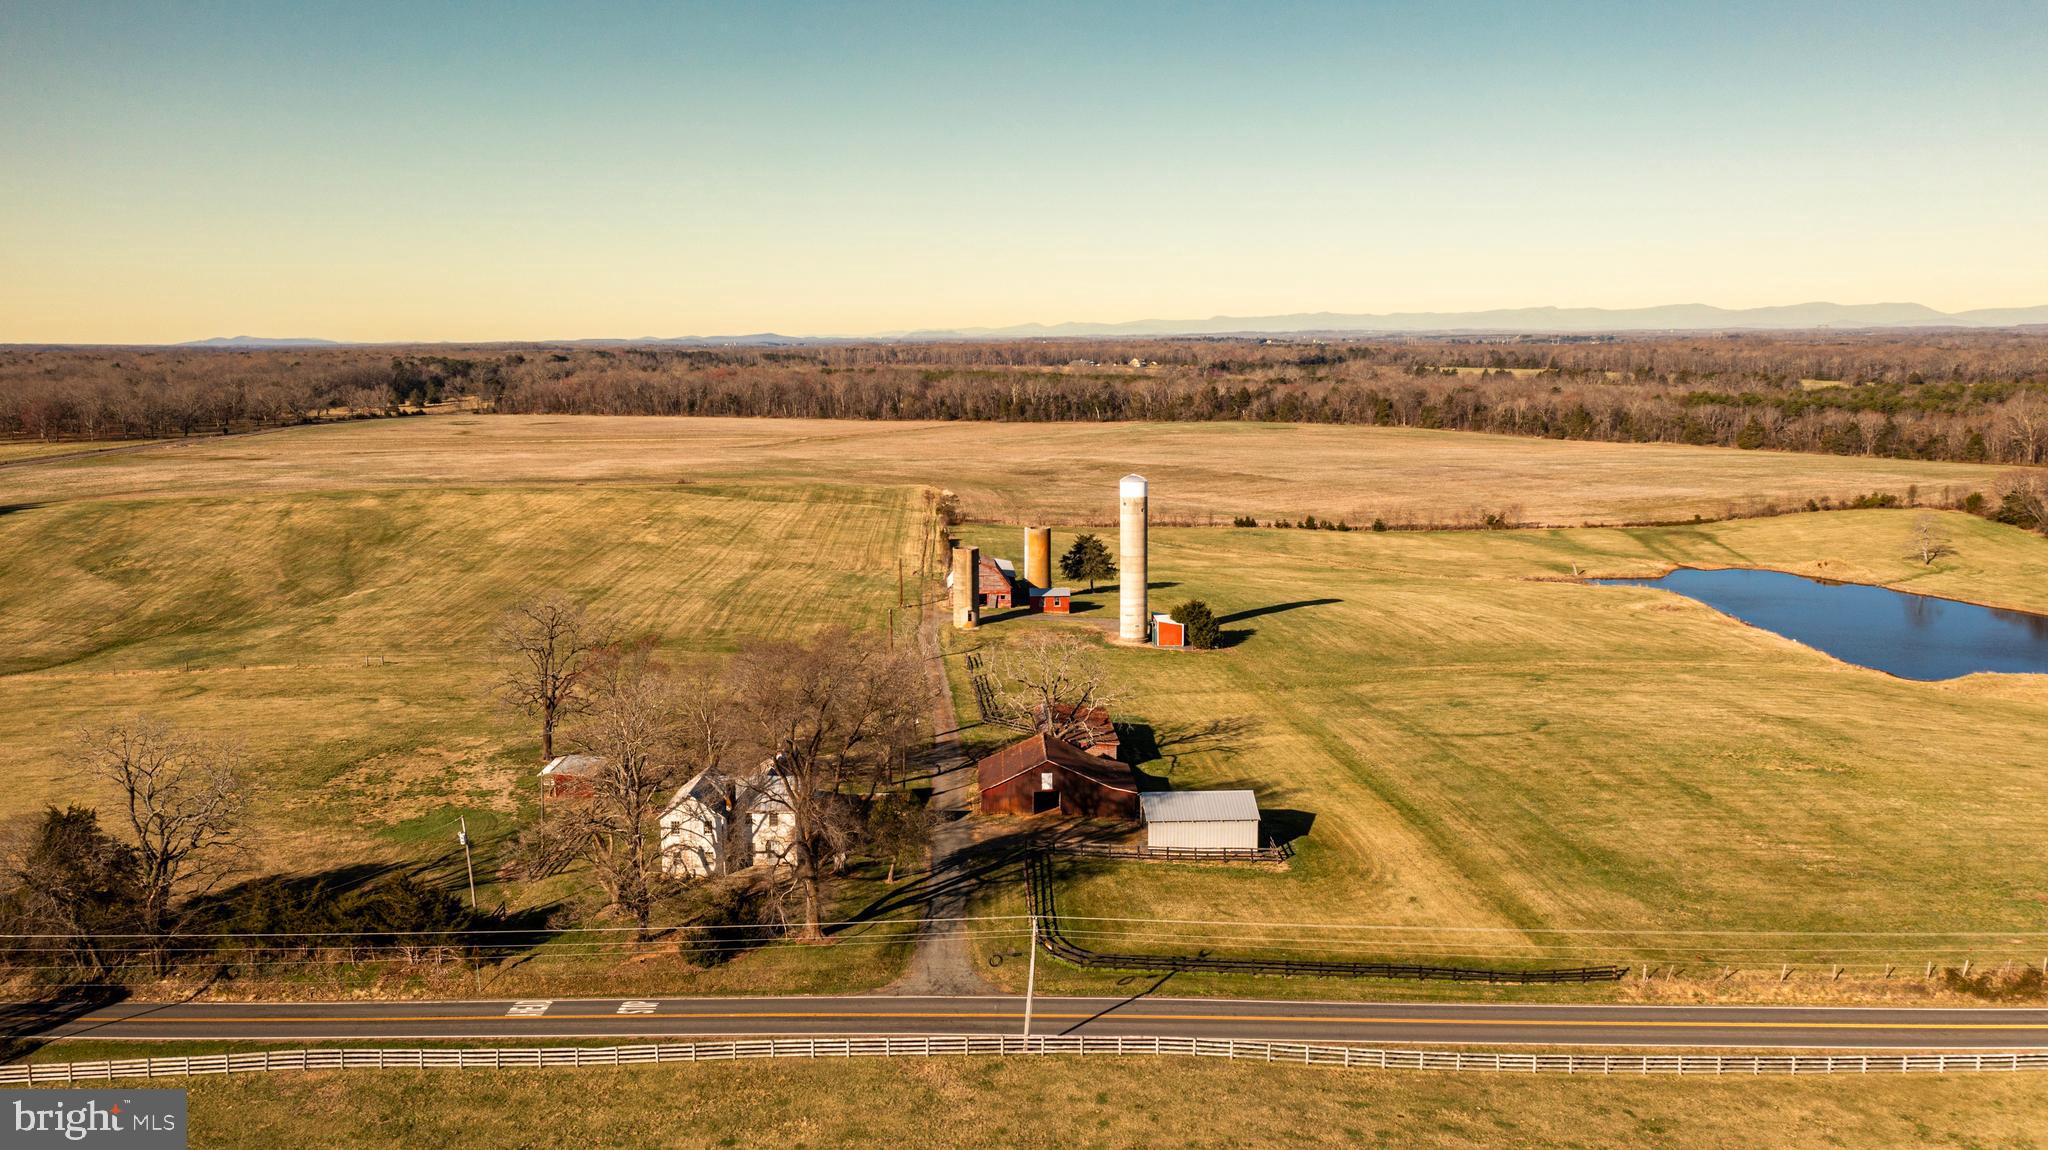
Welcome to Spring Knoll Farm! Located just a couple of miles southeast of Midland lies this immaculate income producing farm with an extensive amount of road frontage along Midland Road as well as Ritchie Road. Composed of approximately 84 stunning acres of tillable land and 30 acres of pasture ground for your cattle or livestock. The cell phone tower on the property is disguised as a silo and brings in more than $1,500 a month for the next 50 plus years! This cell tower has the capabilities of taking on more providers so the income could go up significantly in the future. Currently being leased for crop and hay production bringing in $4,450 each year. This parcel will continue to stay in its original state as it is protected from development by the Virginia Outdoor Foundation’s conservation easement program. Under the conservation easement, this parcel is eligible for a new home to be built up to 2000 square feet and the existing home can be remodeled or replaced with no square footage limitations. The existing home has over 2,200 sq ft of living space with 6 bedrooms and 2 full bathrooms. There are numerous outbuildings including 2 barns, 2 equipment sheds, a carport, and a run-in shed to shelter your equipment or belongings. Located towards the northern side of the farm is a large pond that supplies water for livestock and attracts many species of waterfowl. This parcel has a very subtle change in topography with only about 30 ft of elevation change across the entire farm. Contact us today for more details or to schedule a private showing of this elite farm! DISCLOSURE: Property to convey “AS-IS”. All inspections will be for informational purposes only. Do not drive in the crop or pasture fields and do not block the road leading to the cell tower silo. Farmer growing crops reserves the right to harvest his crops this coming fall and/or winter. Shown by appointment only and must be accompanied by a licensed agent.
#VAFQ2015774

MIDLAND

4249 MIDLAND ROAD

6 Beds

2 Baths

2,216 Sq.Ft.

$1,500,000

MLS#: VAFQ2015774
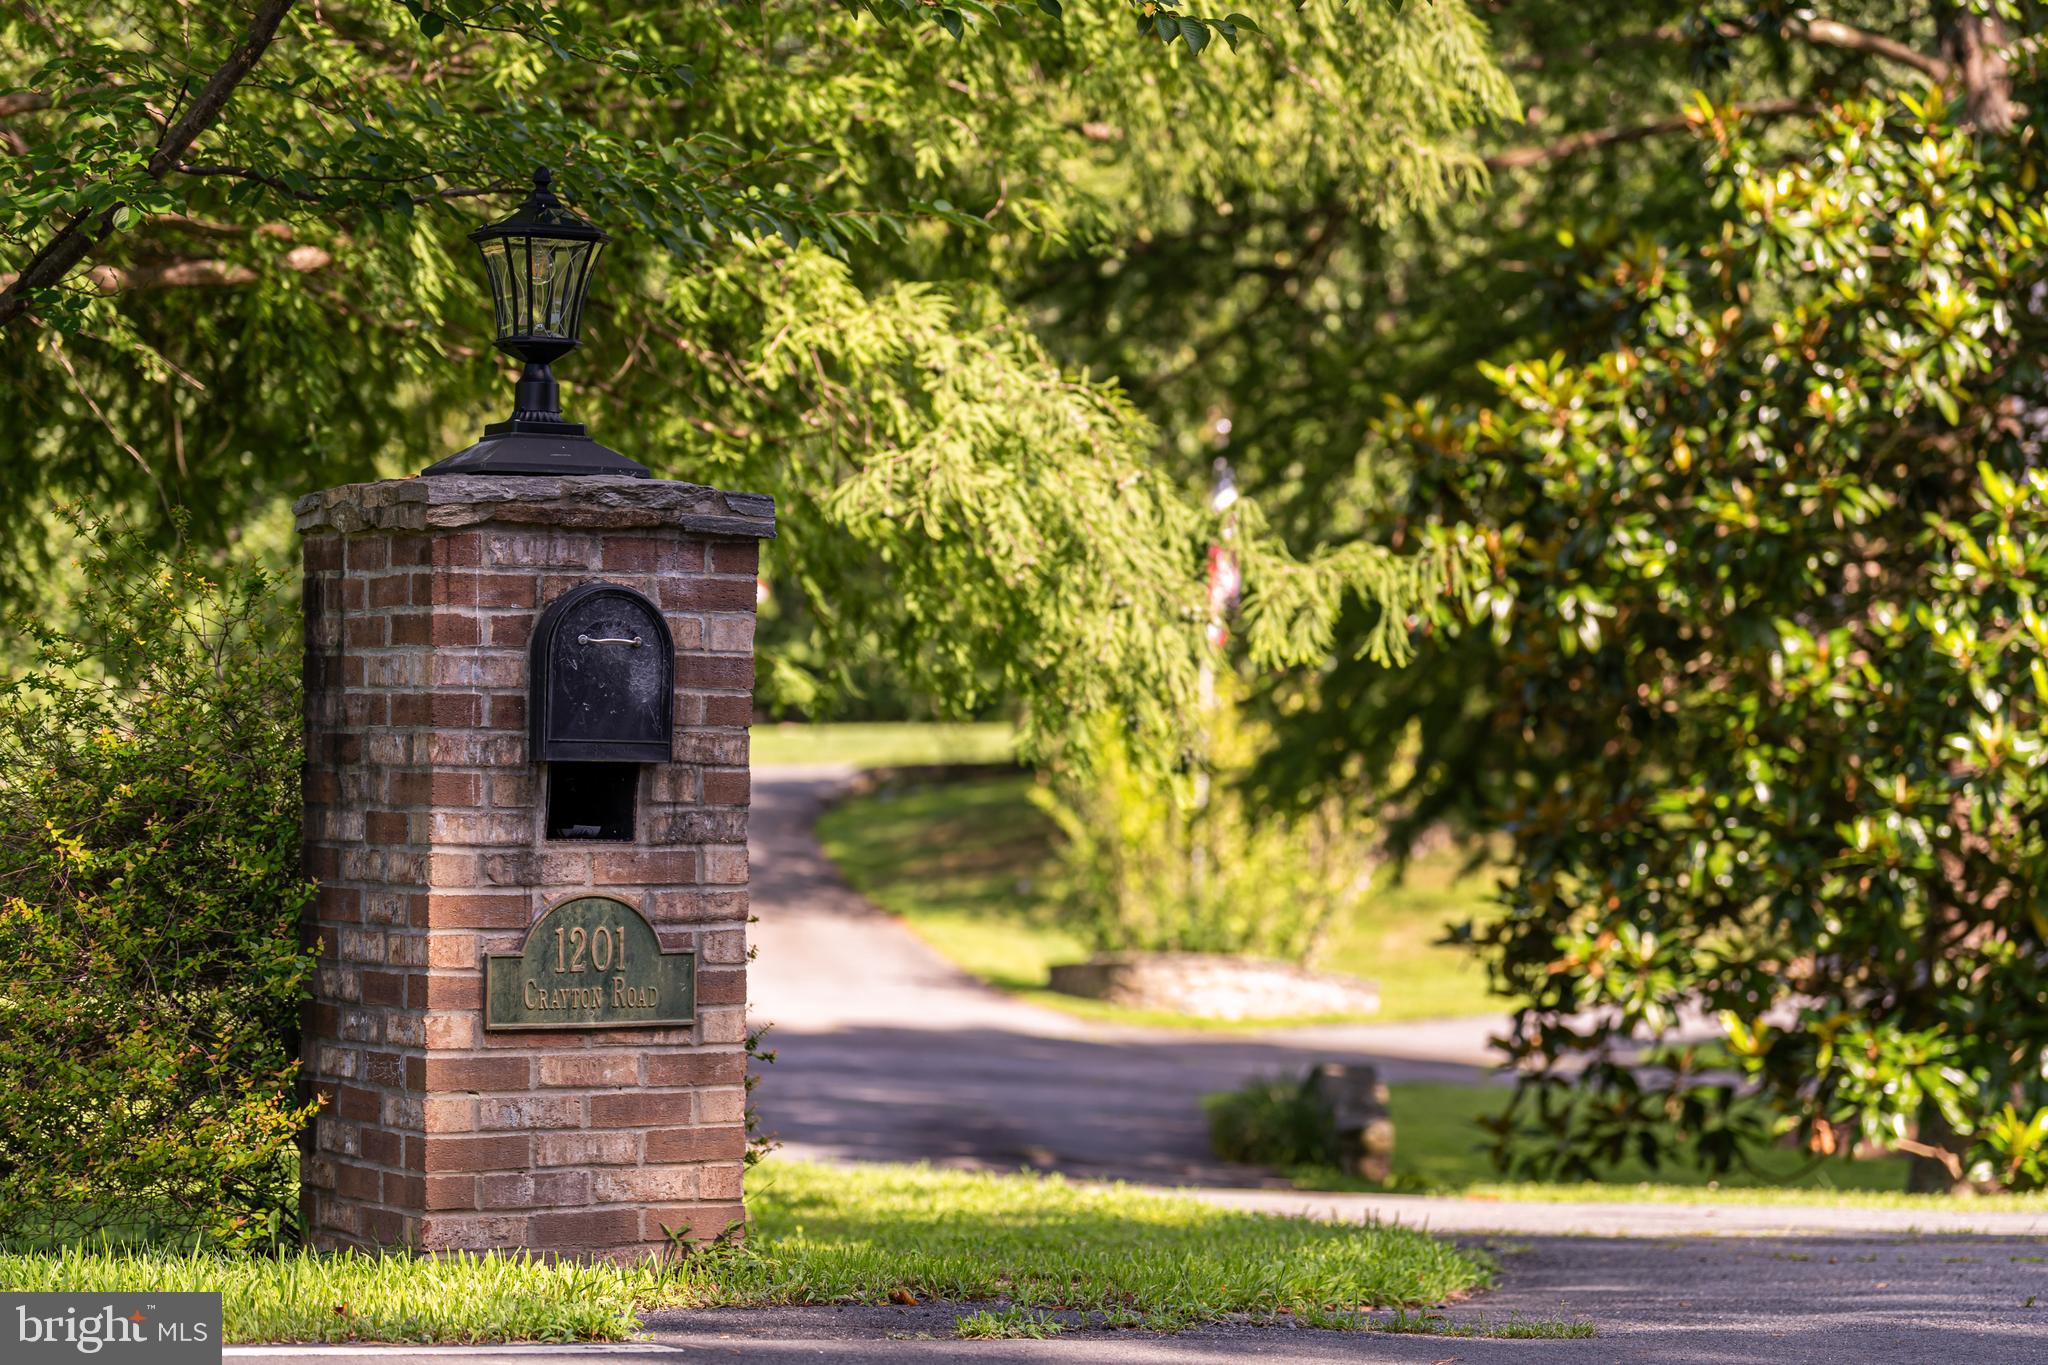
Discover timeless elegance in this all-brick Colonial masterpiece, nestled on a private 1.8-acre lot in Herndon, VA, within the highly sought-after Langley High School Pyramid. Just over 5000-square-feet, this estate offers 4 bedrooms, 3.5 bathrooms, and a lifestyle of comfort & privacy for those looking to live like they're in the country while staying close to everything. 

Step through the grand portico entrance and brick walkway into a world of classic charm. The traditional Colonial floor plan boasts refinished hardwood floors throughout the main and upper level.  The formal living room exudes timeless features with intricate dentil molding and a wood burning fireplace.  Adjacent, the dining room captivates with a stunning bay window offering views of the sparkling  in-ground pool, complemented by refined dentil molding that adds architectural allure.  Both spaces are elevated by contemporary touches, including recessed lighting, and glass doors that seamlessly connect to the poolside oasis.  

To the left of the foyer, a sophisticated library or office awaits, featuring built-in bookshelves, an exquisite coffered ceiling, recessed lighting, a wood burning fireplace, and elegant French doors. 

Get ready to fall in love with the heart of this home—a vibrant gourmet kitchen that flows seamlessly into a sprawling, sun-drenched sunroom, creating the ultimate space for everyday living and epic entertaining! The chef-inspired kitchen dazzles with a professional-grade 6-burner GE Monogram stove with a sleek hood, top-of-the-line stainless steel appliances, granite countertops, and a generous island perfect for casual meals or lively gatherings. A walk-in pantry keeps everything organized, while the sink offers a front-row view of the shimmering pool and lush backyard, turning dish duty into a daily delight. Flooded with natural light, this open-concept haven is where memories are made.

Upstairs, you’ll find your personal sanctuary in this show-stopping primary bedroom suite with spacious sitting area, perfect for unwinding, an enormous walk-in closet to house your wardrobe dreams, and a two room ensuite bathroom.  Three additional bedrooms and loft area provide ample space for family and guests. 

The finished walk-out basement, anchored by a wood burning fireplace and built in bookshelves also has a kitchenette, tiled flooring, a flex room with a mirrored wall- perfect for an in-home gym, and a full bathroom. The possibilities are endless for this downstairs space- think playrooms, home office, workout studio, home theaters, or guest suites just to name a few. 

Outside, the private backyard oasis is a family’s dream, featuring an in-ground pool, an expansive flagstone patio, and an outdoor fireplace for year-round enjoyment. With a 1,100 square foot 4-car attached garage, there’s room for all your vehicles, hobbies, and storage needs.  The almost 2 acre lot is home to a variety of trees including, cherry, birch, oak, Japanese maple, magnolia, maple, plum, bradley pear, ginkgo, sycamore, holly and dogwood; and backs up to wooded county property.  

Perfectly located, this home is just an 8-minute drive to Starbucks and Chick-fil-A, 10 minutes to Whole Foods, Trader Joe’s, and the Reston Metro Station, 15 minutes to Dulles International Airport, and 20 minutes to vibrant Tysons Corner. Combining historic charm, modern comforts, and a prime location, this move-in-ready Colonial is the ideal forever home for you. Schedule a private tour today to experience this extraordinary property!
#VAFX2243874

HERNDON

1201 CRAYTON ROAD

4 Beds

3 Baths

5,180 Sq.Ft.

$1,500,000

MLS#: VAFX2243874
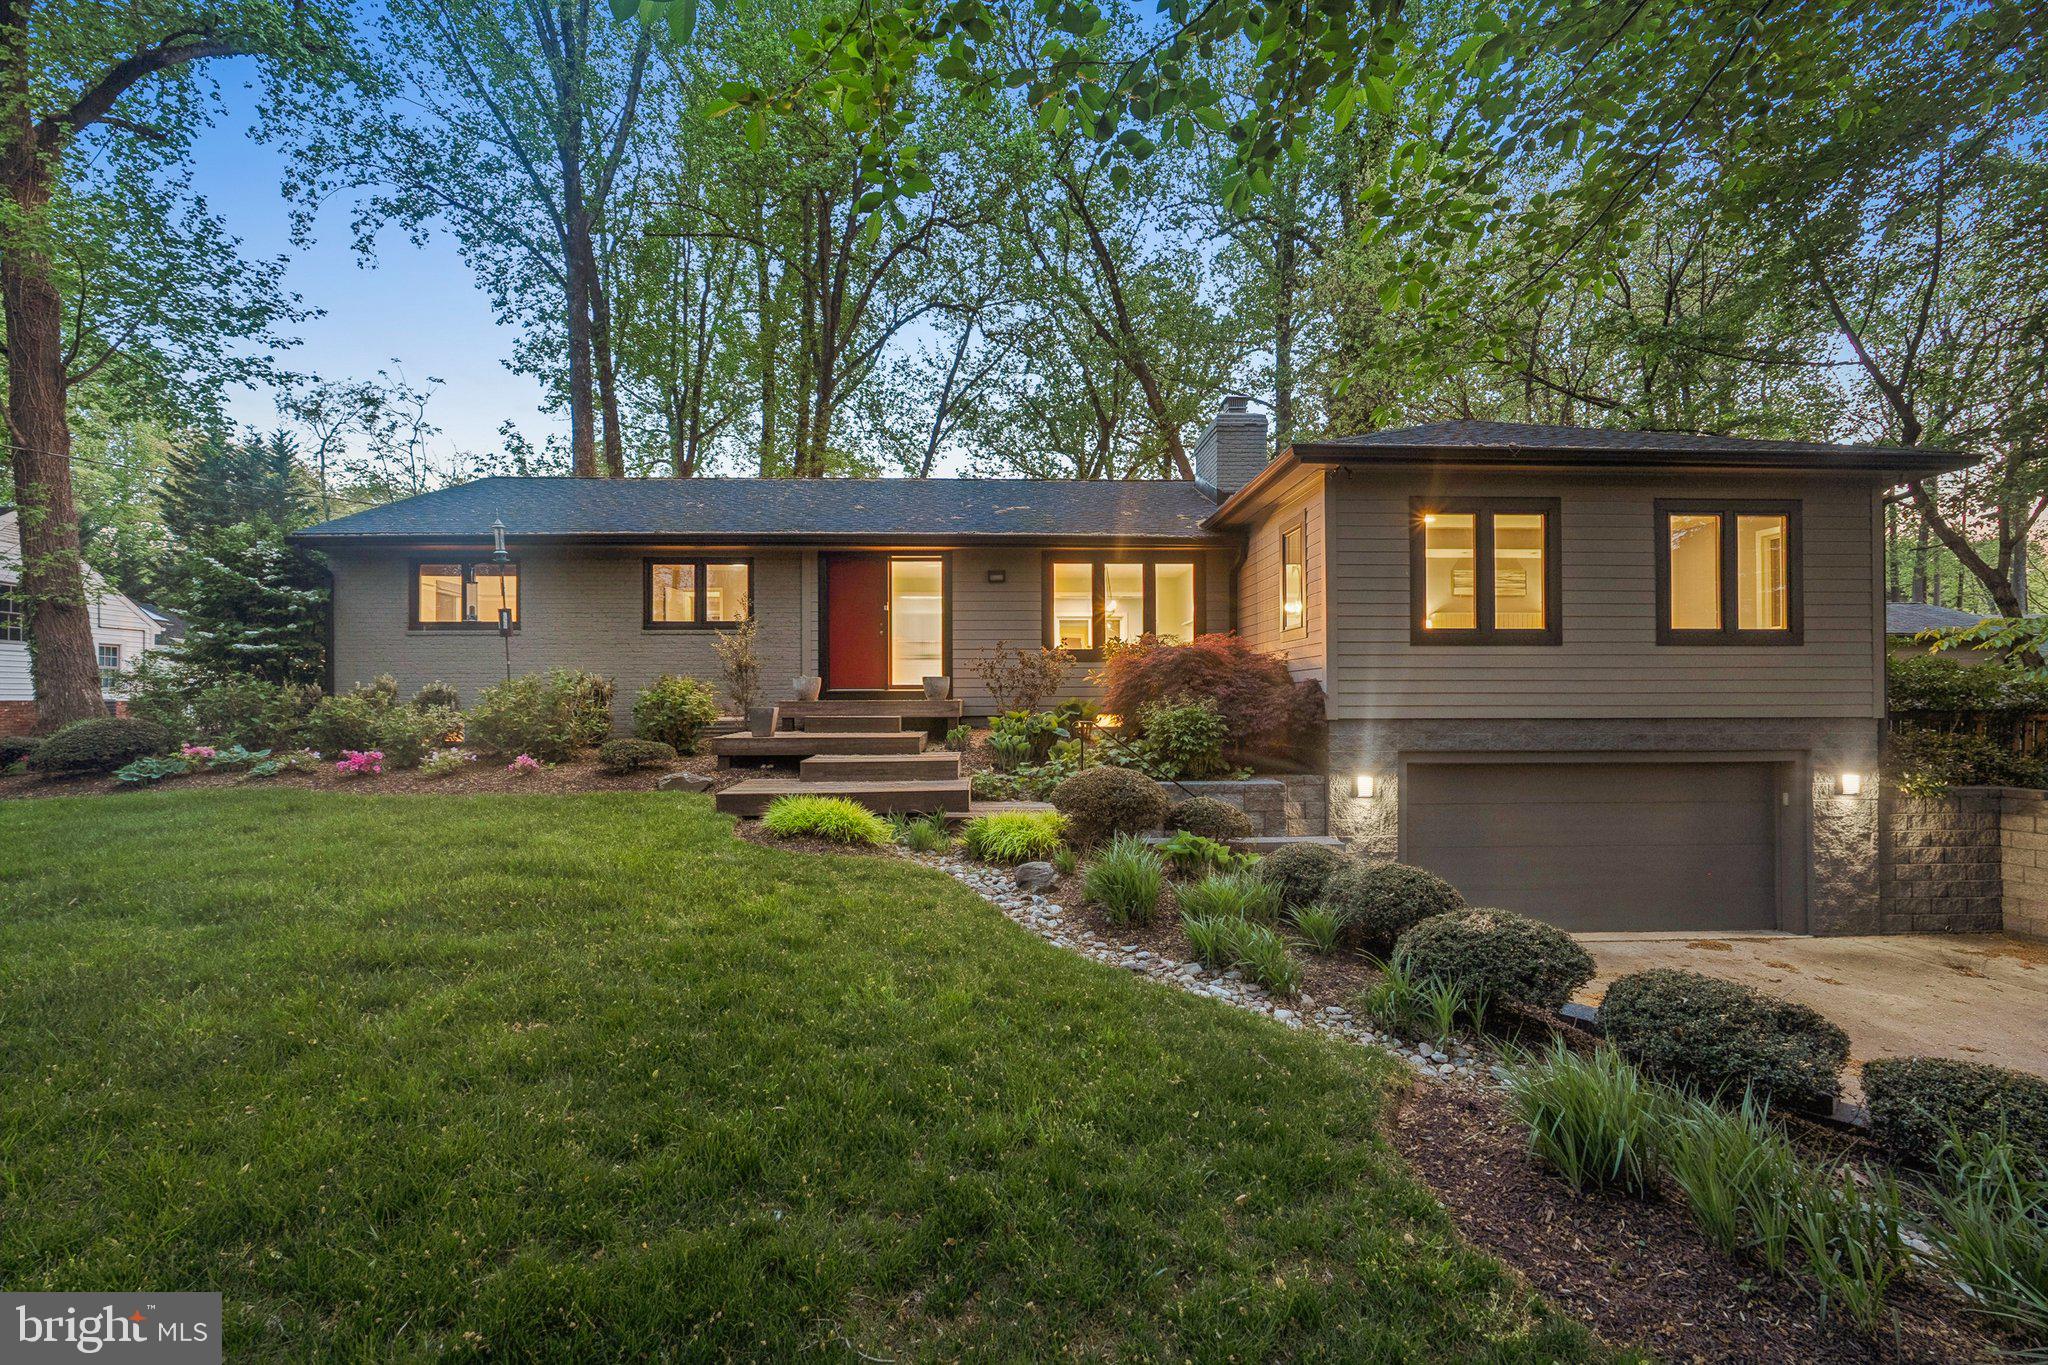
Welcome to 7903 Old Falls Road, situated on a private half-acre in McLean. This meticulously maintained ranch-style residence, built in 1961 and thoughtfully expanded in 2008, offers approximately 3,800 square feet of living space on two levels.

Step inside to freshly painted interiors with hardwood floors and abundant natural light. The spacious living and dining areas, warmed by one of three fireplaces, provide an inviting atmosphere perfect for entertaining. Enjoy the ease of single-level living with four generously sized bedrooms on the main floor. The expansive primary suite offers a walk-in closet, large en-suite bath with dual vanities, and privacy away from the rest of the home. The original side of the home has a second bedroom with an en-suite, and bedrooms 3+4 share a third full bath.

The versatile lower level includes a spacious recreation room with a fireplace, ideal for entertainment or relaxation, along with a fifth bedroom and full bath—perfect as a guest or in-law suite. A dedicated gym could certainly be used as a 6th bedroom with the walk-up stairs as a private exit. There’s ample storage and a laundry room on this level as well.

Outdoors, a large deck overlooks the fully fenced backyard, providing a peaceful, park-like setting surrounded by mature landscaping. Additional amenities include an oversized two-car garage and plenty of driveway parking.

Conveniently located near Tysons Corner’s upscale shopping, dining, and entertainment, this home offers quick access to major routes including I-495, Route 7, the Dulles Toll Road, and the Silver Line Metro.
#VAFX2236092

MCLEAN

7903 OLD FALLS ROAD

5 Beds

4 Baths

3,800 Sq.Ft.

$1,500,000

MLS#: VAFX2236092
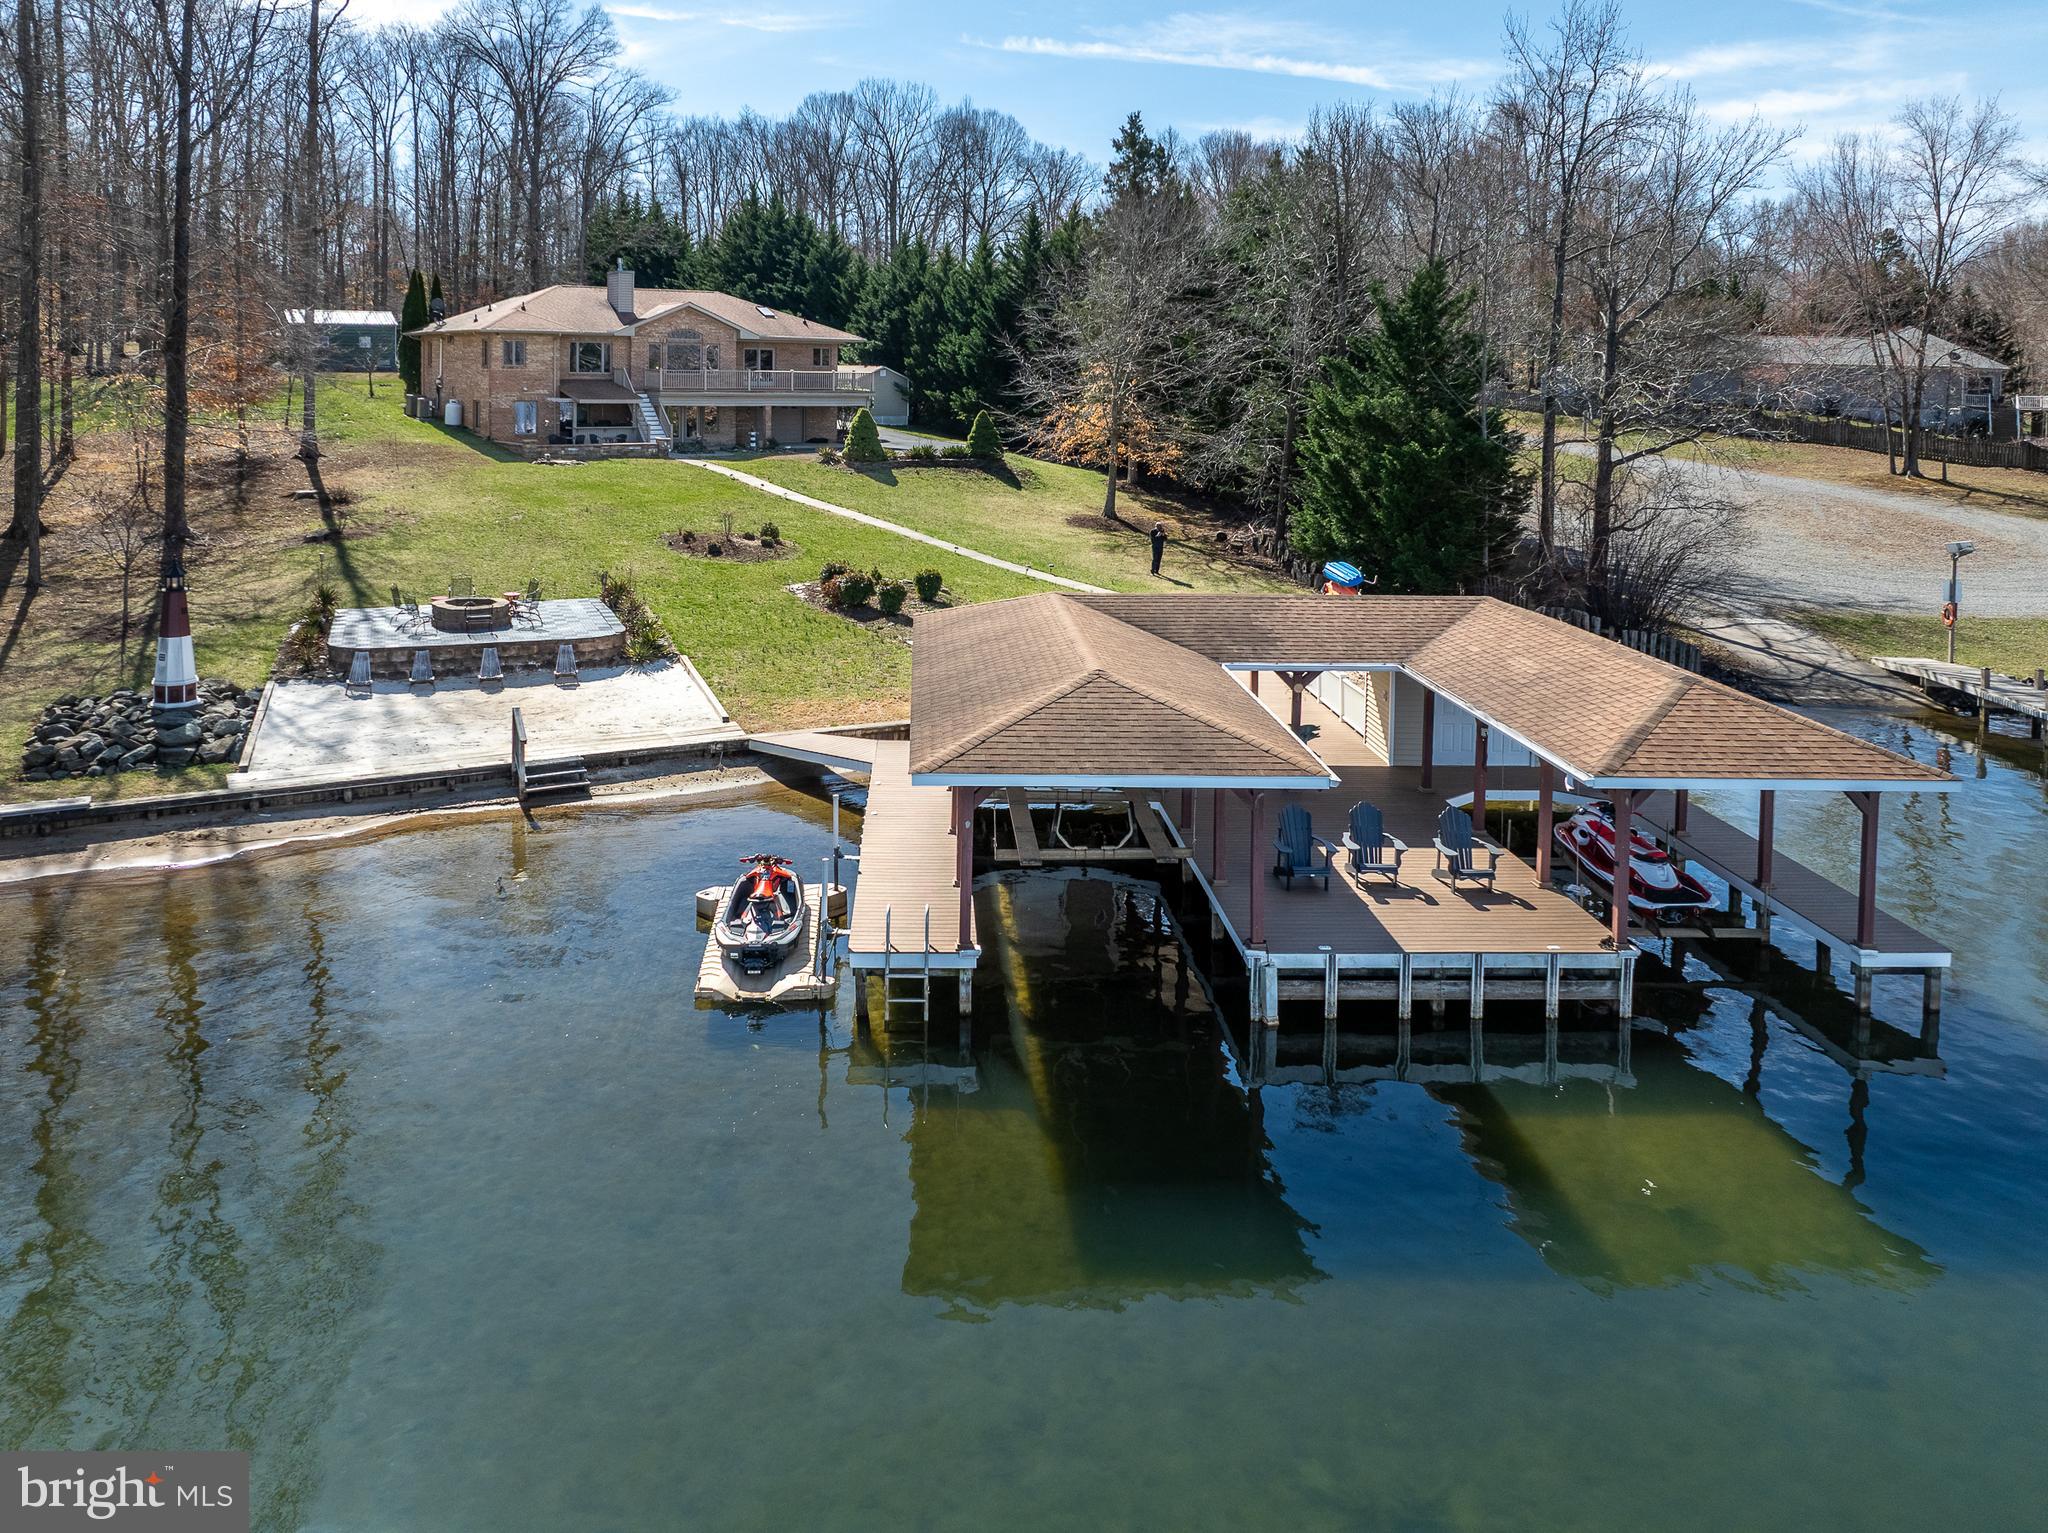
Turn-Key Waterfront Oasis at Lake Anna, Virginia. Discover the perfect lakefront retreat in the sought-after Cuckoo’s Nest subdivision on the private side of the lake. This fully furnished waterfront home offers breathtaking views and comes with two jet skis, a golf cart, an ATV, and kayaks—everything you need for endless fun on the water! Everything in the garages and the sheds also convey; including the motorcycle! Built with classic all-brick construction, this spacious 3,812 Sqft home features 5 bedrooms, 3 full baths, and an inviting open floor plan designed for relaxation and entertainment. The family room features hardwood flooring, vaulted ceilings, a stone gas fireplace, and a wall of windows showcasing stunning lake views. The kitchen is equipped with hickory cabinets, stainless steel appliances, a breakfast bar, and a walk-in pantry, flowing seamlessly into the dining area for effortless gatherings. The main-level lakeside primary suite features a walk-in closet and a renovated bath with tile flooring, a tiled shower, double vanity, and a freestanding soaking tub. Two additional bedrooms, a full bath, and a convenient laundry room complete the main level. The walkout lower level offers additional entertainment space, including a large family room, recreational area, wet bar, two bedrooms, and a full bath. Plus, a built-in one-car garage provides ample storage for lawn equipment and lake toys. Step outside to 180 feet of bulkheaded waterfront, your own private sandy beach, a stone patio with a fire pit, and a covered boathouse featuring two slips with electric lifts, a storage room, tiki bar, sun deck, and a jet ski pad. Additional outdoor amenities include a concrete patio, outdoor shower, outdoor kitchen/bar area, and a spacious composite deck. For all your storage needs, the property also includes a two-car attached garage, oversized detached garage/workshop, two-car carport, multiple sheds, and a paved driveway. Nestled on a beautiful private .96-acre lot, this low-maintenance home lets you relax and enjoy lake life to the fullest. Located just minutes from local dining and grocery stores, it’s the perfect getaway or full-time residence.  The home can sleep up to 20 people, has a rental history and brought in $94k through VRBO alone one year. Golf cart friendly community!
#VALA2007470

BUMPASS

476 WILSON STREET

5 Beds

3 Baths

3,812 Sq.Ft.

$1,500,000

MLS#: VALA2007470
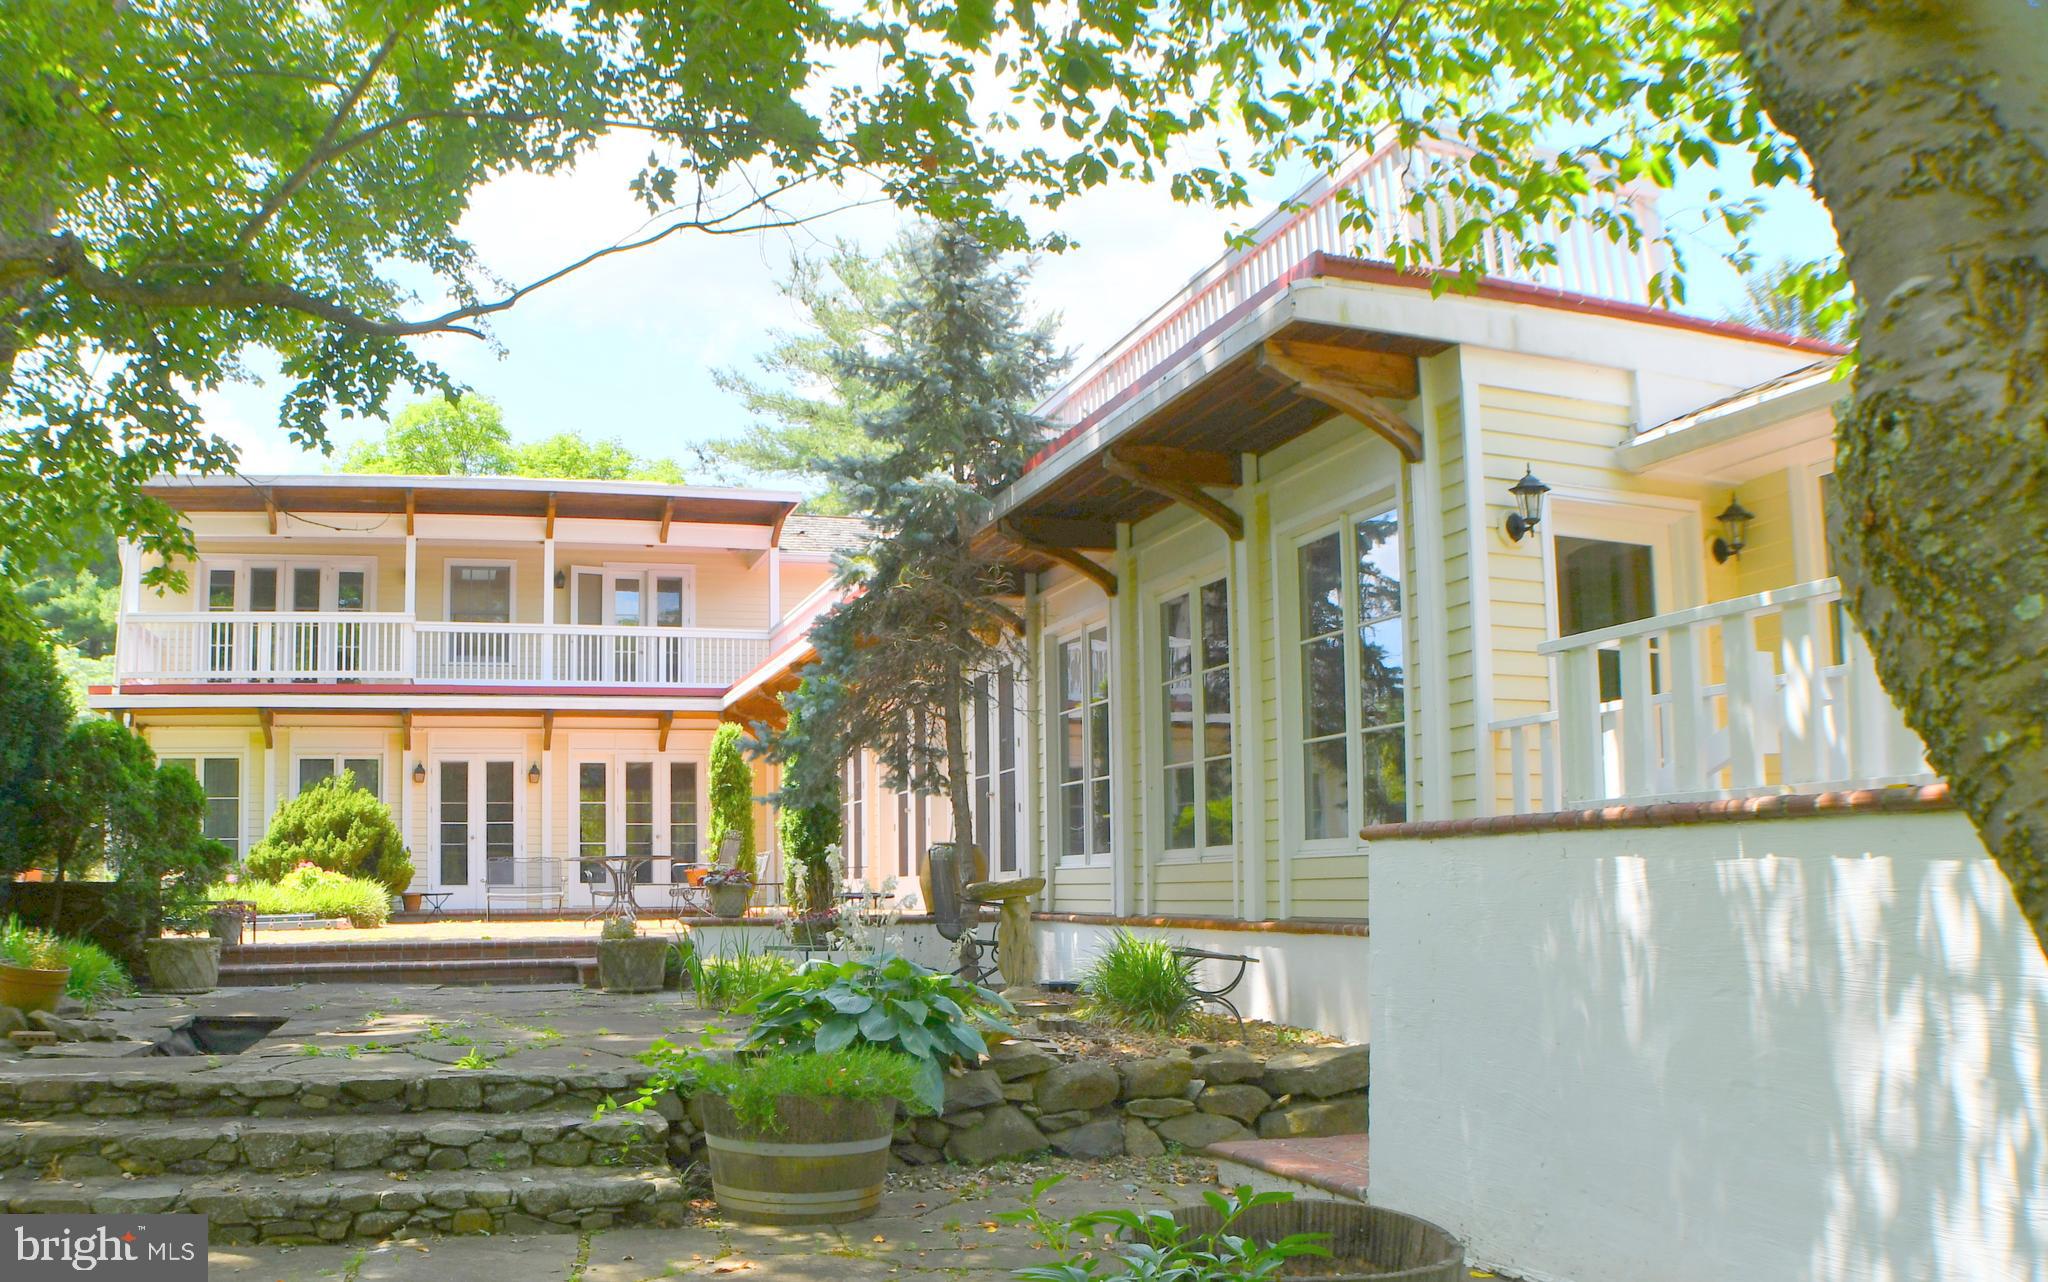
This beautiful  8+ acre property has a 4,220 square foot custom-built-home with 5BR and 5BA.  Originally built for Mrs. A. C. Randolph, it was expanded in 1996 and renovated in 2016/2017. The materials used in the original construction were of the highest quality (for example, Marvin Window and Doors, cedar shake roof).  The renovation in both the main house and the pool house duplicated that quality of materials. In addition to the main house, there is also a heated 2-car detached garage with a shelving support system installed on two walls and shelving on the third wall, two wooden sheds, a pond, in-ground pool, and pool house. Extensive hardscape and landscaping has been professionally planned and maintained.The house started life as a fairly traditional Rambler. A two-story addition was added on one end 24 years ago, giving the house an  L  shape.  The back of the house is lined with French doors and windows looking out to the Courtyard and filling the house with light.  Wood trim with high-quality detail give the house a warm and intimate feel.  It is extremely comfortable!  The first story has 4 large BRs, each with its own bathroom. A generous-sized spiral staircase in the family room comfortably whisks you up to a large bedroom and an office; the two are joined by a beautifully tiled full bath.  The office features a full wall of built-in bookcases and French doors leading to the covered balcony.  The view beyond the Courtyard below sweeps past gardens, a variety of mature trees, a small pond.  It ends at the full-sized, heated pool and Pool house, which reside in their own little oasis, surrounded by mature trees.  A pergola with grape vines enhance the large pool deck and invites lazy afternoons.  The Pool house boasts a 2-story family room wired for satellite TV, a kitchenette, a full bath, and-if needed-another bedroom. Behind the pool house is an approximately 3 acre field, ready for any use.  The entire property is surrounded by three-board fencing.Pictures do not do this property justice. One must visit it to experience the warmth and privacy it offers!
#VAFQ165756

UPPERVILLE

1327 ROKEBY

5 Beds

5 Baths

4,220 Sq.Ft.

$1,500,000

MLS#: VAFQ165756
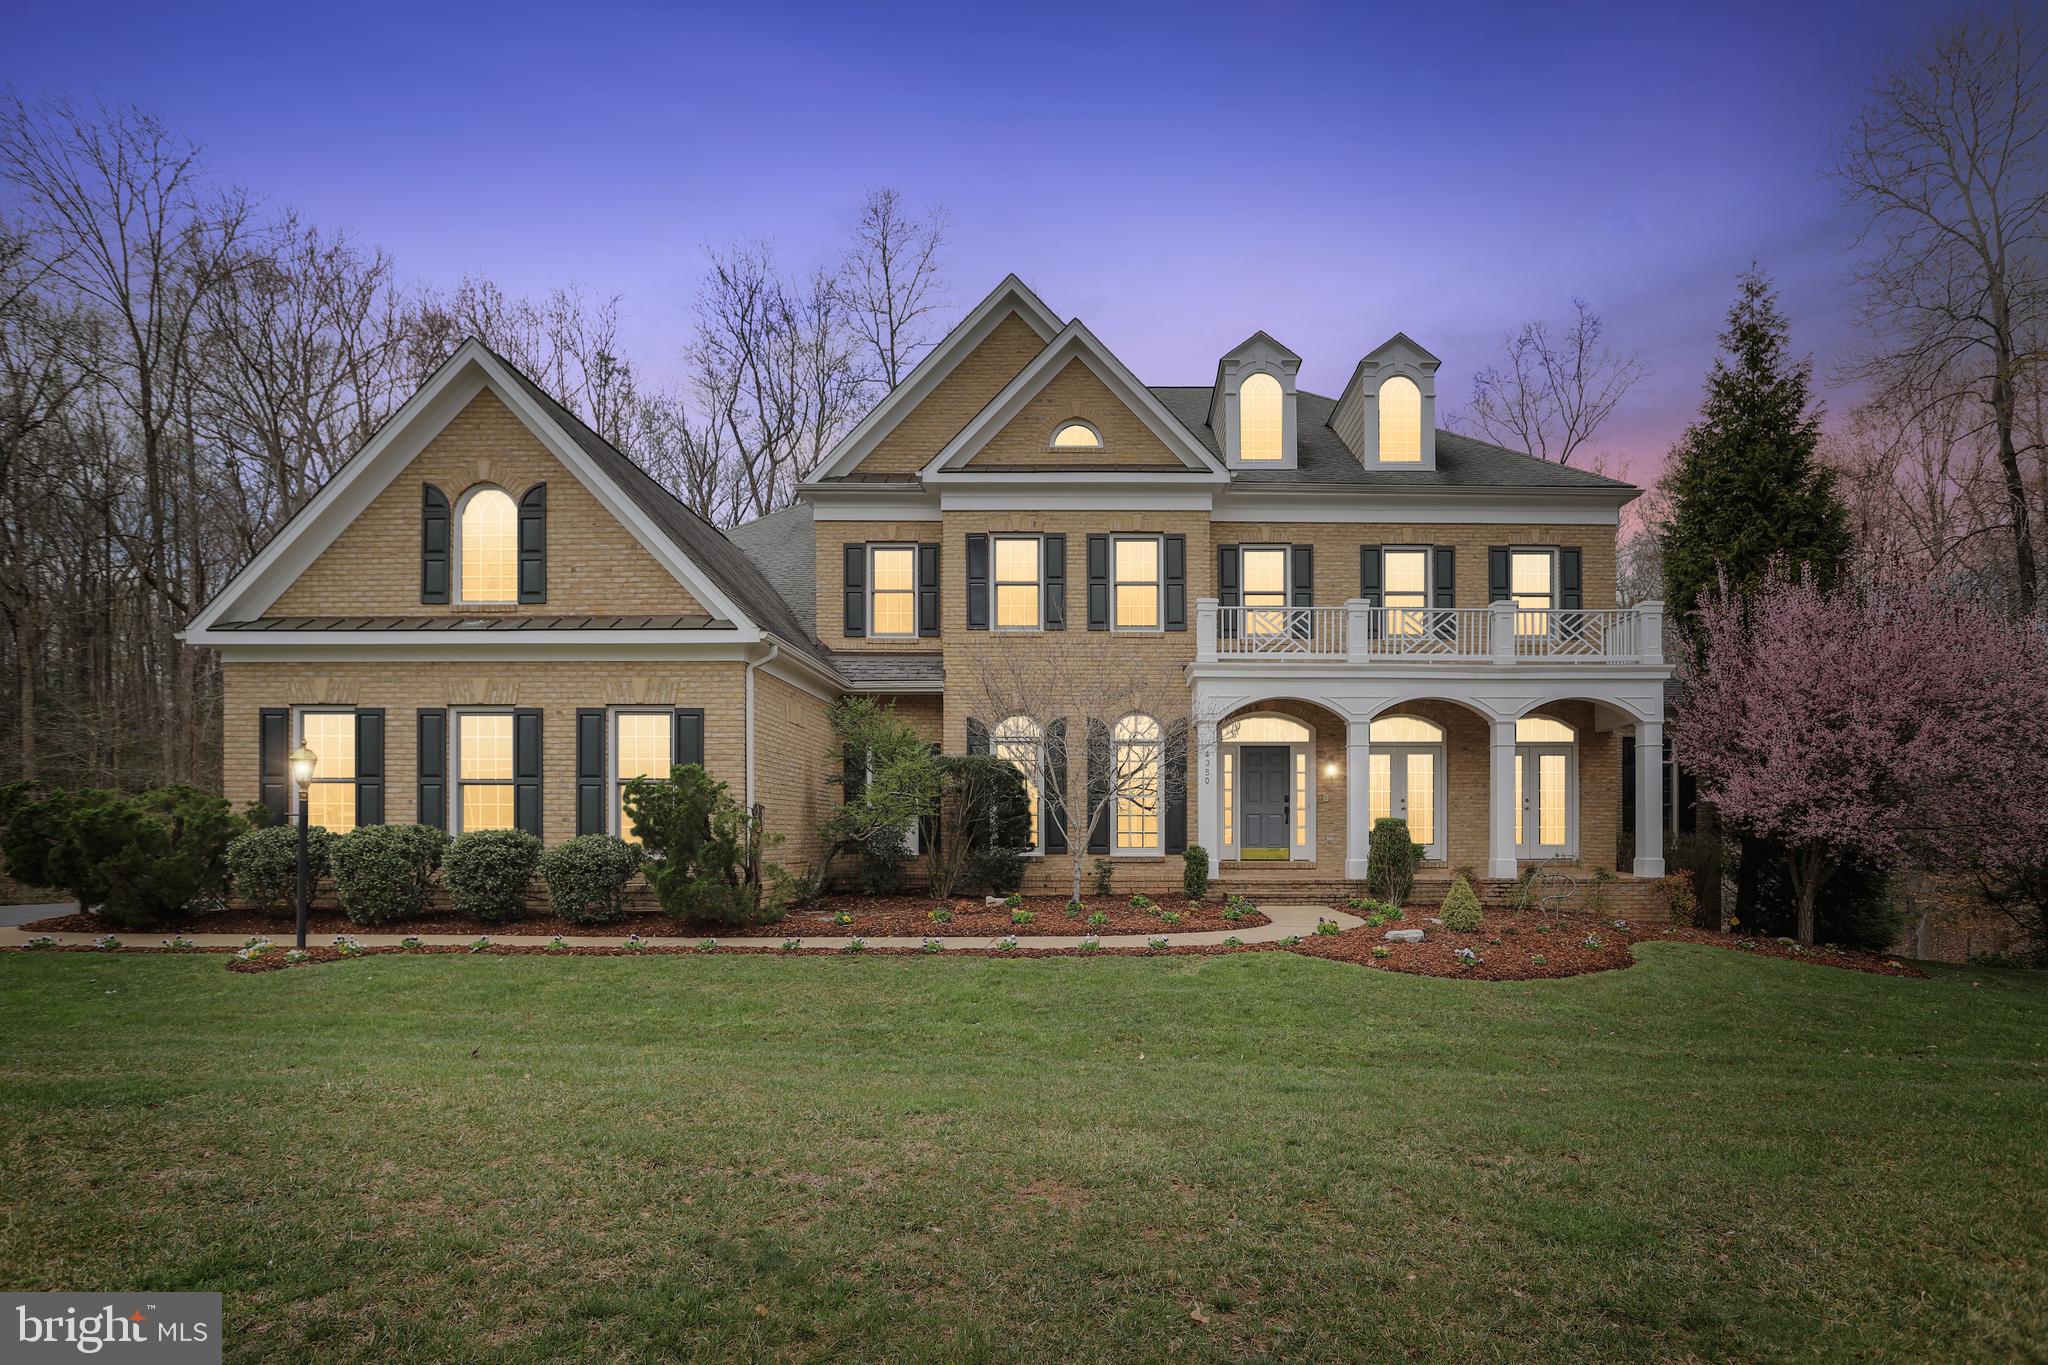
Back on the Market !!! Introducing 4350 Windermere View Place - the ONE You have Waited to Find in the Private Gated Enclave of Custom 'Basheer & Edgemoore' Estate Homes in the Reserve of River Falls on the Occoquan River*This Exceptional Brick-Front 6 Bedroom Home, each with a Private Full Bath, is sited on a Breathtaking 7-Acre Treed Lot. Beautifully Maintained & Updated in 2021 by the Original Owners, this Outstanding Extended 'Beaumont' Model features a Rare Main Level Guest Suite, a Gracious English Front Porch, 3 Impressive Two-Sided Fireplaces, a Fabulous Screened-In Back Porch for Outdoor Entertaining overlooking the Mature Park-Like Acreage, Gleaming Maple Wide-Plank Hardwoods throughout the Main Level & Exquisite Imported Finishes in the Gourmet Chef's Kitchen & Designer Tile in the 7.5 Baths*Welcome Family & Friends at the Stunning Front Foyer opening to the Impressive Living Room & Elegant Formal Dining Room with Chair & Triple Crown Molding highlighting the 10ft Ceilings* The Main Floor Library Overlooking the  Creek Offers the Ultimate Private Office with an 18ft Wall of Gorgeous Cherry BookShelves*The Main Level Guest Suite offers a Light-Filled Bedroom, Private Bath with Shower & Walk-In Closet*Designed for Elegant Entertaining, with Gorgeous Wood Floors extending Across the Entire Level! Past the Turned Oak Front Staircase is the 24x17 ft Family Room with a Double Sided Fireplace shared with the Great Room adjoining the Kitchen & Breakfast Room*The Morning Room would be Ideal for a Fabulous Summer Brunch or a Winter Afternoon enjoying the Snow Fall from the Wall of Windows*The Breakfast Room opens to the Screened Porch with Stairs Down to the Backyard* The Outstanding Chef's Ultimate Kitchen boasts 42" Designer Natural Cherry Level-5 Cabinetry with a French Door Refrigerator, Stainless Steel Wall Ovens, 5 Burner Gas Cooktop ready to Host a Huge Party or Most Intimate Celebrations! The Island has Ample Bar Seating, a Butler's Pantry at the Dining Entrance with a Wine Fridge & a Kitchen Desk - all with Imported Italian Granite Countertops with a Ceramic Backsplash. The Kitchen Hall opens to the Spacious Walk-In Pantry & Mudroom Closet off the Extra-Tall 3 Car Side-Load Garage. Take the Front or Back Oak Staircase to the Beautifully Appointed Upper Bedroom Level*The Stunning Owner's Upper Wing Offers the Ultimate Space to Relax with Outstanding Tree-Top Views*Expansive Owner's Bedroom features a Tray Ceiling & Stunning Private Sitting Room with a Gas Fireplace, Gorgeous Built-In Cocktail/Coffee Wall with a Wetbar & Enormous Double Walk-In Closets with Custom Cabinetry*The Owner's Private En Suite is the Luxurious SPA Escape from the Jetted Soaking Tub to the Double Shower with Multiple Tower Showerheads, Gorgeous Granite & Cherry Double Vanities, with Twin Water Closets*The Upper Floor boasts 3 Additional Bedroom Suites with Large Closets & Private Bathrooms plus a Convenient Laundry Room with Front Loading Washer & Dryer off the 2nd Staircase*The Lowest WALKOUT Level Offers a 6th Bedroom with a Walk-In Closet & Full Bath*The Lowest Level offers Multiple Game Rooms & a 3rd Double Fireplace welcoming everyone to the Granite Wetbar off the Theater Room*The Rec Room opens to the  Backyard Patio complete with a Relaxing Hot-Tub & Space to Barbeque! The Lowest Level offers a Huge Storage Room plus an Unfinished Space that could be a 7th Bedroom/Home Gym/Studio *This Magnificent Home offers an Unparalleled Lifestyle with Thoughtfully Designed Fine Home Construction in the Premier Golf Community in Eastern PW County*This Estate Home in the Sought-After Gated Reserve of River Falls offers Fabulous Amenities, from the Resort Pool to the Tennis Courts, Running Trails, Basketball Courts & Multiple Playgrounds*Award-Winning Schools! The Outstanding Location offers a Quick 35 Minute Commute to Ft. Belvoir, 40 Minutes to Quantico or Take the DC/Pentagon Express Bus or VRE Train into the City*Welcome Home!
#VAPW519488

WOODBRIDGE

4350 WINDERMERE VIEW PLACE

6 Beds

7 Baths

8,358 Sq.Ft.

$1,500,000

MLS#: VAPW519488
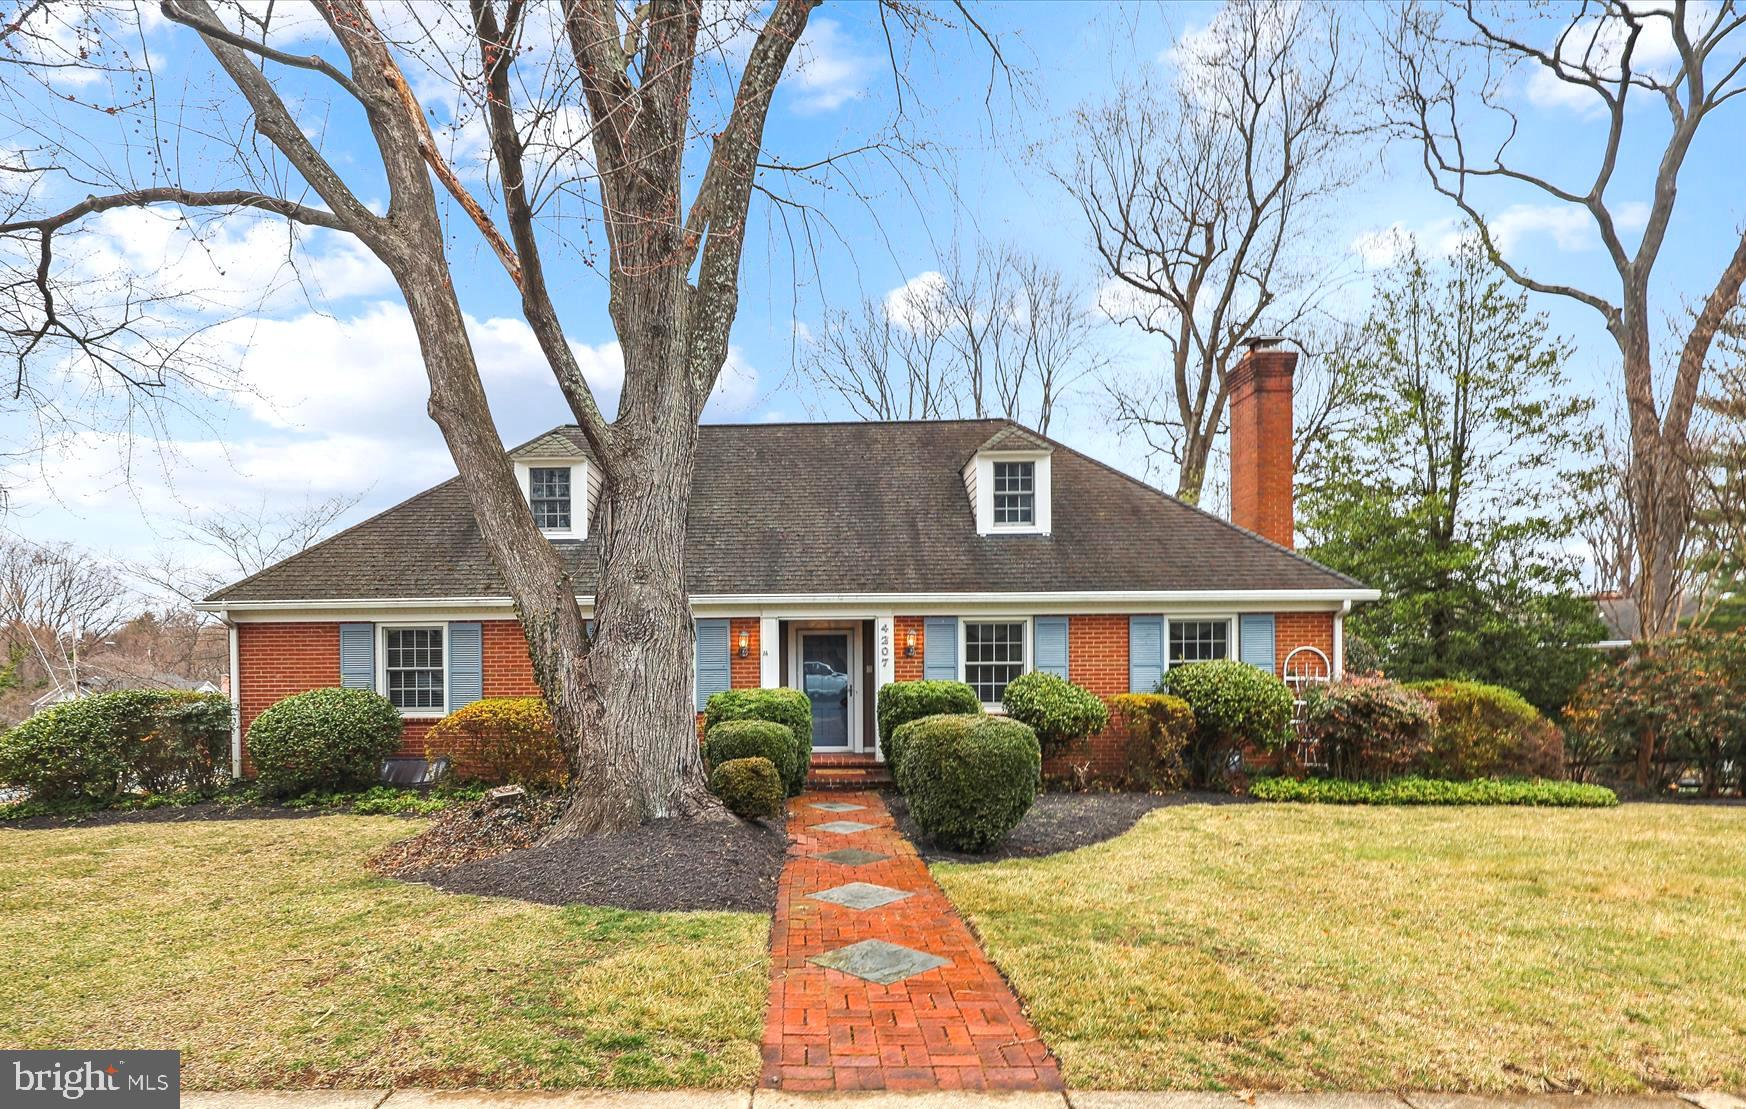
Stately expanded brick cape in Golf Club Manor.  Main level with beautiful hardwood floors, formal dining room with doors leading to a serene screen porch for hot summer days, lovely kitchen, 3  bedrooms and 2 full bath.  Expansive addition creates top level sanctuary with primary bedroom boasting so much natural light, spacious walk-in closet and gorgeous bathroom with exceptional vanity, loads of cabinetry, spa tub and walk in shower. Additional laundry and storage spaces round out the 3rd level
Charming lower level with stunning walnut floors, cozy den, magnificent  Rec room with fireplace and built ins, laundry, half bath and access to oversized 2 car garage. The flagstone patio is complete with pergola drenched in climbing hydrangea.  Rainwater irrigation system added to keep your plants healthy throughout the year!
Located in a quiet neighborhood yet minutes to parks, trails, nature center, shopping, restaurants and DC!
#VAAR2053856

ARLINGTON

4207 40TH STREET N

4 Beds

3 Baths

3,900 Sq.Ft.

$1,500,000

MLS#: VAAR2053856
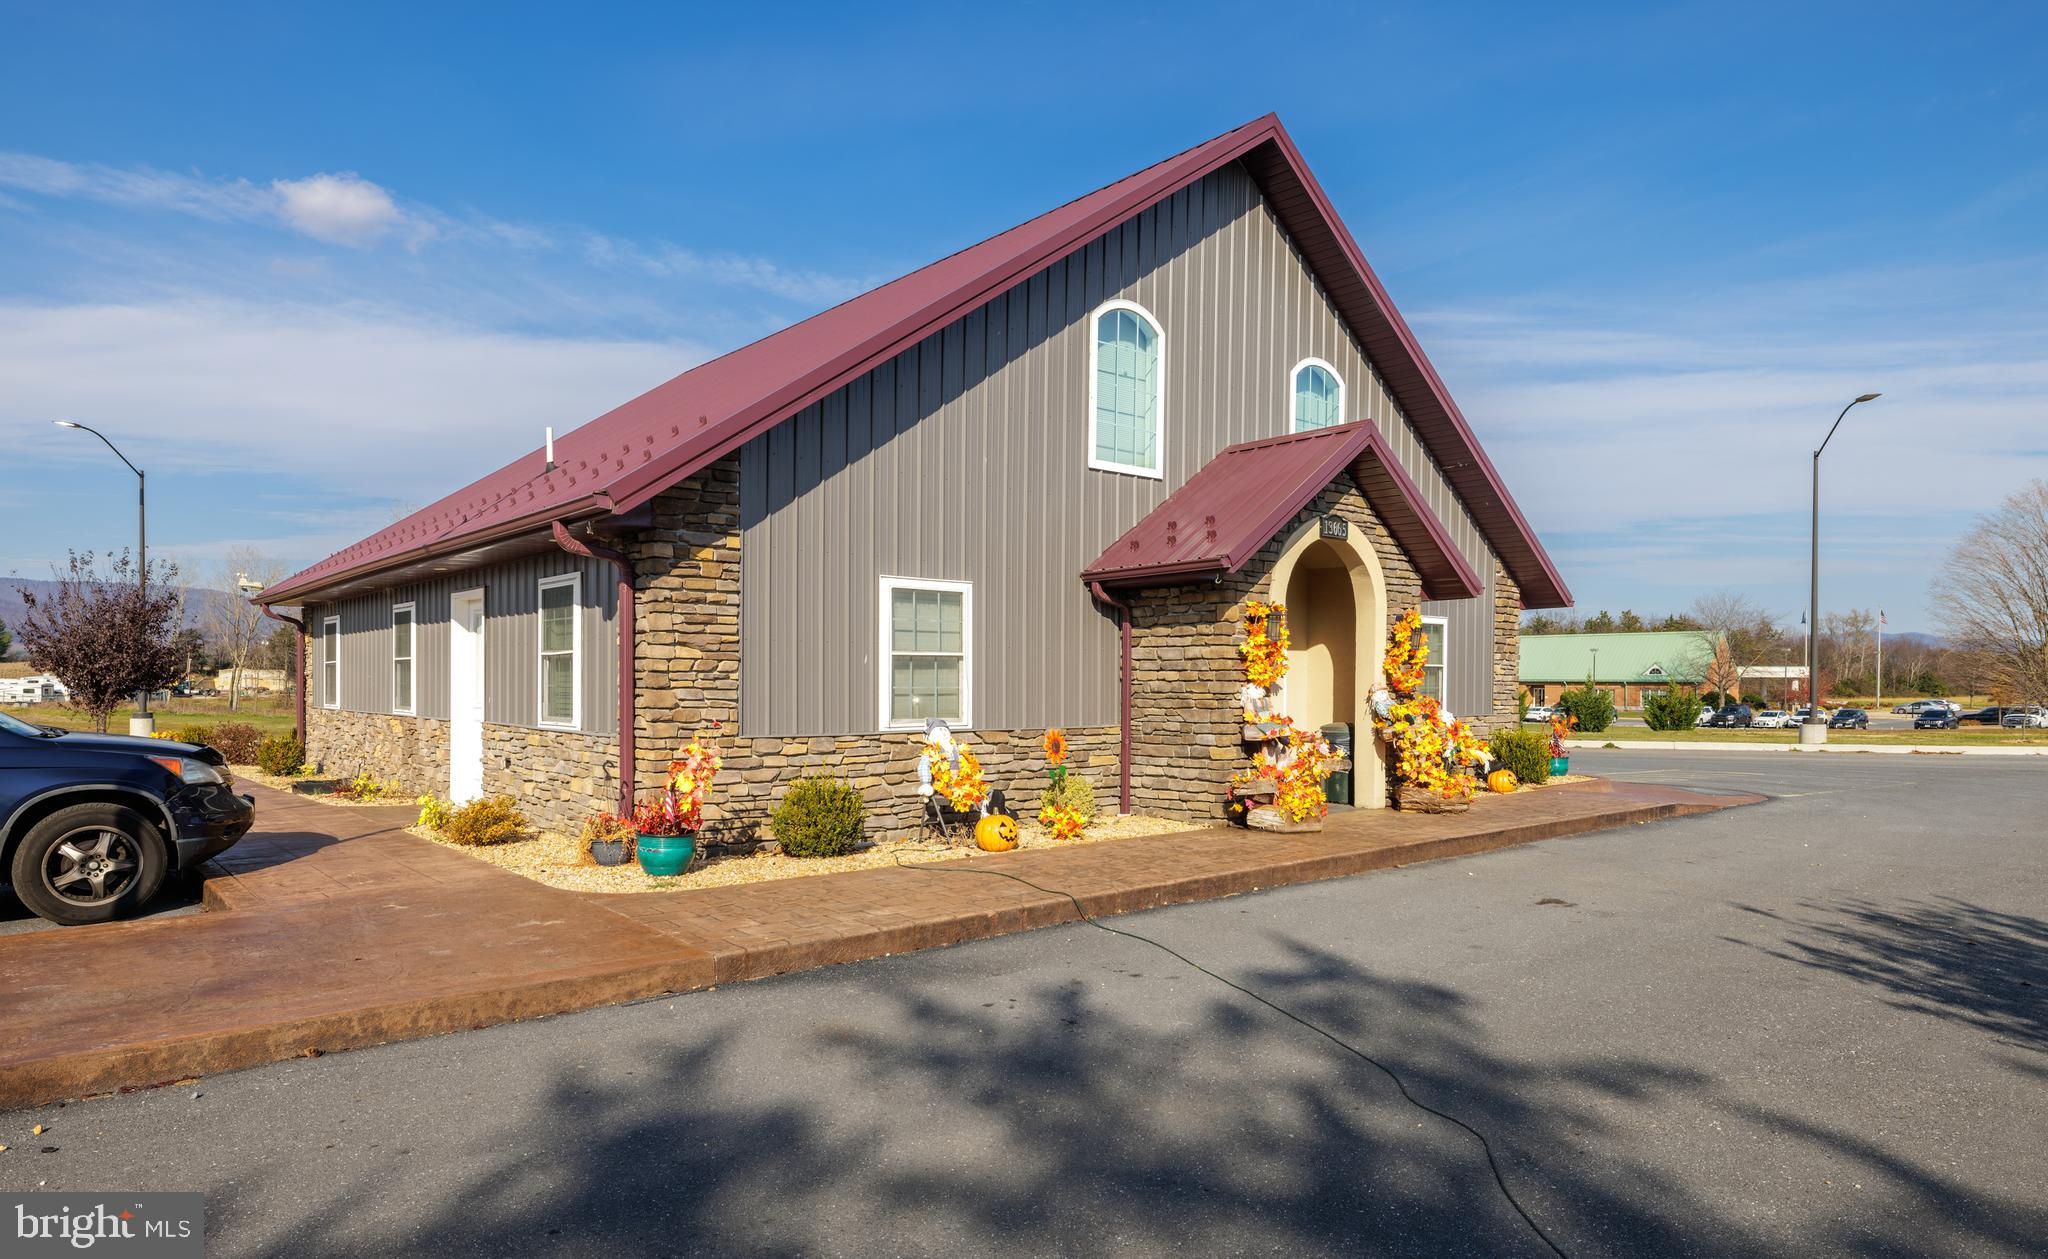
This commercial property features a 2,400 sq. ft. office building built in 2019, a 7,500 sq. ft. mini storage facility, and a spacious RV/boat lot, all situated on 8.651 acres along high-visibility Route 33 Spotswood Trail. The office building is in excellent condition and thoughtfully designed with five private offices, a conference room, a break room/kitchen, a receptionist area, a copy room, one bathroom, and a welcoming waiting area. The layout is perfect for a range of professional services to include office or medical. The Mini Storage facility offers 50 units which vary in size and a fully fenced gravel RV/boat lot which offers 73 spaces, all of which stay leased year around. Security is a priority, with pole lights and partial fencing throughout the property ensuring safety and convenience for tenants. With surplus land available, this property is perfect for expansion, offering ample room for additional mini storage units to meet growing demand. The prime location benefits from high traffic counts, making it a sought-after destination for both storage users and investors. Don’t miss this versatile, income-generating property with endless potential.
#VARO2001892

ELKTON

13663 SPOTSWOOD TRAIL

None Beds

None Baths

9,900 Sq.Ft.

$1,500,000

MLS#: VARO2001892
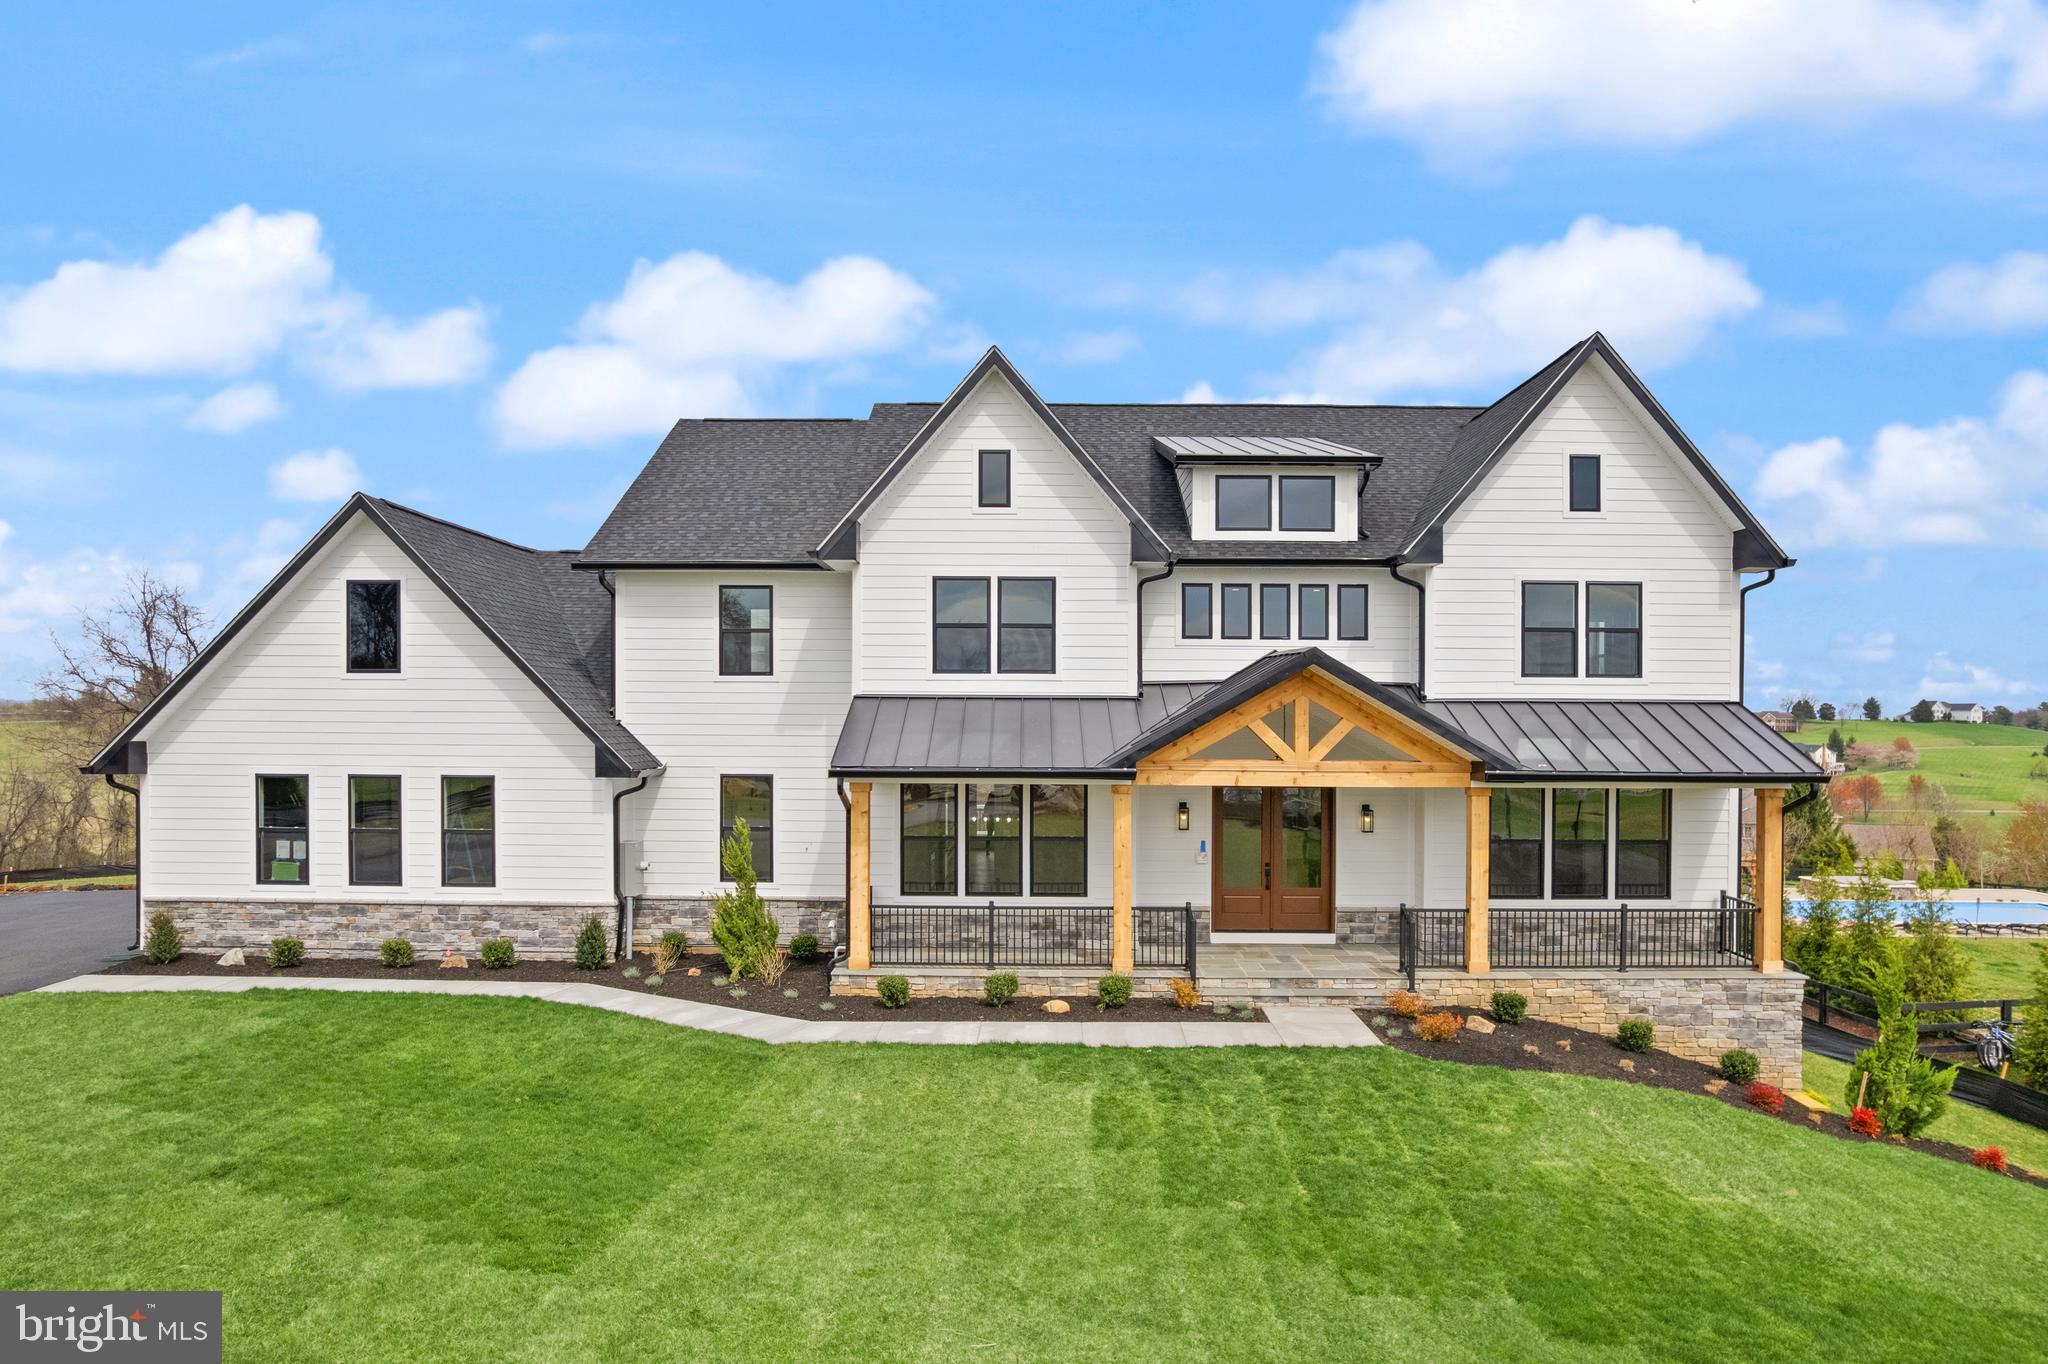
Coming soon!  Introducing this custom-built home on 3.99 acres by Water Creek Homes, nestled in the prestigious Ketocktin Farm Estate subdivision. This stunning five-bedroom, five-and-a-half-bath home is an absolute gem and epitomizes the essence of luxury living in Virginia. Situated amidst breathtaking mountain views, this incredible opportunity offers you the chance to own multiple acres of land in the scenic town of Leesburg. Imagine waking up to the serenity of nature's beauty every single day!  What sets this home apart is its incredible customizability. With different elevations and options, you can create a space that truly reflects your unique taste and style. This home is a blank canvas, waiting for your personal touch to transform it into your dream home. Water Creek Homes, one of Virginia's top luxury builders, is renowned for its exceptional craftsmanship and unwavering commitment to customer satisfaction. With access to the design departments and the ability to select in person, these advantages in this Custom-building process. With their high building standards and superior customer service, Water Creek Homes has earned the trust of homeowners throughout the Virginia area. Don't miss out on this incredible opportunity to own a custom-built home in one of the most sought-after locations in Virginia. This is your chance to create a life of luxury and comfort, surrounded by natural beauty and serenity.

Prices and features may vary and are subject to change. Photos are for illustrative purposes only; lot premiums may be applicable.
#VALO2055082

LEESBURG

17510 WANDERING RUDY LN

5 Beds

5 Baths

N/A

$1,500,000

MLS#: VALO2055082
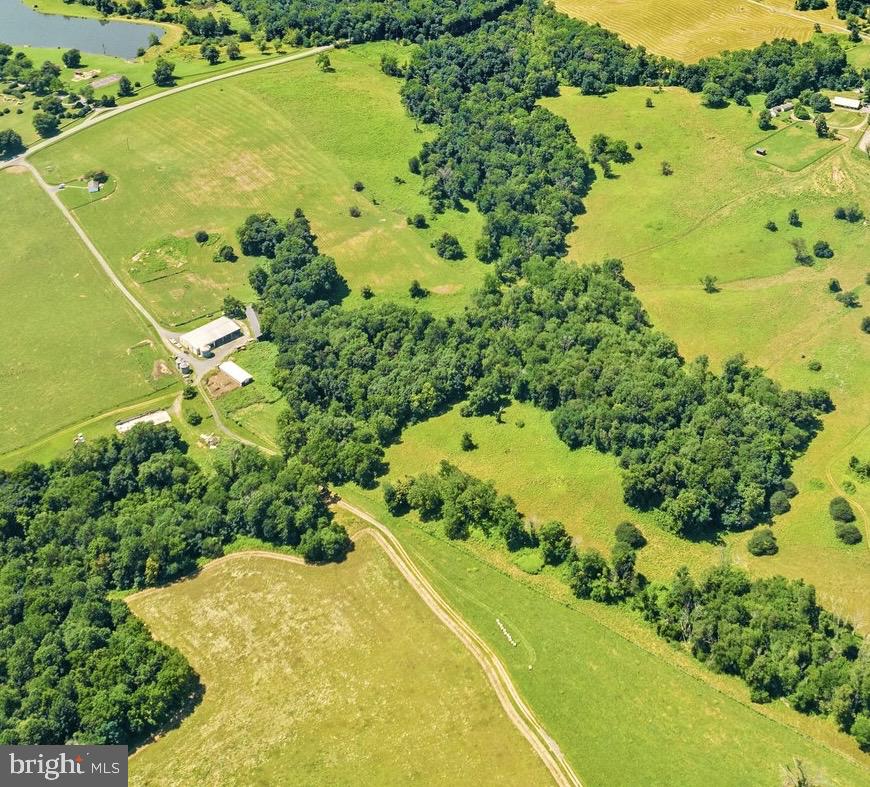
This offering includes 2 tax parcels: Lot 4-T.M.# 5-14 with 154 Acres and multiple large farm buildings and Lot B with a one level 3 bedroom, 2 bath home.  The large farm buildings include a 9 Bay open machine shed (145' x 36"), a second open machine shed (75' x 75'),  a closed work shop with 4 large roller doors (75' x 48'), a cattle barn, 3 grain silos, and 1 cement trench silo. This property is protected by a Conservation Easement which allows a  permanent single family dwelling and a secondary residential dwelling not to exceed 2,500 sq. ft.  of living space. The complete easement can be found in the documents section as well as a plat and description of other adjacent acreage available. For those wanting additional acreage, there is an adjacent 241 acre parcel, also with building rights and in easement, listed separately for $2,170,000.00.  The current T.M.#5-14 is newly assigned to the 154 Acres of this property. Assessed values are not available at this time.
#VARP2001812

FLINT HILL

1169 ZACHARY TAYLOR RD

3 Beds

2 Baths

1,152 Sq.Ft.

$1,500,000

MLS#: VARP2001812
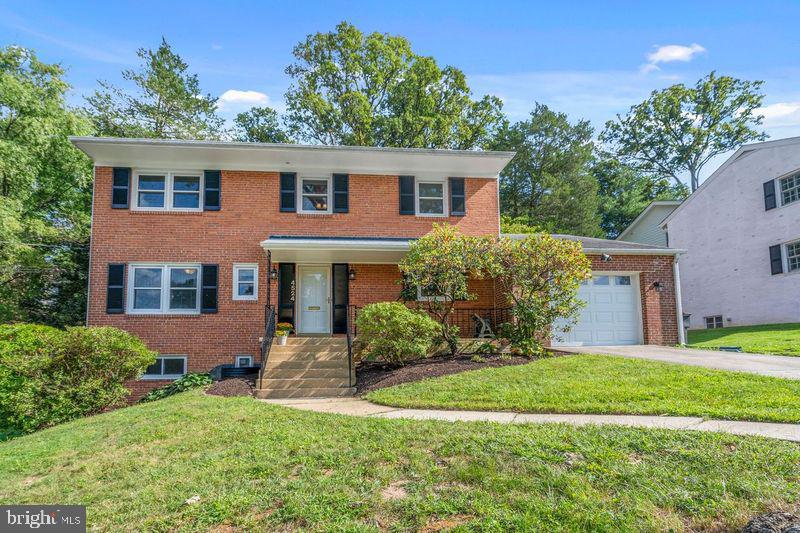
**So much space and versatile floorplan in 3,400 sq.ft. home well-sited on a 12,100 sq.ft. lot in the Jamestown, Williamsburg,  Yorktown school pyramid**Updated kitchen features warm wood cabinets, solid surface tops, recent appliances, and opens to deep one car garage -- so convenient to bring groceries directly into the home**  Spacious living room with fireplace  flows into dining room and big family room**Main level bedroom and bath are  ideal for guests or a private office or playroom**Upstairs, the primary bedroom has a private  updated  bath and the other  three bedrooms are served by a renovated hall bath**Wood floors extend from  the main to upper level enhancing the  home's character*The big lower level  has a rec room with fireplace  and doors opening to the patio and rear yard**The laundry and utility room  complete this level**The home has been freshly painted and is in true move-in condition**Easy access to  Chain Bridge for DC and Maryland  and  Rt 123 to Tysons and McLean.   Near  government, military,  and business centers,  National  Airport, Crystal  and Pentagon Cities,  and reverse commute to  Dulles Airport and Tech Corridor.  Near neighborhood shopping in Arlington at the Lee-Harrison Center and in McLean  at Chesterbrook Center**An appealing home awaits the buyer who values space  and location**
#VAAR2048850

ARLINGTON

4524 40TH STREET N

5 Beds

4 Baths

3,038 Sq.Ft.

$1,500,000

MLS#: VAAR2048850
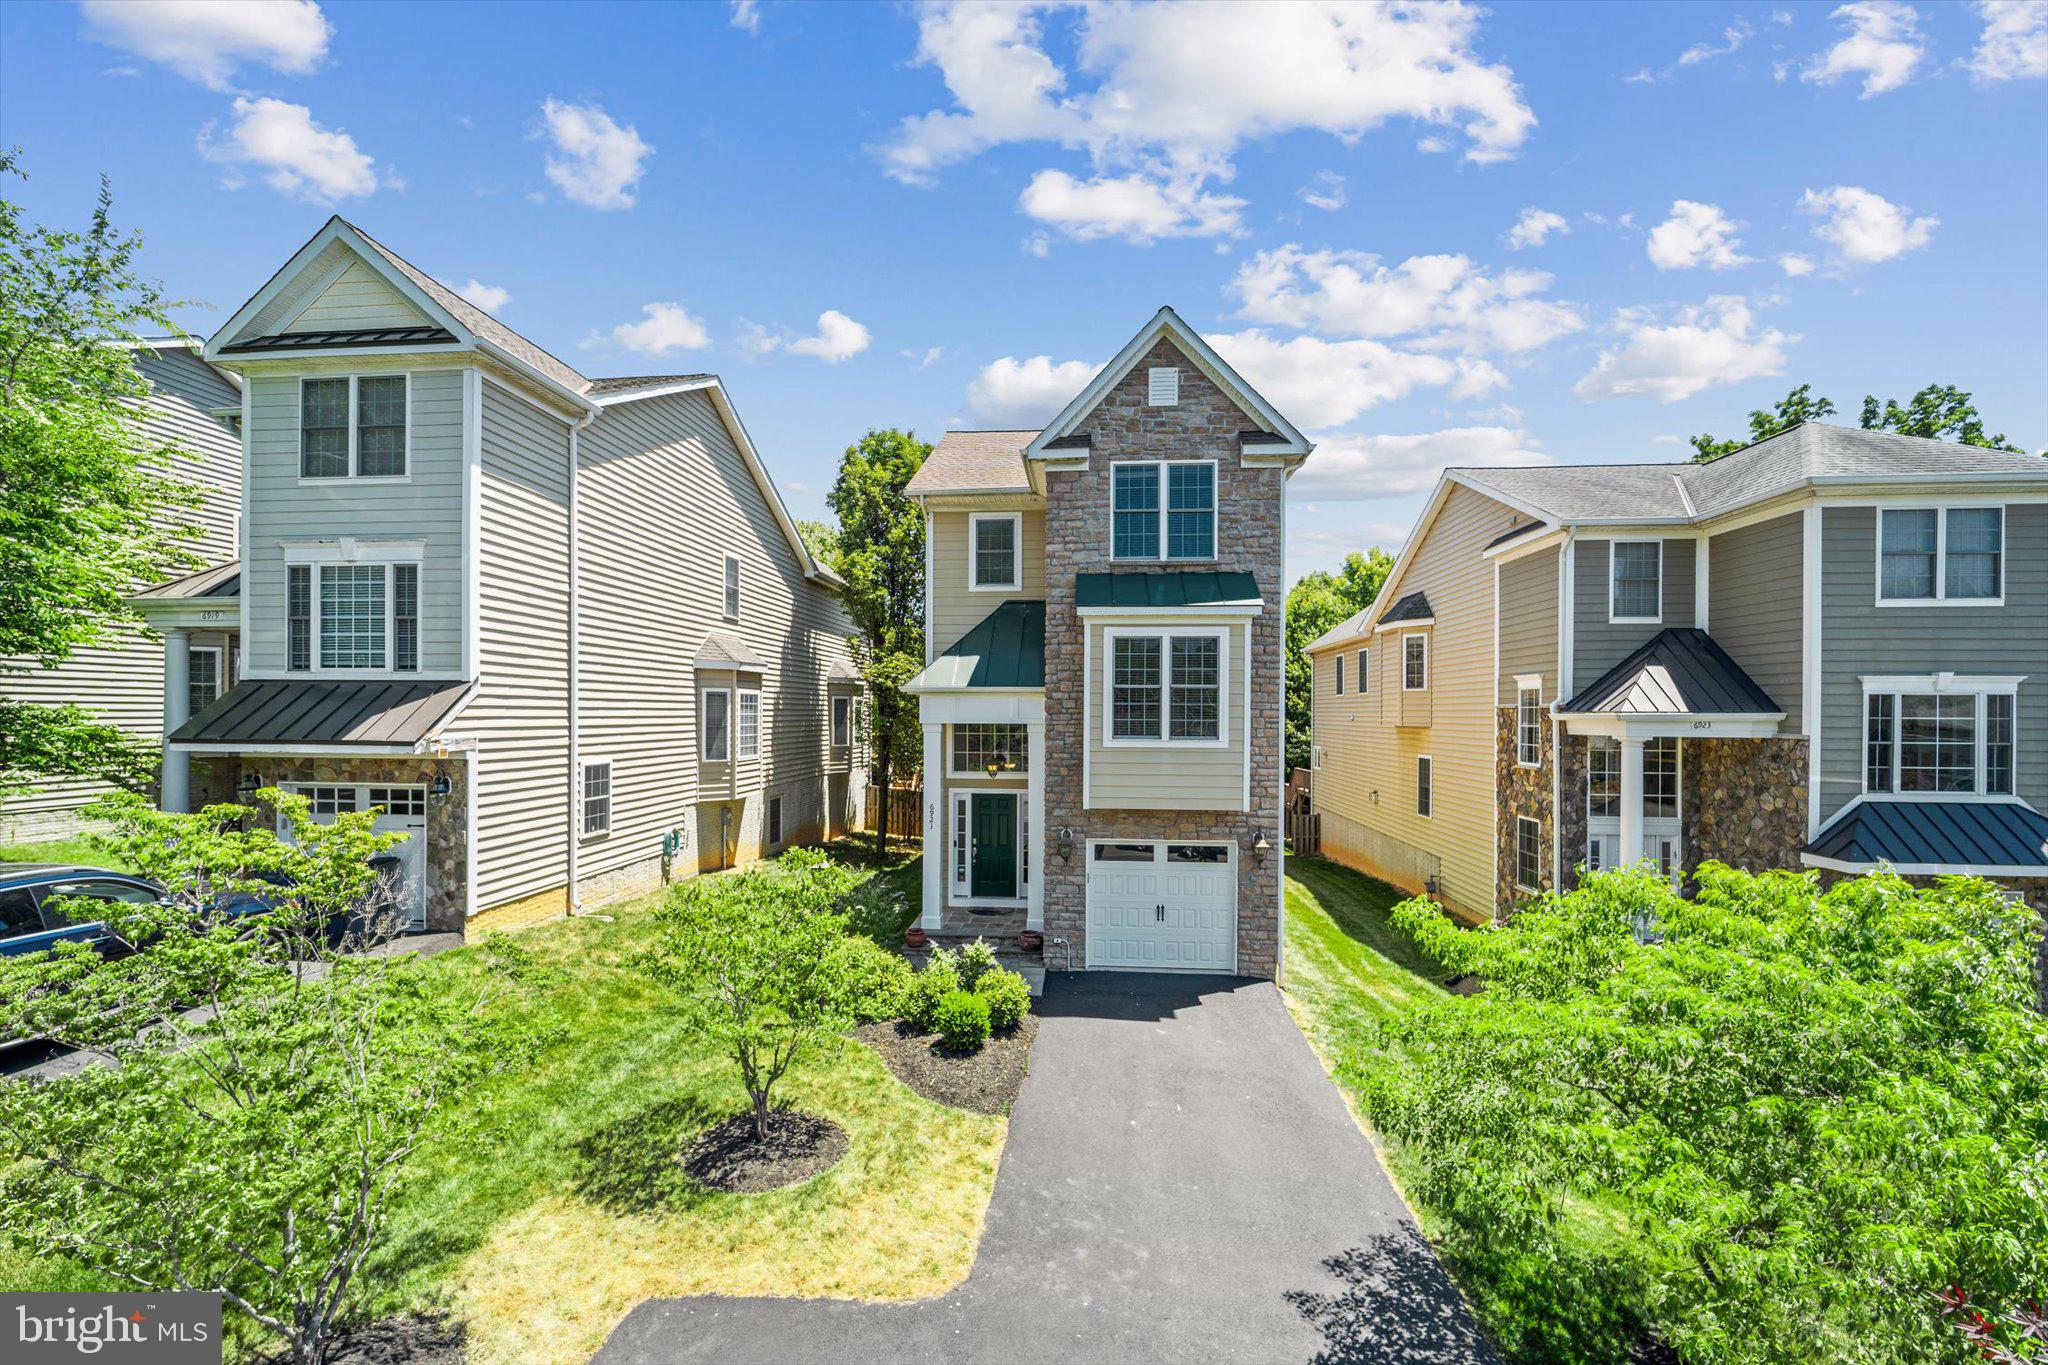
Welcome to 6921 Willow St, Falls Church, VA! This stunning 2012 built home with 4 beds, 4.5 baths is ideally located in the highly sought-after McLean High School pyramid! 

Upon entering, you are greeted by spacious living area that seamlessly flows into a gourmet kitchen equipped with modern appliances and ample storage space. From the main level you can enjoy outdoor living on the large deck situated right outside the kitchen. Perfect for grilling, entertaining or enjoying the cup of coffee or a glass of wine after a long day. The main level features hardwood floors and large windows that flood the home with natural light. 

Upstairs, you will find a luxurious primary suite with a spa-like bathroom and generous closet space. Two additional bedrooms, each with their own en-suite bathrooms, provide comfort and privacy for family.

Downstairs you'll find an additional guest room with an en-suite bathroom and rec room area perfect for relaxing and entertaining. Don't miss the fenced in private back yard! 

Situated close to popular Broad St, this home offers easy access to a vibrant array of restaurants, shops, and entertainment options. The neighborhood boasts a friendly community atmosphere and convenient proximity to major commuter routes and it is located only  .2 miles from West Falls Church Metro! 

Don't miss the opportunity to make this your new home in Falls Church . Schedule a showing today and experience the epitome of comfortable and convenient living!
#VAFX2188062

FALLS CHURCH

6921 WILLOW STREET

4 Beds

4 Baths

3,800 Sq.Ft.

$1,500,000

MLS#: VAFX2188062
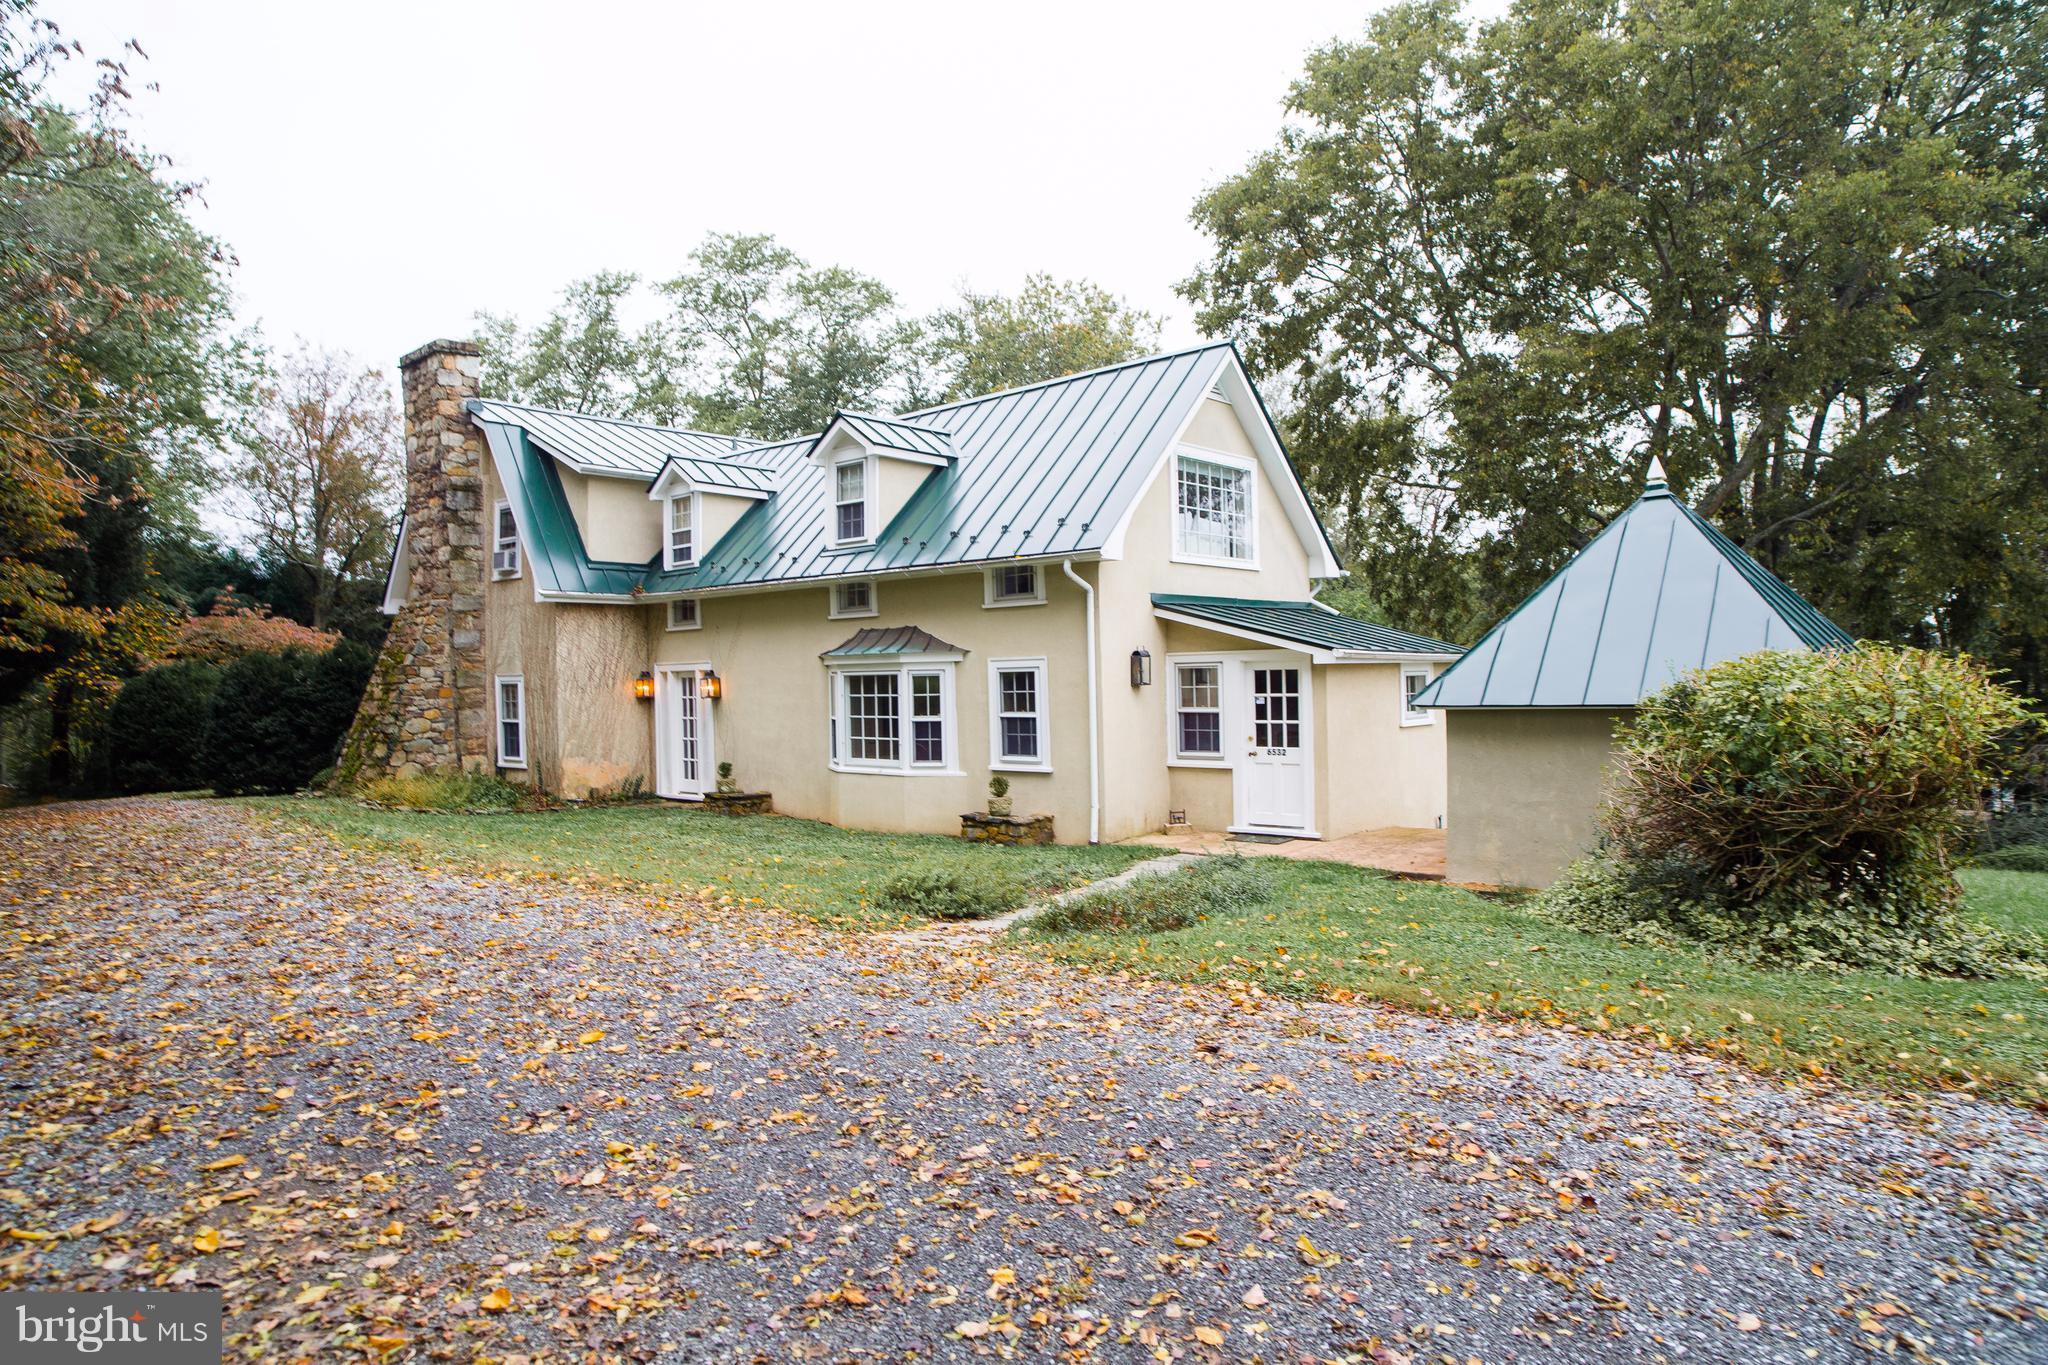
Charming property on approx 9.5 private acres on two Lots with beautiful pond and in ground swimming pool. Perfect setting and location.  Spacious studio with kitchen bedroom and Full Bath. Ideal for entertaining. Main Residence boasts 3 bedrooms with 3.5 Bath, Eat in Kitchen, Living room with wood burning fireplace, Dining room. Mountain Views
#1003959337

MIDDLEBURG

6532 CRUMMEYS RUN LANE

3 Beds

3 Baths

N/A

$1,500,000

MLS#: 1003959337
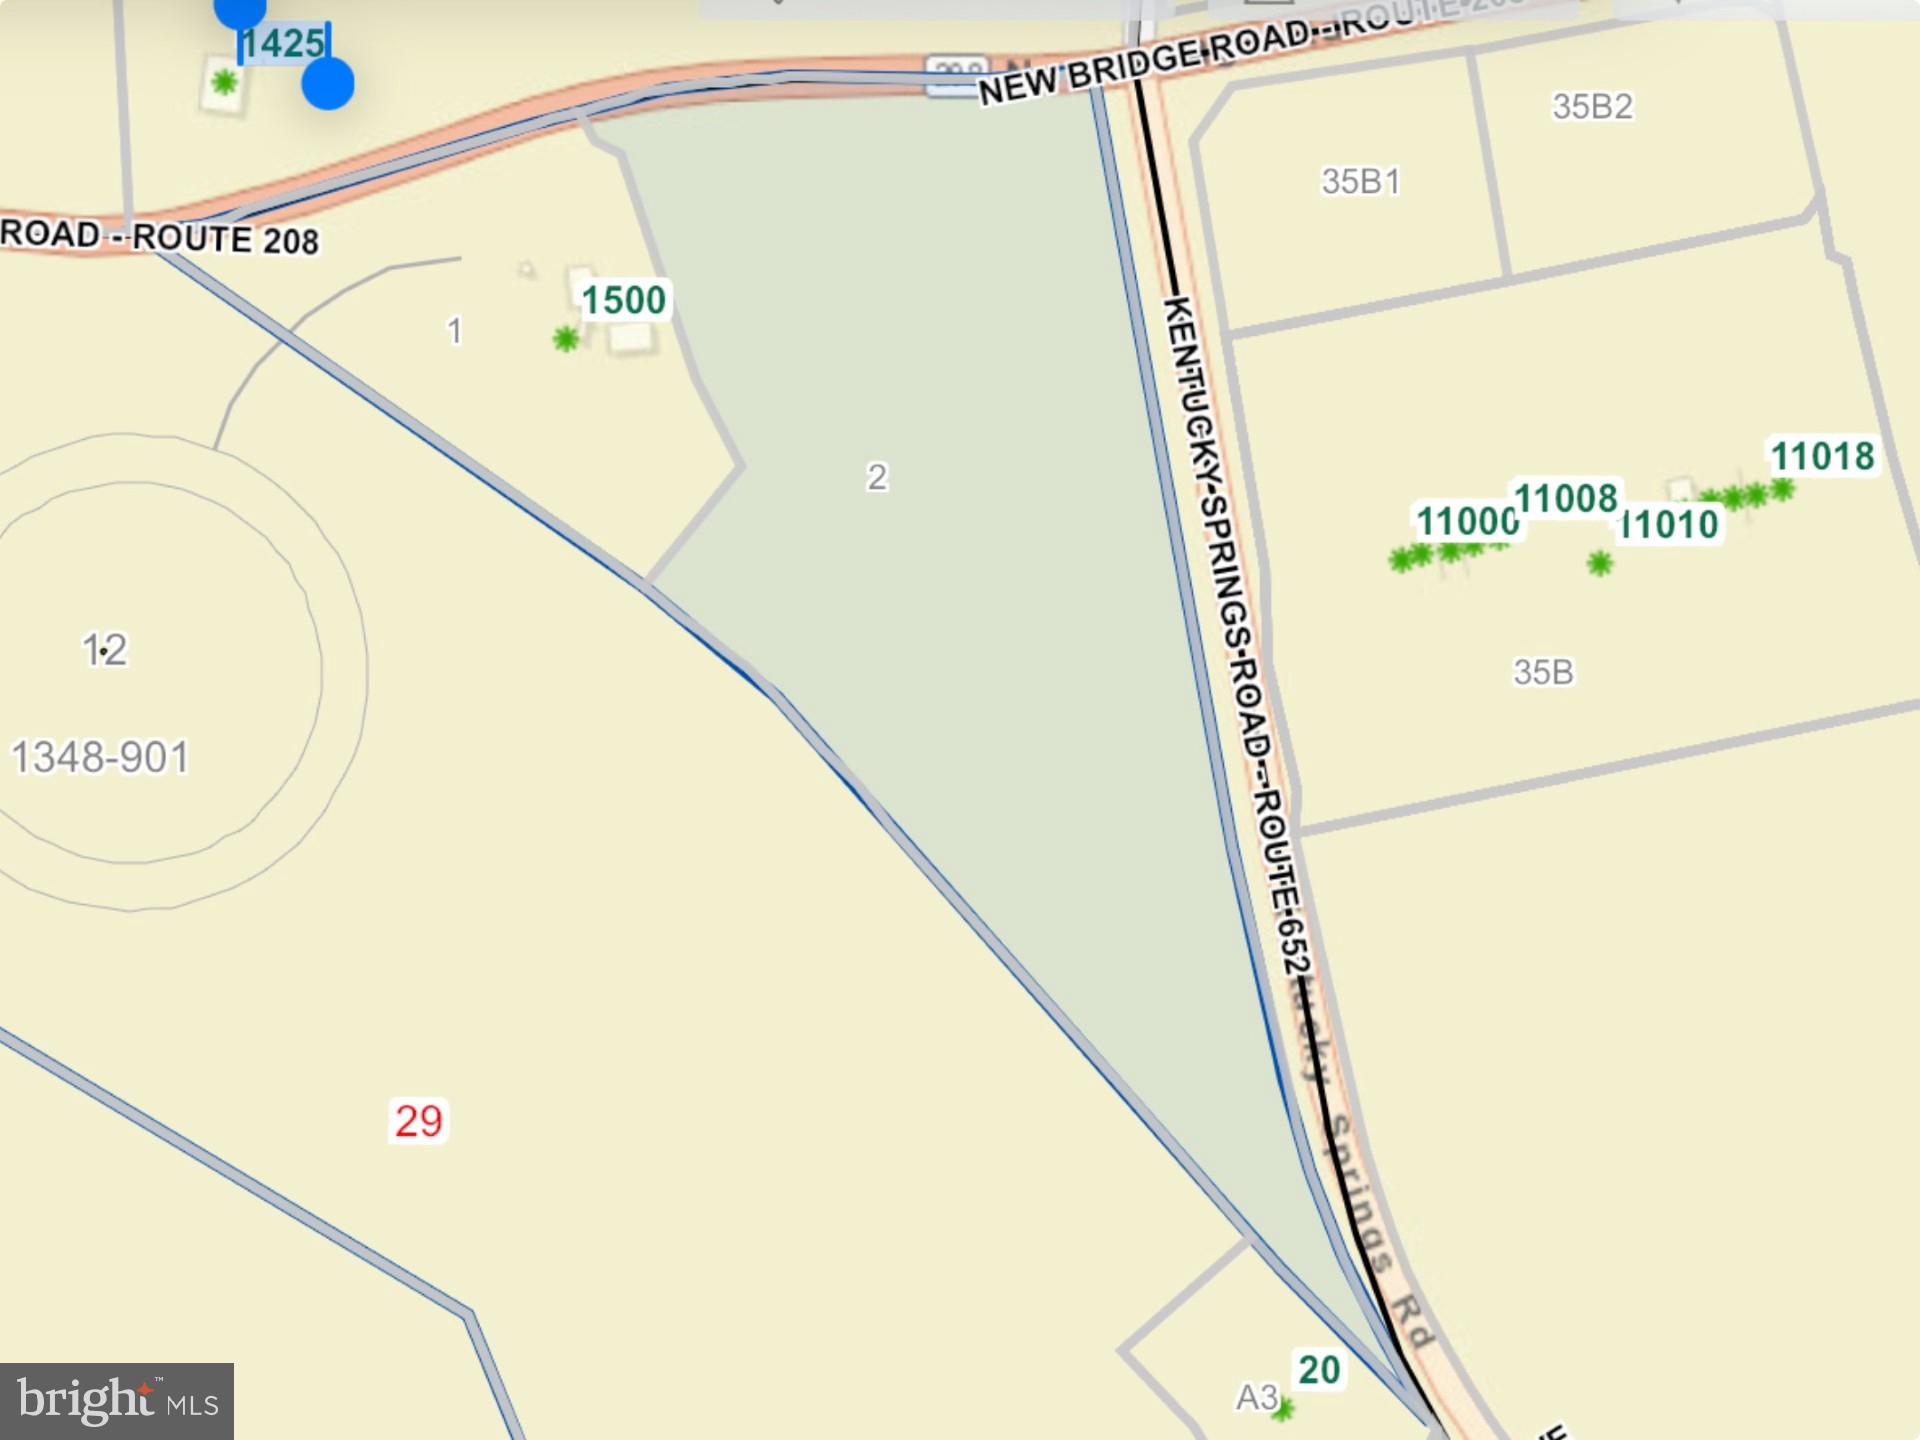
Come see this property close to ever growing Lake Anna! Road fronatage on  Kentucky springs and new bridge road,  zoned C2. Traffic count is 14,000/day!  Great price now (firm) for a fabulous location!
#VALA2007680

MINERAL

1502 NEW BRIDGE ROAD

None Beds

None Baths

1,064 Sq.Ft.

$1,500,000

MLS#: VALA2007680
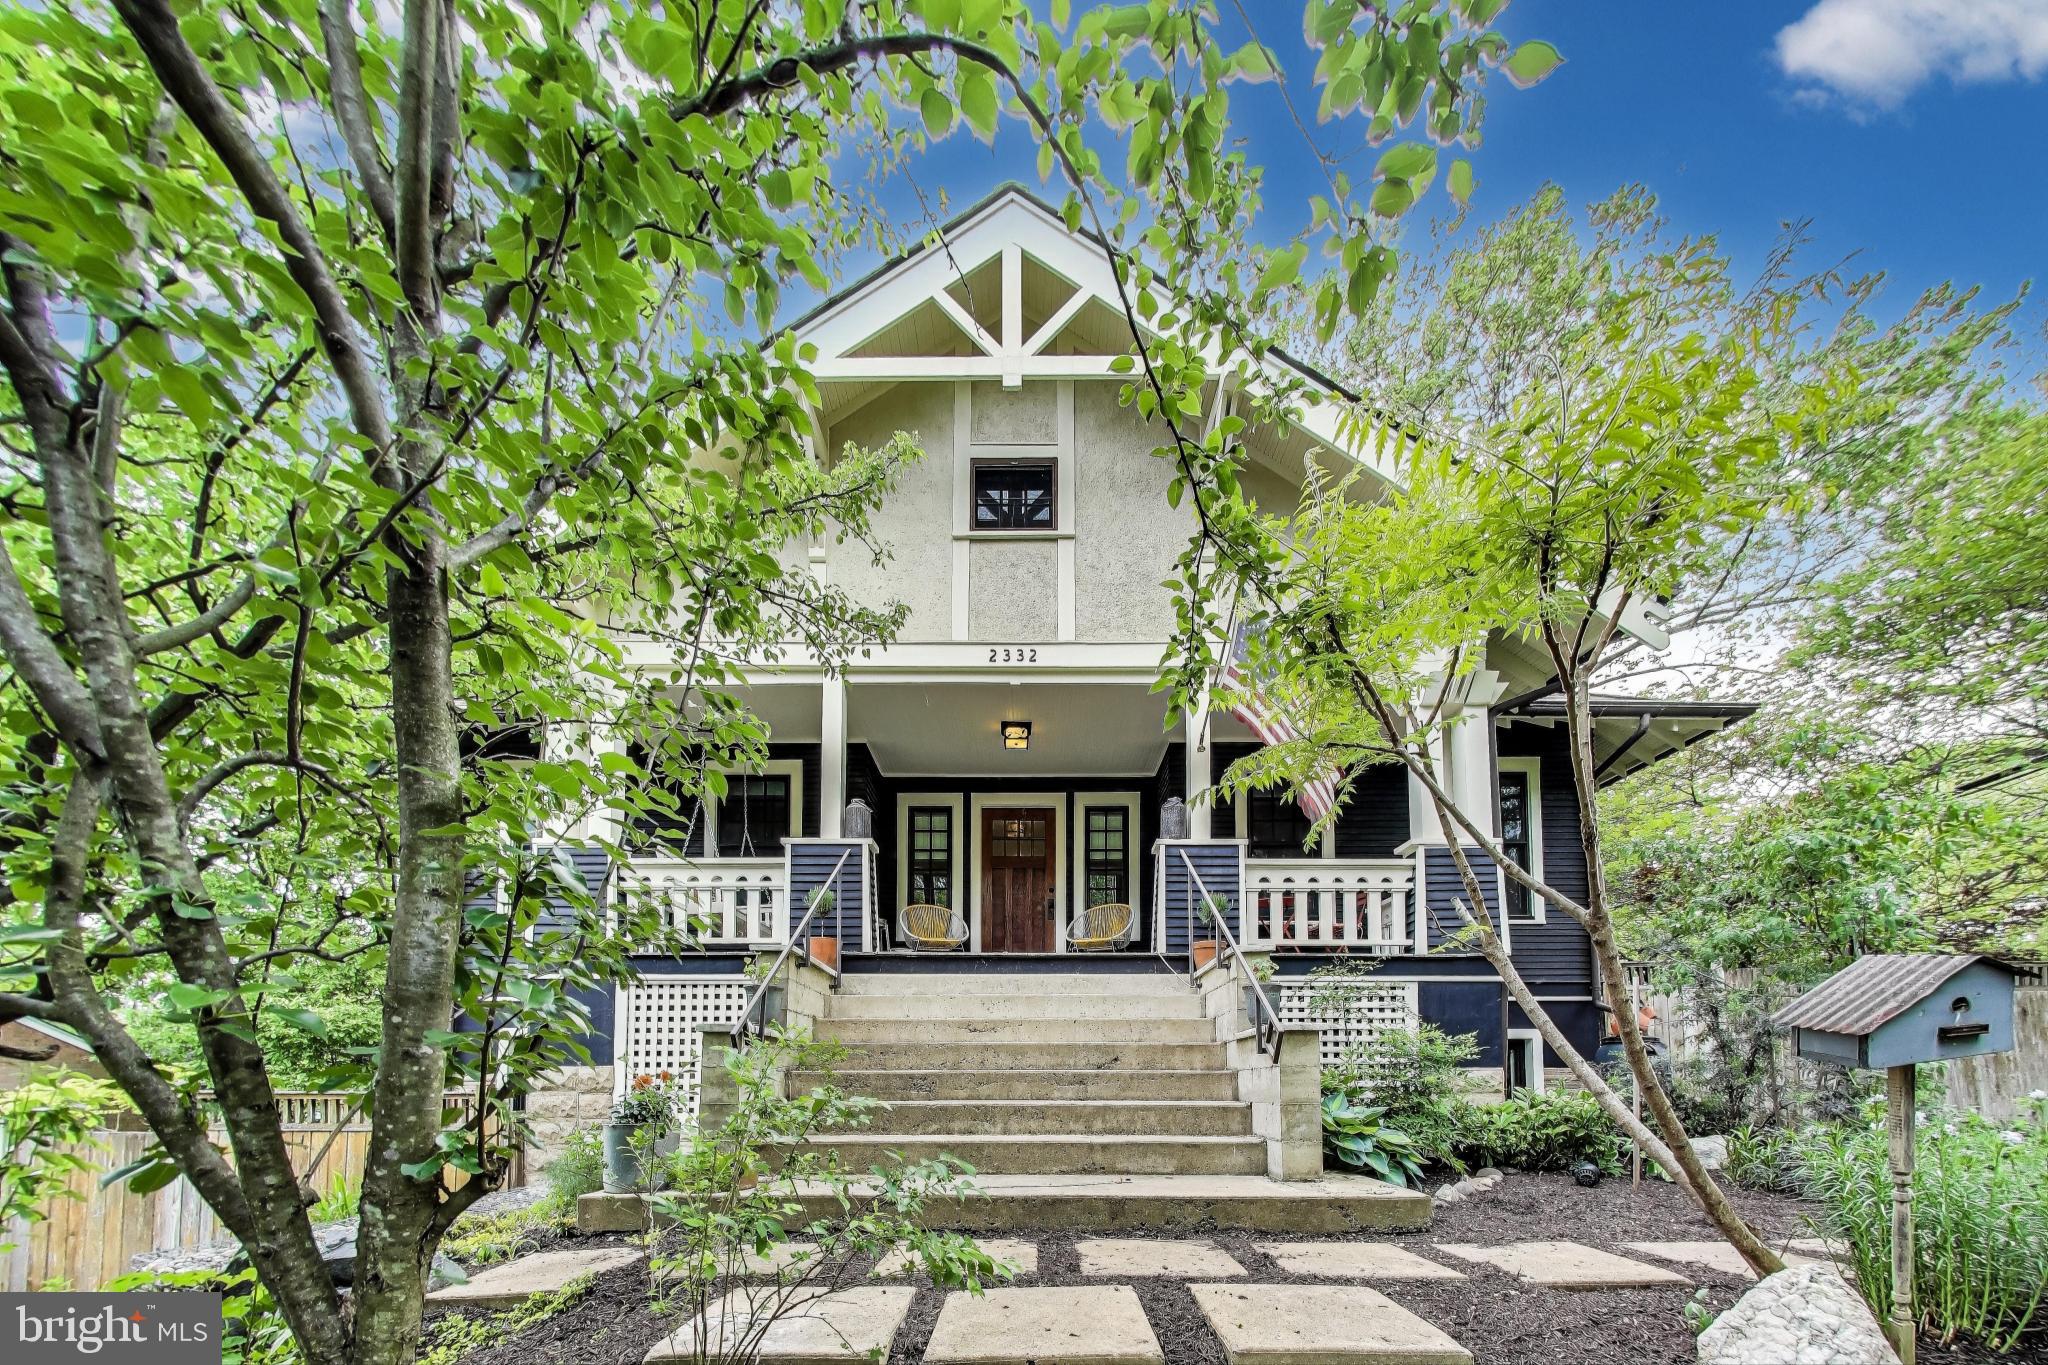
Welcome to 2332 N Tuckahoe Street, a rare opportunity to own a true piece of Arlington history and architectural innovation. Originally constructed in 1929 as a Sears Elsmore kit home, this 5-bedroom, 4-bathroom Craftsman has been thoughtfully expanded and updated to maintain its historic charm —all in the heart of the sought-after Berkshire Oakwood neighborhood.  
Nestled in a quiet, tree-lined, beautifully landscaped lot, this charming Craftsman home blends timeless architectural detail with modern functionality. Inside, you'll find a blend of preserved historical character and fresh, modern touches. The main level showcases the hallmark features of Craftsman style, including rich wood accents, 9 ft ceilings, and a cozy living area that flows seamlessly with the dining space. Natural hardwood floors, a wood burning fireplace, and a main level-suite make the main level ideal for both entertaining and everyday comfort. A modern staircase with minimalist wrought-iron railing adds a contemporary design element, tastefully integrated into the original layout with lots of windows allowing natural light to shine through. Designed with thoughtful separation of space, all bedrooms are situated in the fully finished lower level, providing privacy, quiet, and natural temperature regulation year-round complemented by the radiant heated flooring. The highlight of the lower level is the spacious primary suite, which features a generous walk-in closet, a luxurious ensuite bathroom, and direct access to its own private oasis—a patio perfect for morning coffee or a serene evening retreat. This home offers the perfect balance of classic character and modern livability, with the unique bonus of a walk-out bedroom sanctuary.

A major renovation in 2009 added a new concrete foundation, a rear addition, new windows, a finished walkout lower level and zoned climate control for each level of the home. The home now features over 3,000 finished square feet across three spacious levels—all while preserving key architectural elements, including the original hip roof line and signature Craftsman details like wooden colonnades, hardwood window trims, and the original hardwood floors.

Additional highlights include driveway parking, updated systems and appliances, and proximity to everything Arlington has to offer. You’re just moments from Westover Village, East Falls Church Metro, parks, shops, restaurants, and neighborhood favorites like the Charles A. Stewart and Tuckahoe Parks. Part of the Yorktown school pyramid this location is a dream for commuters and families alike.

Homes like this rarely come to market. With its blend of historical pedigree, modern functionality, and unbeatable location, 2332 N Tuckahoe St is the Craftsman you've been waiting for.
#VAAR2056930

ARLINGTON

2332 N TUCKAHOE STREET

5 Beds

4 Baths

3,040 Sq.Ft.

$1,500,000

MLS#: VAAR2056930

1 ... 643 644 645 646 647 ... 666
* Listings identified with the FMLS IDX logo come from FMLS and are held by brokerage firms other than the owner of this website. The listing brokerage is identified in any listing details. Information is deemed reliable but is not guaranteed. If you believe any FMLS listing contains material that infringes your copyrighted work please click here to review our DMCA policy and learn how to submit a takedown request. © 2024. First Multiple Listing Service, Inc.
 - property

Send a message

Message successfully sent.

Your message

What is 3 + 4 ?

Reason for contacting?

I agree to receive email communication and understand I can unsubscribe at any time.

I agree to be contacted by Charis Realty Group - Christine Issler, Broker via call, email, and text for real estate services. To opt out, you can reply 'stop' at any time or reply 'help' for assistance. You can also click the unsubscribe link in the emails. Message and data rates may apply. Message frequency may vary. Privacy Policy

Sign Out

Virtual Assistant

Would you like to take the next step with this property? We can help you schedule a showing or virtual tour, or send you more details.

Yes, I would like more information.

Thank You for Your Reply, One of Our Agents will contact you as soon as possible

No, maybe later.

Thank you, you can always contact me via email, phone number or through the contact form.

Realhub AI

Lucy - Your AI-Powered Realtor

Update Your Temporary Password

Personalize your search

Enter your email and we'll notify you immediately when new listings match what you're looking for.

or enter email address

Already have an account ? Login here

Continue your home search

I agree to receive communications and understand I can unsubscribe at any time.

I agree to be contacted by Charis Realty Group - Christine Issler, Broker via call, email, and text for real estate services. To opt out, you can reply 'stop' at any time or reply 'help' for assistance. You can also click the unsubscribe link in the emails. Message and data rates may apply. Message frequency may vary. Privacy Policy

Already have an account ? Login here

We use cookies

We use cookies primarily for analytics to enhance your experience. By accepting, you agree to our use of these cookies. You can manage your preferences or learn more about our cookies policy.
