Properties

Browse or get in touch to schedule a walkthrough.

  • Nearby me
Price range

Popular Features

Community Features

Association

Property Features

Waterfront

View

Exterior Features

Interior Features

Style

10000 properties match your criteria

Updated 1 minute ago

E-Alert name
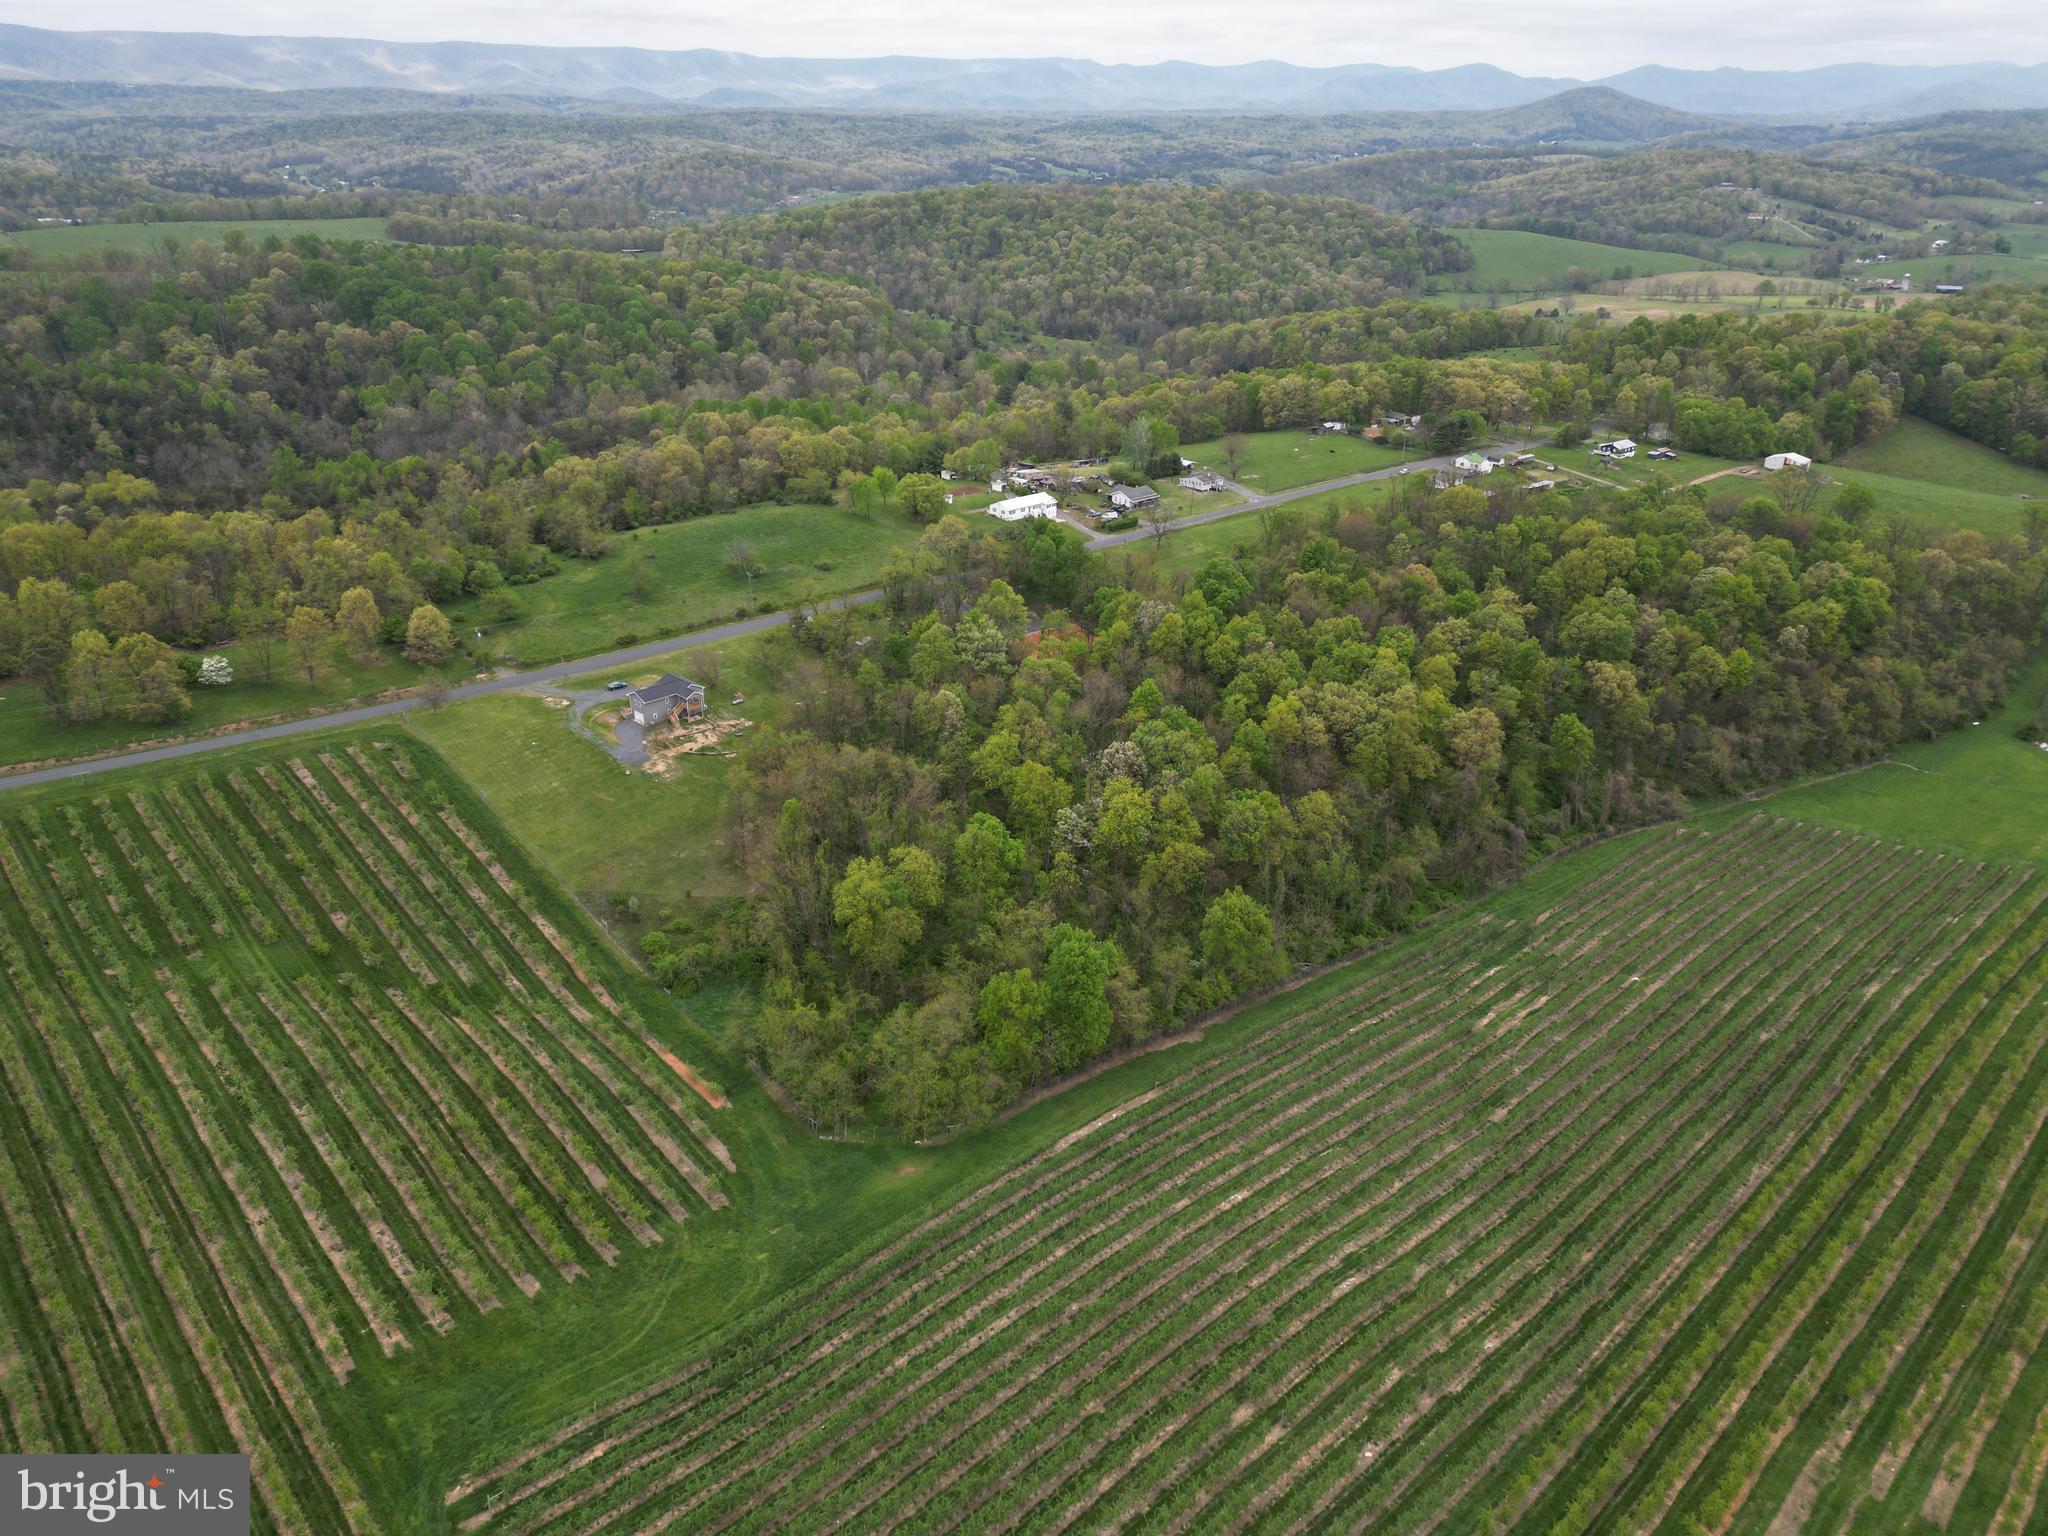
Nestled amidst the tranquil countryside of Shenandoah County lies this captivating 2.67ac wooded lot quietly tucked off Graveltown  Rd. Just a short 35 minute drive from the vibrant city of Harrisonburg and a mere 25 minute journey from the charming town of Woodstock, this picturesque parcel offers the perfect blend of rural serenity and convenient access to nearby amenities. Immersed in natural beauty of the Shenandoah Valley, the idyllic property boasts a serene ambiance, with a backdrop of lush woodlands and the gentle rustle of leaves. Situated on a peaceful road, the parcel enjoys a sense of seclusion while being surrounded by the region's renowned orchards and agricultural landscapes. A standout feature of this property is its proximity to a sprawling 300-acre orchard, providing not only a stunning vista but also ensuring a sense of privacy and space. Additionally, the lot has undergone a perk test, with
approved building plans included for the convenience of the buyer. This wooded lot offers endless possibilities for those seek. Address is approximate with no 911 address assigned yet.
#VASH2010268

QUICKSBURG

0 GRAVELTOWN

None Beds

None Baths

2.67 acres

$55,000

MLS#: VASH2010268

RUNOFF...... IT'S TIME TO RUN OFF TO THE MOUNTAINS! 20 WOODED ACRES OF GENTLE 100% USABLE LAND WITH 500 FT GRAVEL DRIVEWAY INSTALLED TO SPACIOUS CAMP SITE AND 2 SEASONAL MOUNTAIN RUNOFF STREAMS FLOWING THROUGH THE PROPERTY. PINES IN THE FRONT AND MOSSY FLOORED HARDWOOD FOREST IN THE BACK....EASY TO HIKE, BIKE, ATV & HUNT.  BEST BUILD SITE IS ABOUT 60 YARDS BEYOND THE EXISTING PAD AND OFFERS NICE VIEWS OF SOUTH BRANCH MOUNTAIN AND THE OAK HOLLOW & STREAM BELOW. POWER, PERKED & FIBER AVAILABLE......EASY IN, EASY OUT.....ONLY 3 MILES OFF THE PAVED ROAD, NO TREACHEROUS OR TWISTY ROADS TO DEAL WITH. LOCATED IN THE PRESTIGIOUS 10,000 ACRE GATED COMMUNITY ASHTON WOODS, A ONE OF A KIND PLACE, WHERE YOU CAN ESCAPE THE WORK & WORRY OF THE BIG CITY AND TICKLE ALL YOUR OUTDOOR FANCIES....15 MINUTES OFF 4 LANE SUPER HIGHWAY, 10 MINUTES FROM MULTIPLE PUBLIC ACCESS POINTS ON THE SOUTH BRANCH OF THE POTOMAC RIVER, 15 MINUTES FROM MOOREFIELD, 45 MINUTES FROM SKI RESORTS, 5 MINUTES FROM PRIVATE COMMUNITY ACCESS TO NATHANIEL MOUNTAIN WILDLIFE MANAGEMENT AREA 10,000 ACRES OF PUBLIC HUNTING & HIKING.....IF YOU LIKE THE OUTDOORS, YOU'LL NEVER RUN OUT OF THINGS TO DO.....WHO KNEW? ALL OF THIS WITHIN 2 HOURS OF DC.....BELIEVE IT! FINDING A NICE LOT IN ASHTON WOODS IS PRETTY HARD THESE DAYS DUE TO THE HIGH DEMAND AND LOW SUPPLY, THIS OF ONE OF THE BEST LOTS OFFERED IN THE LAST 2 YEARS! BETTER GET ONE WHILE YOU CAN.....MAKE THE CALL, MAKE THE DRIVE AND MAKE THE DEAL! THIS LOT IS OF THE HIGHEST QUALITY AND WILL NOT DISAPPOINT!
#WVHD2002650

MOOREFIELD

176 ASHTON WOODS

None Beds

None Baths

20.24 acres

$140,000

MLS#: WVHD2002650

Recreation Lot for Sale in Shannondale subdivision which is fully wooded.
#WVJF2011788

HARPERS FERRY

Lot 4 WREN LANE

None Beds

None Baths

0.53 acres

$14,500

MLS#: WVJF2011788
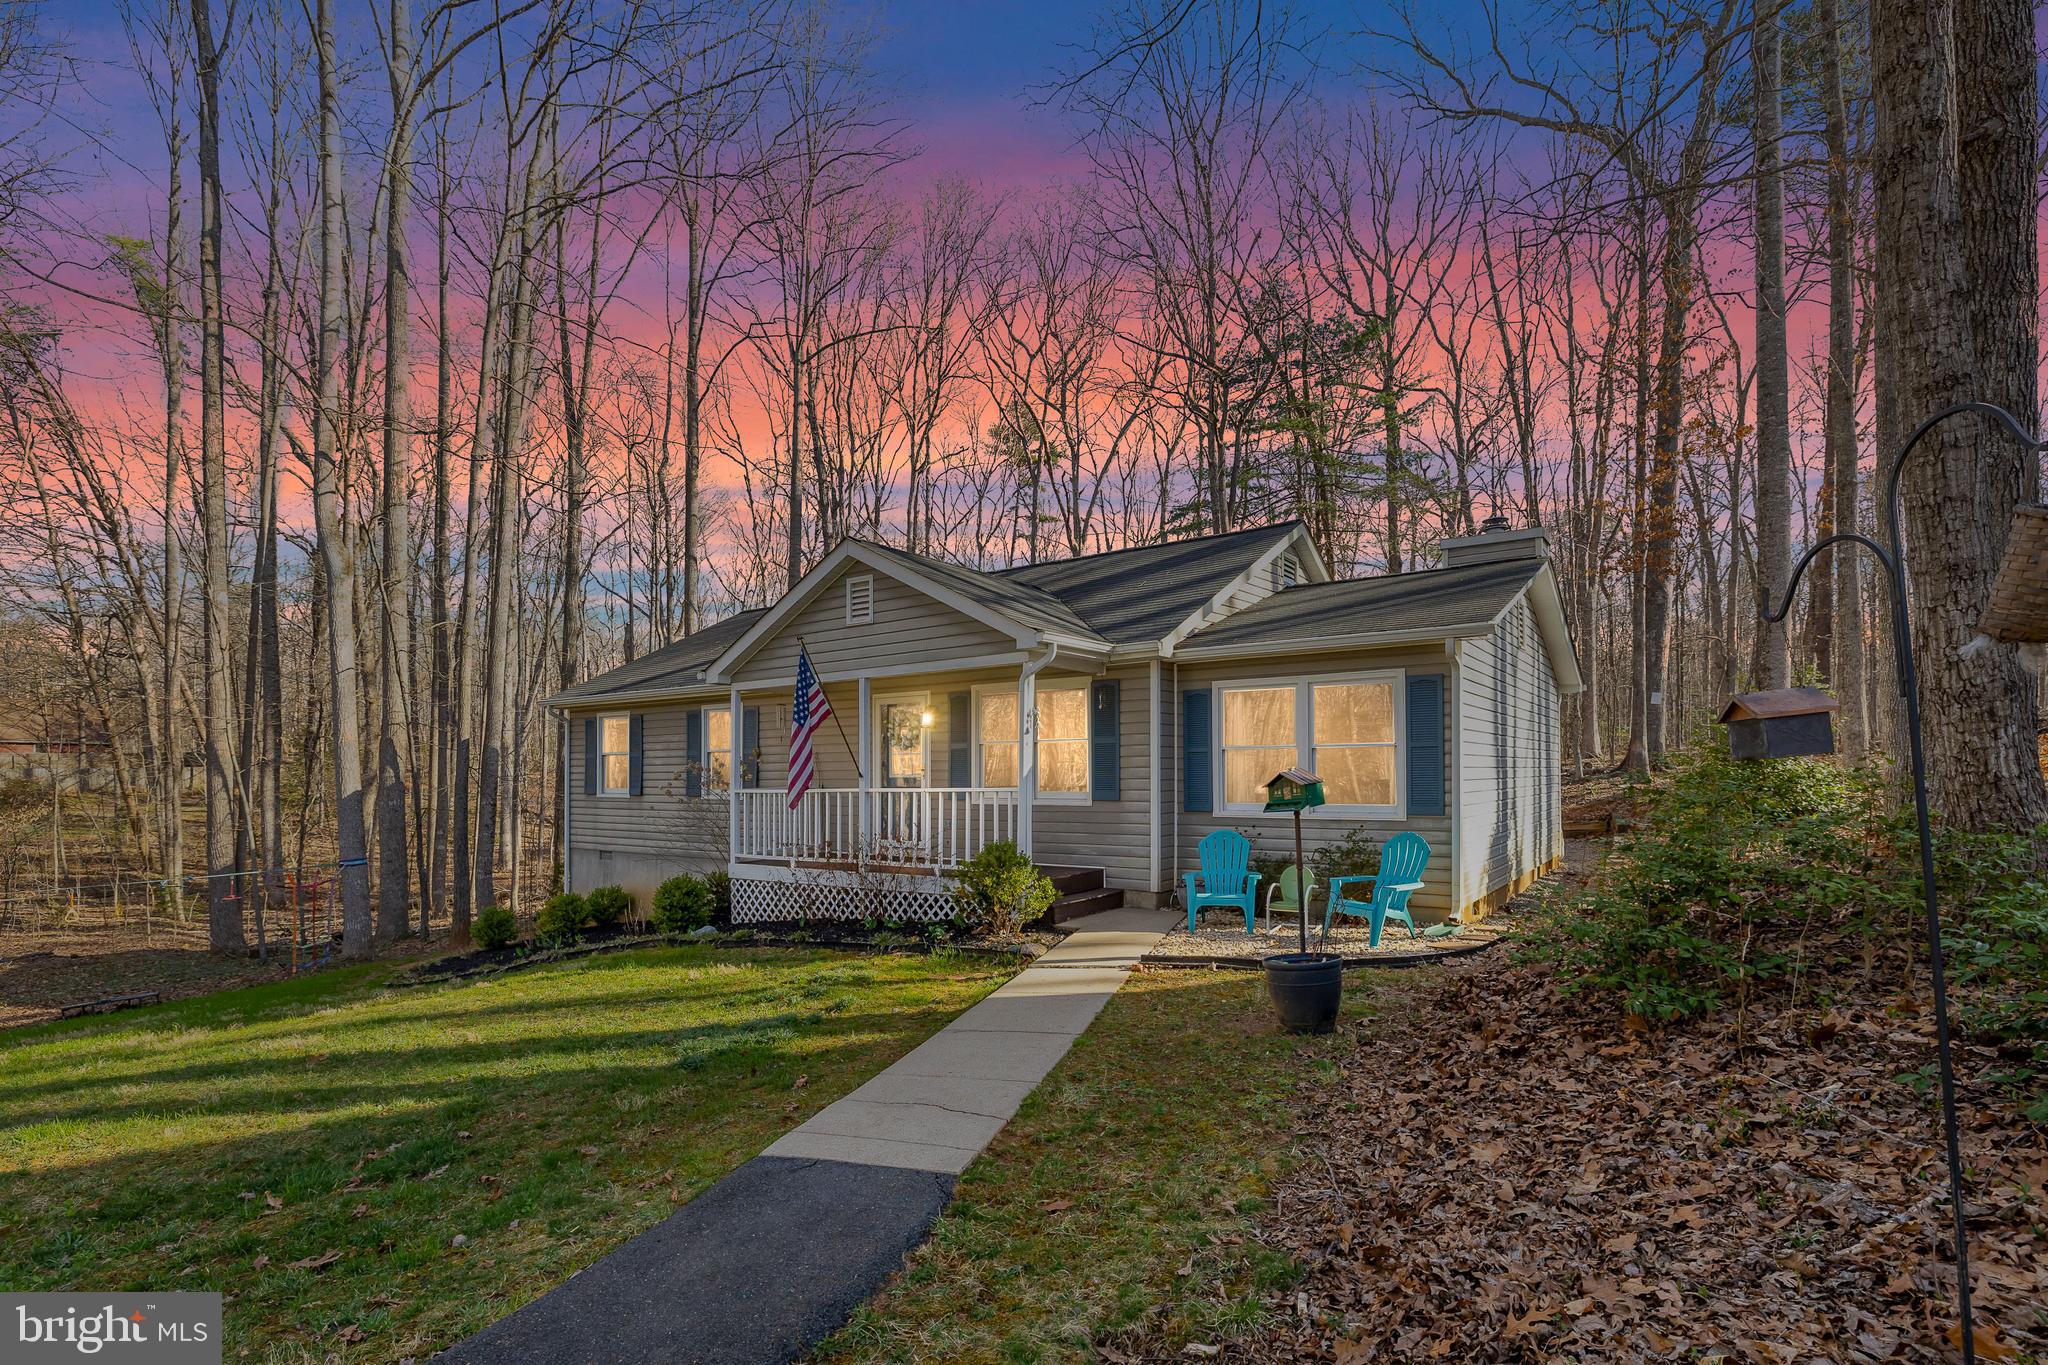
Escape to the tranquility of rural living with this charming one-level retreat that perfectly blends comfort with the great outdoors. Nestled on a serene lot backing to pristine national parkland, this home is a nature lover’s dream—offering endless hiking, wildlife sightings, and the peaceful seclusion you crave.

Step inside to find a welcoming living room that flows effortlessly into a well-appointed kitchen, ready for home-cooked meals after a day of exploring the great outdoors. A cozy step-down family room provides the perfect space to gather  or unwind with views of the surrounding trees.

The primary bedroom offers a peaceful retreat, while two additional bedrooms and a hall bath provide ample space for family or guests. Outside, the spacious deck is ideal for morning coffee, evening stargazing, or simply soaking in the sounds of nature.

Whether you’re drawn to the charm of front porch sitting, the thrill of outdoor adventures, or the serenity of a home surrounded by protected land, this property offers the perfect balance of comfort and connection to nature. Come experience the beauty of rural living—schedule your private tour today!
#VASP2031148

SPOTSYLVANIA

11711 WILDERNESS PARK DRIVE

3 Beds

1 Baths

1,330 Sq.Ft.

$325,000

MLS#: VASP2031148
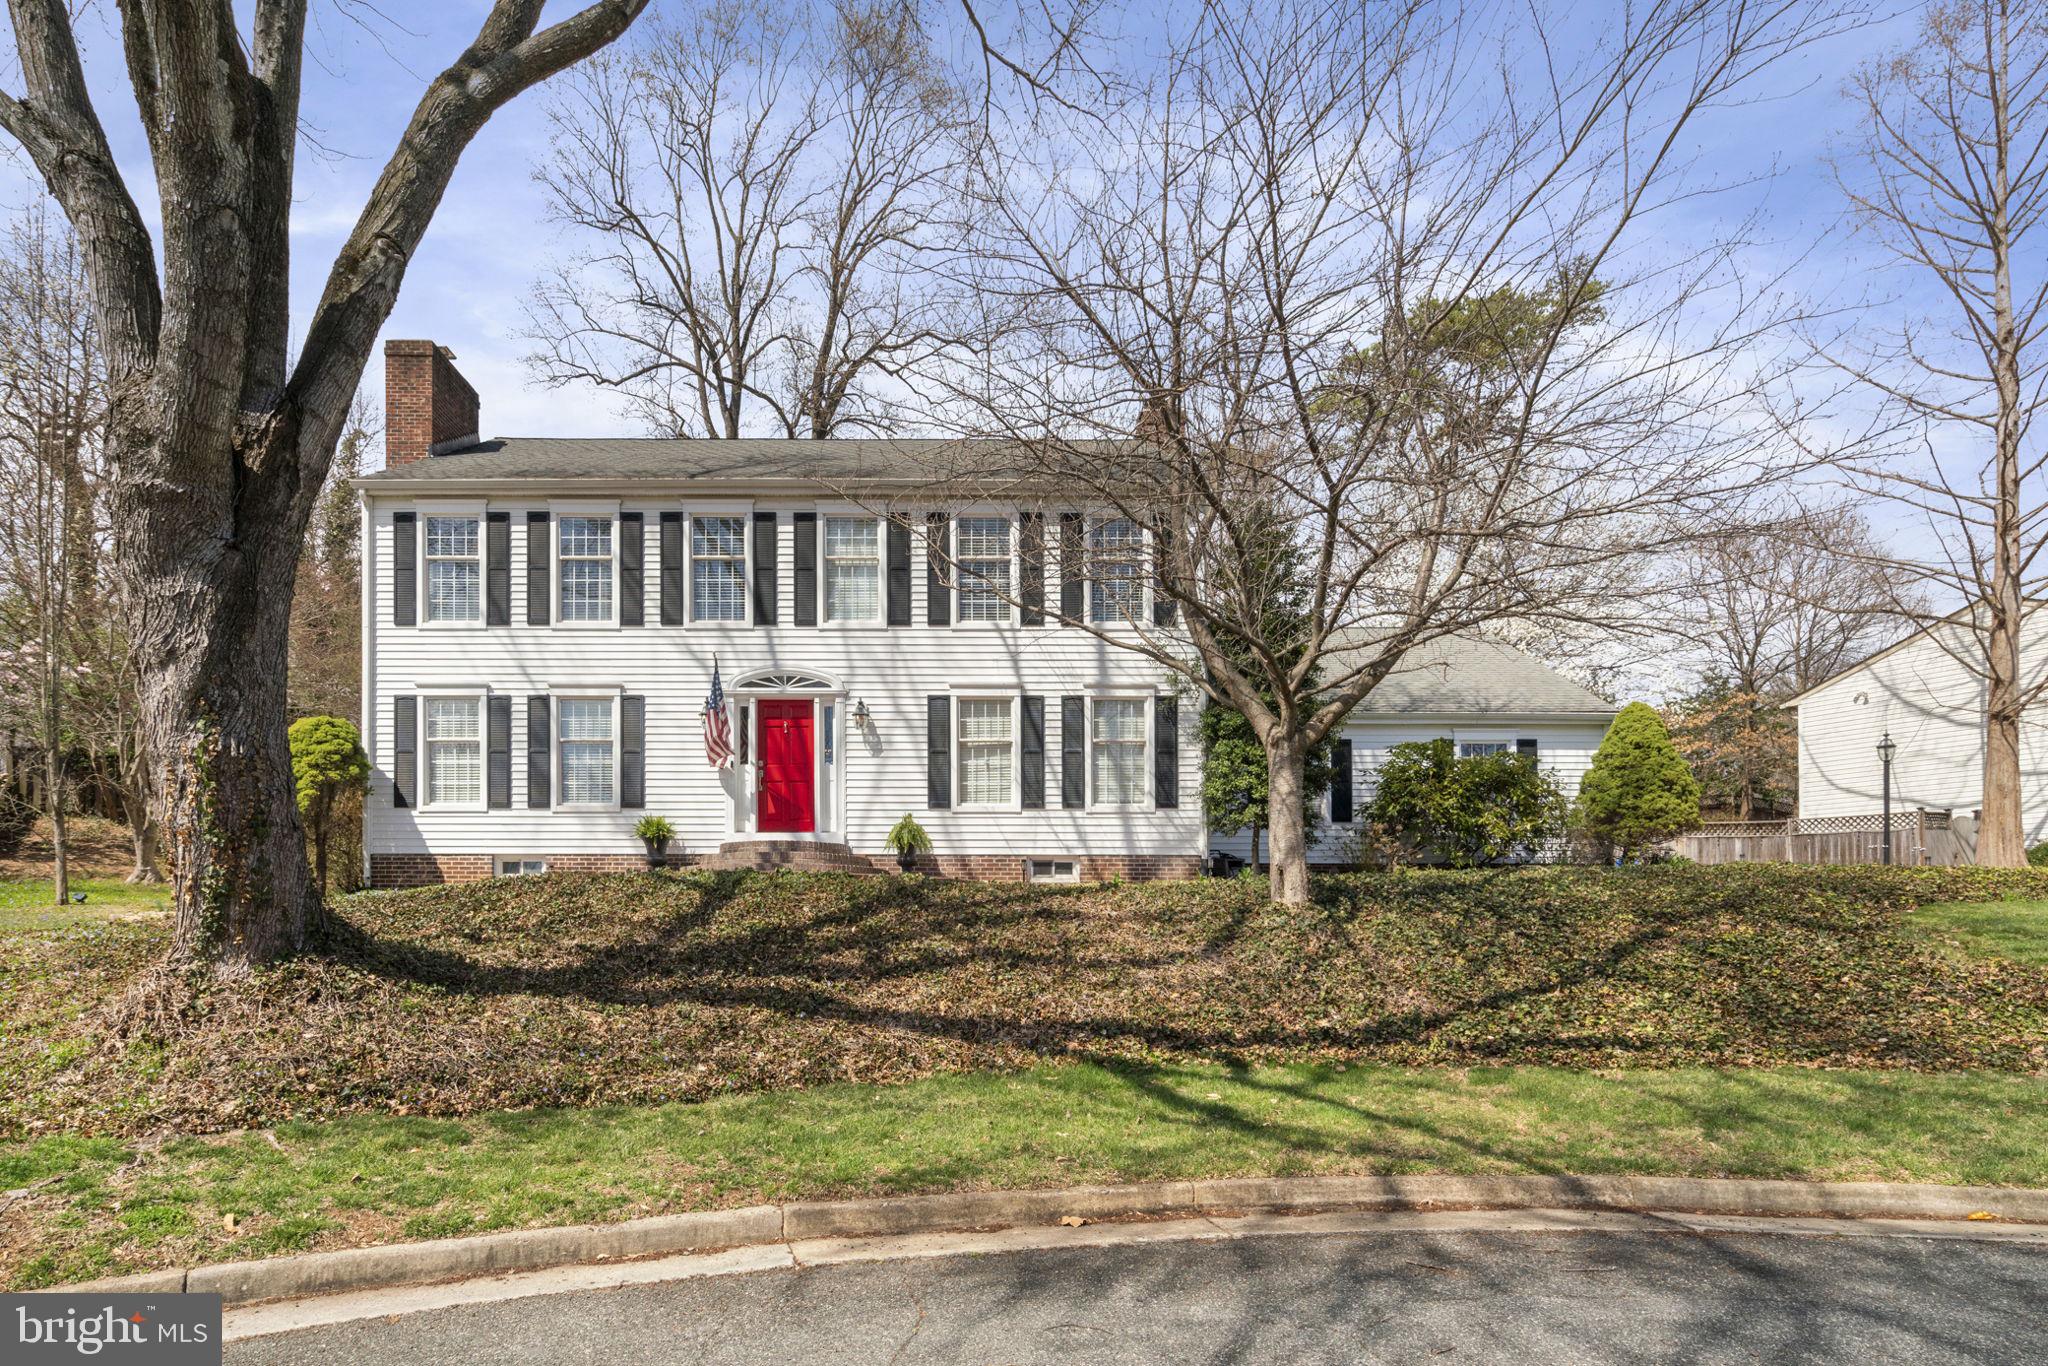
Welcome to this exquisite 4,286 sq. ft. Colonial home that exudes charm & sophistication. This stunning home offers 5 generously- sized bedrooms, 3 full baths, & 2 half baths, providing ample space for living & guests. Nestled in a peaceful cul-de-sac, this residence offers the perfect blend of timeless beauty & modern amenities. The sought- after community of Montclair features resort- like amenities & easy commuting to make this a perfect place to call “Home.” MAIN LEVEL: Once inside, you’ll find inviting & spacious living areas with all the extras you're looking for! Hardwood flooring adds warmth & character to the living spaces. The eat-in Kitchen is a chef's delight, featuring crisp, white solid- surface counters & a beautiful ceramic tile floor & backsplash. The Kitchen is equipped with newer (2022) stainless steel appliances, including a double oven. For convenience, an instant hot water faucet adds functionality. A built-in wine bar with a separate prep sink is perfect for entertaining, while the bay window offers a serene view of the private backyard—creating an ideal spot to enjoy your morning coffee or relax with a glass of wine in the evening. This Kitchen is truly the heart of the home. Both the formal Living & Dining rooms offer the perfect blend of elegance & comfort. The Living Room features a fireplace (propane) with custom mantle, along with crown molding. The formal Dining Room is enhanced by a bay window and crown & chair moldings. This room is a bright & inviting space for meals & gatherings. The spacious Family Room is designed for both relaxation & entertaining, with a newer SGD leading to a private brick patio. A ceiling fan adds comfort during warmer months. This room also features a fireplace with wood burning stove. The private Office, a fantastic feature of the home, features built-in bookshelves, crown & chair moldings, & a ceiling fan. The Office offers a peaceful retreat for work or study, with plenty of room for all your books & files. The large Laundry/Mud room is thoughtfully designed to meet all your needs. The built-in coat & bookbag station keeps everything organized. This room also includes a utility sink, front-load washer (2022), & dryer (2002), making laundry a breeze. Additionally, this space features a convenient half bath, perfect for quick clean-ups. The sideload, oversized Garage is designed for convenience & plenty of storage.  It includes an EV charging station, ensuring you’re always ready to go. The Backyard is a true retreat, with a picturesque brick patio surrounded by flowering crepe myrtles & dogwood trees.  It’s the perfect place to grill or gather around a firepit in the autumn. UPPER LEVEL: This level offers spacious rooms & continues the elegant hardwood flooring throughout. The Primary Bedroom is a serene haven, featuring crown molding, a ceiling fan, & 2 generously- sized walk-in closets. The En- suite bath (reno in 2022) offers a spa-like experience with dual sinks, a frameless shower, & modern finishes. The other 3 Bedrooms are large in size, offering plenty of space for furniture. The 2nd full Bathroom on the upper level is impressive, featuring dual sinks, built-in cabinetry, a ceramic tub/shower combo, & stylish tile floors. LOWER LEVEL: Highlights of this level are a FUN Rec Room area, Theatre Room with overhead projector, recessed lighting, & detailed millwork, a 5th Bedroom + Full Bath plus Storage Room. A home warranty is offered to assure peace of mind.   COMMUNITY: Features many amenities: country club, golf course, 3 private beaches, a 100+ acre lake, 2 pools, tennis courts, tot lots, & more! Montclair is also home to several top- notch schools. Huntgate is in one HOA only--No sub HOA's.  LOCATION: A bus stop minutes away makes commuting to the Pentagon a breeze! Quantico MCB &the FBI are close by, along with major shopping venues. MAKE SURE TO BOOK YOUR TOUR SOON!
#VAPW2089280

DUMFRIES

15016 HUNTGATE LANE

5 Beds

3 Baths

4,192 Sq.Ft.

$774,900

MLS#: VAPW2089280
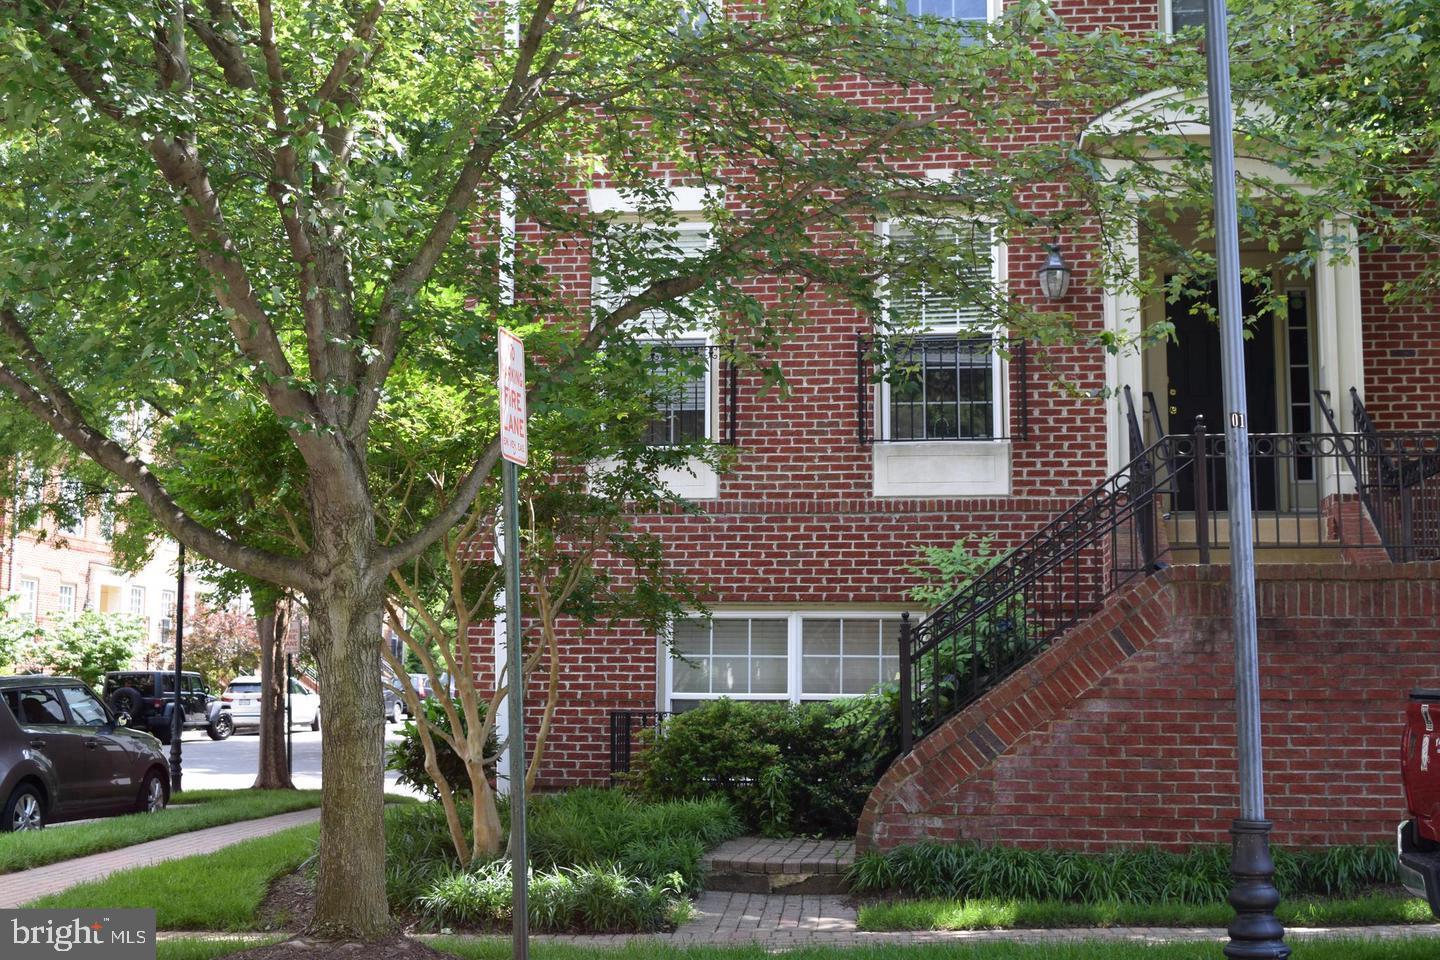
Quick, only a few blocks to the new Potomac Yard Metro stop that's opening this Spring!! This exquisite END 2-bedroom, 2-bath Old Town Greens brick townhouse is in the heart of vibrant, exciting & high-demand North Old Town.  It is a truly fabulous location only minutes to the GW Parkway & Bike Path, Potomac River, Reagan National Airport as well as Historic Old Town restaurants, boutique shopping and Old Town's inviting new waterfront.  Sunlight pours through oversized windows, hardwood floors & recessed lights highlight the open floor plan of this home.  An invitingly large kitchen with space for an eat-in table leads to an outside deck.  Enjoy extra large closets & storage space throughout.  Lounge at the beautiful community pool while enjoying the  outside grills, picnic tables and picnic area alongside the pool. Calling. this home puts you only minutes away from the Pentagon, DC, Reagan National Airport, Amazon HQ2, Old Town Historic District, MGM Grand, National Harbor & Potomac Yard and Braddock Street Metro stops.  Rustico restaurant, Buzz bakery, Tropical Smoothies & more retail are just a block and moments away from this home's front door.
#VAAX2041740

ALEXANDRIA

700 NORFOLK LANE A

2 Beds

2 Baths

1,216 Sq.Ft.

$3,600

MLS#: VAAX2041740
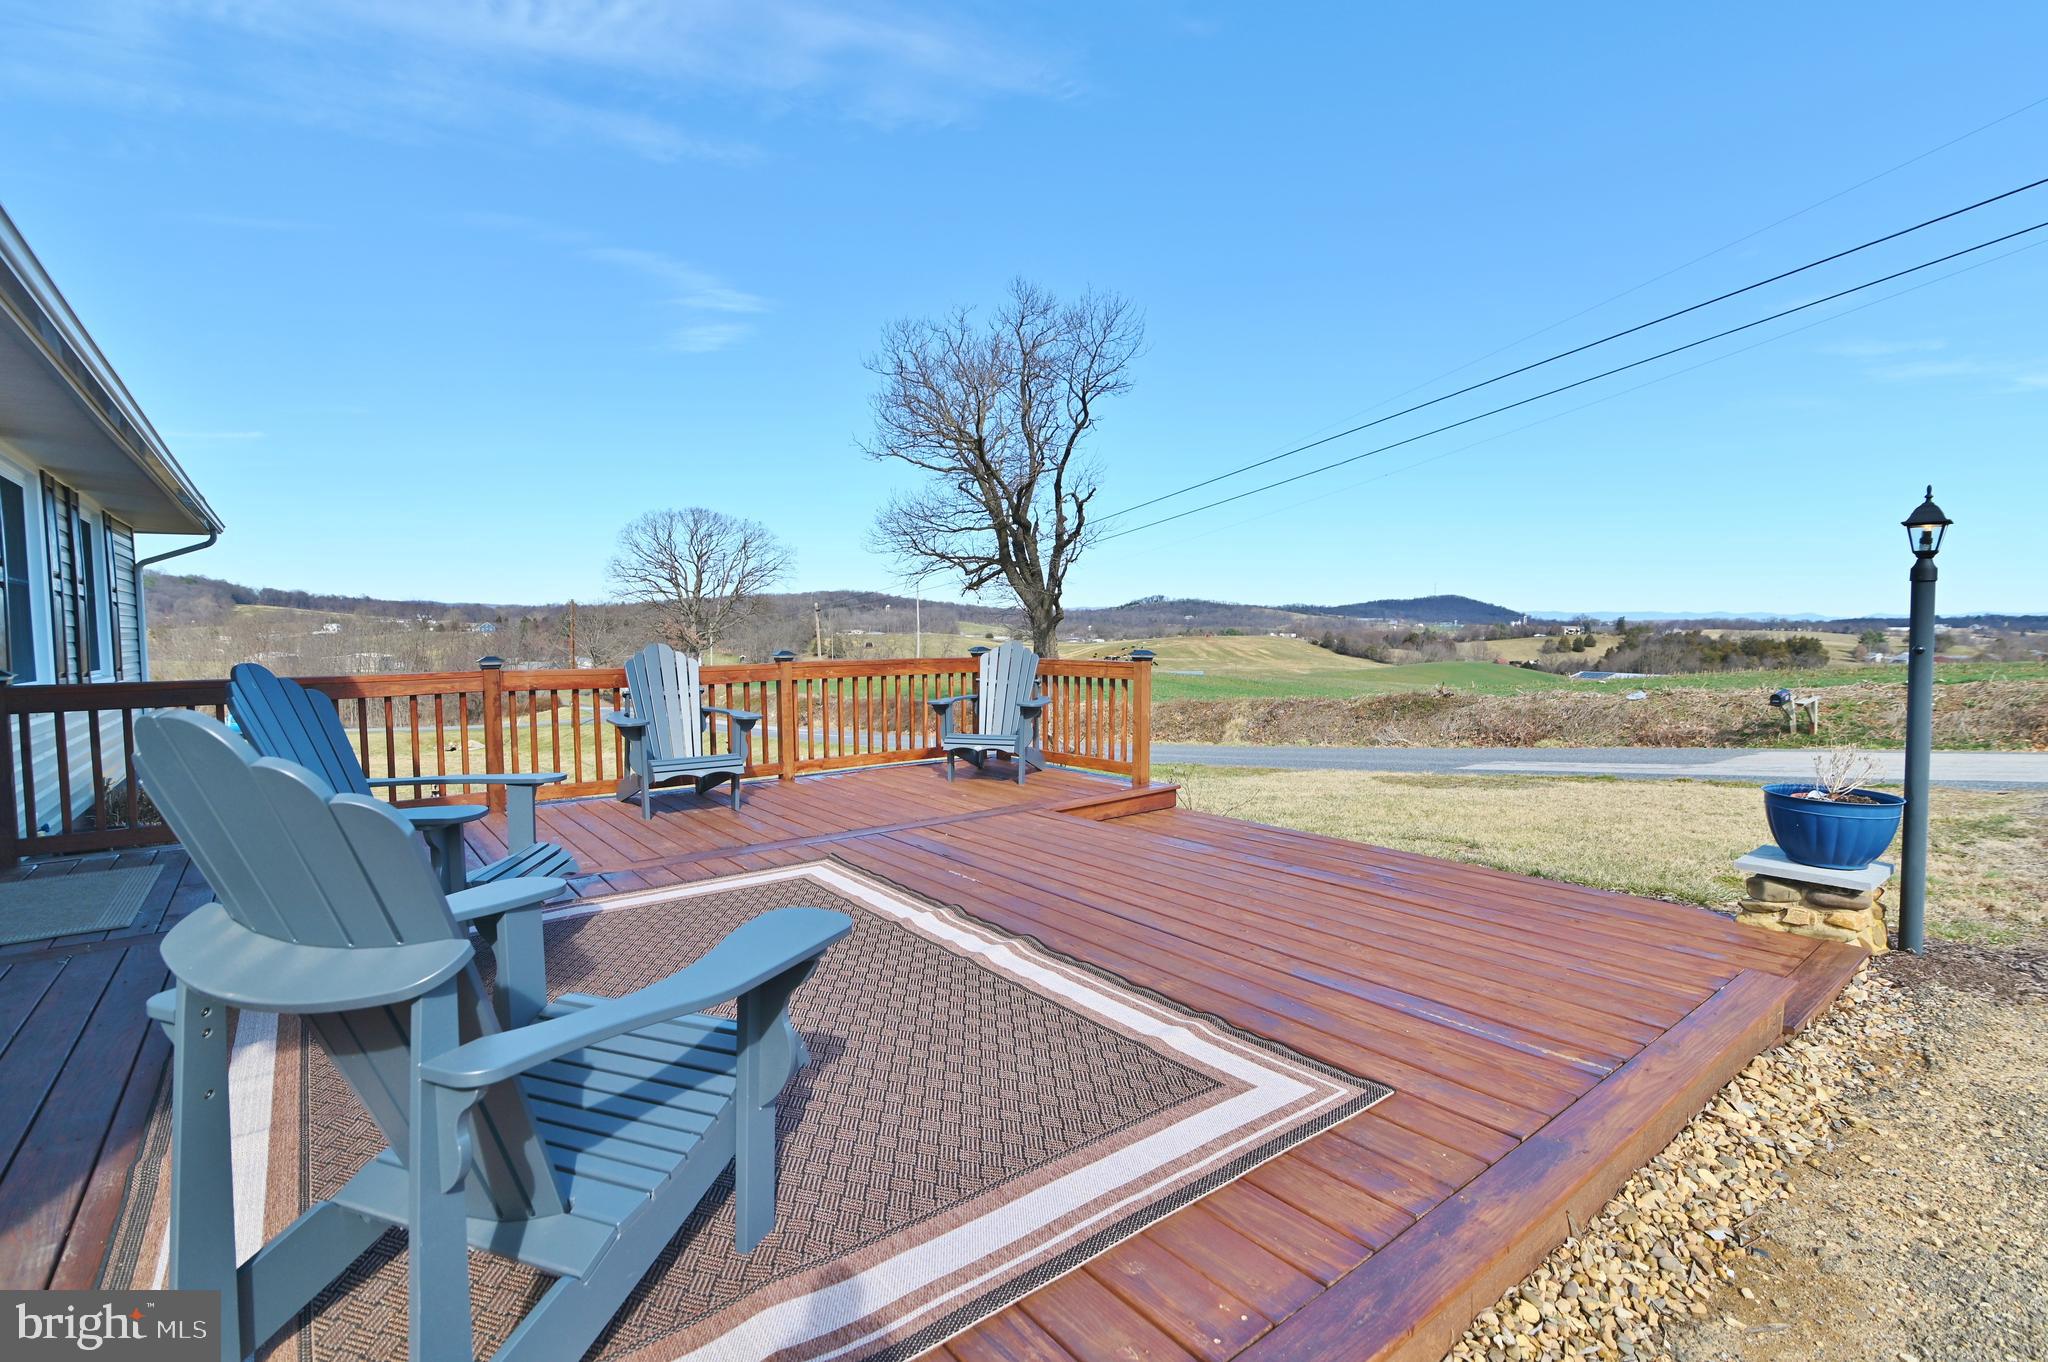
TURNKEY READY with BEAUTIFUL VIEWS! This home is a must see in a great location, nestled between New Market, VA and Harrisonburg, VA, just minutes away from the amenities they have to offer, and interstate 81 for easy access. This home features 948 sq. ft on the main level with three bedrooms, two full baths, all with new floors, paint and tongue & groove walls with barn doors to bring in the homie feel of the country and a large eat-in kitchen with new cabinets, butcher box countertop and LVP flooring.  The basement area offers 474 sq. ft. finished with an updated laundry area and office/game room for family time. Let your imagination take the remaining 474 sq. ft., giving it your own personal touch. Spend endless evenings on one of the new decks or in the large workshop which is ready for all your workshop tools! You will find you have plenty of storge with the other buildings on this 0.46+/- acres too! All the BEAUTIFUL upgrades were made in 2023 and 2024! COME SEE IT TODAY and CALL IT HOME!
The information contained herein is for informational purposes only. The Listing Agency makes no representation as to the accuracy or reliability of the information that is presented to them. They are providing this for informational purposes only.  Listing Agency asks all Buyers to exercise their own due diligence in the investigation of matters related to the property that are material to a Buyers decision to purchase any property listed for sale by them.  Sign on the property.
#VARO2002070

ROCKINGHAM

1275 LACEY SPRING ROAD

3 Beds

2 Baths

1,422 Sq.Ft.

$323,000

MLS#: VARO2002070
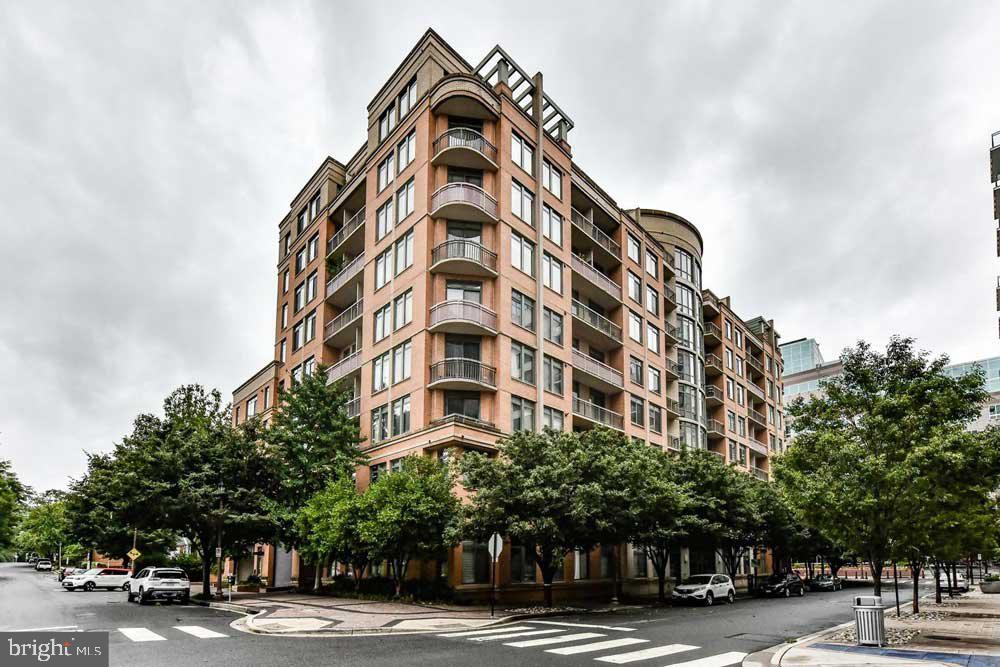
Live now! This is a true hidden gem in the sought-after Virginia Square Condominium—a spacious 2-bedroom + den just waiting for you! As you step inside, you'll be welcomed by beautiful wood floors and fresh paint throughout. The cozy fireplace sets the tone for a warm atmosphere, while the open floor plan includes a designated dining area perfect for gatherings. The upgraded kitchen features newer stainless steel appliances, plenty of counter space, and ample cabinetry for your convenience. Each bedroom is thoughtfully positioned on opposite sides of the unit, offering privacy and comfort, with its own walk-in closet and en-suite bathroom. The large den, framed by elegant glass doors, is a versatile space that can be used as an office, guest room, playroom, or whatever suits your needs. An in-unit washer and dryer make laundry effortless. Picture yourself enjoying a morning coffee by the fireplace or unwinding on the spacious balcony, which offers year-round enjoyment and even includes additional patio storage. This rental comes with an extra storage bin in the garage and the added bonus of two assigned parking spaces. Location couldn’t be better! You’re just steps from the Virginia Square Metro, restaurants, bars, shopping centers, Starbucks, and more. Don’t miss out—schedule your private tour today!
#VAAR2054286

ARLINGTON

901 N MONROE STREET 404

2 Beds

2 Baths

1,415 Sq.Ft.

$3,895

MLS#: VAAR2054286
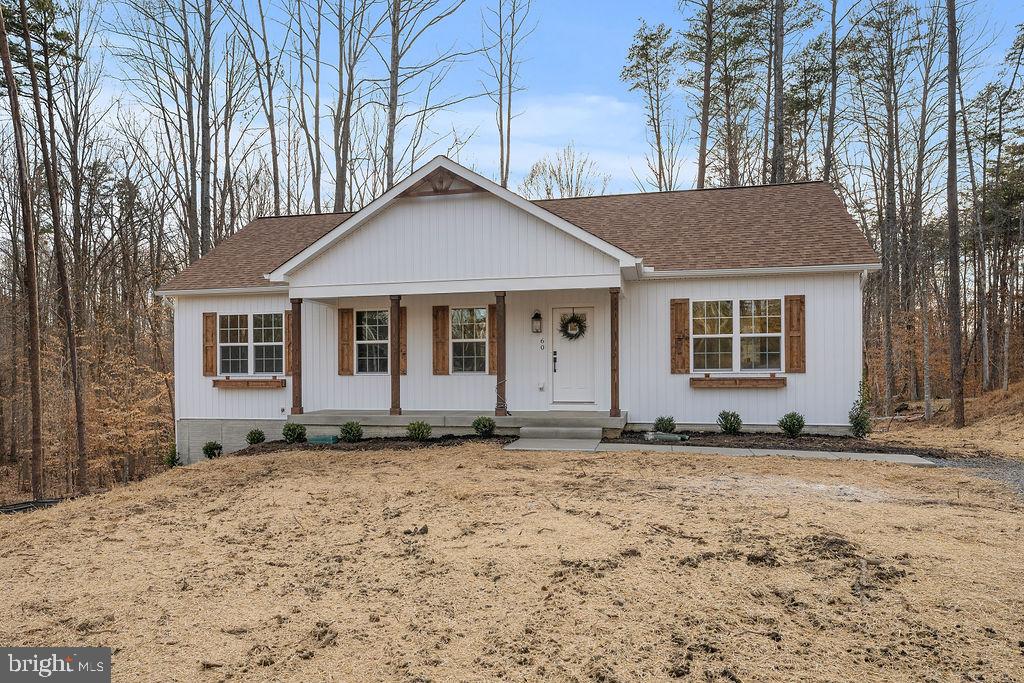
Completed New construction complete with a boat slip!- The Boxwood from Ironwood Homes on 0.99 acres. Simple, yet elegant, this modern reinterpretation of country chic is the perfect home in which a young family can grow. The Boxwood’s open floor plan creates a bright and airy atmosphere. Each home is expertly fashioned with a luxury primary bathroom, farmhouse sink, exposed natural beams, and much more to give it a uniquely custom feel. Gorgeous 5 bedroom 3 full bath ranch home! Granite countertops and stainless steel appliances in the kitchen. There are tons of upgrades throughout the home- free-standing tub, hardwood floors, custom-look light fixtures, and gorgeous tiles! A completely finished basement provides another bedroom, a full bath, and a large recreation area! You don't want to miss this opportunity!
#VALA2007250

BUMPASS

60 ALEXANDRA CIRCLE

5 Beds

3 Baths

2,750 Sq.Ft.

$472,500

MLS#: VALA2007250
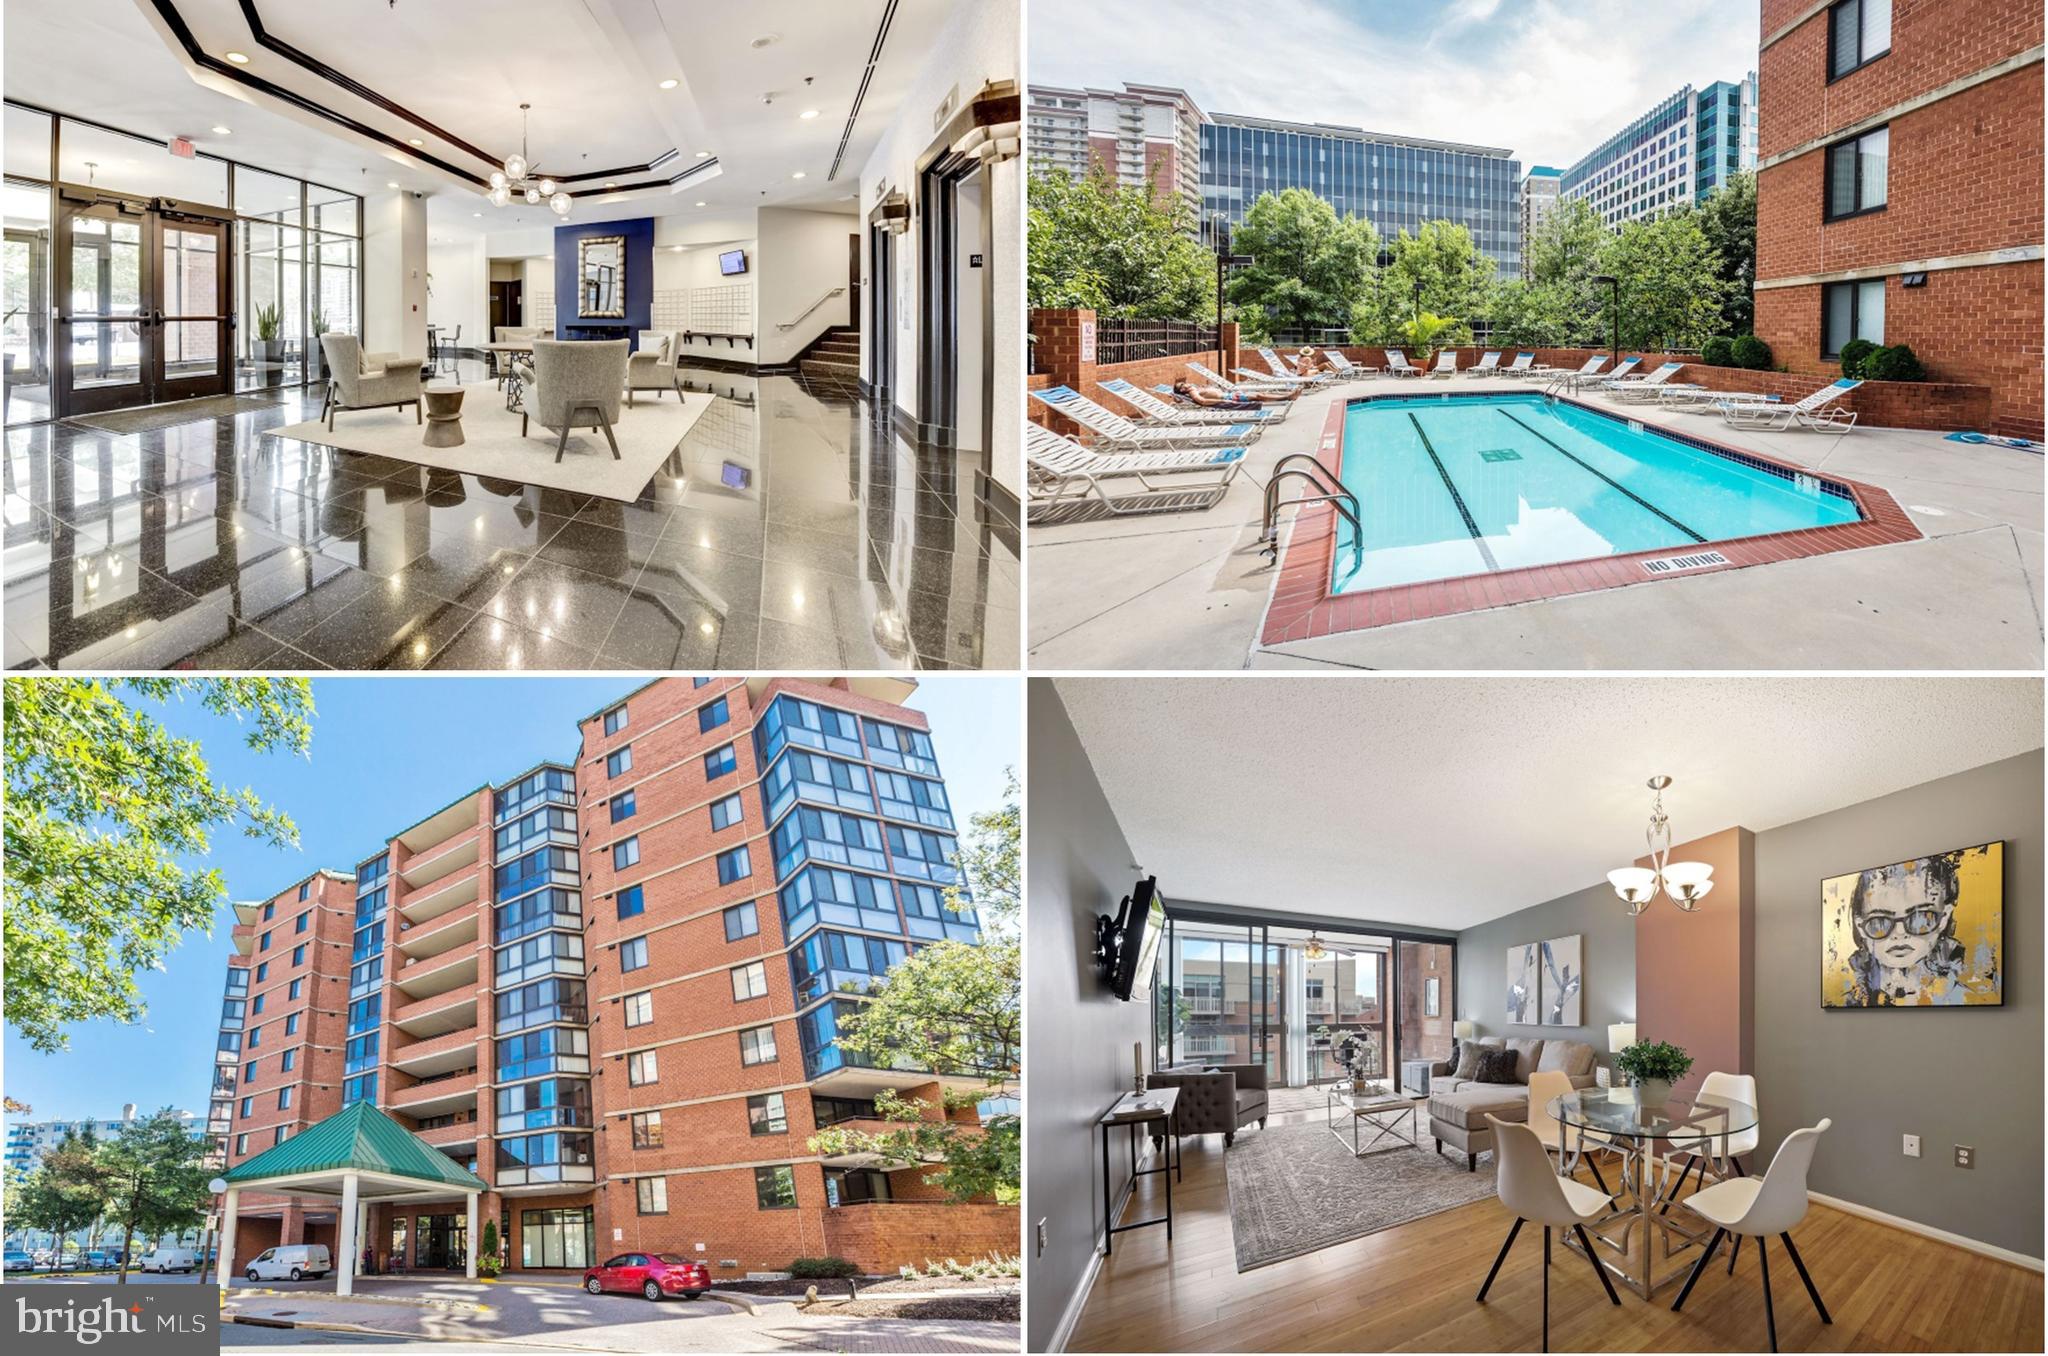
Welcome to East View residences in the hip, smart, and innovative- Ballston! Only a block away from the orange line Metro and 1.7 miles away from Georgetown, your worlds will collide in a kaleidoscope of sophisticated and newly revamped Ballston Quarter where you can watch movies under the sky, indulge in one of the 50 restaurants in a five-block radius, practice yoga after closing your office in one of the significant IT or researches offices nearby! Your condo is the LARGEST one-bedroom in the building! 800 SF with an enclosed den (or sunroom) that is almost 100 SF large, and it's like having additional precious space! This 9th floor gorgeous home has stunning sunset views and tons of natural light that are unique for city living and fit perfectly into a Ballston scene. 2021 Bedroom BAMBOO floors and the bath vanity top, 2022 New blinds in Sunroom and Bedroom, 2023 Washer Dryer, Stove, Dishwasher, Microwave, refrigerator, 2024 Garbage disposal, and kitchen backsplash, 2025 Painted!  Sleek bamboo hardwood floors throughout, a designated dining area, and maple wood cabinets in the kitchen! HVAC and Hot Water Heater are also newer! Exceptional closet and storage space with 2 walk-in closets in the bedroom, a huge linen closet, and a coat closet!  The building has fantastic amenities such as a pool, jacuzzi, grill area, 24-hour gym, and business center. Underground parking space is included as well! You'll experience bike trails, cooking classes, tennis, Arts Center, Capitals Hockey practices, Music Festivals, or Regal Cinema, as it all comes together as a one-of-a-kind community for everyone. Welcome home.
#VAAR2054874

ARLINGTON

1001 N RANDOLPH STREET 905

1 Beds

1 Baths

800 Sq.Ft.

$2,500

MLS#: VAAR2054874
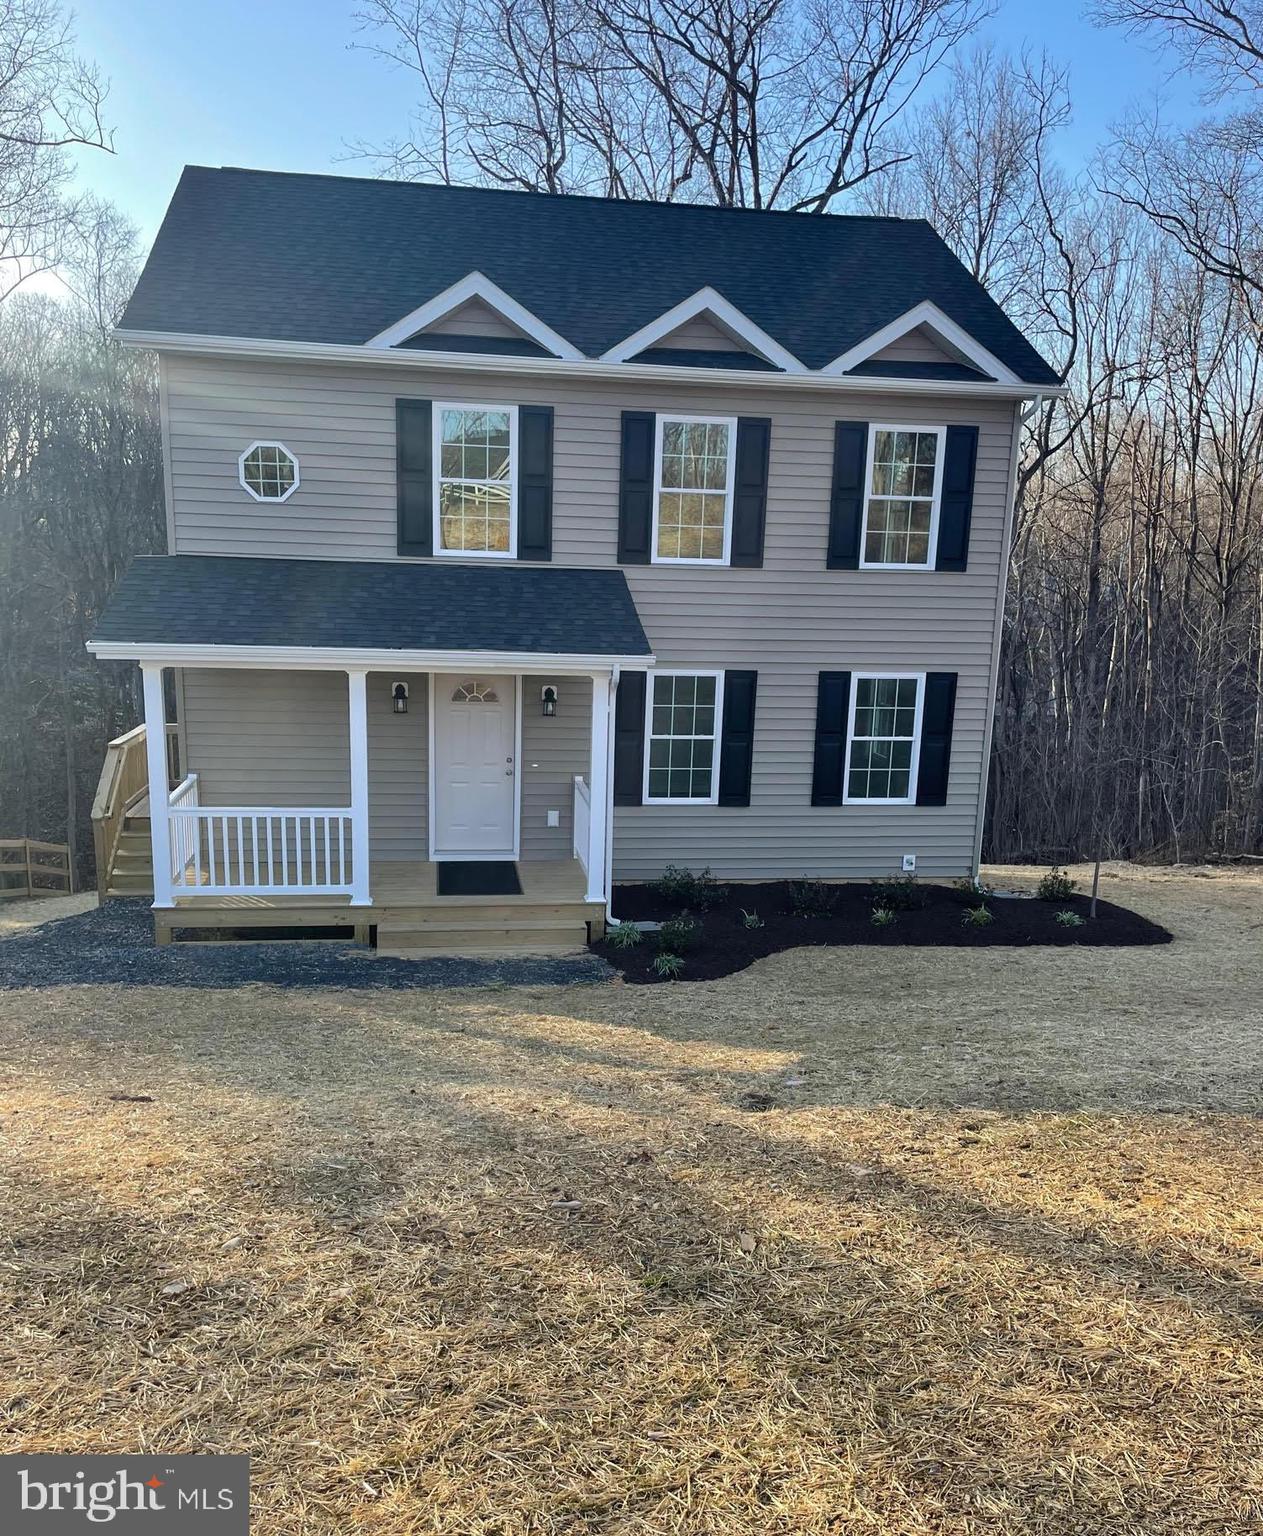
SPACIOUS NEW HOME IN SHENANDOAH SHORES
THIS HOME BOASTS 3 BEDROOMS WITH 2.5 BATHS, ALL BEAUTIFULLY
FINISHED IN CERAMIC TILE. ENJOY THE WELL-APPOINTED KITCHEN WITH
UPGRADED SAMSUNG STAINLESS STEEL APPLIANCES, GRANITE
COUNTERTOPS WITH WHITE SOFT-CLOSE SHAKER CABINETS, OFFERING
PLENTY OF STORAGE. THE KITHCHEN HAS A BREAKFAST NOOK AND COUNTER
HEIGHT OVERHANG FOR ADDITIONAL SEATING. STEP OUTSIDE TO A LARGE
10’X20’ PRIVATE DECK PERFECT FOR RELAXING AND ENTERTAINING GUESTS.
ENJOY LUXURY VINYL PLANK FLOORING THROUGHOUT THE MAIN FLOOR WITH
PLUSH CARPET IN THE UPSTAIRS BEDROOMS AND HALL WITH LINEN CLOSET.
THE MASTER BEDROOM BOASTS A UNIQUE CUSTOM-BUILT CLOSET ALONG
WITH A LARGE BATHROOM THAT INCLUDES A LINEN CLOSET, A DOUBLE
VANITY SINK AND AN INVITING OVERSIZED TILED SHOWER WITH A SEAT. THE
REMAINING TWO BEDROOMS ALSO BOAST LARGE CLOSETS.
EFFICIENT DUAL ZONE HEAT PUMP SYSTEM INSTALLED. THE FIRST FLOOR IS
PROFICIENTLY LAID OUT WITH A TILED ½ BATH AND SPACIOUS MUD ROOM
WITH WASHER, DRYER AND COAT CLOSET.
THE LARGE UNFINISHED WALK OUT BASEMENT HAS BEEN PLUMBED FOR A
FUTURE FULL BATH, WITH RADON MITIGATION ALREADY IN PLACE!
THE COMMUMITY AMENITIES INCLUDE RIVER ACCESS AND PICNIC AREA.
ESCAPE THE HUSTLE AND BUSTLE OF THE URBAN WORLD WHILE STILL LIVING
NEAR RETAIL AMENITIES IN THE HEART OF THE SHENANDOAH VALLEY AND
ALL ITS BEAUTY AND OUTDOOR RECREATIONAL OPPORTUNITIES. ONLY A 12
MINUTE DRIVE TO THE ENTRANCE TO THE SKYLINE DRIVE!
#VAWR2010198

FRONT ROYAL

125 APPLE WAY

3 Beds

2 Baths

1,680 Sq.Ft.

$439,995

MLS#: VAWR2010198
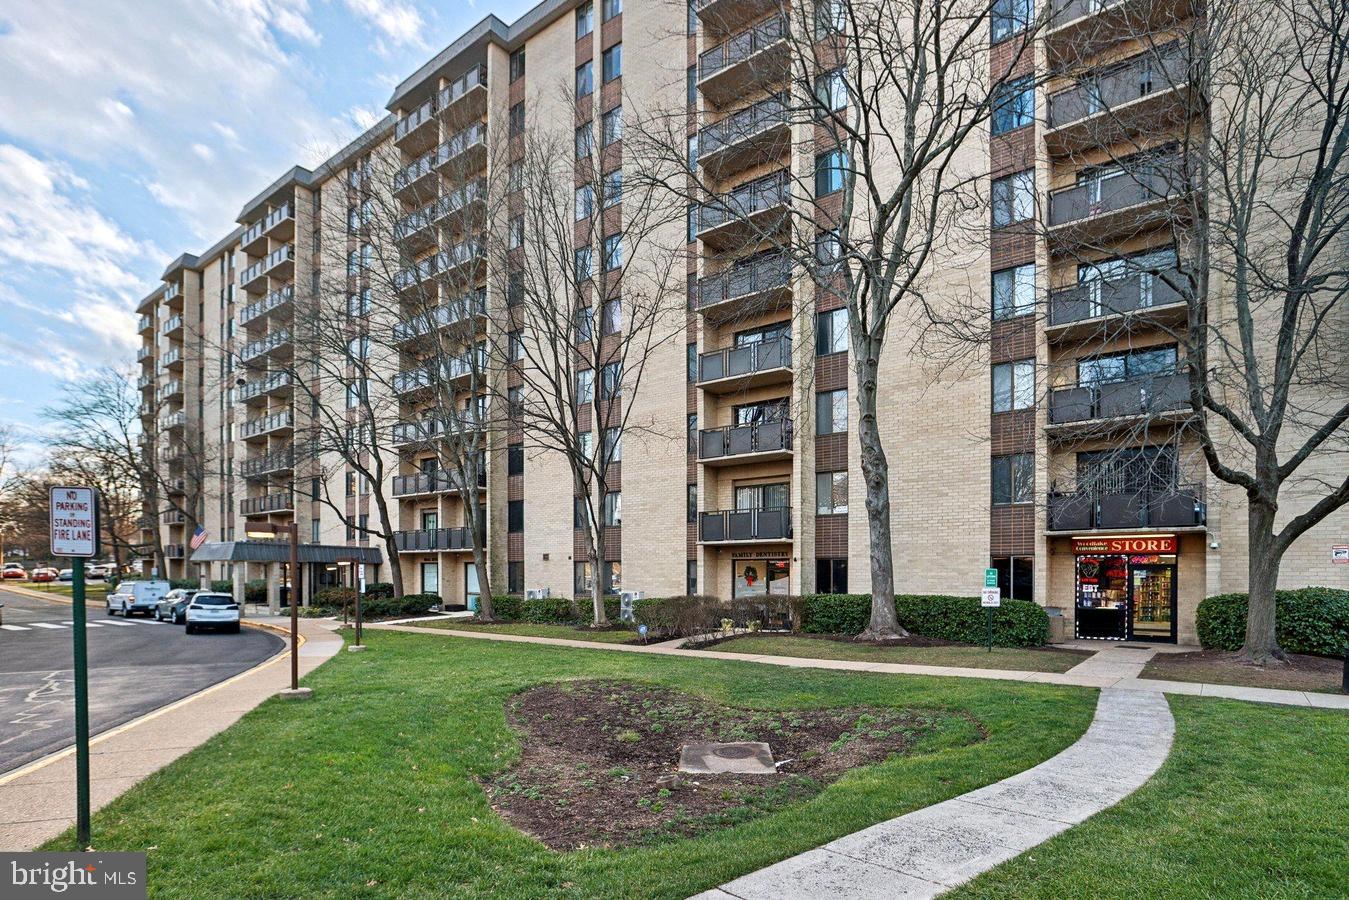
Stylish Studio with Stunning Views & Incredible Value!
Experience the perfect blend of comfort and convenience in this beautiful 8th-floor studio with breathtaking views! This home offers exceptional value at this price, featuring resort-style amenities such as a sparkling pool, relaxing sauna, tennis courts, picnic area, and a spacious party room. Ideally located in a prime area surrounded by shopping, dining, and easy access to public transportation. Don’t miss this fantastic opportunity to own a stylish home in a vibrant and well-connected community!
#VAFX2226732

FALLS CHURCH

3100 S MANCHESTER STREET 809

None Beds

1 Baths

492 Sq.Ft.

$177,000

MLS#: VAFX2226732
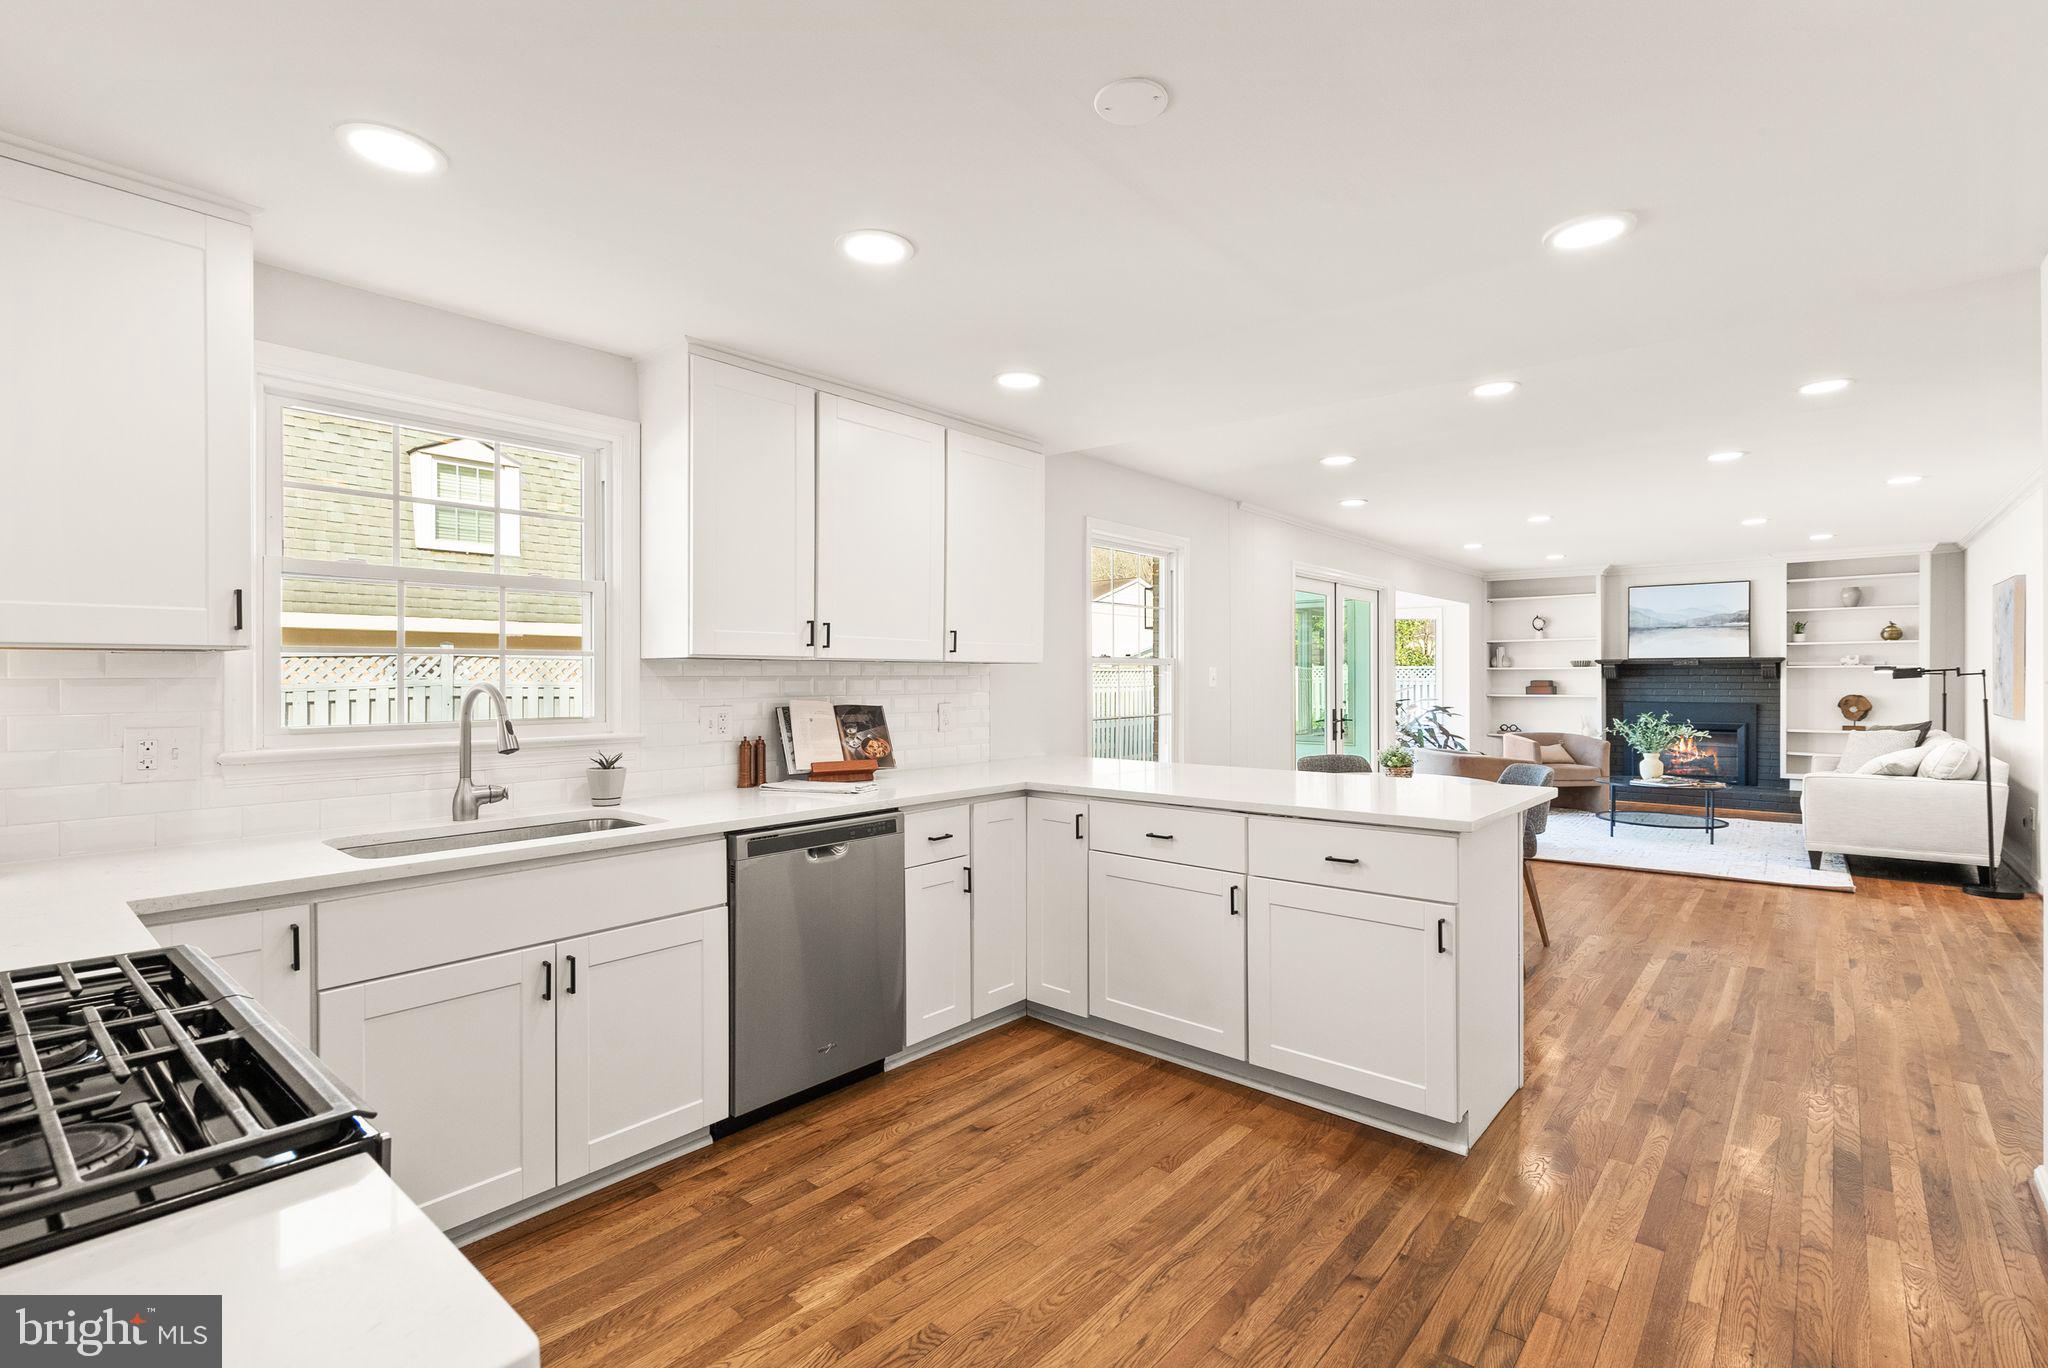
Welcome to this stunning and absolutely turnkey home in Alexandria!  Fully renovated in 2022 and loaded with even more recent upgrades, this property truly has so much to offer.  Before even entering the home, you'll be captivated by neighborhood of Milway Meadows - this hidden gem is home to beautiful lots, mature trees, and a feeling of privacy that is so hard to come by.  Upon entering, you'll immediately feel how spacious the main level is.  The gorgeous white gourmet kitchen comes equipped with shaker cabinets, quartz countertops, a clean backsplash, and it all flows right into a magazine worthy living room.  The open layout with a striking dark fireplace and open shelving is the perfect combination!  Off the kitchen you'll find a lovely dining area complete with a beautiful light fixture and bay window.  If that wasn't enough, this level also boasts a massive formal living room that could be used as a sitting room, office space, or recreation room - so many possibilities!  Upstairs you'll find 4 spacious bedrooms and 2 full bathrooms, including a fully loaded primary suite. The bedroom is expansive and includes 3 closets with CUSTOM built-ins that make life so much easier.  Plus a gorgeous primary bathroom complete with double vanity and standup shower!  Downstairs you'll find an open recreation space that would be perfect for a theater, play area, or anything else you can think of!  Bonus - there is a massive unfinished space that could be finished to add more square footage, or be used as overflow storage!  This home sits on a corner lot and also boasts an incredible outdoor space complete with a patio and a beautiful fenced-in yard!  Recent upgrades ($40,000+) within the past 2 years include expanding the concrete patio, added high-end exterior double doors, light fixtures and fans throughout, Tesla charger in the garage and expanding the home's electrical panel, blackout curtains upstairs, and custom closet built-ins with new closet doors in primary.  Roof replaced in 2017 and water heater in 2015, and HVAC is on a maintenance contract!  The icing on the cake is the location - you're just a short trip from Washington D.C., Old Town Alexandria, the Huntington and King Street Metro stations, and National Harbor!  For amenities, including a pool, you have the ability to join the local HOA membership to get full access.  This property truly has it all, so be sure to come see it for yourself!
#VAFX2222640

ALEXANDRIA

2502 LISBON LANE

4 Beds

2 Baths

3,100 Sq.Ft.

$1,095,000

MLS#: VAFX2222640
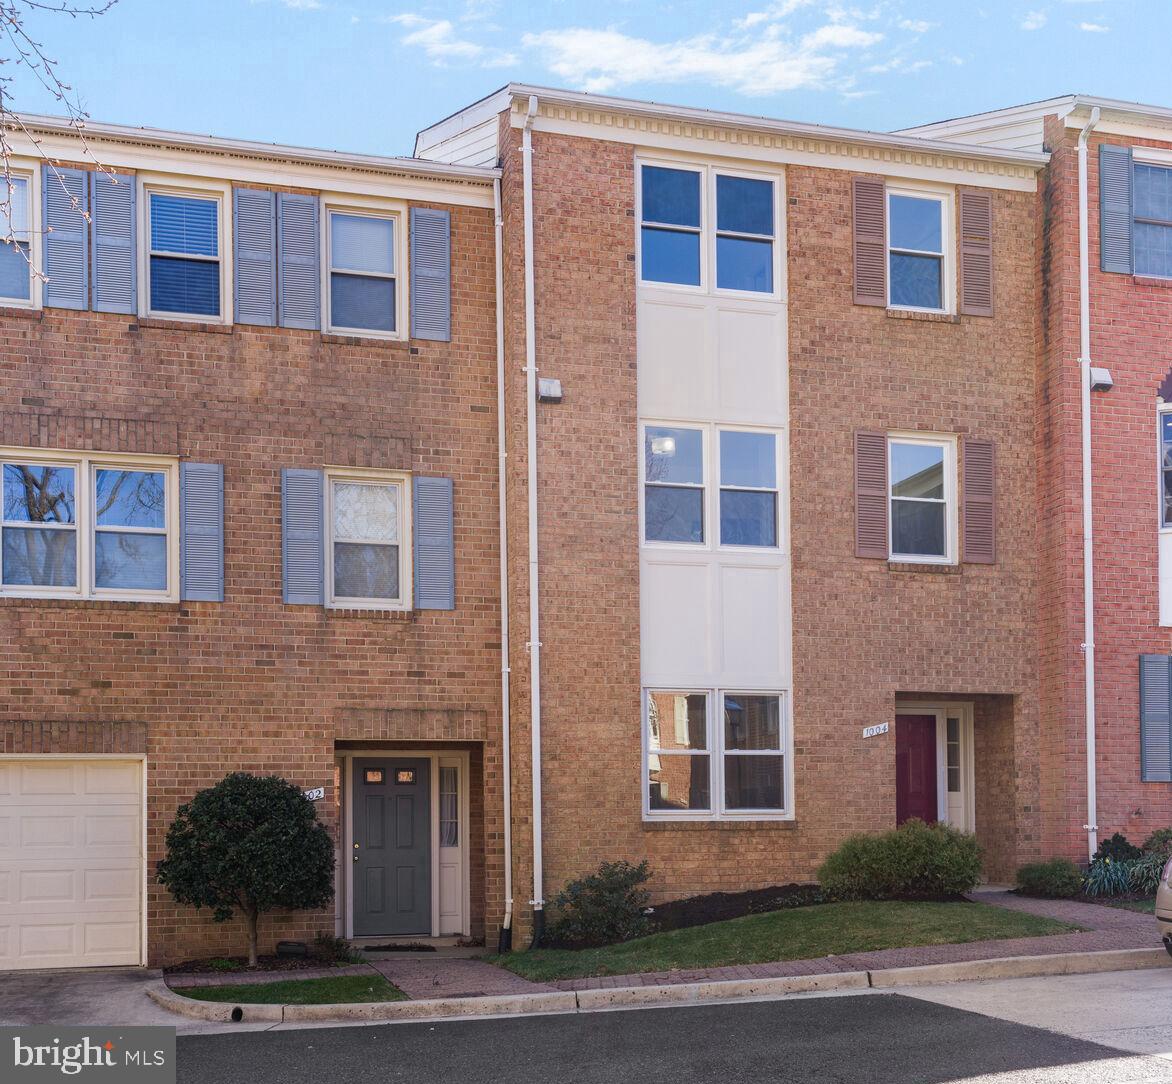
Stunning Fully Renovated 4-Bedroom Townhouse in the Heart of Arlington

Welcome to 1004 North Cleveland St., a beautifully renovated four-bedroom, three-and-a-half-bath townhouse in the heart of Arlington. Every detail of this home has been thoughtfully updated to offer modern comfort and style.

As you step inside, the entry-level features a bright bedroom, a full bath, a laundry room, and a spacious family room—perfect for a guest suite or additional living space. Upstairs, the main level showcases an open-concept design with a sun-drenched living and dining area, a completely renovated kitchen with quartz countertops, stainless steel appliances, a new sink and faucet, and a renovated and stylish half bath.

The upper level features two spacious bedrooms that share a beautifully updated bathroom, along with a primary suite complete with a walk-in closet and newly redone en-suite bath. Additional updates include brand-new windows, refinished hardwood floor, new hardwood floors on the entry level and new carpet on the top floor.

Enjoy the beautifully hardscaped outdoor space with a new trex deck and inviting patio ideal for relaxing or entertaining.

With one reserved parking space and a prime location just minutes from Route 50, Rosslyn, and downtown D.C.—plus walking distance to Clarendon/Courthouse—this home offers both luxury and convenience.

Don’t miss this incredible opportunity—schedule your showing today!
#VAAR2053394

ARLINGTON

1004 N CLEVELAND STREET

4 Beds

3 Baths

2,160 Sq.Ft.

$1,125,000

MLS#: VAAR2053394
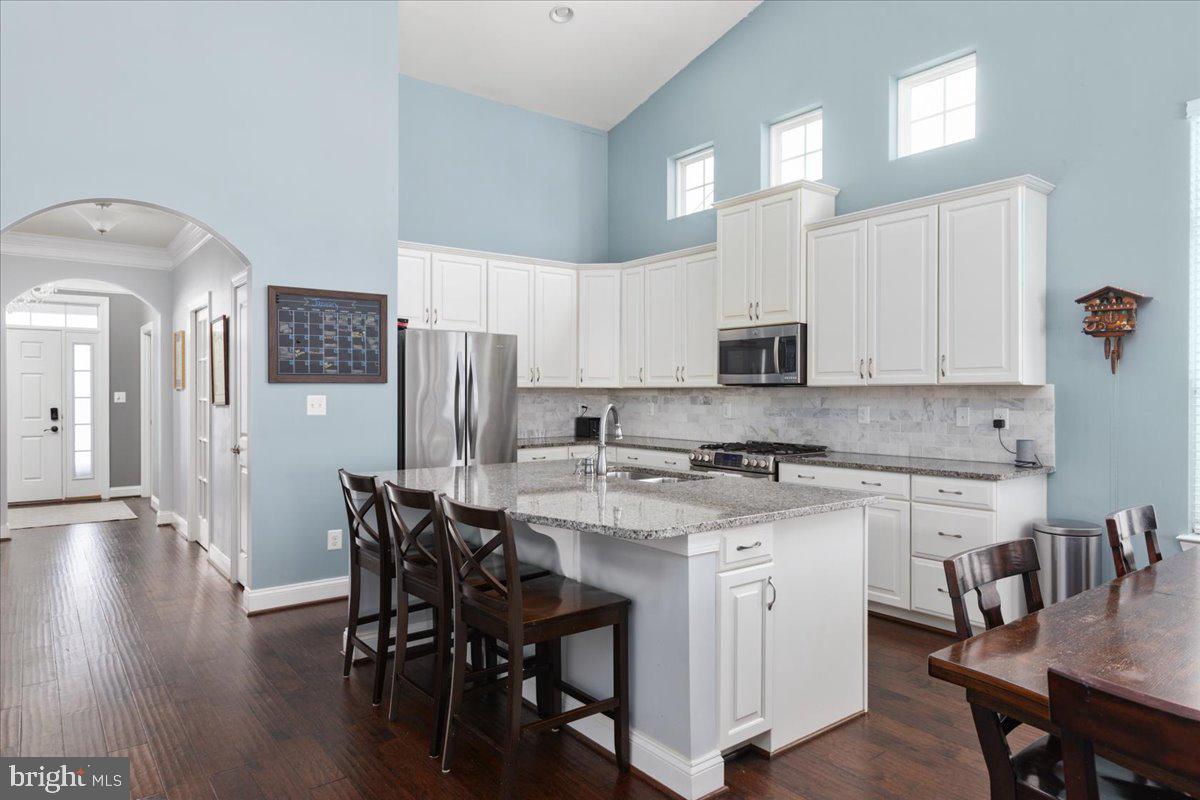
Welcome to your forever home! With over 4,000 square feet of living space and an attached two-car garage, this property offers the perfect blend of style, functionality, and comfort. The stunning open design and main-level living provide endless possibilities to make it uniquely yours. Arched openings, vaulted ceilings, and wide-plank engineered dark hardwood floors lend a modern and sophisticated feel throughout.

The home features three spacious bedrooms on the main level, with the flexibility to use the study as a fourth bedroom if needed. The owner’s suite is a private retreat with two walk-in closets, a luxurious double shower with a bench, dual sinks on a comfort-height vanity, and a private water closet—your own personal oasis. Two additional bedrooms with Elfa closets and an upgraded hall bathroom are conveniently located in the center of the home, alongside a mudroom and laundry area thoughtfully designed to maximize space.

The kitchen is a delight for any cook, offering a stainless steel double sink with ample counter and cabinet space, a custom marble backsplash, and upgraded granite countertops with a breakfast bar. The dinette and great room are seamlessly connected to the kitchen, making them ideal spaces for entertaining or relaxing. Just off the great room, a 515-square-foot flagstone patio and a fenced, level backyard extend your living space outdoors, perfect for gatherings and activities.

This home is packed with modern conveniences, including overhead lighting in every room, custom blinds on all windows, a 50-amp outlet in the garage for your electric vehicle, and a full 10kWh solar power system with a transfer switch for energy storage, allowing you to enjoy little to no power bills or even go off-grid.

The finished basement adds nearly 2,000 additional square feet of living space, offering luxury vinyl plank flooring, recessed lighting throughout, and a rough-in for another bathroom, giving you endless options for customization. This level also includes a large room with a walk-in closet, a movie room with QuietRock ceiling panels for soundproofing, and several storage closets to keep your life organized.

When you’re ready to venture out, you’ll find the abundant amenities of Virginia Manor at your doorstep. Two clubhouses with outdoor pools, a state-of-the-art fitness center, tennis courts, tot lots, over ten parks, and miles of paved trails provide endless opportunities for recreation and leisure.

Don’t let the ranch style fool you—this home offers an incredible amount of space, comfort, and convenience. Just minutes from major commuting routes, shopping, dining, and neighborhood schools, it’s the perfect place to call home.
#VALO2089646

ALDIE

25796 SUCCESS DRIVE

3 Beds

2 Baths

4,070 Sq.Ft.

$985,000

MLS#: VALO2089646

1 ... 622 623 624 625 626 ... 666
* Listings identified with the FMLS IDX logo come from FMLS and are held by brokerage firms other than the owner of this website. The listing brokerage is identified in any listing details. Information is deemed reliable but is not guaranteed. If you believe any FMLS listing contains material that infringes your copyrighted work please click here to review our DMCA policy and learn how to submit a takedown request. © 2024. First Multiple Listing Service, Inc.
 - property

Send a message

Message successfully sent.

Your message

What is 3 + 4 ?

Reason for contacting?

I agree to receive email communication and understand I can unsubscribe at any time.

I agree to be contacted by Charis Realty Group - Christine Issler, Broker via call, email, and text for real estate services. To opt out, you can reply 'stop' at any time or reply 'help' for assistance. You can also click the unsubscribe link in the emails. Message and data rates may apply. Message frequency may vary. Privacy Policy

Sign Out

Virtual Assistant

Would you like to take the next step with this property? We can help you schedule a showing or virtual tour, or send you more details.

Yes, I would like more information.

Thank You for Your Reply, One of Our Agents will contact you as soon as possible

No, maybe later.

Thank you, you can always contact me via email, phone number or through the contact form.

Realhub AI

Lucy - Your AI-Powered Realtor

Update Your Temporary Password

Personalize your search

Enter your email and we'll notify you immediately when new listings match what you're looking for.

or enter email address

Already have an account ? Login here

Continue your home search

I agree to receive communications and understand I can unsubscribe at any time.

I agree to be contacted by Charis Realty Group - Christine Issler, Broker via call, email, and text for real estate services. To opt out, you can reply 'stop' at any time or reply 'help' for assistance. You can also click the unsubscribe link in the emails. Message and data rates may apply. Message frequency may vary. Privacy Policy

Already have an account ? Login here

We use cookies

We use cookies primarily for analytics to enhance your experience. By accepting, you agree to our use of these cookies. You can manage your preferences or learn more about our cookies policy.
