
Traditional
10208 DUNDALK STREET
FAIRFAX, VA 22032
MLS#: VAFX2221740
$1,125,000


Property
Beds
5
Full Baths
3
1/2 Baths
1
Year Built
1978
Sq.Footage
3,276
STUNNING fully renovated and thoughtfully redesigned, this 5-bedroom, 3-bath home has been transformed from top to bottom. Every detail was carefully selected and quality crafted to create a perfect home for a modern family. <p> As you enter, you're greeted by a welcoming foyer. From here, you will be ushered into the main living area that seamlessly connects the living and family rooms, kitchen and the dining area.<p> The kitchen, designed for those who love to cook and entertain, features sleek white shaker cabinets, a pantry, quartz countertops, brand-new stainless steel appliances, and an expansive island with a waterfall edge. Whether you’re preparing a meal or enjoying a casual breakfast, it’s both beautiful and practical.<p> From the living room, step out into the large screened-in porch that overlooks a private backyard – an ideal spot for enjoying summer evenings or entertaining friends and family.<p> Upstairs, you'll find four well-sized bedrooms and two full bathrooms. The primary suite is a true retreat, with a brand-new en-suite bath, walk-in closet, and plenty of space to unwind. <p> The finished basement offers even more living space with a contemporary bar and a spacious entertainment areas. It also includes a private bedroom and full bath, making it the perfect place for guests or a private office. <p> Renovations completed in February of 2025. Updates include: New kitchen and bathrooms, new hardwood floors, new appliances, new wet bar, new carpet, new plumbing and light fixtures, and fresh paint, new basement with added bedroom and full bath, new spray foam insulation in the attic, and more...!<p> LOCATION: Just 1.7 miles from George Mason University, 0.5 miles to a local park, 9 miles to Fair Lakes Mall, and 4 miles from the Virginia Railway station.
Features & Amenities
Interior
-
Total Bedrooms
5
-
Bathrooms
3
-
1/2 Bathrooms
1
-
Above Grade Finished Area
2187.0
-
Basement YN
YES
-
Cooling YN
YES
-
Cooling
Central Air, Electric
-
Fireplace YN
YES
-
Heating YN
YES
-
Heating
Electric, Forced Air
-
Pet friendly
N/A
Exterior
-
Garage
Yes
-
Garage spaces
2
-
Construction Materials
Brick, Vinyl Siding
-
Parking
Garage, Attached
-
Pool
No
-
Waterfront YN
NO
Area & Lot
-
Lot Size(acres)
0.23
-
Lot Size(square feet)
9,840
-
Property Type
Residential
-
Property Sub Type
Single Family Residence
-
Architectural Style
Traditional
Price
-
Sales Price
$1,125,000
-
Tax Amount
$8,819
-
Sq. Footage
3,276
-
Price/SqFt
$343
HOA
-
Association
YES
-
Association Fee
$50
-
Association Fee Frequency
Annually
-
Association Fee Includes
N/A
School District
-
Elementary School
LAUREL RIDGE
-
Middle School
ROBINSON SECONDARY SCHOOL
-
High School
ROBINSON SECONDARY SCHOOL
Property Features
-
New Construction
NO
-
Foundation Details
Concrete Perimeter
-
Senior Community YN
NO
-
Sewer
Public Sewer
-
Tax Lot
1399
-
Water Source
Public
Schedule a Showing
Showing scheduled successfully.
Mortgage calculator
Estimate your monthly mortgage payment, including the principal and interest, property taxes, and HOA. Adjust the values to generate a more accurate rate.
Your payment
Principal and Interest:
$
Property taxes:
$
HOA fees:
$
Total loan payment:
$
Total interest amount:
$
Location
County
FAIRFAX
Elementary School
LAUREL RIDGE
Middle School
ROBINSON SECONDARY SCHOOL
High School
ROBINSON SECONDARY SCHOOL
Listing Courtesy of Natasha Lingle, KW Metro Center
RealHub Information is provided exclusively for consumers' personal, non-commercial use, and it may not be used for any purpose other than to identify prospective properties consumers may be interested in purchasing. All information deemed reliable but not guaranteed and should be independently verified. All properties are subject to prior sale, change or withdrawal. RealHub website owner shall not be responsible for any typographical errors, misinformation, misprints and shall be held totally harmless.

Salesperson, Realtor
Nicholas Welti
Call Nicholas today to schedule a private showing.

* Listings on this website come from the FMLS IDX Compilation and may be held by brokerage firms other than the owner of this website. The listing brokerage is identified in any listing details. Information is deemed reliable but is not guaranteed. If you believe any FMLS listing contains material that infringes your copyrighted work please review our DMCA policy and learn how to submit a takedown request.© 2024 FMLS.
Related Properties

FAIRFAX
12558 OVIATION DRIVE
4 Beds
3 Baths
1,988 Sq.Ft.
$939,900
MLS#: VAFX2344368

FAIRFAX
3775 MAYORS WAY
3 Beds
3 Baths
2,239 Sq.Ft.
$1,019,000
MLS#: VAFC2009138

FAIRFAX
9660 BOYETT COURT
6 Beds
4 Baths
5,416 Sq.Ft.
$1,244,500
MLS#: VAFX2347408

FAIRFAX
5219 PORTSMOUTH ROAD
5 Beds
3 Baths
3,340 Sq.Ft.
$969,888
MLS#: VAFX2343502

FAIRFAX
10421 WHITEHEAD STREET
4 Beds
3 Baths
2,731 Sq.Ft.
$990,000
MLS#: VAFC2009422

FAIRFAX
9475B SPRAGUE AVENUE 8
3 Beds
2 Baths
1,978 Sq.Ft.
$1,164,990
MLS#: VAFX2340752

FAIRFAX
3089 SASSAFRAS COURT
3 Beds
3 Baths
1,802 Sq.Ft.
$989,000
MLS#: VAFX2346082

FAIRFAX
10695 YORKTOWN COURT
4 Beds
4 Baths
4,035 Sq.Ft.
$1,050,000
MLS#: VAFC2009348
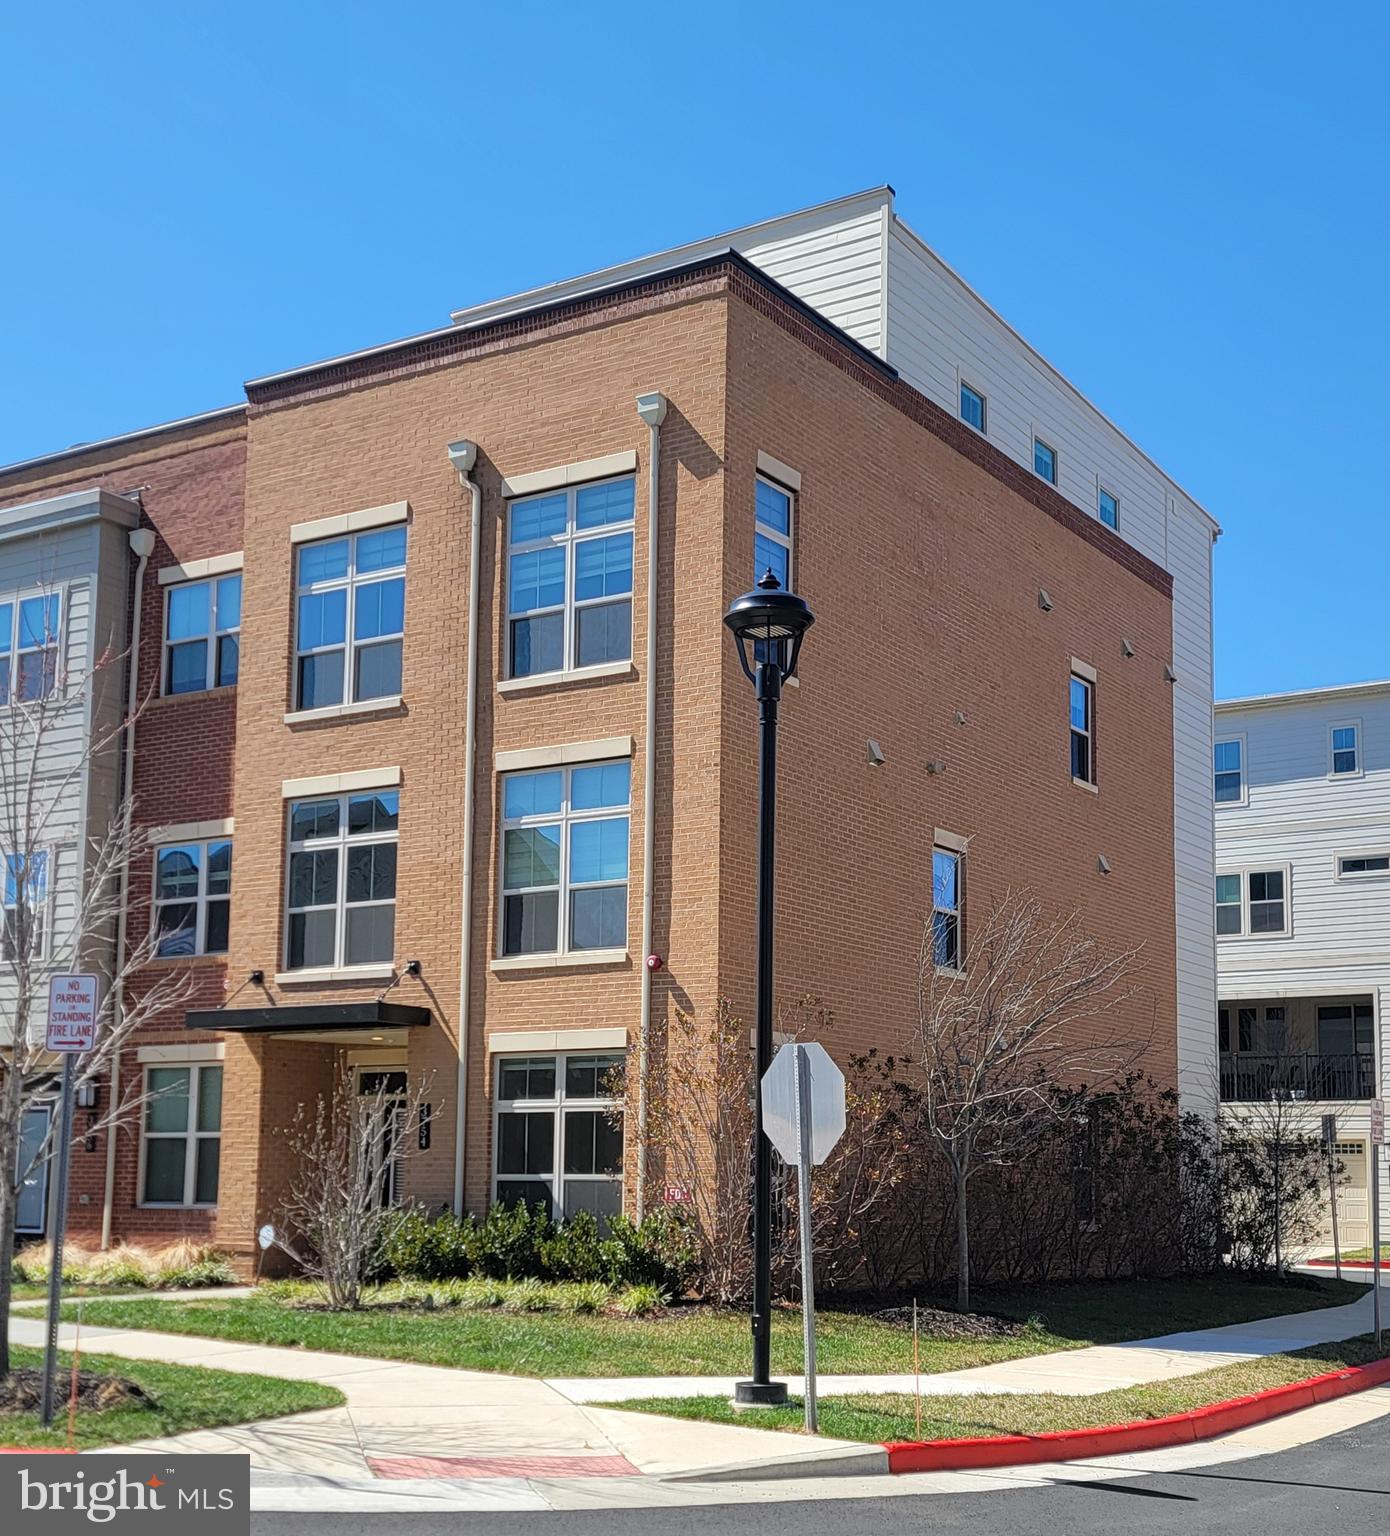
FAIRFAX
3754 MAYORS WAY
4 Beds
4 Baths
3,390 Sq.Ft.
$1,169,000
MLS#: VAFC2007976

FAIRFAX
3536 SUTTON HEIGHTS CIRCLE
4 Beds
3 Baths
3,292 Sq.Ft.
$1,345,000
MLS#: VAFC2009474
